Refine Search
Sort by
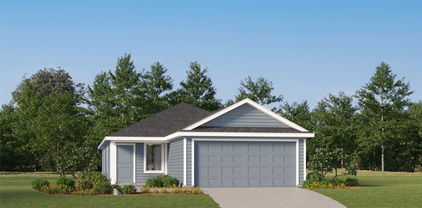
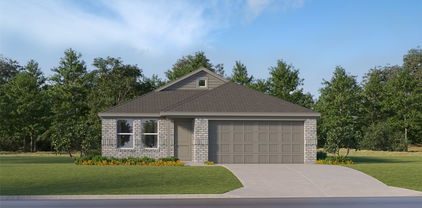
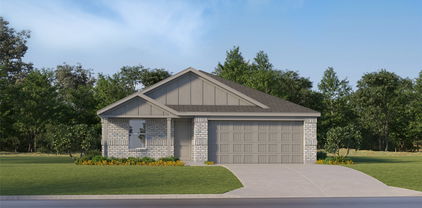
4608 Bonney Ave, Crandall
$247,490
3 Beds ⋅ 3 Baths ⋅ 21435733 MLS
NEW! This beautiful Cottage Style home plan offers a blend of comfort and functionality, designed to accommodate a variety of lifestyles. The exterior of the home includes a custom and architecturally designed elevation. The front exterior of the home boasts beautifully designed siding elevations. Enter the home through the covered front porch that leads to the raised panel fiberglass insulated front door). Opening the door will lead you to a foyer entry that invites you to the rest of the home. The kitchen features 36” cabinets with hidden hinges, stainless-steel appliances and wood plank laminate floors. The kitchen layout includes a built-in sink, dishwasher and a walk-in pantry for plenty of storage space. The large primary bedroom features an adjoined bathroom that will make getting ready in the mornings feel like a dream. The vanity includes a sink and non-framed mirror, perfect for getting ready in the mornings. The primary bathroom also includes a walk-in closet. Additional bonus features include a user-friendly smart home system and an innovative tech package.

4608 Bonney Ave, Crandall

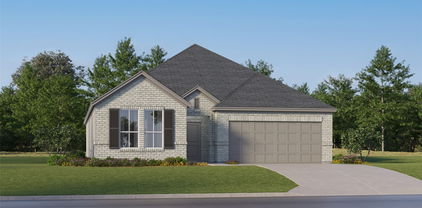
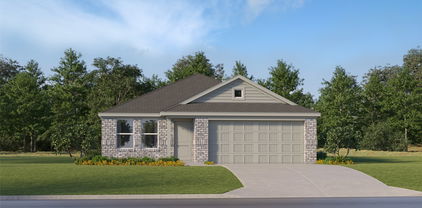
4601 Bonney Ave, Crandall
$247,490
3 Beds ⋅ 3 Baths ⋅ 21435724 MLS
NEW! This beautiful Cottage Style home plan offers a blend of comfort and functionality, designed to accommodate a variety of lifestyles. The exterior of the home includes a custom and architecturally designed elevation. The front exterior of the home boasts beautifully designed siding elevations. Enter the home through the covered front porch that leads to the raised panel fiberglass insulated front door). Opening the door will lead you to a foyer entry that invites you to the rest of the home. The kitchen features 36” cabinets with hidden hinges, stainless-steel appliances and wood plank laminate floors. The kitchen layout includes a built-in sink, dishwasher and a walk-in pantry for plenty of storage space. The large primary bedroom features an adjoined bathroom that will make getting ready in the mornings feel like a dream. The vanity includes a sink and non-framed mirror, perfect for getting ready in the mornings. The primary bathroom also includes a walk-in closet. Additional bonus features include a user-friendly smart home system and an innovative tech package.

4601 Bonney Ave, Crandall

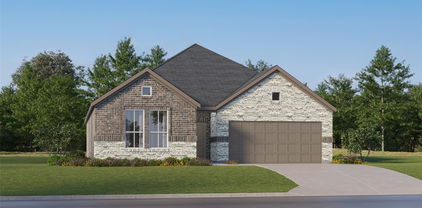
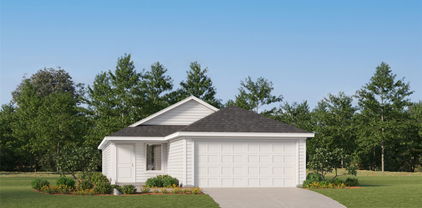
4584 Bonney Ave, Crandall
$247,490
3 Beds ⋅ 3 Baths ⋅ 21435716 MLS
NEW! This beautiful Cottage Style home plan offers a blend of comfort and functionality, designed to accommodate a variety of lifestyles. The exterior of the home includes a custom and architecturally designed elevation. The front exterior of the home boasts beautifully designed siding elevations. Enter the home through the covered front porch that leads to the raised panel fiberglass insulated front door). Opening the door will lead you to a foyer entry that invites you to the rest of the home. The kitchen features 36” cabinets with hidden hinges, stainless-steel appliances and wood plank laminate floors. The kitchen layout includes a built-in sink, dishwasher and a walk-in pantry for plenty of storage space. The large primary bedroom features an adjoined bathroom that will make getting ready in the mornings feel like a dream. The vanity includes a sink and non-framed mirror, perfect for getting ready in the mornings. The primary bathroom also includes a walk-in closet. Additional bonus features include a user-friendly smart home system and an innovative tech package.

4584 Bonney Ave, Crandall

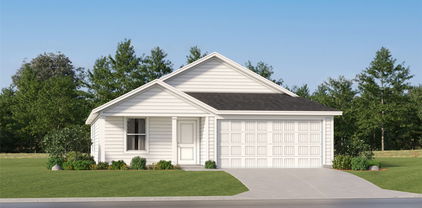
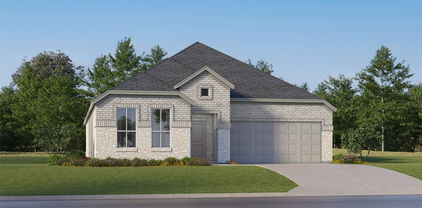
4002 Autumnwood Ln, Heartland
$225,000
3 Beds ⋅ 2 Baths ⋅ 21432794 MLS
Welcome home to Heartland! This beautifully updated 3 bedroom, 2 bath home offers 1,521 square feet of comfortable living space, thoughtful upgrades, and an incredible backyard perfect for relaxing or entertaining. The kitchen features tons of cabinet and counters space, SS appliances, gorgeous granite countertops and a stylish backsplash, creating a warm and inviting space for cooking and gathering. The living room offers a cozy wood-burning fireplace, perfect for enjoying those cooler evenings. A desirable split-bedroom floor plan provides added privacy, while the spacious primary suite is a true retreat, featuring an ensuite bathroom with a jetted garden tub, separate shower, and an oversized walk-in closet. Step outside to enjoy the large backyard, extended patio, and oversized outdoor storage building, offering plenty of space for entertaining, outdoor enjoyment, and additional storage. Located in the highly desirable master-planned community of Heartland, enjoy an impressive collection of amenities spanning over 400 acres of parks and picnic areas, a 35-acre stocked lake with fishing pier, and miles of scenic hike and bike trails. Heartland Park features three swimming pools, a basketball court, baseball and soccer fields, and the popular Pirate's Cove playground. The spectacular Oasis amenity center takes community living to another level with two 30-foot waterslides, three pools, a splash pad, playground, outdoor game room, snack bar, a 5,000-square-foot event center, and a 6,000-square-foot fully equipped fitness center. Enjoy the lifestyle, amenities, and community you've been looking for. This Heartland home is ready to welcome you! Updates include NEW ROOF 2025, NEWER HVAC SYSTEM, ATTIC AIR HANDLER 2026, OUTDOOR CONDENSER 2024, 10X10 EXTENDED BACK PATIO, NEW GRANITE KITCHEN COUNTERS AND BACKSPLASH, UPDATED GUEST BATHROOM. INCLUDES FRIDGE, WASHER AND DRYER!

4002 Autumnwood Ln, Heartland

2845 Hudson Dr, Heartland
$274,990
4 Beds ⋅ 2 Baths ⋅ 21431458 MLS
COMPARE THE PRICE, UPGRADES & SELLER INCENTIVES TO NEW CONSTRUCTION AND SEE THE VALUE OF THIS BEAUTIFUL MOVE-IN-READY SINGLE-STORY 4-BEDROOM, 2-BATH HOME IN THE SOUGHT-AFTER HEARTLAND RESORT-STYLE COMMUNITY. Thoughtfully updated and meticulously maintained, this pristine home offers immediate occupancy without the wait, uncertainty, or additional expenses often associated with new construction. The bright and spacious open-concept floor plan is designed for today’s active lifestyle and entertaining. The island kitchen opens seamlessly to the expansive living and dining areas, creating the perfect setting for everyday living and family gatherings. The private primary suite features dual walk-in closets and an ensuite bath with a rejuvenating soaking tub and separate shower. The three additional bedrooms provide flexibility for family, guests, hobbies, a TV room, or a home office. Premium updates completed in late 2026 include upgraded 50-oz 100% solution-dyed carpet over a premium 7-lb pad, a commercial-style kitchen faucet, Moen high-arc bathroom faucets, a rainfall-style shower head in the primary bath, and an interior paint refresh. Every improvement was selected with quality and durability in mind. You will love Heartland's amenities and lifestyle, including a resort-style water park, fitness center, walking and biking trails, playgrounds, on-site schools, and a stocked fishing lake. TO HELP REDUCE OUT-OF-POCKET COSTS AND MONTHLY PAYMENTS, SELLER IS OFFERING $10,000 IN FLEX CASH FOR BUYER CLOSING COSTS, PREPAIDS, OR AN INTEREST RATE BUYDOWN WITH AN ACCEPTABLE OFFER! Combined with a price under $275,000, this single-story gem presents an outstanding opportunity to enjoy affordability, quality, and immediate move-in convenience in an amenity-rich, resort-style, master-planned community with something for everyone.

2845 Hudson Dr, Heartland

Tbd Kingswood Dr, Crandall
$350,000
21433606 MLS
RARE OPPORTUNITY TO OWN 13.402 ACRES IN THE GROWING CRANDALL AREA! Properties like this don't come along often! Located within the ETJ of Crandall, this exceptional 13.402-acre tract offers the perfect opportunity to build your dream home while enjoying the peace, privacy, and wide-open spaces of country living. Imagine having room to spread out, enjoy the outdoors, and create your own private retreat without sacrificing the conveniences of nearby city amenities. Ideally situated with easy access to the FM 148 Bypass, this property provides a convenient commute to Dallas and surrounding communities. Whether you're looking to establish your forever homestead or invest in acreage in one of Kaufman County's rapidly growing areas, this property offers an outstanding combination of location, acreage, and potential. Enjoy the best of both worlds—country living with city conveniences just minutes away!

Tbd Kingswood Dr, Crandall

495 Loren Boyd Rd, Combine
$475,000
3 Beds ⋅ 3 Baths ⋅ 21433999 MLS
Discover peaceful, country living with this stunning one owner, custom built home nestled on 2.609 acres of scenic land. This beautifully maintained home offers three bedrooms, two and one half baths, second floor laundry area and a three car garage, combining comfort and functionality. Inside you will find warm, pine cabinetry throughout, a formal dining room, formal living area for entertaining and a cozy eat in kitchen with newly installed countertops, back splash and sink, plus new paint and light fixtures, ideal for every day living. Previous pop corn ceilings have all been professionally scraped and replaced with a fresh, modern orange peel texture throughout the home, giving each room a clean, updated look. You will also appreciate added covered parking and small outbuildings with electricity. Whether you are seeking a serene retreat or a place to host family and friends, this exceptional property blends natural beauty with timeless charm.

495 Loren Boyd Rd, Combine

4109 Candleberry Ln, Heartland
$285,000
4 Beds ⋅ 3 Baths ⋅ 21423911 MLS
Welcome to 4109 Candleberry Lane in the popular Heartland community! This brick and stone home has 4 bedrooms, 2.5 baths, and a 2-car garage, plus a bonus gameroom with plenty of room to spread out inside and out. Step through the rich wood front door into a tiled entry where arched doorways, crown molding, and high ceilings set the tone. A flexible front room with a chandelier works well as a formal dining room, home office, or sitting room. At the center of the home is an open family room filled with natural light from a wall of windows overlooking the backyard. It flows into the kitchen, which has granite countertops, rich espresso cabinetry, a tile backsplash, black appliances, a pantry, and a breakfast bar. The vaulted breakfast nook is a bright spot for morning coffee. The primary suite is a quiet retreat with a tray ceiling and backyard views. Its ensuite bath offers dual sinks, a garden tub, and a separate glass-enclosed shower. Upstairs, a spacious game room with a tray ceiling is ready for movie nights, play, or a media setup or man cave. The large fenced backyard is made for entertaining. A stained cedar covered patio with string lights makes it easy to grill and relax on warm evenings. Well-kept landscaping adds to the curb appeal. Heartland residents enjoy resort-style living with scenic ponds, walking trails, a fitness center, a clubhouse, and a resort-style pool. Don’t miss your chance to make this beautiful home yours. Schedule your showing today!

4109 Candleberry Ln, Heartland

5320 County Road 4102, Kaufman
$689,900
3 Beds ⋅ 2 Baths ⋅ 21421388 MLS
Custom-built country home on 21.7 gated acres, with a pond, a 30x36 barn and wide-open Texas sky in every direction. Out back, the land does the talking - storage building with electricity, the 30x36 barn with a 20x36 awning, and a 30x50 outdoor pen are ready for horses, cattle, a workshop or hobby farm. Plenty of room left to build your dream garden or simply breathe. Cedar posts and cedar shutters give the stone and board-and-batten exterior real ranch charm, and a covered front porch is ready for morning coffee in the Adirondack chairs. Step through the front door into a bright, open floor plan with vaulted ceilings, crown molding and big windows that pull the pasture views right into the living room. The kitchen is the heart of the home, anchored by a stone breakfast bar that seats the whole crew, with stainless appliances, built-in cabinetry, pendant lighting and a corner pantry. The dining area sits beside a glass door that opens to the covered back porch for easy outdoor entertaining, grilling or sunsets. Split bedrooms give everyone privacy. Two secondary bedrooms, each with its own walk-in closet, share a full bath on one side of the home. On the other side, the primary suite is a true retreat with a spacious bedroom, a dual-sink bath with a shower-bathtub combination and a walk-in closet. Just off the primary, a small office with built-in cabinets makes working from home easy. The laundry room is close by then primary bedroom, and the 2-car garage keeps everything tucked away. Come see what 21.7 acres of freedom feels like!

5320 County Road 4102, Kaufman

4928 Pelican Way, Crandall
$269,900
4 Beds ⋅ 3 Baths ⋅ 21431549 MLS
Built in 2024, this 4 bedroom, 2.5 bath home offers 2,020 sq ft of open concept living in the amenity rich Wildcat Ranch community. The kitchen is the showstopper with granite countertops, a large island, stainless steel appliances, and a generous pantry, all open to the living and dining areas for easy entertaining. Wood look laminate flooring flows through the main spaces, while LED lighting and a tankless water heater add everyday efficiency. Upstairs, the oversized primary suite features a spacious walk in closet and a spa style bath with a 5 ft walk in shower. Outside, relax on the covered patio overlooking a fully fenced backyard. Smart home technology included! Residents enjoy a clubhouse, community pool, fitness center, walking trails, parks, and playgrounds, all just minutes from Hwy 175 and IH 20. Schedule your showing today!

4928 Pelican Way, Crandall

3930 Ford Dr, Heartland
$399,000
4 Beds ⋅ 3 Baths ⋅ 21431271 MLS
Just in-time for the holidays, the 4bed, 3full bath Solar home is built by Highland Homes and ready to move-in. This two story home has a unique entryway, with exposed railings leading to the upstairs game room or additional living area. The garage door on the right side is easily accessible close to the utility room with full appliances. The open floor plan has a dining room and an eat-in kitchen for those special gatherings. The high ceiling in the living room has an exposed upper game room level overlooking into the living room. There is ample natural light all around the downstairs living area. The private primary retreat is spacious and ensuite with a separate shower and dual sinks. Primary bedroom closet is spacious as well. There is a bedroom on the lower level which can be used as a home office or guest room. Upstairs you have the game room and two bedrooms with a full bathroom.

3930 Ford Dr, Heartland

Listings provided by North Texas Real Estate Information Systems (NTREIS). Listing data has been deemed reliable but is not guaranteed to be accurate by the MLS.

Last updated:

How much is your home worth?

Get instant property value now!