Refine Search
Sort by
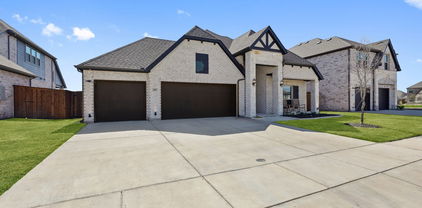
2715 Kirkhill Ln, Forney
$449,900
4 Beds ⋅ 4 Baths ⋅ 21235968 MLS
A welcoming front porch opens into an extended entryway boasting a 12-foot ceiling. French doors open into the private home office which features three large windows. Down the hallway you pass the secondary bedrooms which feature walk-in closets and a shared bathroom. As you step into the dining area you are greeted with ample natural light. The family room boasts a wall of windows, a wood mantel fireplace, and tall ceilings. The kitchen hosts an island with built-in seating, a 5-burner gas cooktop, and a corner walk-in pantry. The primary bedroom hosts three large windows and convenient access to the utility room. The primary bathroom has dual vanities, a garden tub, glass enclosed shower, a linen closet, and two walk-in closets. Completing the floor plan is a guest suite with full bathroom and walk-in closet off of the main hallway. Covered backyard patio. Mud room is off of the two-car garage.

2715 Kirkhill Ln, Forney

2133 Devonblue Dr, Forney
$425,000
4 Beds ⋅ 3 Baths ⋅ 21234477 MLS
Welcome to this stunning Bloomfield Homes two-story located in the highly sought-after master-planned community of Heartland, one of the fastest-growing areas just outside of Dallas. This spacious home features 4 large bedrooms, 2.5 baths, and multiple living areas, with wood like tile flooring designed for both everyday comfort and entertaining. The open-concept layout creates a seamless flow between the kitchen and family room, filled with natural light and perfect for hosting gatherings or enjoying quiet evenings at home. The kitchen is a true centerpiece with a large island, breakfast bar seating, gas cooktop, built-in stainless steel appliances, and abundant storage. The private first-floor primary suite offers a peaceful retreat with a spa-like bath, dual vanities, and generous space to unwind. Upstairs, you’ll find a game room and media room, ideal for movie nights, play space, or additional entertaining areas. A dedicated study with French doors on the main level provides flexibility for a home office or guest space. Step outside to a covered patio overlooking a fenced backyard, perfect for outdoor dining, pets, or relaxing evenings. Living in Heartland means access to resort-style amenities including multiple pools, a fitness center, scenic walking trails, playgrounds, parks, and a vibrant community atmosphere with regular events. Conveniently located with quick access to I-20 and Highway 80, commuting to Dallas and surrounding areas is simple while still enjoying the peace of suburban living.

2133 Devonblue Dr, Forney

1215 Hundgate Way, Forney
$625,000
4 Beds ⋅ 4 Baths ⋅ 21213834 MLS
RECENT PRICE REDUCTION + NEW FINANCING OPPORTUNITY! In addition to the recent price reduction to $625,000, qualified buyers financing this home may now receive a lender credit up to 1% of the mortgage amount toward eligible closing costs or an interest rate buydown. Contact listing agent for lender details and requirements. Welcome to 1215 Hundgate Way, where comfort, connection, and everyday moments come together. Located in Devonshire, this spacious 4-bedroom, 3.5-bath home offers over 3,500 square feet designed for real life, with room to gather, grow, and create lasting memories. Off entry, a versatile French-door room functions as an office, playroom, or optional fifth bedroom. Open living spaces connect to a kitchen anchored by an oversized island, ideal for gathering, meal prep, and entertaining. The expansive primary suite with coffered ceiling, feature wall, and wall of windows offers a retreat with a spa-inspired bath featuring soaking tub, walk-in shower, and generous closet space. Two secondary bedrooms are near a full bath with dual sinks, while a third features a private en-suite bath. Upstairs, a media room with projector, screen, and surround sound included creates the perfect setting for movie nights or game days. And then there’s the backyard. This outdoor space feels like a private retreat. The covered and enclosed pool area features a heated 26-foot pool with full-wall waterfall, creating a resort-style setting for year-round use. Openings provide natural airflow while maintaining privacy. An outdoor kitchen and shower complete the space. Beyond the pool enclosure, the backyard offers additional green space, nearly double many Devonshire lots, plus a garden, stone path, and fig, plum, peach, and pear trees. Enjoy easy access via Bantham Drive and Devonshire amenities including walking trails, with convenient access to schools, shopping, and dining. This is more than a home. It is a place where life happens beautifully.

1215 Hundgate Way, Forney

9408 Laurel Wreath Dr, Mesquite
$475,990
3 Beds ⋅ 4 Baths ⋅ 21232335 MLS
FORNEY ISD! Logan Model - This Fully furnished dream model home in the beautiful community of Talia could be YOURS! All design upgrades included—furniture, electronics, and GE appliances—making this home truly move-in ready. Features 3 bedrooms, 2.5 baths, a private retreat, and open study. The main living area boasts soaring 20-foot ceilings, creating a bright, inviting space. Enjoy a gourmet kitchen with a large island and GE gas appliances—perfect for any chef. The oversized owner’s retreat offers a luxurious bath with an elegant super shower. Charming front porch and upgraded landscaping add to the appeal. Located in Mesquite in Kaufman County, zoned to highly rated Forney ISD, with easy access to downtown Dallas via I-20. This stunning home offers more than just a place to live—it’s a lifestyle. Don’t miss it!

9408 Laurel Wreath Dr, Mesquite

908 Johnson City Ave, Forney
$250,000
3 Beds ⋅ 2 Baths ⋅ 21207078 MLS
Move-in ready opportunity offering space, comfort, and incredible value at an attainable price point. Welcome to a beautifully maintained 3 bedroom, 2 bath home offering 1,624 square feet on a desirable corner lot. This inviting home features an open concept layout with warm wood flooring, a spacious living area filled with natural light, and charming architectural details like arched openings. The kitchen is well equipped with granite countertops, lots of cabinetry, and stainless steel appliances. Built in 2008 and meticulously cared for, this home offers peace of mind knowing it has decades of life. Located in a growing, family-friendly community, residents enjoy access to a community pool, splash pad, playground, picnic pavilion, and nearby parks, walking trails, and green spaces. Forney is known for its strong sense of community, highly regarded schools, and convenient access to major highways like US-80 and I-20, making commuting to Dallas easy . Enjoy close proximity to local shopping, (HEB and Costco just opened), dining, and entertainment, as well as the charming historic downtown district. Giving you the perfect blend of small town charm and modern convenience. With homes at this price point becoming harder to find in DFW, this is a standout opportunity to step into homeownership and start building equity.

908 Johnson City Ave, Forney

1129 Beacon Shore Rd, Kemp
$2,500,000
4 Beds ⋅ 4 Baths ⋅ 21220365 MLS
This custom-designed architectural showpiece offers 4,100 sq ft of refined interior living, complemented by 1,800 sq ft of outdoor space and a 30-ft Grecian heated saltwater pool with an 8x14 spa. Soaring 23-ft ceilings and a 60-ft gallery-style living space blend clean lines, natural textures, and intentional design. Floor-to-ceiling steel and glass windows flood the home with light, while a dramatic fireplace anchors the great room. The chef’s kitchen features a 10x6 island, floating shelves, and Sub-Zero, Wolf, and Cove appliances—ideal for entertaining and everyday luxury. Outdoors, three gas fire pits, Bromic infrared heaters, a full kitchen, and surround sound across the pool, patios, and home create a seamless, year-round experience. Every detail is curated, including Restoration Hardware chandeliers, museum-smooth walls, and steel-and-glass doors up to 12 ft. Norwegian solid wood barn and pocket doors and custom built-ins replace traditional closets for a clean, modern aesthetic. The primary suite is a private retreat with lake views, a paneled fireplace wall, illuminated built-ins, and herringbone hardwood floors. The spa-like bath offers a steam shower, dual brass vanities, and a chandelier, plus a boutique-style walk-in closet with custom cabinetry and lighting. Additional features include 4 bedrooms, 3.5 baths, dual custom pantries, central vacuum, Sonos sound, smart home controls, gaming bunk stations, and a full-home and pool Generac generator. A dock can be built on this property. The neighborhood Aqua Club offers a private bar, gaming tables, TVs, built-in grill, infinity pool, and pickleball court. Enjoy direct access to Cedar Creek Lake, a floating marina, and a private boat slip all included with no traditional HOA. With its resort-style amenities, exceptional indoor-outdoor entertaining spaces, and sought-after Cedar Creek Lake location, this property also presents an outstanding opportunity as a luxury vacation retreat or short-term rental.

1129 Beacon Shore Rd, Kemp

1011 Walford Dr, Forney
$530,000
5 Beds ⋅ 5 Baths ⋅ 21212985 MLS
1011 Walford Drive is a 5-bedroom, 5-bath home in Forney with the kind of layout that makes multigenerational living actually work. The primary suite is downstairs. A generous 2nd primary bedroom upstairs. Plus, a 3rd en-suite bedroom provides everyone with space. The study is right next to a full bath, which means a 6th bedroom is an easy option. Rich hardwood floors run through every living area downstairs, anchored by a floor-to-ceiling stone fireplace. The kitchen is exactly what you want it to be: white raised-panel cabinetry, granite countertops, stainless steel appliances, including a gas cooktop and a huge island. Two living areas give the household room to breathe. The three-car garage gives the vehicles the same courtesy. Out back is where this home separates itself. The yard is genuinely oversized, with plenty of room for a pool and still have room for a yard. A timber pergola with a built-in grill and bartop seating area is already waiting for your first cookout. Built in 2016 and stretching 3,765 square feet, this home has the space and setup to meet your needs today, plus room to grow. The HOA adds a community pool, clubhouse, and tennis courts to sweeten the deal.

1011 Walford Dr, Forney

107 Memorial Dr, Forney
$399,096
4 Beds ⋅ 3 Baths ⋅ 21216378 MLS
Welcome home to the Avalon—a beautifully designed Beazer Home where elegance meets comfort. From the moment you step inside, soaring ceilings and a breathtaking curved staircase set the tone for a home that’s both stunning and inviting. This 3 bedroom, 2.5 bathroom home features a formal dining, media room, study, upstairs loft, large walk-in closet in primary bedroom and a covered patio. The first-floor guest suite offers a warm welcome to visitors, while the thoughtfully designed layout ensures space for every part of your life. Designed with the latest trends in mind, this home showcases quartz countertops, rich hardwood flooring, and striking 42-inch truffle cabinetry. Every Beazer home is certified by the Department of Energy as a Zero Energy Ready Home, designed for superior energy efficiency and healthier indoor air quality with Indoor airPLUS. This solar-ready home is built with durable 2x6 exterior walls and spray foam insulation, achieving an impressive average HERS score of 40. Students living in Brookville Estates will enjoy the convenience of walking to the nearby Forney ISD middle school. Families will have easy access to The Opportunity Central, a vibrant hub offering video game parties, diverse dining options, student-run businesses like art galleries and floral shops, as well as concerts and sporting events. Brookville Estates is just minutes from I-80 and historic downtown Forney. Best of all, there are no MUD or PID taxes. Estimated completion: June 2026 Days on market reflect the start of new home construction

107 Memorial Dr, Forney

2022 Wellington Pt, Heartland
$275,000
4 Beds ⋅ 3 Baths ⋅ 21216285 MLS
Come home and fall in LOVE! Beautiful 4-bedroom, 3-bathroom home offers the perfect blend of comfort and style. Step inside to an open-concept dining and living area with large windows that create the perfect setting for family gatherings or quiet evenings at home. A spacious kitchen including beautiful cabinets, granite counter tops and breakfast nook with windows providing natural lighting and overlooks the backyard. Cozy family room with fireplace. Master suite is downstairs and the other 3 bedrooms are up. Outback is a large open patio and a large yard ready for you to make memories! Updates in 2020 included: beautiful granite in kitchen, new kitchen sink, new stair steps, carpet and flooring upstairs. Air Conditioning replaced in 2018 with 15 seer. Enjoy the wonderful amenities- pool, playground, etc. Easy access to I-20! Come see this home today!

2022 Wellington Pt, Heartland

3373 Big Buffalo St, Forney
$395,000
4 Beds ⋅ 3 Baths ⋅ 21215231 MLS
Built by award-winning Highland Homes in the sought-after Meraki master-planned community, this brand-new Rover plan is ready for immediate move-in! Offering 1,953 square feet of thoughtfully designed single-story living, this home features 4 bedrooms, 3 full baths, and an open-concept layout perfect for everyday living and entertaining. The flexible floor plan includes an added fourth bedroom and third bath in place of the standard study, creating additional space for guests, a home office, or hobbies. At the heart of the home, the spacious kitchen showcases a large island, walk-in pantry, and seamless connection to the dining and family rooms. Oversized windows bring in abundant natural light, enhancing the home's bright and inviting feel. The private primary suite is tucked away at the rear of the home and features dual vanities, a generous walk-in closet, and a relaxing retreat from the secondary bedrooms. Additional highlights include extended outdoor living and rear brick, adding both curb appeal and functional outdoor space.

3373 Big Buffalo St, Forney

19001 County Road 334, Quinlan
$990,000
3 Beds ⋅ 4 Baths ⋅ 21209959 MLS
Discover a rare East Texas retreat offering 10.1 picturesque acres with private access to a breathtaking 60-acre spring-fed lake—a true water lover's paradise just minutes from Lake Tawakoni and just an easy 50-minute drive from Dallas. Whether you enjoy quiet morning fishing, kayaking, or stunning lakeside views, this exceptional property blends total seclusion with unmatched lakefront lifestyle appeal. A welcoming entrance opens into a light-filled home featuring cathedral ceilings, expansive windows, and an open-concept design capturing 180-degree nature views. The living area is anchored by a striking stone fireplace, while the modern kitchen flows seamlessly for easy entertaining. The home offers three bedrooms and three and a half baths, including a serene primary suite with a spa-like bath. A secondary bedroom with exterior access and kitchenette provides ideal flexibility for guests or multigenerational living. A private office with French doors adds a dedicated work-from-home space. Outdoor living shines with a full-length front porch with twin swings and a side porch. Recent grounds updates include newly installed custom river-rock stone landscaping framing the home. The property includes a 40x40 storage building, a large garage with a workshop, and unfinished attic space ready for future expansion. Partially wooded acreage with trails and a greenbelt backdrop ensures absolute privacy. A cell booster provides reliable connectivity. Truly one of a kind—combining acreage, rare private lake access, and endless Texas charm.

19001 County Road 334, Quinlan

118 Stone Dr, Forney
$384,000
4 Beds ⋅ 4 Baths ⋅ 21211362 MLS
Motivated Seller! Completely remodeled and move-in ready with Game Room and Media Room. This spacious and well-designed 4-bedroom home features a highly functional layout with the primary suite located on the main floor. The open-concept living area flows seamlessly into the kitchen and dining space, offering an ideal setup for both everyday living and entertaining. The kitchen features abundant cabinetry, granite countertops, and a large breakfast bar overlooking the main living area, all enhanced by natural light from the wall of windows across the back of the home. The primary suite offers a private retreat with a spa-like ensuite bath complete with dual vanities, a separate shower, and a jetted soaking tub. Upstairs, you’ll find three generously sized bedrooms, a spacious game room, and a dedicated media room, perfect for movie nights, a playroom, or flexible living space. Step outside to a covered patio with extended decking, creating the perfect space for outdoor entertaining. The large backyard also includes a storage shed and plenty of room to enjoy. Additional highlights include a downstairs powder bath, oversized living areas, and a layout designed for comfort and functionality. Conveniently located near schools, shopping, and major highway. Don't miss out of this beautiful home and schedule your showing today!

118 Stone Dr, Forney

738 Carson Dr, Forney
$335,900
4 Beds ⋅ 3 Baths ⋅ 21208518 MLS
MOVE IN READY! Welcome to the Hampton—where thoughtful design meets everyday functionality. This versatile two-story home offers a spacious layout that’s perfect for both daily living and entertaining. Downstairs, an open-concept living area connects the kitchen, dining, and great room, creating a bright and welcoming space. The modern kitchen features plenty of counter space and a walk-in pantry for added convenience. The spacious primary suite is located on the main level, featuring a large walk-in closet and dual sinks. Upstairs, three generously sized secondary bedrooms share a full bath, offering plenty of space for guests, a home office, or hobbies. A powder room on the main floor, second-floor laundry, and a two-bay garage round out this smart, stylish plan. Whether you’re hosting friends or enjoying a quiet night in, the Hampton gives you the space to do it all—comfortably. Enjoy fantastic community amenities and lifestyle features at a 2.2 tax rate! No MUD or PID, and just walking distance to OB Johnson Elementary located within the community!

738 Carson Dr, Forney

1518 Newcastle Ln, Forney
$395,000
4 Beds ⋅ 4 Baths ⋅ 21202979 MLS
** 2.99% Rates (5.80% APR)* + $10,000 Toward Closing Costs & Move-In Package (Refrigerator, Washer, Dryer & Blinds)! After Closing: $700 Per Month For A Minimum of 2 Years After Closing When You Make Your Payments Through MegPrime Pay. Limited Time Only. Terms and Conditions Apply ** Brand New Construction by Megatel Homes! Our Cameron plan is a 2-story, 3,055 square foot home featuring 4 bedrooms, 2 full bathrooms, 2 half bathrooms, a game room, a media room, and a 2-car garage. The open-concept layout welcomes natural light throughout the main living areas, complemented by stylish vinyl flooring that adds warmth and character. The kitchen is a standout, offering generous storage, a large center island, and an easy flow into the living and dining spaces, making it a natural gathering place for family meals and entertaining friends. The first-floor primary suite offers a relaxing retreat, complete with dual sinks, a luxurious soaking tub, a separate walk-in shower, and an oversized walk-in closet. Upstairs, three generously sized bedrooms, each with its own walk-in closet, provide comfortable space for family or guests, while the full bathroom and spacious game room make the second floor perfect for movie nights, game days, and time together. A separate media room adds even more space to enjoy your favorite films and shows. Situated on a 40 ft lot, this home features elevation A, offering distinctive exterior details and inviting curb appeal. Experience lagoon living in Forney ISD at Bellagio, a vibrant master planned community featuring highly rated schools, scenic parks, and a welcoming small-town atmosphere rich in history as the Antique Capital of Texas. Enjoy resort-style amenities including a lagoon, fitness and wellness spaces, a full-service restaurant and bar, plus entertainment and relaxation for all ages. Move-In Ready & Never Occupied!

1518 Newcastle Ln, Forney

9812 Aiken Ct, Mesquite
$698,950
4 Beds ⋅ 4 Baths ⋅ 21202381 MLS
MLS# 21202381 - Built by First Texas Homes - Ready Now! ~ Discover this exceptional two-story home offering 4 bedrooms, 4 bathrooms, and a 3-car garage, set on nearly 1.5 acres with breathtaking preserve views. Spanning 3,318 sq ft, this residence features a private downstairs office, spacious flex room, and a dedicated media room for versatile living. The elegant family room boasts a grand staircase and soaring 20 foot ceilings, while the chef’s kitchen impresses with ceiling-height cabinetry, waterfall quartz countertops, and a triple sliding glass door to an oversized covered patio, pre-plumbed for a future outdoor kitchen. The luxurious primary suite offers serene views, a spa-like bath, and a large walk-in closet. Upstairs, enjoy a game room, Jack-and-Jill bath, and a private guest suite. Don’t miss your chance to own this stunning home—schedule your tour today!

9812 Aiken Ct, Mesquite

9816 Aiken Ct, Mesquite
$758,950
6 Beds ⋅ 4 Baths ⋅ 21202363 MLS
MLS# 21202363 - Built by First Texas Homes - Ready Now! ~ Experience luxury living in this impressive five-bedroom, four-bath home with a three-car garage, set on a desirable 1 acre preserve lot. Spanning 3,981 sq ft, this residence features a spacious study with French doors, an open-concept living area, and a versatile flex room leading to a dramatic circular staircase. The family room boasts soaring 20-foot ceilings and a striking 60-inch linear fireplace. Enjoy a covered patio pre-plumbed for an outdoor kitchen, perfect for entertaining. The main floor offers hardwood flooring, a butler’s pantry, and a large walk-in pantry. The primary suite is a private retreat with a luxurious bath and walk-in closet. Upstairs, discover a game room, media room, and a Juliet balcony. Don’t miss your chance—schedule your tour today!

9816 Aiken Ct, Mesquite

1570 Gentle Night Dr, Forney
$318,990
4 Beds ⋅ 2 Baths ⋅ 21197444 MLS
The Paramount Floor Plan our beautiful Single-Story DRB Home! Feel right at home in this beautiful floor plan with a focus on privacy and comfort. You'll love the open-concept kitchen, complete with plenty of storage, a vent hood vented to the outside, an island that overlooks the great room and dining room. Behind the kitchen there is a game room, which is perfect for game night or another living area. The owner's suite is nestled at the back of the main level, boasting an large private closet and beautiful windows overlooking the backyard. Towards the front there are three additional bedrooms have easy access to a full bathroom that they share. Nature gives a stunning background to one of Forney's finest neighborhoods, Walden Pond. Tranquil green spaces, parks & trails meander throughout the community providing beautiful surroundings for meeting new neighbors and connecting with nature. For weekend fun and cool summers, enjoy a planned amenity center and sparkling pool.

1570 Gentle Night Dr, Forney

107 Oakbend Trl, Mabank
$555,000
4 Beds ⋅ 3 Baths ⋅ 21196171 MLS
Discover refined country living in this beautifully designed 4-bedroom, 2.5-bath home nestled in the private Oakmont community. Conveniently located with quick access to Hwy 175, just minutes from Cedar Creek Lake and an easy commute to Dallas, this property offers the perfect blend of privacy and accessibility. A grand 12-foot ceiling welcomes you into the foyer, leading to 10-foot ceilings throughout the rest of the home and detailed crown molding that elevates every space. The inviting living room features a cozy wood-burning fireplace and stylish floating shelves, creating the perfect setting for relaxing or entertaining. The kitchen is truly the heart of the home, complete with a stunning 9-foot marble island, double ovens, cooktop with pot filler, built-in microwave, dishwasher, and beautiful cabinet and under-cabinet lighting. The dining area showcases a charming penny gap accent wall that adds warmth and character. Luxury vinyl flooring runs throughout for both beauty and durability, while ample storage ensures everything has its place. The spacious primary suite offers dual sinks, a soaking tub, a separate walk-in shower, and an oversized walk-in closet designed to impress. Situated on just over an acre and surrounded by mature trees, this property offers space to breathe and room to grow. If you’re looking for comfort, elegance, and room to spread out ..this one checks all the boxes.

107 Oakbend Trl, Mabank

3003 Mary Grace Ln, Heartland
$339,990
5 Beds ⋅ 3 Baths ⋅ 21196403 MLS
MLS# 21196403 - Built by Coventry Homes - Const. Completed Apr 30 2026 ~ This newly built two-story home offers over 2,500 square feet of thoughtfully designed living space with five bedrooms and three-and-a-half bathrooms. The well-planned layout features a primary suite on the main level, providing privacy and convenience, along with a flex space ideal for a home office, study, or additional living area. The open main living areas flow seamlessly to a covered patio, creating an inviting indoor-outdoor connection perfect for relaxing or entertaining. Upstairs, four secondary bedrooms are thoughtfully arranged around a central game room loft, offering a versatile second living space while keeping bedrooms comfortably connected. Designed for modern living, this new construction home blends generous living areas, flexible spaces, and a functional layout that adapts to a variety of lifestyles. Schedule your tour today!

3003 Mary Grace Ln, Heartland

211 Deer Vly, Mabank
$4,249,000
4 Beds ⋅ 6 Baths ⋅ 21159546 MLS
Proximity. Privacy. Peace: Delivered Day One. 211 Deer Valley stands as one of Cedar Creek Lake’s most distinguished estates, offering refined lakefront living just 55 minutes from Dallas. The rare proximity returns hours otherwise spent on the road, giving owners more time to enjoy the purpose of a lake home; rest, connection, and time on the water. Designed with intention at every turn, the home’s thoughtful 4,524 sqft layout offers an elevated yet effortless flow: two downstairs lake-view suites, two upstairs guest rooms, 5.1 baths, and two living spaces that support both quiet weekends for two or gatherings of ten or more. A $1M LandVisions transformation establishes privacy from the moment of arrival. A newly paved, winding drive slips through mature pines before revealing the home, screened from the road and neighboring estates. Sculpted iron terraces, curated lighting, and a secondary paved path to the ATV garage reinforce ease and seclusion. Inside, the influence of designer Laura Lee Clark is evident in the refined lighting, materials, and textures that create a calming, cohesive aesthetic. The kitchen features a Viking appliance suite, ice maker, and wine fridge, opening to dining and living areas framed by a wall of windows and doors that draw the lake inward. Outdoor living unfolds seamlessly through intentional seating areas, pergola, manicured turf, and Arboretum-style stonework leading to the shoreline. The precision-built boathouse includes dual lifts, touchless cover systems with discreet bird-deterrent integration, and efficient storage. Within 505 Ranch, owners enjoy boating, an infinity pool and beach, new sport courts, ATV and hiking trails, horseback riding, and a skeet range—amenities that complement the estate’s quiet Deer Valley setting, one of only nine along this coveted shoreline. Fully furnished and meticulously maintained, 211 Deer Valley offers immediate enjoyment and a rare peace of truly turnkey lake living.

211 Deer Vly, Mabank

2006 Enchanted Rock Dr, Forney
$375,000
4 Beds ⋅ 2 Baths ⋅ 21188433 MLS
Welcome to this beauty! Amazing curb appeal! Before you enter your house, be greeted with a covered porch. Enter your home with ceramic tiles. There's tons of space to fit all needs. Work in the office with French doors or use as a flex space. Enter to your kitchen with granite counter tops, an island, and a breakfast nook. There's also a formal for or flex space. There's 2 living rooms to enjoy and relax. Primary bedroom is massive, and the ensuite bathroom comes with a separate shower and a garden tub. The walk-in closet has so much space! All secondary bedrooms has ceiling fans. The home also has a beautiful back yard with a covered patio to enjoy with no back yard neighbors. Come check it out today!

2006 Enchanted Rock Dr, Forney

1568 Forge Pond Ln, Forney
$293,990
3 Beds ⋅ 3 Baths ⋅ 21188287 MLS
The Latitude offers an open, intuitive layout designed to support your everyday rhythm. From the moment you enter, the thoughtful flow and clean lines of the home create a sense of calm and connection. The central living space is anchored by a spacious kitchen that opens to both the dining area and a grand two-story great room, making it the heart of the home and the ideal setting for everything from laid-back breakfasts to evening gatherings. The private primary suite is tucked away at the back of the home, offering a restful retreat complete with a large bedroom and a well-appointed bath. Upstairs are two additional secondary bedrooms offering comfortable accommodations for family, guests, or future possibilities. A central bath serves this area, providing convenience without compromising privacy. Also features an upstairs loft, perfect as a media space, playroom, or quiet zone for reading and hobbies. A dedicated laundry room adds convenience to your daily routine, while smart storage solutions help keep everything in its place. With its generous square footage, flexible spaces, and seamless layout, the Latitude offers the kind of design that lives well for the long term. Whether you're just starting out or looking for something that simplifies without sacrificing style, the Latitude meets the moment with confidence and comfort. Tranquil green spaces, parks, and trails meander throughout the community, providing beautiful surroundings for meeting new neighbors and connecting with nature. Whether you’re looking for a new home in Forney ISD or want a quick commute to Dallas, Walden Pond offers an ideal location with family-friendly amenities.

1568 Forge Pond Ln, Forney

108 Zion Ln, Forney
$285,000
3 Beds ⋅ 2 Baths ⋅ 21188152 MLS
Welcome to a home that truly fits the way you live. Located in one of Forney’s fastest growing communities, this home offers a warm and inviting feel from the moment you walk in. The layout is open and comfortable, making it easy to host family and friends, enjoy quiet evenings at home, or simply have the space to relax and unwind. The home offers flexibility for everyday living with room to work, entertain, stay active, or enjoy your favorite hobbies. Outside, the backyard has the potential to become your own private retreat whether that means weekend barbecues, space for pets to play, or peaceful evenings under the Texas sky. Beyond the home itself, the community brings a lifestyle people love. Enjoy resort style pools during the summer, a peaceful fishing pond, nearby parks, walking trails, and open green spaces that make it easy to enjoy the outdoors and connect with neighbors. Just minutes from Lake Ray Hubbard, you’ll also have access to boating, waterfront dining, and beautiful sunset views. With shopping, dining, and entertainment continuing to grow throughout the area, plus convenient access to Dallas, this location offers the perfect balance of comfort, convenience, and community. This is more than just a house. It’s a place to create memories, enjoy everyday moments, and truly feel at home.

108 Zion Ln, Forney

4215 Bullock Ln, Forney
$270,000
3 Beds ⋅ 2 Baths ⋅ 21184021 MLS
***SELLER OFFERING UP TO $5K IN BUYER CLOSING COSTS***Welcome HOME to 4215 Bullock Ln! Popular 3 bedroom, 2 bath floorplan - the kitchen features a gas range and walk in pantry plus loads of cabinetry storage and countertop workspace! Private primary bedroom, separate from the other bedrooms, offers a soothing primary bathroom with walk in closet , garden tub, separate shower and double vanities! Covered patio overlooking a large fenced in backyard! Clements Ranch offers amenities that include a community pool and clubhouse, fitness center, green spaces and a pond with water feature! Close to shopping, dining, recreation and I-80! Make it a point to visit charming downtown Forney! New stores open or opening soon include HEB, Costco, BJ's Wholesale Club, Target and others!

4215 Bullock Ln, Forney

2107 Ozarks, Forney
$449,900
4 Beds ⋅ 3 Baths ⋅ 21185721 MLS
This stunning home is brimming with high-end upgrades throughout. From the elevated exterior design to the premium oversized lot, every detail has been thoughtfully crafted. As you enter, you're greeted by an incredible view that stretches through the home and out to the serene community lake, creating an immediate sense of tranquility. Enjoy the breathtaking views of the community lake through multi stacked glass sliding doors, creating a seamless indoor-outdoor living experience. The extended back patio provides the perfect space for relaxing or entertaining. The iron fence facing the lake includes a gate, offering easy access to the walking trails leading to the amenity center and pool. Inside, the home features elegant vinyl plank wood flooring, plush upgraded carpeting, and a chef-inspired kitchen with upgraded countertops and custom cabinets that reach the ceiling, complete with stylish glass front doors. The spa like master bathroom offers a true retreat, with a freestanding bathtub, a frameless shower, and luxurious finishes throughout. The open floor plan allows for effortless flow between living spaces, while large windows invite an abundance of natural light. The spacious island with a sink in the kitchen is perfect for meal prep or casual dining. Located just steps from the amenity center and walking trails, this home offers both tranquility and convenience. The 4th bedroom is currently being used as a man cave theater room, providing the ideal space for Sunday night football or movie nights with family and friends. This home is the perfect blend of style, comfort and location.

2107 Ozarks, Forney

1639 Yorkie Dr, Forney
$369,990
3 Beds ⋅ 2 Baths ⋅ 21163773 MLS
MLS# 21163773 - Built by William Ryan Homes - Ready Now! ~ The Waco plan welcomes you with a large foyer area that ushers you into the home. As you enter the foyer, there are two bedrooms with a full secondary bathroom in between them. The gourmet kitchen overlooks the dining area and spacious great room. The covered patio is perfect for entertaining in your backyard. Take time to relax in the bright spacious owner's suite which includes a walk-in closet, double vanities, and a large walk-in shower which makes this room a true spa paradise. Some of the flexible options for this home include: 12’ Ceiling at Great Room, Extended Rear Patio, Gourmet Kitchen, Fireplace, Super Shower and Free-Standing Tub at Owner’s Bath, to name a few. Ready Now!

1639 Yorkie Dr, Forney

1249 Herring Dr, Forney
$340,490
3 Beds ⋅ 3 Baths ⋅ 21184181 MLS
MLS# 21184181 - Built by Starlight Homes - Ready Now! ~ Discover modern living in this stunning 2024-built single-family residence located in the desirable Gateway Park subdivision, within the Forney ISD. Spanning 2,060 sq. ft., this traditional home features 3 spacious bedrooms, each with walk-in closets, and 3 well-appointed bathrooms (2 full, 1 half). The open floorplan is enhanced by luxury vinyl plank flooring and cozy carpet, perfect for both entertaining and everyday living. Enjoy the convenience of a central heating and cooling system, and a stylish kitchen equipped with granite counters and a pantry. The property includes 3 living areas, ideal for relaxation or play, along with a dedicated dining area. Outside, the thoughtfully designed lot is equipped with a sprinkler system, and the composition roof adds durability. With a 2-car garage and no HOA, this home is a perfect blend of comfort and functionality.

1249 Herring Dr, Forney

2724 Railway St, Forney
$504,732
4 Beds ⋅ 3 Baths ⋅ 21169510 MLS
NEW! NEVER LIVED IN. Home is Move-In Ready! The Magnolia II from Bloomfield Homes offers a thoughtfully planned two-story layout with 4 bedrooms, 3.5 baths, and a 2.5 car garage, designed with well-defined spaces for everyday living and entertaining. A covered front porch introduces the home before the foyer opens to a formal dining room and a flexible study near the entry. The main living area is highlighted by a striking stone fireplace extending floor to ceiling in the family room, while remaining open to the kitchen and breakfast area. The deluxe kitchen is equipped with quartz countertops, built-in stainless steel appliances, and a large island, with a layout that connects easily to the breakfast space and provides direct access to the extended covered patio, creating a seamless transition between indoor and outdoor living. The primary suite is privately located on the first floor and positioned away from secondary bedrooms, offering a comfortable, secluded escape with an extended walk-in closet, separate vanities each with a sink, a garden tub, and a separate shower. A mudroom near the garage entry adds everyday convenience and additional storage. The second level is arranged with a large game room and a theater-style dedicated media room, along with 3 secondary bedrooms designed for comfort and flexibility. Exterior design is elevated by a second-story balcony with exterior access, adding both visual interest and usable outdoor space. The home is located in Meraki, a master-planned community with open green space and planned trails. Visit the Bloomfield Homes model to learn more about the Magnolia II and see how this upcoming home comes together.

2724 Railway St, Forney

Listings provided by North Texas Real Estate Information Systems (NTREIS). Listing data has been deemed reliable but is not guaranteed to be accurate by the MLS.

Last updated:

How much is your home worth?

Get instant property value now!