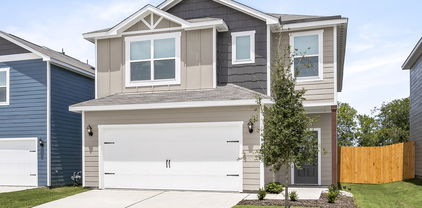
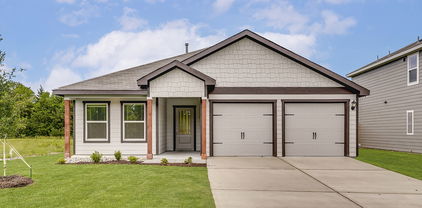
$223,000 Welcome to this beautiful 2023-built, one-owner Lennar home in the desirable Eastland community! This well-maintained 3-bedroom, 2-bath home offers approximately 1,470 sq. ft. with an open-concept layout and modern touches throughout. The foyer features a stylish green accent wall that complements the kitchen for a cohesive look. The spacious primary ensuite offers a sliding-door shower and a comfortable retreat. Enjoy the recently added backyard patio, perfect for relaxing or entertaining. Residents can enjoy community amenities, recreational facilities, and more. Don't miss the opportunity to make this move-in-ready home yours! 3 Beds ⋅ 2 Baths ⋅ 21403407 MLS Welcome to this beautiful 2023-built, one-owner Lennar home in the desirable Eastland community! This well-maintained 3-bedroom, 2-bath home offers approximately 1,470 sq. ft. with an open-concept layout and modern touches throughout. The foyer features a stylish green accent wall that complements the kitchen for a cohesive look. The spacious primary ensuite offers a sliding-door shower and a comfortable retreat. Enjoy the recently added backyard patio, perfect for relaxing or entertaining. Residents can enjoy community amenities, recreational facilities, and more. Don't miss the opportunity to make this move-in-ready home yours! 1734 Horizons Hl, Crandall
$1,150,000 One of the premier waterfront homesites in the exclusive 505 Ranch on Cedar Creek Lake, this property combines expansive open-water views with privacy and convenient access to community amenities, including stocked fishing ponds and the clubhouse pool. This exceptional lot spans 1.62 wooded acres with 161 feet of shoreline, delivering breathtaking, unobstructed lake views. Set within a gated, master-planned community featuring 400 acres of shared space, 505 Ranch offers an unmatched lifestyle with an equestrian center, polo field, riding arena, skeet range, wooded hiking and biking trails, ATV paths, pickle ball courts and more. All 56 original developer waterfront lots have sold, leaving only a limited number of privately owned parcels available—Lot 47 stands out as one of the very best locations among those remaining, offering superior views, privacy, and location. Surrounding homes showcase luxury estates thoughtfully positioned on spacious, tree-filled lots. Build with the builder of your choice and create a custom retreat tailored to your vision. Owners may reserve time at the on-site guest cottage during the building process and enjoy the full range of amenities while connecting with neighbors at the at the clubhouse, pool, and sandy beach. With 24-hour ranch staff and available concierge services, this property offers both convenience and exclusivity—all less than an hour from Downtown Dallas. A rare opportunity to own a lakefront property with the added benefits of a private ranch lifestyle—truly one of a kind on Cedar Creek Lake. 21406986 MLS One of the premier waterfront homesites in the exclusive 505 Ranch on Cedar Creek Lake, this property combines expansive open-water views with privacy and convenient access to community amenities, including stocked fishing ponds and the clubhouse pool. This exceptional lot spans 1.62 wooded acres with 161 feet of shoreline, delivering breathtaking, unobstructed lake views. Set within a gated, master-planned community featuring 400 acres of shared space, 505 Ranch offers an unmatched lifestyle with an equestrian center, polo field, riding arena, skeet range, wooded hiking and biking trails, ATV paths, pickle ball courts and more. All 56 original developer waterfront lots have sold, leaving only a limited number of privately owned parcels available—Lot 47 stands out as one of the very best locations among those remaining, offering superior views, privacy, and location. Surrounding homes showcase luxury estates thoughtfully positioned on spacious, tree-filled lots. Build with the builder of your choice and create a custom retreat tailored to your vision. Owners may reserve time at the on-site guest cottage during the building process and enjoy the full range of amenities while connecting with neighbors at the at the clubhouse, pool, and sandy beach. With 24-hour ranch staff and available concierge services, this property offers both convenience and exclusivity—all less than an hour from Downtown Dallas. A rare opportunity to own a lakefront property with the added benefits of a private ranch lifestyle—truly one of a kind on Cedar Creek Lake. 445 Sun Vly, Mabank
$334,900 From the welcoming foyer to the open-concept areas, every detail of the two-story Rayburn plan is designed for comfort and functionality. The upgraded kitchen, featuring energy-efficient appliances, granite countertops and designer wood cabinetry, enhances family dinners and special gatherings. With three generously sized bedrooms, each with walk-in closets, the Rayburn provides ample room for relaxation and storage. The versatile loft can serve as an office, exercise studio, craft space or entertainment hub, catering to family needs. Enjoy upgrades like a programmable thermostat and luxury vinyl plank flooring at no additional cost to you. 3 Beds ⋅ 3 Baths ⋅ 21408404 MLS From the welcoming foyer to the open-concept areas, every detail of the two-story Rayburn plan is designed for comfort and functionality. The upgraded kitchen, featuring energy-efficient appliances, granite countertops and designer wood cabinetry, enhances family dinners and special gatherings. With three generously sized bedrooms, each with walk-in closets, the Rayburn provides ample room for relaxation and storage. The versatile loft can serve as an office, exercise studio, craft space or entertainment hub, catering to family needs. Enjoy upgrades like a programmable thermostat and luxury vinyl plank flooring at no additional cost to you. 2052 Braveheart Dr, Crandall
$297,900 Step into the Juniper floor plan, featuring three bedrooms, two and a half bathrooms and an open-concept layout. The inviting foyer sets the tone for a welcoming home. The upgraded kitchen, open dining room, spacious living room with large windows and luxurious master suite with two walk-in closets make the Juniper perfect for family living. Designed for memorable gatherings, the expansive living spaces cater to effortless entertaining, ensuring guests can easily mingle. Abundant storage solutions include a kitchen pantry, ample cabinets, multiple walk-in closets and linen closets. Experience the joy of homeownership with LGI's streamlined process, guiding you through each stage for a seamless journey to your dream home. Additionally this home does not have neighbors directly behind it. 3 Beds ⋅ 3 Baths ⋅ 21408394 MLS Step into the Juniper floor plan, featuring three bedrooms, two and a half bathrooms and an open-concept layout. The inviting foyer sets the tone for a welcoming home. The upgraded kitchen, open dining room, spacious living room with large windows and luxurious master suite with two walk-in closets make the Juniper perfect for family living. Designed for memorable gatherings, the expansive living spaces cater to effortless entertaining, ensuring guests can easily mingle. Abundant storage solutions include a kitchen pantry, ample cabinets, multiple walk-in closets and linen closets. Experience the joy of homeownership with LGI's streamlined process, guiding you through each stage for a seamless journey to your dream home. Additionally this home does not have neighbors directly behind it. 1439 Reiner Dr, Crandall
$325,900 From the welcoming foyer to the open-concept areas, every detail of the two-story Rayburn plan is designed for comfort and functionality. The upgraded kitchen, featuring energy-efficient appliances, granite countertops and designer wood cabinetry, enhances family dinners and special gatherings. With three generously sized bedrooms, each with walk-in closets, the Rayburn provides ample room for relaxation and storage. The versatile loft can serve as an office, exercise studio, craft space or entertainment hub, catering to family needs. Enjoy upgrades like a programmable thermostat and luxury vinyl plank flooring at no additional cost to you. 3 Beds ⋅ 3 Baths ⋅ 21408398 MLS From the welcoming foyer to the open-concept areas, every detail of the two-story Rayburn plan is designed for comfort and functionality. The upgraded kitchen, featuring energy-efficient appliances, granite countertops and designer wood cabinetry, enhances family dinners and special gatherings. With three generously sized bedrooms, each with walk-in closets, the Rayburn provides ample room for relaxation and storage. The versatile loft can serve as an office, exercise studio, craft space or entertainment hub, catering to family needs. Enjoy upgrades like a programmable thermostat and luxury vinyl plank flooring at no additional cost to you. 2037 Braveheart Dr, Crandall
$291,900 The two-story Colorado floor plan offers three bedrooms, two and a half bathrooms and a well-designed layout. Its open concept integrates living spaces seamlessly, fostering connectivity and flow from the welcoming foyer to the expansive living room and open dining area. The upgraded, chef-ready kitchen features stainless steel, energy-efficient appliances, granite countertops and designer wood cabinetry, making cooking and cleaning a breeze. The peaceful master retreat includes a spacious bedroom, spa-like bathroom with a glass walk-in shower and garden tub, and a huge walk-in closet for optimal storage and organization. The Colorado plan ensures both comfort and functionality for everyday living. Additionally this lot does not have direct neighbors behind the home as it backs up to a tree line. 3 Beds ⋅ 3 Baths ⋅ 21408388 MLS The two-story Colorado floor plan offers three bedrooms, two and a half bathrooms and a well-designed layout. Its open concept integrates living spaces seamlessly, fostering connectivity and flow from the welcoming foyer to the expansive living room and open dining area. The upgraded, chef-ready kitchen features stainless steel, energy-efficient appliances, granite countertops and designer wood cabinetry, making cooking and cleaning a breeze. The peaceful master retreat includes a spacious bedroom, spa-like bathroom with a glass walk-in shower and garden tub, and a huge walk-in closet for optimal storage and organization. The Colorado plan ensures both comfort and functionality for everyday living. Additionally this lot does not have direct neighbors behind the home as it backs up to a tree line. 1534 William Wallace St, Crandall
$249,900 The Atticus is a thoughtfully designed single-story home featuring three spacious bedrooms, two full baths, a chef-ready kitchen, and an open-concept layout that seamlessly connects the family room, dining area, and kitchen—perfect for gatherings and everyday living. The master suite offers a private retreat with a serene bath and walk-in closet, while the attached two-car garage provides convenience and comfort in any weather. With modern upgrades like energy-efficient appliances, stylish flooring, and elegant cabinetry included, the Atticus combines functionality and style for an elevated living experience. 3 Beds ⋅ 2 Baths ⋅ 21408377 MLS The Atticus is a thoughtfully designed single-story home featuring three spacious bedrooms, two full baths, a chef-ready kitchen, and an open-concept layout that seamlessly connects the family room, dining area, and kitchen—perfect for gatherings and everyday living. The master suite offers a private retreat with a serene bath and walk-in closet, while the attached two-car garage provides convenience and comfort in any weather. With modern upgrades like energy-efficient appliances, stylish flooring, and elegant cabinetry included, the Atticus combines functionality and style for an elevated living experience. 2060 Braveheart Dr, Crandall
$304,900 The Sage floor plan is a well-designed one-story home that includes three bedrooms, two bathrooms, and a flex room. The open living areas connect the kitchen, dining room, and family room, making it easy to enjoy quiet family evenings or host lively gatherings with friends. The master suite is thoughtfully secluded from the other bedrooms, providing a peaceful space for rest and relaxation. Two secondary bedrooms offer comfort and privacy for family members or guests. The flex room adds extra versatility, giving you the opportunity to create a home office, playroom, or hobby area that suits your needs. A covered patio completes the home by offering a comfortable outdoor space to unwind or entertain, rain or shine. 3 Beds ⋅ 2 Baths ⋅ 21408263 MLS The Sage floor plan is a well-designed one-story home that includes three bedrooms, two bathrooms, and a flex room. The open living areas connect the kitchen, dining room, and family room, making it easy to enjoy quiet family evenings or host lively gatherings with friends. The master suite is thoughtfully secluded from the other bedrooms, providing a peaceful space for rest and relaxation. Two secondary bedrooms offer comfort and privacy for family members or guests. The flex room adds extra versatility, giving you the opportunity to create a home office, playroom, or hobby area that suits your needs. A covered patio completes the home by offering a comfortable outdoor space to unwind or entertain, rain or shine. 129 N Island Dr, Terrell
$303,900 The Sage floor plan is a well-designed one-story home that includes three bedrooms, two bathrooms, and a flex room. The open living areas connect the kitchen, dining room, and family room, making it easy to enjoy quiet family evenings or host lively gatherings with friends. The master suite is thoughtfully secluded from the other bedrooms, providing a peaceful space for rest and relaxation. Two secondary bedrooms offer comfort and privacy for family members or guests. The flex room adds extra versatility, giving you the opportunity to create a home office, playroom, or hobby area that suits your needs. A covered patio completes the home by offering a comfortable outdoor space to unwind or entertain, rain or shine. 3 Beds ⋅ 2 Baths ⋅ 21408235 MLS The Sage floor plan is a well-designed one-story home that includes three bedrooms, two bathrooms, and a flex room. The open living areas connect the kitchen, dining room, and family room, making it easy to enjoy quiet family evenings or host lively gatherings with friends. The master suite is thoughtfully secluded from the other bedrooms, providing a peaceful space for rest and relaxation. Two secondary bedrooms offer comfort and privacy for family members or guests. The flex room adds extra versatility, giving you the opportunity to create a home office, playroom, or hobby area that suits your needs. A covered patio completes the home by offering a comfortable outdoor space to unwind or entertain, rain or shine. 133 N Island Dr, Terrell
$296,900 The Collin floor plan is a thoughtfully designed one-story home that features three spacious bedrooms and two full bathrooms, offering plenty of room for families or guests. The open-concept layout connects the kitchen, dining room, and family room, creating a seamless flow that is perfect for both daily living and entertaining. The master suite serves as a peaceful retreat with a generously sized bedroom, a private ensuite bathroom with a glass, walk-in shower, and a walk-in closet that provides space for clothes, shoes, and other personal items. Thoughtful storage options throughout the home help keep everything organized, ensuring that everyone has a space of their own to feel comfortable and at home. 3 Beds ⋅ 2 Baths ⋅ 21408230 MLS The Collin floor plan is a thoughtfully designed one-story home that features three spacious bedrooms and two full bathrooms, offering plenty of room for families or guests. The open-concept layout connects the kitchen, dining room, and family room, creating a seamless flow that is perfect for both daily living and entertaining. The master suite serves as a peaceful retreat with a generously sized bedroom, a private ensuite bathroom with a glass, walk-in shower, and a walk-in closet that provides space for clothes, shoes, and other personal items. Thoughtful storage options throughout the home help keep everything organized, ensuring that everyone has a space of their own to feel comfortable and at home. 131 N Island Dr, Terrell
$289,900 The Blanco Floorplan offers three spacious bedrooms, two full baths, a huge family room, and a chef-ready kitchen with a center island, all designed for comfort and convenience. Its open-concept layout seamlessly connects the kitchen, dining area, and family room, making it perfect for both entertaining and everyday living. Outside, the covered patio and fully fenced backyard provide a private space for relaxation, play, and hosting gatherings. At LGI Homes, we make homebuying simple and stress-free, with expert guidance at every step so you can focus on the excitement of owning a new home. 3 Beds ⋅ 2 Baths ⋅ 21408220 MLS The Blanco Floorplan offers three spacious bedrooms, two full baths, a huge family room, and a chef-ready kitchen with a center island, all designed for comfort and convenience. Its open-concept layout seamlessly connects the kitchen, dining area, and family room, making it perfect for both entertaining and everyday living. Outside, the covered patio and fully fenced backyard provide a private space for relaxation, play, and hosting gatherings. At LGI Homes, we make homebuying simple and stress-free, with expert guidance at every step so you can focus on the excitement of owning a new home. 137 N Island Dr, Terrell
$289,900 The Blanco Floorplan offers three spacious bedrooms, two full baths, a huge family room, and a chef-ready kitchen with a center island, all designed for comfort and convenience. Its open-concept layout seamlessly connects the kitchen, dining area, and family room, making it perfect for both entertaining and everyday living. Outside, the covered patio and fully fenced backyard provide a private space for relaxation, play, and hosting gatherings. At LGI Homes, we make homebuying simple and stress-free, with expert guidance at every step so you can focus on the excitement of owning a new home. 3 Beds ⋅ 2 Baths ⋅ 21408202 MLS The Blanco Floorplan offers three spacious bedrooms, two full baths, a huge family room, and a chef-ready kitchen with a center island, all designed for comfort and convenience. Its open-concept layout seamlessly connects the kitchen, dining area, and family room, making it perfect for both entertaining and everyday living. Outside, the covered patio and fully fenced backyard provide a private space for relaxation, play, and hosting gatherings. At LGI Homes, we make homebuying simple and stress-free, with expert guidance at every step so you can focus on the excitement of owning a new home. 132 N Island Dr, Terrell
$659,692 MLS# 21407327 - Built by Altura Homes - December 2026 completion ~ The popular Sentinel VII floorplan in scenic Berkshire Estates. One of the most sought after floorplans in the community. The Sentinel VII D is as grand inside as its appeal on the outside! With a massive living area and spacious kitchen with large island that leads into the game room, this is the perfect home for entertaining family and friends. Stunning cabinets and beautiful quartz compliments the natural luxury vinyl plank flooring. The tall ceilings will definitely leave a lasting impression on your guests in this 5 bedroom, 4.5 bathrooms with a 3 car garage. Enjoy the end of the day on your covered patio as you take in the natural community beauty with its amazing surroundings and sunsets. This stunning property offers exceptional comfort, style and convenience. Perfect for modern living with a country feel. WELCOME HOME 5 Beds ⋅ 5 Baths ⋅ 21407327 MLS MLS# 21407327 - Built by Altura Homes - December 2026 completion ~ The popular Sentinel VII floorplan in scenic Berkshire Estates. One of the most sought after floorplans in the community. The Sentinel VII D is as grand inside as its appeal on the outside! With a massive living area and spacious kitchen with large island that leads into the game room, this is the perfect home for entertaining family and friends. Stunning cabinets and beautiful quartz compliments the natural luxury vinyl plank flooring. The tall ceilings will definitely leave a lasting impression on your guests in this 5 bedroom, 4.5 bathrooms with a 3 car garage. Enjoy the end of the day on your covered patio as you take in the natural community beauty with its amazing surroundings and sunsets. This stunning property offers exceptional comfort, style and convenience. Perfect for modern living with a country feel. WELCOME HOME 6512 Bracknell, Mesquite
$329,480 New Westfield Homes Clover plan in Meraki — Tellus Group's award-winning master-planned community — available for August move-in. This single-story, 1,720 sq ft home delivers 3 bedrooms, 2 baths, and a 2-car garage behind a charming Cottage elevation. The upgraded Classic Linen interior brings a warm, traditional aesthetic with mid-tone cashew cabinetry, Pinot Bianco granite countertops, bold black fixtures, and luxury vinyl plank flooring throughout the main living areas. A bright great room flows into an island kitchen with walk-in pantry, while the private primary suite features a soaking tub and walk-in closet. Two additional bedrooms, dedicated laundry room, covered porch, and backyard patio complete the layout. Smart-home ready with 50-amp EV plug, Wi-Fi thermostat, and Yale smart lock. Forney ISD. Meraki's walkable land plan includes scenic trails, parks, a future resort-style pool, fishing pond, and planned on-site school — approximately 21 miles east of downtown Dallas with H-E-B, Target, and Home Depot within minutes. 3 Beds ⋅ 2 Baths ⋅ 21406306 MLS New Westfield Homes Clover plan in Meraki — Tellus Group's award-winning master-planned community — available for August move-in. This single-story, 1,720 sq ft home delivers 3 bedrooms, 2 baths, and a 2-car garage behind a charming Cottage elevation. The upgraded Classic Linen interior brings a warm, traditional aesthetic with mid-tone cashew cabinetry, Pinot Bianco granite countertops, bold black fixtures, and luxury vinyl plank flooring throughout the main living areas. A bright great room flows into an island kitchen with walk-in pantry, while the private primary suite features a soaking tub and walk-in closet. Two additional bedrooms, dedicated laundry room, covered porch, and backyard patio complete the layout. Smart-home ready with 50-amp EV plug, Wi-Fi thermostat, and Yale smart lock. Forney ISD. Meraki's walkable land plan includes scenic trails, parks, a future resort-style pool, fishing pond, and planned on-site school — approximately 21 miles east of downtown Dallas with H-E-B, Target, and Home Depot within minutes. 1854 Mann Rd, Forney
$434,300 MLS# 21405713 - Built by Ashton Woods Homes - Oct 2026 completion! ~ Final Opportunity! The Grayson model home is now available for sale in the amenity-rich master-planned community of Devonshire, offering one final opportunity to call Phase One home. Designed with the Milan Collection, this home showcases cool grays and contemporary finishes creating a comfortably chic atmosphere. As you enter the foyer, you'll find a private study enclosed with French doors, ideal for a home office, playroom, or formal dining room. At the heart of the home, the open-concept kitchen, living, and dining area creates the perfect space for entertaining, offering seamless access to the covered patio and beautiful backyard views. The spacious primary suite features a double-sink vanity, a walk-in tile shower with glass enclosure, a luxurious garden tub, and an expansive walk-in closet. Upstairs, a large game room is accompanied by three secondary bedrooms and two full bathrooms. This home is complete with stainless steel appliances, a full landscaping package with sprinkler system, dual-pane energy-efficient windows, an energy-efficient HVAC system, and much more. Move into Devonshire and enjoy resort-style living in one of Forney's premier master-planned communities, featuring a clubhouse, pool complex, scenic ponds, miles of walking trails, sports courts, a dog park, and abundant outdoor gathering spaces, all with convenient access to major Dallas-Fort Worth employment centers and everyday essentials. 4 Beds ⋅ 4 Baths ⋅ 21405713 MLS MLS# 21405713 - Built by Ashton Woods Homes - Oct 2026 completion! ~ Final Opportunity! The Grayson model home is now available for sale in the amenity-rich master-planned community of Devonshire, offering one final opportunity to call Phase One home. Designed with the Milan Collection, this home showcases cool grays and contemporary finishes creating a comfortably chic atmosphere. As you enter the foyer, you'll find a private study enclosed with French doors, ideal for a home office, playroom, or formal dining room. At the heart of the home, the open-concept kitchen, living, and dining area creates the perfect space for entertaining, offering seamless access to the covered patio and beautiful backyard views. The spacious primary suite features a double-sink vanity, a walk-in tile shower with glass enclosure, a luxurious garden tub, and an expansive walk-in closet. Upstairs, a large game room is accompanied by three secondary bedrooms and two full bathrooms. This home is complete with stainless steel appliances, a full landscaping package with sprinkler system, dual-pane energy-efficient windows, an energy-efficient HVAC system, and much more. Move into Devonshire and enjoy resort-style living in one of Forney's premier master-planned communities, featuring a clubhouse, pool complex, scenic ponds, miles of walking trails, sports courts, a dog park, and abundant outdoor gathering spaces, all with convenient access to major Dallas-Fort Worth employment centers and everyday essentials. 1709 Coachman Dr, Forney
$1,950 Welcome to 2126 Hobby Drive – Where Comfort Meets Style in Clements Ranch Step into this stunning 3-bedroom, 2.5-bathroom home nestled in the heart of Forney’s sought-after Clements Ranch community. Built in 2021, this thoughtfully designed 1.5-story residence offers 1,882 square feet of elegant living space on a beautiful landscape of 4,400 sq-ft lot. *Interior Highlights* - A spacious open-concept layout seamlessly connects the family room to the gourmet kitchen, perfect for entertaining. - Decorative lighting, ceramic tile, and plush carpeting create a warm and inviting atmosphere. - The upstairs *game room and half bath* offer a private retreat for relaxation or play. - Cozy up by the gas log fireplace in the living area, ideal for chilly Texas evenings. *Kitchen Features: - Brand new 3 door refrigerator. - Modern appliances including built-in refrigerator water line, microwave, and dishwasher. - Plumbed for ice maker and designed for both functionality and style. -granite counter top *Bedrooms & Baths: - Three generously sized bedrooms with ample closet space. - Two full baths plus a convenient half bath upstairs. - Master suite boasts comfort and privacy with elegant finishes. *Exterior & Amenities: - Brick exterior. - Attached 2-car garage with ample storage. - Located in a vibrant neighborhood with access to parks, trails, and community amenities. *Lifestyle & Location: Enjoy the peaceful charm of Forney while being just minutes from shopping, dining, and top-rated schools. Whether you're hosting guests or enjoying a quiet evening at home, 2126 Hobby Drive offers the perfect blend of luxury and livability. 3 Beds ⋅ 3 Baths ⋅ 21403110 MLS Welcome to 2126 Hobby Drive – Where Comfort Meets Style in Clements Ranch Step into this stunning 3-bedroom, 2.5-bathroom home nestled in the heart of Forney’s sought-after Clements Ranch community. Built in 2021, this thoughtfully designed 1.5-story residence offers 1,882 square feet of elegant living space on a beautiful landscape of 4,400 sq-ft lot. *Interior Highlights* - A spacious open-concept layout seamlessly connects the family room to the gourmet kitchen, perfect for entertaining. - Decorative lighting, ceramic tile, and plush carpeting create a warm and inviting atmosphere. - The upstairs *game room and half bath* offer a private retreat for relaxation or play. - Cozy up by the gas log fireplace in the living area, ideal for chilly Texas evenings. *Kitchen Features: - Brand new 3 door refrigerator. - Modern appliances including built-in refrigerator water line, microwave, and dishwasher. - Plumbed for ice maker and designed for both functionality and style. -granite counter top *Bedrooms & Baths: - Three generously sized bedrooms with ample closet space. - Two full baths plus a convenient half bath upstairs. - Master suite boasts comfort and privacy with elegant finishes. *Exterior & Amenities: - Brick exterior. - Attached 2-car garage with ample storage. - Located in a vibrant neighborhood with access to parks, trails, and community amenities. *Lifestyle & Location: Enjoy the peaceful charm of Forney while being just minutes from shopping, dining, and top-rated schools. Whether you're hosting guests or enjoying a quiet evening at home, 2126 Hobby Drive offers the perfect blend of luxury and livability. 2126 Hobby Dr, Forney
$275,000 Light & Bright, Barely lived in 3 bedroom 2 bath single story home in Travis Ranch Marina. Super energy efficient with virtually NO Monthly Electric bill. Solar Panels are owned and convey with the home at no charge. Enter to a large family room and view the open kitchen & dining area. The primary bedroom in conveniently tucked away in the back of the home and split from others. Pretty Luxury Plank Flooring through living areas with oversized tile in baths. The primary suite boasts a double shower and dual sinks. Just two blocks to Lake Ray Hubbard and a mile from Heath Golf & Yacht Club. Active community with pickleball courts, Basketball Courts, playgrounds, awesome splash park & great pool. All adjacent to a huge pavilion that allows shade, BBQ grills and a covered playground area. Perfect for a full day out with the family. Zoned to some of the best Rockwall-Heath schools. This home has a VA loan that is assumable with a 4.75% interest rate. ONLY VETERANS or Active Duty Military who have VA loan eligibility will qualify for the assumption. This is a great home with a low interest rate, hardly any electric cost at all and in a great community within minutes of Lake Ray Hubbard! 4 Beds ⋅ 2 Baths ⋅ 21400340 MLS Light & Bright, Barely lived in 3 bedroom 2 bath single story home in Travis Ranch Marina. Super energy efficient with virtually NO Monthly Electric bill. Solar Panels are owned and convey with the home at no charge. Enter to a large family room and view the open kitchen & dining area. The primary bedroom in conveniently tucked away in the back of the home and split from others. Pretty Luxury Plank Flooring through living areas with oversized tile in baths. The primary suite boasts a double shower and dual sinks. Just two blocks to Lake Ray Hubbard and a mile from Heath Golf & Yacht Club. Active community with pickleball courts, Basketball Courts, playgrounds, awesome splash park & great pool. All adjacent to a huge pavilion that allows shade, BBQ grills and a covered playground area. Perfect for a full day out with the family. Zoned to some of the best Rockwall-Heath schools. This home has a VA loan that is assumable with a 4.75% interest rate. ONLY VETERANS or Active Duty Military who have VA loan eligibility will qualify for the assumption. This is a great home with a low interest rate, hardly any electric cost at all and in a great community within minutes of Lake Ray Hubbard! 1128 Norias Dr, Forney
$400,000 MLS# 21399932 - Built by RockWell Homes - October 2026 completion ~ New two-story home Republic plan, designed to seamlessly blend contemporary style with functional living spaces. This thoughtfully crafted home offers a flexible layout with 4 bedrooms and 3.5 bathrooms, home office space, providing ample room for growing families or those who enjoy extra space. The home also includes a 2-car garage, a striking full brick exterior, a covered patio, and dual-pane energy-efficient windows for optimal comfort and savings. The open-concept design places the living, kitchen, and dining areas at the back of the home for added privacy and flow with soaring ceilings. The kitchen is a chef’s dream, featuring a spacious island with bar stool seating, luxury solid surface countertops, stainless steel appliances, a gas range, dishwasher, microwave, and a ceramic tile backsplash. The undermount sink with a Delta faucet and 42-inch cabinets provide both functionality and style, while the walk-in pantry offers plenty of storage space. The living area is brightened by multiple dual-pane windows and soaring ceilings, creating a welcoming atmosphere. The primary suite, conveniently located on the first floor, provides a private retreat with a garden tub, a ceramic tile shower with a glass enclosure, a dual sink vanity with solid surface countertops, towel bars, private water closet and a spacious walk-in closet. Premium Delta faucets add a touch of luxury to the space. Upstairs, the secondary bedrooms each come with walk-in closets and are grouped around a central gameroom, providing additional living area space. The secondary bathrooms feature ceramic tile flooring, ceramic tile tub - shower surround, upscale cabinets, luxury countertops, Delta faucets, towel bars and lighting package. Additional features of this new home include a fully automated sprinkler system, full landscaping package, gutters, a garage door opener, fully fenced in private back yard with gate, smart home, 4 Beds ⋅ 4 Baths ⋅ 21399932 MLS MLS# 21399932 - Built by RockWell Homes - October 2026 completion ~ New two-story home Republic plan, designed to seamlessly blend contemporary style with functional living spaces. This thoughtfully crafted home offers a flexible layout with 4 bedrooms and 3.5 bathrooms, home office space, providing ample room for growing families or those who enjoy extra space. The home also includes a 2-car garage, a striking full brick exterior, a covered patio, and dual-pane energy-efficient windows for optimal comfort and savings. The open-concept design places the living, kitchen, and dining areas at the back of the home for added privacy and flow with soaring ceilings. The kitchen is a chef’s dream, featuring a spacious island with bar stool seating, luxury solid surface countertops, stainless steel appliances, a gas range, dishwasher, microwave, and a ceramic tile backsplash. The undermount sink with a Delta faucet and 42-inch cabinets provide both functionality and style, while the walk-in pantry offers plenty of storage space. The living area is brightened by multiple dual-pane windows and soaring ceilings, creating a welcoming atmosphere. The primary suite, conveniently located on the first floor, provides a private retreat with a garden tub, a ceramic tile shower with a glass enclosure, a dual sink vanity with solid surface countertops, towel bars, private water closet and a spacious walk-in closet. Premium Delta faucets add a touch of luxury to the space. Upstairs, the secondary bedrooms each come with walk-in closets and are grouped around a central gameroom, providing additional living area space. The secondary bathrooms feature ceramic tile flooring, ceramic tile tub - shower surround, upscale cabinets, luxury countertops, Delta faucets, towel bars and lighting package. Additional features of this new home include a fully automated sprinkler system, full landscaping package, gutters, a garage door opener, fully fenced in private back yard with gate, smart home, 2120 Bloomsbury Ln, Forney
$513,900 An entry lined with windows leads past a home office with French doors to the main living areas. The family room with a 19-foot ceiling and a wood mantel fireplace flows into the kitchen, which hosts a 5-burner gas cookop, a generous Island with built-in seating space and a corner walk-in pantry. The adjoining dining area with a corner of windows provides access to the covered patio. A hallway off the dining area leads past the utility room to the primary bedroom, highlighting a wall of windows and a view of the backyard. The primary bath includes dual vanities, a garden tub, a separate glass-enclosed shower, a linen closet, and two walk-in closets. Upstairs hosts a game room overlooking downstairs, a guest suite with a private full bath, a full bath with a dual vanity, and two secondary bedrooms with corner walk-in closets. A mud room and half bath are just off the two-car garage. 4 Beds ⋅ 4 Baths ⋅ 21398917 MLS An entry lined with windows leads past a home office with French doors to the main living areas. The family room with a 19-foot ceiling and a wood mantel fireplace flows into the kitchen, which hosts a 5-burner gas cookop, a generous Island with built-in seating space and a corner walk-in pantry. The adjoining dining area with a corner of windows provides access to the covered patio. A hallway off the dining area leads past the utility room to the primary bedroom, highlighting a wall of windows and a view of the backyard. The primary bath includes dual vanities, a garden tub, a separate glass-enclosed shower, a linen closet, and two walk-in closets. Upstairs hosts a game room overlooking downstairs, a guest suite with a private full bath, a full bath with a dual vanity, and two secondary bedrooms with corner walk-in closets. A mud room and half bath are just off the two-car garage. 1475 Kingswell Ln, Forney
$399,990 Discover this beautiful American Legend home in Meraki. The single-story 1522 floor plan offers 2,249 square feet with four bedrooms, three full bathrooms, a private study, and a two-car garage. As you enter the home you are greeted by a guest suite, a full bath and a private home office. Once in the heart of the home, you'll find a very bright and open kitchen, dining and living area for optimal entertaining and everyday living, plus a separate wing with 2 additional bedrooms and shared bath. Situated at the back of the home for maximum privacy is the primary bedroom suite with a wall of windows, dual vanity, separate walk-in closets for ample storage space. Its white brick exterior adds timeless curb appeal, while the versatile layout gives you space for guests, work, and everyday living. 4 Beds ⋅ 3 Baths ⋅ 21398178 MLS Discover this beautiful American Legend home in Meraki. The single-story 1522 floor plan offers 2,249 square feet with four bedrooms, three full bathrooms, a private study, and a two-car garage. As you enter the home you are greeted by a guest suite, a full bath and a private home office. Once in the heart of the home, you'll find a very bright and open kitchen, dining and living area for optimal entertaining and everyday living, plus a separate wing with 2 additional bedrooms and shared bath. Situated at the back of the home for maximum privacy is the primary bedroom suite with a wall of windows, dual vanity, separate walk-in closets for ample storage space. Its white brick exterior adds timeless curb appeal, while the versatile layout gives you space for guests, work, and everyday living. 2218 Prickly Cactus Dr, Forney
$442,000 MLS# 21398093 - Built by RockWell Homes - Oct 2026 completion! ~ Rates Starting as Low as 2.99%*. The new two-story Hero plan featuring 5 bedrooms and 4 bathrooms, along with a dining room, home office, gameroom, and a 2-car garage. The exterior showcases a blend of full brick and stone, complemented by a covered porch, covered back yard patio and dual-pane energy-efficient windows. Inside, the open-concept layout places the living, kitchen, and dining areas at the back of the home, with the kitchen boasting an island with bar stool seating, solid surface countertops, stainless steel appliances, range, dishwasher, microwave, ceramic tile backsplash, 42-inch cabinets, Delta faucet, recessed can lighting and a walk-in pantry. The living area is bathed in natural light from multiple dual-pane windows, soaring ceilings open to the second floor above and includes upgraded flooring. This new home features a home office space with double doors plus a first-floor guest suite complete with a walk in closet and full bathroom on the first floor. The primary suite, conveniently located on the first floor, features a garden tub, ceramic tile shower with glass enclosure, ceramic tile flooring, solid surface countertops, dual sink vanity, large walk-in closet, private water closet and upscale Delta faucets. The utility area located on the first floor is over sized with ceramic tile flooring. Upstairs, secondary bedrooms all include walk-in closets, and surround the centrally located gameroom. The secondary bathrooms offer ceramic tile flooring and tub - shower surround, delta faucets, cabinetry, towel bars and luxury countertops. Additional highlights of this new home include a fully automated sprinkler system, full landscaping package, full gutters, 8-foot front door, upgraded flooring, garage door opener, ceramic tile utility area, vaulted ceilings, fully fenced in private back yard and a 10-year structural new home warranty. 5 Beds ⋅ 4 Baths ⋅ 21398093 MLS MLS# 21398093 - Built by RockWell Homes - Oct 2026 completion! ~ Rates Starting as Low as 2.99%*. The new two-story Hero plan featuring 5 bedrooms and 4 bathrooms, along with a dining room, home office, gameroom, and a 2-car garage. The exterior showcases a blend of full brick and stone, complemented by a covered porch, covered back yard patio and dual-pane energy-efficient windows. Inside, the open-concept layout places the living, kitchen, and dining areas at the back of the home, with the kitchen boasting an island with bar stool seating, solid surface countertops, stainless steel appliances, range, dishwasher, microwave, ceramic tile backsplash, 42-inch cabinets, Delta faucet, recessed can lighting and a walk-in pantry. The living area is bathed in natural light from multiple dual-pane windows, soaring ceilings open to the second floor above and includes upgraded flooring. This new home features a home office space with double doors plus a first-floor guest suite complete with a walk in closet and full bathroom on the first floor. The primary suite, conveniently located on the first floor, features a garden tub, ceramic tile shower with glass enclosure, ceramic tile flooring, solid surface countertops, dual sink vanity, large walk-in closet, private water closet and upscale Delta faucets. The utility area located on the first floor is over sized with ceramic tile flooring. Upstairs, secondary bedrooms all include walk-in closets, and surround the centrally located gameroom. The secondary bathrooms offer ceramic tile flooring and tub - shower surround, delta faucets, cabinetry, towel bars and luxury countertops. Additional highlights of this new home include a fully automated sprinkler system, full landscaping package, full gutters, 8-foot front door, upgraded flooring, garage door opener, ceramic tile utility area, vaulted ceilings, fully fenced in private back yard and a 10-year structural new home warranty. 2126 Bloomsbury Ln, Forney
$367,900 The spacious two-story Iris floor plan features five bedrooms and two and a half bathrooms, offering room for both everyday living and special gatherings. Downstairs, the open layout connects the kitchen, dining room, and family room, creating a welcoming space where everyone can come together. A convenient powder room on the main floor adds ease and comfort when entertaining guests. The downstairs master suite offers a private retreat with plenty of space to unwind. Upstairs, four secondary bedrooms each include their own walk-in closet, providing storage needed storage. The versatile loft completes the home with an area for play, exercise, creativity, or quiet study time. 5 Beds ⋅ 3 Baths ⋅ 21396386 MLS The spacious two-story Iris floor plan features five bedrooms and two and a half bathrooms, offering room for both everyday living and special gatherings. Downstairs, the open layout connects the kitchen, dining room, and family room, creating a welcoming space where everyone can come together. A convenient powder room on the main floor adds ease and comfort when entertaining guests. The downstairs master suite offers a private retreat with plenty of space to unwind. Upstairs, four secondary bedrooms each include their own walk-in closet, providing storage needed storage. The versatile loft completes the home with an area for play, exercise, creativity, or quiet study time. 221 N Island Dr, Terrell
$367,900 The spacious two-story Iris floor plan features five bedrooms and two and a half bathrooms, offering room for both everyday living and special gatherings. Downstairs, the open layout connects the kitchen, dining room, and family room, creating a welcoming space where everyone can come together. A convenient powder room on the main floor adds ease and comfort when entertaining guests. The downstairs master suite offers a private retreat with plenty of space to unwind. Upstairs, four secondary bedrooms each include their own walk-in closet, providing storage needed storage. The versatile loft completes the home with an area for play, exercise, creativity, or quiet study time. 5 Beds ⋅ 3 Baths ⋅ 21396381 MLS The spacious two-story Iris floor plan features five bedrooms and two and a half bathrooms, offering room for both everyday living and special gatherings. Downstairs, the open layout connects the kitchen, dining room, and family room, creating a welcoming space where everyone can come together. A convenient powder room on the main floor adds ease and comfort when entertaining guests. The downstairs master suite offers a private retreat with plenty of space to unwind. Upstairs, four secondary bedrooms each include their own walk-in closet, providing storage needed storage. The versatile loft completes the home with an area for play, exercise, creativity, or quiet study time. 102 Southgate Dr, Terrell
$338,900 The Chatuge floor plan is a thoughtfully designed two-story home with four bedrooms and two and a half bathrooms, perfectly suited for everyday living and entertaining. An extended front porch welcomes you in and leads to a warm, inviting foyer that sets the tone for the home’s comfortable design. Inside, the open-concept layout connects the kitchen, dining area, and spacious family room, creating an ideal setting for quiet nights in or lively gatherings. The kitchen features granite countertops, wood cabinetry, and a large pantry, while the centrally located dining room enhances connection and effortless hosting. Upstairs, all four bedrooms, two full bathrooms, and a conveniently placed laundry room provide a private space for family living. 4 Beds ⋅ 3 Baths ⋅ 21396366 MLS The Chatuge floor plan is a thoughtfully designed two-story home with four bedrooms and two and a half bathrooms, perfectly suited for everyday living and entertaining. An extended front porch welcomes you in and leads to a warm, inviting foyer that sets the tone for the home’s comfortable design. Inside, the open-concept layout connects the kitchen, dining area, and spacious family room, creating an ideal setting for quiet nights in or lively gatherings. The kitchen features granite countertops, wood cabinetry, and a large pantry, while the centrally located dining room enhances connection and effortless hosting. Upstairs, all four bedrooms, two full bathrooms, and a conveniently placed laundry room provide a private space for family living. 135 N Island Dr, Terrell
$388,000 Located in ROCKWALL ISD and uniquely positioned at the rear of the neighborhood on a private cul de sac and adjacent to another cul de sac minimizing through traffic. Built in 2023 by Castlerock Homes, this open-floor-plan home features the latest technology and energy efficient construction. Walking into the home, you will find an office with french doors. Just past the office, the oversized living room is bathed in natural light from multiple large windows. Open to the living room, the kitchen is well-appointed with dark granite counters, plentiful upper and lower shaker-style cabinets, pendant lights, an island with additional storage, coffee bar area, and gas range. There is no lack of counter space or cabinetry in this modern kitchen. The primary bedroom is spacious enough to accommodate a king-sized bed and full suite of furniture. The primary bath offers dual sinks, a soaking tub, a separate shower, and a closet with room for even the biggest wardrobes. Upstairs is a loft area that can be used as a gameroom, a second living area, or a space for hobbies. In addition, there are three dedicated bedrooms and a full bathroom. 4 Beds ⋅ 3 Baths ⋅ 21394242 MLS Located in ROCKWALL ISD and uniquely positioned at the rear of the neighborhood on a private cul de sac and adjacent to another cul de sac minimizing through traffic. Built in 2023 by Castlerock Homes, this open-floor-plan home features the latest technology and energy efficient construction. Walking into the home, you will find an office with french doors. Just past the office, the oversized living room is bathed in natural light from multiple large windows. Open to the living room, the kitchen is well-appointed with dark granite counters, plentiful upper and lower shaker-style cabinets, pendant lights, an island with additional storage, coffee bar area, and gas range. There is no lack of counter space or cabinetry in this modern kitchen. The primary bedroom is spacious enough to accommodate a king-sized bed and full suite of furniture. The primary bath offers dual sinks, a soaking tub, a separate shower, and a closet with room for even the biggest wardrobes. Upstairs is a loft area that can be used as a gameroom, a second living area, or a space for hobbies. In addition, there are three dedicated bedrooms and a full bathroom. 2907 Bodie Ct, Forney
$338,900 The Chatuge floor plan is a thoughtfully designed two-story home with four bedrooms and two and a half bathrooms, perfectly suited for everyday living and entertaining. An extended front porch welcomes you in and leads to a warm, inviting foyer that sets the tone for the home’s comfortable design. Inside, the open-concept layout connects the kitchen, dining area, and spacious family room, creating an ideal setting for quiet nights in or lively gatherings. The kitchen features granite countertops, wood cabinetry, and a large pantry, while the centrally located dining room enhances connection and effortless hosting. Upstairs, all four bedrooms, two full bathrooms, and a conveniently placed laundry room provide a private space for family living. 4 Beds ⋅ 3 Baths ⋅ 21396372 MLS The Chatuge floor plan is a thoughtfully designed two-story home with four bedrooms and two and a half bathrooms, perfectly suited for everyday living and entertaining. An extended front porch welcomes you in and leads to a warm, inviting foyer that sets the tone for the home’s comfortable design. Inside, the open-concept layout connects the kitchen, dining area, and spacious family room, creating an ideal setting for quiet nights in or lively gatherings. The kitchen features granite countertops, wood cabinetry, and a large pantry, while the centrally located dining room enhances connection and effortless hosting. Upstairs, all four bedrooms, two full bathrooms, and a conveniently placed laundry room provide a private space for family living. 143 N Island Dr, Terrell
$305,900 The Collin floor plan is a thoughtfully designed one-story home that features three spacious bedrooms and two full bathrooms, offering plenty of room for families or guests. The open-concept layout connects the kitchen, dining room, and family room, creating a seamless flow that is perfect for both daily living and entertaining. The master suite serves as a peaceful retreat with a generously sized bedroom, a private ensuite bathroom with a glass, walk-in shower, and a walk-in closet that provides space for clothes, shoes, and other personal items. Thoughtful storage options throughout the home help keep everything organized, ensuring that everyone has a space of their own to feel comfortable and at home. 3 Beds ⋅ 2 Baths ⋅ 21396330 MLS The Collin floor plan is a thoughtfully designed one-story home that features three spacious bedrooms and two full bathrooms, offering plenty of room for families or guests. The open-concept layout connects the kitchen, dining room, and family room, creating a seamless flow that is perfect for both daily living and entertaining. The master suite serves as a peaceful retreat with a generously sized bedroom, a private ensuite bathroom with a glass, walk-in shower, and a walk-in closet that provides space for clothes, shoes, and other personal items. Thoughtful storage options throughout the home help keep everything organized, ensuring that everyone has a space of their own to feel comfortable and at home. 227 N Island Dr, Terrell
$278,900 The Blanco Floorplan offers three spacious bedrooms, two full baths, a huge family room, and a chef-ready kitchen with a center island, all designed for comfort and convenience. Its open-concept layout seamlessly connects the kitchen, dining area, and family room, making it perfect for both entertaining and everyday living. Outside, the covered patio and fully fenced backyard provide a private space for relaxation, play, and hosting gatherings. At LGI Homes, we make homebuying simple and stress-free, with expert guidance at every step so you can focus on the excitement of owning a new home. 3 Beds ⋅ 2 Baths ⋅ 21396303 MLS The Blanco Floorplan offers three spacious bedrooms, two full baths, a huge family room, and a chef-ready kitchen with a center island, all designed for comfort and convenience. Its open-concept layout seamlessly connects the kitchen, dining area, and family room, making it perfect for both entertaining and everyday living. Outside, the covered patio and fully fenced backyard provide a private space for relaxation, play, and hosting gatherings. At LGI Homes, we make homebuying simple and stress-free, with expert guidance at every step so you can focus on the excitement of owning a new home. 214 N Island Dr, Terrell
$275,900 The Hawthorn is a thoughtfully designed home featuring three bedrooms, two bathrooms and an open-concept layout that seamlessly connects the kitchen, dining and living areas, creating a perfect space for entertaining or everyday life. The fully upgraded kitchen, with energy-efficient appliances and elegant granite countertops, makes every meal preparation effortless and enjoyable. With versatile secondary bedrooms and a spacious living area, the Hawthorn offers comfort, functionality and flexibility for modern living and lasting memories. 3 Beds ⋅ 2 Baths ⋅ 21396195 MLS The Hawthorn is a thoughtfully designed home featuring three bedrooms, two bathrooms and an open-concept layout that seamlessly connects the kitchen, dining and living areas, creating a perfect space for entertaining or everyday life. The fully upgraded kitchen, with energy-efficient appliances and elegant granite countertops, makes every meal preparation effortless and enjoyable. With versatile secondary bedrooms and a spacious living area, the Hawthorn offers comfort, functionality and flexibility for modern living and lasting memories. 2051 Braveheart Dr, Crandall
$245,900 The Ash at Kingsborough is a thoughtfully designed two-bedroom, two-bathroom home, perfect for families seeking comfort and style. Highlights include a welcoming foyer, a chef-inspired kitchen, and an open family room that seamlessly connects to the dining area, making it ideal for relaxing or entertaining. With modern features like a private master suite, a fenced backyard, and an attached garage, The Ash offers the perfect blend of convenience and charm to create lasting memories. 2 Beds ⋅ 2 Baths ⋅ 21396162 MLS The Ash at Kingsborough is a thoughtfully designed two-bedroom, two-bathroom home, perfect for families seeking comfort and style. Highlights include a welcoming foyer, a chef-inspired kitchen, and an open family room that seamlessly connects to the dining area, making it ideal for relaxing or entertaining. With modern features like a private master suite, a fenced backyard, and an attached garage, The Ash offers the perfect blend of convenience and charm to create lasting memories. 1533 William Wallace St, Crandall