Refine Search
Sort by
2832 Earl Dr, Trophy Club
$710,000
4 Beds ⋅ 4 Baths ⋅ 21298496 MLS
Located in the highly sought-after Abbey Moor section of The Highlands at Trophy Club, this move-in ready 4-bedroom, 3.1-bath home offers exceptional curb appeal with its charming front porch and beautiful iron door. Inside, warm wood floors carry through much of the main level, connecting a private home office with French doors, an elegant formal dining room, and a bright open-concept living area. A wall of windows brings in abundant natural light, while the Austin stone fireplace with push-button start serves as a striking focal point. The generous kitchen is designed for both function and style, featuring a large center island, electric cooktop with the option to convert to gas, single-double oven, walk-in pantry, and double granite sink. The kitchen opens seamlessly to the living area, creating an ideal layout for everyday living and entertaining. The main-floor primary suite offers new carpet, a wall of windows, and a luxurious en-suite bath complete with dual vanities, a large soaking tub, separate shower with new frameless glass doors, and a spacious walk-in closet. Upstairs, a flexible game room and full bath sit adjacent to a private bedroom, making it a great space for guests or multigenerational living. Two additional bedrooms share a Jack-and-Jill bath with individual sinks and walk-in closets. Out back, the extended patio is set up for gatherings, featuring a built-in grill and a custom stone table with granite countertops. The two-car garage also includes convenient pull-down attic storage. All of this is nestled within the vibrant golf community of Trophy Club, where residents enjoy a community pool and splash pad, dog park, scenic trails, parks, Lake Grapevine, and top-rated Northwest ISD schools—just 15 minutes west of DFW Airport with easy access to major highways. New roof and gutters installed May 2025.

2832 Earl Dr, Trophy Club

7800 Crazy Horse Dr, Frisco
$685,000
5 Beds ⋅ 3 Baths ⋅ 21298093 MLS
Welcome to this impeccably maintained 5-bed, 3-bath retreat perfectly situated on a premium corner lot. From the moment you walk in, you’ll notice the stunning updates, newer windows, elegant finishes, plantation shutters, and electric shades that make every space feel warm, refined, and move-in ready. The spacious open floor plan is designed for both everyday living and entertaining, featuring formal living and dining areas, a large game room, and a flexible downstairs guest bedroom or office. Step outside to your own private backyard haven featuring a large covered patio, mature trees, an electric gate, and an 8-foot privacy fence perfect for relaxing evenings or hosting friends. All steps from top-rated schools, beautiful parks, scenic lakes, and walking trails, offering the lifestyle you've always dreamed of.

7800 Crazy Horse Dr, Frisco

3606 Waynoka Dr, Carrollton
$545,000
5 Beds ⋅ 3 Baths ⋅ 21304941 MLS
NO HOA! MOTIVATED SELLERS. Welcome to 3606 Waynoka Dr. This move-in-ready home offers a bright, open layout filled with natural light, perfect for both everyday living and entertaining. Located just minutes from shopping, dining, schools, and major commuting routes, this home offers the perfect balance of comfort and accessibility. A rare opportunity to own a beautifully updated home in a highly desirable area—don’t miss it Major improvements include roof repair (2025), extended front walkway (2025), patio and fence upgrades (2024), and updated flooring (2021)—providing style, comfort, and peace of mind for years to come. The oversized carport adds extra convenience and functionality, while the private backyard is ideal for relaxing or hosting guests.

3606 Waynoka Dr, Carrollton

9453 Bluestem Ln, Dish
$899,000
4 Beds ⋅ 4 Baths ⋅ 21303692 MLS
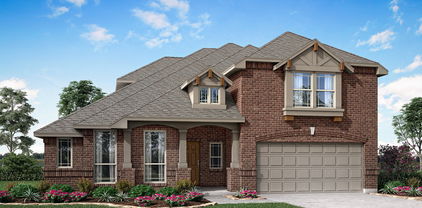
Welcome Home to new Construction by Classic Impressions. Home is not yet built. Photo's are representative. Experience front porch living in Green Prairie Country Estates in Dish, Texas! This built-to-suit home sits on a spacious 1-acre lot and offers 3,041 sq. ft. of thoughtfully designed living space featuring 4 bedrooms, 3.5 baths, a bonus room, and a 3-car garage. Step inside to an open-concept floor plan with vaulted ceilings, stylish finishes, and abundant natural light. The chef’s kitchen with a large pantry flows seamlessly into the dining and living areas—perfect for both everyday living and entertaining. A dedicated mudroom and large walk in closet adds convenience, while the game room provides extra space for fun or relaxation. This energy-efficient home features full foam encapsulation and the superior craftsmanship Noble Classic Homes is known for. Located in the desirable Ponder ISD, Green Prairie Country Estates offers quick access to Alliance, Fort Worth, and Denton for shopping, dining, and entertainment. Don’t miss this opportunity to own a brand-new custom home in one of the area’s most sought-after communities!

9453 Bluestem Ln, Dish

8229 Spitfire Trl, Aubrey
$665,000
5 Beds ⋅ 4 Baths ⋅ 21304591 MLS
Resort-Style Living - Executive Home on Rare Double Lot with Private Pool, Huge Yard & Exceptional Seller Incentive! Live like you’re on vacation every day in this stunning 5-bedroom, 3.5-bath executive home nestled in a desirable HOA community w- resort-style amenities, including a community pool, water slides, & more. The true standout is your own private backyard retreat, featuring a sparkling pool, fire pit, covered outdoor living space, playset, & one of the largest yards in the community. **SELLER INCENTIVE: With a strong offer! Seller is willing to contribute $20 towards closing costs. Ask agent for details.** Bonus opportunity: Seller has successfully utilized the property as a short-term rental while traveling, generating rental income when the home was not personally occupied. 3,758 sq. ft. of thoughtfully designed living space, this home sits on a rare double lot & provides the perfect blend of comfort, space, & entertainment. Inside, you’ll find hand-scraped hardwood floors, an updated kitchen w- granite countertops & stainless steel appliances, & spacious rooms throughout. The flexible floor plan includes 2 bedrooms downstairs & 3 bedrooms upstairs, including a secondary primary suite with its own private balcony. A media room, game room, & multiple living areas provide plenty of space to relax, entertain, or customize to fit your needs. The media room could also serve as a 6th bedroom. * Rare double lot with oversized backyard * Private pool, covered patio, fire pit, playset, & outdoor living space * Updated kitchen with granite countertops & stainless steel appliances * Hand-scraped hardwood floors & open-concept living areas * 5 bedrooms, including 2 downstairs * Secondary primary suite w- private balcony * Media room, game room, & flexible living spaces * HOA community with resort-style amenities, including pool, water slides, & more *Potential 2025 Ford Bronco seller incentive with acceptable offer*

8229 Spitfire Trl, Aubrey

4401 Sandhills Ln, Prosper
$859,000
4 Beds ⋅ 4 Baths ⋅ 21295257 MLS
Experience elevated living in this thoughtfully upgraded Windsong Ranch home where modern design, functional living, and premium finishes come together seamlessly. With over $100,000 in builder and post-closing upgrades, this home has been carefully curated to offer a true turnkey lifestyle. The open-concept floor plan was designed for both everyday living and entertaining, featuring expansive living spaces, a dedicated study, media room, upstairs game room with bar area, and multiple flexible living options. The heart of the home is the designer kitchen, highlighted by a premium quartz island, upgraded finishes, custom lighting, and seamless flow into the main living and dining spaces.The primary suite offers a private retreat with a custom-designed closet system and spa-inspired bath with a huge walk in shower. Secondary bedrooms are generously sized, while an upgraded guest bath conversion adds additional comfort and accessibility for guests or multigenerational living.Throughout the home, you will find extensive custom improvements including hardwood staircase upgrades, custom fireplace feature wall with floating shelves and cabinetry, upgraded laundry room, designer lighting, zebra blinds, water filtration system, attic storage buildout, epoxy-coated three car garages, and professionally enhanced outdoor living spaces with expanded patio, front entrance improvements and flower beds. The floor plan lives exceptionally well with a rare combination of open gathering spaces and private retreats. The downstairs office creates an ideal work-from-home setup, while the upstairs media and family room areas provide flexible entertainment space for movie nights, gaming, or hosting guests.Windsong Ranch residents have access to a 5-acre crystal-clear lagoon with three white sand beaches, a resort-style pool, fitness center, café, 30+ miles of hike and bike trails.Located within Prosper ISD and minutes from the US-380 corridor, Universal Kids Resort and PGA Frisco.

4401 Sandhills Ln, Prosper

200 Lakeview Dr, Oak Point
$559,000
4 Beds ⋅ 4 Baths ⋅ 21300210 MLS
Built in 2023, this 4 bed-3.5 bath-2,607 sqft home sits on one of South Oak's largest lots at 8,250 sqft with no rear neighbors — your backyard opens to a private natural forest. Hardwood floors throughout main living areas. Chef's kitchen features Omega Stone island, granite counters, upgraded faucet, and stainless appliances. Primary suite privately positioned away from secondary bedrooms with spa bath — soaking tub, walk-in shower, double vanity, and Omega Stone countertops. Half-inch premium carpet pad in all bedrooms. Upgraded garage with epoxy flooring and overhead storage. Extended back patio. Walking distance to neighborhood pond. Minutes from Lake Lewisville, The Cove Waterpark, The Star in Frisco, and upcoming Universal Kids Studio. All systems under 3 years old.

200 Lakeview Dr, Oak Point

3633 Barrel Ln, Aubrey
$505,000
4 Beds ⋅ 4 Baths ⋅ 21303486 MLS
Highland Homes, ten-time People's Choice Builder, offering the brand-new amazing Martin Plan with over 2,921 sq. ft. and is designed to impress! This thoughtfully designed home features a spacious Primary Suite downstairs and Primary Bath, offering a freestanding tub with separate shower, along with a secondary downstairs bedroom complete with its own ensuite bath. The first floor also includes a powder bath and private study, creating the perfect balance of comfort and functionality. Engineered hardwood flooring in entry, extended entry, study, family room, kitchen and dining. Quartz countertops and upgraded tile in all bathrooms. Upstairs, you will find 2 additional bedrooms with a full bath, along with a spacious game room and media room — ideal for entertaining or blockbuster movie nights. The kitchen is stunning, offering an abundance of cabinetry and storage space for all your needs. This home also features 2 pantries and convenient under-stair storage, providing exceptional organization throughout the home. Ready for November move-in and backed by trusted builder, 1-2-6 year warranty. Sandbrock Ranch offers over 6+ miles of walking and biking trails, 2 fully-stocked fishing lakes, on-site elementary school, 2 pools and a clubhouse with fitness facility.

3633 Barrel Ln, Aubrey

3708 American Paint Dr, Aubrey
$488,543
3 Beds ⋅ 4 Baths ⋅ 21303459 MLS
Highland Homes, ten-time People's Choice Builder of the Year, offering a brand new, one-story home with 2,348 sq. ft. with a thoughtfully designed layout that buyers absolutely love! This home features a private study, entertainment room, and a secondary bedroom with its own ensuite bath. The spacious primary suite includes a beautiful bay window extension, while the luxurious primary bath offers a freestanding tub, separate shower with mud pan, and elegant finishes throughout. The Gen Suite is ideal for multigenerational living or hosting guests. It features a 5-foot walk-in shower and an oversized walk-in closet. This home also includes a convenient powder bath located right off the kitchen — perfect for entertaining guests. Designed with comfort, functionality, and style in mind, this home truly has it all. Ready for move-in December 2026 and includes the trusted, 1-2-6 new home warranty. Sandbrock Ranch offers over 6+ miles of walking and biking trails, 2 fully stocked fishing lakes, 2 pools and clubhouse with fitness facility.

3708 American Paint Dr, Aubrey

1 Grouse Cir, Sanger
$493,000
4 Beds ⋅ 3 Baths ⋅ 21300834 MLS
Brand New! Never Lived In! This Carolina IV by Bloomfield Homes offers 4 bedrooms, 3 bathrooms, game room, media room, study, and formal dining. Situated in the desirable Sable Creek community, this beautifully designed home showcases an open-concept layout with upscale finishes throughout, including a Deluxe Kitchen with a separate cooktop and oven, quartz countertops, pot and pan drawers, trash can pull-out, single bowl sink, shaker-style cabinets, and matte black hardware that flows seamlessly into the family room highlighted by a striking stacked ledge stone fireplace extending to a cedar mantel, creating an inviting space for both everyday living and entertaining, while the private study with glass French doors—located just off the rounded rotunda entry—also includes a walk-in closet for additional storage; wood-look tile flooring extends through the main areas of the first floor, complemented by carpet in all bedrooms and upstairs living spaces, with the first floor offering a spacious primary suite with a walk-in closet and ensuite bath, along with two additional bedrooms sharing a full bath with double sink vanity and a conveniently located laundry room, while upstairs features a game room, media room, tech center, fourth bedroom, and full bath, providing excellent flexibility for guests or entertaining, plus inviting outdoor living with a covered porch and covered patio with gas stub, all enhanced by strong curb appeal featuring an upgraded brick exterior and an impressive 8' front door. Visit Bloomfield Homes today at Sable Creek to tour this gorgeous Carolina IV.

1 Grouse Cir, Sanger

154 Hudson Ln, Justin
$417,972
4 Beds ⋅ 2 Baths ⋅ 21302553 MLS
Rates as low as 4.99% (5.781% APR) 5-1 FHA ARM. Please see sales person. Welcome to a beautifully designed home where modern style meets everyday comfort! This bright, open floor plan features wood-look flooring throughout and a thoughtful blend of stylish upgrades and functional design. The well-appointed kitchen is a true standout, showcasing sleek quartz countertops, a modern tile backsplash, shaker-style cabinetry, and stainless steel appliances—including a smart gas range with Air Fry for added convenience. The spacious living areas flow seamlessly to the extended patio, creating the perfect indoor-outdoor setting for entertaining, weekend gatherings, or simply relaxing at the end of the day. A charming stained glass-accented front door adds a welcoming touch, while updated fixtures and whole-home blinds elevate the look and feel throughout. The generously sized primary suite offers a relaxing retreat with a spacious bath featuring upgraded finishes. Every detail has been thoughtfully considered to create a home that is both stylish and easy to live in. Conveniently located in the highly sought-after Northwest ISD, this home offers an appealing combination of modern upgrades, everyday convenience, and access to a desirable school district. With shopping, dining, entertainment, and major roadways nearby, this is a home designed for the way you live today!

154 Hudson Ln, Justin

15469 Landing Creek Ln, Fort Worth
$455,000
4 Beds ⋅ 2 Baths ⋅ 21300538 MLS
Want a lifestyle upgrade without inheriting a list of expensive projects? Welcome to 15469 Landing Creek Ln, a meticulously maintained home where major system improvements, thoughtful updates, and a rare year-round backyard retreat have already been taken care of. One of the few homes in the neighborhood with its own heated Endless Swim Spa and hot tub, this backyard was designed for more than summer. Turn on the resistance feature for swimming and low-impact water exercise, soak tired muscles after a long day, or simply relax and enjoy the heated water year-round. An expanded patio, brick surround, epoxy-coated patio floor, stained fencing, and a desirable corner lot complete the outdoor space. Inside, you'll find engineered wood flooring, updated bathrooms, updated lighting, a Samsung dishwasher, updated kitchen sink and faucet, cabinet hardware, and additional storage and organization improvements. Even more important, many of the expensive items buyers worry about have already been addressed. Major improvements include a new HVAC system, 2021, water heater, 2023, insulated garage door, additional attic and garage insulation, storm doors, carbon monoxide alarms, Ring security cameras, and an epoxy-coated garage floor. The result is a solid, well-cared-for home offering move-in-ready comfort, energy conscious improvements, and fewer immediate projects for the next owner. Conveniently located near highway 114, Roanoke, Trophy Club, Southlake, North Fort Worth, shopping, dining, entertainment, and DFW Airport, you'll have quick access to some of the most popular destinations in North Texas. If you've been searching for a move in ready home in Fort Worth Roanoke with a heated swim spa, hot tub, corner lot, updated HVAC, updated water heater, engineered wood floors, energy efficiency improvements, and a backyard you can enjoy all year, this deserves a closer look. The expensive work is done. The backyard is ready. Now it's time to enjoy it.

15469 Landing Creek Ln, Fort Worth

8229 Steeplechase Cir, Argyle
$1,350,000
6 Beds ⋅ 4 Baths ⋅ 21302746 MLS
The home appraised for $1.4M in May, giving buyers added confidence in the value. Even better, enjoy hundreds of dollars in monthly city-tax savings by living just outside the Argyle city limits while still being in sought-after Argyle ISD. Tucked into the charming Steeplechase neighborhood, this exceptional corner-lot property offers the best of country living with privacy, space, and elevated outdoor living, all with the freedom of a voluntary HOA. The backyard features a heated pool and spa, a lit putting green, outdoor living and dining spaces, an outdoor kitchen with Bull appliances, raised garden beds, a chicken coop, and plenty of room to play or unwind. Inside, a dramatic wall of windows overlooks the backyard and fills the home with natural light. The front library offers a cozy retreat and can easily function as a formal dining room. The gourmet kitchen opens seamlessly to the spacious living and dining areas, creating an ideal layout for gathering with family and friends. A private downstairs bedroom provides the perfect space for guests. The primary suite is a true retreat, featuring a spa-inspired bath with a freestanding soaking tub, illuminated mirrors, and a generous walk-in closet designed with both beauty and functionality in mind. Upstairs, you'll find a large secondary living area, four additional bedrooms with spacious closets, and a Jack-and-Jill bath designed for convenience. One bedroom with double doors is currently being used as an office, offering flexibility for today's lifestyle. The three-car garage provides abundant storage and parking, with the third bay enhanced by blown-in insulation and its own HVAC unit, deal for a gym, workshop, or hobby space. A circular drive and oversized driveway add both convenience and impressive curb appeal. Combining luxury, functionality, and an incredible outdoor lifestyle, this one-of-a-kind property truly offers it all.

8229 Steeplechase Cir, Argyle

2530 Church Dr, Corinth
$1,950,000
4 Beds ⋅ 4 Baths ⋅ 21297897 MLS
Step away from the daily grind into your own private oasis. This luxurious custom home sits on 2 lots totaling 6 acres and creates a private escape from the hustle and bustle The home is a timeless classic with refined craftsmanship that thoughtfully appoints spaces to share and private spaces within home to create unity and privacy.A private drive brings you to the home or extends down to the horse stable and arena at the back of the property.Inside the home the gathering spaces feature natural light a fireplace and room for a baby grand piano. This home has formal dining as well as informal breakfast nook to share meals or a bar in the kitchen to share stories while preparing meals. The open floor plan invites while the oversized bedrooms with massive closets and ensuite bathrooms offer private retreats. The pool creates a private resort for friends and family to enjoy summertime gatherings. The barn is self contained with its own private bathroom,laundy,office and tack room. The outdoor arena and paddocks are strategically placed to create an efficient operation. This property is the definition of relaxed luxury and comfort just steps from everything the DFW metro has to offer. Proximity to the new Novartis Pharmaceuticals complex.

2530 Church Dr, Corinth

2513 Gramercy Park Dr, Flower Mound
$520,000
3 Beds ⋅ 3 Baths ⋅ 21286667 MLS
Amazing TOWNHOME in THE RIVERWALK in the popular Town of FLOWER MOUND! Townhome is Currently TENANT OCCUPIED until end of January 2027-Great news for an Investor OR Buyer who needs a later move-in date! Rare TREE VIEW in Back! Immaculate ONE OWNER, SMOKE FREE, KID & PET FREE home. This 2-Story Townhome is like 'TWO HOMES IN ONE' w Bedrooms & Living Rooms on each level! 1st FLOOR: Perfect for a MIL or Guest Suite; Bedroom in front; 3rd Bedroom Flex Space in back is now an Office-Add a door for privacy or use as MIL Kitchen, a Gym, Craft room, etc.; OUTDOOR BACK PATIO has room for Seating & BBQ; MUDROOM BENCH Area near backdoor. 2nd FLOOR: GREAT VIEW of Trees & Walking Trails from the OPEN LIVING, KITCHEN & DINING areas. PRIVATE PRIMARY SUITE: Bedroom w VAULTED CEILINGS, Bathroom has QUARTZ COUNTERS, DOUBLE SINKS & Large WALK-IN CLOSET and Enjoy your front BALCONY Space! UPGRADES INCLUDE: Hand-Scraped Genuine Wood Floors, Modern White Plantation Shutters, Custom Levolar Shades, Granite Kitchen Island, Stainless Steel Appliances; QUARTZ COUNTERS in all Baths, Designer Lighting & Ceiling Fans throughout! TONS OF EXTRA STORAGE CLOSETS in the hallways, under the staircase & PANTRY. DOUBLE STAIRCASES. Enjoy view of grassy fields in front & lush Greenbelt space in back. THE RIVERWALK community has miles of Hike & Bike Trails, Community Parks & enjoy walks along the serene RIVER FRONT & other pathways throughout the community; Easy LOCK & GO home is only 15 minutes from the DFW Airport; Walk to the local Sunday Farmers Market, Restaurants, Grocery Stores & Retail Shopping!! Flower Mound has it all!! The Riverwalk has LOW MAINTENANCE LIVING as the HOA takes care of your roof, exterior of the building & maintains your front and back yards! You are CENTRALLY LOCATED in the DFW METROPLEX as nearby 2499, 1171 & 3040 take you in all directions to the I-35 N & S to Dallas, Fort Worth, Denton, Grapevine & beyond! It's a perfect Townhome in a PRIME LOCATION so don't wait to see it!

2513 Gramercy Park Dr, Flower Mound

3812 Hidden Trl, Flower Mound
$1,800,000
5 Beds ⋅ 6 Baths ⋅ 21295665 MLS
Rare Mediterranean estate on 1.1 acres backing protected U.S. Army Corps of Engineers land, providing permanent privacy, unobstructed natural views, and no rear neighbors. With direct access to the Army Corps trail system leading to Lake Grapevine, NO HOA, and the ability to store boats, RVs, trailers, and recreational equipment on your own property, this estate offers a unique blend of luxury, recreation, and privacy. Grand double metal entry doors welcome you into a one-of-a-kind residence designed for both everyday living and entertaining. The resort-style backyard features an infinity-edge pool with waterfall, slide, and diving board, outdoor kitchen, fire features, adjustable basketball hoop, zip line, swing set, storage shed, and expansive outdoor living spaces. The home is loaded with premium upgrades and smart-home technology, including Control4 home automation, whole-home lighting controls, a dedicated home theater with projector and surround sound, whole-home audio, outdoor speakers, Trimlight permanent programmable exterior lighting, professional landscape lighting, Nest zoned smart thermostats, Rachio smart irrigation, and MyQ smart garage controls—delivering seamless comfort, convenience, and entertainment throughout the property. Additional highlights include a butler’s pantry, salon suite, 5-zoned HVAC system, upgraded 4-tank septic system, and recently refinished scraped hardwood floors throughout. Luxury inclusions conveying with the property include a SubZero built-in refrigerator, an additional full-size refrigerator, ice maker, wine cooler, washer-dryer, marble dining table and chairs, all outdoor furniture, 5 mounted flat-screen TVs, home theater equipment, chandeliers, custom curtains and window treatments. Additional furnishings may be available separately, offering a potential turnkey opportunity. Located within Lewisville ISD, this estate is just minutes from Lake Grapevine, shopping, dining, and DFW Airport.

3812 Hidden Trl, Flower Mound

5814 Hadrian Dr, Celina
$664,990
5 Beds ⋅ 4 Baths ⋅ 21300799 MLS
Brand New! Never Lived In! This Rose II by Bloomfield Homes offers 5 bedrooms, 4.5 bathrooms, gameroom, media room, study, and formal dining. Situated in the desirable Sutton Fields community, this beautifully upgraded home showcases a spacious open-concept layout with premium finishes throughout, including a Deluxe Kitchen with double ovens, quartz countertops, pot and pan drawers, a single bowl farm-style sink, trash can pull-out, shaker-style cabinets, and ample workspace that flows seamlessly into the main living area, perfect for entertaining and everyday living, while the private study is enclosed with elegant glass French doors and the media room features double doors and is pre-wired for surround sound; engineered wood flooring extends through the main areas of the first floor, complemented by upgraded carpet throughout bedrooms and upstairs, 8' interior doors on the first floor, and an impressive 8' front door, with thoughtfully added features including upper utility cabinets for extra storage and 2-inch faux wood blinds throughout, along with generously sized secondary bedrooms and a spacious primary retreat, plus inviting outdoor living that includes a full brick covered front porch and extended covered patio with gas stub, all enhanced by strong curb appeal featuring upgraded exterior brick and gutters, plus a spacious 3-car garage. Visit Bloomfield Homes today at Sutton Fields to tour this gorgeous Rose II.

5814 Hadrian Dr, Celina

13763 Fall Harvest Dr, Frisco
$525,000
4 Beds ⋅ 3 Baths ⋅ 21290833 MLS
Welcome home to this stunning EAST FACING residence in the highly sought after Grayhawk community! Frisco ISD! Ideally located just minutes from Downtown Frisco, PGA, The Star, Fields West, Universal Kid's Resort premier shopping, dining, entertainment, and major highways! This light and bright open concept floor plan offers a private study with French doors, elegant formal living and dining rooms, and an inviting family room with a cozy fireplace that opens seamlessly to the kitchen. Designed for both everyday living and entertaining, the chef's kitchen features granite countertops, abundant cabinetry, a gas cooktop, stainless steel appliances and walk-in pantry. The private primary suite features updated flooring and a beautifully renovated bath complete with a freestanding soaking tub, oversized glass enclosed shower, dual vanities, and two generous walk in closets. Upstairs you will find three spacious secondary bedrooms, a Jack and Jill bath, a large game room or flex space, and a dedicated media room wired for surround sound. Enjoy outdoor living year round in the private backyard featuring an oversized extended covered patio complete with a bar and grill area, ideal for relaxing or hosting family and friends. Foundation work was completed in September 2023 and includes a transferable lifetime warranty on work and labor for added peace of mind. Grayhawk residents enjoy an exceptional lifestyle with multiple community pools, scenic walking and biking trails, parks, playgrounds, gazebos, and year round neighborhood events that create a true sense of community. Incredible opportunity to own a beautifully updated home in one of Frisco's most desirable neighborhoods!

13763 Fall Harvest Dr, Frisco

8313 Primrose Trl, Lantana
$739,900
4 Beds ⋅ 4 Baths ⋅ 21289074 MLS
Move-in ready and beautifully updated, this exceptional 4-bedroom, 4-bath home offers the perfect combination of style, comfort, and functionality. Freshly painted with new carpet and hardwood flooring throughout, this home has been thoughtfully renovated and meticulously maintained. At the heart of the home is a completely remodeled kitchen featuring updated cabinetry, countertops, fixtures, and finishes designed to meet the needs of today's lifestyle. Whether preparing meals, entertaining guests, or gathering with family, this stunning space is sure to impress. The bathrooms have also been completely remodeled with modern finishes and thoughtful updates, creating spa-like spaces throughout the home. The flexible floor plan includes a dedicated flex room or home office, a spacious media room for movie nights and game days, a loft area, and a built-in study space ideal for remote work, homework, or creative projects. The private primary suite offers a relaxing retreat, while the additional bedrooms provide plenty of room for family and guests. Step outside to enjoy the large, quiet backyard with a covered patio, perfect for outdoor dining, entertaining, or simply unwinding after a long day. Major system updates provide added peace of mind, including a roof replaced just 6 months ago with a transferable warranty. The HVAC system has recently been professionally inspected and serviced, ensuring comfort and efficiency. Conveniently located near shopping, dining, parks, and everyday amenities, with Highland Village Shopping Center just 15 minutes away, this home offers the ideal balance of location and lifestyle. With extensive updates, versatile living spaces, and true move-in-ready condition, this is a rare opportunity to own a beautifully renovated home ready for its next chapter.

8313 Primrose Trl, Lantana

2669 Kings Canyon Mews, Corinth
$364,900
3 Beds ⋅ 3 Baths ⋅ 21274689 MLS
GREAT PRICE AND MOVE-IN READY!! Charming, meticulously maintained and beautifully designed 3-bedroom, 2.5-bath home built by Meritage Homes in the desirable Ashford Park community in Corinth! Situated on a beautiful lot on a hill, this inviting open floor plan offers a spacious living area that flows seamlessly into the kitchen, making it perfect for everyday living and entertaining. The kitchen features a gas range-oven, microwave, dishwasher, abundant cabinetry, and ample counter space for cooking and gathering w family and friends. A convenient half bath is located downstairs for convenience and guests. Upstairs, you’ll find a versatile loft game room area that could be an office for those who work from home, workout room, game room, second living area for children to watch TV or other flex space use, along with a split-bedroom arrangement for added privacy. Two secondary bedrooms share a full bath, while the spacious primary suite includes an en-suite bathroom with dual sinks, an oversized shower, and a walk-in closet. The upstairs laundry room adds extra convenience to daily living, and the washer and dryer can convey with the home with reasonable offer. Perfect for the on-the-go lifestyle with very little to keep up with outdoors, turf on the side yard for year around beauty and convenience for pets or small children to play. If you are looking for low maintenance, yet a place of your very own, look no further - this checks all the boxes! Ideally situated right next to the community pool, this home also offers access to a neighborhood park and is conveniently located near I-35 access, Oakmont Country Club, schools, restaurants, and shopping. A wonderful opportunity to enjoy comfort, convenience, low-key lifestyle and community living all in one place! Don't miss your opportunity to STOP RENTING, or to lock the door and leave without the worry of a lot of maintaining...Come and take a look, you will be glad you did!! SELLERS ARE MOTIVATED!

2669 Kings Canyon Mews, Corinth

4150 Fallbrook Dr, Frisco
$1,335,000
4 Beds ⋅ 4 Baths ⋅ 21291379 MLS
Nestled in the prestigious guard-gated community of Newman Village this French Quarter Colonial inspired home boasts exterior shuttlers, iron railings, metal roof and bricked front porch overlooking the community’s coveted central plaza, fountain, and event center. Full of charm this 4- bedroom, 4-bathroom home boasts hardwood floors throughout the first floor, private study with classic judge’s paneling, coffered ceilings, and French doors provides a refined workspace. The formal dining or sitting room connects to the gourmet kitchen which seamlessly opens to the main living area and a cozy breakfast nook anchored by a beautiful fireplace. The kitchen showcases an abundance of custom wood cabinetry, oversized island with seating, quartz countertops, stainless steel built-in refrigerator, double ovens, microwave, 4-burner gas stove with griddle, and spacious walk-in pantry. The primary suite serves as a serene retreat, with sitting area, custom lighting, and direct patio access. The luxurious spa-inspired bath has dual vanities, quartz countertops, freestanding soaking tub, separate oversized enclosed shower, designer fixtures, and spacious walk-in custom closet connecting directly to the laundry room. Upstairs, generously sized secondary bedrooms, while large game and media room provide additional space for entertainment and relaxation. The outdoor living is equally impressive, with a covered patio, fireplace, electric privacy screens and electric heaters, built-in grill and green egg with serving area perfect for year-round entertaining. Split 3-car rear-entry garage. Newman Village offers exceptional amenities including a resort-style pool, tennis and pickle ball courts, parks, and walking trails. Conveniently located near the Dallas North Tollway, PGA Frisco, The Star, premier shopping, dining, & entertainment. This home provides luxury living and exceptional convenience within top-rated Frisco ISD schools.

4150 Fallbrook Dr, Frisco

2485 Yuma Dr, Little Elm
$485,000
4 Beds ⋅ 3 Baths ⋅ 21290617 MLS
New price!! Welcome to this beautifully maintained two story home in the highly desirable Eldorado Estates community of Little Elm, Offering four spacious bedrooms, three full bathrooms, and 2,583 square feet of thoughtfully designed living space. This move in ready home perfectly combines comfort, functionality, and style. Step inside to an inviting open concept floor plan filled with natural light, creating a warm and welcoming atmosphere throughout. The spacious kitchen features abundant cabinetry and storage that flows seamlessly into the family room, making it perfect for entertaining, holiday celebrations, and everyday living. The downstairs primary suite serves as a quiet retreat, complete with a relaxing soaking tub, a spacious walk in closet, and plenty of room to unwind. Upstairs, you will find a versatile, oversized game room that can easily serve as a second living area, home office, or guest space. The upstairs bedroom and full bathroom provide an ideal setup for multigenerational living, a private guest suite, or extended visitor accommodations. So Many Upgrades, these Include a new roof installed in October 2022 and an HVAC system replaced in 2021. The property has also been updated with fiber internet in 2025 and a new sprinkler control system in 2025. Additional enhancements feature fresh paint throughout the interior, a newly painted garage with a finished floor, and updated ceiling fans and lighting in select rooms. Outside, the property showcases attractive curb appeal with large mature trees, a beautiful Zoysia lawn, and a large backyard with a patio offering plenty of space for outdoor activities. This home is ideally situated Fairways Green Park, McCord Park, and the McCord Park Trails. Residents will also enjoy close proximity to shopping, dining, and entertainment, located just minutes from the Universal Kids Resort, PGA Frisco, Lake Lewisville, and the Dallas North Tollway.Book a tour today!

2485 Yuma Dr, Little Elm

609 Seville Rd, Denton
$899,999
5 Beds ⋅ 5 Baths ⋅ 21296115 MLS
Back on Market after Auction-no offers met the Seller's Reserve. Big Price Improvement! Nestled beneath mature trees on a beautifully landscaped 0.517+-acre lot, this custom-built Denton estate offers a rare blend of timeless elegance, exceptional craftsmanship, and resort-style living. Stunning German schmear brick exterior, circular drive, and lush grounds create a memorable first impression, while over $84,000 in updates reflect the extraordinary care invested. No HOA is a bonus. Inside, 5,119 square feet unfolds with luxurious refinished hand-scraped hardwood floors, newly replaced carpet, soaring spaces, and 3 fireplaces. Designed for both grand entertaining and comfortable everyday living, the home features 5 bedrooms, 4 full and 1 half bath, 4 living & 2 dining areas, enclosed sunroom, in a two-story floor plan. Sky lights throughout! A gourmet kitchen showcases a massive island, granite counters, abundant cabinets, breakfast bar, pantry, electric cooktop, oven, and microwave. Oversized primary suite, a true retreat, features a dual-sided fireplace and spa-inspired bath with an enormous walk-in shower, dual shower heads, soaking tub, separate vanities, 2 walk-in closets, and a versatile adjoining room-perfect as an office, fitness room, or reading lounge. Upstairs, a second primary suite offers its own beautifully remodeled en-suite bathroom, an additional living area and 2 bedrooms connected by a Jack-and-Jill bath. A main-level bedroom provides flexibility as a guest room or executive office. A custom laundry-mudroom makes everyday life easier. Outside, your private backyard oasis awaits. Enjoy the sparkling pool with removable safety fence and cover, covered outdoor living center with built-in grill, expansive lawn, mature trees, and privacy fencing. Far more than a home—it is a place to gather, celebrate, and create lasting memories. Seller Financing available (see Private Remarks). Full Inspection Report available.

609 Seville Rd, Denton

119 George Owens Rd, Ponder
$679,900
4 Beds ⋅ 2 Baths ⋅ 21296193 MLS
Gated Custom Home on 1.5 Acres with Workshop, Texas sized enclosed patio area & Man Cave! Nestled in a quiet neighborhood, this beautifully maintained 4-bedroom, 2-bath home offers the perfect blend of luxury and comfort with room to roam. The open-concept floor plan features hand-scraped hardwood and luxury vinyl flooring, crown molding, fresh paint, and abundant natural light throughout. The chef’s kitchen is a dream with granite countertops, stainless steel appliances, a walk-in pantry, a butler’s pantry, and a large island with a breakfast bar—plus a bonus SECOND KTICHEN just off the breakfast room, perfect for entertaining or meal prepping. Cozy up in the spacious family room with a stone fireplace and built-in shelving, or unwind in the private primary suite complete with a bay window sitting area, jetted tub, and custom walk-in closet. Step outside to enjoy the TEXAS SIZED covered patio with ceiling fans—ideal for BBQs, family gatherings, or simply soaking in the sunset. The fully fenced property includes a powered gate, new sprinkler system, mature fruit trees, and a 25' x 30' workshop with utilities and a 2-car carport, plus plenty of extra parking. Whether you're craving peace and privacy or a place to entertain, this home truly has it all.

119 George Owens Rd, Ponder

14204 Donahue St, Pilot Point
$292,000
3 Beds ⋅ 2 Baths ⋅ 21297145 MLS
MLS# 21297145 - Built by Starlight Homes - Ready Now! ~ BRAND NEW HOME! One-story home conveniently located near the community mail center on a completed street. Enter through the front porch into a foyer with two bedrooms and a full bath located near the front of the home. The laundry room and coat closet are also accessible from this hallway. At the center of the home, the kitchen opens to the dining area and great room, creating a spacious main living space. Toward the back, the primary bedroom features a walk-in closet and a primary bath. A patio is accessible through the great room, and the two-car garage connects to the home through a hallway near the foyer. Buyer to verify all information, final finishes, and completion timeline.

14204 Donahue St, Pilot Point

126 Hudson Ln, Justin
$395,930
3 Beds ⋅ 2 Baths ⋅ 21296303 MLS
Rates as low as 4.99% (5.781% APR) 5-1 FHA ARM. Please see sales person. Welcome to a beautifully appointed home where thoughtful design and stylish upgrades come together effortlessly. The heart of the home is the stunning kitchen, featuring sleek quartz countertops, a designer backsplash, upgraded cabinetry, and stainless steel appliances—creating a space that’s as functional as it is beautiful for everyday living and entertaining. Light-filled, open-concept living spaces showcase rich flooring throughout, offering a warm and inviting backdrop for both relaxing and gathering. The spacious primary suite provides a serene retreat, complete with an extended vanity and a stylish glass-enclosed, tiled shower. Additional bedrooms offer comfort and flexibility for family, guests, or a home office. Step outside to the extended covered patio, the perfect setting for morning coffee, evening relaxation, or entertaining under the Texas sky. With quality upgrades and thoughtful touches throughout, this home is truly move-in ready. Ideally located in the highly sought-after Northwest ISD, this home offers the perfect blend of style, comfort, and convenience, with easy access to shopping, dining, entertainment, and major roadways. Come see why this one deserves to be at the top of your list!

126 Hudson Ln, Justin

1824 Barton Springs Dr, Little Elm
$346,000
3 Beds ⋅ 2 Baths ⋅ 21293392 MLS
SELLER OFFERING INTEREST RATE BUYDOWN! Entertaining all offers! Beautifully updated 3-bedroom, 2-bath home in a prime Little Elm location. This light-filled home features an open-concept layout, upgraded lighting, smart switches, and a versatile flex space perfect for a home office, playroom, or gym. The inviting living room offers a cozy wood-burning gas fireplace, while the refreshed kitchen and upgraded closet systems add style and functionality. Enjoy outdoor living on the covered patio with skylights and premium lighting. The backyard features artificial turf, mature shade trees, and a Rain Bird irrigation system. Major updates include a new roof and HVAC system (2023) and water heater (2019). Community amenities include a pool, parks, trails, and playgrounds. Conveniently located near Lake Lewisville, shopping, dining, Frisco, Plano, FM 423, Highway 380, and the Dallas North Tollway all conveniently accessible. Brent Elementary is adjacent to the neighborhood.

1824 Barton Springs Dr, Little Elm

Listings provided by North Texas Real Estate Information Systems (NTREIS). Listing data has been deemed reliable but is not guaranteed to be accurate by the MLS.

Last updated:

How much is your home worth?

Get instant property value now!