Refine Search
Sort by
3400 Lacoste Way, Wylie
$679,000
5 Beds ⋅ 4 Baths ⋅ 21350429 MLS
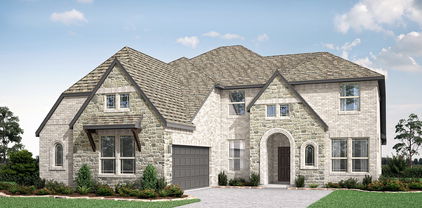
Brand New! Never Lived In! This Seaberry by Bloomfield Homes offers 5 bedrooms, 4 bathrooms, 2-car garage with cedar garage doors, study, formal dining, game room, and media room. Situated in the desirable Lewis Ranch community, this beautifully upgraded home showcases an open-concept layout with luxury finishes throughout, featuring a Deluxe Kitchen with double ovens, a 5-burner cooktop, upgraded kitchen faucet, glass pantry door, painted shaker-style cabinets, cabinet hardware, soft-close cabinet doors and drawers, upgraded backsplash, and pendant lighting above the kitchen island, all flowing seamlessly into the spacious family room highlighted by a dramatic floor-to-ceiling stone fireplace. A convenient butler’s pantry connects the kitchen and formal dining room, providing additional storage, prep space, and functionality for entertaining. Upgraded flooring extends throughout the main areas of the first floor, complemented by upgraded tile and accent tile in the bathrooms, comfort-height toilets, quartz countertops throughout, 8' interior doors on the first floor, and 2-inch faux wood blinds throughout. The private study features elegant glass French doors, while the spacious primary suite offers a luxurious retreat with a drop-in deck mount tub, separate shower, and thoughtful designer finishes. Additional highlights include exterior up lights, gutters, a brick front porch, an impressive 8' front door, and a covered patio with ceiling fan and extended patio space perfect for outdoor entertaining. Visit Bloomfield Homes today at Lewis Ranch to tour this gorgeous Seaberry.

3400 Lacoste Way, Wylie

1728 Clover Fern Dr, Celina
$539,749
4 Beds ⋅ 4 Baths ⋅ 21350396 MLS
MLS# 21350396 - Built by Coventry Homes - Nov 30 2026 completion! ~ Experience spacious living at its finest in this beautifully designed two-story home. Featuring one of our largest floor plans, this home offers an impressive two-story great room filled with natural light, a spacious casual dining area perfect for everyday meals and entertaining, and a versatile flex room at the front of the home ideal for a home office, formal dining room, or playroom. Upstairs, a generous loft provides even more space to relax, gather, or create the perfect game room. Thoughtfully designed with exceptional craftsmanship throughout, this home is built for the way you live. Nestled in the award-winning Ramble community, you’ll enjoy scenic trails, resort-style amenities, and a vibrant lifestyle just minutes from everything Celina has to offer. Schedule your private tour today and discover why so many are choosing to call Ramble home

1728 Clover Fern Dr, Celina

6466 Admirals Ct, McKinney
$529,990
4 Beds ⋅ 4 Baths ⋅ 21340046 MLS
Built by M-I Homes. Welcome to 6466 Admirals Court, McKinney, Texas — a stunning new construction home. This 2-story home offers thoughtfully designed living space, featuring 4 bedrooms, 3 full bathrooms, and 1 half bathroom. Step inside to discover an open-concept living space that creates a seamless flow between the kitchen, dining, and living areas — ideal for everyday living and entertaining. The quality of design is evident throughout, with carefully selected finishes and attention to detail in every room. Key features of this home include: 4 spacious bedrooms across 2 above-ground levels 3 full bathrooms and 1 half bathroom Open-concept living space with a well-designed floorplan Owner's bedroom with a private en-suite bathroom Covered patio for outdoor relaxation and entertaining New construction by M-I Homes, a trusted national builder The covered patio extends the living area outdoors, providing a comfortable space to enjoy the Texas weather year-round. This home is situated in a welcoming neighborhood with convenient proximity to parks, making it a great fit for those who enjoy outdoor recreation and an active lifestyle. With its quality construction, generous layout, and well-appointed features, this move-in ready home at 6466 Admirals Court offers everything you need in a new home. Schedule your visit today!

6466 Admirals Ct, McKinney

3907 Longhorn Rd, Melissa
$999,000
4 Beds ⋅ 4 Baths ⋅ 21350151 MLS
Welcome to 3907 Longhorn Road at The Dawn, a thoughtfully designed pocket community in Melissa. Set on a generous 72’ homesite, this Auster floor plan by Netze Homes blends modern architecture with inviting spaces and features that come standard, including steel-frame construction, spray-foam insulation, and a whole-home dehumidifier. With four bedrooms, three full baths, one half bath, a dedicated study, an upstairs living area, and a separate media room, the layout offers room to connect and space to make your own. Light-filled living and dining areas create a welcoming setting for quiet mornings and gatherings alike. The kitchen brings everyone together around a spacious island, complemented by waterfall countertops, a gas cooktop, and an included refrigerator. Luxury vinyl plank flooring and two electric fireplaces add warmth to the contemporary interiors, while tall interior doors, smooth-finish walls, and black Low-E windows carry the modern design throughout. A tankless water heater, high-efficiency HVAC system, fresh-air intake, and air filtration provide everyday convenience. A 59 HERS Index Score reflects the home's energy-conscious design, complemented by zero-VOC finishes. The first-floor primary suite offers a comfortable retreat, while an additional downstairs bedroom provides flexibility for guests. Two upstairs bedrooms, a separate living area, and a media room offer space for movie nights, hobbies, or simply relaxing. Outside, a covered patio and private fenced yard provide room to entertain, garden, or unwind. A three-car garage adds practical space for parking and storage. This is a home that pairs thoughtful construction with the welcoming feel of a small neighborhood located in top rated Melissa ISD. Come experience life at The Dawn. Expected completion end of 2026.

3907 Longhorn Rd, Melissa

3401 Lacoste Way, Wylie
$629,000
5 Beds ⋅ 4 Baths ⋅ 21350113 MLS
BRAND NEW! NEVER LIVED IN. Available December 2026. This Magnolia II by Bloomfield Homes offers 5 bedrooms, 4 bathrooms, game room, media room and formal dining. Situated in the desirable Lewis Ranch community, this stunning home showcases exceptional curb appeal with a beautiful brick exterior, a bricked front porch, gorgeous front balcony, exterior up lights, and a desirable cul-de-sac location. Inside, the open-concept layout is loaded with luxury upgrades throughout, featuring a Deluxe Kitchen with quartz countertops, a single bowl sink, upgraded backsplash, upgraded cabinet hardware, soft-close cabinet doors and drawers, and under cabinet lighting that flows seamlessly into the spacious family room highlighted by a dramatic floor-to-ceiling tile fireplace with a cedar mantel. Upgraded flooring extends through the main living areas, complemented by upgraded tile in all bathrooms, accent tile in the primary bath, and quartz countertops throughout the home. The oversized primary suite serves as a luxurious retreat with a drop-in deck mount tub, separate shower, and comfort-height toilets, while generously sized secondary bedrooms provide plenty of room for family and guests. Upstairs, the game room and media room offer endless entertainment possibilities, with surround sound wiring in the media room. Additional highlights include a formal dining room, covered patio with ceiling fan, gas drop for outdoor grilling, gutters, and thoughtful upgrades throughout designed for both comfort and convenience. Visit Bloomfield Homes today at Lewis Ranch to tour this gorgeous Magnolia II.

3401 Lacoste Way, Wylie

341 Millwood Rd, Lavon
$264,990
3 Beds ⋅ 2 Baths ⋅ 21350025 MLS
MLS# 21350025 - Built by Trophy Signature Homes - Ready Now! ~ The birch tree represents new beginnings and what better place to start anew than with a floor plan bearing the same name? Invite new neighbors over for a housewarming party featuring stuffed mushrooms. The secret ingredient is the gourmet kitchen you used to make them in. There’s plenty of room to entertain in the airy great room, but with the patio door open, guests can enjoy fresh air. When conversation turns to work, take them to see the bedroom you converted into a home office. The spacious closet is perfect for storing supplies. After the party, snuggle with your spouse in the lovely primary suite. You made some great new friends today.

341 Millwood Rd, Lavon

2704 Acadia Mews, Celina
$495,000
5 Beds ⋅ 3 Baths ⋅ 21340177 MLS
Like new this pristinely upgraded Highland home boasts a coveted location. This north facing home fronts to a greenway for leisurely walks, play time, or relaxation. Appreciate the numerous upgrades and finishing touches of Plantation Shutters, Custom Draperies, Epoxy Garage Floor, 5 foot Expanded Garage Depth, Patio Extension, Coffee Station, Designer Bathroom Tiles, Contemporary Stair Banister, and more. The thoughtful floorplan offers both a primary suite and secondary bedroom on the main floor. The two story family room is centered around the fireplace with dedicated space for TV. The Kitchen has both counter seating and casual dining with enough space to accommodate a full size dining table. Upstairs you will find an oversized game room that serves as both a secondary TV room and play area. The oversized bath with dual sinks and separate wet area services the 3 additional bedrooms. Each bedroom offers ample space and is complete with ceiling fans and walk in closets. The Parks at Wilson Creek offers a natural environment for a wide variety of activities with an amenity center, miles of trails, sand volleyball, basketball and pickle ball courts. Pocket parks throughout the community provide endless hours of fun and relaxation. Located in Celina students attend the sought after Celina ISD with a future elementary school being built on site. Excellent accessibility to all of Collin County and greater Dallas due to its location on the Collin County Outer Loop. HOA takes care of front yard maintenance to make life easier. This home is move in ready and priced to sell, don't miss this opportunity. This is the Warrenton Plan from Highland, same as the community model with more upgrades and custom features.

2704 Acadia Mews, Celina

826 Stone Grove Rd, Lavon
$474,990
4 Beds ⋅ 3 Baths ⋅ 21349925 MLS
Nestled in the heart of Lavon at wonderful Hillstead community, this beautifully designed 4-bedroom, 3-bath home offers 2,726 sq. ft. of versatile living space tailored for today's lifestyle. From the moment you step inside, you'll be greeted by soaring 18-foot ceilings, abundant natural light and an open-concept layout that feels both grand and inviting. The impressive family room serves as the centerpiece of the home, featuring dramatic ceilings, expansive windows and a sleek electric fireplace that creates the perfect setting for everyday living and special occasions alike. The chef-inspired kitchen is designed to impress, offering a large center island, abundant cabinetry, designer finishes and plenty of space to gather with family and friends. Thoughtfully designed for convenience and flexibility, the first floor includes both the luxurious owner's retreat and a private guest bedroom with access to a full bath — ideal for visiting family, overnight guests or multi-generational living. The spacious owner's suite offers a peaceful retreat with beautiful natural light and a spa-inspired bath featuring a relaxing soaking tub and separate shower. Upstairs, two additional bedrooms share a full bath and are complemented by a spacious game room overlooking the family room below. Whether used as a media lounge, playroom, fitness space or entertainment hub, this versatile area provides the perfect place for family and friends to gather and unwind. Blending timeless style with practical functionality, this exceptional home offers the perfect balance of comfort, space and flexibility for growing families and those who love to entertain.

826 Stone Grove Rd, Lavon

905 Larkspur Dr, Allen
$433,900
3 Beds ⋅ 2 Baths ⋅ 21347880 MLS
Beautifully updated single-story residence situated on a spacious lot in one of Allen's most desirable locations. Designed with both comfort and functionality in mind, this home features an open-concept floor plan highlighted by a stunning chef's kitchen with a large center island that flows seamlessly into the expansive living area—perfect for everyday living and entertaining. A versatile second living space and formal dining area provide additional room for gathering, while a dedicated home office offers the ideal work-from-home setup. The home includes three generously sized bedrooms, with rich wood and tile flooring throughout the main living areas and plush carpet in the bedrooms. The recently remodeled gourmet kitchen and luxurious primary bathroom showcase quality finishes and modern design, creating a move-in-ready home with timeless appeal. Buyers and buyers agent to verify all information , including schools, zoning, measurements and other property details . Step outside to your own private retreat. The backyard overlooks a neighboring 2+ acre property, providing exceptional privacy and serene views. Enjoy peaceful evenings under the oversized covered patio, surrounded by mature shade trees and enclosed by an 8-foot privacy fence. Located within the highly acclaimed Allen ISD, this exceptional property offers the perfect combination of modern updates, privacy, and an unbeatable location. FHA Assumable 4.875

905 Larkspur Dr, Allen

5205 Teddington Park Dr, Plano
$495,000
4 Beds ⋅ 2 Baths ⋅ 21338261 MLS
Central Plano living puts you right where you want to be: quick access to both the Dallas North Tollway and US-75 Central Expressway, and a short commute to the Legacy West corridor, home to Toyota North America, JPMorgan Chase, Liberty Mutual, and AT&T's new headquarters campus. It's a location that appeals equally to a family relocating for a corporate job along the Tollway corridor, and for North Dallas buyers ready to trade for more house on an established, tree-lined street zoned to Wells Elementary. Inside, tall ceilings and an open floor plan create an easy, single-story flow, finished with painted white cabinets and updated wood flooring. The remodeled primary suite is the standout: a seamless glass shower, separate soaking tub, and dual-sink vanity create a spa-like retreat. The guest bath also features dual sinks, easing the morning rush for a full household. Out back, a board-on-board fence and pergola frame a backyard built for entertaining with a refinished deck. Wonderful for morning coffee or weekend gatherings under the shade. Picture the holidays here: the kitchen opens right into the living space, so whoever is cooking never misses the conversation, and the open floorplan keeps kids, guests, and games all in the same easy flow. When the weather cooperates, carry the gathering out back under the pergola for a Fourth of July cookout or a fall evening by string lights. Location seals the deal: minutes from the trails and lake at Oak Point Park, the shopping and dining of Stonebriar and Legacy West, and the charm of historic Downtown Plano. All that's left is filling this home with your own gatherings.

5205 Teddington Park Dr, Plano

413 Harmon Dr, Plano
$405,000
3 Beds ⋅ 3 Baths ⋅ 21349546 MLS
Welcome to 413 Harmon Drive, a turnkey, low-maintenance townhome offering the perfect combination of comfort, convenience, and privacy. Ideally situated adjacent to a peaceful greenbelt, this home enjoys a rare private setting with no immediate neighbors behind, creating a tranquil backdrop for everyday living. Inside, you'll find a move-in ready home designed for easy living with low-maintenance finishes, making it ideal for busy professionals, first-time buyers, or anyone looking to simplify without sacrificing style. Whether you're relaxing indoors or enjoying the outdoor space overlooking the greenbelt, this home offers a sense of privacy that's hard to find. Commuters will love the immediate access to President George Bush Turnpike (PGBT), providing quick connections throughout the Metroplex, while families will appreciate being located within the highly acclaimed Plano ISD. If you're looking for a home that combines a prime location, exceptional convenience, a private setting, and valuable buyer incentives, 413 Harmon Drive is ready to welcome you home.

413 Harmon Dr, Plano

1601 Glen Springs Dr, Plano
$969,000
4 Beds ⋅ 4 Baths ⋅ 21346820 MLS
BELOW APPRAISED VALUE! This stunning, fully updated 4-bedroom, 3.5-bath home in Plano offers luxury, quality, and exceptional value. Every detail has been thoughtfully upgraded, from the beautifully landscaped resort-style backyard to the designer finishes throughout the interior. The chef's kitchen is a true showpiece, featuring exotic granite countertops with a matching backsplash, a Pro Series refrigerator-freezer combination, built-in ice maker, oversized breakfast island, and abundant workspace—perfect for everyday living and entertaining. Hand-scraped wood floors, two fireplaces, formal living and dining rooms, and elegant designer lighting create a warm, sophisticated atmosphere throughout the home. The luxurious primary suite offers a true spa-like retreat with electric window shades, heated bathroom floors, and an oversized walk-in shower designed for ultimate comfort. Step outside to your own private backyard oasis. The extended covered patio showcases beautiful wood beams, outdoor heaters, a tranquil water feature, custom metal planters, and low-maintenance artificial turf, creating the perfect setting for year-round entertaining or quiet evenings at home. Car enthusiasts and hobbyists will appreciate the oversized garage featuring an extended truck-parking niche, epoxy-coated floors, and a dedicated split-system HVAC unit for year-round comfort. Above, the fully foam-insulated attic provides exceptional energy efficiency and generous storage space. Additional premium upgrades include new windows, an additional HVAC system, a striking metal front door, an upgraded board-on-board privacy fence, designer light fixtures, and numerous high-end improvements throughout. Priced below appraised value, this exceptional home offers luxury living with peace of mind. Please see the Documents section for the complete list of updates and improvements.

1601 Glen Springs Dr, Plano

2025 Testament Trl, Plano
$525,000
4 Beds ⋅ 3 Baths ⋅ 21349053 MLS
Beautiful Home on Premium Cul-de-Sac Creek Lot! Nestled on a serene cul-de-sac, this gorgeous home offers privacy and charm with its picturesque creek backdrop and thoughtful updates throughout. The interior features fresh paint and new carpet upstairs, creating a move-in-ready feel. The spacious kitchen boasts abundant cabinetry, sweeping Silestone countertops, and an open layout that flows effortlessly into the breakfast and living areas—perfect for entertaining or everyday living. Enjoy your morning coffee on the private side patio overlooking the treed creek area, or host gatherings on the second patio just off the living space. The oversized primary suite provides a relaxing retreat complete with a cozy sitting area and an expansive walk-in closet. Upstairs, a bright second living area offers flexible space for a media room, playroom, or home office. Located within walking distance to Oak Point Preserve trails, parks, and the community pool, this home perfectly blends comfort, style, and a scenic natural setting.

2025 Testament Trl, Plano

1606 Sam Rayburn Hwy, Melissa
$2,997,000
21314123 MLS
Exceptional investment opportunity in one of the fastest-growing corridors in North Texas! Offering approximately 4.67 acres of prime highway frontage along Sam Rayburn Highway in Melissa, this property is ideally positioned directly across from Walmart and less than 2 miles from H-E-B, Buc-ee's, Kroger, Starbucks, Chick-fil-A, Chipotle, and US-75, providing outstanding visibility and accessibility. The property currently features a residence, swimming pool, and shop, allowing for immediate use while planning for future development. With significant commercial and residential growth surrounding the area, this property presents tremendous long-term potential. A neighboring development is expected to bring future commercial water and sewer infrastructure nearby, further enhancing investment possibilities. Located within the Melissa ETJ and just minutes from both McKinney and Anna, this rare offering combines an exceptional location, highway exposure, and future growth potential. Whether you're an investor, developer, or looking to secure a highly desirable tract in a rapidly expanding market, this is an opportunity you won't want to miss.

1606 Sam Rayburn Hwy, Melissa

7922 Presley Ave, Plano
$495,000
3 Beds ⋅ 4 Baths ⋅ 21338202 MLS
A perfectly situated townhome near the evolving Legacy West. Near the current shopping center, plus near the upcoming headquarters of AT&T and the rumored Dallas Stars stadium! This location is soon to be a hot spot, this is your chance to get in early. Add to your investment portfolio, or take it for yourself! With 3 bedrooms, one office, and a bedroom that could convert in to a second living, this townhome is suitable for all types of families. You can also take advantage of a low cost HOA that help tremendously with the maintenance of the exterior of your new townhome. And did we forget its just a half mile away from the Shops at Legacy West? This townhome blends home living with a city lifestyle. Who said Plano can't be a walkable city??

7922 Presley Ave, Plano

763 Livingston Dr, Allen
$565,000
4 Beds ⋅ 3 Baths ⋅ 21347794 MLS
Welcome home to this beautifully maintained retreat in the highly sought-after Allen ISD, where timeless charm, thoughtful updates, and exceptional outdoor living come together. From the moment you arrive, you'll appreciate the stunning curb appeal, enhanced by permanent JellyFish exterior lighting that adds beauty and convenience year-round. Step inside to a warm and inviting floor plan designed for both everyday living and effortless entertaining. At the heart of the home is the spacious eat-in kitchen, featuring granite countertops, a gas cooktop, a center island, and abundant cabinetry for storage and meal preparation. Just off the entry, a flexible front room offers the perfect space for a home office, sitting room, or additional living area. The private first-floor primary suite is a peaceful retreat, complete with a spa-inspired ensuite bath featuring dual vanities, a relaxing jetted tub, a separate glass-enclosed shower, and generous space to unwind at the end of the day. Upstairs, you'll find a large game room ready for movie nights, game days, or family fun, along with three spacious secondary bedrooms and a full bath that provide plenty of room for family and guests. The backyard is truly an entertainer's dream. Enjoy your own private oasis with a sparkling pool, soothing fountain, and relaxing spa, all surrounded by multiple seating areas and a covered patio that make outdoor living enjoyable in every season. This home has been thoughtfully updated with turf in the backyard for low-maintenance living, a large carport, a replaced concrete driveway, an electric sliding driveway gate, pavers along the side of the home, new front and back storm doors, and a mini-split heating and cooling system in the garage, creating a comfortable workspace or hobby area year-round. This is more than just a house it's a place where memories are made, friends gather, and life is lived to the fullest. Call your favorite real estate agent and schedule a showing today.

763 Livingston Dr, Allen

1804 Longwood Ct, Allen
$969,500
5 Beds ⋅ 4 Baths ⋅ 21344424 MLS
Stunning 4,673 sq. ft. luxury home featuring a resort-style backyard, extensive updates, and exceptional entertainment spaces. From the moment you enter, you're welcomed by a dramatic two-story foyer with a sweeping curved staircase, iron balusters, soaring ceilings, and elegant architectural details throughout. The heart of the home is the completely remodeled chef's kitchen showcasing a massive waterfall-edge quartz island, professional-grade gas range, striking vent hood, custom cabinetry, wine refrigerator, quartz countertops, and a light-filled breakfast area. The kitchen opens seamlessly to the impressive two-story family room highlighted by a floor-to-ceiling fireplace, custom built-ins, and a wall of windows overlooking the backyard oasis. The spacious primary suite offers a tray ceiling and a luxurious bath with jetted soaking tub, separate shower, dual vanities, and large walk-in closet. A private home office with custom molding provides the perfect work-from-home space. Upstairs features generously sized secondary bedrooms, a Jack-and-Jill bath, an expansive game room with built-in cabinetry, and a dedicated theater room complete with large screen, and tiered seating platform for the ultimate movie-night experience. Step outside to your private backyard retreat featuring a custom pool and elevated spa, natural stone waterfall, diving board, beautifully landscaped grounds, firepit gathering area, and plenty of green space for recreation and play. Additional highlights include formal dining, updated flooring, abundant natural light, extensive millwork, neutral designer finishes, and incredible indoor-outdoor living. This exceptional home combines luxury, comfort, and entertainment in one unforgettable package.

1804 Longwood Ct, Allen

1905 Burl Ln, Anna
$385,000
4 Beds ⋅ 3 Baths ⋅ 21347159 MLS
Special lender incentives possible. This exceptional 2 story home offers the perfect combination of space, functionality, and privacy. Featuring 4 bedrooms, 3 full bathrooms, and a dedicated home office, this thoughtfully designed floor plan is a rare find. Three bedrooms, including the spacious primary suite, are located on the first floor, providing flexibility for multi generational living, guests, or anyone wanting the convenience of single level living while still enjoying the extra space of a two-story home. The open concept layout creates an inviting atmosphere for everyday living and entertaining, while the upstairs provides additional living space and a private bedroom with a full bath. Step outside to a large backyard backing to mature trees, offering peaceful views and added privacy with no neighbors directly behind. Whether you're enjoying your morning coffee or hosting friends, the outdoor space is designed for relaxation. Recent updates include a large covered patio, a built in electric fireplace that serves as a beautiful focal point in the living room, updated lighting fixtures throughout (2022–2023), and a newly replaced upstairs HVAC system, providing added comfort and peace of mind for the new owners. Conveniently located near shopping, dining, schools, and major commuter routes, this home combines a highly sought-after layout with stylish updates and a tranquil setting, making it an opportunity you won't want to miss.

1905 Burl Ln, Anna

14929 Little Bluestem Ln, Frisco
$1,780,000
4 Beds ⋅ 5 Baths ⋅ 21347523 MLS
Discover the rare opportunity to create a fully customized luxury residence within Tapestry, an exclusive 56 acre community by Total Environment where architecture, nature, and sustainability exist in thoughtful harmony. Ideally located in Frisco near Main Street and Independence Parkway, this low density neighborhood is home to just 62 custom residences surrounded by more than 20 acres of preserved open space, winding creeks, ponds, walking trails, and over 600 mature native trees. This home is designed to celebrate the relationship between home and landscape. Expansive walls of glass invite abundant natural light while creating seamless indoor outdoor living through private courtyards, signature terrace gardens, and thoughtfully curated outdoor spaces. The open concept design offers generous gathering areas balanced by private retreats, creating a home equally suited for entertaining, everyday living, and quiet moments surrounded by nature. Unlike traditional new construction, every home is individually crafted to reflect its owner's vision. Buyers have the opportunity to personalize the home's architecture, floor plan, interior finishes, cabinetry, lighting, landscape, and outdoor living spaces, resulting in a truly bespoke residence tailored to their lifestyle. Built with longevity in mind, each residence incorporates environmentally conscious design elements including a signature living green roof that provides natural insulation, enhances energy efficiency, helps manage rainwater runoff, and contributes to the community's distinctive architectural character. Thoughtful sustainable features including geothermal HVAC and solar integration reflect Total Environment's philosophy that exceptional homes should not only endure but become more beautiful with time. This home presents an extraordinary opportunity to build a one of a kind luxury residence in one of the region's most distinctive communities. Estimated completion date is March 2027.

14929 Little Bluestem Ln, Frisco

14842 Little Bluestem Ln, Frisco
$2,555,000
5 Beds ⋅ 5 Baths ⋅ 21347064 MLS
Experience contemporary luxury in Frisco's coveted Tapestry community, where architecture, nature, and thoughtful design come together to create a lifestyle unlike anything else in North Texas. Situated on a premier corner lot, this handcrafted 5,483-square-foot residence offers 5 spacious bedrooms, 4 full baths, 1 powder bath, and a oversized 3-car garage. Expansive sliding glass doors fill the home with natural light and create a seamless connection to private garden spaces, while hand-laid brick, rich wood detailing, and natural marble countertops bring warmth and sophistication throughout. Designed with sustainability in mind, the home features geothermal heating and cooling, solar technology, and thoughtfully landscaped living roofs that provide natural insulation and blend beautifully with the surrounding environment. A rare opportunity to own an architecturally significant home in one of Frisco's most distinctive communities. *photos are of the model as the subject property is not complete. Estimated completion date is March 2027.

14842 Little Bluestem Ln, Frisco

1140 Norfolk Dr, Prosper
$749,000
5 Beds ⋅ 4 Baths ⋅ 21346864 MLS
Custom-built and meticulously maintained in the heart of Prosper, TX. From the grand foyer, a dramatic curved staircase and rich hardwood floors set an immediate tone of quality and craftsmanship. The expansive living room with soaring beamed vaulted ceilings, stone wood-burning fireplace, and graceful arched doorways defines the character of this home - warm, light-filled, and a testament to true custom craftsmanship. The chef's kitchen is designed for those who love to cook and entertain - gas cooktop, convection oven, high-end granite, custom cabinetry, designer backsplash, and large island with bar seating flowing into a sunny breakfast nook. A formal dining room, private office, and two bedrooms with two full baths complete a main floor designed for the way families actually live. The primary suite is a true sanctuary - spa bath with garden tub, separate shower, dual vanities, and a spacious walk-in closet. A second bedroom with full bath on the main floor offers rare flexibility for guests, in-laws, or multigenerational living. Upstairs, an expansive game room, dedicated media room, and three additional bedrooms deliver space and versatility few homes can match - five bedrooms total, plus a study, game room, and media room. Outside, a large covered patio and pergola invite year-round living in a beautifully landscaped, private yard enclosed by an 8-ft cedar fence. Extended driveway with additional parking. EV charger in garage. Minutes to restaurants, shopping, recreation, and major highways. Prosper ISD - ranked among the top school districts in Texas. Full list of features and improvements available.

1140 Norfolk Dr, Prosper

14505 Farmcote Dr, Frisco
$680,000
5 Beds ⋅ 4 Baths ⋅ 21344958 MLS
Amazing value on this fantastic 2 story home as it's currently the Best Price Per SF by far in Turnbridge Manor at 166.59 SF!! This gorgeous & freshly painted 5-bedroom beauty has it all in sought-after Turnbridge Manor to include a beautifully primary bath, a sprawling & expansive floorplan, secondary baths, a Guest Suite Down for, is located just a short walk from Taychas Trail & minutes from major shopping & restaurants. The HOA includes a large neighborhood community pool, park and basketball count. Upgrades & features are...hardwood-style ceramic tile, neutral tones, an elegant formal living with a double mantle, a gourmet kitchen featuring a huge island, two walk-in pantries, DW, a planning desk, abundant cabinetry, gas cooktop, & is open to a large family room with a gas FP. The primary suite is split with a sitting area and large primary bath with double vanities, modern tile, a large shower and large jetted tub and huge WIC. Also includes a private guest suite down with freshly painted bath & outdoors features a Texas-sized covered patio & large yard enclosed by an 8' fence. The 2nd floor has a spacious gameroom for play with an adjacent media room with for movie nights. There are 3 other bedrooms upstairs all with WICS and freshly painted bathrooms. Also includes...most New roof in Jone 2023, new fence in 2023, new hot water heater in 2023, new tile flooring Aug. 2023, 3-car garage, attic storage by guest room, utility room cabs & storage. This home is move-in ready & is served by A-Rated Frisco schools all within walking distance. Priced to sell and excellent value!

14505 Farmcote Dr, Frisco

13923 Alden Ln, Frisco
$685,000
4 Beds ⋅ 4 Baths ⋅ 21296208 MLS
Hard to find a backyard like this one in Crown Ridge of Frisco. Full privacy fence, plenty of grass, and nothing behind you but open space, NO REAR NEIGHBORS means quiet mornings on the covered patio and no one looking into your yard. At over 3,600 sq ft, this two-story home ON A CORNER LOT opens to a living room with tons of natural light from the wall of windows, and the open layout flows straight into the kitchen and breakfast area. The kitchen has a GAS COOKTOP, granite counters, a HUGE CENTER ISLAND with seating, a walk-in pantry, and more CABINET SPACE than most people know what to do with. 4 bedrooms, 3.5 baths, with a spacious primary suite under a vaulted ceiling. The primary bath has separate vanities, a garden tub, and a walk-in shower, with plantation shutters in many rooms throughout the home. Upstairs, the game room flows into the media room for a true second living area. You'll also find engineered hardwoods downstairs, a flex space off the kitchen that works as a study or formal dining room, a 3 CAR GARAGE, and mature shade trees out front that keep the yard cooler in summer. The schools are a real selling point here. Crown Ridge is zoned to A-rated Prosper ISD—Jackson Elementary, Hays Middle, and Rock Hill High, which has ranked among the top 12% of high schools in Texas. All the perks of a Frisco address with Prosper schools.

13923 Alden Ln, Frisco

Listings provided by North Texas Real Estate Information Systems (NTREIS). Listing data has been deemed reliable but is not guaranteed to be accurate by the MLS.

Last updated:

How much is your home worth?

Get instant property value now!
