Refine Search
Sort by
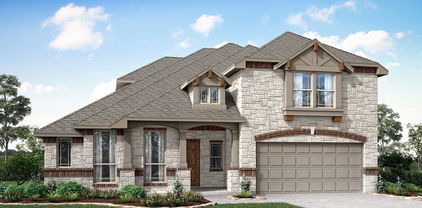
1433 Cherry Blossom Ln, Celina
$475,000
3 Beds ⋅ 2 Baths ⋅ 21365113 MLS
Welcome to 1433 Cherry Blossom Drive in Celina, a beautiful Highland Home offering exceptional value in the highly sought-after Lilyana community and Prosper ISD. Thoughtfully designed for both everyday living and entertaining, this home features 3 spacious bedrooms, a dedicated home office, and a media room, with the flexibility to easily create a 4th bedroom to fit your needs.Step inside to soaring ceilings, neutral finishes, and an open-concept layout filled with natural light. At the heart of the home, the spacious kitchen features a gas cooktop, generous cabinetry, and an oversized island—perfect for meal prep, casual dining, entertaining, or gathering with family and friends. The private primary suite provides a relaxing retreat with a large walk-in closet and ensuite bath featuring a separate garden tub and shower. Outside, the covered back patio offers the perfect spot for morning coffee, evening relaxation, or weekend entertaining. With versatile living spaces, beautiful finishes, and a prime Celina location within Prosper ISD, this Highland Home delivers the space, style, and value buyers are looking for. An incredible opportunity at one of the most attractive price points in the area—come see all that 1433 Cherry Blossom has to offer!

1433 Cherry Blossom Ln, Celina

1616 Endicott Dr, Plano
$515,000
4 Beds ⋅ 3 Baths ⋅ 21358930 MLS
Fabulous move in ready, two story home in a highly desirable Plano neighborhood. Offering 4 bedrooms and 3 full baths, this well-designed floor plan features formal living and dining areas at the front of the home, perfect for entertaining or flexible use. The spacious family room with soaring ceilings and kitchen sit at the heart of the home, creating an inviting space for everyday living or entertaining. Engineered wood floors in living rm, dining rm, family rm, stairs, game room and all bedrooms. The kitchen has granite countertops, a gas cooktop, a stainless steel oven, dishwasher and refrigerator. Guest bedroom down. Primary bedroom with ensuite bath and 2 secondary bedrooms and a bath and game room up. Huge backyard with board on board wood fence with steel posts. Seller leaving the refrigerator, washer and dryer and piano for the buyer at no cost. Seller furnishing a one year First American Home Warranty for the buyer. Buyer needs to purchase a new survey.

1616 Endicott Dr, Plano

Tbd County Road 613, Farmersville
$754,000
21365228 MLS
12.94± acres in Collin County near Farmersville, Texas, located along County Road 613. The property features a mix of native pasture, timber, rolling terrain, a seasonal creek, and approximately 520 feet of county road frontage. A perimeter barb wire fence is in place, providing functionality for agricultural and livestock use. The combination of open pasture and wooded areas offers flexibility for a future homesite, agricultural use, recreation, or other uses, subject to applicable restrictions and approvals. Electricity and water are available along County Road 613. Buyers should independently verify utility availability, capacity, connection requirements, restrictions, and suitability for their intended use. The property currently has an agricultural exemption, with taxes reported at approximately $33. Buyers should independently verify the current tax status, exemption qualifications, and any potential tax implications with the appropriate taxing authorities. Located near Farmersville with access toward Princeton, Blue Ridge, and Greenville. Lake Lavon is also nearby, providing access to boating, fishing, camping, and other recreational activities. This 12.94± acre tract offers a combination of pasture, timber, seasonal water, fencing, road frontage, and nearby utilities in Collin County. Potential uses include a future residence, hobby farm, livestock, recreation, or land investment, subject to buyer due diligence, applicable regulations, and permitted uses.

Tbd County Road 613, Farmersville

3336 Lakeshore Dr, Anna
$636,990
5 Beds ⋅ 4 Baths ⋅ 21365177 MLS
BRAND NEW & NEVER LIVED IN! This Spring Cress II by Bloomfield Homes offers 5 bedrooms, 4 bathrooms, game room, media room, study, full 2-car garage, and separate mini garage that can be flexibly used! Situated in the desirable Villages of Hurricane Creek community, this stunning two-story home is perfectly positioned on an oversized corner homesite and showcases an open-concept layout loaded with luxury finishes throughout. Engineered wood flooring extends through the main areas of the first floor, leading from the private study with French doors and elegant formal dining room into the spacious family room anchored by a dramatic floor-to-ceiling stone fireplace with a cedar mantel. The Deluxe Kitchen is designed for both entertaining and everyday living, featuring stainless steel appliances, quartz countertops, a large pantry, a trash can pull-out cabinet, abundant cabinetry, and generous prep space at the island that flows seamlessly into the breakfast nook and family room. The luxurious primary suite is privately tucked away at the back of the home and offers a spa-inspired ensuite bath with dual sinks, a large shower, separate soaking tub, and a massive walk-in closet. A secondary bedroom and full bath are also conveniently located downstairs, making an ideal setup for guests or multigenerational living. Upstairs, you'll find 3 additional bedrooms, 2 full bathrooms, a spacious game room, and a dedicated media room, providing plenty of room for entertaining, studying, relaxing, or hosting overnight guests. Additional highlights include upper painted cabinets in the utility room for added storage, a beautiful brick and stone exterior, gutters, and an impressive 8' front door that enhances the home's curb appeal. Visit Bloomfield Homes today at Villages of Hurricane Creek to tour this gorgeous Spring Cress II.

3336 Lakeshore Dr, Anna

509 Tartane Dr, Anna
$520,000
4 Beds ⋅ 4 Baths ⋅ 21358974 MLS
This pristine two-story home in Anna’s desirable Anacapri community is better than new, offering fantastic curb appeal, a versatile floor plan, and wonderful neighborhood amenities. A charming front porch and rich brick exterior create a warm welcome. Inside, abundant natural light fills the open-concept living, dining, and kitchen areas, creating an inviting setting for everyday living and entertaining. The chef-inspired kitchen features stainless steel appliances, designer backsplash, ample workspace, and on-trend flooring that flows throughout the main living areas. The first-floor primary suite offers privacy and a relaxing ensuite with an expansive spa-like walk-in shower and spacious walk-in closet. Also downstairs, a flexible office can serve as a home gym, additional bedroom, or space tailored to your needs. Upstairs features a game room, media room, three bedrooms—including one with a private ensuite—and an additional full bath. Enjoy a large, private backyard with plenty of room for outdoor entertaining and play. An attached 2-car garage provides added convenience and storage. Easy access to major routes, shopping, dining, and everyday conveniences. Motivated sellers—schedule your private showing today and don’t miss this exceptional home!

509 Tartane Dr, Anna

1318 Shinnecock Ct, Fairview
$319,000
2 Beds ⋅ 2 Baths ⋅ 21363795 MLS
Set within the gated Heritage Ranch active-adult community, this single-story home combines an accessible floor plan, greenbelt setting, low-maintenance ownership, and an impressive collection of community amenities. Accessibility is a standout feature of the home. The primary suite is designed with ease of movement in mind and includes a walk-in closet and ensuite bath with dual sinks. The single-level layout includes a second bedroom, and a full bathroom, providing greater flexibility throughout the home. The open living and dining areas offer generous gathering space, while the sunroom brings in natural light and provides additional room for a sitting area, hobbies, or office. The kitchen features a center island, spacious pantry, electric cooktop and oven, microwave, dishwasher, and refrigerator. Refrigerator, washer, and dryer will remain with the property. A covered patio overlooks the grassy backyard and adjoining greenbelt, extending the outdoor space. Front and backyard maintenance are included through the HOA, and an attached two-car garage provides parking and additional storage. Heritage Ranch offers an extensive collection of amenities centered around its clubhouse and 18-hole championship golf course. Residents enjoy indoor and outdoor pools, a fitness center, pickleball and tennis courts, walking and biking trails, greenbelts, organized clubs and activities, and dining without leaving the community. The on-site Corral Grill serves breakfast, lunch, and dinner and hosts specialty dining events, while The Outpost provides an additional casual dining option. Located just east of US-75 off Stacy Road, Heritage Ranch provides convenient access to Fairview, Allen, and McKinney. Fairview Town Center, The Village at Allen, and Allen Premium Outlets are nearby, along with grocery stores, medical facilities, entertainment, restaurants, and cafés throughout the Stacy Road corridor.

1318 Shinnecock Ct, Fairview

1421 Valor Way, Wylie
$670,000
4 Beds ⋅ 3 Baths ⋅ 21364600 MLS
MODERN LUXURY, THOUGHTFUL UPGRADES, AND ROOM TO LIVE BEAUTIFULLY! Built by Shaddock Homes, this stunning newer home blends sophisticated design, impressive finishes, and flexible living spaces in a beautifully designed setting. Designer lighting, custom window shades, and tailored drapery elevate the home’s clean, polished style throughout. Soaring ceilings and abundant natural light create an open, airy Living Room that makes a statement while remaining warm and inviting. The SHOWSTOPPING KITCHEN serves as the heart of the home with quartz countertops, under-cabinet lighting, striking wood vent hood, gas cooktop, pot-and-pan drawers, butler’s pantry, and oversized walk-in pantry. A separate Dining Room is accented by stylish wall detailing, while the dedicated Office features a custom built-in and offers the next owner the opportunity to select a preferred paint color and truly make the space their own. The main level also includes a private guest Bedroom with full Bath, custom mud rack near the garage, and spacious PRIMARY SUITE designed as a peaceful retreat. The spa-inspired ensuite Bath offers separate vanities, a soaking tub, oversized walk-in shower, and generous walk-in closet. Upstairs, the MASSIVE GAME ROOM includes a closet and custom desk, while the pre-wired Media Room is ready for movie nights, game days, and entertaining. Outside, the Covered Patio overlooks a large grassy backyard with plenty of room to relax, gather, or play. Located along the shores of Lake Lavon in the AWARD-WINNING COMMUNITY OF INSPIRATION and zoned to highly rated Wylie ISD, residents enjoy an incredible RESORT-STYLE LIFESTYLE featuring multiple pools, a lazy river, two-story fitness center, pickleball courts, sand volleyball, playgrounds, dog parks, a zip line, HOA events, access to Trinity Trail, and so much more! BEAUTIFUL DESIGN, EVERYDAY FUNCTIONALITY, AND AN EXCEPTIONAL COMMUNITY ALL IN ONE!

1421 Valor Way, Wylie

7800 Brookview Dr, Frisco
$495,000
5 Beds ⋅ 3 Baths ⋅ 21363808 MLS
Welcome to this beautifully maintained 5-bedroom, 2.5-bathroom home, ideally located in heart of vibrant Frisco, TX. Designed with both comfort & style in mind, this home offers an open-concept floor plan ideal for entertaining and everyday living. As you step inside, you’re greeted by an inviting foyer that flows seamlessly into the spacious living area filled with natural light from oversized windows and anchored by a cozy gas fireplace. The beautiful dining area complete with picturesque windows and decorative wainscoting provides the perfect ambiance for entertaining and gathering friends and family. The heart of the home is the kitchen, featuring sleek, granite countertops, modern, stainless steel appliances, gas cooking & an abundance of cabinetry and prep space, making cooking & hosting effortless. The generously sized primary suite offers a peaceful retreat, complete with a private en-suite bathroom featuring dual vanities, a soaking tub, separate shower, and walk-in closet. As you make your way up the wrought-iron staircase, you'll find a versatile bonus room which can double as a fifth bedroom or second primary suite, 3 additional bedrooms and a full bath. Now, the outdoors is where this home truly shines - the dual-tiered, backyard oasis features mature trees, a generously-sized yard space, and an expansive deck area with stairs leading to a private entrance to the walking trail, ideal for outdoor activities and nature lovers. This one-of-a-kind home truly has it all so, don’t miss your opportunity to make it yours!

7800 Brookview Dr, Frisco

3511 Abingdon Ave, Melissa
$565,000
4 Beds ⋅ 4 Baths ⋅ 21364788 MLS
Move-in ready and beautifully updated, this home features an open-concept layout designed for comfortable living and entertaining. The chef-inspired kitchen showcases quartz countertops, stainless steel appliances, ample cabinetry, and generous prep space. The spacious primary suite offers a sitting area and a luxurious en suite with dual vanities and a large, separate shower. Enjoy an amenity-rich community with a clubhouse, resort-style pool, splash park, soccer field, basketball court, grilling stations, and an on-site elementary school, offering the perfect blend of style, comfort, and convenience. This is a Fannie Mae HomePath property. First-time buyers, complete the HomePath Ready Buyer homeownership course on Homepath.com. Attach certificate to offer up to 3% closing cost assistance. Check HomePath.com for more details. Restrictions apply.

3511 Abingdon Ave, Melissa

520 Cottonwood Pl, Fairview
$1,099,000
4 Beds ⋅ 4 Baths ⋅ 21351580 MLS
Stunning remodeled home nestled in the heart of Fairview and zoned to the highly acclaimed Lovejoy ISD. This move-in ready property has been thoughtfully updated throughout, offering the perfect blend of style and comfort. There are multiple living spaces, bonus rooms and dual primary bedrooms making a very flexible floorplan that can fit all your needs. The kitchen has been beautifully renovated with quartzite countertops, an induction cooktop and dual ovens, making it a true heart of the home. This home features a primary suite downstairs with two additional bedrooms down. Upstairs is a larger primary bedroom with a bathroom that is a luxury retreat including a rainfall shower and freestanding soaking tub completed with a mounted electric fireplace for true relaxation. Off the bathroom is a bonus room that can be used for an office or exercise room. A large game room allows for endless options to complete the upstairs retreat. Situated on a sprawling one acre lot with professionally landscaped grounds featuring towering shade trees. The backyard has an oversized swimming pool and lush trees along the perimeter for blissful privacy. Recent updates include plumbing, structural, designer lighting, electrical, landscaping and gutters just to name a few. Investments made will provide peace of mind for years to come. Enjoy the freedom of no HOA while still being close to Fairview's shopping, dining, and Lovejoy schools. I know it is commonly said, but this is a property you really must see to appreciate how special it is.

520 Cottonwood Pl, Fairview

813 Andrews Ct, Anna
$360,000
4 Beds ⋅ 3 Baths ⋅ 21363170 MLS
Welcome to 813 Andrews Court, a spacious 4-bedroom, 3-bath home tucked away on a cul-de-sac with a large lot, generous backyard, and a flexible layout designed for both everyday living and entertaining. Covered patios at both the front and back of the home provide inviting outdoor spaces to relax, gather, or enjoy the oversized yard. Inside, the home offers two living areas and two dining areas, giving you plenty of room to spread out and make each space your own. The main living room features a stone fireplace and flows into the kitchen, where an island, ample cabinetry, and open sightlines create a comfortable central gathering space. The first floor includes the primary suite positioned separately from two additional bedrooms, offering added privacy while keeping most of the home's living space conveniently on one level. Upstairs, you'll find an additional living area along with a fourth bedroom and full bathroom, creating a versatile second-floor retreat ideal for guests, a game room, home office, or multi-generational living. Outside, the expansive fenced backyard offers plenty of open grassy space for entertaining, pets, play, gardening, or simply enjoying more room outdoors. With its cul-de-sac setting, large lot, multiple living and dining spaces, covered outdoor areas, and thoughtfully separated bedrooms, this home offers the space and flexibility to adapt to a variety of lifestyles. The location adds even more everyday convenience, with quick access to US-75 and nearby shopping, dining, schools, and recreation. Walmart, The Home Depot, Brookshire’s, local restaurants, Anna High School, and Slayter Creek Park are all nearby, while the easy highway access makes it simple to reach surrounding North Texas communities.

813 Andrews Ct, Anna

3253 Switchgrass Dr, McKinney
$650,000
4 Beds ⋅ 5 Baths ⋅ 21364695 MLS
Situated on an expansive .34-acre lot within a quiet half cul-de-sac, this exceptional 2023 David Weekley home offers the perfect blend of luxury, comfort, and modern design. Featuring 4 bedrooms, 4.5 bathrooms, and a 3-car garage, this thoughtfully designed residence provides nearly 3,000 square feet of beautifully appointed living space. From the moment you enter, you'll appreciate the attention to detail and custom touches throughout, including stunning board and batten designer accent walls, elevated finishes, and a carefully curated aesthetic that sets this home apart. The open-concept floor plan is designed for both everyday living and effortless entertaining, seamlessly connecting the main living areas while allowing each space to feel warm and inviting. The chef-inspired kitchen is equipped with high-tech appliances and modern conveniences, creating a functional yet sophisticated space for cooking, gathering, and hosting. Spacious secondary bedrooms, each with access to well-appointed bathrooms, offer comfort and privacy for family members and guests alike. Step outside to a custom-designed patio overlooking the oversized backyard, where the generous lot size provides endless possibilities for outdoor enjoyment, recreation, or future enhancements. The premium half cul-de-sac location offers added privacy while maintaining convenient access to nearby shopping, dining, schools, and all that McKinney has to offer. Don't forget the neighborhood amenities! Your family can enjoy swimming, parks, biking trails and more! Combining new construction quality, designer upgrades, and an exceptional homesite, this remarkable property presents a rare opportunity to own a truly move-in-ready home in one of McKinney's most desirable locations. Refrigerator is negotiable. Be sure to check out the 3 D Tour and Video. Agent can download from MLS.

3253 Switchgrass Dr, McKinney

1520 Autumn Trl, Anna
$547,705
4 Beds ⋅ 3 Baths ⋅ 21364543 MLS
Brand New! Never Lived In! This Carolina IV by Bloomfield Homes offers 4 bedrooms, 3 bathrooms, game room, media room, study, and formal dining. Situated in the desirable West Crossing community, this stunning home showcases an elegant open-concept layout loaded with upgrades throughout, beginning with an impressive 8' front door that opens into a dramatic rounded rotunda entry, creating a grand first impression, while the private study and formal dining room provide functional and sophisticated spaces for working from home or hosting gatherings. The Deluxe Kitchen is designed to impress with upgraded Professional Series appliances, quartz countertops, abundant cabinetry, and ample prep space that flows seamlessly into the spacious family room highlighted by a striking floor-to-ceiling stacked stone fireplace with a cedar mantel, creating a warm and inviting focal point for everyday living and entertaining. Gorgeous laminate flooring extends throughout the main areas of the first floor, complemented by 2-inch faux wood blinds throughout and upscale finishes at every turn. The spacious primary suite offers a private retreat featuring a luxurious ensuite bath with a large walk-in shower and generous closet space, while two additional bedrooms and a full bath are conveniently located on the first floor. Upstairs, you'll find a spacious game room, dedicated media room, fourth bedroom, and full bath, creating the perfect setup for guests, teenagers, or multigenerational living. Situated on an oversized corner homesite, this home offers additional outdoor space and outstanding curb appeal, all enhanced by a spacious 3-car garage. Visit Bloomfield Homes today at West Crossing to tour this gorgeous Carolina IV.

1520 Autumn Trl, Anna

1850 New Castle Ct, Lucas
$3,750,000
5 Beds ⋅ 7 Baths ⋅ 21356039 MLS
Experience modern luxury living on 2 private acres in sought-after Lovejoy ISD. This extraordinary 7,456-square-foot custom luxury home by Lone Star Legacy Homes features a detached guest house, 4-car garage, expansive outdoor living and exceptional resort-style potential. Located in an exclusive eight-home enclave in Lucas, this private estate combines sophisticated design, spacious interiors and multigenerational flexibility. Soaring ceilings, hand-scraped white oak floors, oversized windows and an open-concept layout create a bright, inviting atmosphere. The gourmet chef's kitchen features a professional 48-inch gas range, multiple ovens, custom cabinetry and an oversized stone island. The luxurious first-floor primary suite includes a fireplace, beverage bar, custom wardrobe, private safe and storm room, and spa-like bath with heated marble floors, soaking tub and multi-head shower. Designed for entertaining and everyday comfort, the home offers a dedicated home theater with wet bar, game room, executive home office, first-floor fitness room, en-suite bedrooms and two laundry rooms. The detached casita provides a private guest retreat with its own kitchen, living room, bedroom, full bath and laundry, ideal for extended family, guests or multigenerational living. Outside, a covered travertine terrace and outdoor kitchen overlook the expansive grounds, offering exceptional space for a custom swimming pool, pickleball court or resort-inspired backyard oasis. Additional highlights include EV charging, central vacuum, built-in audio, spray-foam insulation, tankless water heaters and fire sprinklers. Discover luxury, privacy and endless possibilities in one of North Texas's most desirable school districts.

1850 New Castle Ct, Lucas

1510 Binkley Ave, Prosper
$1,150,000
5 Beds ⋅ 7 Baths ⋅ 21363997 MLS
RISLAND HOMES CATHY floor plan. READY NOW. Popular Model design and elevation with oversized front porch on an oversized perimeter lot – no homes behind you! Grand entry foyer and staircase greet your guests. Hardwood floors are throughout the common first floor areas. Work from home in style in your new office with full glass wall with French doors and wood beams. Entertaining is an event in your stunning Gourmet Kitchen with Stainless KitchenAid appliances, offering endless inspiration and making everyday meals easy and cleanup a breeze. Includes Morning Kitchen with second sink adjacent to the main kitchen for a hidden prep area, drink station, or coffee bar? Relax in the Family Room with 5.1 Surround Sound, and get cozy by the fireplace on those chilly evenings. Enjoy the natural light all season from the eight-foot telescoping sliding glass doors at the Family Room with Patio views. Plan your morning coffee and greet the sunrises on the East-facing oversized covered patio, great for lounging, watching the kids play, a game of fetch with the family dog, and backyard BBQ’s. Reenergize mind, body, and soul in the roomy Primary Suite Bath, with freestanding tub and rainfall shower. Dress up or down for your day in the oversized walk-in closet! All 4 secondary bedrooms have ensuite baths for privacy, with a separate half-bath for visitors. Where is the popcorn? Head upstairs to your Game room and oversized Media room outfitted with 7.1 Surround Sound. Enjoy movie night or game night with family and friends or host a Superbowl party in the media room! Enough room for the kids to have sleepovers. The three-car garage includes 220V to keep your EV charged up for when you’re ready to head out exploring! Prosper ISD Elementary school is located with the community! Enjoy amenities with clubhouse, infinity pool, work out room, yoga lawn, playground, pond and walking trails.

1510 Binkley Ave, Prosper

6 Wimbledon Ct, Frisco
$6,500,000
5 Beds ⋅ 8 Baths ⋅ 21362366 MLS
Discover a rare opportunity to own a true North Texas estate at 6 Wimbledon Court, ideally positioned on an expansive 3.2-acre homesite in Stonebriar Creek Estates, Frisco’s most sought-after neighborhood. Tucked away in a setting that delivers the tranquility and privacy of country living while sitting at the epicenter of the Frisco-Plano development corridor, this extraordinary property offers an unparalleled combination of space, amenities, and location. This is more than a home—it is truly a property. The estate features a full basement, resort-style pool, full guest house, and an incredible 11-car garage, including an 8-car garage with soaring 13-foot ceilings plus an oversized 3-car garage. Whether accommodating an impressive car collection, recreational vehicles, hobbies, or extensive storage, the garage spaces are as exceptional as the residence itself. Beyond the main home, the grounds unfold into a private retreat. A fully renovated barn has been transformed into a versatile barn and office, perfectly positioned behind a breathtaking $500,000 koi pond with extensive waterfall features. Multiple outdoor gathering spaces, including two fire pits, create inviting destinations for entertaining, relaxing, and enjoying the remarkable surroundings. Stonebriar Creek Estates offers the rare feeling of an exclusive country estate without sacrificing proximity to the best of North Texas. With 3.2 acres of privacy, extraordinary amenities, and an enviable location surrounded by the continued growth and energy of Frisco and Plano, 6 Wimbledon Court represents a truly exceptional opportunity to own a property of this scale and character.

6 Wimbledon Ct, Frisco

1606 Sam Rayburn Hwy, Melissa
$2,997,000
4 Beds ⋅ 5 Baths ⋅ 21361045 MLS
Exceptional opportunity on 4.67 acres in one of Melissa’s rapidly growing corridors! Located directly off Sam Rayburn Highway with highway frontage and access, this unique property offers enjoyment today with exciting investment and potential future commercial possibilities. Located within Melissa’s ETJ (also being marketed as a commercial opportunity), this property offers a rare chance to secure prime acreage in a highly visible, high-growth location. The spacious 4-bedroom, 4.5-bath home is filled with character and offers an impressive amount of living and entertaining space. Features include hardwood floors throughout, marble countertops in the kitchen, granite countertops in all bathrooms, an oversized primary closet, home gym, game room, and an oversized living room highlighted by beautiful custom brick arches. Outside, enjoy an in-ground swimming pool and 4.67 acres offering space, privacy, and flexibility. The property also includes a shop that will remain and convey with the sale (30X30 covered parking is available at the shop), along with a barn structure. Only the shell of the barn will remain. The covered arena is currently excluded from the sale; however, it may be negotiable with an acceptable offer. Please request the complete list of exclusions for detailed information regarding all items that will not convey with the property. Location and future potential are the true standouts. Situated across from Walmart and is less than one mile from H-E-B & Buc-ee’s, and within .5 a mile from Chick-fil-A, Starbucks, Chipotle, and RaceTrac. The property is positioned in the path of continued residential and commercial growth. Anticipated development of neighboring property creates potential for future city utilities and sewer availability in the immediate area. Buyers should independently verify utility availability, development plans, permitted uses, and future commercial potential with the appropriate entities.

1606 Sam Rayburn Hwy, Melissa

1530 Temple Ct, Prosper
$990,000
4 Beds ⋅ 5 Baths ⋅ 21363703 MLS
RISLAND HOMES DASHIELL floor plan. READY NOW. Look no further for that Dream Home One-Story on an oversized lot with all the bells and whistles. Gorgeous brick and stone elevation with oversized front porch for stunning curb appeal. Spacious entry hall is ready to decorate and greet your guests with style. Stunning Hardwood floors are throughout the common first floor areas. Work from home in your Study with glass French doors just off the entry hall. Entertain around your massive island with extra storage in the Gourmet Kitchen with Stainless KitchenAid appliances, offering endless inspiration making everyday meals easy and cleanup a breeze. Relax in the Family Room with 5.1 Surround Sound, and get cozy by the fireplace. Enjoy the natural light from the eight-foot telescoping sliding glass doors at the Casual Dining area with Cathedral ceiling and wood beam. Plan your morning coffee and greet the sunrises on the East-facing oversized covered patio, great for lounging and backyard BBQ’s. Reenergize mind, body, and soul in the Primary Suite Bath, with freestanding tub and rainfall shower. Dress up or down for your day in the oversized walk-in closet! All 3 secondary bedrooms have ensuite baths for privacy, with a separate half-bath for visitors. Where is the popcorn? Head into your oversized Media room outfitted with 7.1 Surround Sound and enjoy a movie night or game night with family and friends or host a Superbowl party in the media room! The three-car garage includes 220V to keep your EV charged up for when you’re ready to head out exploring! Prosper ISD Elementary school is located with the community! Enjoy amenities with clubhouse, infinity pool, work out room, yoga lawn, playground, pond and walking trails. See this home any time dawn through dusk with the NTER NOW system!

1530 Temple Ct, Prosper

533 Yellowstone Dr, Celina
$419,990
4 Beds ⋅ 3 Baths ⋅ 21359881 MLS
Beautiful East facing home featuring 4 bedrooms and 3 full baths in an unbeatable location across from Old Celina Park. Enjoy sunset views while swinging by the fire. Across the street are miles of walking trails, fishing, and year-round community events just steps from your front door. Inside, the open-concept floor plan is perfect for everyday living and entertaining, complemented by beautiful wood floors and abundant natural light throughout. Primary bedroom and additional bedroom as well as a second full bathroom downstairs. Two additional bedrooms, full bath, & bonus or game room upstairs. Conveniently located within walking distance to Downtown Celina and easy access to the hwy, offering local dining, shopping, and entertainment within minutes. No MUD or PID tax!

533 Yellowstone Dr, Celina

2721 Delta Dr, Melissa
$764,500
4 Beds ⋅ 4 Baths ⋅ 21351304 MLS
SELLER IS OFFERING $7500 TOWARDS A RATE BUYDOWN OR BUYER CLOSING COSTS. With Location, Lifestyle and Exceptional Outdoor Living on a premier lot overlooking a tranquil pond area, this stunning single-story offers the perfect blend of thoughtful design, everyday comfort, & effortless entertainment in Liberty, one of Melissa’s most desirable master-planned communities. Featuring 4 bedrooms, 3.5 baths, and a dedicated private office, this home was designed to live as beautifully as it entertains. The open-concept floor plan creates an inviting sense of space, with abundant natural light & an exceptional flow between the home’s living spaces and outdoors. At the heart of it all is the spacious main living room, thoughtfully positioned as the central gathering space with easy access to the dining area, chef-inspired kitchen, media room, and expansive covered patio. When fully open, a large slider door creates additional square footage for living seamlessly indoors & out. The kitchen is stylish and functional, featuring a massive island, stainless steel appliances, abundant cabinetry, and expansive sightlines to the main living area. Unloading groceries is easy with direct access to the 3 car garage; complete with an EV charger. It provides ample storage space with 5 heavy duty overhead storage racks. The private primary suite offers a spa-inspired bath featuring dual vanities, a soaking tub, separate shower, and separate upgraded walk-in closets. Thoughtfully designed secondary bedrooms offer flexibility for family, guests, or additional living needs, while the dedicated office provides a quiet and convenient space for working from home. The expansive covered patio overlooks the serene pond area, creating a beautiful backdrop for morning coffee, alfresco dining, or relaxing evenings with family and friends. The peaceful water view, exceptional homesite, and seamless connection between indoor and outdoor living make this a truly special place to call home.

2721 Delta Dr, Melissa

3413 Cedar Ln, Melissa
$375,000
4 Beds ⋅ 2 Baths ⋅ 21347037 MLS
Offering $15K BUYER INCENTIVE to be used at closing however you need! This is the best bang for your buck in North Creek! This move in ready home located in the heart Melissa is waiting for you! Versatile plan with a 3 way bedroom split, 4th bedroom has french doors and currently used as a study. New carpet, fresh paint, and very clean!! Wood floors in entry and dining. Open kitchen has knotty alder cabinets, granite countertops, stainless appliances and tumbled marble backsplash. Seperate vanities in the primary bathroom with granite counters and knotty alder cabinets. Extended patio with slate tile and board on board cedar fence in the backyard. Close to the Collin County Outer Loop, this one is one you don't want to miss!

3413 Cedar Ln, Melissa

4555 E Us Highway 380, Princeton
$3,490,900
21349837 MLS
Prime 4.795-acre development opportunity in Princeton, Texas, offering approximately 464 linear feet of frontage along the rapidly growing US Highway 380 corridor. The property benefits from excellent visibility, convenient access, and a versatile configuration that may accommodate multiple building sites. A potential conceptual plan could incorporate a mixed-use development with retail, restaurant, office, service, commercial, or other compatible uses. The site may also offer flexibility for subdivision and the future sale or development of individual pad sites, subject to governmental approvals and applicable development requirements. Located within the McKinney ETJ and McKinney ISD, the property is well positioned to benefit from continued residential and commercial growth in the surrounding area. Water, septic, and electricity are reportedly available onsite, and scattered mature trees add natural character to the property. An exceptional opportunity for an owner-user, investor, or developer seeking valuable US Highway 380 frontage and flexible long-term development potential.

4555 E Us Highway 380, Princeton

908 Hurricane Creek Cir, Anna
$495,000
4 Beds ⋅ 3 Baths ⋅ 21361625 MLS
Rare opportunity in rapidly growing Anna, Texas in the prestigious private golf course community of Hurricane Creek! Large 2.292 acre lot, making up a massive corner lot, backing to trees for privacy, with an existing 4-bedroom, 3-bath home. New HVAC 2026 and 2 New Hot Water Heaters. Tucked away on a quiet circle and backing to a seasonal creek, this property offers exceptional privacy, mature trees, and wide-open space while remaining minutes from US-75, McKinney, Melissa, Denison, Sherman, Frisco, McKinney, and North Dallas commuting routes. The home provides a functional layout and is ideal for renovation, expansion, or a future custom build. With no dense subdivision behind you, enjoy peaceful country living, room for horses, workshops, RV storage, or additional structures (buyer to verify restrictions). Bring your vision as this home is fairly original to its construction in 1982, great bones just needs to be brought up to 2026, perfect fixer-upper or a handyman project. Located in one of Collin County’s fastest-appreciating corridors, this property combines acreage, utilities in place, and strong long-term investment potential. Perfect for buyers seeking a private estate, multigenerational setup, or land for redevelopment near the path of growth. Hard-to-find small acreage tract with creek frontage inside Anna city limits, opportunities like this are increasingly scarce. Minutes from Home Depot, shopping, grocery stores, HEB, and entertainment.

908 Hurricane Creek Cir, Anna

2403 State Hwy 78 S, Farmersville
$750,000
3 Beds ⋅ 2 Baths ⋅ 21329898 MLS
Amazing opportunity for a commercial business located in the ETJ provides boundless business flexibility with a main 3bed-2bath home for an office and a detached 720SF barn with water and electric on a 1.18 acre parcel with prime 275 feet of Hwy 78 road frontage just outside of fast-growing Farmersville and in close proximity to both Lake Haven and Windsor Farms. This home will be sold without seller performing any repairs and would be an excellent homestead or commercial business such as construction-oriented, Flex-Office with a Storage Center, or mixed-use subject to county approval. Excellent parking, equipment storage, location in a strong growth corridor, and existing improvements reduce time to both occupancy and operation. The main home includes an updated kitchen with painted cabinets, granite counters, undermount sink and gas cooktop, hardwoods in the family room, a spacious master suite with an updated bath and granite vanity; bedrooms 2 and 3 are served by an updated bath. The home also has a convenient mud room and full utility room, a 2-car carport and detached two-car carport with storage, and a chain-link dog run. Other updates include a water heater for the main home in 2025 and updated septic system, windows, doors, roof and cabinets by the prior seller. This property presents unlimited potential. To the east, there is also a 19-acre adjoining tract for sale. If a larger parcel is needed, combining the two properties would offer an unprecedented opportunity. NOTE: Property is under video surveillance. Do not enter the property without an appointment. #realtytown3

2403 State Hwy 78 S, Farmersville

2403 State Highway 78 S, Farmersville
$750,000
21331123 MLS
Amazing opportunity for a commercial business located in the ETJ provides boundless business flexibility with a main 3bed-2bath home for an office and a detached 720SF barn with water and electric on a 1.18 acre parcel with prime 275 feet of Hwy 78 road frontage just outside of fast-growing Farmersville and in close proximity to both Lake Haven and Windsor Farms. This home will be sold without seller performing any repairs and would be an excellent homestead or commercial business such as construction-oriented, Flex-Office with a Storage Center, or mixed-use subject to county approval. Excellent parking, equipment storage, location in a strong growth corridor, and existing improvements reduce time to both occupancy and operation. The main home includes an updated kitchen with painted cabinets, granite counters, undermount sink and gas cooktop, hardwoods in the family room, a spacious master suite with an updated bath and granite vanity; bedrooms 2 and 3 are served by an updated bath. The home also has a convenient mud room and full utility room, a 2-car carport and detached two-car carport with storage, and a chain-link dog run. Other updates include a water heater for the main home in 2025 and updated septic system, windows, doors, roof and cabinets by the prior seller. This property presents unlimited potential. To the east, there is also a 19-acre adjoining tract for sale. If a larger parcel is needed, combining the two properties would offer an unprecedented opportunity. ***NOTE: Property is under video surveillance. Do not enter the property without an appointment. #realtytown3

2403 State Highway 78 S, Farmersville

7751 Cottonwood St, Frisco
$2,800,000
5 Beds ⋅ 5 Baths ⋅ 21349784 MLS
Welcome to an extraordinary private estate, situated on a corner lot, tucked among mature trees on approximately 1.38 acres in the heart of Frisco, offering a rare combination of space, privacy, luxury, and convenience—with NO HOA! This stunning custom built 5-bedroom, 4.5-bath residence offers approximately 4,596 square feet of beautifully appointed living space and an exceptional indoor-outdoor lifestyle. From the moment you arrive, the property’s impressive setting and mature trees create a sense of privacy and tranquility that is increasingly difficult to find in Frisco. Inside, the home showcases timeless character and quality details that make this home truly stand out, including, generous living spaces, soaring ceilings, wide-plank hardwood flooring throughout, media room, sunroom, 2nd master, and so much more. The true showstopper is the private backyard retreat. A sparkling resort-style pool creates the perfect setting for relaxing, entertaining, and enjoying long Texas summers. The expansive covered outdoor kitchen and entertaining area makes al fresco dining and gatherings effortless, while the separate pool house provides additional flexibility for guests, entertaining, a home office, fitness space, or whatever your lifestyle demands. Adding to the home’s appeal are solar panels, offering an energy-conscious advantage, along with the expansive acreage that provides room to enjoy the outdoors, entertain, garden, play, or simply escape the pace of everyday life. Luxury. Privacy. Space. Resort-style living. No HOA. All in Frisco. Come experience the truly one of a kind, exceptional lifestyle that 7751 Cottonwood Street estate has to offer.

7751 Cottonwood St, Frisco

1600 Windmill Ct, Lucas
$1,645,000
5 Beds ⋅ 5 Baths ⋅ 21348791 MLS
FULLY REMODELED ESTATE on 1.5 acres! LOVEJOY ISD! This stunning 5-bedroom, 4.5-bathroom residence offers 5,340 square feet of beautifully redesigned living space with an exceptional blend of luxury, comfort, and entertaining. Thoughtfully remodeled from top to bottom, the two-story home features all-new wood flooring, remodeled bathrooms, updated lighting, a new roof, and an impressive remodeled primary closet with custom finish-out. The spacious main level showcases a welcoming family room with a dramatic oversized slider door that seamlessly connects the interior to the outdoor living spaces. The beautifully remodeled kitchen is designed for both everyday living and entertaining, featuring custom cabinetry, a large center island, breakfast room, dining room, and full-size butlers pantry. A dedicated study provides an ideal space for working from home. The main-level primary suite offers a private retreat, while a second primary bedroom upstairs provides exceptional flexibility for guests, extended family, or a luxurious secondary suite. Upstairs also features additional bedrooms and a spacious game room, creating plenty of room for everyone to spread out. The resort-style backyard is truly an entertainer’s dream, featuring a sparkling pool, hot tub, outdoor living area, outdoor kitchen, fire pit, and private pickleball court. The addition of The expansive 1.5-acre property provides room to relax, play, and entertain in style. Completing this exceptional property is a spacious 3-car garage. With its extensive remodel, versatile floor plan, impressive indoor amenities, and extraordinary outdoor living spaces, this estate offers a rare opportunity to enjoy refined living.

1600 Windmill Ct, Lucas

805 Willowbanks Dr, Nevada
$475,000
5 Beds ⋅ 4 Baths ⋅ 21360482 MLS
You just can't ask for a better home from all aspects. Barely lived in home, the owner loves their home and is sad to leave but is moving out of state for work! The prime location backs up to a greenbelt, so privacy is a given and limited neighbors is an added bonus. Step inside to one of the best laid out and functional floorplans available. Do you like to entertain? This is your home. Do you homeschool? This is the home for you? What about a multigenerational family? Perfect home for you. Do you work from home? This is the one! Step inside to a gorgeous and functional entryway with access to the garage, stairs, downstairs secondary bedroom and bathroom, HUGE laundry and utility room and oversized under the stairs Harry Potter closet. The amount of storage in this home is simply amazing. Continue to the open living and kitchen area, featuring a private office or sitting room. The kitchen is tastefully designed with a modern and slick design and situated perfectly with the large nook area. The large master features a private ensuite bathroom complete with large double vanity, spacious walk-in shower, cozy tub and a large walk-in closet. Next, move upstairs to find a spacious game room large enough for pool table or other options, media room, large bedroom with its own bathroom, and 2 additional large bedrooms sharing a jack and jill bathroom. Psss...Don't miss the oversized storage closet that is big enough for a private workspace, homework spot or craft space. There are so many great things to love about this home. Don't let someone else snag this before you! If you use our preferred lender, they can contribute up to 1% back towards closing costs or rate buy down. Ask LA for additional details.

805 Willowbanks Dr, Nevada

2821 Winding Creek Rd, Prosper
$1,399,000
5 Beds ⋅ 5 Baths ⋅ 21338174 MLS
GUEST HOUSE, POOL & 1.28 ACRE LOT! Welcome to your private resort paradise nestled on a 1.28 acre lot in the prestigious Gentle Creek Estates Golf Course Community. The highlight of this estate is the extraordinary 769 SF guest house, a fully self-contained retreat designed for year-round enjoyment. A complete bedroom, living area, kitchen and full bathroom make this space ideal for guests, entertaining, or extended stays without ever stepping inside the main house. The main residence offers 4 bedrooms, 4 baths, and 3,649 SF of thoughtfully designed living space. The open concept living areas are designed for both grand entertaining and quiet everyday moments, with natural light pouring through the floor-to-ceiling windows and rich wood floors flowing seamlessly from room to room. The beautifully updated kitchen is a chef's dream, offering ample counter space, modern finishes, and a layout that keeps you connected to family and guests while you cook. The updated primary suite is a serene escape of its own, featuring a spa-inspired ensuite bath and generous closet space, the perfect place to unwind after a long day. Upstairs, you will find 3 additional bedrooms and a game room providing the perfect flex space for movie nights, a home gym, or a playroom. Step outside to your own private oasis with a resort-style pool and natural stone waterfall, ideal for cooling off on warm Texas days or hosting unforgettable gatherings. Fully fenced 1.28 acre lot with storage building. Private guest house, you have the ultimate flexibility for hosting visitors, multi-generational living, or even a home office or studio. Situated in the sought-after Gentle Creek Estates community, you are just minutes from world-class golf, upscale shopping and dining, and easy access to major highways. Zoned for Prosper ISD and Walnut Grove High School, this home delivers the ultimate blend of luxury, privacy, and location.

2821 Winding Creek Rd, Prosper

Listings provided by North Texas Real Estate Information Systems (NTREIS). Listing data has been deemed reliable but is not guaranteed to be accurate by the MLS.

Last updated:

How much is your home worth?

Get instant property value now!