Refine Search
Sort by
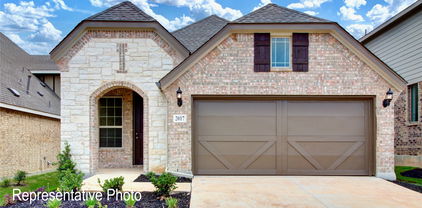
$330,000
4 Beds 3 Baths 21263205 MLS
MLS# 21263205 - Built by RockWell Homes - Ready Now! ~ 4.99% Fixed Rate Promo (5.546%APR)* Welcome to the Liberty plan a thoughtfully designed single-story home offering the perfect blend of modern style and everyday functionality. This spacious 4-bedroom, 2.5-bath home features a 2-car garage and an attractive full brick exterior, complemented by an inviting covered front porch and a relaxing back patio. Inside, you’ll find an open-concept layout ideal for both entertaining and daily living. The kitchen, living, and dining areas are tucked at the rear of the home, providing added privacy and abundant natural light. The kitchen is a true centerpiece, showcasing a large island with bar seating, solid surface countertops, stainless steel gas appliances, an undermount sink, 42-inch cabinetry, ceramic tile backsplash, and a spacious walk-in pantry. The private primary suite offers a quiet retreat with a tray ceiling and a spa-inspired ensuite bath featuring dual sink vanities, garden tub, separate glass-enclosed tile shower, luxury finishes, and large walk-in closet. Secondary bedrooms include walk-in closets and are pre-wired for ceiling fans, making them versatile for guests, family, or home office space. Additional features include energy-efficient dual-pane windows, upgraded flooring, ceramic tile in wet areas, full landscaping, an automated sprinkler system, full gutters, an 8-foot front door, garage door opener, and a fully fenced backyard with gate. A comprehensive new home warranty adds peace of mind. Located in the growing community of Royse City, this home offers convenient access to major highways, I30, I635, PGBT 161, Dallas, schools, shopping, and dining. Enjoy local favorites Buc-ee’s, charming Historic Downtown district, or spend weekends at nearby parks, walking trails, and Lake Ray Hubbard. With community events and small-town charm paired with modern convenience, Royse City is a wonderful place to call home.

3104 Glatonbury Rd, Royse City

$960,000
4 Beds 6 Baths 21263059 MLS
Enjoy peaceful, tree-lined views from this stunning new Highland Homes Verona plan in The Parks at Wilson Creek in Celina. Scheduled for move-in in September 2026, this award-winning one-story home sits on an oversized homesite backing to Wilson Creek, offering the privacy and beauty of a permanent greenbelt. Inside, the thoughtfully designed layout features four bedrooms, four full bathrooms, and two powder baths. The spacious family room showcases soaring 20-foot ceilings and expansive sliding glass doors opening to the covered patio and scenic backyard. The extended primary suite is tucked away at the rear of the home to maximize the tranquil creek views and includes a luxurious bath and oversized walk-in closet. Residents enjoy resort-style amenities including pools, pickleball courts, walking trails, parks, lakes, and front yard maintenance within highly regarded Celina ISD. This home includes Highland Homes' comprehensive 1-2-6 Year Builder Warranty and reflects the quality and craftsmanship of an award-winning builder.

1609 Deer Park Way, Celina

$374,990
4 Beds 4 Baths 21249770 MLS
Our Benchmark Two-Story home truly transforms the concept of usable square footage. As you enter, you’ll be welcomed by an exquisite, deluxe kitchen that stands out as the centerpiece of the home. This kitchen features a large, chef-inspired island with generous counter space and ample storage cabinets, making it perfect for both meal prep and casual dining. The design flows effortlessly into the dining room and great room, creating a spacious area ideal for lively family game nights or fun-filled afternoon football gatherings. At the rear of the home, the primary suite retreat offers a tranquil retreat complete with a private bath that includes a double vanity, a relaxing soaking tub-shower combination for unwinding after a long day, and an expansive closet that provides plenty of storage space for your wardrobe, ensuring the ultimate privacy and a cozy escape from the hustle and bustle of daily life. It’s designed to be your personal haven, complete with a spacious layout and plenty of natural light. On the second floor, you’ll discover an even more versatile living space with a bright game room and media room perfect for entertainment. This level also includes three additional secondary bedrooms adorned with comfortable layouts and two full bathrooms, making it a great setup for guests or growing families and providing everyone with their own space to unwind. At Westridge, residents will enjoy various community amenities such as a meticulously planned park that provides a serene oasis for outdoor recreation and strolls, while the forthcoming amenity center will be the hub of social gatherings and neighborhood camaraderie. Beat the Texas heat and make a splash in the planned pool, offering refreshing relief during the hot summer months. Beyond the Westridge community that will boast new homes for sale in the DFW area, residents can access many local amenities and attractions in Princeton and beyond.

5212 Noland Dr, Princeton

$533,000
4 Beds 3 Baths 21262920 MLS
Stunning 1-story American Legend home with 4 bedrooms, 3 full baths, study, oversized outdoor living area and 3-car wide garage on a oversized corner lot. An amazing one-story that lives large. It features four bedrooms and three bathrooms. Two are toward the front of the home with sizable bedrooms at 12X13 feet. The guest bedroom is private to the rest of the home and features an ensuite bath. The heart of the home is the kitchen with numerous cabinets. The center island is the perfect place for food preparation. The family room features 14-foot ceilings. Across the back of the home are floor to ceiling windows provided natural light throughout. High ceilings in family room. The main bath features an extensive countertops with dual vanities as well as a separate tub and shower and linen closet. For those who work at home or want a private library, the study is the perfect spot with double French doors. A must see home !!!

221 Barn Swallow Dr, Celina

$284,990
3 Beds 2 Baths 21249757 MLS
THIS HOME IS IN MCKINNEY ISD - Discover the perfect new single-story home for you with DRB Homes! The Horizon floor plan is a stunning 1,518 sq ft residence that offers a spacious and open floor plan. The tasteful layout seamlessly transitions from the dining room and great room to your expansive kitchen, complete with ample storage and counter space, stainless steel appliances, and a large pantry. The primary suite is privately located away from the great room, featuring a luxurious bathroom with a roomy shower and an impressive private closet. Two additional secondary bedrooms are housed in their own section, creating an ideal space for children or guests. Experience the exceptional comfort and style of this beautiful new home today! At Westridge, residents will enjoy various community amenities designed to enhance every aspect of daily life, which offer family fun and relaxation. A meticulously planned park provides a serene oasis for outdoor recreation and strolls, while the forthcoming amenity center will be the hub of social gatherings and neighborhood camaraderie. Beat the Texas heat and make a splash in the planned pool, offering refreshing relief during the hot summer months. Beyond the Westridge community that will boast new homes for sale in the DFW area, residents can access many local amenities and attractions in Princeton and beyond. Princeton is a vibrant city in northeast Collin County, conveniently located along U.S. Highway 380 between the bustling towns of McKinney and Greenville. Situated northeast of Dallas and the DFW International Airport, Westridge offers the perfect blend of suburban tranquility and metropolitan convenience.

818 Whitmore Dr, Princeton

$284,990
4 Beds 2 Baths 21262507 MLS
MLS# 21262507 - Built by Imagination Homes - Ready Now! ~ Imagination Homes presents The Chorus — a spacious and functional single-story home with 4 bedrooms, 2 bathrooms, and 2,083 sq. ft. of beautifully designed living space. Step into an inviting open-concept layout that seamlessly blends everyday comfort with thoughtful design. The heart of the home is the expansive family room, which flows into the dining area and a modern kitchen featuring a center island, quartz countertops, a walk-in pantry, and a full suite of GE appliances including a gas range, microwave, and dishwasher. Enjoy casual meals in the cozy breakfast area, or step out onto the covered back patio for outdoor dining and relaxation. The private primary suite is tucked away at the back of the home and boasts an oversized bedroom, a luxurious en-suite bathroom with dual sinks, soaking tub, separate walk-in shower, and a large walk-in closet. Three additional bedrooms offer flexible space for guests, children, or a home office. A centrally located utility room and attached 2-car garage provide convenience, while the thoughtful layout ensures privacy and flow throughout the home. Located in a peaceful community just minutes from Hwy 66, The Chorus delivers comfort, style, and functionality — all in perfect harmony. Schedule your tour today and discover why this plan is a standout!

1107 Shorthorn St, Royse City

$269,990
4 Beds 2 Baths 21262498 MLS
MLS# 21262498 - Built by Imagination Homes - Ready Now! ~ Imagination Homes proudly presents The Ballad — a thoughtfully designed 4-bedroom, 2-bathroom home offering 1,962 sq. ft. of open, inviting living space. From the moment you enter, you’re greeted by a wide, welcoming entryway that sets the tone for the home’s spacious and functional layout. Each bedroom is generously sized, providing comfort and flexibility for family, guests, or a home office. At the heart of the home, the open-concept kitchen, dining, and family room create a seamless flow that’s perfect for both everyday living and entertaining. The chef-inspired kitchen boasts abundant cabinetry, quartz countertops, a large single-bowl sink with an upgraded Moen faucet, a corner walk-in pantry, and a complete suite of GE stainless steel appliances, including a gas range, microwave, and dishwasher. The Primary Suite offers a private retreat featuring a spacious walk-in closet and a luxurious en-suite bath with a separate shower and deep soaking tub — ideal for unwinding after a long day. Throughout the main living areas and bathrooms, durable luxury vinyl plank (LVP) flooring adds warmth, style, and low-maintenance appeal. Situated in a well-located community just minutes from Hwy 66, The Ballad offers the perfect balance of convenience and tranquility. Don’t miss your chance to experience the comfort, quality, and timeless design of The Ballad floor plan. Schedule your private tour today!

1111 Shorthorn St, Royse City

$370,000
3 Beds 3 Baths 21262419 MLS
MLS# 21262419 - Built by Ashton Woods Homes - Ready Now! ~ Welcome to this brand-new, thoughtfully designed one-story home by Ashton Woods. Designed with the Coastal Collection, this home features soft whites and comforting blues. A charming front porch opens to an elongated foyer with a convenient coat closet, setting a warm and welcoming tone. At the heart of the home is a bright, open-concept kitchen, living, and dining area, ideal for both daily life and gatherings. The gourmet kitchen impresses with a large eat-in island, tile backsplash, ample cabinetry, stainless steel appliances, and a spacious walk-in pantry. The open family room flows into a cozy breakfast nook that leads directly to the covered patio and backyard—offering seamless indoor-outdoor living. Privately tucked away at the rear of the home, the primary suite features a dual sink vanity, walk-in shower with tile surround and glass enclosure, a linen closet, and a generously sized walk-in closet. At the front of the home, two secondary bedrooms—each with their own closet—share a stylish full bathroom. Energy-efficient features include a high-performance HVAC system, double-pane windows, LED lighting, and more. Additional highlights such as professional landscaping, a sprinkler system, and gutters complete this beautifully crafted home, offering comfort, style, and exceptional curb appeal.

1516 Eagle Meadow Trl, Anna

$403,900
4 Beds 3 Baths 21262412 MLS
MLS# 21262412 - Built by Ashton Woods Homes - Ready Now! ~ Welcome to this new two-story home plan by Ashton Woods. Designed with the Artisan Collection, this home features earthy tones and mixed textures. At the front of the home, you’ll find a secondary bedroom and full bath just off the elongated foyer, offering privacy and convenience. At the heart of the home is an open kitchen, living, and dining area designed for both entertaining and cozy nights in. The chef-inspired kitchen boasts a large island for casual dining, tile backsplash, luxury vinyl plank flooring, LED disc lighting, and a spacious walk-in pantry. Just steps from the family room, the primary suite offers a serene retreat with a walk-in shower with glass enclosure and a generous walk-in closet. Upstairs, a large loft space complements two additional secondary bedrooms and a full bathroom. A mudroom with a drop zone and a utility room complete this thoughtfully designed Carson home plan.

1520 Eagle Meadow Trl, Anna

$420,000
5 Beds 4 Baths 21262334 MLS
MLS# 21262334 - Built by RockWell Homes - Ready Now! ~ Luxury new 2-story home 3177SQFT, offering 5 bedrooms, 4 full bathrooms, dining room, home office, game room & 2-car garage. Exterior w. full brick, covered front porch, covered back yard patio, full gutters & landscaping package w. automated sprinkler system. Inside, open-concept layout places the main living spaces at the rear of the home, creating the perfect setting for both everyday living and entertaining. Gourmet kitchen is a true centerpiece, showcasing an oversized island w. bar seating, upgraded solid surface countertops, stainless steel appliances, including gas range, dishwasher & microwave, ceramic tile backsplash, 42-in upgraded cabinetry, recessed lighting, walk-in pantry & butler’s pantry. Light-filled living room features soaring 2-story ceilings, dual pane windows & open railing above. Private home office and a functional mud bench add everyday convenience. First-floor guest suite includes a walk-in closet & full bath, Luxurious primary suite located on the main level, offers tray ceiling, spa-like bath w. garden tub, separate ceramic tile shower with glass enclosure, dual sink vanities w. solid surface countertops,Delta faucets & large walk-in closet. Upstairs, over-sized secondary bedrooms with walk-in closets surround a centrally located game room, creating an ideal space for relaxation or entertainment. Additional bathrooms upgrades include ceramic tile flooring, ceramic tile tub shower surrounds, Delta faucets, upgraded cabinets, solid surface countertops & lighting package. Upgrades include a fully automated sprinkler system, full landscaping package, fully fenced in private back yard w. gate, 10-year new home structural warranty, garage door opener. Homeowners enjoy resort style pool, green spaces, walking trails, play parks. Quick access to I30, I365, PGBTP161, downtown Dallas, N. Dallas, Lake Ray Hubbard, I20, I80 & employment areas near Dallas TX

3120 Goldfinch Dr, Royse City

$419,990
4 Beds 4 Baths 21249999 MLS
Introducing a stunning new construction 2-story DRB Home that is perfect for both everyday living and entertaining! This popular Rosewood floor plan has 4 Bedrooms, 3.5 Bathrooms that boast an impressive 3,076 square feet of thoughtfully designed living space. Upon entering, you'll be greeted by a chef’s dream kitchen equipped with beautiful cabinetry, an expansive center island ideal for meal prep or casual dining, and top-of-the-line stainless steel appliances that invite culinary creativity. The spacious 2-story great room features soaring vaulted ceilings and large, window-lined walls that flood the space with natural light, highlighting the upgraded flooring that extends throughout the home. The inviting main living areas are tastefully decorated in neutral tones, creating a warm and welcoming atmosphere. The spacious primary suite is a true retreat, complete with a luxurious ensuite bathroom featuring a double vanity, a relaxing soaking tub, and an enormous private closet that provides ample storage space. Additionally, the main floor includes a dining room perfect for family & friends' special meals. As you make your way upstairs, you’ll discover three more generously sized secondary bedrooms, each offering plenty of natural light and closet space, along with a beautifully appointed full bathroom. Churchill is set to feature an array of amenities for the whole family, including a proposed on-site elementary school, a picturesque lake, scenic trails, and a state-of-the-art amenity center boasting a sparkling swimming pool and inviting cabana, ideal for relaxing weekends and vibrant community gatherings. Living in Churchill means having the best of both worlds. You can enjoy the tranquility of small-town living while within reach of urban amenities. Take advantage of various local attractions, including Forrest Moore Park and Slayter Creek Park, where outdoor enthusiasts can indulge in recreational activities such as disc golf, basketball, and tennis.

2528 Stowers St, Anna

$406,000
3 Beds 3 Baths 21253836 MLS
Tucked away in a quiet, well-maintained community, this updated townhome offers an easy, comfortable lifestyle in highly sought-after Plano ISD. From the moment you walk in, the space feels bright and welcoming, with an open layout, warm wood-look flooring, crown molding, and large windows that let in plenty of natural light. The living area flows naturally into the kitchen, where you will find clean white cabinetry, quartz countertops, a large island, and a stylish backsplash, perfect for everything from quick meals to hosting friends. Upstairs, you will find spacious bedrooms with ample closet space and bathrooms designed with both comfort and style in mind. The newly renovated upstairs bathroom shines with fresh, modern finishes that elevate the entire space, creating a polished retreat perfect for guests, roommates, or anyone who loves having a little extra room to relax and unwind. Out back, you have a private retreat with a covered patio, pergola, and green space, ideal for relaxing with coffee in the morning or unwinding in the evening. Even better, the HOA takes care of the front yard, so there is less on your to-do list. With parks, shopping, dining, and major highways just minutes away, this home makes everyday living feel simple and convenient in one of Plano’s most desirable areas.

2240 Oklahoma Ave, Plano

$284,990
3 Beds 2 Baths 21249493 MLS
Discover the ideal single-story home for you at DRB Homes! The Horizon floor plan spans a generous 1,518 sq ft and is designed with a spacious and open concept that maximizes everyday living. The layout flows effortlessly from the inviting dining room and the expansive great room into your stunning kitchen, which is equipped with an abundance of storage cabinets and countertop space, high-quality stainless-steel appliances, and a large corner pantry, perfect for storing all your culinary essentials. Retreat to the owner’s suite, which is thoughtfully positioned away from the main living areas to ensure privacy and tranquility. Here, you'll find a beautifully appointed bathroom featuring a dual sink vanity for added convenience, a roomy shower, and a sizable private closet to accommodate your wardrobe. Additionally, the home includes two well-sized bedrooms situated in their own dedicated section, creating an ideal area for children or guests, complete with easy access to a nearby full bathroom. This thoughtful design makes the Horizon floor plan not just a house, but a warm and welcoming home where you can create lasting memories. Churchill is set to feature an array of amenities for the whole family, including a proposed on-site elementary school, a picturesque lake, scenic community trails, and a state-of-the-art amenity center boasting a sparkling swimming pool and inviting cabana, ideal for relaxing weekends and vibrant community gatherings. Living in Churchill means having the best of both worlds. You can enjoy the tranquility of small-town living while within reach of urban amenities. Take advantage of various local attractions, including Forrest Moore Park and Slayter Creek Park, where outdoor enthusiasts can indulge in recreational activities such as disc golf, basketball, and tennis. Churchill's prime location places it within close proximity to Anna and McKinney, offering residents the convenience of nearby urban amenities.

2607 Stowers St, Anna

$1,499,900
4 Beds 5 Baths 21261410 MLS
Featured on a one-acre homesite. The welcoming front porch opens into the entryway of the home. French doors lead into the home office. Secondary bedrooms with walk-in closets and full bathrooms embrace the main hallway. The game room boasts French doors and three large windows. Adjacent to the game room is the formal dining room. As you enter the family room, you are greeted by a fireplace and sliding glass doors. The morning area connects the space to the inviting kitchen, which boasts an island with built-in seating, ample counter space, and a large walk-in pantry. A guest suite is at the rear of the home and near the entrance to the extended covered backyard patio. A secluded primary bedroom offers a retreat and ample natural light from its wall of windows. Double doors lead into the bathroom, which offers dual vanities, a freestanding tub, an oversized glass shower, and two walk-in closets. The home features a theatre room, which is off the kitchen and can be closed off with its French doors. The utility room and mud room are located off the four-car garage.

301 Poplar St, Lucas

$829,900
4 Beds 4 Baths 21260165 MLS
**Better than New** West Allen home features striking modern architecture with clean lines & impressive curb appeal. Just off Stacy Rd, allowing quick access to Hwy 75, 121 & the Dallas Tollway. This stunning modern home offers 4-3.5-2 + Study + Game all in one of the area’s most desirable commuter friendly locations. This home impresses with its clean modern architecture & refined rooflines. Step through the sleek front door into a dramatic two story grand foyer, highlighted by elegant double doors leading into the private study, perfect for working from home. The expansive family room features vaulted ceilings with a custom cedar beam, a designer FP & walls of windows that flood the space with natural light while seamlessly connecting to the private backyard. The chef inspired kitchen is designed to impress, showcasing custom cabinetry with designer hardware, an oversized quartz island, SS appliances, a 5 burner gas cooktop with double ovens, custom backsplash, vent hood, & walk-in pantry. Designed with a split bedroom layout, the private primary suite offers a peaceful retreat with vaulted ceilings accented by a cedar beam and an extended sitting area, perfect for a home gym or reading nook. The luxurious master bath boasts a generous walk in shower, separate vanities, & 2 oversized walk in closets. Upstairs, enjoy an hugh game room & media room, creating the ultimate space for family fun and entertaining. Step outside to your private backyard oasis, complete with an epoxy coated covered patio, gas stub, & beautifully designed custom landscaping, perfect for year round outdoor enjoyment. Premium upgrades, including an entire home Water Purification System, 16 SEER HVAC, Tankless WH, Foam Insulation, Low E windows, Smart Home Tech, & Extra Storage. Walking distance to exemplary rated Preston Ele., amenity center, community pool, park, & playground. This is the perfect combination of modern luxury, thoughtful design, energy efficiency, & unbeatable location.

2472 Bainbridge Dr, Allen

$439,000
2 Beds 2 Baths 21257349 MLS
BEAZER MODEL HOME! 2-bedroom, 2-bath condo in a vibrant 55+ active adult community in Allen, built by Beazer Homes. Perfect for buyers seeking downsizing opportunities, retirement living, or luxury active adult living in a vibrant and connected community. This BUILDER model residence showcases an impressive collection of builder upgrades, offering elevated finishes, designer touches, and a thoughtfully crafted open-concept layout that stands out from the rest. From the moment you enter, you are greeted by a warm and inviting atmosphere filled with natural light. Upgraded flooring, modern fixtures, and refined details enhance every space, creating a comfortable and stylish environment. The spacious living, dining, and kitchen areas flow seamlessly together, ideal for both everyday living and hosting guests. The kitchen is designed to impress, featuring sleek finishes, ample cabinetry, and a layout that blends functionality with contemporary appeal. The private primary suite offers a peaceful retreat, complemented by a well-appointed ensuite bath. A second bedroom and full bath provide flexibility for guests, hobbies, or a home office. Every detail reflects quality craftsmanship and intentional design, creating a comfortable, functional layout in a peaceful and inviting setting. This home also includes a 1-car garage plus covered parking, adding convenience and flexibility. Residents enjoy access to exceptional community amenities, including a pool, fitness center, pickleball court, grilling stations, putting green, and a picnic area with a fire feature perfect for relaxation and social connection. Perfectly positioned with access to US-75, Sam Rayburn & President George Bush Turnpike. Enjoy close proximity to Allen’s premier shopping, dining, and entertainment destinations. This rare opportunity to own a fully upgraded builder’s model combines modern elegance with a low-maintenance lifestyle. Seller is willing to leave furniture if needed.

651 N Watters Rd Unit 7204, Allen

$454,000
4 Beds 3 Baths 21260016 MLS
Looking for one of the best values on a brand-new, never-lived-in home in McKinney under $500,000? This is it! Located in highly sought-after McKinney ISD with **NO MUD and NO PID**, this beautiful home offers exceptional value and modern design. Situated on a desirable corner lot, you'll enjoy added backyard space and extra privacy with no neighboring home on one side. The thoughtfully designed floor plan features all bedrooms on the main level, while a spacious upstairs game room provides the perfect flex space for entertaining, a media room, or a home office. Inside, luxury vinyl plank flooring flows throughout the main living areas, with carpet in the bedrooms for added comfort. The open-concept layout is ideal for everyday living, and the kitchen is equipped with a gas range and modern finishes. The private primary suite features separate vanities and an oversized walk-in shower. Built with energy efficiency in mind, this home also includes a tankless water heater to help maximize comfort and efficiency. Opportunities like this don't come along often. Why wait to build when you can move into a brand-new home today? At this price, this home won't last long—schedule your showing before it's gone!

3008 Balmorhea Ln, McKinney

$399,000
5 Beds 3 Baths 21253901 MLS
**Beautifully appointed 2023 Two-Story Home, boasting 5 Bedrooms (Primary & 2nd Bdrm on 1st floor), 3 Full Baths PLUS both Media & Game Room is conveniently located in the wonderful Master-planned Community of LakePointe in Lavon, Texas! Gorgeous Drive-Up Appeal w-Brick-Stone elevation, lovely landscaping and a relaxing front & back covered porch welcome you! Built by Trophy Signature Homes, this popular 'Masters' Floorplan provides modern elegance, an open-concept layout, abundant natural light and designer finishes throughout! They say 'The Kitchen is Heart of the Home'...and without a doubt, this Kitchen is Stunning! Offering abundant cabinetry, sleek quartz countertops, a gas cooktop, quality appliances & lighting, an oversized kitchen quartz island with counter seating, and spacious walk-in pantry—perfect for everyday living and entertaining alike! The adjacent Dining Rm Space is truly gorgeous with custom designer touches, custom wallpaper backdrop of nature, flowing seamlessly into your spacious Living Room, perfect place to relax in front of the trendy linear design recessed fireplace! Luxury Vinyl Plank Floor on first level, Carpets in all Bedrooms, Media & Game Rooms. The 1st floor Primary Bdrm Suite provides an ensuite bath w-a spacious vanity, dual sinks, a walk-in shower, spacious linen closet, and large walk-in closet. Designed with a 2nd Bdrm & Bath on 1st Floor, this home is perfect for guests, or for a multi-generational family in need of a 2nd bedroom on the main level. Alternatively, the 5th bedroom could serve as an ideal private Home Office-Study or Flex Space! Upstairs retreat to a HUGE Game Room or a Media Room! Energy Efficient*Sprinkler System, More! LakePointe is a wonderful place to live, with an array of community amenities to enjoy, including resort-style pool, playground, park & winding walking trails through the community, all nestled between Lake Lavon and Lake Ray Hubbard, for the lake enthusiasts!

353 Waters Ridge Dr, Lavon

$1,389,999
5 Beds 6 Baths 21259682 MLS
MLS# 21259682 - Built by Chesmar Homes - Ready Now! ~ Experience the Saratoga floor plan, a stunning two-story new construction home designed to impress from the moment you arrive. Step inside and you're greeted by a striking swirl staircase that sets the tone for the home's elevated style, while a private study offers the perfect work-from-home space just off the entry. The open-concept layout draws you into a spacious family room centered around a sleek electric fireplace, seamlessly flowing into a large, chef-inspired kitchen complete with abundant counter space, a walk-in pantry, and a dedicated prep kitchen'perfect for entertaining or everyday living. Natural light pours in through the dramatic three-panel glass slider, opening to a covered outdoor living area that creates the ultimate indoor-outdoor lifestyle for relaxing evenings or hosting gatherings. The primary suite provides a luxurious retreat with a generously sized walk-in closet and spa-like feel, while an additional secondary bedroom downstairs is ideal for guests or multi-generational living. Upstairs, the home truly comes to life with a spacious entertainment room and a dedicated media room ready for movie nights, game days, or unwinding, along with additional bedrooms designed for comfort and privacy. Tucked at the rear of the home, the 3-car garage adds both convenience and curb appeal. With its blend of modern design, functional spaces, and high-end features, the Saratoga plan offers the perfect balance of luxury, flexibility, and everyday livability. Photos are representatives.

9357 Winter Bloom St, Frisco

$925,000
21259556 MLS
Prime 2,120 SF Medical or Professional Office End-Unit on Collin McKinney Pkwy. Exceptional opportunity offering high visibility from Collin McKinney Parkway and nestled in a densely populated area near Emerson High School. This end-unit features large windows with natural light and the exterior is striking with its stone and brick façade. It features a modern, professional interior with a covered entrance, a welcoming reception area, a dedicated front office, and 7 spacious private office spaces, no sinks. The layout also includes a well-equipped kitchen area with two refrigerators as well as 2 separate restrooms. Each side of this unit mirrors the other so this space can be divided equally easily by enclosing one doorway. Ideal for medical office or professional services seeking a turnkey presence. Easy access to Hwy 121, local dining, and premium retail. Common parking is available for clients and staff. View Today!

5860 Collin Mckinney Pkwy Unit 601-602, McKinney

$1,279,999
5 Beds 5 Baths 21259437 MLS
MLS# 21259437 - Built by Chesmar Homes - Ready Now! ~ Step into the Lakewood floor plan and discover a show-stopping two-story new construction home designed for elevated living and unforgettable entertaining. From the moment you enter, a striking swirl staircase makes a grand first impression, while a private study offers the perfect space to work from home or unwind with a good book. The open-concept layout draws you into a spacious family room centered around a sleek electric fireplace, flowing seamlessly into a large, chef-inspired kitchen featuring abundant countertop space, a walk-in pantry, and a dedicated prep kitchen'perfect for hosting gatherings or everyday ease. A dramatic three-panel glass slider opens the living space to a covered outdoor living area, creating a seamless indoor-outdoor experience ideal for entertaining or relaxing under the open sky. The primary suite is thoughtfully tucked away and offers a luxurious retreat with a spacious walk-in closet that conveniently connects to the utility room for ultimate functionality. A secondary bedroom downstairs provides flexibility for guests, while upstairs you'll find generously sized bedrooms along with both an entertainment room and a media room'perfect for movie nights, game days, or creating your own private escape. Complete with a 3-car garage and dedicated storage space, this Lakewood plan blends modern design, functional living spaces, and high-end features. Photos are representatives.

9511 Winter Bloom St, Frisco

$750,000
5 Beds 5 Baths 21258033 MLS
Experience the quality, craftsmanship, and thoughtful design that make Highland Homes one of Texas' most trusted builders—an 11-time People's Choice Builder of the Year—complete with an industry-leading home warranty for peace of mind. The popular Layton floor plan offers a bright, open-concept layout with 5 bedrooms and 4½ bathrooms, thoughtfully designed for the way you live, with spacious living and dining areas that seamlessly connect to a beautifully appointed kitchen—perfect for everyday living and entertaining. A private primary suite, generously sized secondary bedrooms, and flexible living spaces provide comfort and versatility for every stage of life. Built with Highland Homes' signature attention to detail, energy-efficient construction, and elevated finishes, this home delivers exceptional style and lasting value. Best of all, this brand-new home is scheduled for move-in by October, making it the perfect opportunity to settle into your new home and enjoy the fall season in a beautiful new Highland home. Located in the highly sought-after Ramble by Hillwood and zoned to Celina ISD, residents enjoy an exciting master-planned community designed around connection, recreation, and an exceptional lifestyle.

2201 Junction Dr, Celina

Listings provided by North Texas Real Estate Information Systems (NTREIS). Listing data has been deemed reliable but is not guaranteed to be accurate by the MLS.

Last updated: