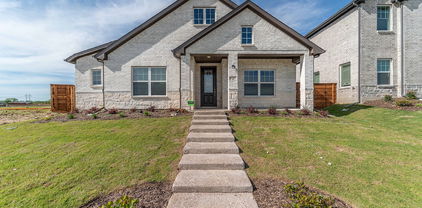
$339,999 COPPELL ISD TOWNHOME AND REDUCED TO $387,000! Welcome to luxury, low-maintenance living in the highly sought-after Villas at Coppell, a beautifully maintained gated community featuring a resort-style pool and clubhouse. This beautifully updated 2-bedroom, 2.5-bath townhome offers 1,581 square feet of stylish living space with gorgeous wood flooring, modern finishes, and an open-concept layout that's perfect for everyday living and entertaining. Ideally located just minutes from Sam Rayburn Tollway and I-35, commuting anywhere in DFW is quick and convenient. Whether you're headed to Dallas, Fort Worth, Las Colinas, or Grapevine, you'll appreciate the easy access. DFW International Airport is less than 7 miles away, making business and leisure travel a breeze. Enjoy being surrounded by an abundance of shopping, dining, entertainment, and everyday conveniences while still coming home to the privacy and security of a gated community. Residents also enjoy access to a sparkling resort-style pool and clubhouse, offering the perfect blend of comfort, convenience, and lock-and-leave living. Located within award-winning Coppell ISD and zoned to Denton Creek Elementary, Coppell North Middle School, and Coppell High School, this home offers an exceptional opportunity to enjoy one of the area's most sought-after school districts. If you've been searching for an updated townhome with top-rated schools, a prime location, low-maintenance living, and unbeatable convenience, this is one you won't want to miss! 2 Beds ⋅ 3 Baths ⋅ 21261240 MLS COPPELL ISD TOWNHOME AND REDUCED TO $387,000! Welcome to luxury, low-maintenance living in the highly sought-after Villas at Coppell, a beautifully maintained gated community featuring a resort-style pool and clubhouse. This beautifully updated 2-bedroom, 2.5-bath townhome offers 1,581 square feet of stylish living space with gorgeous wood flooring, modern finishes, and an open-concept layout that's perfect for everyday living and entertaining. Ideally located just minutes from Sam Rayburn Tollway and I-35, commuting anywhere in DFW is quick and convenient. Whether you're headed to Dallas, Fort Worth, Las Colinas, or Grapevine, you'll appreciate the easy access. DFW International Airport is less than 7 miles away, making business and leisure travel a breeze. Enjoy being surrounded by an abundance of shopping, dining, entertainment, and everyday conveniences while still coming home to the privacy and security of a gated community. Residents also enjoy access to a sparkling resort-style pool and clubhouse, offering the perfect blend of comfort, convenience, and lock-and-leave living. Located within award-winning Coppell ISD and zoned to Denton Creek Elementary, Coppell North Middle School, and Coppell High School, this home offers an exceptional opportunity to enjoy one of the area's most sought-after school districts. If you've been searching for an updated townhome with top-rated schools, a prime location, low-maintenance living, and unbeatable convenience, this is one you won't want to miss! 205 Milan St Unit 2202, Lewisville
$950,000 Nestled in the coveted Oak Highlands Estates of Lake Highlands & zoned to acclaimed Moss Haven Elementary, this 4-bed, 3.5-bath residence offers an exceptional blend of space, light & timeless design—perfect for both everyday living & elegant entertaining. Upon entry, the space unfolds to an open floor plan anchored by a grand sunken living room featuring soaring ceilings,rich wood paneling & a striking stone fireplace. Just beyond, the dining area adapts beautifully; suitable for intimate dinners or formal occasions. The spacious eat-in kitchen is ideal for any level of chef featuring SS appliances,granite island & counters,abundant cabinetry,double sink,dual wine fridges & wine racks. Thoughtfully updated while preserving its architectural character, the home showcases natural elements including tiger strand bamboo,hickory & Australian cypress wood floors.Custom hickory cabinets & shelves,red oak bath vanities & granite baseboards add to the distinctive craftsmanship while the plantation shutters in the living & primary suite further elevate the home’s cohesive design. The primary suite features tall ceilings, a sitting area, a spa-inspired bath with dual granite vanities, double granite & glass shower, separate steam unit, His & Hers closets & 2 pairs of Martin Logan ceiling-recessed speakers. The den is tailored for relaxation with a wet bar, icemaker, 2-stage water filter & a nearby half bath. The den also separates the formals & primary suite from 3 additional bedrooms & 2 full baths creating a private wing for family or guests. The tranquil outdoor living area & pool boasts a PebbleTec finish, flagstone deck, slate patio, & a stunning fountain embraced by a private wood fence. Some other features are:dedicated utility room,3-car-garage, circular drive, triple-paned windows, Cat 5-6, ample attic storage, sprinkler system & outdoor storage shed. Buyer and Buyer’s agent to verify all information contained in this listing. 4 Beds ⋅ 4 Baths ⋅ 21238676 MLS Nestled in the coveted Oak Highlands Estates of Lake Highlands & zoned to acclaimed Moss Haven Elementary, this 4-bed, 3.5-bath residence offers an exceptional blend of space, light & timeless design—perfect for both everyday living & elegant entertaining. Upon entry, the space unfolds to an open floor plan anchored by a grand sunken living room featuring soaring ceilings,rich wood paneling & a striking stone fireplace. Just beyond, the dining area adapts beautifully; suitable for intimate dinners or formal occasions. The spacious eat-in kitchen is ideal for any level of chef featuring SS appliances,granite island & counters,abundant cabinetry,double sink,dual wine fridges & wine racks. Thoughtfully updated while preserving its architectural character, the home showcases natural elements including tiger strand bamboo,hickory & Australian cypress wood floors.Custom hickory cabinets & shelves,red oak bath vanities & granite baseboards add to the distinctive craftsmanship while the plantation shutters in the living & primary suite further elevate the home’s cohesive design. The primary suite features tall ceilings, a sitting area, a spa-inspired bath with dual granite vanities, double granite & glass shower, separate steam unit, His & Hers closets & 2 pairs of Martin Logan ceiling-recessed speakers. The den is tailored for relaxation with a wet bar, icemaker, 2-stage water filter & a nearby half bath. The den also separates the formals & primary suite from 3 additional bedrooms & 2 full baths creating a private wing for family or guests. The tranquil outdoor living area & pool boasts a PebbleTec finish, flagstone deck, slate patio, & a stunning fountain embraced by a private wood fence. Some other features are:dedicated utility room,3-car-garage, circular drive, triple-paned windows, Cat 5-6, ample attic storage, sprinkler system & outdoor storage shed. Buyer and Buyer’s agent to verify all information contained in this listing. 9502 Moss Haven Dr, Dallas
$564,000 Beautifully updated 2-story home in the heart of Coppell featuring hardwood floors, soaring ceilings, abundant natural light, and an open, welcoming floorplan. Located in highly acclaimed Coppell ISD, this move-in ready home offers 3 bedrooms, 2.5 baths, a downstairs den or office with double doors, and a spacious open loft upstairs that can be used as a gameroom or TV room. The private primary suite features a sitting area, large walk-in closet, jetted garden tub, and separate shower. Split secondary bedrooms upstairs provide added privacy. The large kitchen opens seamlessly to the living room and showcases quartz countertops, designer lighting, stylish tile backsplash, and stainless steel appliances—perfect for entertaining. Additional features include a 2-car rear-entry garage and a low-maintenance yard. Situated in the desirable Old Town Coppell area, this home is just minutes from the Farmers Market, splash pad, Coppell Arts Center, boutique shopping, playgrounds, Wagon Wheel Park, and Grapevine Springs Park with trails and outdoor activities. Excellent schools and an unbeatable location make this home a must-see! 3 Beds ⋅ 3 Baths ⋅ 21261701 MLS Beautifully updated 2-story home in the heart of Coppell featuring hardwood floors, soaring ceilings, abundant natural light, and an open, welcoming floorplan. Located in highly acclaimed Coppell ISD, this move-in ready home offers 3 bedrooms, 2.5 baths, a downstairs den or office with double doors, and a spacious open loft upstairs that can be used as a gameroom or TV room. The private primary suite features a sitting area, large walk-in closet, jetted garden tub, and separate shower. Split secondary bedrooms upstairs provide added privacy. The large kitchen opens seamlessly to the living room and showcases quartz countertops, designer lighting, stylish tile backsplash, and stainless steel appliances—perfect for entertaining. Additional features include a 2-car rear-entry garage and a low-maintenance yard. Situated in the desirable Old Town Coppell area, this home is just minutes from the Farmers Market, splash pad, Coppell Arts Center, boutique shopping, playgrounds, Wagon Wheel Park, and Grapevine Springs Park with trails and outdoor activities. Excellent schools and an unbeatable location make this home a must-see! 526 Archer Dr, Coppell
$1,399,000 Tucked within one of North Dallas’ most sought-after communities in the private school corridor, this fully reimagined modern ranch blends elevated design, thoughtful functionality, and resort-style living on an oversized lot. This home showcases newly installed white oak select hardwood flooring throughout, level 5 wall texture and curated designer lighting throughout. The reimagined floor plan offers both flexibility and flow, anchored by a stunning great room with raised ceilings, exposed beams, a dramatic wall of windows, and a sleek 72-inch linear gas fireplace. Designed for both everyday living and entertaining, the kitchen is a true centerpiece with a quartz waterfall island and custom dining bar, Bertazzoni appliances, custom cabinetry, and designer finishes that seamlessly connect to the main living spaces. The primary suite offers a private retreat with dual walk-in closets and a spa-inspired bath featuring marble and glass finishes, high-end fixtures, and elevated detailing throughout. A versatile fifth bedroom with en-suite bath provides flexibility for a guest suite, office, or additional living space. Step outside to a backyard designed for both relaxation and entertaining. The pool and spa feature luxury glass tile, a triple waterfall feature, and modern lighting, creating a true resort-style experience. The expansive yard is framed by beautiful landscaping, freshly stained fence, and an electric gate for added convenience and security. Beyond the aesthetics, the home offers peace of mind with extensive system improvements including new roof and gutters (2023), energy-efficient triple-pane windows, updated electrical, and a tankless water heater. Ideally located just minutes from Dallas’ premier private schools, this home offers a rare opportunity to enjoy a turnkey, design-forward residence in a location known for long-term value and convenience. 5 Beds ⋅ 5 Baths ⋅ 21242897 MLS Tucked within one of North Dallas’ most sought-after communities in the private school corridor, this fully reimagined modern ranch blends elevated design, thoughtful functionality, and resort-style living on an oversized lot. This home showcases newly installed white oak select hardwood flooring throughout, level 5 wall texture and curated designer lighting throughout. The reimagined floor plan offers both flexibility and flow, anchored by a stunning great room with raised ceilings, exposed beams, a dramatic wall of windows, and a sleek 72-inch linear gas fireplace. Designed for both everyday living and entertaining, the kitchen is a true centerpiece with a quartz waterfall island and custom dining bar, Bertazzoni appliances, custom cabinetry, and designer finishes that seamlessly connect to the main living spaces. The primary suite offers a private retreat with dual walk-in closets and a spa-inspired bath featuring marble and glass finishes, high-end fixtures, and elevated detailing throughout. A versatile fifth bedroom with en-suite bath provides flexibility for a guest suite, office, or additional living space. Step outside to a backyard designed for both relaxation and entertaining. The pool and spa feature luxury glass tile, a triple waterfall feature, and modern lighting, creating a true resort-style experience. The expansive yard is framed by beautiful landscaping, freshly stained fence, and an electric gate for added convenience and security. Beyond the aesthetics, the home offers peace of mind with extensive system improvements including new roof and gutters (2023), energy-efficient triple-pane windows, updated electrical, and a tankless water heater. Ideally located just minutes from Dallas’ premier private schools, this home offers a rare opportunity to enjoy a turnkey, design-forward residence in a location known for long-term value and convenience. 4452 Sugar Mill Rd, Dallas
$514,999 Amazing home in the heart of Garland with unbeatable access to major highways, shopping, dining, and everyday conveniences.From the moment you walk in, this stunning property makes a lasting impression with its bright, open layout and thoughtfully designed spaces. The modern open-concept kitchen flows seamlessly into the living and dining areas, creating the perfect setting for both entertaining and everyday living.A standout feature of this home is the fully glass-enclosed secondary kitchen—ideal for cooking with ease while keeping the main living areas fresh and odor-free. It’s a rare and highly functional addition that adds both convenience and versatility.The home offers two bedrooms on the main floor, providing flexibility for guests, multigenerational living, or a home office setup. Every detail has been designed to combine comfort, style, and practicality.This is truly a perfect place to call home—beautifully designed, well-located, and ready to impress. 3 Beds ⋅ 3 Baths ⋅ 21262693 MLS Amazing home in the heart of Garland with unbeatable access to major highways, shopping, dining, and everyday conveniences.From the moment you walk in, this stunning property makes a lasting impression with its bright, open layout and thoughtfully designed spaces. The modern open-concept kitchen flows seamlessly into the living and dining areas, creating the perfect setting for both entertaining and everyday living.A standout feature of this home is the fully glass-enclosed secondary kitchen—ideal for cooking with ease while keeping the main living areas fresh and odor-free. It’s a rare and highly functional addition that adds both convenience and versatility.The home offers two bedrooms on the main floor, providing flexibility for guests, multigenerational living, or a home office setup. Every detail has been designed to combine comfort, style, and practicality.This is truly a perfect place to call home—beautifully designed, well-located, and ready to impress. 1506 Broadview Dr, Garland
$848,850 Just completed and move-in ready, this stunning new Grand Home is located in a family friendly, master-planned community designed for family entertaining. Enjoy resort-style amenities including a swimming pool, multiple playgrounds, catch-and-release fishing pond, & scenic bike trails. This corner east-facing home features light brick with dark trim and rock edged flower beds. Double front doors. Inside you will find 4 large bedrooms, including a downstairs guest suite that’s perfect for visitors or a nursery. A private home office or formal room, plus a vaulted family room boasts Western slider doors to the covered back patio. Downstairs Media Room and a large upstairs game room for entertaining. Thoughtfully designed with custom touches throughout, this home features a curved staircase with wrought iron spindles that extend along the upstairs, 8-foot interior doors, and sleek rocker switches. The open-concept kitchen is outfitted with Omegastone slab countertops, Shaker-style cabinetry, 2 walk in pantries, a 5 burner gas cooktop paired with a stainless vent hood, double ovens, a full bowl sink, trash drawer, and a large island. Butler’s pantry extends through the dining. The covered back patio has a gas line for a future BBQ. The primary bath offers a luxurious retreat with a free standing garden tub, separate Marlana vanities topped with rectangular sinks, and a glass tiled shower. The laundry room has storage and pretty tiled floor. Additional highlights include a security system, sprinkler system, and energy-efficient features such as R-38 insulation and 2x6 wall construction. Built to Energy Star standards, this brand-new home comes complete with full builder warranties for peace of mind. 4 Beds ⋅ 5 Baths ⋅ 21262592 MLS Just completed and move-in ready, this stunning new Grand Home is located in a family friendly, master-planned community designed for family entertaining. Enjoy resort-style amenities including a swimming pool, multiple playgrounds, catch-and-release fishing pond, & scenic bike trails. This corner east-facing home features light brick with dark trim and rock edged flower beds. Double front doors. Inside you will find 4 large bedrooms, including a downstairs guest suite that’s perfect for visitors or a nursery. A private home office or formal room, plus a vaulted family room boasts Western slider doors to the covered back patio. Downstairs Media Room and a large upstairs game room for entertaining. Thoughtfully designed with custom touches throughout, this home features a curved staircase with wrought iron spindles that extend along the upstairs, 8-foot interior doors, and sleek rocker switches. The open-concept kitchen is outfitted with Omegastone slab countertops, Shaker-style cabinetry, 2 walk in pantries, a 5 burner gas cooktop paired with a stainless vent hood, double ovens, a full bowl sink, trash drawer, and a large island. Butler’s pantry extends through the dining. The covered back patio has a gas line for a future BBQ. The primary bath offers a luxurious retreat with a free standing garden tub, separate Marlana vanities topped with rectangular sinks, and a glass tiled shower. The laundry room has storage and pretty tiled floor. Additional highlights include a security system, sprinkler system, and energy-efficient features such as R-38 insulation and 2x6 wall construction. Built to Energy Star standards, this brand-new home comes complete with full builder warranties for peace of mind. 600 Morning Light Ln, Wylie
$628,000 Welcome to your next American Dream home in desirable Sachse On The Creek Phase 2, a well-established community with convenient access to shopping, dining, and highly regarded schools. This stunning home is designed for both comfortable living and entertaining, offering a spacious layout ideal for large families. The beautiful stone and brick exterior is complemented by a large driveway and side-entry two-car garage. Step inside to an impressive foyer with vaulted ceilings and an open-concept floorplan filled with natural light throughout the first floor. The formal dining area flows seamlessly into a chef-inspired kitchen featuring abundant cabinetry, dual sinks, granite countertops, and an open bar overlooking the living room. The inviting living area showcases a stacked stone decorative fireplace and views of the backyard and pool. The oversized primary suite offers pool views, a striking 3D accent wall, space for a sitting area or office, and a massive walk-in closet. Upstairs features four generously sized bedrooms, including a Jack-and-Jill layout, plus two additional rooms with attached full bathrooms, providing ample space and privacy. Step outside to your private backyard retreat complete with a covered patio, pergola, and heated pool—perfect for year-round enjoyment. Additional highlights include dedicated gym and sauna rooms. Located in a sought-after community with easy access to major highways, parks, and everyday conveniences, this home blends space, style, and lifestyle into one exceptional opportunity. 5 Beds ⋅ 5 Baths ⋅ 21261807 MLS Welcome to your next American Dream home in desirable Sachse On The Creek Phase 2, a well-established community with convenient access to shopping, dining, and highly regarded schools. This stunning home is designed for both comfortable living and entertaining, offering a spacious layout ideal for large families. The beautiful stone and brick exterior is complemented by a large driveway and side-entry two-car garage. Step inside to an impressive foyer with vaulted ceilings and an open-concept floorplan filled with natural light throughout the first floor. The formal dining area flows seamlessly into a chef-inspired kitchen featuring abundant cabinetry, dual sinks, granite countertops, and an open bar overlooking the living room. The inviting living area showcases a stacked stone decorative fireplace and views of the backyard and pool. The oversized primary suite offers pool views, a striking 3D accent wall, space for a sitting area or office, and a massive walk-in closet. Upstairs features four generously sized bedrooms, including a Jack-and-Jill layout, plus two additional rooms with attached full bathrooms, providing ample space and privacy. Step outside to your private backyard retreat complete with a covered patio, pergola, and heated pool—perfect for year-round enjoyment. Additional highlights include dedicated gym and sauna rooms. Located in a sought-after community with easy access to major highways, parks, and everyday conveniences, this home blends space, style, and lifestyle into one exceptional opportunity. 4417 Teal Ct, Sachse
$650,000 Seller offering up to 2% in seller credits to use towards rate buy down or closing costs with preferred lender. In the heart of Dallas, this 4-bedroom, 2-bath home offers great potential along with a private backyard pool. Step inside to a spacious, open floor plan highlighted by a cozy fireplace and original stone accents that flow into the kitchen, adding warmth and character throughout. The kitchen features beautiful stone countertops that complement the home’s natural charm. The bedrooms are generously sized with ample closet space, providing comfort and functionality for everyday living. Outside, the backyard is ready to be transformed into your own oasis—complete with a large pool and plenty of room for entertaining, relaxing, or creating the outdoor retreat you’ve been envisioning. A fantastic opportunity in a prime Dallas location 4 Beds ⋅ 2 Baths ⋅ 21142936 MLS Seller offering up to 2% in seller credits to use towards rate buy down or closing costs with preferred lender. In the heart of Dallas, this 4-bedroom, 2-bath home offers great potential along with a private backyard pool. Step inside to a spacious, open floor plan highlighted by a cozy fireplace and original stone accents that flow into the kitchen, adding warmth and character throughout. The kitchen features beautiful stone countertops that complement the home’s natural charm. The bedrooms are generously sized with ample closet space, providing comfort and functionality for everyday living. Outside, the backyard is ready to be transformed into your own oasis—complete with a large pool and plenty of room for entertaining, relaxing, or creating the outdoor retreat you’ve been envisioning. A fantastic opportunity in a prime Dallas location 8026 Westover Dr, Dallas
$210,000 Vacant and ready for showing anytime. Limited-time incentive: Seller will contribute up to $5,000 toward buyer closing costs or an interest rate buy-down with an acceptable offer. for All investors property Located in the highly desirable Boardwalk on the Parkway community, this beautifully maintained and recently refreshed condo offers a perfect blend of comfort, functionality, and investment potential. Featuring 1 bedroom, 1.5 bathrooms, and a versatile two-story layout, this home is ideal for both homeowners and investors. The light-filled living area boasts soaring ceilings, rich hardwood flooring, and a cozy wood-burning fireplace, creating a warm and inviting atmosphere. The kitchen comes fully equipped, and the refrigerator, along with a brand-new stacked washer and dryer, will convey with the property. Upstairs, a spacious loft provides flexibility as a home office, second living area, or creative space. The primary suite features a private balcony overlooking the community pool—an ideal retreat for relaxation. Additional highlights include a private outdoor patio, storage closet, and assigned covered parking. Residents enjoy access to community amenities including a clubhouse and pool, all within a gated, well-maintained environment. HOA dues conveniently cover water and trash. Perfectly situated just minutes from the Dallas North Tollway, premier dining, shopping, and entertainment, including Whole Foods and the upcoming Dallas International District. 1 Beds ⋅ 2 Baths ⋅ 21259946 MLS Vacant and ready for showing anytime. Limited-time incentive: Seller will contribute up to $5,000 toward buyer closing costs or an interest rate buy-down with an acceptable offer. for All investors property Located in the highly desirable Boardwalk on the Parkway community, this beautifully maintained and recently refreshed condo offers a perfect blend of comfort, functionality, and investment potential. Featuring 1 bedroom, 1.5 bathrooms, and a versatile two-story layout, this home is ideal for both homeowners and investors. The light-filled living area boasts soaring ceilings, rich hardwood flooring, and a cozy wood-burning fireplace, creating a warm and inviting atmosphere. The kitchen comes fully equipped, and the refrigerator, along with a brand-new stacked washer and dryer, will convey with the property. Upstairs, a spacious loft provides flexibility as a home office, second living area, or creative space. The primary suite features a private balcony overlooking the community pool—an ideal retreat for relaxation. Additional highlights include a private outdoor patio, storage closet, and assigned covered parking. Residents enjoy access to community amenities including a clubhouse and pool, all within a gated, well-maintained environment. HOA dues conveniently cover water and trash. Perfectly situated just minutes from the Dallas North Tollway, premier dining, shopping, and entertainment, including Whole Foods and the upcoming Dallas International District. 5100 Verde Valley Ln Unit 119, Dallas
$5,200,000 Set on an expansive half acre lot in coveted Greenway Parks, this thoughtfully reimagined mid-century home blends the neighborhood’s trademark architectural interest with distinctive modern functionality. With both scale and flexibility for everyday living and versatile entertaining, 5356 Drane Drive offers six bedrooms, six full baths, spacious living and dining areas, and spectacular outdoor spaces. You will immediately have the feeling that this house is truly a fun place to live! Taken down to the studs in 2007-2008, the current and only second owners underwent a comprehensive renovation keeping with the home’s original style. More recent updates in 2023 enhanced the comfortable, open floor plan and seamless flow. The kitchen was accentuated with floor-to-ceiling windows, a butler’s pantry and additional rear scullery, while the family room was detailed by a second wet bar, informal dining space, fireplace and small office. Through thoughtful design each room enjoys spectacular views of the yard and pool. Upstairs, the primary suite boasts an inviting rear balcony, a recently updated bathroom and sizable closets. Five additional bedrooms and a playroom allow for large families, guests, or the ultimate flexibility. Outdoors, the lushly landscaped and turfed backyard sets the stage for family times, tranquil relaxation, children' s birthday parties and school gatherings, and welcoming friends. One of the largest lots in Greenway Parks, the home’s private, impeccably landscaped setting generously accommodates the broad circular driveway, stylish kidney-shaped swimming pool, multiple gathering areas and manicured green spaces. Don’t miss this unique opportunity to capture a significant, well-located Greenway Parks gem. 6 Beds ⋅ 6 Baths ⋅ 21251926 MLS Set on an expansive half acre lot in coveted Greenway Parks, this thoughtfully reimagined mid-century home blends the neighborhood’s trademark architectural interest with distinctive modern functionality. With both scale and flexibility for everyday living and versatile entertaining, 5356 Drane Drive offers six bedrooms, six full baths, spacious living and dining areas, and spectacular outdoor spaces. You will immediately have the feeling that this house is truly a fun place to live! Taken down to the studs in 2007-2008, the current and only second owners underwent a comprehensive renovation keeping with the home’s original style. More recent updates in 2023 enhanced the comfortable, open floor plan and seamless flow. The kitchen was accentuated with floor-to-ceiling windows, a butler’s pantry and additional rear scullery, while the family room was detailed by a second wet bar, informal dining space, fireplace and small office. Through thoughtful design each room enjoys spectacular views of the yard and pool. Upstairs, the primary suite boasts an inviting rear balcony, a recently updated bathroom and sizable closets. Five additional bedrooms and a playroom allow for large families, guests, or the ultimate flexibility. Outdoors, the lushly landscaped and turfed backyard sets the stage for family times, tranquil relaxation, children' s birthday parties and school gatherings, and welcoming friends. One of the largest lots in Greenway Parks, the home’s private, impeccably landscaped setting generously accommodates the broad circular driveway, stylish kidney-shaped swimming pool, multiple gathering areas and manicured green spaces. Don’t miss this unique opportunity to capture a significant, well-located Greenway Parks gem. 5356 Drane Dr, Dallas
$155,000 Welcome to Lovers Lane Condos! This highly desirable condo is conveniently situated near Lovers Ln and Inwood, offering easy access to the Dallas North Tollway. This completely updated 1-bedroom, 1-bathroom unit is both gorgeous and updated! Recent improvements encompass fresh paint, new carpeting, luxury vinyl plank flooring, stainless steel appliances, custom cabinetry, and granite countertops, among other upgrades. The unit features a private balcony, and the community offers a gated entrance, fitness center, and a community pool. The property is conveniently located near Love Field and Inwood Village. 1 Beds ⋅ 1 Baths ⋅ 21259031 MLS Welcome to Lovers Lane Condos! This highly desirable condo is conveniently situated near Lovers Ln and Inwood, offering easy access to the Dallas North Tollway. This completely updated 1-bedroom, 1-bathroom unit is both gorgeous and updated! Recent improvements encompass fresh paint, new carpeting, luxury vinyl plank flooring, stainless steel appliances, custom cabinetry, and granite countertops, among other upgrades. The unit features a private balcony, and the community offers a gated entrance, fitness center, and a community pool. The property is conveniently located near Love Field and Inwood Village. 4800 W Lovers Ln Unit 502, Dallas
$183,000 Welcome to Lovers Lane Condos! This highly desirable condo is conveniently situated near Lovers Ln and Inwood, offering easy access to the Dallas North Tollway. This completely updated 2-bedroom, 2-bathroom unit is both gorgeous and updated! Recent improvements encompass fresh paint, new carpeting, luxury vinyl plank flooring, stainless steel appliances, custom cabinetry, and granite countertops, among other upgrades. The unit features a private balcony, and the community offers a gated entrance, fitness center, and a community pool. The property is conveniently located near Love Field and Inwood Village. 2 Beds ⋅ 2 Baths ⋅ 21258973 MLS Welcome to Lovers Lane Condos! This highly desirable condo is conveniently situated near Lovers Ln and Inwood, offering easy access to the Dallas North Tollway. This completely updated 2-bedroom, 2-bathroom unit is both gorgeous and updated! Recent improvements encompass fresh paint, new carpeting, luxury vinyl plank flooring, stainless steel appliances, custom cabinetry, and granite countertops, among other upgrades. The unit features a private balcony, and the community offers a gated entrance, fitness center, and a community pool. The property is conveniently located near Love Field and Inwood Village. 4800 W Lovers Ln Unit 501, Dallas
$417,283 The unique Esparza plan features four bedrooms, two full bathrooms, and a spacious family room! 4 Beds ⋅ 2 Baths ⋅ 21258831 MLS The unique Esparza plan features four bedrooms, two full bathrooms, and a spacious family room! 1717 Morning Mist Way, Mesquite
$690,000 Welcome to this exceptional single story home in the Greens neighborhood offering a versatile multi generational layout with a private accessory dwelling unit ideal for extended family or guests. Designed with an open floor plan and split bedrooms, this home features spacious living and breakfast areas filled with natural light and enhanced by raised ceilings. The kitchen is generously sized with granite counters, abundant cabinetry, a second pantry, and plenty of workspace for everyday living and entertaining. The second and third bedrooms are secluded and share a Jack and Jill bath while a fourth bedroom is also privately situated, offering flexibility for guests or family. A dedicated office adds function for work or study. The primary suite is a true retreat with an ensuite bath featuring dual vanities, a jetted tub, separate shower, and an enormous custom closet. Enjoy outdoor living with a large backyard and two patios, one open and one covered, with the second patio just off the kitchen perfect for grilling. This home was built for a Goodman executive and includes all the bells and whistles along with numerous built ins and thoughtful upgrades throughout. Ideally located near Firewheel Golf Park, George Bush Turnpike, shopping, and dining, this property combines comfort, space, and location in one outstanding opportunity.No HOA dues on this home. Garland ISD your choice of schools. 5 Beds ⋅ 4 Baths ⋅ 21244426 MLS Welcome to this exceptional single story home in the Greens neighborhood offering a versatile multi generational layout with a private accessory dwelling unit ideal for extended family or guests. Designed with an open floor plan and split bedrooms, this home features spacious living and breakfast areas filled with natural light and enhanced by raised ceilings. The kitchen is generously sized with granite counters, abundant cabinetry, a second pantry, and plenty of workspace for everyday living and entertaining. The second and third bedrooms are secluded and share a Jack and Jill bath while a fourth bedroom is also privately situated, offering flexibility for guests or family. A dedicated office adds function for work or study. The primary suite is a true retreat with an ensuite bath featuring dual vanities, a jetted tub, separate shower, and an enormous custom closet. Enjoy outdoor living with a large backyard and two patios, one open and one covered, with the second patio just off the kitchen perfect for grilling. This home was built for a Goodman executive and includes all the bells and whistles along with numerous built ins and thoughtful upgrades throughout. Ideally located near Firewheel Golf Park, George Bush Turnpike, shopping, and dining, this property combines comfort, space, and location in one outstanding opportunity.No HOA dues on this home. Garland ISD your choice of schools. 6608 Barclay Ln, Garland
$770,000 Welcome to 1815 Gresham Drive in the heart of Farmers Branch, TX 75234—an exceptional opportunity to own a BEAUTIFULLY MAINTAINED HOME in a PRIME LOCATION with convenient access to major highways, shopping, dining, and entertainment. From the moment you step inside, you’ll be captivated by the SOARING HIGH CEILINGS and abundance of NATURAL LIGHT that create an OPEN, AIRY, AND INVITING ATMOSPHERE throughout the home. This CHARMING RESIDENCE offers a THOUGHTFULLY DESIGNED FLOOR PLAN with spacious living areas perfect for both everyday living and entertaining guests. The EXPANSIVE LIVING ROOM with VAULTED CEILINGS seamlessly flows into the dining space and well-appointed kitchen, featuring AMPLE CABINETRY, generous counter space, and functionality designed for all your culinary needs. The home features COMFORTABLE AND SPACIOUS BEDROOMS with flexible layouts ideal for family living, guest accommodations, or a home office setup. The PRIMARY SUITE serves as a PRIVATE RETREAT with plenty of room to relax and unwind. Step outside to enjoy a LARGE BACKYARD perfect for entertaining, gardening, pets, or simply enjoying peaceful evenings outdoors. Whether you're a first-time homebuyer, growing family, or investor, this property offers the perfect combination of LOCATION, SPACE, AND VALUE. Ideally situated in a HIGH-DEMAND AREA near Addison, Brookhaven College, Downtown Dallas, and major employment centers, this home provides EASY ACCESS TO SHOPPING, DINING, PARKS, AND ENTERTAINMENT while still offering the comfort of an established neighborhood. DON’T MISS THIS INCREDIBLE OPPORTUNITY to own a home with HIGH CEILINGS, SPACIOUS LIVING, AND UNBEATABLE CONVENIENCE in one of the Metroplex’s most DESIRABLE LOCATIONS! 4 Beds ⋅ 5 Baths ⋅ 21255647 MLS Welcome to 1815 Gresham Drive in the heart of Farmers Branch, TX 75234—an exceptional opportunity to own a BEAUTIFULLY MAINTAINED HOME in a PRIME LOCATION with convenient access to major highways, shopping, dining, and entertainment. From the moment you step inside, you’ll be captivated by the SOARING HIGH CEILINGS and abundance of NATURAL LIGHT that create an OPEN, AIRY, AND INVITING ATMOSPHERE throughout the home. This CHARMING RESIDENCE offers a THOUGHTFULLY DESIGNED FLOOR PLAN with spacious living areas perfect for both everyday living and entertaining guests. The EXPANSIVE LIVING ROOM with VAULTED CEILINGS seamlessly flows into the dining space and well-appointed kitchen, featuring AMPLE CABINETRY, generous counter space, and functionality designed for all your culinary needs. The home features COMFORTABLE AND SPACIOUS BEDROOMS with flexible layouts ideal for family living, guest accommodations, or a home office setup. The PRIMARY SUITE serves as a PRIVATE RETREAT with plenty of room to relax and unwind. Step outside to enjoy a LARGE BACKYARD perfect for entertaining, gardening, pets, or simply enjoying peaceful evenings outdoors. Whether you're a first-time homebuyer, growing family, or investor, this property offers the perfect combination of LOCATION, SPACE, AND VALUE. Ideally situated in a HIGH-DEMAND AREA near Addison, Brookhaven College, Downtown Dallas, and major employment centers, this home provides EASY ACCESS TO SHOPPING, DINING, PARKS, AND ENTERTAINMENT while still offering the comfort of an established neighborhood. DON’T MISS THIS INCREDIBLE OPPORTUNITY to own a home with HIGH CEILINGS, SPACIOUS LIVING, AND UNBEATABLE CONVENIENCE in one of the Metroplex’s most DESIRABLE LOCATIONS! 1815 Gresham Dr, Farmers Branch
$2,099,000 ENJOY EXCEPTIONAL LIFESTYLE AMENITIES IN GATED COMMUNITY WITH MOVE IN READY COTEMPORARY RESIDENCE UPDATED SAVANT HOMES SYSTEM . INDOOR AND OUTDOOR ENHANCEMENTS MUST BE SEEN TO BE APPRECIATED. 4 Beds ⋅ 4 Baths ⋅ 21256029 MLS ENJOY EXCEPTIONAL LIFESTYLE AMENITIES IN GATED COMMUNITY WITH MOVE IN READY COTEMPORARY RESIDENCE UPDATED SAVANT HOMES SYSTEM . INDOOR AND OUTDOOR ENHANCEMENTS MUST BE SEEN TO BE APPRECIATED. 6615 Green Knoll Dr, Dallas
$265,000 Beautiful one bedroom, one and a half bath unit in the exceptional gated community of Inwood Crossroads. Step inside unit 5K to find a light filled, open floorplan with a cozy fireplace, spacious living and dining areas, half bath, and open kitchen with white cabinetry, granite countertops and stainless steel appliances. Walk through the sliding glass door to your own covered private patio with ample storage closet. Upstairs is the spacious primary bedroom with a walk in closet, and private ensuite bath. Electrical panel replaced 2023 and fresh paint in 2026. This complex offers a community pool, spa, and clubhouse, and is situated directly across from Inwood Village offering walkability to Trader Joes, Inwood Theatre, shopping, charming restaurants and eateries, and much more! Further conveniences include gated access with security code, one covered parking space, plus additional parking for guests. The complex's central location is key with quick access to Dallas North Tollway, Love Field, Park Cities, and downtown Dallas, and north Dallas. Enjoy urban lifestyle in one of best locations Dallas has to offer! 1 Beds ⋅ 2 Baths ⋅ 21249765 MLS Beautiful one bedroom, one and a half bath unit in the exceptional gated community of Inwood Crossroads. Step inside unit 5K to find a light filled, open floorplan with a cozy fireplace, spacious living and dining areas, half bath, and open kitchen with white cabinetry, granite countertops and stainless steel appliances. Walk through the sliding glass door to your own covered private patio with ample storage closet. Upstairs is the spacious primary bedroom with a walk in closet, and private ensuite bath. Electrical panel replaced 2023 and fresh paint in 2026. This complex offers a community pool, spa, and clubhouse, and is situated directly across from Inwood Village offering walkability to Trader Joes, Inwood Theatre, shopping, charming restaurants and eateries, and much more! Further conveniences include gated access with security code, one covered parking space, plus additional parking for guests. The complex's central location is key with quick access to Dallas North Tollway, Love Field, Park Cities, and downtown Dallas, and north Dallas. Enjoy urban lifestyle in one of best locations Dallas has to offer! 7640 W Greenway Blvd Unit 5K, Dallas
$799,000 Charming Commercial-Use Opportunity on Bishop Avenue. Built in 1923, this remarkable Prairie-style property blends modern updates with beautifully preserved historic character, all just under two-tenths of a mile from the shopping, dining and entertainment of Bishop Arts. Zoned to PD 830 and offering flexibility for owner occupancy with office use, this updated and meticulously maintained building is ready for its next owner to maximize its unique potential. Inside, original architectural details create an environment far more distinctive than traditional office space, including a fully functioning rich wood-paneled pocket door, coffered ceilings, charming built-ins, bay windows and wood floors. The flexible layout offers seven spacious rooms with three on the first level and four on the second, making it ideal for many owner occupancy configurations paired with private offices. In addition to the seven spaces, each level has a kitchenette with generous counter space, a sink, a refrigerator, dish washer and a separate half bath. With minor bathroom modifications, either level could easily accommodate the addition of a tub or shower, opening the door to owner occupancy on the first or second level. The first level is accessed from the inviting front porch or rear deck, while the second level offers both a private exterior staircase and interior stair access. The property also provides convenient on-street parking in front, along with a private rear parking area that accommodates up to seven vehicles. Fully renovated in 2022, the property also benefits from updated plumbing and AC in 2025 and a roof replacement in 2024. This is a rare chance to own a property that is as functional as it is unforgettable. 21249945 MLS Charming Commercial-Use Opportunity on Bishop Avenue. Built in 1923, this remarkable Prairie-style property blends modern updates with beautifully preserved historic character, all just under two-tenths of a mile from the shopping, dining and entertainment of Bishop Arts. Zoned to PD 830 and offering flexibility for owner occupancy with office use, this updated and meticulously maintained building is ready for its next owner to maximize its unique potential. Inside, original architectural details create an environment far more distinctive than traditional office space, including a fully functioning rich wood-paneled pocket door, coffered ceilings, charming built-ins, bay windows and wood floors. The flexible layout offers seven spacious rooms with three on the first level and four on the second, making it ideal for many owner occupancy configurations paired with private offices. In addition to the seven spaces, each level has a kitchenette with generous counter space, a sink, a refrigerator, dish washer and a separate half bath. With minor bathroom modifications, either level could easily accommodate the addition of a tub or shower, opening the door to owner occupancy on the first or second level. The first level is accessed from the inviting front porch or rear deck, while the second level offers both a private exterior staircase and interior stair access. The property also provides convenient on-street parking in front, along with a private rear parking area that accommodates up to seven vehicles. Fully renovated in 2022, the property also benefits from updated plumbing and AC in 2025 and a roof replacement in 2024. This is a rare chance to own a property that is as functional as it is unforgettable. 729 N Bishop Ave, Dallas
$927,000 A home you truly need to see in person! This beautifully updated 4-bedroom, 4-bath home offers more than 3,100 square feet of living space with an impressive list of upgrades inside and out. The heart of the home is the remodeled kitchen featuring premium Wolf and Cove appliances, complemented by updated living and entertaining spaces designed for both everyday living and gatherings. Major improvements include a Class 4 metal roof, updated dual-zone HVAC and ductwork, tankless water heater, and an semi-enclosed two-car carport with garage door and EV charging. Step outside to your own private retreat with a diving pool, sauna, mature landscaping, and plenty of space to relax or entertain. With extensive updates already completed, this home offers a combination of space, character, and features that are difficult to appreciate from photos alone. 4 Beds ⋅ 4 Baths ⋅ 21240754 MLS A home you truly need to see in person! This beautifully updated 4-bedroom, 4-bath home offers more than 3,100 square feet of living space with an impressive list of upgrades inside and out. The heart of the home is the remodeled kitchen featuring premium Wolf and Cove appliances, complemented by updated living and entertaining spaces designed for both everyday living and gatherings. Major improvements include a Class 4 metal roof, updated dual-zone HVAC and ductwork, tankless water heater, and an semi-enclosed two-car carport with garage door and EV charging. Step outside to your own private retreat with a diving pool, sauna, mature landscaping, and plenty of space to relax or entertain. With extensive updates already completed, this home offers a combination of space, character, and features that are difficult to appreciate from photos alone. 10872 Caprock Cir, Dallas
$514,500 * Superior in Location and Quality of Construction Lakewood. Located near White Rock Lake on mature, tree-lined Oram Street, this condominium blends the benefits of urban living and quiet tranquility. Residents enjoy walkability to Whole Foods Market and the Lakewood Shopping Center. Nearby Country Club further enhances the appeal of this neighborhood. Downtown Dallas, Baylor Hospital, and the Arboretum are minutes away. Classic Design and Quality Construction. This traditional condominium stands out for its classic design and quality construction. Ready to be customized to your taste. 10-foot ceilings throughout. Secure and Convenient Access. The closed rear garage offers secure entry to the first level, which features a versatile, multipurpose room suitable as a bedroom or office and full bathroom. A beautiful wood staircase leads to the spacious open floor plan for living, dining, and kitchen, complemented by a convenient half bathroom. Quaint covered balcony, ideal for a quiet cup of morning coffee. Master Suite Retreat. Easily accessible third level reveals a spacious master suite. Bedroom includes a comfortable sitting area, while expansive bathroom offers a separate shower, tub, dual vanity sinks, a private toilet room, and a large walk-in closet. Community Benefits Homeowners Association (HOA) dues include water and gas, ensuring added convenience and value for residents. 2 Beds ⋅ 3 Baths ⋅ 21246110 MLS * Superior in Location and Quality of Construction Lakewood. Located near White Rock Lake on mature, tree-lined Oram Street, this condominium blends the benefits of urban living and quiet tranquility. Residents enjoy walkability to Whole Foods Market and the Lakewood Shopping Center. Nearby Country Club further enhances the appeal of this neighborhood. Downtown Dallas, Baylor Hospital, and the Arboretum are minutes away. Classic Design and Quality Construction. This traditional condominium stands out for its classic design and quality construction. Ready to be customized to your taste. 10-foot ceilings throughout. Secure and Convenient Access. The closed rear garage offers secure entry to the first level, which features a versatile, multipurpose room suitable as a bedroom or office and full bathroom. A beautiful wood staircase leads to the spacious open floor plan for living, dining, and kitchen, complemented by a convenient half bathroom. Quaint covered balcony, ideal for a quiet cup of morning coffee. Master Suite Retreat. Easily accessible third level reveals a spacious master suite. Bedroom includes a comfortable sitting area, while expansive bathroom offers a separate shower, tub, dual vanity sinks, a private toilet room, and a large walk-in closet. Community Benefits Homeowners Association (HOA) dues include water and gas, ensuring added convenience and value for residents. 6269 Oram St Unit 10, Dallas
$195,000 Step into this Tidy, Updated, Move In Ready Townhome Style Condo offering Comfort, Style & an Unbeatable Dallas location. The Open Concept first Floor welcomes you with a Spacious Living Room featuring a Stone Fireplace, Crown Molding & Seamless Flow into the Dining Area & Kitchen. The Kitchen is Beautifully Appointed with Granite Countertops, Stainless Steel Appliances & a Breakfast Bar onlooking the Living Room. Just off the dining area, French doors lead to a Private Fenced Patio...perfect for Relaxing or Entertaining. Upstairs, you’ll find two generously sized bedrooms, each with walk-in closets, along with a full bath featuring granite countertops and built-in cabinetry for extra storage. A convenient half bath is located on the main level. Additional highlights include Gated Parking, an Assigned Carport Space & a Walkable Neighborhood close to Dining, Shopping & Entertainment. Enjoy quick access to Uptown Dallas, Downtown Dallas, Dallas Love Field Airport, and the Dallas North Tollway, making this home ideal for both Commuters and City Explorers. A fantastic blend of comfort, convenience, and location—this one is ready to welcome you home. 2 Beds ⋅ 2 Baths ⋅ 21252502 MLS Step into this Tidy, Updated, Move In Ready Townhome Style Condo offering Comfort, Style & an Unbeatable Dallas location. The Open Concept first Floor welcomes you with a Spacious Living Room featuring a Stone Fireplace, Crown Molding & Seamless Flow into the Dining Area & Kitchen. The Kitchen is Beautifully Appointed with Granite Countertops, Stainless Steel Appliances & a Breakfast Bar onlooking the Living Room. Just off the dining area, French doors lead to a Private Fenced Patio...perfect for Relaxing or Entertaining. Upstairs, you’ll find two generously sized bedrooms, each with walk-in closets, along with a full bath featuring granite countertops and built-in cabinetry for extra storage. A convenient half bath is located on the main level. Additional highlights include Gated Parking, an Assigned Carport Space & a Walkable Neighborhood close to Dining, Shopping & Entertainment. Enjoy quick access to Uptown Dallas, Downtown Dallas, Dallas Love Field Airport, and the Dallas North Tollway, making this home ideal for both Commuters and City Explorers. A fantastic blend of comfort, convenience, and location—this one is ready to welcome you home. 2702 Douglas Ave Unit 125, Dallas
$9,750,000 Set on iconic Strait Lane, 10920 is a contemporary estate designed to feel like a private resort—offering 11,211 square feet on approximately 0.72 acres in prestigious Preston Hollow. Behind dual gates, the home makes an immediate impression with clean architectural lines, soaring ceilings, and walls of custom windows that flood the interiors with natural light while seamlessly connecting to the outdoors. Timeless materials and thoughtful design define the residence. Ojinaga limestone and Travertino Jalapa accent walls bring warmth and texture, while white oak millwork carries throughout—from bespoke cabinetry to meticulously finished closets. The open-concept chef’s kitchen is ideal for entertaining, featuring premium appliances, expansive prep space, and a dedicated wine room for effortless hosting. Visual Comfort lighting and statement chandeliers create an elevated ambiance from day to night. The main-level primary suite serves as a private retreat, complete with a spa-inspired bath featuring enclosed dual showers and a spacious custom closet with a center island. A variety of living spaces include formal dining, a sunlit living room with bar, a private office with built-ins, media and game rooms, and a main-floor guest or staff ensuite. Dual utility rooms—one on each level—add convenience. Outdoors, a covered loggia, full outdoor kitchen, pool, and firepit are surrounded by mature trees, curated landscaping, and ambient lighting, creating a secluded backyard oasis. A five-car garage and private balconies complete this exceptional offering on one of Dallas’s most distinguished addresses. 6 Beds ⋅ 10 Baths ⋅ 21253578 MLS Set on iconic Strait Lane, 10920 is a contemporary estate designed to feel like a private resort—offering 11,211 square feet on approximately 0.72 acres in prestigious Preston Hollow. Behind dual gates, the home makes an immediate impression with clean architectural lines, soaring ceilings, and walls of custom windows that flood the interiors with natural light while seamlessly connecting to the outdoors. Timeless materials and thoughtful design define the residence. Ojinaga limestone and Travertino Jalapa accent walls bring warmth and texture, while white oak millwork carries throughout—from bespoke cabinetry to meticulously finished closets. The open-concept chef’s kitchen is ideal for entertaining, featuring premium appliances, expansive prep space, and a dedicated wine room for effortless hosting. Visual Comfort lighting and statement chandeliers create an elevated ambiance from day to night. The main-level primary suite serves as a private retreat, complete with a spa-inspired bath featuring enclosed dual showers and a spacious custom closet with a center island. A variety of living spaces include formal dining, a sunlit living room with bar, a private office with built-ins, media and game rooms, and a main-floor guest or staff ensuite. Dual utility rooms—one on each level—add convenience. Outdoors, a covered loggia, full outdoor kitchen, pool, and firepit are surrounded by mature trees, curated landscaping, and ambient lighting, creating a secluded backyard oasis. A five-car garage and private balconies complete this exceptional offering on one of Dallas’s most distinguished addresses. 10920 Strait Ln, Dallas
$185,000 Spacious and updated end-unit condo in a prime Dallas location, offering comfort, style, and convenience. This bright home features updated laminate floors downstairs and new carpet upstairs, creating a fresh and modern feel throughout. The kitchen is equipped with sleek granite countertops and stainless steel appliances, providing ample space for cooking and entertaining. The end-unit location allows for extra natural light, enhancing the open and airy atmosphere. The living area flows effortlessly into the dining and kitchen spaces, perfect for gatherings or quiet evenings at home. Both bedrooms offer generous closet space, and the bathrooms are modern and well-maintained, adding to the home’s appeal. Ideally situated near popular walking and biking trails, the condo is perfect for those who love an active lifestyle. It’s also close to shopping, dining, and entertainment options, giving you everything you need just minutes away. With quick access to Highway 75, commuting to downtown Dallas and other key areas is a breeze. This condo provides a perfect mix of modern updates, functional design, and an unbeatable location, making it an excellent choice for buyers seeking comfort and convenience. Move-in ready and meticulously maintained, it’s ideal for first-time buyers, those looking to downsize, or anyone seeking a stylish, updated home. 2 Beds ⋅ 3 Baths ⋅ 21247307 MLS Spacious and updated end-unit condo in a prime Dallas location, offering comfort, style, and convenience. This bright home features updated laminate floors downstairs and new carpet upstairs, creating a fresh and modern feel throughout. The kitchen is equipped with sleek granite countertops and stainless steel appliances, providing ample space for cooking and entertaining. The end-unit location allows for extra natural light, enhancing the open and airy atmosphere. The living area flows effortlessly into the dining and kitchen spaces, perfect for gatherings or quiet evenings at home. Both bedrooms offer generous closet space, and the bathrooms are modern and well-maintained, adding to the home’s appeal. Ideally situated near popular walking and biking trails, the condo is perfect for those who love an active lifestyle. It’s also close to shopping, dining, and entertainment options, giving you everything you need just minutes away. With quick access to Highway 75, commuting to downtown Dallas and other key areas is a breeze. This condo provides a perfect mix of modern updates, functional design, and an unbeatable location, making it an excellent choice for buyers seeking comfort and convenience. Move-in ready and meticulously maintained, it’s ideal for first-time buyers, those looking to downsize, or anyone seeking a stylish, updated home. 7510 Holly Hill Dr Unit 150, Dallas
$1,389,000 Exceptional opportunity in one of Dallas’ most sought-after locations! Situated on a spacious 0.433-acre corner lot, 6006 Boca Raton offers incredible potential for investors, builders, or buyers looking to create a custom dream home. Surrounded by stunning new construction and luxury estates—this property is perfectly positioned for redevelopment. Located in the heart of North Dallas, this property provides convenient access to top private schools, premier shopping and dining, and major thoroughfares, making it an ideal setting for upscale living. The generous lot size and corner positioning allow for endless design possibilities, maximizing curb appeal and functionality. Whether you're a builder seeking your next project or a buyer ready to design a custom estate in an established, high-demand neighborhood, this is a rare chance to secure a prime piece of Dallas real estate in an area experiencing significant growth and transformation. Property is being sold for lot value. Don’t miss the opportunity to build new in a location that continues to appreciate and attract luxury development. Buyer or buyer's agent to verify all information. 21252667 MLS Exceptional opportunity in one of Dallas’ most sought-after locations! Situated on a spacious 0.433-acre corner lot, 6006 Boca Raton offers incredible potential for investors, builders, or buyers looking to create a custom dream home. Surrounded by stunning new construction and luxury estates—this property is perfectly positioned for redevelopment. Located in the heart of North Dallas, this property provides convenient access to top private schools, premier shopping and dining, and major thoroughfares, making it an ideal setting for upscale living. The generous lot size and corner positioning allow for endless design possibilities, maximizing curb appeal and functionality. Whether you're a builder seeking your next project or a buyer ready to design a custom estate in an established, high-demand neighborhood, this is a rare chance to secure a prime piece of Dallas real estate in an area experiencing significant growth and transformation. Property is being sold for lot value. Don’t miss the opportunity to build new in a location that continues to appreciate and attract luxury development. Buyer or buyer's agent to verify all information. 6006 Boca Raton, Dallas
$264,000 Resort-style living awaits in one of North Dallas’s most iconic high-rise communities, Bonaventure. Located in the heart of the Platinum Corridor, this garden-level condo is centrally situated minutes away from elite shopping at North Park Center, fine dining in Preston Hollow and seamless convenience to all the major thoroughfares. Offered at an enticing price point, this spacious floorplan with large common areas and two outdoor spaces was designed to entertain and impress. Beautiful solid hardwood flooring throughout and fresh paint, this is a premier opportunity bring your vision board to life and create a showstopper. Step into the “lock-and-leave” lifestyle with Bonaventure’s unparalleled luxury-forward amenities and five-star living experience. 24-Hour concierge service, offering security and personalized assistance synonymous with high-rise living. Enjoy sparkling indoor pool, serene outdoor pool, pickleball and tennis courts, state-of-the-art fitness centers, private walking trails and manicured community grounds. The Bonaventure is currently undergoing a series of prestigious capital improvements, including updated hallways and infrastructure. 1 Beds ⋅ 2 Baths ⋅ 21230887 MLS Resort-style living awaits in one of North Dallas’s most iconic high-rise communities, Bonaventure. Located in the heart of the Platinum Corridor, this garden-level condo is centrally situated minutes away from elite shopping at North Park Center, fine dining in Preston Hollow and seamless convenience to all the major thoroughfares. Offered at an enticing price point, this spacious floorplan with large common areas and two outdoor spaces was designed to entertain and impress. Beautiful solid hardwood flooring throughout and fresh paint, this is a premier opportunity bring your vision board to life and create a showstopper. Step into the “lock-and-leave” lifestyle with Bonaventure’s unparalleled luxury-forward amenities and five-star living experience. 24-Hour concierge service, offering security and personalized assistance synonymous with high-rise living. Enjoy sparkling indoor pool, serene outdoor pool, pickleball and tennis courts, state-of-the-art fitness centers, private walking trails and manicured community grounds. The Bonaventure is currently undergoing a series of prestigious capital improvements, including updated hallways and infrastructure. 5200 Keller Springs Rd Unit 110, Dallas
$325,000 Looking for a home that is super LOW MAINTENANCE? In this community, the HOA fee covers exterior aspects of the home such as the roof, gutters, fence, irrigation, brickwork and mowing etc. Perfect for the busy professional or an investor looking for an amazing rental opportunity. Not to mention, this home still includes a 10 yr structural warranty with the builder. This townhome offers the perfect balance of space, style, and a location that keeps you connected. Designed with a thoughtful, open floorplan and modern convenience in mind, this home feels as functional as it is inviting. Enjoy a lifestyle of convenience where everything you need is right around the corner. You are in walking distance to Armstrong Elementary, grocery, and dining and just minutes from shopping and entertainment at Firewheel Town Center and major highways. With four bedrooms and three full bathrooms, there is plenty of room for everyone. Rare for a townhome, one full bedroom with ensuite is located on the main level—perfect for guests or private office. Also on the main level you have a beautiful open kitchen with SS appliances, gas range and granite countertops, pantry and plenty of cabinet space. Upstairs you'll find three bedrooms, a guest bath and a second living space to use as you please. Inside the primary suite is an ensuite with double sinks, water closet, and large tub and shower combo. The primary also features built in shelving, walk in closet and a private balcony. Let's not forget the two car garage that has extra storage space and room for an extra fridge or freezer. This townhome also showcases a private backyard, with no rear neighbors, that has a patio perfect for grilling. First impressions matter, and this home shines with brand-new sod and professional landscaping. Refrigerator is included! 4 Beds ⋅ 3 Baths ⋅ 21249427 MLS Looking for a home that is super LOW MAINTENANCE? In this community, the HOA fee covers exterior aspects of the home such as the roof, gutters, fence, irrigation, brickwork and mowing etc. Perfect for the busy professional or an investor looking for an amazing rental opportunity. Not to mention, this home still includes a 10 yr structural warranty with the builder. This townhome offers the perfect balance of space, style, and a location that keeps you connected. Designed with a thoughtful, open floorplan and modern convenience in mind, this home feels as functional as it is inviting. Enjoy a lifestyle of convenience where everything you need is right around the corner. You are in walking distance to Armstrong Elementary, grocery, and dining and just minutes from shopping and entertainment at Firewheel Town Center and major highways. With four bedrooms and three full bathrooms, there is plenty of room for everyone. Rare for a townhome, one full bedroom with ensuite is located on the main level—perfect for guests or private office. Also on the main level you have a beautiful open kitchen with SS appliances, gas range and granite countertops, pantry and plenty of cabinet space. Upstairs you'll find three bedrooms, a guest bath and a second living space to use as you please. Inside the primary suite is an ensuite with double sinks, water closet, and large tub and shower combo. The primary also features built in shelving, walk in closet and a private balcony. Let's not forget the two car garage that has extra storage space and room for an extra fridge or freezer. This townhome also showcases a private backyard, with no rear neighbors, that has a patio perfect for grilling. First impressions matter, and this home shines with brand-new sod and professional landscaping. Refrigerator is included! 2413 Ash Ln, Sachse
$915,000 Welcome to this beautifully updated single-story home in Merriman Park, offering 4 bedrooms, 3 baths, and a thoughtfully designed layout ideal for modern living. Step inside to a bright, open floor plan w wood floors, filled w natural light from new energy-efficient windows throughout, 2 updated Renewal by Andersen patio doors in the Living Room and Primary Bedroom, and skylights. These upgrades not only create a warm and inviting atmosphere but also enhance comfort and efficiency while adding a fresh, modern appeal throughout the home. Fresh paint throughout including the fireplace that creates a seamless, cohesive look that complements the home’s stylish updates. At the heart of the home, the chef’s kitchen is designed for both everyday living and entertaining, featuring quartz countertops, a ZLINE range w vent hood, modern backsplash, SS Bosch dishwasher, and a white farmhouse sink. The large island w a built-in mini fridge makes hosting effortless, w ample prep space and an effortless flow into the spacious living and dining areas, this kitchen is perfect for gathering w family and friends. The private primary suite provides a relaxing retreat with custom closet, while three additional bedrooms offer flexibility for guests, a home office, or gym.The 4th bedroom has its own private bath. All three bathrooms have been fully renovated w modern concrete-look tile, spa-inspired design, quartz counters, and durable, easy-to-clean finishes. These beautifully updated spaces offer both style and functionality, creating a cohesive, contemporary feel throughout the home. Step outside to enjoy peaceful outdoor living in the gated backyard that backs to a greenbelt and multi-use park trail, offering privacy, scenic views, and direct access to outdoor recreation. Detached garage and a Tuff shed for extra storage. Whether enjoying morning coffee or an evening stroll, this location provides a rare blend of nature and convenience. SEE DOCUMENTS for List of Upgrades and Features 4 Beds ⋅ 3 Baths ⋅ 21239099 MLS Welcome to this beautifully updated single-story home in Merriman Park, offering 4 bedrooms, 3 baths, and a thoughtfully designed layout ideal for modern living. Step inside to a bright, open floor plan w wood floors, filled w natural light from new energy-efficient windows throughout, 2 updated Renewal by Andersen patio doors in the Living Room and Primary Bedroom, and skylights. These upgrades not only create a warm and inviting atmosphere but also enhance comfort and efficiency while adding a fresh, modern appeal throughout the home. Fresh paint throughout including the fireplace that creates a seamless, cohesive look that complements the home’s stylish updates. At the heart of the home, the chef’s kitchen is designed for both everyday living and entertaining, featuring quartz countertops, a ZLINE range w vent hood, modern backsplash, SS Bosch dishwasher, and a white farmhouse sink. The large island w a built-in mini fridge makes hosting effortless, w ample prep space and an effortless flow into the spacious living and dining areas, this kitchen is perfect for gathering w family and friends. The private primary suite provides a relaxing retreat with custom closet, while three additional bedrooms offer flexibility for guests, a home office, or gym.The 4th bedroom has its own private bath. All three bathrooms have been fully renovated w modern concrete-look tile, spa-inspired design, quartz counters, and durable, easy-to-clean finishes. These beautifully updated spaces offer both style and functionality, creating a cohesive, contemporary feel throughout the home. Step outside to enjoy peaceful outdoor living in the gated backyard that backs to a greenbelt and multi-use park trail, offering privacy, scenic views, and direct access to outdoor recreation. Detached garage and a Tuff shed for extra storage. Whether enjoying morning coffee or an evening stroll, this location provides a rare blend of nature and convenience. SEE DOCUMENTS for List of Upgrades and Features 6735 Kingsbury Dr, Dallas
$534,500 This charming 3-bedroom, 2-bathroom house is located in the desirable Caruth Terrace neighborhood, close to Mockingbird Elementary, restaurants, shops, and Highway 75. It is a short distance from a walking trail and less than 10 minutes from White Rock Lake. This home has two living spaces; one features a built-in desk, perfect for working from home! The house boasts newly refinished wood floors throughout, stainless steel appliances, a gas-burning fireplace, and a 2-car garage with dual doors. This provides access from both the alley and the front of the house, making it easy to get in and out. The home comes with a fridge, washer, and dryer, making it completely move-in ready. 3 Beds ⋅ 2 Baths ⋅ 21245437 MLS This charming 3-bedroom, 2-bathroom house is located in the desirable Caruth Terrace neighborhood, close to Mockingbird Elementary, restaurants, shops, and Highway 75. It is a short distance from a walking trail and less than 10 minutes from White Rock Lake. This home has two living spaces; one features a built-in desk, perfect for working from home! The house boasts newly refinished wood floors throughout, stainless steel appliances, a gas-burning fireplace, and a 2-car garage with dual doors. This provides access from both the alley and the front of the house, making it easy to get in and out. The home comes with a fridge, washer, and dryer, making it completely move-in ready. 4419 Abrams Rd, Dallas
$8,400,000 Tucked within the exclusive, gated and 24-hour guarded Place des Vosges enclave on Turtle Creek Blvd, just south of Highland Park, this extraordinary Andres Construction custom-built one owner residence offers a rare convergence of architectural integrity, museum-quality construction and world-class artistry. One of only 16 homes in this prestigious community, the property stands apart for its bespoke design and unparalleled features. Created with art collectors in mind, the home’s most remarkable feature is the James Turrell Skyspace, one of only a handful in residential settings worldwide. Set within a circular, rosewood-paneled library beneath a turret, the motorized roof opens to the sky, transforming the space into an immersive light installation and experience. Equally significant is the monumental 18th-century marble chimneypiece attributed to Sir Henry Cheere, carver to Westminster Abbey, an approximately six-foot-tall hand-carved work of art anchoring the dramatic two-story living room Designed by James Langford as a modern interpretation of a French château, the home showcases a solid limestone exterior, slate roof, and commercial-grade steel and concrete construction, an uncommon level of quality in residential real estate. Inside, a striking contemporary aesthetic unfolds, carefully curated by designer Paul Draper, with an exceptional palette of limestone, marble, onyx, lime-washed ash, plaster and metalwork. This exceptional residence features three bedrooms, multiple living and dining areas, a media room, gallery spaces, private office spaces, elevator access to all four levels, and refined indoor-outdoor living. A rare offering, this home is both a sophisticated retreat and a true collector’s unique treasure in one of Dallas’ most coveted locations. 3 Beds ⋅ 6 Baths ⋅ 21232424 MLS Tucked within the exclusive, gated and 24-hour guarded Place des Vosges enclave on Turtle Creek Blvd, just south of Highland Park, this extraordinary Andres Construction custom-built one owner residence offers a rare convergence of architectural integrity, museum-quality construction and world-class artistry. One of only 16 homes in this prestigious community, the property stands apart for its bespoke design and unparalleled features. Created with art collectors in mind, the home’s most remarkable feature is the James Turrell Skyspace, one of only a handful in residential settings worldwide. Set within a circular, rosewood-paneled library beneath a turret, the motorized roof opens to the sky, transforming the space into an immersive light installation and experience. Equally significant is the monumental 18th-century marble chimneypiece attributed to Sir Henry Cheere, carver to Westminster Abbey, an approximately six-foot-tall hand-carved work of art anchoring the dramatic two-story living room Designed by James Langford as a modern interpretation of a French château, the home showcases a solid limestone exterior, slate roof, and commercial-grade steel and concrete construction, an uncommon level of quality in residential real estate. Inside, a striking contemporary aesthetic unfolds, carefully curated by designer Paul Draper, with an exceptional palette of limestone, marble, onyx, lime-washed ash, plaster and metalwork. This exceptional residence features three bedrooms, multiple living and dining areas, a media room, gallery spaces, private office spaces, elevator access to all four levels, and refined indoor-outdoor living. A rare offering, this home is both a sophisticated retreat and a true collector’s unique treasure in one of Dallas’ most coveted locations. 3901 Turtle Creek Blvd Unit 7, Dallas
$700,000 Beautifully updated 4 bedroom, 3.5 bath, single story home in Farmers Branch, TX with a private pool, flexible living spaces and two private primary suites. Set on a spacious corner lot in a quiet, established neighborhood with mature trees, this remodeled home offers a peaceful setting in a convenient central location. The bright, open layout features beautiful beamed ceilings, a cozy fireplace and generous living and dining areas. The updated kitchen is made for gathering with a large quartz island featuring storage on both sides, premium stainless steel appliances, gas cooktop with pot filler, farmhouse sink, walk in pantry and abundant storage. A large mudroom with a second refrigerator adds even more everyday functionality. Two primary suites are positioned on opposite sides of the home, each with its own updated bath. One features a spacious sitting area while the other includes a convenient mini kitchen setup, creating excellent flexibility for multigenerational living, extended guests or a private retreat. Two additional bedrooms share an updated Jack and Jill bath. The backyard is the showstopper with a sparkling pool, generous deck space and covered patio creating inviting outdoor living and entertaining space. The converted garage is a spacious, conditioned bonus room with its own mini split installed in 2023, ideal for a home office, gym, game room, studio or additional storage. This property features premium mechanical upgrades: the HVAC and tankless water heater are 2018-2019 as they were in the remodel of the home, and the electrical was upgraded in the remodel too. Additionally, the plumbing was replaced in 2024, as well as the sewer line. Beautifully updated with exceptional storage and flexible spaces throughout, this home offers a versatile layout that is hard to duplicate. Flex room can be converted back to garage. Lender credit available. 4 Beds ⋅ 4 Baths ⋅ 21234077 MLS Beautifully updated 4 bedroom, 3.5 bath, single story home in Farmers Branch, TX with a private pool, flexible living spaces and two private primary suites. Set on a spacious corner lot in a quiet, established neighborhood with mature trees, this remodeled home offers a peaceful setting in a convenient central location. The bright, open layout features beautiful beamed ceilings, a cozy fireplace and generous living and dining areas. The updated kitchen is made for gathering with a large quartz island featuring storage on both sides, premium stainless steel appliances, gas cooktop with pot filler, farmhouse sink, walk in pantry and abundant storage. A large mudroom with a second refrigerator adds even more everyday functionality. Two primary suites are positioned on opposite sides of the home, each with its own updated bath. One features a spacious sitting area while the other includes a convenient mini kitchen setup, creating excellent flexibility for multigenerational living, extended guests or a private retreat. Two additional bedrooms share an updated Jack and Jill bath. The backyard is the showstopper with a sparkling pool, generous deck space and covered patio creating inviting outdoor living and entertaining space. The converted garage is a spacious, conditioned bonus room with its own mini split installed in 2023, ideal for a home office, gym, game room, studio or additional storage. This property features premium mechanical upgrades: the HVAC and tankless water heater are 2018-2019 as they were in the remodel of the home, and the electrical was upgraded in the remodel too. Additionally, the plumbing was replaced in 2024, as well as the sewer line. Beautifully updated with exceptional storage and flexible spaces throughout, this home offers a versatile layout that is hard to duplicate. Flex room can be converted back to garage. Lender credit available. 2808 Reedcroft Dr, Farmers Branch