Refine Search
Sort by
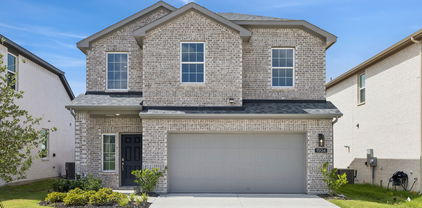
$519,990
4 Beds 3 Baths 21228167 MLS
Welcome home to the Summerfield—a beautifully designed Beazer Home where style meets comfort. From the moment you step inside, soaring ceilings and a breathtaking curved staircase set the tone for a home that’s both stunning and inviting. This 4 bedroom, 3 bathroom home features a study, media room, game room, and a covered patio. The first-floor guest suite offers a warm welcome to visitors, while the thoughtfully designed layout ensures space for every part of your life. Designed with the latest trends in mind, this home showcases quartz countertops, rich hardwood flooring, and striking 42-inch cabinetry. Every Beazer home is certified by the Department of Energy as a Zero Energy Ready Home, designed for superior energy efficiency and healthier indoor air quality with Indoor airPLUS. This solar-ready home is built with durable 2x6 exterior walls and spray foam insulation, achieving an impressive average HERS score of 39. Looking for more space between neighbors? At Lovers Landing, you’ll find one-third acre (or larger) homesites, offering much more than the standard 10 feet between homes. Plus, you’ll have a backyard spacious enough for a future pool. Students living at Lovers Landing will attend Forney High School, and families will have easy access to the soon to be completed Village at Gateway development which will be home to a brand-new H-E-B, Target, Home Depot, and much more, as well as a new Costco within 10 minutes. Conveniently located just moments from I-80 and historic downtown Forney, Lovers Landing offers the perfect balance of space, community, and connection. Estimated completion: June 2026 Days on market reflect the start of new home construction

213 Harmony Ave, Forney

$549,999
5 Beds 3 Baths 21225298 MLS
BRING ALL OFFERS! NO MUD OR PID!!!! Welcome to 1133 Barrix Drive, a meticulously maintained residence nestled in the charming community of Forney, TX. This elegant home exudes sophistication and modern comfort, offering a seamless blend of style and functionality. Upon entering, you are greeted by a spacious and inviting living area, perfect for both relaxation and entertaining. The open floor plan flows effortlessly into the kitchen, featuring sleek granite countertops, SS appliances including an electric cooktop, double wall-oven, ample cabinetry, and a pantry, catering to the culinary enthusiast. This residence boasts 5 generously sized bedrooms, each designed with comfort and privacy in mind, as well as 3 full baths. The primary suite is a serene retreat, complete with a luxurious en-suite bathroom and large walk-in closet. Two additional well-appointed bathrooms ensure convenience for family and guests alike. A few notable updates the sellers have made are: Blinds on all windows, ceiling fans in all bedrooms, dimmers, custom light fixtures, water filtration in kitchen, custom shelving, gutters, pergola, beautiful landscaping, and more! Continue out back to the expansive backyard, perfect for activities and relaxation. Whether hosting gatherings or enjoying quiet moments, this home offers a perfect setting for every occasion. Experience the epitome of refined living at 1133 Barrix Drive.

1133 Barrix Dr, Forney

$474,900
4 Beds 4 Baths 21222297 MLS
Fantastic opportunity to own a FULLY FURNISHED MODEL HOME loaded with designer upgrades! Premier homesite overlooking the community fishing pond and pier! Luxurious and functional, the Brodie plan boasts ample space to suit your lifestyle. An open-concept layout on the main floor features a study off the foyer, and then beyond, a well-appointed kitchen—complete with a center island and walk-in pantry—that overlooks an expansive dining and great room area with patio access. The secluded owner's suite sits at the back of the home, providing a spacious retreat with an attached bath and walk-in closet. The second floor features three secondary bedrooms—all with walk-in closets and one with an en-suite bathroom—a large loft area, and a full hall bath. Enjoy fantastic community amenities and lifestyle features at a 2.2 tax rate! No MUD or PID, and just walking distance to OB Johnson Elementary located within the community!

1117 Garden Grove Ln, Forney

$409,989
4 Beds 3 Baths 21220819 MLS
**ZERO DOWN PAYMENT AVAILABLE WITH PREFERRED LENDER** WELCOME HOME! With 4 bedrooms, 3 full bathrooms, and a highly versatile layout, this home is designed to accommodate both everyday living and effortless entertaining. The heart of the home is the expansive living area, where a fireplace with a new gas insert creates a warm and inviting focal point. It opens seamlessly to the oversized kitchen, featuring a gas cooktop, rich dark cabinetry, granite countertops, a large center island, and generous storage throughout. A formal dining room and separate den provide added flexibility for hosting, working from home, or creating a second living space. Wood look ceramic tile extends throughout the downstairs common areas, adding both style and durability. Privately located on the first floor, the spacious primary suite offers a true retreat with a sitting area, its own mini split unit, and a well appointed ensuite bath complete with split vanities, a garden tub, and separate shower. Three additional bedrooms and a full bath are also situated on the main level, offering a functional layout for family or guests. Upstairs, a large flex space with a closet and full bath provides endless possibilities. Whether you need a fifth bedroom, game room, media room, or home office, this space can easily adapt to your lifestyle. The 3 car garage adds even more versatility, with one bay featuring ducted AC, making it ideal for a home gym, workshop, or hobby space. Thoughtful updates throughout the home offer peace of mind, including both HVAC systems replaced in 2025, roof and fence replaced in 2024, fresh interior paint, new gutters and screens, and a tankless water heater installed in 2025. Outside, enjoy a large fenced backyard along with covered front and back porches that create the perfect setting for relaxing or entertaining.

917 White Porch Ave, Forney

$250,000
3 Beds 2 Baths 21207078 MLS
Move-in ready opportunity offering space, comfort, and incredible value at an attainable price point. Welcome to a beautifully maintained 3 bedroom, 2 bath home offering 1,624 square feet on a desirable corner lot. This inviting home features an open concept layout with warm wood flooring, a spacious living area filled with natural light, and charming architectural details like arched openings. The kitchen is well equipped with granite countertops, lots of cabinetry, and stainless steel appliances. Built in 2008 and meticulously cared for, this home offers peace of mind knowing it has decades of life. Located in a growing, family-friendly community, residents enjoy access to a community pool, splash pad, playground, picnic pavilion, and nearby parks, walking trails, and green spaces. Forney is known for its strong sense of community, highly regarded schools, and convenient access to major highways like US-80 and I-20, making commuting to Dallas easy . Enjoy close proximity to local shopping, (HEB and Costco just opened), dining, and entertainment, as well as the charming historic downtown district. Giving you the perfect blend of small town charm and modern convenience. With homes at this price point becoming harder to find in DFW, this is a standout opportunity to step into homeownership and start building equity.

908 Johnson City Ave, Forney

$314,000
4 Beds 3 Baths 21217858 MLS
Discover this spacious and well-maintained 2-story home located on a quiet cul-de-sac. This home features 4 bedrooms, 2.5 bathrooms, and an open floor plan perfect for modern living. The main level offers a seamless flow between the living room, dining area, and kitchen—ideal for both everyday living and entertaining. Also downstairs is a large primary suite with a private en-suite bathroom and ample closet space. Upstairs you'll find 3 generously-sized bedrooms. The additional bedrooms provide flexibility for guest rooms, home offices, or play areas. Step outside to enjoy a private outdoor deck, perfect for relaxing or hosting gatherings. This home offers excellent indoor-outdoor living with plenty of room to grow and make your own. Conveniently located near schools, parks, shopping, and commuter routes—this home checks all the boxes!

9460 Plum Ct, Forney

$530,000
5 Beds 5 Baths 21212985 MLS
1011 Walford Drive is a 5-bedroom, 5-bath home in Forney with the kind of layout that makes multigenerational living actually work. The primary suite is downstairs. A generous 2nd primary bedroom upstairs. Plus, a 3rd en-suite bedroom provides everyone with space. The study is right next to a full bath, which means a 6th bedroom is an easy option. Rich hardwood floors run through every living area downstairs, anchored by a floor-to-ceiling stone fireplace. The kitchen is exactly what you want it to be: white raised-panel cabinetry, granite countertops, stainless steel appliances, including a gas cooktop and a huge island. Two living areas give the household room to breathe. The three-car garage gives the vehicles the same courtesy. Out back is where this home separates itself. The yard is genuinely oversized, with plenty of room for a pool and still have room for a yard. A timber pergola with a built-in grill and bartop seating area is already waiting for your first cookout. Built in 2016 and stretching 3,765 square feet, this home has the space and setup to meet your needs today, plus room to grow. The HOA adds a community pool, clubhouse, and tennis courts to sweeten the deal.

1011 Walford Dr, Forney

$845,990
2 Beds 2 Baths 21212762 MLS
Impressive 11.79 ACRES OFF of FM740! 325 Ft of Frontage. Prime location with endless possibilities. Outside the city limits! Per seller-Address is Forney, Front Pasture, Home & Buildings sit in Rockwall County -One of fastest growing cities in Texas. Zoned Rockwall ISD Schools! AG EXEMPTION is in place. Rare Opportunity to Build your own dream home, Live as built in current home or develop further. Farm, fish or just enjoy sunsets. Current home(s) sit 900 ft from Old FM740. Garages, Pool, Large Pond, Large 80 X 30 by 14Ft tall Metal Red Iron Building, attached 40X 20 FT Game-room is in the back 1000 Ft. The Multi-generational home(s) – 2 homes – separate entrances – combined sqft under one roof. Each with 1 or 2 bedrooms, full bath, kitchen dining and living areas combined square footage. 2-car attached garage and Another 2-detached car garage with covered patio at pool area is a walkway away! Other features: Gunite pool with decking & covered patio. Large RED IRON METAL Multi-Purpose Storage Building is 80FTX30FtX 14 Ft tall, 3 overhead doors, concrete floor & several skylights for natural lighting and an Attached Game room with Kitchenette & Full Shower Bath! The Metal building is perfect for auto storage, farm equipment or your choice. The Stocked Pond is to the back 980 feet of the property. Amenities include Aerobic system, sprinkler watering around the main home & pool area, 2022 Composition roof, electronic gated entry & fenced border line. Electrical & Plumbing to the residences, garages, pool, metal storage building & the attached Game-room. Centrally located to both Hwy 80 & Hwy 30; Rockwall and Forney shopping & dining areas, Minutes to Heath Yacht club. Full survey was completed July 2024. Choice of Amy Parks or Linda Lyons Elementary Rockwall ISD. Centrally located to both Hwy 80 & Hwy 30; Rockwall and Forney shopping & dining areas, Minutes to Heath Yacht club. Full survey was completed July 2024.

20762 Fm 740, Forney

$439,990
4 Beds 3 Baths 21216378 MLS
Welcome home to the Avalon—a beautifully designed Beazer Home where elegance meets comfort. From the moment you step inside, soaring ceilings and a breathtaking curved staircase set the tone for a home that’s both stunning and inviting. This 3 bedroom, 2.5 bathroom home features a formal dining, media room, study, upstairs loft, large walk-in closet in primary bedroom and a covered patio. The first-floor guest suite offers a warm welcome to visitors, while the thoughtfully designed layout ensures space for every part of your life. Designed with the latest trends in mind, this home showcases quartz countertops, rich hardwood flooring, and striking 42-inch truffle cabinetry. Every Beazer home is certified by the Department of Energy as a Zero Energy Ready Home, designed for superior energy efficiency and healthier indoor air quality with Indoor airPLUS. This solar-ready home is built with durable 2x6 exterior walls and spray foam insulation, achieving an impressive average HERS score of 40. Students living in Brookville Estates will enjoy the convenience of walking to the nearby Forney ISD middle school. Families will have easy access to The Opportunity Central, a vibrant hub offering video game parties, diverse dining options, student-run businesses like art galleries and floral shops, as well as concerts and sporting events. Brookville Estates is just minutes from I-80 and historic downtown Forney. Best of all, there are no MUD or PID taxes. Estimated completion: June 2026 Days on market reflect the start of new home construction

107 Memorial Dr, Forney

$595,000
4 Beds 3 Baths 21199273 MLS
Lakefront home near Lake Ray Hubbard in Forney TX offering water views and a rare opportunity to own a newer construction home under 650K. This 4 bedroom, 2.5 bath home features a bright open-concept layout with soaring two-story ceilings, expansive windows, and modern finishes throughout. The spacious living area flows seamlessly into the kitchen and dining space, creating an ideal setup for both everyday living and entertaining. The kitchen is equipped with quartz countertops, a large center island, gas range, stainless steel appliances, and a designer backsplash, all overlooking the main living area and backyard. A dedicated study on the main floor provides flexible space for a home office or additional living needs, while the upstairs game room offers added versatility. The primary suite features a large bedroom, spa-style bath with dual vanities, separate tub and shower, and an oversized walk-in closet. Secondary bedrooms are well-sized and thoughtfully positioned. Step outside to a covered patio and backyard backing toward the lake with mature tree coverage, providing privacy and scenic views. Located in a growing Forney community with convenient access to I-30, shopping, dining, and schools. Lake Ray Hubbard area homes with this layout and price point are limited.

2419 Lundy Canyon St, Forney

$340,000
3 Beds 3 Baths 21206365 MLS
Move-in ready and filled with upgrades, this beautifully designed Highland Homes townhome at 1143 Queensdown Way combines modern style, low-maintenance living, and an outstanding location in one of Forney’s fastest-growing areas. Offering 2,125 square feet, three bedrooms, and two-and-a-half baths, the home showcases quality craftsmanship and thoughtful design throughout. Soaring vaulted ceilings and an open-concept floor plan create a bright, welcoming atmosphere from the moment you step inside. The gourmet kitchen serves as the heart of the home and features a large center island, stainless steel appliances, a gas cooktop, and an included refrigerator. Luxury vinyl plank flooring flows into the dining and living areas, where a cozy fireplace provides the perfect finishing touch. Upstairs, a versatile loft offers space for a home office, game room, or second living area. The spacious primary suite feels like a private retreat, complete with a spa-inspired bath featuring a soaking tub, separate walk-in shower, and oversized walk-in closet. Both secondary bedrooms are generously sized and include their own walk-in closets. Located directly across from the community clubhouse, pool, and playground, the home offers convenient access to walking trails, dog parks, fishing ponds, and an onsite elementary school. You’ll also be just minutes from Forney’s rapidly expanding retail corridor, major highways, and exciting new destinations including Costco, H-E-B, and a growing selection of restaurants, shopping, and entertainment. This is an exceptional opportunity to enjoy low-maintenance living in a convenient, high-growth location. Schedule your private showing today!

1143 Queensdown Way, Forney

$254,900
4 Beds 2 Baths 21203468 MLS
Completly updated, move-in ready four-bedroom, two-bathroom home is in the established Deerfield Heights neighborhood! The interior features a traditional layout with modern finishes that provides and functional flow throughout the residence. The main living area serves as an inviting centerpiece of the home, complete with a cozy fireplace. The kitchen is designed for practicality, featuring durable wood countertops, stainless-steel appliances and the dining area. The primary bedroom with soaring ceilings, offers ample storage with a large walk-in closet, white the ensuite is equipped with a double sink vanity, separate soaking tub and walk-in shower. With four full bedrooms, this residence is perfectly suited to accommodate a variety of lifestyles. Enjoy the outdoors on the large covered patio overlooking the expansive, fully fenced backyard. Schedule your private showing today!

152 Doe Meadow Ln, Forney

$371,900
4 Beds 3 Baths 21208518 MLS
MOVE IN READY! Welcome to the Hampton—where thoughtful design meets everyday functionality. This versatile two-story home offers a spacious layout that’s perfect for both daily living and entertaining. Downstairs, an open-concept living area connects the kitchen, dining, and great room, creating a bright and welcoming space. The modern kitchen features plenty of counter space and a walk-in pantry for added convenience. The spacious primary suite is located on the main level, featuring a large walk-in closet and dual sinks. Upstairs, three generously sized secondary bedrooms share a full bath, offering plenty of space for guests, a home office, or hobbies. A powder room on the main floor, second-floor laundry, and a two-bay garage round out this smart, stylish plan. Whether you’re hosting friends or enjoying a quiet night in, the Hampton gives you the space to do it all—comfortably. Enjoy fantastic community amenities and lifestyle features at a 2.2 tax rate! No MUD or PID, and just walking distance to OB Johnson Elementary located within the community!

738 Carson Dr, Forney

$305,000
4 Beds 3 Baths 21187164 MLS
Priced to Sell. Big backyard with pergola, storage shed, and newly installed laminate wood flooring. Additional features comprise a water heater, a master suite complete with walkin closet, dual sinks, garden tub, and separate shower. Residents can enjoy access to an array of neighborhood amenities, including jogging trails, two pools, fishing ponds, parks, and community events. The property is conveniently located within walking distance to Forney schools and offers easy access to shopping, medical facilities, dining, and entertainment options. * To help make your home-buying experience smooth and stress-free, this property comes with an America's Preferred Sellers Warranty. This gives you the freedom to choose your own licensed contractors, adding an extra layer of protection in your first year. The warranty is designed to give you peace of mind, so you can focus on enjoying your new home.

2125 Chisolm Trl, Forney

$329,000
4 Beds 3 Baths 21202798 MLS
** 2.99% FIXED RATE (3.75% APR) Plus, receive $500 a month for 24 months paid through the MegPrime App on Select Homes. Subject to Terms and Conditions Apply ** Brand New Construction by Megatel Homes! Experience lagoon living in Forney ISD at Bellagio, a vibrant master planned community featuring highly rated schools, scenic parks, and a welcoming small-town atmosphere rich in history as the Antique Capital of Texas. Enjoy resort-style amenities including a lagoon, fitness and wellness spaces, a full-service restaurant and bar, plus entertainment and relaxation for all ages. Move-in ready and never occupied! Megatel Homes’ Beckett plan is a 2-story, 2,253 square foot home featuring 4 spacious bedrooms, 2.5 bathrooms, a game room, a covered patio, and a 2-car garage. This home blends style and function with an open-concept layout that connects the kitchen and living areas, making it easy to enjoy daily life or host guests. The main-level primary suite offers comfort and privacy, complete with a roomy walk-in closet and a private ensuite bath. Situated on a 40 ft lot, this home is available with elevation B, showcasing a distinct and stylish exterior design.

2744 Island Palm Ct, Forney

$549,900
4 Beds 3 Baths 21197343 MLS
MOTIVATED SELLERS! Ask about 4.99% interest rate with a 2-1 Buydown opportunity on this rare 2+ acre one-story property in Forney offers space, flexibility, and long-term potential near major shopping and dining. This thoughtfully designed 4-bedroom, 3-bath home provides 3,414 square feet of true single-level living in a peaceful country setting just minutes from Costco, H-E-B, and everyday amenities, with an easy commute to downtown Dallas. Situated on over 2 acres of land with no HOA, the property offers more space and versatility than typical homes in the area, with room for outdoor living, recreation, and future customization close to Forney’s expanding retail corridor. Designed for comfortable one-story living, the functional floorplan features private bedroom separation, a dedicated office with double doors, and laundry access from the primary closet. The open-concept living area includes a spacious family room with fireplace flowing into the kitchen with custom wood cabinetry, double wall ovens, gas cooktop, and generous prep space. A rare walk-up attic with staircase and door access provides excellent storage and flexibility. The home is well-maintained and move-in ready, offering a solid foundation for buyers to personalize over time. The outdoor space sets this property apart, with room to design a custom backyard retreat while maintaining privacy. The 25x50 workshop with electricity offers versatility for hobbies, storage, or business use. A long driveway allows ample parking, including RVs and trailers, along with an oversized three-car garage. Updates include roof (2022), water heater (2023), and HVAC (July 2025). With limited availability of acreage properties offering this level of space and convenience, this is an opportunity buyers will want to explore. *2-1 Buydown with preferred lender*

16360 University Dr, Forney

$535,000
4 Beds 3 Baths 21197191 MLS
Welcome to this beautifully designed two-story home situated on a spacious oversized corner lot, offering both privacy and curb appeal. With 4 generously sized bedrooms, a dedicated office and thoughtfully designed living spaces, this home perfectly blends comfort and style. Step inside to discover an open-concept kitchen that flows seamlessly into the breakfast room and main living area — ideal for entertaining and everyday living. The living room features a striking stone fireplace, creating a warm and inviting focal point. Upstairs, you'll find a dedicated media room and game room with snack bar, providing endless possibilities for movie nights, gatherings, or relaxation. Step outside to your private backyard retreat complete with a covered patio and sparkling pool — perfect for summer entertaining or unwinding after a long day. This home offers space, functionality, and exceptional indoor-outdoor living. Don’t miss your opportunity to make it yours!

1036 Knoxbridge Rd, Forney

$498,000
4 Beds 2 Baths 21190813 MLS
0% down-payment USDA LOAN Eligible area! Out of City Limits *NO CITY TAXES or HOA dues* SUNSETS, SPACE, & SERENITY...DISCOVER LIFE ON THIS SLICE OF HEAVEN NESTLED ON A LITTLE MORE THAN 1 PEACEFUL ACRE EMBRACING TRANQUILITY OF COUNTRY LIVING WITH CITY CONVENIENCES being minutes away such as HEB & COSTCO. In Forney ETJ *NO HOA* Step through the front door and you’ll find yourself in an open concept layout where the light pours in through tall windows like a golden prairie sunrise. At the heart of the home stands a sturdy brick fireplace, ready to warm folks on a cool frontier evening. The kitchen is outfitted with stainless steel appliances and more cabinet space than a chuckwagon’s got provisions. Just off to the side, the formal dining room awaits some home cooking and family gatherings. Three secondary bedrooms share a full bath down the hall, while the master retreat features vaulted ceilings that rise overhead and a private bath of its own. There you’ll find a garden tub for soaking weary bones, a separate shower, and his-and-hers closets. The Family room is presently used as a media room, but offers near endless possibilities for whatever suits your fancy. Out back, a Texas-sized yard stretches deep, complete with a large patio, pergola and like new 13 person Jacuzzi Spa with new deck—just the spot for hosting friends under warm summer skies. Venture further back in the yard and you'll find a chicken coop producing farm fresh eggs! The sizable shop comes wired with electricity and offers a carport as well for outdoor shaded parking. With the roof, AC, and water heater being in wonderful working condition, this homestead is primed and ready for you to call home. Set within Forney ISD and offering easy passage to Highways 80 and I-20, you’ll have the freedom of the range without straying far from the trail. Being out of city limits means the possibility of a home business and more, but check local laws first!

11151 County Road 213, Forney

Listings provided by North Texas Real Estate Information Systems (NTREIS). Listing data has been deemed reliable but is not guaranteed to be accurate by the MLS.

Last updated: