Refine Search
Sort by
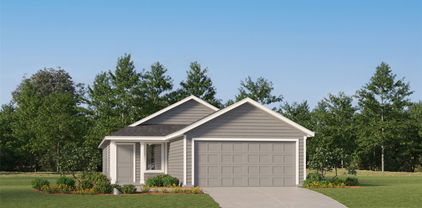
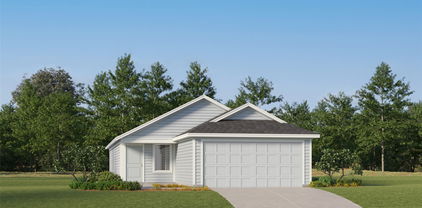
4008 Belmont Dr, Providence Village
$269,000
4 Beds ⋅ 3 Baths ⋅ 21432649 MLS
Welcome to this exceptional 4-bedroom, 2.5-bathroom single family home featuring 1635 square feet of meticulously designed living space. Nestled in the highly sought-after Aubrey area, this property combines luxury, comfort, and convenience in one of DFW's premier locations. This stunning modern style home showcases free wifi, and thoughtful design elements that create an atmosphere of modern sophistication. Built in 2025, this home represents the perfect blend of contemporary amenities and timeless appeal. The property features a 1 car providing convenient parking and additional storage space. This prime Aubrey location offers easy access to top-rated schools, premier shopping destinations, fine dining establishments, and major employment centers throughout the Dallas-Fort Worth metroplex. Don't miss this rare opportunity to own a piece of Texas luxury in one of the area's most desirable neighborhoods.

4008 Belmont Dr, Providence Village

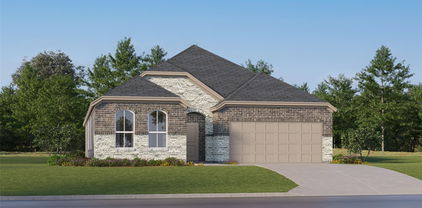
9837 Cedarcrest Dr, Providence Village
$290,000
4 Beds ⋅ 4 Baths ⋅ 21431348 MLS
INCREDIBLE VALUE in Providence Village! Opportunities like this don't come along often. A beautifully maintained and thoughtfully updated 4-bedroom, 3.5-bath home offering 1,906 square feet at an unbelievable price point. Whether you're a first-time homebuyer, growing family, or savvy investor, this home delivers exceptional space, charm, and community amenities for the money. From the charming cottage-style exterior and inviting covered front porch to the mature trees and attractive landscaping, this home offers standout curb appeal. Inside, you'll find a bright and welcoming family room filled with natural light from an abundance of windows, anchored by a cozy fireplace. The functional floor plan features an eat-in kitchen, formal dining area, and comfortable living spaces perfect for everyday life and entertaining. Upstairs offers a spacious flex area complete with built-in desks—ideal for a game room, home office, study space, or second living area. The generous secondary bedrooms provide plenty of room for family and guests, including one with a private ensuite bath. The spacious primary suite is filled with natural light thanks to a wall of windows, creating a peaceful retreat. The value continues outside with access to Providence Village's incredible amenities, including multiple parks and playgrounds, two dog parks, two lakes, two resort-style pools, a clubhouse, fitness center, sports courts, and miles of scenic walking and biking trails. Conveniently located near schools, shopping, dining, and everyday conveniences. Don't miss this rare opportunity to own a spacious home in one of North Texas' most amenity-rich communities at an exceptional price! BRING ALL OFFERS! SEE TRANSACTION DESK FOR MORE INFO.

9837 Cedarcrest Dr, Providence Village

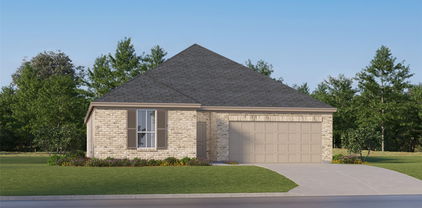
10305 Franklin Dr, Providence Village
$254,900
3 Beds ⋅ 2 Baths ⋅ 21431238 MLS
Welcome to 10305 Franklin Drive! Situated on a desirable corner lot in the charming Providence Village community, this single-story home offers 3 bedrooms, 2 full bathrooms, and 1,308 square feet of comfortable living space. Step inside to discover an inviting living area with wood-look flooring, abundant natural light, and an open layout that flows into the kitchen and dining space. The kitchen features ample cabinet storage, a breakfast bar, and convenient access to the main living area, making everyday living and entertaining a breeze. The primary bedroom offers a private ensuite bathroom, while two additional bedrooms provide flexibility for guests, a home office, or whatever suits your needs. Outside, enjoy the home's welcoming covered front porch and corner-lot setting. Beyond your doorstep, Providence Village offers an impressive selection of community amenities, including resort-style swimming pools, scenic lakes, fishing areas, walking and biking trails, playgrounds, sports courts, a fitness center, and community gathering spaces. Conveniently located near Highway 380, with shopping, dining, and everyday essentials nearby, including Sprouts Farmers Market and ALDI. Enjoy the charm of an established neighborhood with recreational amenities and modern conveniences close to home. Come discover everything this Providence Village home has to offer!

10305 Franklin Dr, Providence Village

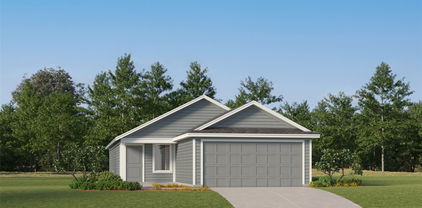
10229 Lakeview Dr, Providence Village
$317,000
4 Beds ⋅ 3 Baths ⋅ 21425727 MLS
Welcome to this very well maintained, & loved, single-owner home that offers a rare blend of comfort, space, affordability and amenities todays buyers are looking for! The soaring ceilings create an airy, open feel from the moment you step inside, this spacious 4-bedroom, 2.5-bath home that spans 2,442 sq ft of thoughtfully designed living space. An abundance of natural light flows through out, filling every corner & giving a sense of warmth. The impressive main floor primary suite with its french doors features its own private window seating offering a private peaceful retreat. Upstairs, you'll find three more generously sized bedrooms, a versatile loft, and a flex room that could be utilized as a family room that's perfect for movie night or casual gatherings, or game room, or media room or playroom or even a home office. At the heart of the home, is this open kitchen designed with ample counter space that includes a breakfast bar, eat in area and an island, providing effortless entertainment, and a walk in pantry. When you step outside to experience some of the home's most charming features: stunning water views and four covered patios to choose from, ensuring you can enjoy the breeze and outdoor views in any weather. Located in a wonderful neighborhood, this community allows you access to world-class amenities—including waterslides, scenic walking trails, 2 resort pools, dedicated adult pool, fully equipped fitness center, club house, tennis courts, basketball courts, dog park, play grounds, catch-and-release ponds and multiple parks. This community is conveniently located near many restaurants, shopping, and entertainment. Impeccably cared for and ready for its next chapter, this is a truly special place to call home.

10229 Lakeview Dr, Providence Village

9145 Waterman Dr, Providence Village
$354,500
3 Beds ⋅ 3 Baths ⋅ 21426026 MLS
Beautiful Corner-Lot Home with Pond Views in Providence Village! Enjoy the space, comfort, and lifestyle this charming two-story home has to offer! Situated on a desirable corner lot with peaceful pond views, this spacious 3-bedroom, 2.5-bath home features 2,299 square feet of thoughtfully designed living space. Inside, you'll find two living areas, two dining areas, and a dedicated library that makes the perfect home office, study, or playroom. The inviting main living room opens to the kitchen and features a cozy fireplace and stunning floor-to-ceiling windows that fill the space with natural light. The eat-in kitchen is designed for gathering, with a built-in banquette and breakfast bar offering additional seating. Upstairs, the spacious loft provides a second living area with endless possibilities for a media room, game room, or relaxing retreat. The private primary suite offers walk-in closets and an ensuite bath complete with dual sinks, a jetted soaking tub, and a separate shower. Additional highlights include an attached two-car garage, backyard patio, and outdoor space to enjoy. Located in the sought-after Providence Village community, residents enjoy an array of amenities, including swimming pools, sports courts, fishing ponds, and a clubhouse. Conveniently located in Aubrey ISD, this home offers flexible living spaces, beautiful surroundings, and a wonderful community lifestyle!

9145 Waterman Dr, Providence Village

3905 Gail Ln, Providence Village
$739,990
4 Beds ⋅ 3 Baths ⋅ 21429519 MLS
Discover The Ellis by Olivia Clarke Homes, a stunning new construction home in Chatham Reserve, Providence Village, TX, located in Aubrey ISD with NO MUD or PID and a low 1.92% tax rate! Situated on an impressive third acre homesite, this beautifully designed home features 4 spacious bedrooms, 3 full bathrooms, a private study, game room, and 3-car garage. The thoughtfully designed open-concept floor plan seamlessly connects the spacious family room, dining area, and chef-inspired kitchen, creating an inviting space for everyday living and entertaining. A beautiful fireplace anchors the family room, while the kitchen impresses with an oversized island, abundant cabinetry, generous counter space, and professionally selected designer finishes. The private study offers a dedicated home office, while the versatile game room provides additional space for entertaining, hobbies, or relaxation. Enjoy the luxury of an expansive backyard with room for outdoor entertaining & recreation. Located just two miles from Highway 380, Chatham Reserve is a boutique community of only 81 homesites, offering spacious lots and convenient access to shopping, dining, and destinations throughout North Texas. Experience the perfect combination of luxury, space, and convenience in The Ellis at Chatham Reserve. Schedule your private tour today!

3905 Gail Ln, Providence Village

11401 Headwater Ct, Providence Village
$290,000
3 Beds ⋅ 2 Baths ⋅ 21429317 MLS
Welcome to this beautiful east-facing corner-lot home offering the perfect balance of comfort, style, and convenience. This 3-bedroom, 2-bath home features an open layout designed for modern living, where the kitchen flows seamlessly into the main living space—perfect for entertaining or relaxing with family. Refrigerator, washer and dryer included. AUBREY ISD SCHOOLS! The spacious kitchen showcases stainless steel appliances, rich dark cabinetry, recessed lighting, a large center island, and a breakfast bar ideal for casual dining. Gorgeous dark wood-style flooring runs throughout the home, adding warmth and elegance to every room. Enjoy morning coffee or evening sunsets on the covered patio, and take advantage of the community’s nearby fishing amenities just a short walk away—a peaceful retreat right in your neighborhood. With its desirable corner lot, natural light, and inviting layout, this home offers the perfect blend of comfort and lifestyle.

11401 Headwater Ct, Providence Village

1055 Providence Blvd, Providence Village
$289,950
3 Beds ⋅ 2 Baths ⋅ 21429114 MLS
Welcome to the charming Providence Village lifestyle! This beautifully maintained Cape Cod-style cottage offers incredible curb appeal with an inviting front porch overlooking a peaceful pond. Step inside to discover a bright and welcoming formal dining room to your right, perfect for family gatherings and entertaining guests. The spacious, open-concept kitchen flows seamlessly into the living area and features gorgeous granite countertops, stainless steel appliances, a center island, and a breakfast area. The inviting living room boasts a cozy fireplace and abundant natural sunlight, creating a warm and comfortable atmosphere. The generously sized primary suite offers a relaxing retreat with a garden tub, separate shower, and dual vanities. Two additional bedrooms are conveniently located toward the front of the home and share a full bathroom with a bathtub. Step outside to enjoy a nicely sized backyard, perfect for outdoor relaxation and entertainment. Recent upgrades include a NEW ROOF, NEW WATER HEATER, NEW CARPET, and NEW KITCHEN FLOORING! Conveniently located near Highway 380, this home provides easy access to the community clubhouse, water park, private lake, scenic walking trails, and wonderful neighborhood amenities. Enjoy comfort, charm, and resort-style living in the heart of Providence Village

1055 Providence Blvd, Providence Village

11212 W Pond Dr, Providence Village
$310,000
3 Beds ⋅ 2 Baths ⋅ 21415348 MLS
Nothing less than CUTE and ADORABLE! Motivated Seller says bring all offers! Exceptional home and strategically priced to move quickly. This nicely maintained 3-bedroom, 2 bath home sits quietly in a sweet neighborhood with a Pond nearby for catch and release fishing or just a stroll. Outdoor covered front and rear patio offers landscaping and large fenced backyard making gatherings exceptional. Spacious open floor plan with island separating the kitchen and living room. Engineered wood floors throughout, faux wood blinds, refrigerator and washer and dryer all included. A special neighborhood with classic colorful homes instead of traditional brick and mortar make this rare. Minutes to newly expanded 6 lane Hwy 380 that has so much to offer including fine and fun dining, entertainment and access to all neighboring towns like Frisco, Denton. So much to offer. Don't hesitate to contact us for more information about this home or this area.

11212 W Pond Dr, Providence Village

4020 Belmont Dr, Providence Village
$214,000
3 Beds ⋅ 3 Baths ⋅ 21419165 MLS
Welcome to this beautiful home with a spacious, open floorplan that seamlessly connects the kitchen, dining area, and family room, perfect for everyday living and easy entertaining. The private primary suite offers an ensuite bath with a walk-in shower and a generous walk-in closet. A conveniently located laundry closet between the bedrooms accommodates a stackable washer and dryer. Two additional bedrooms and a full bathroom complete the upstairs. The property sits on a premium lot with a backyard offering open skies, rolling hills, and a pond in the distance creating a scenic backdrop for relaxing or gathering with friends. An attached one car garage with an automatic garage opener is great for inclement weather. Enjoy exceptional value in a great location, along with community amenities including a pool, park, baseball diamond, pickleball court, and more. The washer, dryer and refrigerator can convey with an acceptable offer so don't miss the opportunity to make this wonderful home yours! A down payment assistant program could be available for those who qualify, ask agent for details.

4020 Belmont Dr, Providence Village

10391 Cedar Lake Dr, Providence Village
$498,000
3 Beds ⋅ 3 Baths ⋅ 21427271 MLS
Incredible waterfront home featuring fresh, neutral paint throughout and stunning, uninterrupted views of the water. Natural light pours through the windows, showcasing panoramic aquatic vistas that take center stage across the main living areas. The open family room and breakfast area seamlessly connect to a premium kitchen fully equipped with granite countertops, a massive central island, and stainless steel appliances. Peaceful waterfront scenery extends directly into the private primary bedroom and its luxury bathroom, creating a relaxing, spa-like retreat. This spacious layout also offers three bedrooms, a quiet study, and a massive game room for entertainment. Beyond the home, you will enjoy a resort-style community clubhouse with a water park, tennis courts, and a gym, all while living just minutes from prime shopping at Costco and Home Depot.

10391 Cedar Lake Dr, Providence Village

9919 Birch Dr, Providence Village
$260,000
4 Beds ⋅ 3 Baths ⋅ 21422949 MLS
Step into the storybook charm of Providence Village, a picturesque community inspired by the grace and character of a bygone era! With its Colonial-inspired architecture, welcoming front porches, and quaint town center featuring a charming gazebo and arbor, this delightful neighborhood captures the warmth of old-fashioned Southern living while offering today's resort-style amenities. This inviting home features attractive luxury vinyl plank flooring, abundant natural light, and an open living and dining area ideal for everyday comfort and entertaining. The kitchen offers granite countertops, rich wood cabinetry, a decorative tile backsplash, stainless steel appliances, and a convenient breakfast bar. The primary suite features an ensuite bath with a double vanity, while two additional bedrooms downstairs offer comfortable living space. Upstairs, a fourth bedroom provides flexibility for guests, a home office, or a private retreat. Step outside to a fenced backyard with easy-care vinyl fencing, perfect for dining alfresco, weekend cookouts, morning coffee, or relaxing under the Texas sky. Enjoy neighborhood swimming pools, waterslides, scenic ponds, and recreational amenities. Conveniently located near Lake Lewisville, shopping, dining, movie theaters, and entertainment, with downtown Denton just a short drive away. Discover the charm, convenience, and lifestyle that make Providence Village such a special place to call home.

9919 Birch Dr, Providence Village

9037 Waterman Dr, Providence Village
$246,900
3 Beds ⋅ 2 Baths ⋅ 21422254 MLS
BRAND NEW HVAC, NEW gas range, NEW dishwasher, NEW microwave!!! And it is move-in ready for the holidays! Adorable 3-bedroom, 2-bathroom Craftsman-style home with a charming front porch where you will love relaxing after a long day. Fabulously updated with wood-look tile throughout... ZERO CARPET in this home! Tastefully painted in Sherwin-Williams Alabaster with Pure White trim, including upgraded 5-inch baseboards for a more custom look. Gorgeous kitchen has BRAND NEW STAINLESS STEEL APPLIANCES installed October 27th, including a 4-burner GE gas range WITH A BUILT-IN GRIDDLE. That's right... a griddle so you can enjoy making pancakes, grilled cheese sandwiches, smash burgers, fajitas, and so much more! Be the first to use your new GE microwave to warm up your coffee. Run the first load of dishes in your new stainless steel dishwasher. And to top it off, no need to worry about replacing your HVAC system because the entire system is BRAND NEW, with all components installed in October 2026. Water heater installed in 2023. Wait until you see the incredible resort-style amenities of Providence Village! This beautiful master-planned community includes two swimming complexes with an exciting waterslide, a fitness center, tennis and basketball courts, sports fields, playgrounds, and miles of scenic walking and biking trails. With neighborhood lakes, parks, greenbelts, community clubhouses, and plenty of outdoor activities, Providence Village is the perfect place to enjoy life to its fullest! And 9037 Waterman is ready for you to move in before the holidays. Welcome home for the holidays!

9037 Waterman Dr, Providence Village

13040 Sandstone St, Providence Village
$459,000
4 Beds ⋅ 3 Baths ⋅ 21421767 MLS
NEW! NEVER LIVED IN. Estimated completion November 2026. Bloomfield Homes' Violet II offers 4 bedrooms, 2 full baths, 1 half bath, and a 2-car garage in a two-story design on an interior lot facing a greenbelt in Woodstone. A covered front porch gives that outlook a place to be enjoyed, with brick paving, an 8-foot front door, and uplights adding definition to the entry. The family room opens dramatically beneath a raised ceiling, where a gas-log fireplace rises in stone to the ceiling and a cedar mantel adds a natural finish. Laminate wood flooring connects the gathering spaces, while the Deluxe Kitchen pairs upgraded quartz counters with a gas cooktop, an electric oven, and an island overlooking the living area. An upgraded tile backsplash and a single-bowl sink sharpen the details, and the pantry keeps storage nearby. The dining area sits beside the kitchen with access to the covered patio and its gas stub. Additional 10-foot by 11-foot paving near the primary bedroom expands the outdoor seating options. On the main floor, the primary suite includes a walk-in closet and a bath with dual sinks, quartz counters, a garden tub, and a separate shower. Tile extends to the shower ceiling, with a rain showerhead adding another upgrade. A study creates a defined space for work or projects, and the powder bath serves the shared areas. The upper level adds a game room and a separate media room, with secondary bedrooms served by another full bath featuring quartz counters and upgraded wall tile to the ceiling. Window coverings, a mud room, gutters, and flat-screen wiring at the fireplace and media room round out the practical features. Visit Bloomfield Homes' Woodstone model to explore the Violet II today!

13040 Sandstone St, Providence Village

13121 S Haven Way, Providence Village
$305,000
4 Beds ⋅ 2 Baths ⋅ 21421293 MLS
Welcome to 13121 S Haven Way in Providence Village! Built in 2023, this well-maintained DR Horton home offers 4 bedrooms, 2 bathrooms, and 1,738 square feet of thoughtfully designed living space with upgrades that add both style and functionality. The open-concept floor plan creates an inviting atmosphere, with luxury vinyl plank flooring in the living room and primary bedroom and an easy flow between the living, dining, and kitchen areas. The kitchen is a standout, featuring quartz countertops, a farmhouse-style sink, a walk-in pantry, and a unique barnwood-accented island that adds warmth and character. Updated dishwasher and garbage disposal, decorative lighting, and a refrigerator that conveys add to the home's appeal. The private primary suite features custom wood accent detailing, a spacious walk-in closet, and a separate shower. Three additional bedrooms offer flexibility for guests, a home office, or other needs. Step outside to enjoy the extended covered patio and newer hot tub, creating a great space to unwind after a long day or entertain friends and family. The landscaped backyard includes a sprinkler system, while French drains along both sides of the home provide additional drainage support. Additional features include a tankless water heater, energy-efficient features, an epoxy-coated garage floor, overhead garage storage racks, and a well-insulated attic with additional storage potential. The two-car garage provides convenient parking and extra functionality. Located in the Enclave at Pecan Ridge in Providence Village, residents can enjoy neighborhood amenities including pools, parks, playgrounds, walking trails, and community gathering spaces. With its modern layout, distinctive finishes, outdoor living space, and practical upgrades, this home offers a great opportunity to enjoy comfortable living in a growing North Texas community. Schedule your showing today!

13121 S Haven Way, Providence Village

13104 Limestone St, Providence Village
$495,000
5 Beds ⋅ 4 Baths ⋅ 21420579 MLS
NEW! NEVER LIVED IN. Estimated completion December 2026. Bloomfield Homes' Violet IV offers 5 bedrooms, 4 full baths, and a 2-car garage in a two-story design on an interior lot in Woodstone. Game night or movie night? Upstairs has room for both, with a game room overlooking the family room and a separate media room tucked alongside it. This level also holds 3 bedrooms and 2 full baths, keeping recreation and secondary rooms together. Downstairs, high ceilings give the family room its dramatic scale, while a gas-log fireplace pairs floor-to-ceiling tile with a cedar mantel. Upgraded laminate wood flooring connects the main shared areas, and window seats add another place to pause. The Deluxe Kitchen stays open to the family room and dining area, with an island anchoring the layout. Upgraded quartz counters, a gas cooktop, and a separate electric oven bring style and function to the cooking space; a walk-in pantry keeps supplies close. The dining area opens to a covered patio with a gas stub for an outdoor cooking setup. At the rear of the home, the primary suite has a generous walk-in closet and a bath with dual sinks, a garden tub, and a separate shower. Upgraded quartz continues through the bathrooms. A second downstairs bedroom sits near the entry with a full bath nearby, giving the plan another distinct space. The covered front porch and 8-foot front door establish the entry, with exterior lighting adding definition after dark. Window coverings, gutters, and a mud room cover the practical side. Contact Bloomfield Homes or visit the Woodstone model to explore 13104 Limestone Street today!

13104 Limestone St, Providence Village

9325 Masse Ct, Providence Village
$275,000
3 Beds ⋅ 3 Baths ⋅ 21419873 MLS
Welcome to this fully renovated, move-in-ready two-story home featuring updated interiors throughout every room. Combined with brand-new flooring in the main living area, upgraded decorative lighting, and abundant natural light from large windows, the home offers exceptional value at an unbeatable price! The updated kitchen features brand-new quartz countertops paired with a large stainless steel sink, while all three bathrooms boast brand-new quartz vanity tops. Designed with a highly functional layout, the home offers spacious main-floor living alongside an oversized upstairs flex room that easily serves as a game room, media space, home gym, or playroom. Enjoy outdoor living year-round with a charming covered front porch and a large private backyard porch. Situated just 500 FEET away from Elementary School and a 3 Minute Walk to Community Center with Tennis, Pickleball, Basketball Courts, Pools and lakes. An 40+ feet long backyard driveway provides ample parking space for 5+ vehicles, with added flexibility for RVs, trailers. Come see for yourself!

9325 Masse Ct, Providence Village

10021 Lexington Dr, Providence Village
$359,000
3 Beds ⋅ 3 Baths ⋅ 21418974 MLS
Stunning lot and a desirable location within the Providence Village community! 10021 Lexington sits on a street that offers rare, full rear-view privacy by way of a nature-lined alleyway access. From your covered front porch, enjoy unrestricted park views while surrounded by the mature trees that make up this beautiful neighborhood. Inside, the home features a highly versatile floor plan that includes an oversized breakfast area, island seating, a formal dining room that can double as a flex space or office, a bar and pantry area, and an easily accessible powder bath. Upstairs, you’ll find a bonus living area or game room, two secondary bedrooms sharing a full bath, plus an additional outdoor balcony overlooking the front property. The spacious primary bedroom is quietly tucked into the back of the home, with windows facing out to the tree line. Step through double doors into the primary bath, where a garden tub divides the his and her vanities, complemented by a separate shower, a water closet, and a full walk-in primary closet. Immaculately maintained and is ready for its new owners!

10021 Lexington Dr, Providence Village

10061 Cedar Lake Dr, Providence Village
$236,000
3 Beds ⋅ 2 Baths ⋅ 21416569 MLS
INCREDIBLE BUYER INCENTIVES: $3,000 MORTGAGE CONCESSION. Opendoor Home Loans will contribute up to $3,000 towards a permanent interest rate buy-down if you finance with Opendoor Home Loans LLC. A covered front porch and fenced backyard frame this three-bedroom, two-bath Providence Village home. The single-story layout pairs an open living area with wood-look flooring, arched openings and wood-accent wall panels. White cabinetry, speckled countertops and a breakfast bar define the kitchen, which includes a stainless-steel range, microwave and dishwasher. An adjoining dining area provides space beside the kitchen. The carpeted primary bedroom has a ceiling fan, a walk-in closet and an adjoining bathroom with a tub-shower combination. Two additional bedrooms and a second full bathroom complete the layout. Laundry hookups, a screened rear porch and an attached two-car garage add practical space for everyday living. Home comes with a 100-Day Home Warranty

10061 Cedar Lake Dr, Providence Village

Listings provided by North Texas Real Estate Information Systems (NTREIS). Listing data has been deemed reliable but is not guaranteed to be accurate by the MLS.

Last updated:

How much is your home worth?

Get instant property value now!