$1,795,000 The Residences Luxury Golf Villas are one-level flats perfectly positioned adjacent to the Ritz Carlton Las Colinas and exclusive Nelson Golf and Sports Club. Nestled on the 17th and 18th fairway of the prestigious TPC Las Colinas golf course and just steps away from the world-class amenities of the resort! Each exquisite home in Villa Five is adjacent to the common area leading to the 18th fairway! Expansive windows showcase panoramic views of of the greenspace common area leading to the rolling fairways. The TPC golf course is a 400-acre Audubon certified sanctuary! Relax on your private terrace and enjoy the serenity of nature while watching the stunning Texas sunsets. Villa Five is under construction and allows the buyer to meet with the design team and customize their selections. These unique, one-story villas are a golfers paradise and an architectural masterpiece. The open-concept design is enhanced by high ceilings and an abundance of natural light provided by floor to ceiling windows. A blend of classic and contemporary that exude excellence and understated elegance. The location creates a tranquil, resort-inspired backdrop to five-star living! The Residences are a golf cart ride away to golf, tennis and pickleball courts, dining, three pools with cabanas, a spa, social events and all of the amenities offered with the Nelson club and Ritz Carlton resort. Only a moment to the Las Colinas business hub of corporate headquarters, the Wells Fargo campus, Toyota Music Factory and entertainment complex, Lake Carolyn with multiple lakefront dining and retail options. The location is unsurpassed for business or personal travel. Only 10 minutes to DFW and 15 min to Love Field Airports. Experience the epitome of an exceptional low-maintenance, lock and leave lifestyle within minutes of downtown Dallas yet in a private enclave of Las Colinas' most coveted addresses! 3 Beds ⋅ 3 Baths ⋅ 21282235 MLS The Residences Luxury Golf Villas are one-level flats perfectly positioned adjacent to the Ritz Carlton Las Colinas and exclusive Nelson Golf and Sports Club. Nestled on the 17th and 18th fairway of the prestigious TPC Las Colinas golf course and just steps away from the world-class amenities of the resort! Each exquisite home in Villa Five is adjacent to the common area leading to the 18th fairway! Expansive windows showcase panoramic views of of the greenspace common area leading to the rolling fairways. The TPC golf course is a 400-acre Audubon certified sanctuary! Relax on your private terrace and enjoy the serenity of nature while watching the stunning Texas sunsets. Villa Five is under construction and allows the buyer to meet with the design team and customize their selections. These unique, one-story villas are a golfers paradise and an architectural masterpiece. The open-concept design is enhanced by high ceilings and an abundance of natural light provided by floor to ceiling windows. A blend of classic and contemporary that exude excellence and understated elegance. The location creates a tranquil, resort-inspired backdrop to five-star living! The Residences are a golf cart ride away to golf, tennis and pickleball courts, dining, three pools with cabanas, a spa, social events and all of the amenities offered with the Nelson club and Ritz Carlton resort. Only a moment to the Las Colinas business hub of corporate headquarters, the Wells Fargo campus, Toyota Music Factory and entertainment complex, Lake Carolyn with multiple lakefront dining and retail options. The location is unsurpassed for business or personal travel. Only 10 minutes to DFW and 15 min to Love Field Airports. Experience the epitome of an exceptional low-maintenance, lock and leave lifestyle within minutes of downtown Dallas yet in a private enclave of Las Colinas' most coveted addresses! 340 O Connor Ridge Blvd Unit 22, Irving
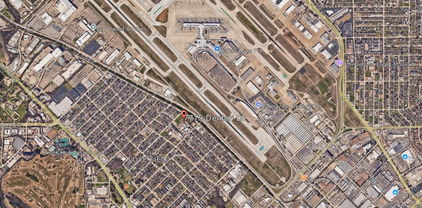
$1,744,470 Formerly a worship center, this property has been razed and is ready for development. 1.5 acres + allow for a multitude of options. 20783407 MLS Formerly a worship center, this property has been razed and is ready for development. 1.5 acres + allow for a multitude of options. 7715 Denton Dr, Dallas
$1,700,000 Active and thriving 2nd gen restaurant in Rowlett on busy Lakeview Parkway. Owner occupied and operated Texas home cooking serving breakfast and lunch. Building is 5325 square feet sitting on a lot size of 0.94 acres offering 67 parking spaces. Recently updated exterior with new fascia and paint. Inside is a fully equipped kitchen with bar, booth and table seating. One area able to be sectioned off for special events and parties. Kitchen has 2 walk in freezers, 1 walk in refrigerator, 2 commercial standing refrigerators, 4 fryers, commercial ovens, custom venting and a 1500 gallon grease trap. Originally built as a Golden Corral. Price includes business name, fixtures and decor. ALL inquiries to go through listing agent Matthew Bryan, PLEASE DO NOT under any circumstances disturb owners or employees, PLEASE DO NOT call or go to business inquiring about the sale. 21229138 MLS Active and thriving 2nd gen restaurant in Rowlett on busy Lakeview Parkway. Owner occupied and operated Texas home cooking serving breakfast and lunch. Building is 5325 square feet sitting on a lot size of 0.94 acres offering 67 parking spaces. Recently updated exterior with new fascia and paint. Inside is a fully equipped kitchen with bar, booth and table seating. One area able to be sectioned off for special events and parties. Kitchen has 2 walk in freezers, 1 walk in refrigerator, 2 commercial standing refrigerators, 4 fryers, commercial ovens, custom venting and a 1500 gallon grease trap. Originally built as a Golden Corral. Price includes business name, fixtures and decor. ALL inquiries to go through listing agent Matthew Bryan, PLEASE DO NOT under any circumstances disturb owners or employees, PLEASE DO NOT call or go to business inquiring about the sale. 3324 Lakeview Pkwy, Rowlett
$1,699,000 Nestled on nearly a half-acre lot along prestigious Gaston Avenue, this exceptional Lakewood home blends timeless style with intentional updates. Set well back from the street, the home welcomes you with a grand drive-up that offers abundant parking and an elevated sense of privacy. Inside, the gracious entry is flanked by an elegant formal living room and a spacious dining room designed for entertaining. The heart of the home is the chef’s kitchen complete with a massive center island, 48-inch range, built-in refrigerator, and walk-in pantry which flows seamlessly into the main living area. The thoughtful floor plan features a private, downstairs primary suite with a spa like bath and expansive walk-in closet. A secondary downstairs bedroom with an ensuite bath serves as the perfect guest or multi-generational suite. Upstairs, you will find three additional bedrooms and a game room. The outdoor oasis is a true retreat, boasting a resort style pool and spa, a large, covered patio, and a massive lawn. Boasting premier walkability and convenience, the home feeds into highly rated Lakewood Elementary and sits just steps from White Rock Lake, Lakewood Country Club, Santa Fe Trail head, and Lindsley Park. Roof: 2026. HVACs: 2025. Pool: 2017 5 Beds ⋅ 5 Baths ⋅ 21369135 MLS Nestled on nearly a half-acre lot along prestigious Gaston Avenue, this exceptional Lakewood home blends timeless style with intentional updates. Set well back from the street, the home welcomes you with a grand drive-up that offers abundant parking and an elevated sense of privacy. Inside, the gracious entry is flanked by an elegant formal living room and a spacious dining room designed for entertaining. The heart of the home is the chef’s kitchen complete with a massive center island, 48-inch range, built-in refrigerator, and walk-in pantry which flows seamlessly into the main living area. The thoughtful floor plan features a private, downstairs primary suite with a spa like bath and expansive walk-in closet. A secondary downstairs bedroom with an ensuite bath serves as the perfect guest or multi-generational suite. Upstairs, you will find three additional bedrooms and a game room. The outdoor oasis is a true retreat, boasting a resort style pool and spa, a large, covered patio, and a massive lawn. Boasting premier walkability and convenience, the home feeds into highly rated Lakewood Elementary and sits just steps from White Rock Lake, Lakewood Country Club, Santa Fe Trail head, and Lindsley Park. Roof: 2026. HVACs: 2025. Pool: 2017 6920 Gaston Ave, Dallas
$1,695,000 The Search Is Over. The Treasure Has Been Found. Taken to the studs and completely reimagined, this extraordinary JESSICA KOLTUN HOME, remodeled by BuildTX., one-story residence is the definition of custom luxury. Every room has been redesigned, expanded, or thoughtfully created to deliver a home that lives as beautifully as it looks. Architectural spaces flow effortlessly, offering intimate gathering areas for quiet evenings, elegant dinner parties, or everyday living for large families or downsizing with the nest empty. Flexibility defines this home. Spacious bedrooms easily transform into media rooms, executive offices, or hobby spaces. Two magnificent primary suites provide exceptional comfort, privacy, and versatility—a rare and highly desirable feature in a one-story home. The supporting spaces are equally impressive. A SMART custom butler's pantry, A MASSIVE laundry room and an exceptional amount of built-in storage reflect thoughtful planning and impeccable craftsmanship. This four-bedroom, four-bath residence also offers a three-car garage, a $10,000 private electric gated driveway, and more than $2,500 in smart home switches and technology. Architectural details set this home apart. Graceful curved archways, soaring beamed ceilings, warm natural finishes, and multiple living spaces create an atmosphere of rooms needed now and timeless sophistication later. The gourmet kitchen is anchored by a premium Bertazzoni Italian gas range and matching refrigeration, making it as functional as it is beautiful. Step outside to the true showpiece: a newly completed $35,000 outdoor living environment. Multiple seating areas, a fire pit that creates a cozy warming station, and an expansive outdoor dining space surround the oversized pool, creating a private resort designed for entertaining on any scale. There is nothing left to renovate, replace, or want. Details have been perfected. This is a home for the buyer who has been searching ! Welcome home. 4 Beds ⋅ 4 Baths ⋅ 21335841 MLS The Search Is Over. The Treasure Has Been Found. Taken to the studs and completely reimagined, this extraordinary JESSICA KOLTUN HOME, remodeled by BuildTX., one-story residence is the definition of custom luxury. Every room has been redesigned, expanded, or thoughtfully created to deliver a home that lives as beautifully as it looks. Architectural spaces flow effortlessly, offering intimate gathering areas for quiet evenings, elegant dinner parties, or everyday living for large families or downsizing with the nest empty. Flexibility defines this home. Spacious bedrooms easily transform into media rooms, executive offices, or hobby spaces. Two magnificent primary suites provide exceptional comfort, privacy, and versatility—a rare and highly desirable feature in a one-story home. The supporting spaces are equally impressive. A SMART custom butler's pantry, A MASSIVE laundry room and an exceptional amount of built-in storage reflect thoughtful planning and impeccable craftsmanship. This four-bedroom, four-bath residence also offers a three-car garage, a $10,000 private electric gated driveway, and more than $2,500 in smart home switches and technology. Architectural details set this home apart. Graceful curved archways, soaring beamed ceilings, warm natural finishes, and multiple living spaces create an atmosphere of rooms needed now and timeless sophistication later. The gourmet kitchen is anchored by a premium Bertazzoni Italian gas range and matching refrigeration, making it as functional as it is beautiful. Step outside to the true showpiece: a newly completed $35,000 outdoor living environment. Multiple seating areas, a fire pit that creates a cozy warming station, and an expansive outdoor dining space surround the oversized pool, creating a private resort designed for entertaining on any scale. There is nothing left to renovate, replace, or want. Details have been perfected. This is a home for the buyer who has been searching ! Welcome home. 4316 Rickover Dr, Dallas
$1,685,000 There is something wonderfully timeless about life on Normandy Avenue. Beneath a canopy of mature trees in the heart of University Park, 4109 & 4111 Normandy is a charming Tudor-style full duplex offering character, flexibility, and an exceptional location. Imagine children biking or walking to Bradfield Elementary, heading to the nearby YMCA for a soccer game, or spending summer afternoons at the neighborhood pool, the kind of everyday moments that make this neighborhood so special. Highland Park Village, parks, shopping, and restaurants are just minutes away, along with the exceptional amenities of University Park, including its own police and fire departments and highly regarded HPISD schools. Its position on the block is especially appealing, with generous spacing to the east creating an uncommon sense of openness and breathing room. Beautiful landscaping, shade trees, perennials, and a welcoming front porch, perfect for morning coffee or visiting with neighbors, add to the storybook setting. The downstairs residence offers 2 bedrooms, 2 baths, large rooms, 9-foot ceilings, hardwood floors, a remodeled kitchen, back deck, and 1-car garage. Upstairs, the 2-bedroom, 2-bath residence feels like living in the treetops, with hardwood floors, spacious living and dining rooms, leafy views, and a window-filled bonus room ideal for an office, nursery, or exercise space. At the rear, a 3-car garage includes finished space above with hardwood floors, kitchenette, and half bath, previously used as an office and dance studio. Lovingly cared for through the years, this special property offers possibilities for its next chapter. Keep it as an investment, live in one residence and lease the other, explore conversion to a single-family home, or envision something entirely new. A rare opportunity to create your own next chapter in one of University Park's most beloved settings. 4 Beds ⋅ 4 Baths ⋅ 21395859 MLS There is something wonderfully timeless about life on Normandy Avenue. Beneath a canopy of mature trees in the heart of University Park, 4109 & 4111 Normandy is a charming Tudor-style full duplex offering character, flexibility, and an exceptional location. Imagine children biking or walking to Bradfield Elementary, heading to the nearby YMCA for a soccer game, or spending summer afternoons at the neighborhood pool, the kind of everyday moments that make this neighborhood so special. Highland Park Village, parks, shopping, and restaurants are just minutes away, along with the exceptional amenities of University Park, including its own police and fire departments and highly regarded HPISD schools. Its position on the block is especially appealing, with generous spacing to the east creating an uncommon sense of openness and breathing room. Beautiful landscaping, shade trees, perennials, and a welcoming front porch, perfect for morning coffee or visiting with neighbors, add to the storybook setting. The downstairs residence offers 2 bedrooms, 2 baths, large rooms, 9-foot ceilings, hardwood floors, a remodeled kitchen, back deck, and 1-car garage. Upstairs, the 2-bedroom, 2-bath residence feels like living in the treetops, with hardwood floors, spacious living and dining rooms, leafy views, and a window-filled bonus room ideal for an office, nursery, or exercise space. At the rear, a 3-car garage includes finished space above with hardwood floors, kitchenette, and half bath, previously used as an office and dance studio. Lovingly cared for through the years, this special property offers possibilities for its next chapter. Keep it as an investment, live in one residence and lease the other, explore conversion to a single-family home, or envision something entirely new. A rare opportunity to create your own next chapter in one of University Park's most beloved settings. 4111 Normandy Ave, University Park
$1,685,000 There is something wonderfully timeless about life on Normandy Avenue. Beneath a canopy of mature trees in the heart of University Park, 4109 & 4111 Normandy is a charming Tudor-style full duplex offering character, flexibility, and an exceptional location. Imagine children biking or walking to Bradfield Elementary, heading to the nearby YMCA for a soccer game, or spending summer afternoons at the neighborhood pool, the kind of everyday moments that make this neighborhood so special. Highland Park Village, parks, shopping, and restaurants are just minutes away, along with the exceptional amenities of University Park, including its own police and fire departments and highly regarded HPISD schools. Its position on the block is especially appealing, with generous spacing to the east creating an uncommon sense of openness and breathing room. Beautiful landscaping, shade trees, perennials, and a welcoming front porch, perfect for morning coffee or visiting with neighbors, add to the storybook setting. The downstairs residence offers 2 bedrooms, 2 baths, large rooms, 9-foot ceilings, hardwood floors, a remodeled kitchen, back deck, and 1-car garage. Upstairs, the 2-bedroom, 2-bath residence feels like living in the treetops, with hardwood floors, spacious living and dining rooms, leafy views, and a window-filled bonus room ideal for an office, nursery, or exercise space. At the rear, a 3-car garage includes finished space above with hardwood floors, kitchenette, and half bath, previously used as an office and dance studio. Lovingly cared for through the years, this special property offers possibilities for its next chapter. Keep it as an investment, live in one residence and lease the other, explore conversion to a single-family home, or envision something entirely new. A rare opportunity to create your own next chapter in one of University Park's most beloved settings. 21395867 MLS There is something wonderfully timeless about life on Normandy Avenue. Beneath a canopy of mature trees in the heart of University Park, 4109 & 4111 Normandy is a charming Tudor-style full duplex offering character, flexibility, and an exceptional location. Imagine children biking or walking to Bradfield Elementary, heading to the nearby YMCA for a soccer game, or spending summer afternoons at the neighborhood pool, the kind of everyday moments that make this neighborhood so special. Highland Park Village, parks, shopping, and restaurants are just minutes away, along with the exceptional amenities of University Park, including its own police and fire departments and highly regarded HPISD schools. Its position on the block is especially appealing, with generous spacing to the east creating an uncommon sense of openness and breathing room. Beautiful landscaping, shade trees, perennials, and a welcoming front porch, perfect for morning coffee or visiting with neighbors, add to the storybook setting. The downstairs residence offers 2 bedrooms, 2 baths, large rooms, 9-foot ceilings, hardwood floors, a remodeled kitchen, back deck, and 1-car garage. Upstairs, the 2-bedroom, 2-bath residence feels like living in the treetops, with hardwood floors, spacious living and dining rooms, leafy views, and a window-filled bonus room ideal for an office, nursery, or exercise space. At the rear, a 3-car garage includes finished space above with hardwood floors, kitchenette, and half bath, previously used as an office and dance studio. Lovingly cared for through the years, this special property offers possibilities for its next chapter. Keep it as an investment, live in one residence and lease the other, explore conversion to a single-family home, or envision something entirely new. A rare opportunity to create your own next chapter in one of University Park's most beloved settings. 4111 Normandy Ave, University Park
$1,685,000 There is something wonderfully timeless about life on Normandy Avenue. Beneath a canopy of mature trees in the heart of University Park, 4109 & 4111 Normandy is a charming Tudor-style full duplex offering character, flexibility, and an exceptional location. Imagine children biking or walking to Bradfield Elementary, heading to the nearby YMCA for a soccer game, or spending summer afternoons at the neighborhood pool, the kind of everyday moments that make this neighborhood so special. Highland Park Village, parks, shopping, and restaurants are just minutes away, along with the exceptional amenities of University Park, including its own police and fire departments and highly regarded HPISD schools. Its position on the block is especially appealing, with generous spacing to the east creating an uncommon sense of openness and breathing room. Beautiful landscaping, shade trees, perennials, and a welcoming front porch, perfect for morning coffee or visiting with neighbors, add to the storybook setting. The downstairs residence offers 2 bedrooms, 2 baths, large rooms, 9-foot ceilings, hardwood floors, a remodeled kitchen, back deck, and 1-car garage. Upstairs, the 2-bedroom, 2-bath residence feels like living in the treetops, with hardwood floors, spacious living and dining rooms, leafy views, and a window-filled bonus room ideal for an office, nursery, or exercise space. At the rear, a 3-car garage includes finished space above with hardwood floors, kitchenette, and half bath, previously used as an office and dance studio. Lovingly cared for through the years, this special property offers possibilities for its next chapter. Keep it as an investment, live in one residence and lease the other, explore conversion to a single-family home, or envision something entirely new. A rare opportunity to create your own next chapter in one of University Park's most beloved settings. 4 Beds ⋅ 4 Baths ⋅ 21395881 MLS There is something wonderfully timeless about life on Normandy Avenue. Beneath a canopy of mature trees in the heart of University Park, 4109 & 4111 Normandy is a charming Tudor-style full duplex offering character, flexibility, and an exceptional location. Imagine children biking or walking to Bradfield Elementary, heading to the nearby YMCA for a soccer game, or spending summer afternoons at the neighborhood pool, the kind of everyday moments that make this neighborhood so special. Highland Park Village, parks, shopping, and restaurants are just minutes away, along with the exceptional amenities of University Park, including its own police and fire departments and highly regarded HPISD schools. Its position on the block is especially appealing, with generous spacing to the east creating an uncommon sense of openness and breathing room. Beautiful landscaping, shade trees, perennials, and a welcoming front porch, perfect for morning coffee or visiting with neighbors, add to the storybook setting. The downstairs residence offers 2 bedrooms, 2 baths, large rooms, 9-foot ceilings, hardwood floors, a remodeled kitchen, back deck, and 1-car garage. Upstairs, the 2-bedroom, 2-bath residence feels like living in the treetops, with hardwood floors, spacious living and dining rooms, leafy views, and a window-filled bonus room ideal for an office, nursery, or exercise space. At the rear, a 3-car garage includes finished space above with hardwood floors, kitchenette, and half bath, previously used as an office and dance studio. Lovingly cared for through the years, this special property offers possibilities for its next chapter. Keep it as an investment, live in one residence and lease the other, explore conversion to a single-family home, or envision something entirely new. A rare opportunity to create your own next chapter in one of University Park's most beloved settings. 4111 Normandy Ave, University Park
$1,675,000 Gracious and beautifully appointed, this distinctive residence in The Meadows is designed for living, entertaining and creating memories. Set beneath mature trees, the home offers generous living spaces, beautiful architectural details and an exceptional outdoor setting in a coveted central Dallas location. Hardwood floors extend throughout the entire home, both upstairs and downstairs. At the front of the house, the elegant formal dining room features a bay window, while the inviting den at the back overlooks the backyard and showcases a painted beamed ceiling, fireplace and extensive built-ins. The thoughtfully designed kitchen features natural stone countertops, large island with seating, farmhouse sink, gas range, double ovens, abundant cabinetry and pantry, with an adjoining breakfast area overlooking the backyard. The first-floor primary suite is a private retreat with direct backyard access. Its beautifully finished bath features dual sink areas, freestanding clawfoot tub, oversized glass-enclosed shower and walk-in closet. Upstairs, four spacious bedrooms offer walk-in closets, with ensuite baths and built-in desks in select rooms. The backyard is an exceptional private retreat with a large pool, expansive grassy lawn and mature trees. A stone outdoor fireplace, built-in grilling area and generous patio create an inviting setting for relaxed afternoons and memorable gatherings. An electric gate leads to the oversized rear-entry two-car garage with additional parking. Conveniently located near Preston Hollow Village, NorthPark Center and Preston Center, with easy access to acclaimed dining, shopping, medical centers and major thoroughfares. 5 Beds ⋅ 6 Baths ⋅ 21390599 MLS Gracious and beautifully appointed, this distinctive residence in The Meadows is designed for living, entertaining and creating memories. Set beneath mature trees, the home offers generous living spaces, beautiful architectural details and an exceptional outdoor setting in a coveted central Dallas location. Hardwood floors extend throughout the entire home, both upstairs and downstairs. At the front of the house, the elegant formal dining room features a bay window, while the inviting den at the back overlooks the backyard and showcases a painted beamed ceiling, fireplace and extensive built-ins. The thoughtfully designed kitchen features natural stone countertops, large island with seating, farmhouse sink, gas range, double ovens, abundant cabinetry and pantry, with an adjoining breakfast area overlooking the backyard. The first-floor primary suite is a private retreat with direct backyard access. Its beautifully finished bath features dual sink areas, freestanding clawfoot tub, oversized glass-enclosed shower and walk-in closet. Upstairs, four spacious bedrooms offer walk-in closets, with ensuite baths and built-in desks in select rooms. The backyard is an exceptional private retreat with a large pool, expansive grassy lawn and mature trees. A stone outdoor fireplace, built-in grilling area and generous patio create an inviting setting for relaxed afternoons and memorable gatherings. An electric gate leads to the oversized rear-entry two-car garage with additional parking. Conveniently located near Preston Hollow Village, NorthPark Center and Preston Center, with easy access to acclaimed dining, shopping, medical centers and major thoroughfares. 7127 Stonetrail Dr, Dallas
$1,675,000 Stunning mid-century modern in Preston Road North Estates! This 3-bed, 4-bath single-story home offers 3,978 sq ft of designer updates on a private half acre lot. Open-concept floorplan features a chef’s kitchen with double islands, white oak cabinetry, and premium finishes. Cozy living room with dual fireplaces. Recent upgrades: new windows, insulation, and electrical. The backyard is a private retreat with a resort-style pool perfect for entertaining or relaxing. Zoned in desirable North Dallas, minutes from top shopping, dining, and major roads. Rare opportunity to own a move-in ready masterpiece in one of Dallas’s most sought-after neighborhoods! 3 Beds ⋅ 4 Baths ⋅ 21263314 MLS Stunning mid-century modern in Preston Road North Estates! This 3-bed, 4-bath single-story home offers 3,978 sq ft of designer updates on a private half acre lot. Open-concept floorplan features a chef’s kitchen with double islands, white oak cabinetry, and premium finishes. Cozy living room with dual fireplaces. Recent upgrades: new windows, insulation, and electrical. The backyard is a private retreat with a resort-style pool perfect for entertaining or relaxing. Zoned in desirable North Dallas, minutes from top shopping, dining, and major roads. Rare opportunity to own a move-in ready masterpiece in one of Dallas’s most sought-after neighborhoods! 6275 Preston Creek Dr, Dallas
$1,675,000 Set on one of the most coveted streets in all of White Rock Valley, 9668 Rockpoint is a rare offering on the neighborhood’s largest cul-de-sac lot, masterfully built by renowned Nobility Homes. Bathed in incredible natural light, the home showcases gorgeous hardwoods throughout the entire first floor, soaring ceilings, and exceptional craftsmanship at every turn. Designed with both everyday living and entertaining in mind, the versatile open layout features expansive living spaces including a game room, media room (perfect as an office or gym), wet bar, and a seamless flow into the chef’s kitchen—complete with top-of-the-line appliances, a large island, and effortless connectivity to the heart of the home. A private guest suite is ideally positioned on the main level, while upstairs, the spacious primary retreat offers a spa-inspired bath, oversized closet, and direct access to the laundry room. Outdoors, enjoy a covered patio, outdoor kitchen, and an expansive backyard with endless possibilities. Additional highlights include a 3-bay, 2-car garage with extra-tall doors and a pre-installed elevator shaft. A sophisticated blend of luxury, function, and timeless design in one of White Rock Valley’s most sought-after locations. 5 Beds ⋅ 5 Baths ⋅ 21246926 MLS Set on one of the most coveted streets in all of White Rock Valley, 9668 Rockpoint is a rare offering on the neighborhood’s largest cul-de-sac lot, masterfully built by renowned Nobility Homes. Bathed in incredible natural light, the home showcases gorgeous hardwoods throughout the entire first floor, soaring ceilings, and exceptional craftsmanship at every turn. Designed with both everyday living and entertaining in mind, the versatile open layout features expansive living spaces including a game room, media room (perfect as an office or gym), wet bar, and a seamless flow into the chef’s kitchen—complete with top-of-the-line appliances, a large island, and effortless connectivity to the heart of the home. A private guest suite is ideally positioned on the main level, while upstairs, the spacious primary retreat offers a spa-inspired bath, oversized closet, and direct access to the laundry room. Outdoors, enjoy a covered patio, outdoor kitchen, and an expansive backyard with endless possibilities. Additional highlights include a 3-bay, 2-car garage with extra-tall doors and a pre-installed elevator shaft. A sophisticated blend of luxury, function, and timeless design in one of White Rock Valley’s most sought-after locations. 9668 Rockpoint Ct, Dallas
$1,665,000 Introducing the Emerson, a Homebound floor plan in sought-after Wilshire Heights, finished in the Premium Transitional Organic Design Package. Nestled in Lakewood Heights, this new construction home blends thoughtful architecture with a livable layout and elevated finishes throughout. A dramatic foyer with 20-ft ceilings, a home office with French doors, and a sweeping staircase set the tone. The chef-caliber kitchen features JennAir appliances, double-stacked rift-sawn white oak cabinetry, Silestone quartz counters, a decorator vent hood, and a butler's pantry with wine fridge. It opens to a great room with a custom fireplace surround, lime-washed accent wall, and boxed beam ceilings that add architectural interest throughout the main living space. Oversized Anderson windows flood the space with light, creating a bright, airy feel from morning through evening. Upstairs, the primary suite offers vaulted ceilings, a spa bath, and a large walk-in closet, plus three secondary bedrooms, a media room with beverage fridge, an open loft, and a laundry room with built-ins. The covered patio features a built-in BBQ, perfect for entertaining, while thoughtfully curated finishes — Delta fixtures, Visual Comfort lighting, and premium tile — carry the same level of detail through every room. Backed by a 1-2-6 builder warranty and 3-year home automation package. Zoned to Geneva Heights Elementary. 5 Beds ⋅ 4 Baths ⋅ 21397278 MLS Introducing the Emerson, a Homebound floor plan in sought-after Wilshire Heights, finished in the Premium Transitional Organic Design Package. Nestled in Lakewood Heights, this new construction home blends thoughtful architecture with a livable layout and elevated finishes throughout. A dramatic foyer with 20-ft ceilings, a home office with French doors, and a sweeping staircase set the tone. The chef-caliber kitchen features JennAir appliances, double-stacked rift-sawn white oak cabinetry, Silestone quartz counters, a decorator vent hood, and a butler's pantry with wine fridge. It opens to a great room with a custom fireplace surround, lime-washed accent wall, and boxed beam ceilings that add architectural interest throughout the main living space. Oversized Anderson windows flood the space with light, creating a bright, airy feel from morning through evening. Upstairs, the primary suite offers vaulted ceilings, a spa bath, and a large walk-in closet, plus three secondary bedrooms, a media room with beverage fridge, an open loft, and a laundry room with built-ins. The covered patio features a built-in BBQ, perfect for entertaining, while thoughtfully curated finishes — Delta fixtures, Visual Comfort lighting, and premium tile — carry the same level of detail through every room. Backed by a 1-2-6 builder warranty and 3-year home automation package. Zoned to Geneva Heights Elementary. 4310 Woodcrest Ln, Dallas
$1,650,000 A rare opportunity to secure an exceptional homesite in the heart of Preston Hollow. Situated on a large, oversized interior corner lot, this property offers the kind of setting that has become increasingly difficult to find in one of Dallas’ most coveted neighborhoods. Tucked within a secluded pocket between Preston Road and the Dallas North Tollway, the surrounding streets have no through traffic, creating a remarkably private and peaceful setting while remaining exceptionally convenient to everything Preston Hollow has to offer. The corner position provides approximately 270 degrees of visibility and an impressive canvas for designing a truly special custom residence. Surrounded by mature trees and established luxury homes, with beautiful neighborhood lakes nearby, this is an extraordinary opportunity to create an estate tailored entirely to your vision. Significant new construction throughout the surrounding area includes homes valued at $4.5-$5 million, further underscoring the long-term appeal of this premier location. Property is being offered for lot value. Existing residence to be sold AS IS. Bring your architect and builder and create something exceptional on one of Preston Hollow’s increasingly hard-to-find oversized homesites. 4 Beds ⋅ 3 Baths ⋅ 21397055 MLS A rare opportunity to secure an exceptional homesite in the heart of Preston Hollow. Situated on a large, oversized interior corner lot, this property offers the kind of setting that has become increasingly difficult to find in one of Dallas’ most coveted neighborhoods. Tucked within a secluded pocket between Preston Road and the Dallas North Tollway, the surrounding streets have no through traffic, creating a remarkably private and peaceful setting while remaining exceptionally convenient to everything Preston Hollow has to offer. The corner position provides approximately 270 degrees of visibility and an impressive canvas for designing a truly special custom residence. Surrounded by mature trees and established luxury homes, with beautiful neighborhood lakes nearby, this is an extraordinary opportunity to create an estate tailored entirely to your vision. Significant new construction throughout the surrounding area includes homes valued at $4.5-$5 million, further underscoring the long-term appeal of this premier location. Property is being offered for lot value. Existing residence to be sold AS IS. Bring your architect and builder and create something exceptional on one of Preston Hollow’s increasingly hard-to-find oversized homesites. 5859 Colhurst St, Dallas
$1,650,000 A rare opportunity to secure an exceptional homesite in the heart of Preston Hollow. Situated on a large, oversized interior corner lot, this property offers the kind of setting that has become increasingly difficult to find in one of Dallas’ most coveted neighborhoods. Tucked within a secluded pocket between Preston Road and the Dallas North Tollway, the surrounding streets have no through traffic, creating a remarkably private and peaceful setting while remaining exceptionally convenient to everything Preston Hollow has to offer. The corner position provides approximately 270 degrees of visibility and an impressive canvas for designing a truly special custom residence. Surrounded by mature trees and established luxury homes, with beautiful neighborhood lakes nearby, this is an extraordinary opportunity to create an estate tailored entirely to your vision. Significant new construction throughout the surrounding area includes homes valued at $4.5-$5 million, further underscoring the long-term appeal of this premier location. Property is being offered for lot value. Existing residence to be sold AS IS. Bring your architect and builder and create something exceptional on one of Preston Hollow’s increasingly hard-to-find oversized homesites. 21397033 MLS A rare opportunity to secure an exceptional homesite in the heart of Preston Hollow. Situated on a large, oversized interior corner lot, this property offers the kind of setting that has become increasingly difficult to find in one of Dallas’ most coveted neighborhoods. Tucked within a secluded pocket between Preston Road and the Dallas North Tollway, the surrounding streets have no through traffic, creating a remarkably private and peaceful setting while remaining exceptionally convenient to everything Preston Hollow has to offer. The corner position provides approximately 270 degrees of visibility and an impressive canvas for designing a truly special custom residence. Surrounded by mature trees and established luxury homes, with beautiful neighborhood lakes nearby, this is an extraordinary opportunity to create an estate tailored entirely to your vision. Significant new construction throughout the surrounding area includes homes valued at $4.5-$5 million, further underscoring the long-term appeal of this premier location. Property is being offered for lot value. Existing residence to be sold AS IS. Bring your architect and builder and create something exceptional on one of Preston Hollow’s increasingly hard-to-find oversized homesites. 5859 Colhurst St, Dallas
$1,650,000 Designed and built by award winning Architecture firm Create Atelier, as an exercise in connection—to nature, to material, and to the way we live—this striking contemporary residence brings something distinctly different to the Dallas landscape. Every element feels intentional, with architecture that favors warmth, restraint, and a sense of well-being over excess. Natural materials define the interiors, where exposed steel and sustainable wood create a rich, tactile backdrop. At the heart of the home, the kitchen is both sculptural and highly considered, pairing concealed appliances with rich walnut cabinetry, exotic quartzite, and softly layered lighting for a space that feels intimate yet remarkably functional. The architecture continually draws the outdoors in. Expansive glazing frames the home's lush surroundings, while the upper level maintains a visual connection to the spaces below. At the side and rear, expansive sliding glass doors open onto social and private decks, dissolving the boundary between interior and landscape. Outside, the home's material palette takes its cues from its surroundings. steel, wood, concrete —selected for its durability, and organic character—allows the architecture to settle quietly into the landscape rather than compete with it. Beyond, an exceptionally deep lot unfolds into layers of mature greenery and vegetation, creating a private retreat. Thoughtful, tactile, and quietly bold, this is architecture designed not simply to be seen, but to be felt. 3 Beds ⋅ 4 Baths ⋅ 21388336 MLS Designed and built by award winning Architecture firm Create Atelier, as an exercise in connection—to nature, to material, and to the way we live—this striking contemporary residence brings something distinctly different to the Dallas landscape. Every element feels intentional, with architecture that favors warmth, restraint, and a sense of well-being over excess. Natural materials define the interiors, where exposed steel and sustainable wood create a rich, tactile backdrop. At the heart of the home, the kitchen is both sculptural and highly considered, pairing concealed appliances with rich walnut cabinetry, exotic quartzite, and softly layered lighting for a space that feels intimate yet remarkably functional. The architecture continually draws the outdoors in. Expansive glazing frames the home's lush surroundings, while the upper level maintains a visual connection to the spaces below. At the side and rear, expansive sliding glass doors open onto social and private decks, dissolving the boundary between interior and landscape. Outside, the home's material palette takes its cues from its surroundings. steel, wood, concrete —selected for its durability, and organic character—allows the architecture to settle quietly into the landscape rather than compete with it. Beyond, an exceptionally deep lot unfolds into layers of mature greenery and vegetation, creating a private retreat. Thoughtful, tactile, and quietly bold, this is architecture designed not simply to be seen, but to be felt. 1223 Stafford St, Dallas
$1,650,000 Experience the pinnacle of modern living in this contemporary home, designed with cutting-edge features and refined luxury throughout. A striking metal pivot door welcomes you into a space defined by clean lines and bold sophistication. Inside, a floating staircase with sleek glass railing becomes a centerpiece, complemented by zero-maintenance siding and a flawless Level 5 smooth wall finish. The ambiance is elevated by a stylish corner linear fireplace, while the LED-lit master closet adds a glamorous touch of indulgence. Entertaining is effortless with integrated audio in both the living room and outdoor patio areas. The gorgeous glass wine room is a true show stopper. Efficiency meets elegance with energy-saving Andersen windows and a premium Lennox Signature two-stage HVAC system offering zoned climate control across four areas. Smart switches and thermostats bring convenience at your fingertips. Built for durability and performance, this home includes a heavy-duty foundation with piers, two tankless water heaters, spray foam insulation, and pre-wiring for security cameras. It's fully equipped with Ethernet cabling and adorned with designer light fixtures that shine throughout every room. 5 Beds ⋅ 6 Baths ⋅ 21379894 MLS Experience the pinnacle of modern living in this contemporary home, designed with cutting-edge features and refined luxury throughout. A striking metal pivot door welcomes you into a space defined by clean lines and bold sophistication. Inside, a floating staircase with sleek glass railing becomes a centerpiece, complemented by zero-maintenance siding and a flawless Level 5 smooth wall finish. The ambiance is elevated by a stylish corner linear fireplace, while the LED-lit master closet adds a glamorous touch of indulgence. Entertaining is effortless with integrated audio in both the living room and outdoor patio areas. The gorgeous glass wine room is a true show stopper. Efficiency meets elegance with energy-saving Andersen windows and a premium Lennox Signature two-stage HVAC system offering zoned climate control across four areas. Smart switches and thermostats bring convenience at your fingertips. Built for durability and performance, this home includes a heavy-duty foundation with piers, two tankless water heaters, spray foam insulation, and pre-wiring for security cameras. It's fully equipped with Ethernet cabling and adorned with designer light fixtures that shine throughout every room. 3722 Park Ln, Dallas
$1,649,999 NEW CUSTOM HOME by PARTNERS IN BUILDING Elegant Sparkman-Area Home — 5 bed, 5.5 bath, 4,663 sq ft Welcome to a beautifully planned home in the heart of Dallas’ desirable Sparkman neighborhood — an ideal blend of sophisticated living and effortless commuting. At 4,663 square feet this residence was designed for modern family life and entertaining, with fast access to major highways so your commute, errands and weekend plans stay simple. Inside you’ll find a smart, open floorplan anchored by a warm family room with a fireplace that flows to the kitchen and dining room — perfect for gatherings. The kitchen is supported by a true working pantry tucked behind it for prep and storage, plus a thoughtful double-vanity primary suite and additional high-end finishes throughout. An office on the first floor creates a quiet workspace, while the full-sized game room upstairs gives kids (and adults) their own hangout and media space. Highlights: 5 bedrooms, 5.5 baths (double vanities where it counts) 4,663 sq ft across two stories Spacious family room with fireplace Formal dining room + working pantry behind the kitchen Main-floor office for remote work or study Large upstairs game room for recreation and media Covered porch for outdoor living 3-car garage for cars + storage Sparkman neighborhood note: located in a sought-after, friendly pocket of Dallas, this home offers the neighborhood charm people want—tree-lined streets, a close-knit feel, and quick access to Dallas North Tollway, I-635 and other major routes so work and play are always within reach. This home is estimated to be completed by summer 2026. There is still time to customize the home of your dreams! 5 Beds ⋅ 6 Baths ⋅ 21106613 MLS NEW CUSTOM HOME by PARTNERS IN BUILDING Elegant Sparkman-Area Home — 5 bed, 5.5 bath, 4,663 sq ft Welcome to a beautifully planned home in the heart of Dallas’ desirable Sparkman neighborhood — an ideal blend of sophisticated living and effortless commuting. At 4,663 square feet this residence was designed for modern family life and entertaining, with fast access to major highways so your commute, errands and weekend plans stay simple. Inside you’ll find a smart, open floorplan anchored by a warm family room with a fireplace that flows to the kitchen and dining room — perfect for gatherings. The kitchen is supported by a true working pantry tucked behind it for prep and storage, plus a thoughtful double-vanity primary suite and additional high-end finishes throughout. An office on the first floor creates a quiet workspace, while the full-sized game room upstairs gives kids (and adults) their own hangout and media space. Highlights: 5 bedrooms, 5.5 baths (double vanities where it counts) 4,663 sq ft across two stories Spacious family room with fireplace Formal dining room + working pantry behind the kitchen Main-floor office for remote work or study Large upstairs game room for recreation and media Covered porch for outdoor living 3-car garage for cars + storage Sparkman neighborhood note: located in a sought-after, friendly pocket of Dallas, this home offers the neighborhood charm people want—tree-lined streets, a close-knit feel, and quick access to Dallas North Tollway, I-635 and other major routes so work and play are always within reach. This home is estimated to be completed by summer 2026. There is still time to customize the home of your dreams! 3609 Warick Dr, Dallas
$1,630,000 A refined expression of modern living in Dallas’ sought-after Bird Streets, thoughtfully designed to elevate everyday comfort. Newly constructed with a clean, sophisticated aesthetic, this home blends style, function, and low-maintenance luxury in one of the city’s most convenient neighborhoods. Inside, soaring ceilings and abundant natural light create an immediate sense of openness. The main living area flows seamlessly into a beautifully appointed kitchen designed for both daily living and effortless entertaining, complemented by a Sub-Zero, Wolf, and Cove appliance package. Taj Mahal quartzite adds a rich, organic layer throughout the home, extending from the kitchen and baths to the fireplace for a cohesive and elevated finish. The first-floor primary suite is a true retreat, offering privacy, scale, and a spa-inspired bath with a sleek, calming design. A dedicated downstairs office provides flexibility for working from home, while an additional first-floor en-suite bedroom adds comfort for guests. Upstairs, two additional en-suite bedrooms and a spacious loft or playroom provide separation and versatility. Whether used as a media space, lounge, or secondary living area, the layout allows the home to live larger while maintaining a sense of intimacy. Outdoor living is equally compelling. A covered patio, a built-in Blaze outdoor kitchen, and a generous backyard create a spacious outdoor space with a gated rear entry. With room for a future pool, the yard offers rare flexibility for a buyer looking to personalize the space over time. Beyond the design, the home is equipped with features that speak to quality and convenience, including foam insulation, a NUVO water filtration system, reverse osmosis, tankless water heaters, aluminum windows, and a Tesla-compatible EV charger. 4 Beds ⋅ 5 Baths ⋅ 21327472 MLS A refined expression of modern living in Dallas’ sought-after Bird Streets, thoughtfully designed to elevate everyday comfort. Newly constructed with a clean, sophisticated aesthetic, this home blends style, function, and low-maintenance luxury in one of the city’s most convenient neighborhoods. Inside, soaring ceilings and abundant natural light create an immediate sense of openness. The main living area flows seamlessly into a beautifully appointed kitchen designed for both daily living and effortless entertaining, complemented by a Sub-Zero, Wolf, and Cove appliance package. Taj Mahal quartzite adds a rich, organic layer throughout the home, extending from the kitchen and baths to the fireplace for a cohesive and elevated finish. The first-floor primary suite is a true retreat, offering privacy, scale, and a spa-inspired bath with a sleek, calming design. A dedicated downstairs office provides flexibility for working from home, while an additional first-floor en-suite bedroom adds comfort for guests. Upstairs, two additional en-suite bedrooms and a spacious loft or playroom provide separation and versatility. Whether used as a media space, lounge, or secondary living area, the layout allows the home to live larger while maintaining a sense of intimacy. Outdoor living is equally compelling. A covered patio, a built-in Blaze outdoor kitchen, and a generous backyard create a spacious outdoor space with a gated rear entry. With room for a future pool, the yard offers rare flexibility for a buyer looking to personalize the space over time. Beyond the design, the home is equipped with features that speak to quality and convenience, including foam insulation, a NUVO water filtration system, reverse osmosis, tankless water heaters, aluminum windows, and a Tesla-compatible EV charger. 7619 Kenwell St, Dallas
$1,625,000 Walk into this stunning new construction home offering 5 beds, 4.1 baths, and a thoughtfully designed floor plan perfectly blending functionality with elevated style. Upon entry, you’re greeted by a welcoming foyer with a private study, ideal for working from home or a quiet retreat. The home opens into a bright and expansive open-concept living, dining, and kitchen area, designed for both everyday living and effortless entertaining. The chef’s kitchen will feature an oversized island, abundant cabinetry, and designer finishes, all overlooking the main living space. The large primary suite features a luxurious bath designed as a true retreat, with a spa-like feel with clean, modern aesthetic. A first-floor guest suite offers flexibility for visitors or multigenerational living, while the second floor hosts three additional bedrooms and a versatile bonus room perfect for a media or game room providing ample space. Additional highlights include a two-car garage, well-appointed utility room with designer tile flooring, and carefully selected finishes that bring cohesion and style. Plans & finishes in transaction desk. Move in ready by Mid September. 5 Beds ⋅ 5 Baths ⋅ 21267426 MLS Walk into this stunning new construction home offering 5 beds, 4.1 baths, and a thoughtfully designed floor plan perfectly blending functionality with elevated style. Upon entry, you’re greeted by a welcoming foyer with a private study, ideal for working from home or a quiet retreat. The home opens into a bright and expansive open-concept living, dining, and kitchen area, designed for both everyday living and effortless entertaining. The chef’s kitchen will feature an oversized island, abundant cabinetry, and designer finishes, all overlooking the main living space. The large primary suite features a luxurious bath designed as a true retreat, with a spa-like feel with clean, modern aesthetic. A first-floor guest suite offers flexibility for visitors or multigenerational living, while the second floor hosts three additional bedrooms and a versatile bonus room perfect for a media or game room providing ample space. Additional highlights include a two-car garage, well-appointed utility room with designer tile flooring, and carefully selected finishes that bring cohesion and style. Plans & finishes in transaction desk. Move in ready by Mid September. 9204 Leaside Dr, Dallas
$1,600,000 Rare turn-key opportunity on a prime Preston Hollow block. This meticulously renovated single-story ranch combines effortless luxury with low-maintenance living in one of Dallas’s most coveted neighborhoods. Reconfigured for modern entertaining, the vast main living area features soaring vaulted ceilings, a double-sided fireplace, custom millwork, and wall-to-wall natural light. The gourmet kitchen displays crisp quartz surfaces and premium cabinetry, anchoring the open dining and living zones. Step through French doors to a charming screened porch overlooking an expansive 70' x 196' lush lot. The master retreat is exceptionally spacious, complete with a spa-inspired bath and custom walk-in closet. A bright guest suite enjoys private access to the back deck. Truly an exceptional blend of size, site, and sophisticated design. 2 Beds ⋅ 3 Baths ⋅ 21393852 MLS Rare turn-key opportunity on a prime Preston Hollow block. This meticulously renovated single-story ranch combines effortless luxury with low-maintenance living in one of Dallas’s most coveted neighborhoods. Reconfigured for modern entertaining, the vast main living area features soaring vaulted ceilings, a double-sided fireplace, custom millwork, and wall-to-wall natural light. The gourmet kitchen displays crisp quartz surfaces and premium cabinetry, anchoring the open dining and living zones. Step through French doors to a charming screened porch overlooking an expansive 70' x 196' lush lot. The master retreat is exceptionally spacious, complete with a spa-inspired bath and custom walk-in closet. A bright guest suite enjoys private access to the back deck. Truly an exceptional blend of size, site, and sophisticated design. 6622 Stichter Ave, Dallas
$1,600,000 Large 70 x 196 parcel one a great street with a lot of new construction. Perfect opportunity to buy and lease until ready to build. The current home has been beautifully updated. Seller has a current survey showing dimensions larger than DCAD. 21394185 MLS Large 70 x 196 parcel one a great street with a lot of new construction. Perfect opportunity to buy and lease until ready to build. The current home has been beautifully updated. Seller has a current survey showing dimensions larger than DCAD. 6622 Stichter Ave, Dallas
$1,600,000 Discover an exceptional opportunity to own 4.65 acres of premium land in one of Rowlett’s most desirable and fastest-growing development corridors. Strategically positioned just off Merritt Road and the President George Bush Turnpike, this property sits within the coveted Northshore Mixed-Use District, offering outstanding potential for future commercial, residential, or mixed-use development. Fully equipped with all major utilities—including water, electricity, sewer, and storm drainage—this site provides a rare combination of immediate functionality and long-term development flexibility. Currently income-producing, the property includes a 4-bedroom, 2-bath residence of 2,145 sq ft of living space, along with additional revenue streams from storage units and land leases. This makes it an ideal buy-and-hold investment with solid cash flow while planning future development. Whether you’re a developer, investor, or visionary buyer, this property offers unmatched potential in a high-growth area surrounded by new infrastructure, expanding industrial and retail projects, and master-planned residential communities. 21114585 MLS Discover an exceptional opportunity to own 4.65 acres of premium land in one of Rowlett’s most desirable and fastest-growing development corridors. Strategically positioned just off Merritt Road and the President George Bush Turnpike, this property sits within the coveted Northshore Mixed-Use District, offering outstanding potential for future commercial, residential, or mixed-use development. Fully equipped with all major utilities—including water, electricity, sewer, and storm drainage—this site provides a rare combination of immediate functionality and long-term development flexibility. Currently income-producing, the property includes a 4-bedroom, 2-bath residence of 2,145 sq ft of living space, along with additional revenue streams from storage units and land leases. This makes it an ideal buy-and-hold investment with solid cash flow while planning future development. Whether you’re a developer, investor, or visionary buyer, this property offers unmatched potential in a high-growth area surrounded by new infrastructure, expanding industrial and retail projects, and master-planned residential communities. 8614 Merritt Rd, Rowlett
$1,600,000 Cleared interior lot with a few mature trees ready to build your dream estate home * Located in the sought after Hockaday Square neighborhood * Easy access to Inwood & Midway Roads for north-south destinations and Royal & Forest Lane for east-west travel * 120 feet street frontage by 140 feet deep * Design a home to meet your needs and wants for years to come * Survey from June 2025 with former structure available 21038411 MLS Cleared interior lot with a few mature trees ready to build your dream estate home * Located in the sought after Hockaday Square neighborhood * Easy access to Inwood & Midway Roads for north-south destinations and Royal & Forest Lane for east-west travel * 120 feet street frontage by 140 feet deep * Design a home to meet your needs and wants for years to come * Survey from June 2025 with former structure available 4647 Alta Vista Ln, Dallas
$1,599,000 Located in the highly sought-after Highland Park School District, this custom Hawkins- Welwood home blends timeless design with exceptional comfort. Offering 4 spacious bedrooms, the home features beautiful light oak hardwood floors, high ceilings, and abundant natural light enhanced by skylights. The expansive primary suite is complete with a sitting area, dedicated office, and oversized closet. Thoughtfully designed with quality craftmanship and generous living spaces throughout, this home is walking distance from SMU, premier shopping and dining in Snider Plaza, and across from HPISD McCullough middle school. Also, a brand new roof was installed this June with a transferrable warranty. 4 Beds ⋅ 4 Baths ⋅ 21319879 MLS Located in the highly sought-after Highland Park School District, this custom Hawkins- Welwood home blends timeless design with exceptional comfort. Offering 4 spacious bedrooms, the home features beautiful light oak hardwood floors, high ceilings, and abundant natural light enhanced by skylights. The expansive primary suite is complete with a sitting area, dedicated office, and oversized closet. Thoughtfully designed with quality craftmanship and generous living spaces throughout, this home is walking distance from SMU, premier shopping and dining in Snider Plaza, and across from HPISD McCullough middle school. Also, a brand new roof was installed this June with a transferrable warranty. 3448 Granada Ave, University Park
$1,595,000 Located in a highly desirable Dallas enclave, this completely reimagined residence showcases extensive updates, thoughtful design, and exceptional functionality throughout. Boasting over $300k upgrades, the living room, kitchen, and dining areas were transformed into one expansive open-concept space with walls removed to create seamless flow for both entertaining and everyday living. Brand-new flooring and fresh paint extend throughout the entire home, complemented by updated fixtures in nearly every room. The redesigned kitchen offers generous prep space, abundant cabinetry, and effortless connection to the main gathering areas. Significant improvements include the addition of a new bedroom and bathroom, a renovated guest bath, and an upgraded laundry room featuring new countertops and sink. Two spacious secondary bedrooms provide flexibility for guests, office use, or multigenerational living, while the private primary suite offers comfort with an oversized dual ensuite bath, 2 XL separate walk-in closets and a large separate seating area with a fireplace. The fourth bedroom is located on the second story with a new ensuite bath. Additional storage is located around every corner. Enjoy a low-maintenance lifestyle with HOA-covered community grounds care and convenient access to major corridors, premier shopping, dining, and top-rated private schools. A rare opportunity offering modernized living in one of Dallas' most consistently desirable locations. 4 Beds ⋅ 4 Baths ⋅ 21382669 MLS Located in a highly desirable Dallas enclave, this completely reimagined residence showcases extensive updates, thoughtful design, and exceptional functionality throughout. Boasting over $300k upgrades, the living room, kitchen, and dining areas were transformed into one expansive open-concept space with walls removed to create seamless flow for both entertaining and everyday living. Brand-new flooring and fresh paint extend throughout the entire home, complemented by updated fixtures in nearly every room. The redesigned kitchen offers generous prep space, abundant cabinetry, and effortless connection to the main gathering areas. Significant improvements include the addition of a new bedroom and bathroom, a renovated guest bath, and an upgraded laundry room featuring new countertops and sink. Two spacious secondary bedrooms provide flexibility for guests, office use, or multigenerational living, while the private primary suite offers comfort with an oversized dual ensuite bath, 2 XL separate walk-in closets and a large separate seating area with a fireplace. The fourth bedroom is located on the second story with a new ensuite bath. Additional storage is located around every corner. Enjoy a low-maintenance lifestyle with HOA-covered community grounds care and convenient access to major corridors, premier shopping, dining, and top-rated private schools. A rare opportunity offering modernized living in one of Dallas' most consistently desirable locations. 7 Carmarthen Ct, Dallas
$1,595,000 Perfectly positioned on an oversized, beautifully landscaped homesite in one of Coppell's most coveted neighborhoods, this distinguished custom residence offers more than 5,000 square feet of thoughtfully designed living space that blends exceptional scale with remarkable versatility. Just moments from Coppell's acclaimed schools, Andy Brown Park East, the Coppell Aquatic & Recreation Center, YMCA, library, shopping, dining, and miles of scenic walking and biking trails, the location is as desirable as the home itself. An exceptionally rare dual-primary floor plan offers luxurious owner's suites on both the first and second levels, providing outstanding flexibility for extended guests, live-in accommodations, or evolving lifestyle needs. The home also features six generously sized bedrooms, five full baths, a convenient pool bath, and expansive living and dining areas for entertaining. The chef's kitchen is beautifully appointed with granite countertops, an oversized island, double convection ovens, a gas cooktop, abundant custom cabinetry, and generous prep space, as well as two oversized walk in pantries, all opening seamlessly to the home's inviting gathering areas. The private backyard is a true resort-inspired retreat featuring a sparkling pool and spa, generous entertaining patios, mature trees, and expansive lawn space. Demonstrating the home's exceptional care, the pool features a new filter pump and newly installed smart automation system with Wi-Fi and smartphone control, while the rear-facing windows have been replaced in recent years for enhanced comfort and energy efficiency. A three-car garage completes this exceptional offering. Combining remarkable size, a rare and versatile floor plan, an oversized homesite, and one of Coppell's most sought-after locations, this exceptional residence offers an outstanding opportunity to enjoy elegant everyday living, effortless entertaining, and the enduring quality of an exceptionally maintained custom home. 6 Beds ⋅ 6 Baths ⋅ 21342193 MLS Perfectly positioned on an oversized, beautifully landscaped homesite in one of Coppell's most coveted neighborhoods, this distinguished custom residence offers more than 5,000 square feet of thoughtfully designed living space that blends exceptional scale with remarkable versatility. Just moments from Coppell's acclaimed schools, Andy Brown Park East, the Coppell Aquatic & Recreation Center, YMCA, library, shopping, dining, and miles of scenic walking and biking trails, the location is as desirable as the home itself. An exceptionally rare dual-primary floor plan offers luxurious owner's suites on both the first and second levels, providing outstanding flexibility for extended guests, live-in accommodations, or evolving lifestyle needs. The home also features six generously sized bedrooms, five full baths, a convenient pool bath, and expansive living and dining areas for entertaining. The chef's kitchen is beautifully appointed with granite countertops, an oversized island, double convection ovens, a gas cooktop, abundant custom cabinetry, and generous prep space, as well as two oversized walk in pantries, all opening seamlessly to the home's inviting gathering areas. The private backyard is a true resort-inspired retreat featuring a sparkling pool and spa, generous entertaining patios, mature trees, and expansive lawn space. Demonstrating the home's exceptional care, the pool features a new filter pump and newly installed smart automation system with Wi-Fi and smartphone control, while the rear-facing windows have been replaced in recent years for enhanced comfort and energy efficiency. A three-car garage completes this exceptional offering. Combining remarkable size, a rare and versatile floor plan, an oversized homesite, and one of Coppell's most sought-after locations, this exceptional residence offers an outstanding opportunity to enjoy elegant everyday living, effortless entertaining, and the enduring quality of an exceptionally maintained custom home. 261 Candlelight Cv, Coppell
$1,595,000 Tucked away on a quiet, desirable street in North Dallas, 5712 Ridgetown Circle offers a wonderful blend of comfort, style, and livability. This beautifully updated home features spacious living areas filled with natural light, creating a warm and welcoming atmosphere ideal for both everyday living and entertaining. The well-appointed kitchen opens seamlessly to the main living space and is equipped with gourmet stainless appliances, designer lighting, ample cabinetry, and a walk in pantry—perfect for hosting gatherings or enjoying casual family meals. The stunning primary suite provides a peaceful retreat with a dual sided gas fireplace and glass doors out to the pool. The spa like primary bath has a free standing soaking tub, separate shower and separate vanities. Huge custom closets with built ins in the primary offer generous storage solutions. 3 generous additional bedrooms offer flexibility for guests, a home office, or growing needs. Step outside to a private backyard oasis, ideal for relaxing, gardening, or entertaining. Not to be missed is the sparkling heated pool with water features. Your outdoor living is surrounded by towering trees and mature landscaping. This home has many charming details, and prime location close to top dining, shopping, and major thoroughfares, this home presents an exceptional opportunity to enjoy the best of Dallas living. A must-see property that combines convenience, comfort, and timeless appeal. 4 Beds ⋅ 4 Baths ⋅ 21339849 MLS Tucked away on a quiet, desirable street in North Dallas, 5712 Ridgetown Circle offers a wonderful blend of comfort, style, and livability. This beautifully updated home features spacious living areas filled with natural light, creating a warm and welcoming atmosphere ideal for both everyday living and entertaining. The well-appointed kitchen opens seamlessly to the main living space and is equipped with gourmet stainless appliances, designer lighting, ample cabinetry, and a walk in pantry—perfect for hosting gatherings or enjoying casual family meals. The stunning primary suite provides a peaceful retreat with a dual sided gas fireplace and glass doors out to the pool. The spa like primary bath has a free standing soaking tub, separate shower and separate vanities. Huge custom closets with built ins in the primary offer generous storage solutions. 3 generous additional bedrooms offer flexibility for guests, a home office, or growing needs. Step outside to a private backyard oasis, ideal for relaxing, gardening, or entertaining. Not to be missed is the sparkling heated pool with water features. Your outdoor living is surrounded by towering trees and mature landscaping. This home has many charming details, and prime location close to top dining, shopping, and major thoroughfares, this home presents an exceptional opportunity to enjoy the best of Dallas living. A must-see property that combines convenience, comfort, and timeless appeal. 5712 Ridgetown Cir, Dallas
$1,594,900 Completed in 2025, this custom-built home offers a thoughtfully designed floor plan paired with elevated, designer finishes throughout—set within the coveted Lake Highlands Elementary attendance area. A proper foyer welcomes you in, flanked by a stunning color-drenched study—perfect for work or quiet retreat. White oak hardwoods lead you into the heart of the home, where a light-filled kitchen, dining, and living space seamlessly come together, anchored by a wall of windows and doors opening to a 350 sqft covered patio and grilling area—ideal for indoor-outdoor living. The first floor is both functional and beautiful, featuring a spacious utility room with exterior access, a charming tucked-away nook in the living area perfect for a play space or pet retreat, and a true mudroom under the stairs with built-in storage and hooks. The primary suite is a showstopper with warm white oak accents, dual vanities, and gorgeous brass fixtures. Upstairs, a centrally located game room anchors the space, with 3 additional bedrooms, 3 full baths, and a versatile bonus room that easily functions as a 5th bedroom, gym, or flex space. Natural light pours in throughout, and the yard offers just the right amount of space for play and entertaining, while the front drive invites a friendly game of basketball. All of this, just moments from the beloved Kaycee Club, White Rock Coffee, Starbucks, and the neighborhood hardware store—making this not just a home, but a lifestyle. 4 Beds ⋅ 5 Baths ⋅ 21264342 MLS Completed in 2025, this custom-built home offers a thoughtfully designed floor plan paired with elevated, designer finishes throughout—set within the coveted Lake Highlands Elementary attendance area. A proper foyer welcomes you in, flanked by a stunning color-drenched study—perfect for work or quiet retreat. White oak hardwoods lead you into the heart of the home, where a light-filled kitchen, dining, and living space seamlessly come together, anchored by a wall of windows and doors opening to a 350 sqft covered patio and grilling area—ideal for indoor-outdoor living. The first floor is both functional and beautiful, featuring a spacious utility room with exterior access, a charming tucked-away nook in the living area perfect for a play space or pet retreat, and a true mudroom under the stairs with built-in storage and hooks. The primary suite is a showstopper with warm white oak accents, dual vanities, and gorgeous brass fixtures. Upstairs, a centrally located game room anchors the space, with 3 additional bedrooms, 3 full baths, and a versatile bonus room that easily functions as a 5th bedroom, gym, or flex space. Natural light pours in throughout, and the yard offers just the right amount of space for play and entertaining, while the front drive invites a friendly game of basketball. All of this, just moments from the beloved Kaycee Club, White Rock Coffee, Starbucks, and the neighborhood hardware store—making this not just a home, but a lifestyle. 10215 Lynford Dr, Dallas
$1,560,000 Welcome to this classic luxury home situated on a desirable corner lot, where timeless elegance meets comfortable everyday living. From the moment you step inside, you'll appreciate the beautiful hardwood floors and plantation shutters throughout, adding warmth, character, and sophistication to the home. The thoughtfully designed interior offers inviting living spaces with an elegant yet comfortable atmosphere, perfect for both everyday living and entertaining family and friends. Generous living areas, abundant natural light, and refined finishes create a welcoming environment throughout, while the corner-lot setting provides an enhanced sense of openness and curb appeal. A wonderful highlight of the home is the sunroom, a bright and versatile space where all the fun happens—perfect for entertaining, game nights, relaxing with family and friends, or simply enjoying your own private retreat. Whether hosting guests or enjoying a quiet evening at home, this property offers a wonderful combination of style, space, comfort, and timeless charm. As an added bonus, the extra parking area along the side of the home provides additional space that can accommodate an RV or boat—a fantastic feature that's not always easy to find. Ideally located in North Dallas with convenient access to shopping, dining, major roadways, and surrounding business districts, 14087 Brookridge Dr is a distinctive home ready for its next chapter. Come experience the character, elegance, convenience, and possibilities this beautiful property has to offer! 5 Beds ⋅ 4 Baths ⋅ 21357249 MLS Welcome to this classic luxury home situated on a desirable corner lot, where timeless elegance meets comfortable everyday living. From the moment you step inside, you'll appreciate the beautiful hardwood floors and plantation shutters throughout, adding warmth, character, and sophistication to the home. The thoughtfully designed interior offers inviting living spaces with an elegant yet comfortable atmosphere, perfect for both everyday living and entertaining family and friends. Generous living areas, abundant natural light, and refined finishes create a welcoming environment throughout, while the corner-lot setting provides an enhanced sense of openness and curb appeal. A wonderful highlight of the home is the sunroom, a bright and versatile space where all the fun happens—perfect for entertaining, game nights, relaxing with family and friends, or simply enjoying your own private retreat. Whether hosting guests or enjoying a quiet evening at home, this property offers a wonderful combination of style, space, comfort, and timeless charm. As an added bonus, the extra parking area along the side of the home provides additional space that can accommodate an RV or boat—a fantastic feature that's not always easy to find. Ideally located in North Dallas with convenient access to shopping, dining, major roadways, and surrounding business districts, 14087 Brookridge Dr is a distinctive home ready for its next chapter. Come experience the character, elegance, convenience, and possibilities this beautiful property has to offer! 14087 Brookridge Dr, Dallas
$1,549,000 ***Private tours by request beginning Tuesday, September 8. Professional photos live September 9. Active on the market Thursday, September 10. Contact the listing agent for a tour or photos before then.*** This one was designed and detailed at a level usually reserved for the finest luxury homes and warm enough to feel like yours the moment you step inside. Taken to the studs and rebuilt in full, every improvement permitted through the City of Dallas. Begin with what cannot be seen: the original aluminum wiring fully replaced with copper, all-new water lines, a new PVC sewer line, and a new roof. Outside, the masonry has been re-stuccoed into a clean modern envelope, framed by all-new windows and an iron entry door. Only then do the finishes speak. A large open floor plan runs on prime-grade 7.5-inch-wide European white oak, anchored by a Carrara marble fireplace and opening through an oversized sliding glass door to the pool. The kitchen is the showpiece: soft quartzite counters turn the corner and fall in a waterfall to the floor, two-tone custom cabinetry sits beneath a designer range hood built to command the room, and a marble backsplash carries it, all served by a luxury appliance suite with a Thermador professional range and Viking refrigeration, dishwasher, and microwave. Four bedrooms plus a private office, a game room with built-in desk, a sun room, and a mudroom. The primary suite delivers a 13x13 custom-built walk-in closet and a designer bath with an enormous dual-head marble walk-in shower, and every bathroom is new to the tile and vanities. Out back, the pool is entirely new, replastered with all-new coping, tile, and decking, behind a private automatic gate. Then the setting: an easy walk to Peter Pan Park, ten acres of green with a creek along its edge, named for the Disney Streets of Midway Hills. 4 Beds ⋅ 3 Baths ⋅ 21376785 MLS ***Private tours by request beginning Tuesday, September 8. Professional photos live September 9. Active on the market Thursday, September 10. Contact the listing agent for a tour or photos before then.*** This one was designed and detailed at a level usually reserved for the finest luxury homes and warm enough to feel like yours the moment you step inside. Taken to the studs and rebuilt in full, every improvement permitted through the City of Dallas. Begin with what cannot be seen: the original aluminum wiring fully replaced with copper, all-new water lines, a new PVC sewer line, and a new roof. Outside, the masonry has been re-stuccoed into a clean modern envelope, framed by all-new windows and an iron entry door. Only then do the finishes speak. A large open floor plan runs on prime-grade 7.5-inch-wide European white oak, anchored by a Carrara marble fireplace and opening through an oversized sliding glass door to the pool. The kitchen is the showpiece: soft quartzite counters turn the corner and fall in a waterfall to the floor, two-tone custom cabinetry sits beneath a designer range hood built to command the room, and a marble backsplash carries it, all served by a luxury appliance suite with a Thermador professional range and Viking refrigeration, dishwasher, and microwave. Four bedrooms plus a private office, a game room with built-in desk, a sun room, and a mudroom. The primary suite delivers a 13x13 custom-built walk-in closet and a designer bath with an enormous dual-head marble walk-in shower, and every bathroom is new to the tile and vanities. Out back, the pool is entirely new, replastered with all-new coping, tile, and decking, behind a private automatic gate. Then the setting: an easy walk to Peter Pan Park, ten acres of green with a creek along its edge, named for the Disney Streets of Midway Hills. 3866 Regent Dr, Dallas