Refine Search
Sort by
1230 Pioneer Rd, Mesquite
$499,000
20817353 MLS
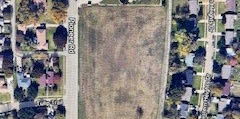
Over 3 acres of land on busy Pioneer Rd. This area is a densely populated residential area. 5 mile trade area has a population of over 198,000 residents. Cartwright and Pioneer road combined have over 31,000 cars per day pass through. Zoned Light commercial-retail. Perfect for a strip mall, medical, dry cleaners, salon, automotive, or so many other things. Right next to a busy Dollar General and half a mile from another Dollar General to tell you how busy it is-they had to have a second. Down the street from CVS, Planet Fitness, a laundromat, several churches, gas station, and more. Tom Thumb nearby. Up to the buyer to find if any restrictions are placed by Dollar General. So many options for this incredible property! Buyer to verify what utilities on property.

1230 Pioneer Rd, Mesquite

1432 Casting Rdg, Mesquite
$498,999
4 Beds ⋅ 3 Baths ⋅ 21308401 MLS
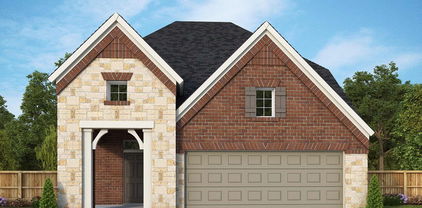
Move right into this nearly new Shaddock home in the highly sought-after Solterra community. Occupied for less than six months and avaiable due to a job relocaton, creating a rare opportunity to own with remaining builder warranty coverage. This 2,560-square-foot, single-story residence offers the convenience of new construction without the wait. Designed with impressive scale, this home features 11-foot ceilings, 8-foot interior doors, four generous bedrooms, three full baths, a private study, and a three-car garage. Designer-inspired paint treatments and easy-care luxury plank flooring extend throughout the main living areas, creating a cohesive and refined look. The study is enhanced with glass doors, providing a quiet space for work, reading, or creative pursuits. At the center of the home, the gourmet kitchen is designed for both function and gathering, featuring quartz countertops, 52-inch cabinetry, decorative glass-front upper cabinets, a generous quartz island with seating, gas cooktop, stove and microwave tower, along with a Texas-sized walk-in pantry offering abundant storage. The kitchen flows effortlessly into the living and dining areas, providing ample room for conversation, entertaining for friends and family. Surround sound wiring is already in place to support movie nights, game days, and entertaining. The light-filled primary retreat features beautiful windows and 2-inch blinds that provide both style and privacy. The ensuite bath offers separate vanities and an oversized walk in shower with designer tile selections. Custom paint accents in the kitchen, living room, and primary bedroom add character beyond typical builder finishes, while luxury-textured carpeting enhances the secondary bedrooms. Located minutes from Solterra's amenity center, you can enjoy access to a 25-acre lake with beach, fishing, pools, walking trails, fitness facilities, and with-in walking distance to the community's signature Treehouse recreation area! Welcome home!

1432 Casting Rdg, Mesquite

9813 Chesney Dr, Mesquite
$494,990
5 Beds ⋅ 5 Baths ⋅ 21165163 MLS
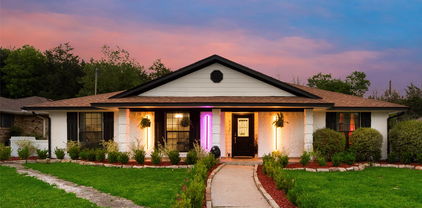
*FLASH PROMO SALE ON THIS HOME - Free Move In Package & Flex Cash if contracted by 9.30.26. Call GFO Home for Details & to schedule showing! From our grand Presidential Series, this stunning 3,417 sf Two-Story home is GFO Home’s highly sought-after Harrison Floor Plan- offering 5 Bedrooms, 4.5 Bathrooms, and a spacious 2-car side swing Garage, on a sprawling 100' FT homesite in the beautiful Polo Ridge Community. On the main floor, this home features highlights like a Private Study, a Guest Suite with full ensuite Bathroom, an Open Concept Family Room with soaring 20’ ft Vaulted Ceilings & 2-Story Stacked Windows, and an elegant 15’ ft Glass Slider Patio Door leading out to the spacious Covered Patio and Private Backyard. You’ll also enjoy a Gourmet Chef’s Kitchen featuring a large Center Island, Walk-in Pantry, and attached Breakfast Room, and you can relax and unwind in the luxurious Primary Suite with Spa-Inspired Primary Bathroom featuring a designer Free-Standing Tub, Frameless Glass Walk-In Shower, and Oversized Walk-In Closet. Up the grand curved staircase, you’ll find the Game Room for endless fun, and 3 more Bedrooms with 2 more full Bathrooms. Discover added functionality with a Laundry Room and Powder Bathroom directly off the garage entrance. Experience high-end living at its finest with GFO Home’s Harrison floor plan in the ultimate Dallas Destination, Polo Ridge. In this picturesque and scenic community, you’ll enjoy stunning sunsets, gorgeous views, and beautiful surrounding greenery. Plus amazing community features like hiking & biking trails, parks, playgrounds, and a brand-new community amenity center and community pool coming soon! Zoned to Forney ISD.

9813 Chesney Dr, Mesquite

2700 Atlas Globe Dr, Mesquite
$479,990
4 Beds ⋅ 3 Baths ⋅ 21383606 MLS
The Landis by David Weekley Homes is one of Solterra's most versatile floor plans, thoughtfully designed for today's lifestyle. What truly sets this home apart is its two bedrooms on the main level, including the private Owner's Retreat and a secondary bedroom—each with its own full bathroom. Whether you're accommodating guests, multigenerational living, or simply want added convenience, this layout offers exceptional flexibility. The dedicated enclosed study on the first floor provides the perfect space for working from home, a quiet reading room, or a private hobby area. The open-concept kitchen, dining, and Family Room create a warm, inviting space that's perfect for everyday living and entertaining. Upstairs, a spacious retreat offers a second living area, along with an additional bedroom and bathroom, giving everyone room to spread out. With its rare first-floor layout, private office, and thoughtfully designed living spaces, The Landis combines comfort, functionality, and timeless style in one exceptional home.

2700 Atlas Globe Dr, Mesquite

3201 Cantura Dr, Mesquite
$479,900
5 Beds ⋅ 4 Baths ⋅ 21239703 MLS
Welcome to this stunning 5 bedroom home in Mesquite, TX offering nearly 4,900 square feet of beautifully designed living space. This move-in ready home in Mesquite ISD features 3.5 bathrooms, expansive living areas, and a highly desirable layout perfect for multi-generational living or entertaining. The open-concept floor plan is filled with natural light and flows seamlessly into a spacious chef’s kitchen, complete with a rare prep kitchen-butler’s kitchen—ideal for hosting, meal prep, and keeping your main kitchen organized and clutter-free. This home is perfect for buyers searching for a home with extra kitchen space or entertaining-friendly layout. The oversized primary suite offers a private retreat, while generously sized secondary bedrooms provide flexibility for guests, home office space, or growing families. Step outside to enjoy a large covered patio overlooking a big backyard with grass, perfect for outdoor entertaining, pets, or future pool plans. This home with large backyard in Mesquite is ideal for those who value outdoor living space. Conveniently located with easy access to major highways, shopping, and dining, this Mesquite Texas home for sale combines space, function, and comfort in one exceptional property.

3201 Cantura Dr, Mesquite

4808 Monarch Dr, Mesquite
$478,000
4 Beds ⋅ 3 Baths ⋅ 21243867 MLS
PRICE IMPROVEMENT! THE SELLERS HAVE JUST REDUCED THE PRICE BY $15,000., CREATING AN OUTSTANDING OPPORTUNITY FOR BUYERS SEEKING A SPACIOUS, MOVE-IN READY HOME IN THE DESIRABLE FALCON'S LAIR COMMUNITY. This beautifully maintained 4-bedroom, 2.5-bath home is tailored for modern living, offering the perfect balance of functionality and style for today’s dynamic households. Step inside to find a versatile layout featuring a formal dining area for memorable gatherings, a dedicated professional study ideal for working from home, and a separate children’s study space designed to keep learning and creativity organized. Fresh new carpet throughout adds warmth and a move-in-ready touch, while the kitchen impresses with brand-new appliances, making everyday cooking both easy and enjoyable. Designed for both relaxation and entertainment, the home boasts a spacious game room and an oversized media suite—perfect for movie nights, game days, and hosting friends and family. The expansive 3-car garage provides plenty of room for vehicles, storage, or even a workshop setup. Out back, you’ll discover a generously sized yard built for an active lifestyle—ideal for kids, pets, outdoor entertaining, or simply unwinding under the Texas sky. 4808 Monarch Drive offers the space, upgrades, and versatility your family has been searching for. A place where comfort meets convenience and every detail feels like home.

4808 Monarch Dr, Mesquite

9408 Laurel Wreath Dr, Mesquite
$475,990
3 Beds ⋅ 4 Baths ⋅ 21232335 MLS
FORNEY ISD! Logan Model - This Fully furnished dream model home in the beautiful community of Talia could be YOURS! All design upgrades included—furniture, electronics, and GE appliances—making this home truly move-in ready. Features 3 bedrooms, 2.5 baths, a private retreat, and open study. The main living area boasts soaring 20-foot ceilings, creating a bright, inviting space. Enjoy a gourmet kitchen with a large island and GE gas appliances—perfect for any chef. The oversized owner’s retreat offers a luxurious bath with an elegant super shower. Charming front porch and upgraded landscaping add to the appeal. Located in Mesquite in Kaufman County, zoned to highly rated Forney ISD, with easy access to downtown Dallas via I-20. This stunning home offers more than just a place to live—it’s a lifestyle. Don’t miss it!

9408 Laurel Wreath Dr, Mesquite

2400 Ranch Hawk Sq, Mesquite
$475,481
3 Beds ⋅ 3 Baths ⋅ 21383652 MLS
Experience elevated living in The Greenview, a Capri by David Weekley Homes in Solterra. This thoughtfully designed home combines dramatic spaces, natural light and modern comfort with a beautiful green space directly in front of the homesite. Soaring 20-foot ceilings create an open and airy atmosphere throughout the main living areas, while thoughtfully placed windows bring in abundant natural light. Set on a corner homesite, the home also offers added privacy and a more open feel. The open-concept kitchen, dining and living areas flow seamlessly together, creating an inviting space for everyday living and entertaining. The Owner’s Retreat provides a private escape with a well-appointed, spa-inspired Owner’s Bath and spacious walk-in closet. Upstairs, a versatile retreat and three additional bedrooms offer flexible space for family, guests, a home office or additional living needs. With its green space views, dramatic ceilings, corner homesite and thoughtfully designed layout, The Greenview offers a unique blend of space, light and functionality. Contact the David Weekley Homes Team to learn more about this new home for sale in Mesquite, TX!

2400 Ranch Hawk Sq, Mesquite

955 Northwest Dr, Mesquite
$475,000
21310770 MLS
Prime ±2.58-acre commercial land opportunity in Mesquite, Texas. Zoned General Retail (GR), this development-ready site offers approximately 355 feet of frontage along Northwest Drive and excellent visibility near the I-30 and I-635 interchange. Utilities including city water, city sewer, and electricity are available to the site. The property benefits from exposure to approximately 155,640 vehicles per day on I-30 and 13,770 vehicles per day on Northwest Drive. Surrounded by established residential, retail, and commercial development, the site is ideal for retail, restaurant, medical, automotive, service, or mixed-use development. Convenient access to Downtown Dallas and major transportation corridors makes this an excellent opportunity for developers, investors, and owner-users seeking a high-visibility commercial site in the growing Mesquite market.

955 Northwest Dr, Mesquite

2608 Atlas Globe Dr, Mesquite
$474,990
4 Beds ⋅ 3 Baths ⋅ 21371405 MLS
The Greensbrook by David Weekley Homes is thoughtfully designed for the way families live today, blending open-concept living with exceptional flexibility. The heart of this home is the spacious kitchen, which flows seamlessly into the dining area and Family Room, creating the perfect space for entertaining or spending quality time together. Just off the entry, you'll find a versatile space that's ideal for a mudroom, drop zone, or custom storage to help keep everyday life organized. One of the home's standout features is its two bedrooms on the main level, including the private Owner's Retreat and a secondary bedroom, making it ideal for guests or multigenerational living. Upstairs, an expansive retreat, an additional bedroom, and a third full bathroom provide even more room for family and visitors. With its open layout, flexible living spaces, and three full bathrooms, The Greensbrook offers comfort, convenience, and the quality craftsmanship that make David Weekley Homes stand apart.

2608 Atlas Globe Dr, Mesquite

9608 Talia Blvd, Mesquite
$474,990
4 Beds ⋅ 4 Baths ⋅ 21167227 MLS
MLS# 21167227 - Built by Drees Custom Homes - Ready Now! ~ 4BR,3.5 BA single story in Mesquite, TX. Experience elegant single-story living in this stunning Brenner plan home, featuring soaring ceilings and a spacious open-concept layout designed for modern comfort. Expansive windows fill the home with abundant natural light, creating a bright and airy atmosphere throughout. The luxurious primary suite offers a private retreat with dual walk-in closets and a spa-inspired walk?in shower. Thoughtfully designed for both style and functionality, this home seamlessly blends comfort, sophistication, and everyday convenience. Downstairs features two additional bedrooms, a pocket office, a dedicated study, and a stunning curved staircase that opens to the floor above. *The 3D tour in this listing is for illustration purposes only. Options and finishes may differ in the actual home for sale. Any furnishings shown are not a part of the listing unless otherwise stated.*

9608 Talia Blvd, Mesquite

1800 Garden Gale Pl, Mesquite
$474,330
5 Beds ⋅ 3 Baths ⋅ 21419463 MLS
MLS# 21419463 - Built by First Texas Homes - November 2026 completion ~ Explore the Roosevelt F Floor Plan – New Home Design Available in DFW, TXThe Roosevelt F offers 5 bedrooms, 3 bathrooms, and 3103 sq ft of thoughtfully designed living space that adapts to your needs. From everyday routines to special moments, this layout is built to support how you live — with comfort, functionality, and style in mind. Features like Gameroom, 2 Primary Closets, and Vaulted Ceilings create a flexible foundation for personalization and convenience. Whether you're relaxing, hosting, working from home, or simply enjoying daily life, the Roosevelt F provides the right spaces in the right places. Available in select First Texas Homes communities across DFW, this plan can be tailored with a variety of structural options and design finishes. Explore the Roosevelt F today and discover how First Texas Homes makes it easy to create a home that feels truly yours.

1800 Garden Gale Pl, Mesquite

3108 Quail Meadow Dr, Mesquite
$469,990
4 Beds ⋅ 4 Baths ⋅ 21410554 MLS
NEW! NEVER LIVED IN. Estimated completion November 2026. A covered front porch and upgraded 8' front door give this Bayberry II by Bloomfield Homes a welcoming introduction in Ridge Ranch. The two-story layout offers 4 bedrooms, 3 full baths, 1 half bath, and a 2-car garage, with a study behind glass French doors just off the foyer. Give work its own room. Upstairs, a game room and enclosed media room create separate settings for games, movies, and gathering, alongside 3 secondary bedrooms and 2 full baths. One upstairs bath includes dual sinks. The first-floor primary suite brings the pace back down with a window seat and walk-in closet, while its bath pairs granite counters and dual sinks with a garden tub and separate shower. Laminate flooring carries through the entry, study, kitchen, breakfast area, and family room, connecting the main shared spaces with a consistent finish. The kitchen centers on an island with granite counters and a walk-in pantry; gas cooking, an electric oven, and a microwave round out the setup. The breakfast area sits beside the kitchen and opens to the covered patio, keeping indoor meals and outdoor breaks close at hand. Open flow into the family room gives conversation room to carry beyond the kitchen. A downstairs powder bath serves the shared spaces, and the laundry room sits near the garage entry. Tile in the baths and carpet in the bedrooms and upstairs spaces complete the flooring mix. Outside, landscaping, a sprinkler system, and a wood fence frame the interior lot. Visit Bloomfield Homes at the Ridge Ranch model to explore this Bayberry II floorplan today!

3108 Quail Meadow Dr, Mesquite

702 Garnet Dr, Mesquite
$465,000
5 Beds ⋅ 3 Baths ⋅ 21398251 MLS
Welcome to this spectacular, spacious traditional home perfectly situated on a prime corner lot in the highly desirable Parkview Subdivision. Enjoying a generous 2,990 square feet of meticulously designed living space, this two story brick residence features 5 expansive bedrooms and 3 well appointed bathrooms, offering plenty of room for multi generational living or a budding household. Stepping inside, you are welcomed by a light filled open concept, complemented by zoned central heating and cooling for climate controlled comfort year round. The alluring living area showcases a cozy fireplace, making it the perfect focal point for family gatherings. The efficient, well spaced kitchen effortlessly unites the primary living areas, serving as the heart of the home. Upstairs, the adaptable bedroom arrangement provides excellent privacy. The exterior amenities are equally impressive, highlighting an irregular 8,011-square-foot beautifully landscaped lot featuring lush green grass and mature trees. Step out back to enjoy the covered patio, providing a scenic overlook of the large backyard—ideal for outdoor entertaining or peaceful weekend relaxation. Additional premier features include a full integrated sprinkler system and a secure, rear-entry 2-car attached garage. Residents enjoy fantastic neighborhood perks, including access to a refreshing community pool and playground, with quick commutes to local schools within the Mesquite ISD system. Do not miss this rare opportunity to own a true gem in Mesquite!

702 Garnet Dr, Mesquite

405 Conger Dr, Mesquite
$463,000
3 Beds ⋅ 2 Baths ⋅ 21378660 MLS
Experience luxury living in this fully remodeled, modern home located in the heart of Mesquite’s most desirable area. This stunning 4 bedroom, 2 bathrooms residence offers high end finishes and thoughtful upgrades throughout. Step into an open concept living space with soaring vaulted ceilings, a sleek floor to ceiling tiled fireplace, and elegant porcelain tile flooring. The designer kitchen features waterfall quartz countertops, high gloss Canadian cabinetry, and stainless steel appliances less than one year old. The primary suite includes a spa-style bathroom with a jet shower and a custom walk-in closet with built-in drawers. The converted garage has been transformed into a stylish Game Room with a Wet Bar and wine cellar, offering direct access to a private backyard oasis with a sparkling pool and 7 foots cedar privacy fence. Additional features include brand-new plumbing installed 2 months ago with a 2 years warranty, a new A C unit, and a new pool filtration system. All furniture and appliances are available for purchase and are negotiable. This home blends modern luxury with entertainment ready spaces perfect for today’s lifestyle in Mesquite.

405 Conger Dr, Mesquite

824 Parkhaven Dr, Mesquite
$460,000
4 Beds ⋅ 3 Baths ⋅ 21417640 MLS
Looking for space, flexibility, and a convenient Mesquite location? This 4-bedroom, 3-bath traditional home sits on a spacious corner lot in Paschall Park Estates and offers a functional layout with room to fit a variety of needs. Inside, you'll find a family room and separate living room, providing plenty of space for everyday living, relaxing, and entertaining. The home also features both a formal dining room and a separate eat-in dining area for added flexibility. The kitchen offers ample counter space and storage, while the primary suite features a generously sized ensuite bathroom. Three additional bedrooms provide flexibility for guests, a home office, or other needs. Outside, enjoy the pergola-covered back patio, covered side patio, beautiful curb appeal, and spacious yard with room for outdoor activities or future landscaping projects. Conveniently located near Paschall Park, local schools, and area amenities, this home offers generous living space and plenty of potential to make it your own. Schedule a showing and come see all the possibilities this Mesquite property has to offer!

824 Parkhaven Dr, Mesquite

1733 Mosaic Way, Mesquite
$459,990
4 Beds ⋅ 3 Baths ⋅ 21212214 MLS
Coming home is the best part of every day in the beautiful and spacious Landis floor plan by David Weekley Homes. The entry opens onto an impressive view extending through the open-concept living spaces and out onto the serene covered porch beyond. A welcoming island anchors the gourmet kitchen, featuring an adjacent dining area and a streamlined culinary layout. The upstairs bedroom and downstairs guest room provides great versatility for your family’s future. Craft the ideal home office or family movie theater in the upstairs retreat. Retire to the sanctuary of your expansive Owner’s Retreat, which includes a contemporary bathroom and walk-in closet. Experience the benefits of our Brand Promise with this new home in Soterra.

1733 Mosaic Way, Mesquite

905 Hampstead Dr, Mesquite
$455,000
5 Beds ⋅ 4 Baths ⋅ 21324747 MLS
BEAUTIFUL HOME WITH POOL IN A WONDERFUL NEIGHBORHOOD! This fine home has 5 bedrooms, 4 full baths, an office, 2 dining areas, and 2 large living areas! Lots of space for everyone! The downstairs living area is open to the kitchen, and has a gas fireplace. The kitchen has a gas range, stainless appliances, and an island! The breakfast room has views out the back toward the pool, and the dining room has views out the front. The primary bedroom has vaulted ceilings, room for a sitting area, double sinks and a stand alone shower. The entry way boasts 18' ceilings! there is a nice covered patio in back on which to enjoy the festivities! Many trees dot the yards giving ample shade. The pool also has a spa, and the home has a 3 car garage, and a shed for that extra stuff!

905 Hampstead Dr, Mesquite

9825 Palermo Ln, Mesquite
$454,790
4 Beds ⋅ 3 Baths ⋅ 21294962 MLS
From GFO Home’s grand Presidential Series, this stunning 3,001 sf One-Story new construction home is our striking Lincoln Floor Plan offering 4 Bedrooms, 3 Bathrooms, and a spacious 2-car Garage on a sprawling 100' FT homesite, in the beautiful Polo Ridge Community. Highlights include a Private Study or Bonus Flex Room, a Gourmet Chef’s Kitchen featuring a large Center Island, Walk-in Pantry, and attached Breakfast Room, and an open-concept Family Room with soaring 20-foot Cathedral Ceilings and an elegant 60-inch Electric Fireplace. Enjoy outdoor living with the spacious covered patio leading to your Private Backyard. You’ll also revel in 3 additional bedrooms, 2 full guest bathrooms, and a luxurious Primary Suite and Spa-Inspired Primary Bathroom with a designer Free-Standing Tub, Frameless Glass Walk-In Shower, and Oversized Walk-In Closet. Discover additional functionality with a laundry room and mudroom off the garage entrance. Experience high-end living with GFO Home’s Lincoln floor plan in your ultimate Dallas Destination, Polo Ridge Community. In this picturesque and scenic community, you'll enjoy stunning sunsets, gorgeous views, and beautiful surrounding greenery. Plus amazing community features like hiking & biking trails, parks, playgrounds, and a brand-new community amenity center and community pool coming soon! Zoned to Forney ISD.

9825 Palermo Ln, Mesquite

1821 Rosemary Rd, Mesquite
$450,630
5 Beds ⋅ 3 Baths ⋅ 21419449 MLS
MLS# 21419449 - Built by First Texas Homes - November 2026 completion ~ Explore the Ford F Floor Plan – New Home Design Available in DFW, TXThe Ford F offers 5 bedrooms, 3 bathrooms, and 2894 sq ft of thoughtfully designed living space that adapts to your needs. From everyday routines to special moments, this layout is built to support how you live — with comfort, functionality, and style in mind. Features like Private Study, Media Room, and Main-Level Guest Suite create a flexible foundation for personalization and convenience. Whether you're relaxing, hosting, working from home, or simply enjoying daily life, the Ford F provides the right spaces in the right places. Available in select First Texas Homes communities across DFW, this plan can be tailored with a variety of structural options and design finishes. Explore the Ford F today and discover how First Texas Homes makes it easy to create a home that feels truly yours.

1821 Rosemary Rd, Mesquite

9629 Westchester Ln, Mesquite
$450,129
4 Beds ⋅ 3 Baths ⋅ 21359547 MLS
Welcome to 9629 Westchester Lane in Forney, Texas, a beautifully designed new construction home in the desirable Polo Ridge community. Featuring the Broadway floor plan, this 2,340-square-foot, single-story home offers 4 bedrooms, 3 bathrooms, and a 2-car garage with a spacious layout designed for modern living. At the heart of the home, the open-concept family room, kitchen, and breakfast area flow seamlessly together, creating an inviting space for entertaining, gathering, and everyday life. A versatile flex room adds even more functionality and can easily serve as a formal dining room, home office, playroom, or additional living space. The spacious primary suite provides a private retreat with a large walk-in closet and a beautifully appointed bathroom featuring separate vanities, a freestanding tub, and a walk-in shower. Two additional bedrooms and bathrooms provide plenty of space and flexibility for family members or guests. A covered front porch and covered back patio extend the home’s living spaces outdoors, perfect for relaxing or entertaining. Complete with spray foam insulation on all exterior walls for enhanced energy efficiency and year-round comfort, 9629 Westchester Lane offers stylish and functional new home living in Polo Ridge in Forney, TX.

9629 Westchester Ln, Mesquite

6148 Hagan Hill Pkwy, Mesquite
$450,000
5 Beds ⋅ 3 Baths ⋅ 21342510 MLS
**WHY WAIT TO BUILD?** Get the look, quality, and space of a nearly new home **without the new construction price tag**—and enjoy the added savings of **NO MUD tax and NO PID tax!** Nestled in a beautiful executive neighborhood, this stunning **Bloomfield-built** home offers the perfect blend of luxury, functionality, and value. Boasting **5 spacious bedrooms** and **3 full baths**, the thoughtfully designed floor plan features a private **primary suite downstairs** plus an additional first-floor bedroom and full bath—ideal for multi-generational living, guests, or a home office. The heart of the home is the expansive open-concept living area anchored by a chef-inspired kitchen complete with **granite countertops, a large center island with seating, stainless steel appliances, abundant cabinetry, and extensive counter space**. A dramatic wall of windows fills the home with natural light while overlooking the **huge, oversized backyard** with wraparound covered porch, offering endless possibilities for entertaining, play, or a future pool. Retreat to the oversized primary suite featuring a spa-like bath with a **massive walk-in shower, dual vanities, and a generous walk-in closet**. Upstairs, you'll find an incredible amount of living space with a large game room, dedicated media room, and **three oversized bedrooms**—each large enough to function as a secondary primary suite. Built with the exceptional craftsmanship and quality Bloomfield Homes is known for, this home delivers premium finishes and incredible value at a fraction of today's new construction pricing. Conveniently located **less than 10 minutes from I-20, I-30, I-635, and US-175**, you'll enjoy quick access to shopping, dining, entertainment, and the entire DFW Metroplex. **Luxury, space, quality, location, and unbeatable value—this is the one you've been waiting for!**

6148 Hagan Hill Pkwy, Mesquite

3341 Pecan Shadow Way, Mesquite
$450,000
4 Beds ⋅ 3 Baths ⋅ 21313443 MLS
Welcome home to a beautifully maintained, one-owner home situated on a spacious 0.25-acre corner lot in the desirable Pecan Creek community. This impressive residence offers 4 bedrooms, 2 full bathrooms, and 1 half bathrooms, and a bonus room providing a spacious and versatile layout designed to accommodate a variety of lifestyles. Lovingly cared for by its original owners, this home showcases pride of ownership throughout. Inside, you'll find multiple living areas, a cozy fireplace with built-in shelving, and an open-concept kitchen featuring an oversized island, abundant cabinetry, and generous counter space—perfect for everyday living and entertaining. Step outside to your own private backyard retreat featuring a sparkling in-ground pool and spa, a stunning rock waterfall, and an expansive covered patio complete with a built-in serving bar. Whether you're hosting family gatherings, weekend barbecues, or simply unwinding after a long day, this outdoor oasis is designed for year-round enjoyment. Additional highlights include a 2-car garage, mature landscaping, exceptional curb appeal, and plenty of outdoor space thanks to the oversized quarter-acre corner lot. Conveniently located near Mesquite ISD schools, shopping, dining, and major highways, this home offers the perfect blend of comfort, space, and convenience.

3341 Pecan Shadow Way, Mesquite

3700 Red Start Dr, Mesquite
$450,000
6 Beds ⋅ 4 Baths ⋅ 21297428 MLS
This desirable home on a 0.222-ACRE CORNER LOT with HUGE BACKYARD backs to a GREEN BELT in beautiful Falcons Lair in Mesquite! Relax with your family in this immaculate, 6-BEDROOM HOME that features an OPEN FLOOR PLAN and plenty of NATURAL LIGHT. This attractive home was designed to accommodate family living, including work from home. Downstairs are a Living Room with FIREPLACE, a Dining Room, a Kitchen with an ISLAND and BREAKFAST BAR, a Breakfast Room, a Half Bath, a Primary Bedroom with a large, walk-in closet, a Primary Bath with double sinks, a large bathtub, and a separate shower, PLUS a Study that could be used as an Office or a 6th Bedroom. Upstairs are 4 Bedrooms, 2 Full Bathrooms. and a large Gameroom that could be a play room, a media room or a home office. FRESH PAINT and CARPET in 2023. 2 WATER HEATERS. BOARD-ON-BOARD FENCE. SPRINKLER SYSTEM. Enjoy morning coffee and evening meals on the covered patio overlooking expansive, PRIVATE BACK YARD. MOVE-IN READY. Welcome home!

3700 Red Start Dr, Mesquite

Listings provided by North Texas Real Estate Information Systems (NTREIS). Listing data has been deemed reliable but is not guaranteed to be accurate by the MLS.

Last updated:

How much is your home worth?

Get instant property value now!