Refine Search
Sort by
3869 Pinebluff Ln, Rockwall
$500,000
5 Beds ⋅ 3 Baths ⋅ 21298736 MLS
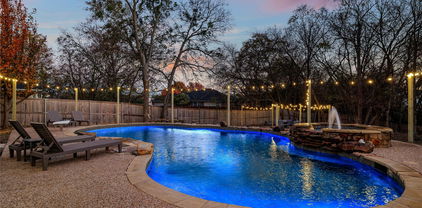
Indulge in luxury with ample room for everyone plus space to entertain and large diving pool in Timber Creek Estates! Beautifully upgraded 5 bedrooms, 3 baths, 3 living, 2 dining, 2 cars garage home with a backyard sanctuary! Here is your chance to have it all with vaulted ceiling greeting you at the entry, wood staircase, solid wood floors throughout and formal living with dining area. Amazing kitchen featuring stainless appliances, quartz countertops, an abundance of cabinetry, breakfast area and is open to the large family room with fireplace. Huge master bedroom with windows overlooking the retreating views of the swimming pool and backyard, and stunning master bath with dual sinks, garden tub, and separate shower. All other 4 bedrooms are spacious with large or walk-in-closets. New roof installed in 2026! Tons of windows allow of ample of natural light. Step outside for the perfect backyard to relax with amazing pool, huge backyard and fire pit. You will adore everything this move-in ready home has to offer!

3869 Pinebluff Ln, Rockwall

931 Meadow Dr, Rockwall
$825,000
4 Beds ⋅ 3 Baths ⋅ 21295845 MLS
Welcome to an extraordinary retreat at 931 Meadow Drive in Rockwall, Texas, where modern luxury meets the tranquility of over 4.18 pristine acres. This beautifully reimagined estate has been completely remodeled with exceptional attention to detail, offering an elegant blend of sophistication, comfort, and functionality. At the heart of the home, the stunning open-concept design seamlessly connects the gourmet kitchen to the spacious living area, creating an ideal setting for both everyday living and effortless entertaining. Thoughtfully updated finishes, designer touches, and abundant natural light enhance every space throughout the residence. Featuring 4 generously sized bedrooms and 3 beautifully appointed bathrooms, this home provides the perfect balance of privacy and luxury. The expansive primary suite serves as a serene retreat, while the additional bedrooms offer flexibility for family, guests, or a home office. This sprawling 4.18-acre property is situated on a quiet cul-de-sac which presents endless opportunities to enjoy the beauty of nature, create your dream outdoor oasis, or simply appreciate the peace and privacy that this rare acreage offers. Whether hosting gatherings, enjoying quiet evenings under the Texas sky, or embracing a more relaxed lifestyle, this exceptional property delivers a truly unmatched living experience. Experience refined country living just minutes from the conveniences, dining, and entertainment of Rockwall. This is more than a home—it's a lifestyle. Fully renovated with roof replacement in June 2026. Benefit from No City Taxes!

931 Meadow Dr, Rockwall

3070 Winecup Ln, Rockwall
$275,000
3 Beds ⋅ 2 Baths ⋅ 21270077 MLS
Welcome to 3070 Winecup in the charming city of Rockwall! This delightful one-story residence offers a seamless and open floorplan designed to welcome you with warmth and comfort. As you step inside, you'll be greeted by an expansive living room that serves as the heart of the home and offers plenty of space for the entire family. Highlighted by a charming brick fireplace, this space creates an inviting atmosphere, perfect for entertaining or simply relaxing after a long day. The living room seamlessly transitions into a well-appointed kitchen and breakfast area, making it an ideal layout for everyday living and effortless hosting. In addition to the main living space, there is an additional living room that offers views of the backyard. This extra room is a flexible space that can be transformed to suit your needs, whether as a living room, dining room, office or a play room. The primary suite boasts a tranquil ensuite bathroom. This bathroom is complete with dual sinks, a separate shower, a soothing garden tub, and a walk-in closet, ensuring ample storage space and convenience. The two additional bedrooms share a secondary full bathroom, making it comfortable for family or guests. Stepping outside, you'll discover a generous backyard with patio space. It provides the perfect setting for barbecues, outdoor dining, and gatherings with neighbors and friends, offering endless possibilities for outdoor enjoyment and relaxation. Situated in a convenient Rockwall location, this home offers easy access to I-30, making commuting a breeze. Outdoor enthusiaists will enjoy the proximity to Lake Ray Hubbard, that offers plenty of water activities for adventure seekers or for those wanting to simply unwind by the water's edge, Additionally, you'll find plenty of shopping and dining options nearby, ensuring that everything you need is within reach. Don't miss the opportunity to make this home your own!

3070 Winecup Ln, Rockwall

5504 Yacht Club Dr, Rockwall
$374,900
3 Beds ⋅ 2 Baths ⋅ 21291711 MLS
Welcome to Chandler’s Landing, a prestigious gated waterfront community nestled along the beautiful shores of Lake Ray Hubbard. Known for stunning lake views, natural beauty, architectural diversity, and exceptional amenities, this 24-hour guarded community offers a lifestyle unlike any other. Residents enjoy wooded parks and greenbelts, fishable ponds, community pools, tennis and pickleball courts, a marina, waterfront restaurant, and year-round recreational activities. This charming home has been freshly updated with recently replaced carpet and luxury vinyl flooring, and a new roof in 2026. The family room features soaring arched ceilings, crown molding, extensive baseboards, built-in shelving flanking the fireplace, and abundant natural light. The kitchen offers timeless character with black-and-white tile countertops, beadboard cabinetry, a breakfast bar, gas cooktop, double ovens, trash compactor, and a refrigerator that conveys with the property. The space also provides the opportunity to replace the trash compactor with a wine refrigerator if desired. The spacious primary suite overlooks the serene backyard oasis and features an updated shower, jetted tub, dual vanities, a large linen closet with built-in hampers, and an oversized walk-in closet with custom shelving. The utility room is equipped with additional cabinetry and a convenient sink for added functionality. Step outside and discover a truly peaceful retreat. The beautifully landscaped, low-maintenance backyard is filled with mature trees, lush plantings, rock walkways, and natural surroundings. Enjoy morning coffee or evening relaxation on the covered patio just off the family room, or follow the pathways to observation decks overlooking a tranquil flowing stream. The fenced yard creates the perfect balance of privacy, beauty, and outdoor living. Experience resort-style living in one of Rockwall’s most sought-after waterfront communities.

5504 Yacht Club Dr, Rockwall

1374 Petaluma Dr, Rockwall
$524,999
5 Beds ⋅ 4 Baths ⋅ 21287345 MLS
ASSUMABLE INTEREST RATE of 2.5%...call for more information! MULTI GENERATIONAL living can be EASILY done in this home!!! 2 bedrooms & 2 full bathrooms on the main level leaving lots of private space upstairs with bonus room, media room & 3 bedrooms. The 3-car garage leaves room for multiple cars to be parked. Situated across from Grace Hartman Elementary and a corner lot makes this a desirable with so much natural light too! This home offers plenty of room for family living and entertaining. The open concept layout showcases extensive wood and ceramic tile flooring, a stunning granite island kitchen with decorative tile backsplash, stainless steel appliances, and an oversized walk-in pantry. Gather around the cozy fireplace or relax under the covered cedar patio overlooking the backyard. Residents enjoy access to the community pool. Ideally located just minutes from Historic Downtown Rockwall, you'll have easy access to popular local restaurants, boutique shopping, community events, and entertainment. Nearby Highway 66 provides quick and convenient access across Lake Ray Hubbard, making commutes to Dallas and surrounding areas a breeze. With shopping, dining, parks, and the lake all close by, this home offers the perfect combination of space, comfort, and an exceptional Rockwall location.

1374 Petaluma Dr, Rockwall

1821 Terraces Blvd, Rockwall
$749,900
4 Beds ⋅ 4 Baths ⋅ 21289505 MLS
Welcoming entry with 12-foot ceilings flows to the family room, dining area and kitchen. Open family room with a wood mantel fireplace, hardwood floors throughout main living area, and sliding glass doors. Island kitchen with built-in seating space, a double wall oven, a 5-burner gas cooktop, butler's pantry and corner walk-in pantry. Home office with French doors just off the open floor dining area. Private primary suite offers 13-foot coffered ceiling, double door entry to bathroom, dual vanities, freestanding tub, spacious glass enclosed shower, and a walk-in closet with private access to the utility room. Half bathroom just off the game room with 13-foot coffered ceiling near rear of home with additional storage area. Guest suite with full bathroom and walk-in closet. Additional bedrooms with walk-in closets and a Hollywood bathroom complete this generous design. Covered backyard patio. Mud room with closet just off the three-car garage.

1821 Terraces Blvd, Rockwall

3631 Castleberry Dr, Rockwall
$506,435
4 Beds ⋅ 3 Baths ⋅ 21289360 MLS
The Emerald Series features versatile floorplans designed to provide a balance of comfort, functionality, and modern living. Spacious common areas create an inviting atmosphere throughout the home, while private bedroom retreats and thoughtfully arranged bathrooms offer separation and convenience. Open living spaces allow for easy connection between the kitchen, dining, and family areas, making the home well suited for everyday routines. Photos shown here may not depict the specified home and features. Elevations, colors, options, available upgrades, and standard features will vary and may change without notice. May include options, elevations, and upgrades that require an additional charge. Call for details.

3631 Castleberry Dr, Rockwall

3614 Ansley Ln, Rockwall
$507,110
3 Beds ⋅ 2 Baths ⋅ 21289339 MLS
Discover the Emerald Series, offering thoughtfully designed homes that combine open-concept living with functional everyday spaces. The kitchen, dining, and living areas flow seamlessly together to create a central gathering space ideal for entertaining, relaxing, and daily life. Private bedroom layouts, well-positioned bathrooms, and practical storage throughout the home provide both comfort and convenience. Each floorplan is designed to maximize livability while offering flexibility for a variety of lifestyles and household needs. Photos shown here may not depict the specified home and features. Elevations, colors, options, available upgrades, and standard features will vary and may change without notice. May include options, elevations, and upgrades that require an additional charge. Call for details.

3614 Ansley Ln, Rockwall

504 Mariner Dr, Rockwall
$419,000
3 Beds ⋅ 2 Baths ⋅ 21280202 MLS
Price Improvement along with New Roof and Fogged Windows Replaced September 2026. Freshly Painted Interior through out! Enjoy the Yacht Club Lifestyle Featuring A Marina, Restaurant, Tennis Courts, Olympic Pool, Sailing, Parks, Playgrounds, and So Much More. This Beautiful One Story Custom Home on Corner Homesite in the Gated Neighborhood of Chandlers Landing Awaits Your Personal Touches. You'll Find Living is Easy in this 3 Bedroom, 2 Bath Home which Boasts Two Living Areas and Two Dining Areas. The Generous Master Suite offers Window Box Seating for Relaxing and Enjoying the Shade and Peaceful Nature of the Backyard. Updated En Suite Master Bath features an Oversized Walk-in Shower along with Updated Vanity with Beautiful Glass Bowl Sinks! Don't Miss the Large Walk-in Closet. Plenty of Room for Cooks and Tasters in the Central Kitchen which features White Cabinets with Custom Pull Outs, Granite Counter Tops, Walk-in Pantry and Stainless Appliances including Gas Range and French Door Refrigerator. The Grand Family Room adjoining the Kitchen is Perfect for Gatherings of Family and Friends. Split Bedroom Arrangement for Privacy. Great Utility Room features an abundance of Cabinets and Counter Tops, Perfect for Crafts or Computer Station. Two car Garage comes with Built-In Shelves and Peg Boards, great for Hobbies and Storage! Sprinkler System, Gutters, Tankless Water Heater, and the Amenities of Chandlers make this a Must See Home!

504 Mariner Dr, Rockwall

3025 Bridgecreek Dr, Rockwall
$899,000
4 Beds ⋅ 5 Baths ⋅ 21285173 MLS
Stunning 4 bedroom, 5 bath country estate on 1.5 acres in Rockwall! This beautifully designed home offers vaulted ceilings with dark wood beams, stone accents, a statement fireplace, and an open concept layout ideal for everyday living and entertaining. The spacious kitchen flows into the main living area, while a private downstairs office provides an excellent work from home setup. The primary suite is a private retreat with covered patio access, separate vanities, and a relaxing soaking tub. Upstairs, enjoy a dedicated media room and game room for movie nights, game days, or flexible living space. Host year round under the covered outdoor living area with fireplace, overlooking an expansive backyard with room to add a pool, outdoor kitchen, workshop, or future guest house. All three HVAC systems were replaced in February 2025. Enjoy estate sized outdoor space, exceptional entertaining areas, and the flexibility to make this property your own.

3025 Bridgecreek Dr, Rockwall

2604 Coyote Xing, Rockwall
$1,280,000
5 Beds ⋅ 6 Baths ⋅ 21284766 MLS
Welcome to this absolute Rockwall Luxury Showstopper. This Paul Taylor custom built home is absolutely gorgeous from head to toe, and left no stone unturned in the finest details. The backyard is an absolute entertainment paradise for friends and family. From gorgeous outdoor living area to a breathtaking pool with custom lights & water features, remote-controlled retractable screens, this is THE spot to entertain here in DFW! Oh, and do you like flying? You can walk to the municipal airport and take your private plane or helicopter out for a spin over Lake Ray Hubbard and quick getaways for work and travel. This huge corner lot offers so much room and activity space for you and your loved ones. Enjoy paid-off solar panels that provide next to no electric bill, so make sure you keep it just as cold as you want it year round! Pull your vehicles through the porte-cochère, and exit with a short walk to your dedicated home office, and more than enough elbow space for all the family with five bedrooms, each their own dedicated full bath. Enjoy a short bike ride to the famous Harry Meyers Park, and downtown Rockwall’s Chef-ran restaurants providing fine dining and entertainment in the Live Free Music Capital of North Texas. As you enter with the voluminous and soaring ceilings, you’re greeted with beautiful marble floors, luxurious accenting and décor fit for you and your significant other. The stairwell is absolutely jaw dropping with beautiful custom wood work, gorgeous trayed ceilings, and flowing natural light throughout the home. The kitchen is an absolute stunner, with eat in bar seating at the kitchen island and gorgeous granite counter tops, and remarkable custom vent hood, and of course the gas cooktop and double ovens for those lovely nights at the table. The living room is massive, the game room is also massive. This home is the epitome of privacy, luxury, and lifestyle. Home was just appraised too, come and make it yours!

2604 Coyote Xing, Rockwall

2135 Lake Estates Dr, Rockwall
$795,000
3 Beds ⋅ 3 Baths ⋅ 21267316 MLS
Experience country living in Rockwall, Texas without giving up the conveniences of the city. Situated on 1.5 private acres, this beautiful 3-bedroom, 2.5-bath home with a swimming pool, home office, barn, and extensive garage space offers privacy, breathtaking views, and room to live, work, entertain, and enjoy the outdoors. Inside, a private home office creates an ideal space for remote work, while the spacious primary suite features a generous walk-in closet and beautifully appointed bathroom. Three additional bedrooms offer plenty of flexibility for family, guests, a home gym, hobby room, or additional workspace. At the heart of the home, the chef’s kitchen features a built-in refrigerator, high-end finishes, generous prep and storage space, and an open layout designed for cooking, entertaining, and gathering. A large laundry room adds even more functionality to the floor plan. Outside is where this Rockwall acreage property truly stands apart. The upgraded swimming pool creates a private backyard oasis and includes a convenient outdoor pool bath, making entertaining and summer days by the pool even easier. The expansive 1.5-acre lot provides space to play, entertain, garden, or simply relax and take in the spectacular Texas sunsets. Car enthusiasts, hobbyists, and buyers needing additional storage or workspace will love the property’s unique amenities. A secondary barn with space for up to four cars (6 car garage space total) plus a huge loft creates incredible possibilities for a car collection, workshop, recreational vehicles, storage, hobbies, or future flex space. Experience country living in Rockwall, Texas without giving up the conveniences of the city. Situated on 1.5 private acres, this beautiful 4-bedroom, 2.5-bath home with a swimming pool, home office, barn, and extensive garage space offers privacy, breathtaking views, and room to live, work, entertain, and enjoy the outdoors.

2135 Lake Estates Dr, Rockwall

18580 County Road 949, Rockwall
$464,900
4 Beds ⋅ 2 Baths ⋅ 21277509 MLS
COUNTRY CHARM MEETS FREEDOM on 3.24 Acres! Even more updates and move-in ready! Welcome home to this light-filled country retreat on 3.24 rolling acres in Rockwall (Rockwall mailing address), Collin County, and Royse City ISD—with no HOA to limit your dreams. This inviting 4-bedroom, 2-bath home is all new after being COMPLETELY RENOVATED in 2022 and offers an open floor plan anchored by a spacious kitchen with a large island, perfect for gathering family and friends. Oversized windows flood the living areas with natural light while framing views of quiet trees and gentle hills outside. All appliances, including the refrigerator, washer, and dryer, are ready for your move-in ease. Whether you envision a hobby farm, gardens, a workshop, or simply room to roam, this property gives you the freedom to make it your own while enjoying peaceful country living just minutes from Rockwall amenities. Embrace sunsets, starry skies, and the whisper of the breeze through your own trees—this is your opportunity to live wide open while staying close to everything you need.

18580 County Road 949, Rockwall

2021 Euclid Dr, Rockwall
$704,950
5 Beds ⋅ 4 Baths ⋅ 21281508 MLS
MLS# 21281508 - Built by Pacesetter Homes - Ready Now! ~ 2021 Euclid Drive showcases the spacious Brennan II floor plan with 5 bedrooms, 4 bathrooms, a study, game room, and a dedicated media room designed for everyday living and entertaining. A grand entry with elegant circular stairs sets the tone, while the open family room impresses with a soaring cathedral ceiling, a cozy fireplace, and added LED disk lighting for a bright, modern feel. The kitchen is equally elevated with 42? upper cabinets, stainless steel appliances, and warm under-cabinet lighting, all complemented by a refined brushed nickel light fixture package. The private master suite feels like a retreat with a pop-up ceiling and an extended sitting area perfect for relaxing. Take full advantage of the extended covered patio, 3-car garage and benefit from full gutters around the entire home.

2021 Euclid Dr, Rockwall

2111 Grand Ave, Rockwall
$599,900
4 Beds ⋅ 4 Baths ⋅ 21280460 MLS
The front porch opens into an extended entryway with a coffered ceiling. Two secondary bedrooms are off the main hallway and feature a Hollywood bathroom and walk-in closets. The utility room is conveniently located near the secondary bedrooms. A guest suite is across the hall and boasts a private bathroom and walk-in closet. French doors open into game room. The open family room boasts a wall of windows and an extended ceiling. The kitchen features an island with built-in seating and a walk-in pantry. The corner dining area is embraced by windows and allows access to the covered backyard patio. The secluded primary bedroom features extended ceilings and three large windows. The primary bathroom hosts dual vanities, garden tub, glass enclosed shower, a linen closet, and two walk-in closets. The mud room is located off of the 3-car split garage.

2111 Grand Ave, Rockwall

4745 Secret Cv, Rockwall
$929,900
4 Beds ⋅ 5 Baths ⋅ 21271277 MLS
Search Address on YouTube for Cinematic VIDEO! A true Southern Living retreat with one of the most breathtaking views in Rockwall, this luxury estate blends resort-style outdoor living and exceptional privacy. Surrounded by towering trees and blooming hydrangeas, the property offers a rare combination of secluded backyard serenity. Inside, soaring ceilings, stone fireplace, windows showcase uninterrupted views from the main living area. A private study provides the ideal executive workspace. The kitchen is designed for both entertaining and everyday luxury, featuring a brick-framed gas cooktop, walk-in pantry, butler’s pantry, and picturesque backyard and park views. Thoughtfully designed floor plan includes both the primary and secondary suite on the main level. Oversized primary offers bay windows, a sitting area, direct backyard access, and spa-inspired bath with separate vanities, garden tub, updated walk-in shower with rainfall feature, body sprays. Upstairs, a spacious gameroom opens to a 300 sqft covered upper deck overlooking the pond, creating a true luxury treehouse experience. A versatile media room can serve as a theater, gym, or private library. All 4 bedrooms feature ensuite baths and walk-in closets, providing comfort and privacy for family and guests alike. Additional highlights include oversized 3-car garage, large utility room with sink, water softener filtration system, whole-home EERO Wi-Fi mesh system, and a storm shelter. The outdoor living experience is extraordinary, anchored by a sprawling 1000’ of patio designed for large-scale entertaining. A sitting area overlooks the pond and fountain, while professional landscape lighting creates a stunning evening ambiance. Beyond the water, a beautifully maintained community park and splash pad preserve the property’s open, green, unobstructed views while offering exceptional neighborhood amenities including basketball courts, a playground, fishing pier, and scenic walking trails.

4745 Secret Cv, Rockwall

908 Lookout Dr, Rockwall
$774,900
5 Beds ⋅ 6 Baths ⋅ 21279385 MLS
Two-story entry framed by home office with a French door entry. Formal dining room just off the family room and kitchen. Generous two-story family room with 19-foot ceilings, a wood mantel fireplace and a wall of windows. Hardwood floors throughout main living area. Island kitchen features built-in seating space, a 5-burner gas cooktop, a two-story ceiling and a large walk-in pantry. Morning area just off the kitchen with three large windows. Secluded primary suite offers a large bedroom with a wall of windows, French doors that open to the primary bathroom, dual vanities, a freestanding tub, separate glass enclosed shower and two walk-in closets with private access to the utility room. Guest suite with full bathroom and a walk-in closet on first floor. Second floor hosts a large game room, Media room with a French door entry, additional bedrooms with walk-in closets, a guest suite with full bathroom, a Hollywood bathroom and half bathroom. Covered backyard patio. Mud room just off the two-car garage.

908 Lookout Dr, Rockwall

2085 Club Lake Cir, Rockwall
$575,000
5 Beds ⋅ 4 Baths ⋅ 21258744 MLS
Experience elevated living in this stunning luxury residence nestled in the prestigious Shores at Fairway Pointe. Situated on a corner lot and just moments from the Country Club,this exceptional 5 bedroom, 4 bath homes offers nearly 4000 sq ft of refined comfort, elegant design and resort style amenities. From the moment you enter, you're welcomed by soaring ceilings, expansive windows, and an abundance of light that creates a warm yet sophisticated atmosphere. Designed with both entertaining and everyday living in mind, the thoughtfully crafted floorplan features formal living and dining spaces along with inviting gathering areas throughout the home. At the heart of the residence is a chef-inspired kitchen complete with double ovens, gas cooktop, extensive countertop space and seemless flow into the spacious family room highlighted by a stone fireplace with raised hearth and custom built-ins. The main level primary suite serves as a private retreat, offering a spa-like ensuite bath with dual vanities, oversized walk in shower and relaxing garden tub. A secondary bedroom and full bath on the main level provide ideal accommodations for guests or multigenerational living. Upstairs, you'll find 3 additional bedrooms, 2 full baths, a large game room and a versatile media - flex space with custom built-ins perfect for a home office, gym or entertainment lounge. Recent interior painting in most rooms. Step outside to your oversized covered patio, screened in porch, nicely landscaped yard with mature trees. The 3 car garage with custom finished flooring and expansive driveway offer ample parking and convenience. Living in The shores means enjoying exclusive access to resort-style amenities including family and adult swimming pools, tennis & pickelball courts, fitness center, dining, social events and year round community activities. This is more than a home - it's a lifestyle of luxury, comfort and connection!

2085 Club Lake Cir, Rockwall

484 Savannah Hl, Rockwall
$1,175,000
4 Beds ⋅ 5 Baths ⋅ 21276739 MLS
Discover this extraordinary retreat where luxury living meets resort style living in the heart of Rockwall! This stunning property boasts one of the most impressive backyard living spaces designed to entertain, unwind and inspire year round. Challenge your skills on the custom putting green or take a dip in the pool with two water features while watching the stream cascade from the giant waterfall into the private fishing pond. Then check out the covered hot tub & swim spa at the Pool Cabana. The pool cabana has its own shower, bathroom & sink & its also air conditioned & heated! The outdoor grill & fridge under the covered patio rounds off the perfect outdoor experience. The interior of the home is equally amazing. The inviting entry way leads to a large dining area, flanked by an oversized office or formal living room. Take a stroll into the spacious gourmet kitchen featuring granite counter tops, double ovens, reverse osmosis system at the kitchen sink, breakfast area & bar area with extra lighting overlooking the living room. The living room features a stone fireplace with built ins on each side for extra design & storage. The primary bedroom is private & seperate from the other bedrooms & has a fantastic view of the serenity of the backyard. The primary ensuite bathroom features a large, negative edge walk in shower, soaking & jetted tub, separate His & Her sinks, linen closet and huge walk in closet. On the opposite end of the hallway you will find the utility room with a folding table, sink & room for a secondary fridge across from the half bath. Next is a guest bedroom with its own ensuite bathroom & two bedrooms that share a jack-n-jill bath. At the end of the hall is the upstairs media room. Just off the media room is a decked attic with lots of storage. The 3 car garage is located just a few steps away from the hallway & media room. All of this is located on 1.7 acres along with beautiful exterior & NO HOA! This is more than a home, its a DESTINATION!

484 Savannah Hl, Rockwall

895 Ivy Ln, Rockwall
$725,000
3 Beds ⋅ 3 Baths ⋅ 21273303 MLS
Located in the highly desirable Park Place community, this beautifully maintained home has just received major updates, including a BRAND-NEW roof and a beautifully refreshed kitchen featuring NEW quartz countertops, a NEW stainless steel gas range, NEW stainless steel refrigerator, NEW stainless steel faucet, and NEW garbage disposal. Situated directly across from a scenic park, the property offers a rare combination of privacy, functionality, and timeless character with beautiful views and a peaceful setting. The interior features a warm and inviting atmosphere with thoughtful architectural details throughout, including plantation shutters and an abundance of built-in cabinetry that add both charm and practicality. The well-designed floor plan includes 3 bedrooms conveniently located on the first floor, along with 3 full bathrooms. A standout feature of the home is the newly finished upstairs space, offering exceptional flexibility for a variety of uses including a game room, media room, additional living area, home office, fitness space, or storage. The upstairs full bathroom adds even more versatility to this expansive bonus area. Unlike many properties in the neighborhood, this home sits on a flat lot, providing greater ease of use and outdoor enjoyment. Perfectly situated near the heart of downtown Rockwall, this home is just a short distance from shopping, dining, and local events while enjoying a front-row location near Harry Myers Park with its trails, recreational fields, and open green space. Residents also benefit from resort-style community amenities, including a pool and clubhouse, plus the convenience of HOA-provided weekly front and backyard lawn maintenance. Combining comfort, character, recent major updates, and a highly sought-after location, this property presents a unique opportunity in one of Rockwall’s most desirable neighborhoods.

895 Ivy Ln, Rockwall

1305 Stanford Dr, Rockwall
$407,000
4 Beds ⋅ 2 Baths ⋅ 21271288 MLS
Located in a quiet neighborhood and highly rated Rockwall ISD, this home offers comfort, functionality, and convenience. Step inside to an open, floor plan where the kitchen flows into the living area, creating the perfect setting for everyday living and relaxation. The kitchen boasts plenty of cabinets and counter space, sleek Corian countertops, stainless steel appliances, a gas range, and an enormous pantry, while the living room is anchored by a gorgeous cast-stone gas fireplace and built-in cabinets. You’ll also appreciate the formal dining room and generous breakfast area. The spacious master suite is privately separated from the other three bedrooms and features a luxurious soaking tub, dual vanities, a linen closet, and an oversized walk-in closet. A versatile bonus room provides flexible space for a home office, second living area, or hobby room, and generously sized closets throughout offer abundant storage. Outside, the backyard is ideal for relaxing and hobbies, complete with a huge patio, a storage building, and a large gate for easy boat or trailer access. Quick access to Lake Ray Hubbard and a public boat ramp. This thoughtfully designed home truly delivers ample storage, a smart layout, and a prime location that offers lake living and city conveniences.

1305 Stanford Dr, Rockwall

1907 Vantage Dr, Rockwall
$749,900
4 Beds ⋅ 5 Baths ⋅ 21272041 MLS
Welcoming entry features 14-ceiling and hardwood floors that extend throughout the main living areas. A home office with French doors is set at the entry. The extended entry flows past the game room with French door entry and three large windows. The formal dining room is just off the extended entry. The grand family room features a 16-foot ceiling, a wood mantel fireplace, and a sliding glass door that opens to the extended covered backyard patio. The kitchen hosts an island, a 5-burner gas cooktop, double wall oven, a large walk-in pantry, generous counter space, and a butler's pantry. The morning area is just off the kitchen. The secluded primary suite highlights a wall of windows. The primary bathroom features a French door entry, dual vanities, a freestanding tub, a separate glass-enclosed shower, a linen closet, and two walk-in closets. A large guest suite just off the kitchen area offers a private full bathroom and a walk-in closet. Additional bedrooms with bathrooms and walk-in closets. Utility room just off the mud room. Three-car split garage.

1907 Vantage Dr, Rockwall

502 Shadow Ridge Rd, Rockwall
$674,940
4 Beds ⋅ 4 Baths ⋅ 21271854 MLS
MLS# 21271854 - Built by Pacesetter Homes - Ready Now! ~ 502 Shadow Ridge Road is a beautiful two-story home offering 4 bedrooms, 3 bathrooms, and a thoughtfully designed layout ideal for both everyday living and entertaining. The open-concept living area centers around a 36 gas fireplace with a stylish tile surround, creating a warm and welcoming focal point. The deluxe kitchen features slate-colored 36 upper cabinets, sleek quartz countertops, convenient pot and pan drawers, a roll-out trash can drawer, and a spacious layout that includes a drop zone at the entry for added organization. While the media room offers the ideal space for relaxing and entertaining, the private study provides the perfect space to work from home or manage daily tasks. The luxurious master suite boasts polar white engineered marble countertops, matte black hardware and plumbing fixtures, and refined finishes throughout. An extended covered patio completes the home, offering the perfect setting for outdoor dining or relaxation year-round.Your Pacesetter Home comes equipped with a suite of smart features designed to enhance everyday living.-Ring Video Doorbell-Brillant Smart Home System to control lighting and music-Honeywell Smart T6 Thermostat for energy savings-WiFi-enabled Garage Door-Rainbird Wifi-capable Sprinkler SystemPlus, enjoy added support with White Glove Service - a personalized, post-closing appointment to get all your smart home features connected and ready to use.

502 Shadow Ridge Rd, Rockwall

651 Stafford Cir, Rockwall
$385,000
4 Beds ⋅ 2 Baths ⋅ 21269926 MLS
PRICED TO SELL! Enjoy low maintenance living in this highly desirable gated lakeside community, where front yard maintenance is included in your HOA dues! This lovely original-owner home showcases a flexible floor plan with generously sized rooms, plantation shutters throughout, graceful arches, high ceilings, crown molding, gorgeous hardwood flooring and abundance of natural light from its floor-to-ceiling windows. The elegant formal dining can accommodate a banquet-sized table for family gatherings and entertaining guests. Located off the foyer, the formal living would make a great home office, sitting or music room. The warm and inviting family room is the heart of the home with its cozy gas-log fireplace and built-in bookshelves. The island kitchen is open to the family room, keeping you connected as you whip up culinary delights. It offers Corian counter tops, a sunny breakfast nook with access to the covered side patio, deep pantry and built-in desk ideal for homework. Split for privacy, the spacious primary retreat features an ensuite bath with dual sinks separated by a sit-down vanity, jetted tub, oversized shower and walk-in closet. Bedrooms 2 and 3 are positioned at the front of the home and share a nice bath. The 4th bedroom with solid double doors, high ceiling and walk-in closet would make a perfect study, nursery, craft room or home gym. The laundry room has convenient upper cabinets for storage and a fold-out ironing board. Recent updates: Oven, Bosch dishwasher (2024); interior paint, microwave (2023); WIFI-enabled garage door opener, water heater, board-on-board fence stained (2019); Class IV hail-resistant roof (2018). Turtle Cove amenities include a clubhouse, pool, kiddie pool and tennis-pickleball courts. It's conveniently located near the Harbor District, historic downtown Rockwall, Lake Ray Hubbard, major highways, shopping, restaurants, schools and hospitals.

651 Stafford Cir, Rockwall

3409 Ellerslie Ct, Rockwall
$657,000
3 Beds ⋅ 4 Baths ⋅ 21271182 MLS
MLS# 21271182 - Built by Windsor Homes - Ready Now! ~ Welcome to this stunning new construction home in the desirable Nelson Lake Estates in Rockwall. This traditional-style residence features 3 bedrooms and 3.5 bathrooms, providing comfort and space for family and guests alike. The open-concept floorplan creates seamless flow between the gourmet kitchen and the inviting living area. The kitchen features quartz countertops, a large center island, walk-in pantry, and high-end finishes. The living room is anchored by a cozy gas fireplace, making it the perfect gathering space. Additional highlights include a dedicated study and a media room, ideal for working from home or entertaining. Step outside to enjoy the covered patio overlooking the landscaped interior lot, complete with a full sprinkler system. Quick Move-In Highlights: Media Room, Outdoor Fireplace, Cul de Sac lot, over-sized walk-in closet in the primary

3409 Ellerslie Ct, Rockwall

3030 Wincrest Dr, Rockwall
$1,050,000
5 Beds ⋅ 5 Baths ⋅ 21266159 MLS
3% INTEREST RATE!! SELLER FINANCING AVAILABLE!! CONTACT AGENT FOR DETAILS. Some homes offer space. Others offer presence. Welcome to the crown jewel of High Point Lake Estates, a rare waterfront sanctuary that perfectly captures the Texas Country spirit. Set on a fully fenced one acre lot with sweeping water views, 3030 Wincrest Drive delivers both with an exceptional combination of privacy and panoramic lake views, specifically designed to showcase big sky horizons and legendary sunsets. This 4,493 SF residence blends refined luxury with everyday comfort, offering 5 bedrooms, 4.1 baths, and a thoughtfully designed layout made for both entertaining and quiet retreat. Expansive windows frame the water from multiple living spaces, filling the home with natural light and creating a seamless connection between indoors and out. The spacious primary suite offers a private escape with serene views, while the open concept kitchen and living areas were designed for gathering in style. Outdoors, enjoy wide open skies, morning coffee overlooking the sunrise on the water, peaceful sunsets with a shaded evening backyard, and the kind of privacy and breathing room that’s increasingly hard to find. The lot provides endless flexibility for future outdoor enhancements while maintaining a clean, low-maintenance lifestyle. With draught tolerant Texas landscaping, this meticulously curated garden has fruit trees and the makings of a private miniature vineyard. Watch the stars from the fire pit gathering right at the water's edge. Whether you're fishing from the shore or kayaking across the glassy water, this pool ready property offers a lifestyle that is increasingly hard to find. In one of Rockwall County’s most desirable acreage communities, this is a rare opportunity to experience elevated waterfront living. Secured by a motorized driveway gate and a 3 car garage, this property provides the space and peace of country living, just 45 minutes from Downtown Dallas. Roof - 1 year old.

3030 Wincrest Dr, Rockwall

461 Sonoma Dr, Rockwall
$415,000
5 Beds ⋅ 3 Baths ⋅ 21266175 MLS
461 Sonoma Dr offers the space, layout, and location in the highly desirable Lakeview Summit community. This well-maintained, single-owner home features 5 bedrooms, 3 full bathrooms, a formal dining room, and a spacious game room across 3,070 square feet, providing plenty of flexibility for entertaining, working from home, or everyday living. Step inside to find beautiful natural wood flooring throughout, abundant natural light, and an inviting open-concept living space where the kitchen flows seamlessly into the family room. Granite countertops, generous cabinet space, and a functional layout make the kitchen ideal for gatherings and daily life alike. Spacious bedrooms and multiple living areas create room for everyone to spread out comfortably. Perfectly positioned just minutes from top rated schools, Downtown Rockwall, The Harbor, shopping, dining, Lake Ray Hubbard, walking trails, and the Rockwall NE boat ramp, this location offers both convenience and lifestyle. Well cared for and full of potential to make your own, this home presents a rare opportunity to own in one of Rockwall’s most established neighborhoods. Seller is offering concessions.

461 Sonoma Dr, Rockwall

1913 Huron Dr, Rockwall
$548,999
3 Beds ⋅ 3 Baths ⋅ 21266520 MLS
Stunning Lake Ray Hubbard sunsets from the balcony of this beautifully updated home. The entire upper level — kitchen, dining, living room, and balcony — is positioned to capture the water views. Three bedrooms, three full baths, granite countertops, and abundant cabinetry and storage. Inside the gated Lakeside Village community: a 9-hole Par 3 golf course with rolling fairways, mature trees, and its own lighted lake, where residents can walk on and play most days. Lighted tennis and pickleball courts under tall shade trees, a pool, two playgrounds, a basketball court, and a picnic area. Active resident golf and tennis associations, a garden club, bridge club, and game night every other Friday at the Community Center. Lake views, par-3 golf at the end of the street, and a neighborhood calendar worth showing up for. Whether you’re looking for a peaceful retreat or the perfect place to entertain, this lakeside gem delivers it all. Schedule your private showing today!

1913 Huron Dr, Rockwall

511 Lakeside Dr, Rockwall
$449,999
4 Beds ⋅ 2 Baths ⋅ 21263818 MLS
Welcome to a rare lakefront home nestled on the shores of Rockwall Lake! NO HOA! Immaculate 4 bedroom, 2 full bath home spans 2,441 SF and offers a seamless blend of lake living and investment potential. Built in 2001, it's move in ready fully furnished for a homeowner or an investor looking to capitalize on its established Airbnb success! Step outside to your private dock, perfect for fishing, kayaking, or soaking in serene lake views. The backyard transforms into an entertainer’s dream with a large covered attached patio, firepit, outdoor grills, dining areas, hammocks, and even a mini golf tee. The interior floorplan includes a downstairs living area with a pool table, while an upstairs loft doubles as a cozy media room and a bed for extra guests to enjoy. The chef’s kitchen is a showstopper with a large eat in kitchen island, electric range, built-in cabinetry, and adjacent dining area. The smart floorplan places all four bedrooms, including the primary suite, on the first floor, each outfitted with its own TV. Additional conveniences include a gated driveway, two car garage, and a full laundry room. Currently thriving as a high demand Lakefront STR, this property generates impressive income, averaging $500night for 1 guests and $20extra per person on the nightly rate or average $7K per month with full occupancy for STR. The home’s flexible STR terms allow you to continue the business or make it your own personal lakeside retreat. Most furnishings are included, with some negotiable extras like the pool table and downstairs TV. Situated just minutes from Rockwall Harbor and Lake Ray Hubbard, you’re never far from live music, fine dining, boating, and outdoor festivals. Whether you’re seeking a tranquil escape, a vibrant social scene, or a smart investment, this home checks every box. Plus, enjoy the low Rockwall property tax rate and highly regarded Rockwall ISD. Incredible 5.25% FHA assumable rate option available for approved buyers.

511 Lakeside Dr, Rockwall

Listings provided by North Texas Real Estate Information Systems (NTREIS). Listing data has been deemed reliable but is not guaranteed to be accurate by the MLS.

Last updated:

How much is your home worth?

Get instant property value now!
