Refine Search
Sort by
2802 Lee St, Dallas
$915,000
3 Beds ⋅ 4 Baths ⋅ 21361813 MLS
Modern design meets unbeatable location in this striking three-story residence nestled just moments from the vibrant Knox-Henderson corridor and Lower Greenville. With quick access to Uptown, Downtown, Deep Ellum, and White Rock Lake, this home is ideally positioned to enjoy the best of Dallas living—nearby dining, entertainment, trails, and nightlife. The curb appeal is undeniable, with sleek architectural lines, neutral tones, and a gated front yard. Inside, you'll find over 2,500 square feet of well-designed space with clean lines, tall ceilings, and large windows throughout. The first floor offers a versatile guest suite or secondary owner’s suite, complete with ensuite bath, walk-in closet, and direct access to the two-car garage and laundry. Upstairs, the heart of the home features an open-concept layout filled with natural light. The gourmet kitchen boasts expansive quartz countertops, a 6-burner gas range with stainless steel vent hood, custom cabinetry, and generous storage. It opens to a spacious dining area and living room anchored by a stone fireplace and oversized windows that frame treetop views. The main owner's suite is also on this floor, offering polished concrete floors, a spa-like bath with dual vanities, a walk-in shower, and a custom closet system. On the third level, enjoy a second living area perfect for media, fitness, or a home office, along with a third private bedroom and bath. Step outside onto the covered balcony—ideal for relaxing or entertaining with city views and seasonal color. Additional highlights include light-toned hardwoods, recessed lighting, sleek finishes, and a neutral palette ready for your personal touch. A rare find in one of Dallas’ most sought-after neighborhoods!

2802 Lee St, Dallas

2242 Mountain Lakes Dr, Cedar Hill
$900,000
4 Beds ⋅ 6 Baths ⋅ 21412054 MLS
Seller offering up to 2% in seller credits to use towards rate buy down or closing costs with preferred lender. This large luxury home showcases an impressive open layout filled with architectural detail and abundant natural light. A grand staircase entry sets the tone, opening into a spacious living room anchored by a striking floor-to-ceiling tile fireplace, creating a true statement centerpiece. The chef’s kitchen offers a generous island and excellent workspace, with the stove and hood currently being assessed for updates. The primary suite is expansive and features a spa-like bathroom, providing a relaxing retreat with room to unwind. Outdoor living is a highlight, with a dedicated dining and lounge area overlooking your private pool, perfect for entertaining or enjoying quiet evenings at home. While the property needs a bit of TLC, its scale, layout, and luxury features offer exceptional potential for personalization and long-term value.

2242 Mountain Lakes Dr, Cedar Hill

3434 Granada Ave, University Park
$900,000
2 Beds ⋅ 3 Baths ⋅ 21392775 MLS
Tucked onto a tree-lined block in the prestigious heart of University Park, this charming 1,776-square-foot residence places top-tier education right at your doorstep. Located in the heart of HPISD, mornings are effortless—stroll to class, campus sports, or neighborhood favorites like Snider Plaza for dining and shopping. Inside, the light-filled main level features a seamlessly integrated kitchen that opens directly to the dining area, enhancing flow while connecting living spaces around a classic brick hearth. A convenient powder bath and full laundry room complete the first level. The smart upper level is designed for privacy and comfort, housing two dedicated ensuite bedrooms. The spacious primary retreat offers double vanity sinks, excellent built-in organization, and dual walk-in closets. Out back, a deep, fully fenced backyard with a spacious patio delivers a rare outdoor sanctuary—ideal for dining under the stars or hosting weekend gatherings. Complete with a private single-car garage, this home combines an unbeatable neighborhood footprint with easy low-maintenance living.

3434 Granada Ave, University Park

1012 S Elm St, Carrollton
$900,000
21380221 MLS
Location, Location, Location. Located in Downtown Carrollton Historic District. The access road into Historic Downtown is right off I35 and Belt Line Rd. One story building with 5 office spaces, conference room, two restrooms and its own parking lot. This building can be used as a Retail Store, office space, food and services like salons and spas. You're within walking distance of restaurants Bars and specialty foods and weekly entertainment on the Square. There is a variety of clothing stores and other retail businesses. Located right next to a thriving apartment community with a very urban feel. Many events and festivals held on the Town Square just minutes from the building. The building is on the north side of the Square. Located on a side street with its own parking lot that dead ends.

1012 S Elm St, Carrollton

116 N Paschall Rd, Sunnyvale
$900,000
3 Beds ⋅ 2 Baths ⋅ 21368308 MLS
Some properties just make you want to stay awhile. Set on nearly 5 acres beneath mature shade trees in Sunnyvale, this beautifully maintained ranch-style home offers a peaceful setting, wide-open space, and room to enjoy life both inside and out. From the breakfast area, look beyond the shaded backyard to the pasture and horse barn in the distance, a view that makes it easy to forget how close you are to everything. Inside, the 2,627-square-foot home has a warm, comfortable feel with engineered hardwood floors, plantation shutters, and plenty of space to gather. Two living and dining areas offer flexibility for everyday living and entertaining, while the wet bar gives one living space the feel of a game room or casual hangout. The kitchen features granite countertops, gas cooktop, double ovens, and a large walk-in pantry. An oversized laundry room with built-in cabinetry and folding space adds storage and function. Outside, the possibilities really open up. The fenced and cross-fenced property 5 acre property includes approximately 3 acres of pasture, a 4-stall horse barn with electricity, water and tack room, horse exerciser, round pen, greenhouse, shooting range, and a 20x40 storage building with electricity and water. The 2 car garage also includes existing space with the potential to be transformed into additional or guest living quarters. The space is already in place and ready for someone to reimagine and remodel to fit their needs. The home has been thoughtfully cared for with replaced windows, PVC plumbing, updated gas water heaters, blown-in insulation, partially floored attic space, and a replaced driveway with added drainage. Whether your plans include horses, hobbies, family gatherings, or simply more room to spread out, this is the kind of property that lets you do a little bit of everything. Bring the family and the farm—there’s room for both!

116 N Paschall Rd, Sunnyvale

3206 Rotan Ln, Dallas
$900,000
5 Beds ⋅ 5 Baths ⋅ 21350983 MLS
Don't miss out on this stunning and spectacular home located in Dallas ISD. Situated on a picturesque, .27 acre corner lot! Boasting 4,276 square feet, 5 Bedrooms, 4 full Baths and 1 half Bath, 2 Living areas, 2 Dining areas, 2 Laundry rooms, an office, a gas-burning stone fireplace, a rear-entry garage, and so much more! Huge Open Living area, recessed lighting, elegant modern fixtures, and features throughout! Hardwood floors and ceramic tile grace the common areas, with carpet in the bedrooms. The Primary Suite is located on the 1st floor with a gorgeous en-suite featuring a freestanding tub, a large shower with double shower heads, and dual sinks. Continue out back and enjoy the oversized covered patio and a new sparkling pool with a balcony overlooking from the 2nd floor! Schedule your Showing today!...

3206 Rotan Ln, Dallas

608 Redbud Ct, Cedar Hill
$900,000
5 Beds ⋅ 5 Baths ⋅ 21296993 MLS
Luxury Live Auction! Bidding to start from $900,000.00! Appraised at $1.3M, this stunning home is tucked into a quiet cul-de-sac in the coveted Juniper Ridge community, and is a rare modern masterpiece that was conceived in dialogue with its surroundings. At over 4,550 square feet across three deliberate levels, every room is a new chapter, and every window is a painting. Step into the first floor and the forest greets you. Soaring windows flood the living spaces with filtered, golden light that changes hour by hour as the canopy shifts. Earthy finishes echo the landscape just beyond the glass, creating an experience that intentionally blurs the line between inside and out. Ascend to the second level and the space transforms. Rolling hills unfold before you as the tree line gives way to open sky — visible from the dedicated home study, the stunning primary suite, and the secluded master balcony off the primary bathroom. A private perch designed for mornings with coffee and evenings with wine, with views that cost nothing and give everything. The third-level crow's nest is unlike anything else in Cedar Hill. From this vantage point, the landscape opens fully to undulating hills of Cedar Hill State Park, some views of Joe Pool Lake, and on clear days, the distant skyline of downtown Arlington. The home sits on over an acre of lightly wooded, private land — a rarity at this price point in the DFW metroplex. 5 spacious bedrooms, 4.5 bathrooms room provide room for family and guests alike. The lot offers privacy, quiet, and a genuine connection to nature that is unparallel to anywhere else in DFW. Minutes from Joe Pool Lake recreational trails, Cedar Hill State Park, the Cedar Hill Golf Club, and quick highway access to Dallas and Fort Worth — this address offers the serenity of the country with the convenience of the city. If you have been searching for the home that feels genuinely different — because it was genuinely designed differently — your search ends here.

608 Redbud Ct, Cedar Hill

6735 Kingsbury Dr, Dallas
$900,000
4 Beds ⋅ 3 Baths ⋅ 21239099 MLS
Welcome to this beautifully updated single-story home in Merriman Park, offering 4 bedrooms, 3 baths, and a thoughtfully designed layout ideal for modern living. Step inside to a bright, open floor plan w wood floors, filled w natural light from new energy-efficient windows throughout, 2 updated Renewal by Andersen patio doors in the Living Room and Primary Bedroom, and skylights. These upgrades not only create a warm and inviting atmosphere but also enhance comfort and efficiency while adding a fresh, modern appeal throughout the home. Fresh paint throughout including the fireplace that creates a seamless, cohesive look that complements the home’s stylish updates. At the heart of the home, the chef’s kitchen is designed for both everyday living and entertaining, featuring quartz countertops, a ZLINE range w vent hood, modern backsplash, SS Bosch dishwasher, and a white farmhouse sink. The large island w a built-in mini fridge makes hosting effortless, w ample prep space and an effortless flow into the spacious living and dining areas, this kitchen is perfect for gathering w family and friends. The private primary suite provides a relaxing retreat with custom closet, while three additional bedrooms offer flexibility for guests, a home office, or gym.The 4th bedroom has its own private bath. All three bathrooms have been fully renovated w modern concrete-look tile, spa-inspired design, quartz counters, and durable, easy-to-clean finishes. These beautifully updated spaces offer both style and functionality, creating a cohesive, contemporary feel throughout the home. Step outside to enjoy peaceful outdoor living in the gated backyard that backs to a greenbelt and multi-use park trail, offering privacy, scenic views, and direct access to outdoor recreation. Detached garage and a Tuff shed for extra storage. Whether enjoying morning coffee or an evening stroll, this location provides a rare blend of nature and convenience. SEE DOCUMENTS for List of Upgrades and Features

6735 Kingsbury Dr, Dallas

6047 Velasco Ave, Dallas
$900,000
3 Beds ⋅ 4 Baths ⋅ 21139149 MLS
Thoughtfully designed new construction offering modern comfort, refined finishes, and low-maintenance, lock-and-leave living in a highly walkable East Dallas location near Lower Greenville. The home features a pier-and-beam foundation with insulation and warranty, Pella energy-rated windows, enhanced sound and thermal insulation, custom built-ins, five-panel solid doors, fully trimmed windows and doors, and quartz countertops throughout. Living spaces are anchored by fireplaces indoors and out, creating warmth while maintaining a clean, modern aesthetic. Handcrafted stained-glass windows by a local artisan add a subtle, custom detail that brings light and texture into the space without overpowering the design. The chefs smart kitchen is designed for efficiency and entertaining, featuring an induction cooktop, double oven with convection and air-fry, warming drawer, wine refrigerator, and a smart home-hub refrigerator with flexible configurations. Bluetooth-enabled appliances, programmable systems, USBUSC outlets, electronic exterior locks, and EV-ready garage wiring support a streamlined lifestyle. The primary bath features heated floors. A private rear porch with mechanized screens and low-maintenance, pollinator-friendly landscaping make this home especially well suited for a lock-and-leave lifestyle. Located minutes from Lower Greenville, neighborhood parks, White Rock Lake and Downtown Dallas, this home offers easy access to dining, coffee shops, and everyday conveniences — ideal for buyers who value walkability, thoughtful design, and a home that keeps pace with a modern, on-the-go lifestyle.

6047 Velasco Ave, Dallas

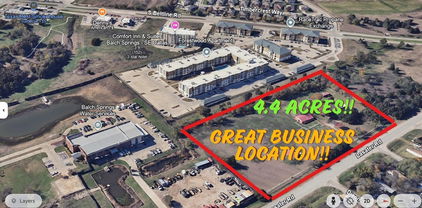
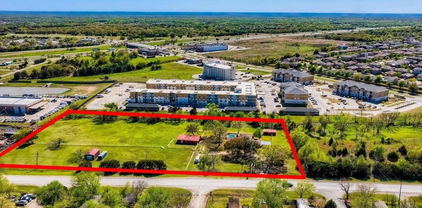
4260 Lasater, Balch Springs
$900,000
20807881 MLS
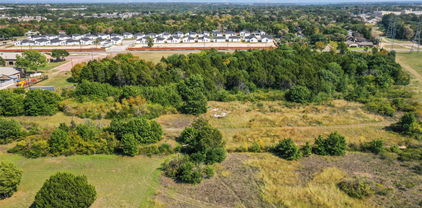
Great Location For Business Opportunity!! This 4.4 acre property is a major investment opportunity located near a prime area of Mesquite close to I20!! 3.1990 acres of lot is zoned as commercial and has a large horse barn and 1.2290 acres is zoned as residential for a total of approximately 4.4 acres!!! Included is a beautiful gated 4 Bedroom, 2 Bathroom, 2557 square foot home with pool and deck. This property has a total of two horse barns and two storage buildings that are included with the sale. Home is being sold as is but is move in ready but can be renovated or updated and used as a ranch or farm house. This is an up and coming area with new businesses, close to I20. There's lots of possibilities with property. Per seller this home has an Mesquite address but is in the city of Balch Springs. Check with city of Mesquite and Balch Springs for any restrictions! Come take a look and make your offer today!

4260 Lasater, Balch Springs

4260 Lasater Rd, Balch Springs
$900,000
4 Beds ⋅ 2 Baths ⋅ 20807869 MLS
Great Location For Business Opportunity!! This 4.4 acre property is a major investment opportunity located near a prime area of Mesquite close to I20!! 3.1990 acres of lot is zoned as commercial and has a large horse barn and 1.2290 acres is zoned as residential for a total of approximately 4.4 acres!!! Included is a beautiful gated 4 Bedroom, 2 Bathroom, 2557 square foot home with pool and deck. This property has a total of two horse barns and two storage buildings that are included with the sale. Home is being sold as is but is move in ready but can be renovated or updated and used as a ranch or farm house. This is an up and coming area with new businesses, close to I20. There's lots of possibilities with property. Per seller this home has an Mesquite address but is in the city of Balch Springs. Check with city of Mesquite and Balch Springs for any restrictions! Come take a look and make your offer today!

4260 Lasater Rd, Balch Springs

9002 Forest Park Ct, Rowlett
$899,999
5 Beds ⋅ 6 Baths ⋅ 21390316 MLS
Lake Ray Hubbard living, elevated. Sited on a cul-de-sac in Rowlett's gated Waters Edge community, this brick-and-stone residence backs to a wooded greenbelt with open water beyond. A soaring foyer with a sweeping iron staircase sets the tone. Beyond, a light-filled living room anchored by a fireplace and a wall of windows opens to a chef's kitchen appointed with granite, an oversized island, custom wood vent hood and gas cooktop. The main-floor primary retreat offers a spa-inspired bath with dual vanities, jetted tub, oversized shower and expansive walk-in closet, with a private study just off the entry. Upstairs, a vaulted game room with wet bar flows into a true media room with tiered seating. Three-car garage. Garland ISD. Ten minutes to the George Bush Turnpike and less than 1 hour from DFW Airport. Schedule your private showing today.

9002 Forest Park Ct, Rowlett

6423 Ridgemont Dr, Dallas
$899,995
5 Beds ⋅ 4 Baths ⋅ 21403850 MLS
NOT TOO GOOD TO BE TRUE! RIGHT HOME, RIGHT PRICE, RIGHT NEIGHBORHOOD! Here is your new home, a 5 bed, 3.5 bath stunner with a dedicated office, totaling 3792 sq. ft. is not a misprint. Thoughtful upgrades modernize this home while maintaining the appeal of the original architecture. Dual Primary Bedrooms facilitate multi-generational living and family harmony. The well-designed floor plan features a spacious Kitchen-Breakfast Area flowing into the Formal Dining Room. This makes it great for a busy family schedule and hosting social gatherings. The Family Room is perfect for watching the big game or just kicking back in front of the fireplace for a cozy evening with loved ones. The private Courtyard is perfect for entertaining, private gardening, or taking a break from the world. The downstairs Primary Suite is pure luxury featuring a large shower with sauna, soaking tub with chandelier, double sinks, and two large custom closets. Separation from the other two downstairs bedrooms makes this private space perfect for unwinding from that busy day. One of the two bedrooms across the courtyard has an en suite bath. Up the gorgeous stairs is a second Primary Suite large enough to be a Game Room or second living area. It has a private patio, cavernous walk-in closet, and en suite bath shared with the dedicated Office. This third proper bathroom features a soaking tub, separate shower, and double sinks. The bedroom adjoining the upstairs Primary Suite is ideal for a nursery, gym, second office, or anything you choose. If you're new to DFW, check the attached map. Being only a few minutes from SMU, White Rock Lake, upper and lower Greenville, plus easy access to shopping, activities, churches, and quality schools is why so many want to live in this prestigious Northeast Dallas neighborhood. Please verify dimensions and school district information. Don't miss out on this remarkable opportunity!

6423 Ridgemont Dr, Dallas

1719 Right Field Ct, Cedar Hill
$899,990
4 Beds ⋅ 4 Baths ⋅ 21224763 MLS
This distinctive contemporary home epitomizes modern architecture and luxury living. Its expansive open-plan interiors are bathed in natural light from floor-to-ceiling windows, complemented by motorized shades for privacy and comfort.Custom-designed on a sprawling 1-acre lot, this energy-efficient residence includes 4 bedrooms, 4 baths, a game room, exercise room, and study, plus flexible room-second office. Additionally, it features a detached 2 stories 2,400 SqFt building with space for 6 to 8 cars and 1,200 SqFt workshop. A focal point of the home is a striking spiral staircase adorned with metal and wood railings, blending functionality with aesthetic appeal.Luxurious amenities abound, such as an expansive balcony in the primary bedroom and a custom oversized master closet.Convenience and Accessibility, The custom-built elevator ensures effortless access to 2nd floor.The TPO roofing system provides durability and longevity with minimal maintenance, further elevating the home's appeal.This property features a range of wheelchair-friendly amenities.House qualify for 2 buy down program.

1719 Right Field Ct, Cedar Hill

9006 Windy Crest Dr, Dallas
$899,900
5 Beds ⋅ 3 Baths ⋅ 21421581 MLS
Welcome to this beautifully appointed four-bedroom, three-and-a-half-bath home in the heart of highly sought-after Lake Highlands. Offering more than 3,000 square feet of living space and wonderful curb appeal, this inviting residence combines timeless charm with everyday comfort and versatility. Inside, you'll find beautiful hardwood floors, two fireplaces, and a thoughtfully designed floor plan featuring two spacious living areas, ideal for entertaining, relaxing, or creating a dedicated media space. The updated kitchen features stainless steel appliances, an electric cooktop, and double ovens. An adjoining breakfast area, surrounded by floor-to-ceiling windows, fills the space with natural light while offering picturesque views of the sparkling pool and tree-shaded backyard. A convenient wet bar and separate laundry room add to the home's functionality. The spacious primary suite provides a peaceful retreat, complete with a walk-in closet and an en-suite bath featuring dual vanities, a soaking tub, and a separate walk-in shower. Outdoors, two inviting patio areas overlook the pool, creating the perfect setting for morning coffee, casual gatherings, or entertaining friends and family. Zoned to Moss Haven Elementary, Forest Meadow Middle School, and Lake Highlands High School, this home enjoys an exceptional location in one of East Dallas' most beloved neighborhoods. With convenient access to major highways, medical centers, shopping, and dining, you'll enjoy the best of neighborhood living and city convenience. Discover the warmth, charm, and sense of community that make Lake Highlands such a special place to call home.

9006 Windy Crest Dr, Dallas

5056 Empire Way, Irving
$899,900
7 Beds ⋅ 6 Baths ⋅ 21404348 MLS
The previous list price was a starting bid for a non-distressed live auction, but no offers met the seller’s reserve, so they chose not to sell. The auction process provided valuable market feedback, and the seller has adjusted their expectations to reflect the current list price. Experience exceptional multi-generational living in this expansive 7-bedroom, 6-bathroom home offering over 4100 sqft of thoughtfully designed space.The first-floor primary suite provides a retreat, featuring a spa-inspired bathroom with a separate shower, double vanities, and private water closets. Upstairs, you’ll find two additional oversized primary bedrooms, each its own private sanctuary complete with en-suite bathrooms offering separate showers, double vanities, and water closets.A welcoming foyer leads into a formal dining room and a flexible first-floor bedroom ideal for a home office or guest space. The heart of the home is the chef-inspired, open-concept kitchen, showcasing abundant custom cabinetry, a gas cooktop, granite countertops, a built-in oven, and a generous island perfect for gatherings and entertaining.Upstairs, a bright and airy loft offers versatile living options—media room, playroom, office, or relaxation zone. Natural light fills every room, enhanced by custom storm shutters throughout the home. Additional highlights include modern appliances, a blend of hardwood, tile, and carpet flooring, stylish finishes,and an attached storage shed.This home’s layout balances privacy and connection, making it ideal for large families, multi-generational living, or anyone seeking abundant space.

5056 Empire Way, Irving

5211 Goodwin Ave, Dallas
$899,900
2 Beds ⋅ 2 Baths ⋅ 21383651 MLS
***YouTube Walkthrough Video Tour, search by address or ask your Realtor for the link*** Historic M Streets Charm Meets Modern Living in this beautifully remodeled Tudor-style home situated in the heart of historic Vickery Place. It's the home of 2s: 2 bedrooms, 2 bathrooms, 2 Living, 2 Dining which offers so much flexibility! Featuring an open-concept floor plan with great natural light, oak hardwood flooring throughout most of the home, custom-built full arch wood front door, and a cozy gas fireplace with a classic brick surround and custom mantle. A custom built-in cabinet and room divider separates the Living and Dining. The chef’s kitchen is a design masterpiece, fully equipped with granite countertops, 5-burner gas range, hand-chiseled Zellige tile backsplash, double oven, large walk-in pantry, abundant cabinetry space, and an extended bar area perfect for entertaining. Need to work from home? A separate dedicated office with handsome Prairie Style French doors and built-in shelving is just off the entry. The back yard is expansive with numerous possibilities to add a garage or other structures with a serviceable alley behind. The home also has an expansive deck with covered steel arbor, fire pit, and mature trees providing excellent evening shade. Both baths are updated with marble floor and wall surfaces, vanities with stone countertops, and attractive hardware. Also, additional attic insulation recently added, as well as the panel upgraded for an EV charger. This home has so much charm!

5211 Goodwin Ave, Dallas

4633 Manett St, Dallas
$899,900
4 Beds ⋅ 3 Baths ⋅ 21342920 MLS
SOLD AS COMPLETE DUPLEX OR SOLD AS SINGLE FAMILY. As you enter the home, Abundant natural light fills the lower level of the two story living room. White oak flooring on first and second level are stunning. Recently replaced, carpet can be found in 3 bedrooms upstairs. The fourth bedroom offers a great work space on the first floor near the half bath and entry from garage. Kitchen features a glorious Italian Bertazzoni gas range, built in XL Refrigerator and Freezer, dishwasher, microwave. Designers touch w Carrara marble back splash and quartz counters. EXPANSIVE quartz island complimented with designer pendant lighting offers space for additional dining. Storage galore as well. Two bedrooms upstairs feature triple hung walk in closets and an ensuite spacious bath with two sinks, soaking tub and separate shower. Front bedroom enjoys a small balcony. The primary suite is rich with size and amenities such as large dual sink vanity, glass enclosed wet space with dual shower head and large soaking tub. The walk in closet is oversized and triple hung. Quartz counters through out the home as well as designer lighting in each bath. The garage has epoxy floors as well. Gorgeous two story contemporary with spacious low maintenance artificial turf backyard. 8'privacy fence to enhance outdoor living. Enjoy a large covered patio with epoxy floor and cedar ceiling, ceiling fan and gas stub provide the perfect extension of the home.

4633 Manett St, Dallas

4704 Almeria Ct, Irving
$899,900
5 Beds ⋅ 5 Baths ⋅ 21367500 MLS
MULTIPLE OFFERS RECEIVED. HIGHEST AND BEST OFFERS REQUESTED BY MONDAY, OCT 26 2026 8 PM. The listing price is for the starting bid, the price has been reduced for the bidding war. Fully upgraded Modern Contemporary house in Villas of Andalus community for Sale. Chef’s kitchen with premium appliances, exotic granite, and Italian cabinetry. First floor has master suite with standing shower, frameless glass, tub and walk-in closets. Also a guest bedroom with full bathroom complements the 1st floor. Upstairs features three bedrooms (one en suite), three full baths, a Texas-sized game room, media room, and balcony. The resort-style backyard includes a sparkling pool and spa (built on pier & beam for stability), arbor with built-in grill, and low-maintenance turf. Energy-efficient upgrades include foam insulation, tankless water heater, and water softener and Tile roof. Ideally located near DFW Airport with easy access to Hwy 183 & Hwy 161

4704 Almeria Ct, Irving

107 Bristol Ct, Coppell
$899,000
4 Beds ⋅ 4 Baths ⋅ 21415742 MLS
Nestled in a quiet cul-de-sac in the heart of Coppell, this completely remodeled home offers a private backyard sanctuary and an oversized tandem 3-car garage. Soaring ceilings and light-filled spaces set the stage for an array of classic updates, including wood and travertine flooring, fresh paint, plantation shutters, and crown molding, plus updated light fixtures, ceiling fans, bathrooms, and hardware. The completely renovated kitchen features quartz countertops and matching backsplash, new white cabinetry with stacked uppers, under-cabinet lighting, a new 5-burner gas cooktop, double ovens, stainless steel appliances, and a butler's pantry. Relax in the cozy family room graced with custom built-ins and a fireplace with an upgraded hearth. A versatile downstairs office can also function as a formal living or sitting room. Unwind in the remodeled primary suite boasting a tray ceiling, direct access to the pool, and an oversized walk-in closet with custom built-ins. The luxurious primary bath includes a dual-sink quartz vanity with new cabinets, backlit mirrors, and a massive walk-in shower with 3 water sources. Upstairs, a spacious game room and separate media room with a wet bar and beverage cooler provide plenty of room for entertaining. Additional improvements include debt-free solar panels and recently replaced AC units. Enjoy the outdoors in the secluded backyard showcasing a PebbleTec pool with a water feature, a spacious patio, mature trees, and a privacy fence. Located in highly regarded Coppell ISD, this home is just minutes from Andrew Brown Park, a premier outdoor recreational hub featuring over 170 acres of walking trails, pavilions, playgrounds, picnic areas, fishing, and lighted sports facilities. Take a first-person look at this gorgeous home! Click the Virtual Tour link to see the 3D Tour! This listing includes virtually staged photos.

107 Bristol Ct, Coppell

522 Monte Vista Dr, Dallas
$899,000
4 Beds ⋅ 2 Baths ⋅ 21410142 MLS
Set on a prime corner lot in the highly sought-after Hollywood Santa Monica neighborhood, this four-bedroom, two-bath stone embellished Tudor home blends timeless character with flexible living spaces. An inviting front porch welcomes you inside, where stained-glass windows, classic moldings and high-pitched ceilings showcase the period details this neighborhood is known for. Mature trees frame the property, adding to its distinctive charm. The spacious primary suite offers an en suite bath, walk-in closet and private office space, while flexible living areas provide room to relax, work or unwind. A period bath on the main level preserves the home’s historic appeal. Hardwood floors throughout, recessed lighting, fireplace, updated kitchen with walk-in pantry, gas range, walls of windows, glass front cabinets, and more. Enjoy outdoor living on the back deck, complemented by a two-car garage. Located in the Lakewood Elementary attendance area, close to White Rock Lake, Santa Fe Hike and Bike Trail, Baylor Medical District, Downtown Dallas, Major Highways, and all the shopping and dining that Lakewood has to offer. 522 Monte Vista offers everyday convenience and an opportunity to enjoy the community spirit that makes this neighborhood so special.

522 Monte Vista Dr, Dallas

6304 Covington Ln, Dallas
$899,000
3 Beds ⋅ 3 Baths ⋅ 21408485 MLS
Owner Financing available at 4.95% to qualified buyers or credit towards buyer’s interest rate buydown, closing costs for conventional. Thoughtfully designed with a modern aesthetic and enduring quality, this newly constructed Lakewood residence offers more than 3,000 square feet of stylish, versatile living in the Lakewood Elementary attendance zone, with direct access to the Santa Fe Trail from your back door. The floor plan features a private office, upstairs game room, hardwood floors, and a living area opening to the backyard. The entertainer’s kitchen includes an expansive island, walk-in pantry, GE gas range with double ovens, built-in Electrolux refrigerator and freezer, and adjoining dining area. Upstairs, the primary retreat offers dual vanities, an oversized shower, soaking tub, and a 150-plus-square-foot walk-in closet connected to the laundry room. Additional highlights include a gated entrance, oversized two-car garage, extensive storage, engineered foundation with concrete piers, zoned air conditioning, tankless water heater, and 1-2-10 Maverick warranty. Conveniently located near White Rock Lake, Whole Foods, Lakewood Country Club, and Downtown Dallas, this home delivers quality new construction and an exceptional Lakewood lifestyle.

6304 Covington Ln, Dallas

3912 Munger Ave, Dallas
$899,000
3 Beds ⋅ 4 Baths ⋅ 21385722 MLS
Welcome to this beautiful home in East Dallas. This is not a condo and there is no HOA! Offering the perfect combination of location, privacy, and exceptional entertaining spaces, this property provides easy access to Downtown Dallas, Knox-Henderson, Deep Ellum, and Lower Greenville, putting some of the city’s best dining, shopping, entertainment, and nightlife just minutes away. The spacious, thoughtfully designed kitchen is a true centerpiece of the home, featuring a massive island, double ovens, gas range, wine fridge and 10 out of 10 pantry space—ideal for everyday living, hosting friends, or preparing a dinner party. The open layout creates an effortless flow between the kitchen and living spaces. The Primary Bedroom closet has just been redesigned for luxury functionality and organization. Outdoor living is just as impressive with updated landscaping and recent improvements. The fully fenced front and back yards offer added privacy and usable outdoor space, while the backyard features a beautiful heated AND chilled in-ground pool, creating a private retreat for relaxing and entertaining. Upstairs, an oversized covered second-floor terrace provides an incredible additional living and entertaining space—perfect for morning coffee, evening drinks, or enjoying the Dallas skyline views and fresh air. The property also offers an added sense of privacy with no neighbor on the left side. With its desirable East Dallas location, impressive kitchen, multiple outdoor living spaces, private pool, no HOA, and easy access to Downtown, Knox-Henderson, and Lower Greenville, this home offers a rare combination of space, privacy, convenience, and lifestyle. Come view it today! Seller is offering your choice of either a seller paid 2-1 temporary buydown OR a seller credit of $18,204 that can be applied towards points to permanently buy down your rate!

3912 Munger Ave, Dallas

Listings provided by North Texas Real Estate Information Systems (NTREIS). Listing data has been deemed reliable but is not guaranteed to be accurate by the MLS.

Last updated:

How much is your home worth?

Get instant property value now!