Refine Search
Sort by
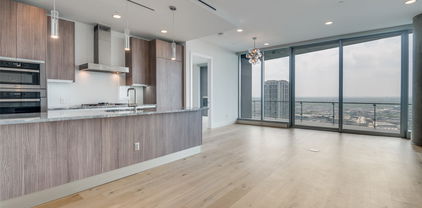
2900 Mckinnon St Unit 2404, Dallas
$950,000
2 Beds ⋅ 3 Baths ⋅ 21331902 MLS
Welcome to a residence where the city unfolds beneath you like a living work of art. Perched high above Uptown and the Harwood District, this home offers a rare blend of sophistication, serenity, and breathtaking perspective. Step inside and you are greeted by sweeping sunset views that pour through walls of glass, painting the interiors in rich hues of gold, amber, and rose. Evening feels like a private spectacle, with the Dallas skyline slowly transforming into a sea of glittering lights. Beautiful walnut floors lead you through an elegant, open-concept living space where modern design meets effortless comfort. The sleek eat-in kitchen serves as the heart of the home, featuring custom cabinetry, a generously sized island, and seamless sightlines into the living and dining areas. Whether hosting intimate dinners or enjoying a quiet morning coffee, every moment is elevated by the dramatic backdrop of floor to ceiling windows and endless city views. Step outside onto the covered terrace, where indoor and outdoor living blend seamlessly. Stretching from the dining area to the primary suite, this private retreat becomes the perfect setting for sunset cocktails, peaceful mornings, or evenings spent watching the city come alive beneath the stars. The primary suite is a sanctuary designed for relaxation and renewal. Wake each morning to expansive views, unwind in the spa-inspired bathroom, and enjoy the luxury of a walk-in closet thoughtfully designed for effortless living. Guests are treated to their own private haven, with an en-suite bedroom that provides comfort, privacy, and an elevated experience of hospitality. Beyond the residence itself, a lifestyle of unparalleled convenience awaits. A 24-hour concierge, valet service, state-of-the-art fitness center, and rooftop resort-style pool create the feeling of a luxury retreat. Just steps from the Katy Trail, renowned restaurants, & the American Airlines Center, the location places the best of Dallas at your doorstep.

2900 Mckinnon St Unit 2404, Dallas

9108 Clayco Dr, Dallas
$950,000
4 Beds ⋅ 3 Baths ⋅ 21309708 MLS
**OPEN SATURDAY OCT 24 1:00-3:00** Nestled in a lush, treed setting in highly sought Moss Haven area, this truly beautiful home provides the perfect mix of original design with contemporary finishes, creating inviting warmth & character in the flowing floorplan! Nothing will disappoint, from the circular drive and welcoming entry, to the beautiful & private backyard enclosed with an electric gate for the 3 car garage. The gracious family room enjoys an updated limestone fireplace and wonderful tall ceilings, and opens to a large convenient wetbar, ideal for entertaining! Abundant cabinets and pantry areas are featured in the light kitchen with huge center island, and the breakfast area features a built-in hutch and convenient desk. The master enjoys a unique curved fireplace, and an amazing bath with back-to-back his & her vanities, built-ins & closets. Also featured is a large soaking tub and separate walk-in shower with decorative tile & built-in bottle cut-out. Two secondary bedrooms share a large bath with a quartz double vanity, built-in cabinets, and a private bath area. The bedroom off the kitchen easily doubles as an office, featuring a wall of built-in book shelves, walk-in closet, and a full bath with shower across the hall. Last, but not least, is the amazing upstairs gameroom featuring tall ceilings, ceiling fans, cedar closet, and two large shelved closets for equipment, games, or just additional storage! This home must be seen to realize the quality and care throughout!

9108 Clayco Dr, Dallas

6802 Lockheed Ave, Dallas
$950,000
4 Beds ⋅ 4 Baths ⋅ 21329451 MLS
Welcome To 6802 Lockheed Avenue, A Stunning Modern Luxury Home Offering Sophisticated Urban Living Just Minutes From Dallas Love Field, Downtown Dallas, The Medical District, And Premier Dining, Shopping, And Entertainment. Inspired By Scandinavian Design, The Striking Exterior Combines Smooth Stucco, Rich Stained Wood Accents, And More Than 650 Square Feet Of Covered Patio And Balcony Space, Perfect For Entertaining Or Relaxing Outdoors. Inside, You'll Be Captivated By Dramatic 25-Foot Soaring Ceilings, Gorgeous Hardwood Floors, Floor-To-Ceiling Walls Of Glass, Museum-Finish Walls, Floating Staircase, Designer Lighting, And Recessed Lighting Throughout. The Chef's Kitchen Is A Showpiece Featuring Quartz Waterfall Countertops, Custom Low-Profile Cabinetry, Two Sink Workstations, And Commercial-Grade Stainless Steel Appliances. The Luxurious Primary Suite Is A Private Retreat Complete With A Spa-Inspired Bath Featuring A Double Walk-In Shower, Freestanding Soaking Tub, Dual Vanities, And Incredible Custom Closets. A Private First-Floor Guest Suite Is Ideal For Multigenerational Living, Visitors, Or A Home Office. Upstairs Offers Two Spacious Bedroom Suites, Each With A Private Bath, Separated By A Large Loft Living Area That Opens To An Expansive Party Deck Perfect For Entertaining. Situated On A Corner Lot, The Home Also Features A Rear-Entry Garage And Electric Privacy Gate, Delivering The Perfect Blend Of Luxury, Style, Privacy, And Modern Convenience. Property is a Foreclosure Property. Sold As Is. Appraisal on File for $1.1 Million.

6802 Lockheed Ave, Dallas

9604 Robin Meadow Dr, Dallas
$950,000
4 Beds ⋅ 3 Baths ⋅ 21286387 MLS
Fabulous updated home with an oversized corner lot, pool, side yard play area, and a garden space! The house is light, bright, and open-concept for indoor entertaining, featuring a spacious central living area, a wet bar, and seamless flow into the dining room. Both the dining area and game room offer beautiful views of the English garden. The updated kitchen features a large island ready for everyday use or entertaining, with convenient access to the back porch and views of the stunningly landscaped pool area and its water feature. The safety fence surrounding the pool is also removable. The primary bedroom includes a side door for direct pool access and an en-suite bathroom complete with double vanities, a separate tub, an oversized shower, and a walk-in closet with pocket doors and a custom closet system. Two additional large bedrooms share a Jack-and-Jill bathroom with double vanities and a tub?-shower combo. On the opposite side of the house, the private guest or fourth bedroom features a custom Murphy bed that can remain with the property. The full-sized laundry room comes equipped with a sink, built-in cabinets, and a mudroom located just off the garage. Inside the two-car garage, you will find a home gym that can also remain with the property. Additionally, solar panels are installed on the back of the house, keeping them completely hidden from the street. Come take a look at this Lake Highlands beauty!

9604 Robin Meadow Dr, Dallas

9502 Moss Haven Dr, Dallas
$950,000
4 Beds ⋅ 4 Baths ⋅ 21238676 MLS
Nestled in the coveted Oak Highlands Estates of Lake Highlands & zoned to acclaimed Moss Haven Elementary, this 4-bed, 3.5-bath residence offers an exceptional blend of space, light & timeless design—perfect for both everyday living & elegant entertaining. Upon entry, the space unfolds to an open floor plan anchored by a grand sunken living room featuring soaring ceilings,rich wood paneling & a striking stone fireplace. Just beyond, the dining area adapts beautifully; suitable for intimate dinners or formal occasions. The spacious eat-in kitchen is ideal for any level of chef featuring SS appliances,granite island & counters,abundant cabinetry,double sink,dual wine fridges & wine racks. Thoughtfully updated while preserving its architectural character, the home showcases natural elements including tiger strand bamboo,hickory & Australian cypress wood floors.Custom hickory cabinets & shelves,red oak bath vanities & granite baseboards add to the distinctive craftsmanship while the plantation shutters in the living & primary suite further elevate the home’s cohesive design. The primary suite features tall ceilings, a sitting area, a spa-inspired bath with dual granite vanities, double granite & glass shower, separate steam unit, His & Hers closets & 2 pairs of Martin Logan ceiling-recessed speakers. The den is tailored for relaxation with a wet bar, icemaker, 2-stage water filter & a nearby half bath. The den also separates the formals & primary suite from 3 additional bedrooms & 2 full baths creating a private wing for family or guests. The tranquil outdoor living area & pool boasts a PebbleTec finish, flagstone deck, slate patio, & a stunning fountain embraced by a private wood fence. Some other features are:dedicated utility room,3-car-garage, circular drive, triple-paned windows, Cat 5-6, ample attic storage, sprinkler system & outdoor storage shed. Buyer and Buyer’s agent to verify all information contained in this listing.

9502 Moss Haven Dr, Dallas

1530 S Houston School Rd, Lancaster
$950,000
4 Beds ⋅ 4 Baths ⋅ 21198889 MLS
Luxury Modern Estate on 1.81 Acres with 4500 Square Feet Welcome to 1530 S Houston School Road in Lancaster Texas. This impressive luxury home sits on an expansive 1.81 acre lot and offers approximately 4500 square feet of modern living space designed for comfort style and privacy. From the moment you arrive you will notice the extremely large driveway and grand presence of this estate style property. Inside the home you will find contemporary finishes modern design elements and spacious living areas that create a sophisticated yet comfortable atmosphere. The layout provides generous open living spaces that are perfect for both everyday living and entertaining. Large windows allow natural light to flow throughout the home highlighting the modern finishes and spacious interior. One of the standout features of this property is the second floor balcony which offers beautiful elevated views of the surrounding landscape. Whether enjoying a peaceful morning coffee watching the sunset or relaxing in the evening this balcony provides the perfect place to unwind. The 1.81 acre lot provides a large yard and plenty of space for outdoor entertaining future additions or simply enjoying the privacy that comes with owning acreage while still being conveniently located near major highways shopping dining and the Dallas Fort Worth area. This home offers the rare combination of luxury modern design acreage and space creating a unique opportunity for buyers looking for a high end property with room to grow.

1530 S Houston School Rd, Lancaster

9738 Brockbank Dr, Dallas
$950,000
20952787 MLS
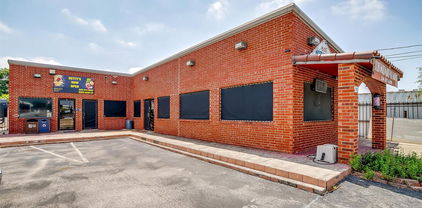
Excellent Commercial Opportunity Near Harry Hines Blvd! Prime location with unbeatable access to major highways including I-35E, Loop 12, and Northwest Highway. Situated just off Harry Hines Blvd, one of the busiest and most high-traffic corridors in Dallas, this versatile property features two separate units, currently operating as a food truck commissary kitchen and a barbershop, offering immediate income potential. The kitchen unit is equipped with an electric oven and a walk-in cooler, ready for continued food service use. This property allows for a broad range of commercial activities including retail, automotive, office, restaurant, service businesses, warehouses, and light manufacturing, making it ideal for investors, owner users, or redevelopment. With high visibility, strong traffic counts, and close proximity to the medical district, Love Field Airport, and major commercial hubs, this is a rare opportunity to own a high-performing asset in one of Dallas’ most dynamic business zones.

9738 Brockbank Dr, Dallas

3210 Herbert, Dallas
$949,999
5 Beds ⋅ 4 Baths ⋅ 21417781 MLS
Welcome to 3210 Herbert Street, a stunning modern residence offering sophisticated design, spacious living, and breathtaking views of the Dallas skyline. Located in the highly sought-after Trinity Groves neighborhood, this exceptional home features an expansive open-concept floor plan, soaring ceilings, and beautiful custom walnut cabinetry that adds warmth and elegance throughout. The thoughtfully designed kitchen includes a spacious walk-in pantry, providing ample storage and everyday convenience. Designed with both comfort and entertaining in mind, the home offers five spacious bedrooms, including two conveniently located on the first floor and three upstairs. The second level also features a generous game room and two balconies, one offering spectacular views of the Dallas skyline and the backyard pool. Enjoy seamless indoor-outdoor living with your own private pool, perfect for relaxing or hosting gatherings. Ideally situated within walking distance of Trinity Groves' popular restaurants, dining destinations, and entertainment, this home offers the perfect blend of luxury and urban convenience. Just minutes from Downtown Dallas, this exceptional residence combines contemporary design, functionality, and an unbeatable location. Experience living in one of Dallas' most vibrant and rapidly growing neighborhoods!

3210 Herbert, Dallas

5007 Ivy Ln, Dallas
$949,900
21408585 MLS
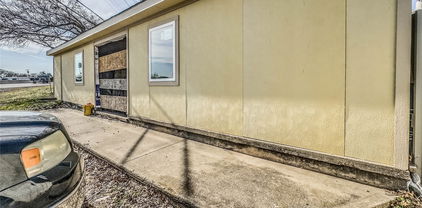
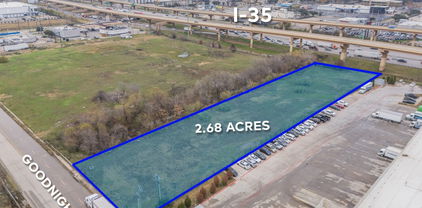
Endless Potential Awaits – Transform This Space Into Your Vision! This versatile worship center is more than just a church—it’s a multi-purpose building perfect for a daycare, event center, school, non-profit outreach center or even a community funeral home facility. With two spacious auditoriums and separate entrances, the possibilities are endless. Inside, find classrooms, offices, and meeting rooms, plus a kitchen and Fellowship Hall for all your social event needs. ADA-approved bathrooms and parking ensure accessibility for all. Recent upgrades include a new roof (2022), 3 new HVAC systems (2024), fresh paint, updated flooring, light fixtures, and electrical improvements in smaller auditorium area. The space is ready for your mission with a modernized main entrance and comfortable, welcoming features. Perfectly suited for a wide range of uses, this property offers a blank canvas for you to create something extraordinary. Schedule a tour today and explore how this space can serve your vision! 2635 56th, Dallas, TX 75241 is being sold jointly with this property - Nice lot most recently used for over flow parking, events area, community outreach. Property is currently being lease for $10,500 per month plus utilities.

5007 Ivy Ln, Dallas

16821 Park Hill Dr, Dallas
$949,900
4 Beds ⋅ 4 Baths ⋅ 21378354 MLS
A private resort in the heart of Far North Dallas. Beautifully reimagined with timeless character, sophisticated finishes and exceptional indoor-outdoor living, this distinctive residence offers the rare opportunity to enjoy luxury, privacy and effortless entertaining in an enviable Richardson ISD location. Set on an approximately 11,038 square ft lot, this 4 bed, 4 bath home offers 3,120 sq ft of beautifully updated living space. A comprehensive 2019 renovation transformed the home with meticulous attention to detail including Custom Iron double entry doors, Oak hardwood floors, imported Saltillo tile, custom interior doors, elegant millwork and seamless flooring transitions. The beautifully appointed kitchen pairs Quartz countertops and Marble backsplash with Bosch appliances creating a refined space equally suited to intimate mornings and sophisticated entertaining. 3 flexible living areas allow the home to effortlessly adapt to today’s lifestyle while the great room—with fireplace, extensive built-ins, integrated AV wiring and dedicated media closet opens naturally to the outdoor living spaces. Step outside and the experience changes completely. The private backyard is an entertainer’s dream centered around a resort style pool and expansive pool area. A covered patio, professional landscaping and poolside landscape lighting create an inviting setting for quiet afternoons, lively gatherings and unforgettable evenings. An 8 ft Cedar privacy fence and electric driveway gate provide an exceptional sense of seclusion. Additional improvements include a 40-year roof (2017), radiant barrier, gutter guards and hot water heater (2023). Sophisticated. Private. Effortlessly livable. This exceptional Far North Dallas residence brings together elevated interiors, versatile living spaces and a resort-caliber backyard. A home designed not simply to impress, but to be enjoyed.

16821 Park Hill Dr, Dallas

1717 Arts Plaza, Unit 2112, Dallas
$949,500
2 Beds ⋅ 2 Baths ⋅ 21305256 MLS
Timeless & masterfully modern—this rare corner residence at One Arts embodies the reason Lionel Morrison’s work endures. With ceilings that stretch 11 feet high and museum-finish walls calling for private art collections to define the space, this floorplan is found on only two levels of the building, where windows wrap around two sides, pulling in soft light and panoramic views of Uptown and East Dallas. The layout is thoughtful and clean, anchored by a 457-square-foot covered terrace that runs the entire length of the home. Three sliding glass doors merge indoors and out, seamlessly connecting the main living areas to the sunrise views and beyond. Limestone flooring grounds the space, while a Bulthaup kitchen—fitted with Miele appliances, a SubZero fridge and classic Carrara marble—makes for stunning minimalist function. The primary suite is equally as impressive, with an upgraded bathroom featuring large-format porcelain tile, soaking tub and a separate walk-in shower. The closet is large and was custom-designed to optimize space, storage and function. Designer grasscloth wallpaper adds just enough edge without overwhelming the clean lines of the architecture. Additionally, details like reveal linear HVAC vents and shadow gap baseboards speak to the skill and craftsmanship imbedded in its design. Residents of One Arts enjoy concierge service, valet parking, a rooftop pool and fitness room—all perched above Dallas’ Arts District, just a stroll from Klyde Warren Park, world-class museums, music venues and dining.

1717 Arts Plaza, Unit 2112, Dallas

1132 Mallard Pointe Dr, Grand Prairie
$949,500
4 Beds ⋅ 5 Baths ⋅ 21262662 MLS
Experience extraordinary lakefront living in this stunning three-level estate overlooking Joe Pool Lake. Situated on approximately .75 acres in a private cul-de-sac, this rare 4-bedroom, 5-bath home offers breathtaking panoramic water views, spectacular sunsets, and a light-filled interior designed for both everyday living and unforgettable entertaining. Walls of windows capture the beauty of the lake from multiple living spaces throughout the home. With three spacious living areas—one on each level—this exceptional property is perfectly suited for multi-generational living, extended guests, or creating private retreats for work and relaxation. The gourmet kitchen is a chef’s dream featuring a Sub-Zero refrigerator, double ovens, dual dishwashers, a large island with prep sink, and abundant cabinetry. A striking double-sided fireplace creates warmth and ambiance between the kitchen and breakfast area, while the opposite side opens to the living room, creating an inviting flow for entertaining and daily living. Entertain with ease in two dining areas, a wet bar, and an impressive wine cellar designed for hosting in style. The luxurious primary suite offers a private escape with its own staircase leading to a dedicated workout room, office, or additional living area. Additional highlights include a sunroom, balcony with incredible lake views, library, gameroom, cedar closet, and a second double-sided fireplace that adds architectural charm and warmth throughout the home. Car enthusiasts and hobbyists will appreciate the two separate two-car garages, providing ample storage and flexibility. Whether enjoying peaceful mornings in the sunroom or watching vibrant sunsets over the lake from the balcony, this home delivers a one-of-a-kind waterfront lifestyle. An adjoining approximately .50-acre lot at 1128 Mallard Pointe Drive is also available, offering a rare opportunity to expand your lakefront estate, create additional outdoor space, or build to suit.

1132 Mallard Pointe Dr, Grand Prairie

385 Ash Brook Ln, Sunnyvale
$949,000
5 Beds ⋅ 7 Baths ⋅ 21412617 MLS
Discover an exceptional opportunity to own a remarkable home with resort style amenities. Situated on an oversized lot with a tree-lined greenbelt behind the property, this home offers a rare combination of privacy, tranquility, and inviting spaces designed for both everyday living and unforgettable entertaining. Inside, tall cathedral ceilings create a striking sense of openness and grandeur. The completely remodeled kitchen is a standout feature, showcasing new commercial-grade KitchenAid appliances and a fresh, updated design that makes cooking and gathering with friends and family a pleasure. Remodeled bathrooms add another layer of modern appeal, while the thoughtful layout features two bedrooms downstairs and an ensuite bathroom for every bedroom, providing exceptional comfort and privacy for family members and guests alike. One of the property's most distinctive features is the detached secondary guest quarters with a full bathroom—an ideal solution for multigenerational living, visiting guests, or a college student returning home on break. This added flexibility makes the property especially appealing for those seeking room to grow while maintaining personal space. Step outside to your own private retreat, where a beach-entry swimming pool with a slide sets the stage for summer fun and relaxation. Gather around the outdoor fireplace or enjoy evenings by the separate fire pit, all while taking in the peaceful surroundings. The new board-on-board privacy fence further enhances the outdoor experience, creating a secluded setting that feels like an escape from the everyday. For movie nights and entertainment, the dedicated theater room adds yet another reason to love this home. From its versatile living arrangements to its resort-inspired outdoor amenities, every detail comes together to offer a lifestyle that is as comfortable as it is impressive. This unique property is a must see and its located in the award winning Sunnyvale ISD K-12 school district.

385 Ash Brook Ln, Sunnyvale

3848 W Pioneer Dr, Irving
$949,000
7 Beds ⋅ 5 Baths ⋅ 21399429 MLS
Welcome Home to this Exquisite Estate in Irving. Situated on .468 acres and beautifully refreshed in 2026, this 4,924 square-foot Main Residence features 7 Bedrooms including Master Bedroom Suites on each level and 5 full Bathrooms. The Grand Entrance of this Home leads to the Formal Living Room with Fireplace, Luxurious Formal Dining Room and a Beautiful Grand Spiral Staircase. The Generous Low Level Family Room with Fireplace and stylish Custom Entertainment Cabinets seamlessly opens to the Oversized Open Chef Equipped Kitchen with endless amount of Cabinet space, walk-in Pantry, a Spacious Breakfast Nook dining area, and the thoughtfully designed added staircase. Continuous features in the Low Level are 3 Bedrooms including a Master Suite with sitting area, 2 Full Bathrooms, a Dedicated Office with Custom Built-in Bookshelf System, and a Laundry area with sink. As we tour the Second Level, entering the Oversized Family Room, 4 Bedrooms, and 2 Full Bathrooms gives ample space and privacy to everyone. A Private 900 square-foot Apartment above the 3-Car Garage offers Separate Living quarters with its own exterior entrance, as well as access to the main residence, and is complete with a Full Kitchen, Living room, Bedroom & Bathroom, and a Full Laundry area with sink in the low level of the Garage. The Exterior of the Main House has a private large Covered Patio and added exterior enclosed full bathroom. This Home offers an ideal blend of luxury, warmth, and functionality, perfectly designed for both everyday living and effortless entertaining for you and guest or a multi-generational Family. The Awesome Exterior Layout starts with a nicely manicured Front Yard with decorative Iron fencing and extended side driveway leading to the 3-Car Garage with an enormous Parking area that flows to Oversized Backyard or Extra Lot around 7,200 square feet for endless possibilities to add your special features.

3848 W Pioneer Dr, Irving

722 E Wheatland, Duncanville
$949,000
10 Beds ⋅ 6 Baths ⋅ 21299975 MLS
Welcome to 722 E Wheatland Rd, a rare and expansive residential estate situated on a sprawling 3.11-acre lot. Offeringapproximately 5,790 sqft of interior space, the main residence features 10 spacious bedrooms and 6 full bathrooms,making it a perfect sanctuary for those who value scale and privacy. The home is an entertainer’s delight, boasting agrand entry, an open-plan layout rich with natural light, and a chef’s kitchen equipped with granite countertops and anelectric cooktop. For year-round comfort, the interior includes a classic brick fireplace and central HVAC. The estate’sversatility is further enhanced by a detached back house featuring two flex spaces, a break area, and a privatebathroom—an ideal setup for a guest suite, home office, or multi-generational living. Outside, the grounds arecharacterized by mature trees, a serene creek, and an expansive backyard, all accessible via a large circular drivewayand attached garage. While tucked away for maximum privacy, the property offers excellent highway access and isconveniently located near the shopping and dining hubs of Duncanville, while feeding into the regarded DuncanvilleISD. This property represents a premier opportunity for a primary residence or a high-yield investment. The estate isbeing sold AS-IS, with new renovations completed. Fully connected to city water and sewer, this home is ready for anew owner to unlock its full potential. Experience the scale and possibilities of this unique Duncanville estate—scheduleyour private tour today.

722 E Wheatland, Duncanville

3130 N Harwood St Unit 1802, Dallas
$949,000
2 Beds ⋅ 3 Baths ⋅ 21282333 MLS
This stunning Bleu Ciel Sky Home offers an unparalleled lifestyle in the heart of Dallas. Enjoy breathtaking skyline views of Victory Park and the Trinity River from every room. The designer layout features two luxurious spa-like primary suites, a powder room with custom marble flooring, and floor-to-ceiling glass windows that flood the space with natural light. The expansive 396 sq. ft. terrace boasts a gas fireplace, perfect for outdoor relaxation. Recently refinished matte white oak hardwood and marble floors flow throughout the home, complementing the sleek Miele kitchen, which includes a built-in wine fridge, a five-burner gas cooktop, double ovens, and Porcelanosa cabinets with marble countertops. Additional highlights include brand-new custom California Closets, motorized blinds, and blackout shades for ultimate comfort and convenience. Exclusive resident amenities elevate the living experience, featuring a resort-style pool, spa with a private massage room, steam room, sauna, outdoor gas grills, a state-of-the-art fitness center, 24-7 concierge and valet services, an on-site dog run, a private two-car garage, and direct access to the Katy Trail.

3130 N Harwood St Unit 1802, Dallas

5656 N Central Expressway, Unit 103, Dallas
$945,000
2 Beds ⋅ 3 Baths ⋅ 21395039 MLS
Experience luxury high rise living in this stunning ground-floor villa, part of The Highland Residences, offering fabulous hotel amenities. This tailor made two bedroom home with office features a modern, elegant design boasting quarter sawn oak floors. The spacious layout flows seamlessly into a private, beautifully landscaped courtyard offering over 623 sqft. Relax in the sublime primary suite featuring a serene bath with soaking tub, large shower and closet. A thoughtful layout with ensuite bedrooms on separate sides of the house and expansive closets. In addition, a generous study, perfect for use as a media room or third bedroom. Enjoy the convenience of hotel services including room service from The Reserve Lounge & Bar, a fitness center, pool, 24 hour concierge and valet all within your serene, garden-like retreat. Through the private gate, experience access to the Katy Trail to Mockingbird Bridge. Two designated parking spaces, with additional storage space. A perfect blend of privacy & luxury awaits you in the heart of Dallas.

5656 N Central Expressway, Unit 103, Dallas

1340 Cherry Hills Ln, Irving
$944,990
3 Beds ⋅ 5 Baths ⋅ 21343266 MLS
MLS# 21343266 - Built by Cadence Homes - Ready Now! ~ Experience luxury townhome living in the Palmer floor plan, offering 2,667 square feet with 3 bedrooms, 4 bathrooms, and a 2 - car garage with additional golf cart storage. The first floor welcomes you with a versatile flex room featuring outdoor access, a spacious secondary bedroom with a walk - in closet and private bath, plus a valet area and extra storage. The main living level is designed for entertaining with an open - concept family room, dining area, and chef - inspired kitchen featuring a large center island, walk - in pantry, and abundant cabinet space. A private study provides the perfect space for a home office, fitness room, or hobby area, while a convenient powder bath and additional storage complete the floor. The third level offers a spacious game room with a wet bar, powder bath, and access to a covered deck—ideal for relaxing or entertaining. A secondary bedroom with its own walk - in closet and private bath provides comfort for guests, while the luxurious primary suite serves as a private retreat with an oversized walk - in closet, dual vanities, a spacious walk - in shower, linen storage, and private water closet. A conveniently located laundry room completes the upper level. Thoughtfully designed with flexible living spaces, abundant natural light, and upscale finishes throughout, the Palmer combines modern style, everyday functionality, and exceptional comfort in one stunning three - story townhome.

1340 Cherry Hills Ln, Irving

8473 Stults Rd, Dallas
$944,500
4 Beds ⋅ 3 Baths ⋅ 21376927 MLS
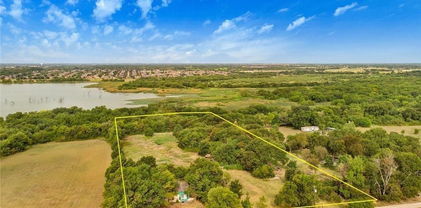
Fantastic opportunity to acquire nearly one acre of land one minute south of the loop, less than 10 miles from downtown Dallas and the new Texas Stock Exchange. This 4-2.5-2 mid century ranch is ideally located 4 miles from North Park Mall near all the amenities that Lake Highlands offers. This one owner property has been in the same family for 60 years and is ready for a new chapter. Property is located approximately 1 mile from Medical City and is zoned R-10. It would be ideal for one to three group homes (Must verify with the City of Dallas) or for hospice. While being sold for the land value, the house could be renovated. The sellers will consider owner financing at the price of $1.2 million with agreeable terms. Sellers are motivated! Sellers will consider all reasonable written offers. No blind offers accepted.

8473 Stults Rd, Dallas

2712 Mount View Dr, Farmers Branch
$939,500
4 Beds ⋅ 3 Baths ⋅ 21323880 MLS
Rare opportunity to own a custom-built, all-brick home in Farmers Branch featuring timeless craftsmanship, smart-home technology, luxury finishes, and resort-style outdoor living. Built by a custom home builder with quality and attention to detail throughout, this home offers upgrades that truly set it apart. Designed for comfort and convenience with a Rachio WiFi sprinkler system, Nest thermostats and carbon monoxide sensors, and a complete ADT security system featuring seven Google cameras and panic buttons. The kitchen and living areas are built to impress with KitchenAid appliances, built-in ice maker, Arhaus lighting, beautiful custom molding, and a statement fireplace. Custom steel French doors off the living area and primary suite provide natural light and seamless indoor-outdoor living. The newly remodeled primary bath offers a spa-like experience with Kohler hardware, custom vanity, marble stone shower, Robern medicine cabinets, RH hardware, and a custom closet with exceptional storage. Enjoy a private backyard retreat with a custom Hobert-built pool, spa, firepit, outdoor kitchen, stone water feature, and low-maintenance turfed dog run. Additional upgrades include custom garage shelving, garage ceiling fan, EV-charger readiness, and custom attic storage. A thoughtfully designed home where craftsmanship, technology, and luxury come together.

2712 Mount View Dr, Farmers Branch

Listings provided by North Texas Real Estate Information Systems (NTREIS). Listing data has been deemed reliable but is not guaranteed to be accurate by the MLS.

Last updated:

How much is your home worth?

Get instant property value now!