Refine Search
Sort by
5909 Luther Ln Unit 2308, Dallas
$995,000
2 Beds ⋅ 3 Baths ⋅ 21380858 MLS
Perched high above the city at The Shelton, this exquisitely reimagined penthouse condominium offers a rare blend of refined luxury, iconic views, and premier location in the heart of University Park. Fully renovated in 2025, every detail has been thoughtfully curated with high end finishes and timeless design, creating a residence that feels both sophisticated and effortlessly livable. An expansive open concept floor plan is drenched in natural light, framed by stunning windows and brand new floor to ceiling doors that showcase breathtaking panoramic views of Preston Hollow and North Dallas. The living and dining spaces flow seamlessly, ideal for both elegant entertaining and everyday comfort. The chef’s kitchen is a statement of form and function, featuring top tier appliances, custom cabinetry, and sleek surfaces designed to impress. Retreat to the serene primary suite, where sweeping views create a peaceful backdrop and multiple oversized custom closets provide exceptional storage. A private in home sauna elevates the experience, offering a true spa like escape. Residents of The Shelton enjoy an unmatched lifestyle with 24 hour concierge and valet services, a resort style pool and spa, and a fully equipped fitness center. The home is zoned for highly sought after Highland Park ISD and is just steps away from the vibrant Preston Center, with its renowned shopping and dining. This is penthouse living at its finest, luxury, location, and lifestyle seamlessly combined in one of Dallas’ most coveted addresses.

5909 Luther Ln Unit 2308, Dallas

9034 Gunnison Dr, Dallas
$995,000
4 Beds ⋅ 2 Baths ⋅ 21359955 MLS
SELLER OFFERING UP TO $20,000 IN CONCESSIONS with an acceptable offer for closing costs & rate buy down! The Mid-Century Modern you've been waiting for! Stylish, welcoming & designed to live as beautifully as it entertains, 9034 Gunnison is a retreat with an unforgettable backyard oasis. Vaulted ceilings & abundant natural light give the living room airy scale, while a striking gas fireplace, built-ins & backyard views keep it polished yet cozy. The showpiece kitchen centers on an oversized island with generous seating, white cabinetry, underlit floating shelves, quartz counters, patterned tile backsplash, stainless 8-burner commercial-grade gas range & vent hood, built-in refrigerator, double ovens & wine cooler. Flexible private spaces accommodate guests, everyday living or a home office. The generous primary suite offers a sitting area, dual walk-in closets & spa-inspired bath with dual vanities, soaking tub & designer-tiled shower. A game room with backyard views extends the home's effortless indoor-outdoor flow. Outside, enjoy a private staycation setting with heated pool, putting green, fire pit, multiple seating areas, a playful Dallas skyline mural & tall board-on-board cedar fencing for privacy. An oversized garage, additional carport & no HOA add practicality. Zoned to Richardson ISD's highly sought-after Merriman Park Elementary, with easy access to White Rock Lake, trails, Lake Highlands Town Center, shopping, dining & major Dallas corridors. Equally compelling as a personal residence or income-producing opportunity, the home has operated successfully as a short-term rental since 2022, offering investors a rare amenity-rich property or owner-occupants a true wellness setting to call home. Option to purchase fully furnished for a turnkey move-in or investment!

9034 Gunnison Dr, Dallas

3210 Elizabeth St, Dallas
$995,000
2 Beds ⋅ 3 Baths ⋅ 21364413 MLS
Architecturally significant Bud Oglesby-designed townhome in an exclusive four-unit enclave near the Katy Trail and Cole Park, offering the rare combination of exceptional design, privacy, and an unbeatable central location. Opportunities to own in this coveted community are exceedingly rare, with only one other residence offered for sale in the past 20 years. The highly desirable west-end unit is flooded with natural light and features private entry and exceptional courtyard, enhanced by professional landscape lighting in both the front and rear courtyard spaces. Inside, dramatic 14-foot ceilings and a floor-to-ceiling brick fireplace create an impressive sense of scale, while a stunning two-story wall of glass brings the outdoors in and opens to a private modern patio—perfect for entertaining clients, hosting friends, or unwinding after a busy day. The updated kitchen combines contemporary style with everyday functionality, featuring quality appliances and modern finishes. Two private balconies, an all-brick exterior, and the premium privacy and natural light of an end-unit further distinguish this exceptional home. Upstairs, two generously sized bedrooms overlook mature trees, creating a peaceful retreat in the heart of the city. The primary suite offers two large thoughtfully designed custom closet systems, and a beautifully appointed bath with a spa-style shower. For the Dallas professional, the location is hard to beat—minutes from Downtown, with convenient access to Uptown, the Katy Trail, restaurants, entertainment, and major business centers. Enjoy the energy and convenience of urban living while coming home to a private, sophisticated retreat. With no HOA and timeless architectural pedigree, this is a rare opportunity to own a truly special Dallas property in an enviable location just minutes from Downtown Dallas in one of the city’s most distinctive boutique communities.

3210 Elizabeth St, Dallas

3320 Blackburn St, Dallas
$995,000
3 Beds ⋅ 3 Baths ⋅ 21350683 MLS
Elegant, updated Mediterranean townhome in a prime gated Uptown location within one block walk to West Village, Turtle Creek, and the Katy Trail. 2,642 SF of impeccably finished space with a complete 3rd floor attic buildout perfect for a private primary suite, home office, or media room. Thoughtful design and highend finishes define every room: an open plan living area flooded with natural light, a chef caliber kitchen with sleek cabinetry and stainless appliances, spa inspired baths, and designer fixtures and flooring throughout. Entertain effortlessly with generous living spaces and flexible third floor living; relax in a low maintenance yard and enjoy the neighborhood pool. Ideally located for walkability and just minutes to Uptown-Downtown, parks, top rated schools, dining and transit. Move in ready and priced at $995,000. Schedule your private showing today. Property also for Lease, MLS# 21416714

3320 Blackburn St, Dallas

2801 Vinson Rd, Wylie
$995,000
5 Beds ⋅ 5 Baths ⋅ 21346939 MLS
Rare opportunity to own a one-of-a-kind multi-generational estate on 2.5 beautifully treed acres just outside the city limits of Wylie! Located within Garland ISD, this exceptional property is accessed through a private electric gate & features mature trees, expansive outdoor living areas & endless possibilities for families of all sizes. Designed with flexibility in mind, this impressive home offers 2 primary suites, 2 full kitchens & 2 utility rooms, making it ideal for multi-generational living, extended guests, or private living quarters. Step inside to a dramatic vaulted entry, wood flooring, catwalk overlooking the foyer & spacious family room w Wood Burning Fireplace. The downstairs primary suite is a true retreat w an ensuite bath featuring granite countertops, dual vanities, a jetted soaking tub, walk-in shower with bench seating & a generous walk-in closet. A secondary bedroom & full bath on the first floor provide comfortable accommodations for guests or in-laws. Upstairs, you'll find a large gameroom, 2nd full kitchen, utility room & an expansive secondary primary suite complete w its own fireplace, ensuite bath w granite countertops, dual sinks, soaking tub, walk-in shower, and ample closet space—creating the perfect private living quarters. Outdoor living is equally impressive with an enclosed patio, screened patio & an extended patio overlooking the sparkling pool, relaxing spa & tranquil water feature. The backyard is surrounded by mature trees, creating a peaceful and private setting with plenty of room to entertain, play, or simply enjoy nature. Additional amenities include a 3-car garage, carport, storage building & abundant parking. Offering the serenity of country living with convenient access to shopping, dining, and major highways, this extraordinary property is a rare find that combines comfort, versatility & timeless appeal.

2801 Vinson Rd, Wylie

802 Haines Ave, Dallas
$995,000
4 Beds ⋅ 3 Baths ⋅ 21244982 MLS
Huge Price drop!! Kidd Springs Charm with Bishop Arts Lifestyle. This historic home built in 1918 with over a century of character, blends timeless architecture with thoughtful modern updates, located just blocks from the Bishop Arts District and Kidd Springs Park. Showcasing where early 1900s charm meets Art Deco influence, the home features moody tones, vintage hardware, designer lighting, and curated details that create a soulful, one-of-a-kind atmosphere. Oversized living spaces begin with a moody listening parlor, flowing into a flexible dining area, library or flex space that can easily function as a guest room with access to a full bath. The open-concept kitchen and living area offer a warm, inviting layout ideal for entertaining. Rich in history, the home highlights preserved early 1900s craftsmanship—from original doors and molding to thoughtfully maintained finishes—seamlessly paired with modern updates. Upstairs features a large living area that can serve as an extension of the primary suite. Down the hall, guest quarters, full bath, bedroom, and a light-filled sunroom—ideal for a yoga or workout space. Picture sitting back on wrap around front porch and taking in the established landscaping or stroll down to your favorite Bishop Arts restaurant. Detached garage with loft and rear space offers potential for a studio, guest quarters, or creative retreat. Home is also listed for rent MLS 21363530

802 Haines Ave, Dallas

2425 Edinburgh St, Mesquite
$995,000
21166558 MLS
Prime opportunity in Mesquite! This gated commercial property sits on nearly 19,000 sq. ft. (just under half an acre), fully approved for vehicle storage, tow yard operations, or light industrial use such as construction, plumbing, electrical, or roofing businesses. A brand-new 420 sq. ft. office building has been added, offering a professional space complete with a waiting room, private office, storage area, and restroom — designed to support day-to-day operations with convenience and functionality. The lot’s size and zoning flexibility make it ideal for businesses needing secure outdoor storage combined with office space. With its versatile usage potential and excellent Mesquite location, this property offers strong value for both owner-operators and investors. Verify with City of Mesquite Schedule of Permitted Uses

2425 Edinburgh St, Mesquite

5620 Rowlett Rd, Rowlett
$995,000
20865181 MLS
Whether you're a healthcare provider, entrepreneur, or business owner looking for a prime location, this space is ready and adaptable to your needs.Versatile Commercial Space – Former Veterinary Clinic, Ready for Your Vision! Based on the most recent available GIS data from TxDOT and the City of Rowlett's traffic monitor, the AADT typically ranges between 18,000 and 22,000 vehicles per day. Looking for the perfect space to bring your business to life? This commercial property, previously a veterinary clinic, is now available for a variety of uses! With a thoughtfully designed layout, including multiple rooms, private offices, and open areas, this space is ideal for medical practices, professional offices, wellness centers, retail shops, or service-based businesses. Featuring ample parking, a welcoming reception area, signage and flexible floor plan, the property offers endless possibilities. Conveniently located in a high-visibility area, ensuring excellent exposure and accessibility for clients and customers. Don't miss out on this rare opportunity to establish your business in a versatile and well-positioned space! Schedule a tour today and explore the potential!

5620 Rowlett Rd, Rowlett

2945 Emerald Sound Dr, Cedar Hill
$994,750
5 Beds ⋅ 4 Baths ⋅ 21409468 MLS
A RARE CEDAR HILL ESTATE — OVER 2 ACRES, BREATHTAKING PANORAMIC LAKE VIEWS & EXCEPTIONAL RESORT-STYLE LIVING! Discover an extraordinary property offering a combination of acreage, location, panoramic water views, and luxurious amenities rarely found together in Cedar Hill. Commandingly positioned at the center of a cul-de-sac’s end on over 2 acres, this distinctive estate offers an exceptional setting overlooking Joe Pool Lake and a picturesque pond. What truly sets this residence apart is its breathtaking scenery visible throughout BOTH levels. Expansive picture windows showcase panoramic views from the downstairs kitchen, breakfast area, living room, and primary suite. Upstairs, two bedrooms and a spacious family room opening directly onto an elevated observation deck enjoy equally spectacular views. Outdoor living is exceptional, featuring approximately 1,900 square feet of premium Trex composite decking, complemented by a 12’ x 18’ upper-level Trex deck with glass railings designed to preserve unobstructed vistas. The resort-inspired backyard features a swimming pool, spa, and substantial 10-inch-thick concrete retaining walls. Inside, extensive upgrades include replacement windows throughout, elegant marble kitchen countertops, newer double ovens, ice maker, and dishwasher. The renovated primary bathroom provides a spa-inspired retreat with an enlarged steam shower and oversized jetted soaking tub. Additional conveniences include a Tesla charging station in the garage and an outdoor 240V electrical outlet for compatible RV connections. MORE THAN A HOME—AN EXCEPTIONAL LIFESTYLE. With its expansive acreage, distinctive cul-de-sac location, panoramic lake and pond views from multiple rooms, and extraordinary indoor-outdoor living spaces, this remarkable estate offers a rare opportunity to own one of Cedar Hill’s most compelling residential​​‌​​​​‌​‌​​​​‌‌​​‌‌​‌‌​​‌​​​‌​‌ settings.

2945 Emerald Sound Dr, Cedar Hill

4513 Dexham Rd, Rowlett
$990,000
21398424 MLS
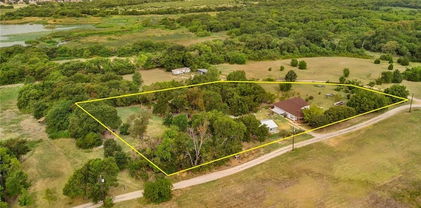
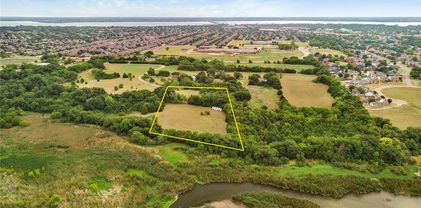
Rare 10.1-acre estate lot in the heart of Rowlett. Country living without giving up the city. Part of Dexham Creek Ranch Estates, this beautiful tract has open frontage on paved Dexham Rd and a scenic creek lined with mature trees along the back of the property. It's private and peaceful, just minutes from Lakeview Pkwy, PGBT, I-30, Lake Ray Hubbard, shopping and dining. Ready to build? Custom architectural plans for a modern farmhouse-style home convey with the property, so you can skip months of design work and start building sooner. Build your forever home, a private family compound or a small ranch. Ag exemption potential! Several neighboring acreage tracts carry agricultural valuations, and this property may qualify with qualifying ag use, which could mean significant property tax savings. Room for horses and livestock in SF-40 zoning (buyer to verify with the City of Rowlett). Zoned SF-40, within city limits, Garland ISD. Buildable area approx. 1.1 acres per plans; buyer to verify floodplain, easements, setbacks, utilities and all information. Opportunities like this in Rowlett don't come often. Schedule your walk today!

4513 Dexham Rd, Rowlett

14762 Bedivere Ct, Addison
$990,000
4 Beds ⋅ 3 Baths ⋅ 21385839 MLS
On a quiet cul-de-sac, this distinguished home offers a thoughtfully designed floor plan in an exceptional location with convenient access to the best of Addison and North Dallas. Step inside to an inviting formal living room with soaring ceilings and a fireplace. A well-appointed kitchen features Thermador five-burner gas cooktop, GE double ovens, and a refrigerator that conveys, and opens seamlessly to the family room with a 2nd fireplace. With a courtyard on one side and the backyard on the other, this central living space enjoys an easy indoor-outdoor connection and is ideal for everyday living and entertaining. The desirable floor plan features two bedrooms downstairs, including a spacious primary suite with a large walk-in closet and built-in chest of drawers, plus a private guest suite with an ensuite bath thoughtfully positioned away from the primary. Upstairs are two additional bedrooms, a versatile flex space, and an extra-large bonus room, providing abundant options for a game room, media room, home office, or additional living area. Custom wood shelving, high ceilings, ceiling fans, and exceptional storage are found throughout. Fresh paint, newly installed carpet, and a new Class 3 shingle roof installed in October 2026 add to the home’s appeal. A large utility room includes a stainless steel sink and space for an additional refrigerator. Outdoors, enjoy an east-facing patio sheltered from the afternoon sun, a dog run, and an additional secure pebble yard ideal for pets. Additional features include a wired security system with internet access, Wi-Fi thermostats, a fire sprinkler system with emergency shut-off, and Wi-Fi controlled irrigation. Enjoy outstanding Addison amenities, including access to the fully equipped Addison Athletic Club for a one-time resident fee, plus nearby restaurants, entertainment, parks, Addison Circle events, easy access to the Dallas North Tollway, and proximity to the Addison Transit Center.

14762 Bedivere Ct, Addison

5530 Anita St, Dallas
$990,000
3 Beds ⋅ 3 Baths ⋅ 21381082 MLS
Nestled under a canopy of trees, this traditional home is located within the Mockingbird Elementary School District. The property features a versatile floor plan ideal for entertaining and everyday living. Three spacious living areas include a formal living room with a fireplace, a study, and a family room with a wood-burning fireplace, wet bar, and views of the backyard and patio. The powder room features designer wallpaper, while the kitchen provides ample storage, stainless steel appliances, granite countertops, and brick wall accents. All bedrooms are located upstairs. The primary ensuite includes a walk-in closet and a private office or sitting area. Two additional bedrooms and a bathroom complete the upper level. Recent updates include Andersen replacement windows on the front and side, new furnaces installed in 2023, a compressor replaced in 2024, and the roof replaced in March 2026. The landscaped garden and sprinklered yard enhance the exterior. The property is two blocks from restaurants, shops on Greenville Avenue, the Dart rail station, and Glenco Park.

5530 Anita St, Dallas

6550 Oriole Dr, Dallas
$989,000
3 Beds ⋅ 2 Baths ⋅ 21404597 MLS
This charming, beautifully updated home rests on an expansive 65' lot in Dallas’ desirable Shannon Estates neighborhood. The open floor plan offers 3 generously sized bedrooms, 2 bathrooms, and a flexible living-dining area with multiple layout options. Interior highlights include solid oak hardwood flooring throughout, a brick-surround fireplace, marble kitchen countertops, KitchenAid stainless steel appliances, plantation shutters, crown molding, dual-pane windows, and abundant storage in the renovated kitchen. The primary suite has been expanded to include dual marble-topped vanities, a roomy walk-in shower, separate soaking tub, water closet, and an oversized custom closet with built-ins in addition to a rare second walk-in closet. Outside you'll find a large covered back patio perfect for entertaining, plenty of yard space for a future pool, and an attached 2-car garage. The sought after and extremely convenient location is just minutes from shopping and dining at Inwood Village & Highland Park Village, Tollway & Preston Center commutes, and easy access to Love Field!

6550 Oriole Dr, Dallas

9335 Whittenburg Gate, Dallas
$985,000
5 Beds ⋅ 7 Baths ⋅ 21399414 MLS
Luxury Redefined in the Heart of Dallas With Richardson ISD A Masterpiece of Modern Living Discover unparalleled elegance in this exquisite Global Luxury property nestled in the prestigious enclaves of Dallas, TX. This architectural gem boasts five spacious bedrooms and six and a half opulent bathrooms, articulating the perfect fusion of comfort and sophistication. Designed to cater to the most discerning tastes, this residence offers expansive living spaces and a seamless blend of classic exterior charm with contemporary interior finishes. Step inside to be greeted by soaring ceilings and a magnificent open floor plan, allowing natural light to cascade throughout. The primary suite is a sanctuary of luxury, featuring a lavish en-suite bathroom equipped with a soaking tub, dual vanities, and a walk-in shower, promising ultimate relaxation. Each additional bedroom is generously sized, each with its own en-suite, offering privacy and comfort for all occupants. The home's gourmet kitchen is a chef’s delight, adorned with top-of-the-line stainless steel appliances, custom cabinetry, and an expansive island perfect for casual dining as well as entertaining guests. The formal dining room exudes elegance, designed for memorable dining experiences. This stately two-story brick home stands majestically amidst meticulously landscaped grounds, offering both grandeur and privacy. Though there is no garage, ample space for secure gated parking ensures convenience without compromising the home’s aesthetic grace. Outside, indulge in serene alfresco moments within the exquisitely landscaped garden, creating a perfect setting for both entertaining and tranquil reflection. Meticulously built with attention to every detail, this residence embodies luxury living at its finest. Positioned in an area renowned for its vibrant culture and convenience, this home is a rare find, waiting for those who seek the extraordinary in Dallas living.

9335 Whittenburg Gate, Dallas

9929 Windledge Dr, Dallas
$984,900
5 Beds ⋅ 3 Baths ⋅ 21423536 MLS
OLD DALLAS CHARM. BRAND-NEW EVERYTHING. UNDER $1 MILLION. Some homes have character. Others have all the modern conveniences. Rarely do you find one that delivers both so beautifully! Welcome to the heart of highly sought-after Lake Highlands, where towering mature trees canopy the streets, neighbors stroll the sidewalks, children play outside, and that unmistakable sense of community makes this one of Dallas' most beloved neighborhoods. Zoned for coveted Lake Highlands High School, this stately, completely reimagined home offers the timeless charm of established Dallas living with the comfort and confidence of an extensive, top-to-bottom renovation. And when we say remodeled, we mean REMODELED! Beyond the stunning designer finishes, virtually every major component has been addressed: NEW roof, gutters, windows, HVAC system INCLUDING ductwork, water heater, updated electrical, replacement of original cast-iron plumbing, and completed foundation repairs. The expensive, behind-the-scenes improvements buyers rarely see have already been done! Inside, walls have been thoughtfully reconfigured to create open, inviting living spaces designed for today's lifestyle. The beautifully redesigned kitchen and living areas flow effortlessly for entertaining and everyday living. A newly added downstairs full bathroom, expanded laundry room, flex room off the kitchen could be den, playroom or dining and with a versatile fifth bedroom with Murphy bed bring exceptional flexibility, while the completely transformed primary bathroom offers a luxurious retreat. Five bedrooms. Three full bathrooms. One extraordinary transformation. All wrapped in the warmth, character, and charm of one of Dallas' most desirable established neighborhoods. Why sacrifice character for modern convenience when you can have BOTH? Lake Highlands living, beautifully reinvented. Welcome home.

9929 Windledge Dr, Dallas

6878 Burwood Ln, Dallas
$979,000
3 Beds ⋅ 3 Baths ⋅ 21288063 MLS
Nestled in one of Dallas’s most sought-after neighborhoods, this beautifully maintained 3-bedroom, 3-bath home offers a rare opportunity to enjoy an exceptional location surrounded by many of the area's premier luxury residences. Thoughtfully updated and move-in ready, the home features a stunning renovated kitchen with modern finishes, quality cabinetry, stylish countertops, and abundant workspace, creating the perfect setting for both everyday living and entertaining. Bright, inviting living spaces flow seamlessly throughout the home, offering comfort, functionality, and timeless appeal. The versatile floorplan includes a spacious upstairs family room along with a private bedroom and full bath, making it an ideal retreat for guests, in-laws, older children, or a separate media and recreation space. The primary living areas provide a warm and welcoming atmosphere, while the additional bedrooms offer comfort and flexibility for a variety of lifestyles. Outside, enjoy a generous backyard with plenty of room for entertaining, relaxing, or future enhancements. Located in a prestigious area known for its beautiful million-dollar homes, this property combines the charm and practicality of an updated residence with the prestige, convenience, and long-term value of a highly desirable Dallas address. Just minutes from premier shopping, dining, parks, and entertainment, this is an exceptional opportunity to own in one of the city's most coveted neighborhoods

6878 Burwood Ln, Dallas

11737 Rogue Way, Dallas
$975,000
3 Beds ⋅ 2 Baths ⋅ 21396574 MLS
Welcome home to Lochwood and treehouse living. Designed and built by celebrated Dallas architect Donald Speck as his personal residence in 1961, this mid-century modern, architecturally significant treasure features period details that have been preserved with intuitive updates. This home starred in a 1960s sci-fi film and was recently featured on the White Rock Home Tour. Thoughtfully restored in 2024, this is a rare chance to own a true piece of Dallas architectural history. Set across five levels on a .27 acre corner lot beside the protected Lippitt Branch greenbelt, the home lives like a treehouse. Walls of panoramic windows, six sets of sliding glass doors and two creek-facing balconies bring the canopy inside, and the soundtrack is birdsong, just minutes from White Rock Lake. Speck's signature details remain the star: exposed ceiling beams, a sloped roofline, soaring stone walls and open-tread staircases with cable railings that connect each level. The restoration layers in bold personality with a 3D 1960s cinderblock feature wall in warm orange, sculptural hex tile, custom walnut-tone cabinetry, quartz counters, brass fixtures and a GE Cafe appliance suite in white and gold. The primary suite opens to a private patio and features a spa-worthy bath wrapped in deep blue hex tile. The 2024 restoration took much of the home to the studs with a focus on comfort and efficiency: lifetime shingle roof with radiant barrier decking and a 5 year workmanship guarantee, closed-cell spray foam insulation in the roof and exterior walls, Jeld-Wen low-E windows and exterior doors, two Carrier 15 SEER systems, new electrical wiring, 150 amp panel, 50 gallon gas water heater, level 5 drywall, Hardie siding and trim, custom 34 inch front door, new decks and railings, sprinkler system, French drain and an 8 ft cedar fence. Three bedrooms, two baths and 2,226 sf of history, craftsmanship and treetop views. Homes like this rarely come along.

11737 Rogue Way, Dallas

8019 Eagle Trl, Dallas
$975,000
5 Beds ⋅ 3 Baths ⋅ 21405076 MLS
Located in the highly sought-after Lake Highlands neighborhood and within walking distance of White Rock Lake, this spacious five-bedroom, three-full-bath home offers an inviting blend of comfort, character, and exceptional space for everyday living and entertaining. The downstairs primary suite features vaulted ceilings, hardwood floors, and an updated en suite bath with a large walk-in shower and heated floors. Two additional bedrooms are conveniently located downstairs, offering flexibility for family, guests, or a home office. The kitchen features granite counters, gas cooktop, double ovens, lots of cabinets, & a charming eat-in breakfast area that flows into an additional dining space, perfect for an oversized everyday dining area or more formal gatherings. The main living room showcases a custom built-in lighted display cabinet, and a beautiful brick fireplace and hearth framed by windows that bring in natural light. An adjoining second living area offers versatility, with double doors that can be closed for separate spaces or left open to create an expansive setting ideal for entertaining. Upstairs, you'll find a generously sized game room with endless possibilities for a media room, game tables, pool table, or recreation space. Two additional spacious bedrooms with walk-in closets and another full bathroom with a shower complete the upstairs living area. Step outside to a beautiful, park-like backyard shaded by mature trees, creating a peaceful retreat for relaxing or entertaining. Enjoy the large patio with both covered and uncovered areas, a privacy fence, and a storage shed with electricity that could make a wonderful she-shed, hobby space, or creative retreat. With its flexible living spaces, generous bedroom accommodations, inviting outdoor setting, and desirable location this home offers a wonderful opportunity to enjoy space, comfort, and the best of the surrounding neighborhood. Roof 2025, HVAC Air only 2021, downstairs windows have been replaced.

8019 Eagle Trl, Dallas

5936 Preston Gate Ct, Dallas
$975,000
3 Beds ⋅ 4 Baths ⋅ 21391027 MLS
Private, gated and perfectly placed. Tucked on a quiet cul-de-sac behind the security gate of Preston Gate, this lock-and-leave home pairs low-maintenance living with one of North Dallas's best locations. Preston Center, NorthPark, top private schools, LBJ and the Tollway are all minutes away. Just up Preston Road, the Dallas Mavericks' planned arena and entertainment district at the former Valley View site is poised to transform the neighborhood. Get in before it does. Inside, 3,345 square feet across three levels offer room to spread out without the upkeep. Hand-scraped hardwoods and vaulted ceilings set the tone, and the chef's kitchen is made for entertaining. The primary retreat features a spa-caliber bath, a generous walk-in closet and custom built-ins for storage. Both secondary bedrooms are en suite, each with its own walk-in closet, which is rare at this price point. An oversized game room opens to a private balcony. A newer roof and HVAC make it truly move-in ready.

5936 Preston Gate Ct, Dallas

6042 Mercedes Ave, Dallas
$975,000
3 Beds ⋅ 3 Baths ⋅ 21388285 MLS
Beautifully renovated cottage in the heart of the M-Streets, thoughtfully updated from top to bottom in 2024. Offering 3 bedrooms and 3 full bathrooms, this home features an ideal floor plan with 9-foot ceilings, all new lighting and finishes throughout. A large chef’s kitchen with custom cabinetry and drawers, new appliances, quartz countertops, a custom island with additional space for seating, and a farmhouse sink anchor the home, while dedicated living and dining areas with a working gas fireplace provide plenty of space for both everyday living and entertaining. An additional flexible area offers the perfect spot for a home office or breakfast room. A long hallway creates separation between the main living spaces and the bedrooms, providing a sense of privacy and an easy, functional flow. Each bedroom features a walk-in closet, while three, renovated full bathrooms, including an additional bath added during the renovation, offer exceptional convenience. The extensive 2024 renovation also included updated electrical, HVAC, and plumbing systems, new windows throughout, new flooring, recessed lighting, fresh paint on the interior and exterior, and approximately $20,000 to fully repair the foundation, secured with a lifetime, transferrable warranty. Outside, a large landscaped yard features fresh sod, new flower beds, a new 8-foot privacy fence, and a charming courtyard-style patio and grill area ideal for outdoor entertaining. An attached 2-car garage, private driveway, and additional street parking provide ample parking for residents and guests. Zoned to Mockingbird Elementary and ideally situated near the shops, restaurants, and entertainment along Greenville Avenue, this move-in-ready M-Streets home offers an exceptional combination of thoughtful design, modern updates, outdoor space, and a highly desirable location.

6042 Mercedes Ave, Dallas

407 Greenway Ct, Coppell
$975,000
5 Beds ⋅ 3 Baths ⋅ 21310116 MLS
Welcome to this stunning newly rebuilt home tucked away on a quiet cul-de-sac, offering over 3,400 square feet of thoughtfully designed living space and an incredible outdoor oasis. Flooded with natural light, this exceptional home features beautiful wood floors throughout the lower level and an open-concept floor plan perfect for both everyday living and entertaining. Everything is new in this house. All new plumbing, electrical, HVAC, real hardwood floors. Rare panda quartz in kitchen and bathrooms, roof less than 1 year old, pool replastered this summer. The chef-inspired custom kitchen is equipped with high-end appliances, premium finishes, and ample storage, seamlessly flowing into the spacious living and dining areas. A private guest bedroom and full bath are conveniently located on the main level, while the remaining bedrooms are upstairs along with a versatile second living area, ideal for a game room, media room, or family retreat. Buyer will need to get a new survey Step outside to your own backyard paradise, perfect for relaxing or hosting gatherings. Combining luxury, comfort, and modern design in a prime cul-de-sac location, this move-in-ready home is truly a rare find.

407 Greenway Ct, Coppell

Listings provided by North Texas Real Estate Information Systems (NTREIS). Listing data has been deemed reliable but is not guaranteed to be accurate by the MLS.

Last updated:

How much is your home worth?

Get instant property value now!