$5,649,000 Exceptional new construction by Prous Homes, thoughtfully designed with elevated finishes, timeless architecture, and a highly functional floor plan in the heart of Highland Park. Encompassing 5,469 square feet, this sophisticated residence offers four bedrooms with the flexibility for a fifth, multiple living spaces, and exceptional attention to detail throughout. The main level features a gracious formal living room and formal dining room, and ensuite guest bedroom. The chef’s kitchen serves as the centerpiece of the home, appointed with striking quartzite countertops, premium Sub-Zero and Wolf appliances, and an expansive walk-in pantry complete with a built-in warming drawer and microwave. White oak flooring and Visual Comfort lighting create a refined, cohesive aesthetic throughout the residence. Upstairs, the spacious primary suite is joined by two additional ensuite bedrooms, a flexible loft space, and an oversized laundry room. The third floor provides an additional flex space with a walk-in closet and full bath, offering the versatility to function as a fifth bedroom, game room, fitness space, or private guest retreat. Zoned to Armstrong Elementary and ideally located within walking distance of the Katy Trail and the shops, dining, and amenities of the Knox Henderson district, this exceptional residence offers a rare combination of new construction, sophisticated design, and an enviable Highland Park lifestyle. 5 Beds ⋅ 6 Baths ⋅ 21388733 MLS Exceptional new construction by Prous Homes, thoughtfully designed with elevated finishes, timeless architecture, and a highly functional floor plan in the heart of Highland Park. Encompassing 5,469 square feet, this sophisticated residence offers four bedrooms with the flexibility for a fifth, multiple living spaces, and exceptional attention to detail throughout. The main level features a gracious formal living room and formal dining room, and ensuite guest bedroom. The chef’s kitchen serves as the centerpiece of the home, appointed with striking quartzite countertops, premium Sub-Zero and Wolf appliances, and an expansive walk-in pantry complete with a built-in warming drawer and microwave. White oak flooring and Visual Comfort lighting create a refined, cohesive aesthetic throughout the residence. Upstairs, the spacious primary suite is joined by two additional ensuite bedrooms, a flexible loft space, and an oversized laundry room. The third floor provides an additional flex space with a walk-in closet and full bath, offering the versatility to function as a fifth bedroom, game room, fitness space, or private guest retreat. Zoned to Armstrong Elementary and ideally located within walking distance of the Katy Trail and the shops, dining, and amenities of the Knox Henderson district, this exceptional residence offers a rare combination of new construction, sophisticated design, and an enviable Highland Park lifestyle. 3106 Cornell Ave, Highland Park
$5,569,000 Commercial warehouse conveniently located in the heart of downtown Dallas near the Dallas Farmers Market and Deep Ellum. Situated on highly accessible S. Good Latimer Expressway with convenient access to major highways, this commercial facility is ideal for produce distribution, food service operations, cold storage, or wholesale supply businesses. The property features multiple refrigerated room and dedicated cold storage areas for those temperature-sensitive inventory. Spacious warehouse areas provide flexible storage and operational capacity, while multiple loading docks allow for streamlined shipping and receiving operations. Features include climate controlled refrigerated storage rooms, large warehouse and distribution space, multiple grade level and dock high loading areas, office space, truck access, high visibility to N Central Expressway, road frontage on S. Good Latimer Expressway and Taylor Street, conveniently location in downtown Dallas, easily accessible from major interstates. Don't miss this opportunity! This property offers functionality, accessibility, and prime urban positioning in one of Dallas' most dynamic commercial corridors. 21280037 MLS Commercial warehouse conveniently located in the heart of downtown Dallas near the Dallas Farmers Market and Deep Ellum. Situated on highly accessible S. Good Latimer Expressway with convenient access to major highways, this commercial facility is ideal for produce distribution, food service operations, cold storage, or wholesale supply businesses. The property features multiple refrigerated room and dedicated cold storage areas for those temperature-sensitive inventory. Spacious warehouse areas provide flexible storage and operational capacity, while multiple loading docks allow for streamlined shipping and receiving operations. Features include climate controlled refrigerated storage rooms, large warehouse and distribution space, multiple grade level and dock high loading areas, office space, truck access, high visibility to N Central Expressway, road frontage on S. Good Latimer Expressway and Taylor Street, conveniently location in downtown Dallas, easily accessible from major interstates. Don't miss this opportunity! This property offers functionality, accessibility, and prime urban positioning in one of Dallas' most dynamic commercial corridors. 510 S Good Latimer Expy, Dallas
$5,500,000 Experience refined modern living in the exclusive gated enclave of Glen Abbey, where this exceptional estate sits on a rare .8-acre cul-de-sac lot backing to a serene creek and lush mature trees. Built in 2013 by renowned builder Tom Braun and thoughtfully designed in collaberation with architects Robbie Fusch & Billy Ware, this home showcases clean architectural lines and uncompromising quality throughout. pier and beam foundation anchors the residence, while 11-foot ceilings and expansive walls of Kolbe Windows & Doors flood the interiors with natural light and frame tranquil backyard views. The open-concept living area features a striking gas fireplace and seamless flow into a chef’s kitchen appointed with sleek SieMatic cabinetry, premium Miele appliances, and dramatic quartzite waterfall countertops.Thoughtfully designed for both elegant entertaining and everyday comfort, the main level includes formal living and formal dining rooms, a media room, private study, guest suite, and elevator access. Upstairs, the luxurious primary retreat offers a sitting area, private balcony, spa-inspired bath, dual custom closets, and an adjoining fitness room. Three additional guest suites, a spacious game room, second study, and secondary laundry complete the upper level. Outdoor living is equally impressive, with a resort-style pool, sports court, expansive yard, and a fully equipped outdoor kitchen and living area with motorized shades—perfect for year-round enjoyment. Additional highlights include a 3-car garage with epoxy flooring, whole-home water filtration, custom Elfa closet systems, integrated Control4 smart home technology, built-in speakers throughout, Hunter Douglas shades, rich tigerwood plank flooring, and minimal carpet limited to the media room. A rare offering that combines sophisticated design, superior craftsmanship, and an unparalleled setting—this home defines modern luxury living. 5 Beds ⋅ 6 Baths ⋅ 21214303 MLS Experience refined modern living in the exclusive gated enclave of Glen Abbey, where this exceptional estate sits on a rare .8-acre cul-de-sac lot backing to a serene creek and lush mature trees. Built in 2013 by renowned builder Tom Braun and thoughtfully designed in collaberation with architects Robbie Fusch & Billy Ware, this home showcases clean architectural lines and uncompromising quality throughout. pier and beam foundation anchors the residence, while 11-foot ceilings and expansive walls of Kolbe Windows & Doors flood the interiors with natural light and frame tranquil backyard views. The open-concept living area features a striking gas fireplace and seamless flow into a chef’s kitchen appointed with sleek SieMatic cabinetry, premium Miele appliances, and dramatic quartzite waterfall countertops.Thoughtfully designed for both elegant entertaining and everyday comfort, the main level includes formal living and formal dining rooms, a media room, private study, guest suite, and elevator access. Upstairs, the luxurious primary retreat offers a sitting area, private balcony, spa-inspired bath, dual custom closets, and an adjoining fitness room. Three additional guest suites, a spacious game room, second study, and secondary laundry complete the upper level. Outdoor living is equally impressive, with a resort-style pool, sports court, expansive yard, and a fully equipped outdoor kitchen and living area with motorized shades—perfect for year-round enjoyment. Additional highlights include a 3-car garage with epoxy flooring, whole-home water filtration, custom Elfa closet systems, integrated Control4 smart home technology, built-in speakers throughout, Hunter Douglas shades, rich tigerwood plank flooring, and minimal carpet limited to the media room. A rare offering that combines sophisticated design, superior craftsmanship, and an unparalleled setting—this home defines modern luxury living. 48 Ash Bluff Ln, Dallas
$5,500,000 Prime Development Opportunity in Southeast Dallas 16.995 acres strategically located between Highway 175 to the north, I-20 to the south, and Highway 635 to the east. This property offers approximately 790,520 total square feet with city water, sewer, and electricity already in place. Currently zoned R-10(A) Single Family, allowing for residential development with minimum 10,000 SF lots. A 1,200 SF structure is included on the site, providing immediate utility or potential office or storage use during development. With a competitive asking price of 6.95 per SF, this tract presents an excellent opportunity for builders, investors, or developers seeking well-located land within close proximity to major highways, schools, retail, and employment centers. Do not miss this chance to acquire a large parcel in the path of growth with infrastructure already in place. 21051769 MLS Prime Development Opportunity in Southeast Dallas 16.995 acres strategically located between Highway 175 to the north, I-20 to the south, and Highway 635 to the east. This property offers approximately 790,520 total square feet with city water, sewer, and electricity already in place. Currently zoned R-10(A) Single Family, allowing for residential development with minimum 10,000 SF lots. A 1,200 SF structure is included on the site, providing immediate utility or potential office or storage use during development. With a competitive asking price of 6.95 per SF, this tract presents an excellent opportunity for builders, investors, or developers seeking well-located land within close proximity to major highways, schools, retail, and employment centers. Do not miss this chance to acquire a large parcel in the path of growth with infrastructure already in place. 1301 S St Augustine Dr, Dallas
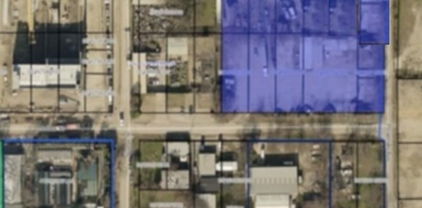
$5,464,034 LOCATION! LOCATION! These excellent lots are located in a rapidly developing area known as the Bishop Arts District in a busy fairway. It offers easy access to major highways, downtown Dallas, the Art District and Trinity Grove. This pad site provides ample space for various development opportunities, including commercial, residential, multifamily, retail, parking lot, mixed-use purposes, etc., deeded for multi-stories and ready to build on. This property is surrounded by new multifamily apartment developments within the last 2 years, with no infrastructure that needs to be demolished on the site. This property is an excellent choice! Do not miss out on this rare opportunity to own a prime piece of real estate in the heart of Dallas, Texas. This lot adjoins lots on the side making this a two-acre block for sale, an excellent investment opportunity and fantastic for development! 20973341 MLS LOCATION! LOCATION! These excellent lots are located in a rapidly developing area known as the Bishop Arts District in a busy fairway. It offers easy access to major highways, downtown Dallas, the Art District and Trinity Grove. This pad site provides ample space for various development opportunities, including commercial, residential, multifamily, retail, parking lot, mixed-use purposes, etc., deeded for multi-stories and ready to build on. This property is surrounded by new multifamily apartment developments within the last 2 years, with no infrastructure that needs to be demolished on the site. This property is an excellent choice! Do not miss out on this rare opportunity to own a prime piece of real estate in the heart of Dallas, Texas. This lot adjoins lots on the side making this a two-acre block for sale, an excellent investment opportunity and fantastic for development! 214 Morgan Ave, Dallas
$5,425,000 Scheduled for completion late Spring 2027 this architecturally significant new construction presents an opportunity to secure a premier residence in the fairway of University Park while still under construction. Inspired by classic Georgian architecture with refined modern influences, the home has been thoughtfully designed with an elevated level of finish and craftsmanship already curated by the builder and design team. Buyers will have the opportunity to purchase early and, depending on timing, participate in select finish & design decisions while maintaining the integrity and vision of the home. The exterior is planned to feature a Davinci slate roof, copper gutters, stucco, aluminum clad windows & steel doors, and timeless architectural detailing. Inside, the proposed design includes 7 inch white oak floors, custom millwork, designer lighting, and layered natural stone selections throughout. The kitchen is designed around Wolf Sub-Zero appliances, a statement island, butler’s pantry, and walk-in pantry, all opening to an expansive living space, breakfast nook and a full bar ideal for entertaining. Additional planned highlights include an elevator, dual staircases, three fireplaces, a screened-in outdoor living patio with fireplace and grill, game room, and luxurious private suites. Listing supplements will include proposed finish selections, elevations, landscape plan, and design presentations offering buyers a comprehensive look into the vision and quality planned for the home. 5 Beds ⋅ 6 Baths ⋅ 21287705 MLS Scheduled for completion late Spring 2027 this architecturally significant new construction presents an opportunity to secure a premier residence in the fairway of University Park while still under construction. Inspired by classic Georgian architecture with refined modern influences, the home has been thoughtfully designed with an elevated level of finish and craftsmanship already curated by the builder and design team. Buyers will have the opportunity to purchase early and, depending on timing, participate in select finish & design decisions while maintaining the integrity and vision of the home. The exterior is planned to feature a Davinci slate roof, copper gutters, stucco, aluminum clad windows & steel doors, and timeless architectural detailing. Inside, the proposed design includes 7 inch white oak floors, custom millwork, designer lighting, and layered natural stone selections throughout. The kitchen is designed around Wolf Sub-Zero appliances, a statement island, butler’s pantry, and walk-in pantry, all opening to an expansive living space, breakfast nook and a full bar ideal for entertaining. Additional planned highlights include an elevator, dual staircases, three fireplaces, a screened-in outdoor living patio with fireplace and grill, game room, and luxurious private suites. Listing supplements will include proposed finish selections, elevations, landscape plan, and design presentations offering buyers a comprehensive look into the vision and quality planned for the home. 4083 Purdue Ave, University Park
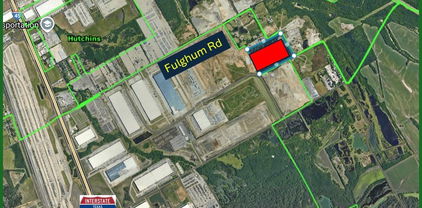
$5,418,864 Ready to Backfill and Develop. NOT IN FLOODPLAIN. Massive Frontage in HIGHLY DESIREABLE INDUSTRIAL AREA. Clean Backfill Site. Former Sand and Gravel Mining Operation. Great Commercial Opportunity OUTSIDE CITY LIMITS. 20840938 MLS Ready to Backfill and Develop. NOT IN FLOODPLAIN. Massive Frontage in HIGHLY DESIREABLE INDUSTRIAL AREA. Clean Backfill Site. Former Sand and Gravel Mining Operation. Great Commercial Opportunity OUTSIDE CITY LIMITS. 2840 Post Oak Rd, Hutchins
$5,300,000 410 S. Paschall Rd, Sunnyvale, TX is a rare opportunity to acquire a premier events facility in one of Dallas County’s fastest growing and most affluent suburbs. Situated on 3.092 acres, the 12,814-square-foot venue is just 20 minutes from Dallas and less than .25 miles from U.S. Highway 80, with surrounding traffic counts exceeding 80K VPD. The property offers exceptional regional accessibility with the privacy ideal for weddings, worship, and special events. Designed for up to 250 guests, the facility features an open-concept main hall with 30’ ceilings, a bridal suite, groom’s suite with four-hole putting green, restrooms, bar area, catering kitchen, floral cooler, and multiple storage areas to support full-service event operations. Exterior amenities include an AstroTurf patio to reduce mud and maintenance issues, and 97 paved parking spaces plus additional shared parking. Utilities are fully connected, including city water and sewer, electricity, propane gas service, and central HVAC, supported by 7 rooftop units and separate cooling system for the side building. Zoned Highway Commercial, permitted uses include event venue, church, daycare or private school, restaurant, dance hall, or other retail, service, or office uses, with some light industrial uses possible via special permit. With its scale, parking ratio, strong visibility, and flexible zoning, this asset offers compelling long-term operational and investment upside. 21197199 MLS 410 S. Paschall Rd, Sunnyvale, TX is a rare opportunity to acquire a premier events facility in one of Dallas County’s fastest growing and most affluent suburbs. Situated on 3.092 acres, the 12,814-square-foot venue is just 20 minutes from Dallas and less than .25 miles from U.S. Highway 80, with surrounding traffic counts exceeding 80K VPD. The property offers exceptional regional accessibility with the privacy ideal for weddings, worship, and special events. Designed for up to 250 guests, the facility features an open-concept main hall with 30’ ceilings, a bridal suite, groom’s suite with four-hole putting green, restrooms, bar area, catering kitchen, floral cooler, and multiple storage areas to support full-service event operations. Exterior amenities include an AstroTurf patio to reduce mud and maintenance issues, and 97 paved parking spaces plus additional shared parking. Utilities are fully connected, including city water and sewer, electricity, propane gas service, and central HVAC, supported by 7 rooftop units and separate cooling system for the side building. Zoned Highway Commercial, permitted uses include event venue, church, daycare or private school, restaurant, dance hall, or other retail, service, or office uses, with some light industrial uses possible via special permit. With its scale, parking ratio, strong visibility, and flexible zoning, this asset offers compelling long-term operational and investment upside. 410 S Paschall Rd, Sunnyvale
$5,300,000 Experience unparalleled luxury and the most breathtaking views of Dallas from the prestigious Vendome penthouse, nestled in the heart of Turtle Creek, Dallas. This exquisite newer construction residence offers a rare opportunity to own a sophisticated home atop the renowned Vendome high-rise, where elegance meets comfort. Boasting high-end finishes throughout, the open-concept kitchen seamlessly connects to a flowing floor plan designed for both entertaining and everyday living. The private primary suite is conveniently located on the first level, complemented by sunlit living spaces, guest bedrooms with en suite bathrooms, a spacious private office, and four dedicated parking spaces plus additional storage. Residents enjoy best-in-class amenities including 24-hour concierge service, valet parking, top-tier security, clubroom, catering kitchen, a resort-style pool and spa, private cabanas, and a state-of-the-art fitness center equipped with the latest technology. 3 Beds ⋅ 4 Baths ⋅ 21109894 MLS Experience unparalleled luxury and the most breathtaking views of Dallas from the prestigious Vendome penthouse, nestled in the heart of Turtle Creek, Dallas. This exquisite newer construction residence offers a rare opportunity to own a sophisticated home atop the renowned Vendome high-rise, where elegance meets comfort. Boasting high-end finishes throughout, the open-concept kitchen seamlessly connects to a flowing floor plan designed for both entertaining and everyday living. The private primary suite is conveniently located on the first level, complemented by sunlit living spaces, guest bedrooms with en suite bathrooms, a spacious private office, and four dedicated parking spaces plus additional storage. Residents enjoy best-in-class amenities including 24-hour concierge service, valet parking, top-tier security, clubroom, catering kitchen, a resort-style pool and spa, private cabanas, and a state-of-the-art fitness center equipped with the latest technology. 3505 Turtle Creek Blvd Unit 20E, Dallas
$5,250,000 Nestled on prestigious Park Lane in the heart of Preston Hollow, this modern masterpiece by S&R Development offers ~6,400 sf of air-conditioned interior space + an additional 500sf of covered outdoor kitchen & entertainment area. Blending contemporary design w refined luxury, the home features 5 bedrooms, 5 full baths & 2 half baths. A dramatic entry welcomes you w soaring beamed vaulted ceilings & floor-to-ceiling windows that fill the home w natural light. The first floor hosts a luxurious primary suite, while the second level includes 4 bedrooms, each w an en-suite bath & walk-in closet. Designed for both comfort & entertaining, the home includes a spacious game room, exercise room, media room & oversized three-car garage. The chef’s kitchen, equipped w top-of-the-line Sub-Zero and Wolf appliances, flows seamlessly into the main living areas. 3 indoor fireplaces add warmth and ambiance throughout. The covered outdoor patio features a full kitchen and fireplace, creating an ideal space for year-round entertaining. Beyond, a large backyard with a sparkling pool offers a private retreat. With a timeless limestone exterior and exceptional craftsmanship throughout, this Park Lane estate delivers elevated living in one of Dallas’ most sought-after neighborhoods. Designed for both comfort and entertaining, the home includes a spacious game room, exercise room, media room, and an oversized three-car garage. The chef’s kitchen, equipped with top-of-the-line Sub-Zero and Wolf appliances, flows seamlessly into the main living areas. Three indoor fireplaces add warmth and ambiance throughout. The covered outdoor patio features a full kitchen and fireplace, creating an ideal space for year-round entertaining. Beyond, a large backyard with a sparkling pool offers a private retreat. With a timeless limestone exterior and exceptional craftsmanship throughout, this Park Lane estate delivers elevated living in one of Dallas’ most sought-after neighborhoods. 5 Beds ⋅ 7 Baths ⋅ 21391159 MLS Nestled on prestigious Park Lane in the heart of Preston Hollow, this modern masterpiece by S&R Development offers ~6,400 sf of air-conditioned interior space + an additional 500sf of covered outdoor kitchen & entertainment area. Blending contemporary design w refined luxury, the home features 5 bedrooms, 5 full baths & 2 half baths. A dramatic entry welcomes you w soaring beamed vaulted ceilings & floor-to-ceiling windows that fill the home w natural light. The first floor hosts a luxurious primary suite, while the second level includes 4 bedrooms, each w an en-suite bath & walk-in closet. Designed for both comfort & entertaining, the home includes a spacious game room, exercise room, media room & oversized three-car garage. The chef’s kitchen, equipped w top-of-the-line Sub-Zero and Wolf appliances, flows seamlessly into the main living areas. 3 indoor fireplaces add warmth and ambiance throughout. The covered outdoor patio features a full kitchen and fireplace, creating an ideal space for year-round entertaining. Beyond, a large backyard with a sparkling pool offers a private retreat. With a timeless limestone exterior and exceptional craftsmanship throughout, this Park Lane estate delivers elevated living in one of Dallas’ most sought-after neighborhoods. Designed for both comfort and entertaining, the home includes a spacious game room, exercise room, media room, and an oversized three-car garage. The chef’s kitchen, equipped with top-of-the-line Sub-Zero and Wolf appliances, flows seamlessly into the main living areas. Three indoor fireplaces add warmth and ambiance throughout. The covered outdoor patio features a full kitchen and fireplace, creating an ideal space for year-round entertaining. Beyond, a large backyard with a sparkling pool offers a private retreat. With a timeless limestone exterior and exceptional craftsmanship throughout, this Park Lane estate delivers elevated living in one of Dallas’ most sought-after neighborhoods. 6416 Park Ln, Dallas
$5,200,000 Set on an expansive half acre lot in coveted Greenway Parks, this thoughtfully reimagined mid-century home blends the neighborhood’s trademark architectural interest with distinctive modern functionality. With both scale and flexibility for everyday living and versatile entertaining, 5356 Drane Drive offers six bedrooms, six full baths, spacious living and dining areas, and spectacular outdoor spaces. You will immediately have the feeling that this house is truly a fun place to live! Taken down to the studs in 2007-2008, the current and only second owners underwent a comprehensive renovation keeping with the home’s original style. More recent updates in 2023 enhanced the comfortable, open floor plan and seamless flow. The kitchen was accentuated with floor-to-ceiling windows, a butler’s pantry and additional rear scullery, while the family room was detailed by a second wet bar, informal dining space, fireplace and small office. Through thoughtful design each room enjoys spectacular views of the yard and pool. Upstairs, the primary suite boasts an inviting rear balcony, a recently updated bathroom and sizable closets. Five additional bedrooms and a playroom allow for large families, guests, or the ultimate flexibility. Outdoors, the lushly landscaped and turfed backyard sets the stage for family times, tranquil relaxation, children' s birthday parties and school gatherings, and welcoming friends. One of the largest lots in Greenway Parks, the home’s private, impeccably landscaped setting generously accommodates the broad circular driveway, stylish kidney-shaped swimming pool, multiple gathering areas and manicured green spaces. Don’t miss this unique opportunity to capture a significant, well-located Greenway Parks gem. 6 Beds ⋅ 6 Baths ⋅ 21251926 MLS Set on an expansive half acre lot in coveted Greenway Parks, this thoughtfully reimagined mid-century home blends the neighborhood’s trademark architectural interest with distinctive modern functionality. With both scale and flexibility for everyday living and versatile entertaining, 5356 Drane Drive offers six bedrooms, six full baths, spacious living and dining areas, and spectacular outdoor spaces. You will immediately have the feeling that this house is truly a fun place to live! Taken down to the studs in 2007-2008, the current and only second owners underwent a comprehensive renovation keeping with the home’s original style. More recent updates in 2023 enhanced the comfortable, open floor plan and seamless flow. The kitchen was accentuated with floor-to-ceiling windows, a butler’s pantry and additional rear scullery, while the family room was detailed by a second wet bar, informal dining space, fireplace and small office. Through thoughtful design each room enjoys spectacular views of the yard and pool. Upstairs, the primary suite boasts an inviting rear balcony, a recently updated bathroom and sizable closets. Five additional bedrooms and a playroom allow for large families, guests, or the ultimate flexibility. Outdoors, the lushly landscaped and turfed backyard sets the stage for family times, tranquil relaxation, children' s birthday parties and school gatherings, and welcoming friends. One of the largest lots in Greenway Parks, the home’s private, impeccably landscaped setting generously accommodates the broad circular driveway, stylish kidney-shaped swimming pool, multiple gathering areas and manicured green spaces. Don’t miss this unique opportunity to capture a significant, well-located Greenway Parks gem. 5356 Drane Dr, Dallas
$5,199,000 In the pantheon of Dallas real estate, few residences command the presence of this West Highland Park masterwork. Situated on a rare, sprawling double lot, this estate has been reimagined through a meticulous, design forward renovation that transcends the ordinary. Curated in a brilliant collaboration with renowned designer Brant McFarlain and lighting visionary Shane Douglas, the home is a sanctuary that is as much a piece of art as it is a residence. The interior is a study in tactile luxury. Smooth finish walls serve as a gallery like backdrop for custom millwork and layered ceiling treatments, from the ethereal plaster moldings to the wood paneled ceilings. The culinary heart of the home is a triumph of form and function, anchored by SubZero and Wolf appliances and bespoke cabinetry. For the consummate host, the home offers a sequence of entertaining vignettes, including a custom wet bar with a dramatic elliptical ceiling and stone shelving. The primary suite is a masterclass in quiet opulence, anchored by a fireplace with a custom marble surround. Throughout the home, the devotion to quality is absolute, featuring full marble walls from Artistic Tile, Waterworks fixtures, and a powder bath that rivals a high fashion boutique. Even the most practical elements are elevated, from Lutron HomeWorks automation to a discreet, custom built dog suite. The exterior is a sprawling paradise of leisure, centered around a massive outdoor living pavilion that overlooks the lush, oversized grounds. The crowning jewel is the 2024 custom built multi use backhouse a soaring, flexible space that serves as a high end gym, executive office, or guest retreat. Complete with a 22 foot screened porch, full bath, kitchenette, and fireplace, this structure epitomizes the more is more philosophy of West Highland Park luxury. This is the definitive statement of Dallas elegance, where scale, craftsmanship, and livability come together seamlessly. 4 Beds ⋅ 6 Baths ⋅ 21380169 MLS In the pantheon of Dallas real estate, few residences command the presence of this West Highland Park masterwork. Situated on a rare, sprawling double lot, this estate has been reimagined through a meticulous, design forward renovation that transcends the ordinary. Curated in a brilliant collaboration with renowned designer Brant McFarlain and lighting visionary Shane Douglas, the home is a sanctuary that is as much a piece of art as it is a residence. The interior is a study in tactile luxury. Smooth finish walls serve as a gallery like backdrop for custom millwork and layered ceiling treatments, from the ethereal plaster moldings to the wood paneled ceilings. The culinary heart of the home is a triumph of form and function, anchored by SubZero and Wolf appliances and bespoke cabinetry. For the consummate host, the home offers a sequence of entertaining vignettes, including a custom wet bar with a dramatic elliptical ceiling and stone shelving. The primary suite is a masterclass in quiet opulence, anchored by a fireplace with a custom marble surround. Throughout the home, the devotion to quality is absolute, featuring full marble walls from Artistic Tile, Waterworks fixtures, and a powder bath that rivals a high fashion boutique. Even the most practical elements are elevated, from Lutron HomeWorks automation to a discreet, custom built dog suite. The exterior is a sprawling paradise of leisure, centered around a massive outdoor living pavilion that overlooks the lush, oversized grounds. The crowning jewel is the 2024 custom built multi use backhouse a soaring, flexible space that serves as a high end gym, executive office, or guest retreat. Complete with a 22 foot screened porch, full bath, kitchenette, and fireplace, this structure epitomizes the more is more philosophy of West Highland Park luxury. This is the definitive statement of Dallas elegance, where scale, craftsmanship, and livability come together seamlessly. 4636 Belclaire Ave, Highland Park
$5,195,000 Built by Schultz Custom Homes, this exceptional new construction in University Park is situated on a 60' x 140' lot and zoned to Hyer Elementary. Showcasing timeless architecture and impeccable design, the home is defined by clean lines, thoughtful craftsmanship, and an abundance of natural light. Designed for both everyday living and effortless entertaining, the open-concept floor plan centers around a chef's kitchen appointed with Wolf and Sub-Zero appliances, a massive island, custom cabinetry, and a walk-in pantry, flowing seamlessly into the breakfast area and spacious living room anchored by a fireplace. A charming secondary living room opens to a private office with a built-in desk, while the formal dining room, wet bar, mudroom, and two powder baths complete the main level. Upstairs, the private primary suite is a true retreat, featuring striking white oak beams, a sitting area, and a spa-inspired bath with white oak cabinetry, marble countertops, a garden tub, an expansive walk-in shower with dual shower heads, and two generous walk-in closets. Three additional bedrooms each offer en-suite baths and walk-in closets, while a spacious game room with a wet bar, a well-appointed laundry room, and an additional powder bath complete the second floor. The versatile third floor offers the flexibility of a guest suite, media room, or private retreat with its own full bath. Outdoor living is equally impressive, with a covered patio and fireplace overlooking a spacious backyard with ample room for a future pool, creating the perfect setting for year-round entertaining. Ideally located in one of Dallas' most coveted neighborhoods, this remarkable residence offers an exceptional opportunity to experience sophisticated luxury living in the heart of University Park. 5 Beds ⋅ 8 Baths ⋅ 21337231 MLS Built by Schultz Custom Homes, this exceptional new construction in University Park is situated on a 60' x 140' lot and zoned to Hyer Elementary. Showcasing timeless architecture and impeccable design, the home is defined by clean lines, thoughtful craftsmanship, and an abundance of natural light. Designed for both everyday living and effortless entertaining, the open-concept floor plan centers around a chef's kitchen appointed with Wolf and Sub-Zero appliances, a massive island, custom cabinetry, and a walk-in pantry, flowing seamlessly into the breakfast area and spacious living room anchored by a fireplace. A charming secondary living room opens to a private office with a built-in desk, while the formal dining room, wet bar, mudroom, and two powder baths complete the main level. Upstairs, the private primary suite is a true retreat, featuring striking white oak beams, a sitting area, and a spa-inspired bath with white oak cabinetry, marble countertops, a garden tub, an expansive walk-in shower with dual shower heads, and two generous walk-in closets. Three additional bedrooms each offer en-suite baths and walk-in closets, while a spacious game room with a wet bar, a well-appointed laundry room, and an additional powder bath complete the second floor. The versatile third floor offers the flexibility of a guest suite, media room, or private retreat with its own full bath. Outdoor living is equally impressive, with a covered patio and fireplace overlooking a spacious backyard with ample room for a future pool, creating the perfect setting for year-round entertaining. Ideally located in one of Dallas' most coveted neighborhoods, this remarkable residence offers an exceptional opportunity to experience sophisticated luxury living in the heart of University Park. 4225 Amherst Ave, University Park
$5,175,000 Situated in Preston Hollow, 6815 Royal Crest is a luxury residence by M&E Development, where timeless architecture meets a warm design never seen before. Bold natural tones, layered textures, and thoughtful design create a home that feels both refined and effortlessly livable. A quiet, elegant façade opens to a light-filled two-story foyer with graceful arches, setting the tone for interiors designed to be experienced throughout the day. Morning light pours into the living spaces, where wood beam ceilings and a sculptural fireplace anchor moments of gathering, while the chef’s kitchen—complete with premium appliances, custom cabinetry, a scullery, and back kitchen—becomes the natural heart of the home. Thoughtfully designed for entertaining, the back kitchen and pantry provide the perfect setting for catering and seamless hosting behind the scenes. The first-floor primary suite offers a true retreat, with serene backyard views and a spa-like bath designed for unwinding at the end of the day. A flexible downstairs room with a full bath adapts seamlessly as a guest suite, office, or private gym. Upstairs, en-suite bedrooms and additional living spaces provide comfort and privacy for family and guests alike. Outdoor living invites slow evenings and effortless entertaining, with a screened patio, covered loggia, and summer kitchen overlooking a backyard ready for a future pool. Multiple garage bays complete the home with both functionality and ease. 5 Beds ⋅ 7 Baths ⋅ 21377221 MLS Situated in Preston Hollow, 6815 Royal Crest is a luxury residence by M&E Development, where timeless architecture meets a warm design never seen before. Bold natural tones, layered textures, and thoughtful design create a home that feels both refined and effortlessly livable. A quiet, elegant façade opens to a light-filled two-story foyer with graceful arches, setting the tone for interiors designed to be experienced throughout the day. Morning light pours into the living spaces, where wood beam ceilings and a sculptural fireplace anchor moments of gathering, while the chef’s kitchen—complete with premium appliances, custom cabinetry, a scullery, and back kitchen—becomes the natural heart of the home. Thoughtfully designed for entertaining, the back kitchen and pantry provide the perfect setting for catering and seamless hosting behind the scenes. The first-floor primary suite offers a true retreat, with serene backyard views and a spa-like bath designed for unwinding at the end of the day. A flexible downstairs room with a full bath adapts seamlessly as a guest suite, office, or private gym. Upstairs, en-suite bedrooms and additional living spaces provide comfort and privacy for family and guests alike. Outdoor living invites slow evenings and effortless entertaining, with a screened patio, covered loggia, and summer kitchen overlooking a backyard ready for a future pool. Multiple garage bays complete the home with both functionality and ease. 6815 Royal Crest Dr, Dallas
$5,150,000 Upon arrival, one is welcomed by the iconic Dallas skyline in this newly constructed sub-penthouse within the Masterpiece Collection. Artfully designed it sets the tone for urban sophistication. With 3-bedrooms and 3.5 baths this home offers a rare opportunity to reside in Dallas’s most luxurious and exclusive high-rise in the heart of the Dallas Arts District. The oversized butler’s pantry, white oak hardwood floors throughout the home, gracious 11’ ceilings with floor-to-ceiling windows and electric Lutron shades provide a front-row seat to sweeping views. Featuring the highest quality finishes, including bulthaup kitchens, Gaggenau appliances and Dornbracht fixtures. The sequestered primary bedroom features a spa inspired bathroom showcasing a “Tea-for-Two” Kohler bathtub, dual sinks, built in medicine cabinets and generous walk-in closet. Amenities include on-site concierge services, 24-7 valet, house car service, private wine storage, fitness studio, dog spa and serene treatment room. The resort-style infinity edge lap pool, putting green, gas grill and fire pits create an outdoor oasis. HALL Arts Residences is Gold LEED rated and prioritizes health as a WELL Certified residence. 3 Beds ⋅ 4 Baths ⋅ 21386916 MLS Upon arrival, one is welcomed by the iconic Dallas skyline in this newly constructed sub-penthouse within the Masterpiece Collection. Artfully designed it sets the tone for urban sophistication. With 3-bedrooms and 3.5 baths this home offers a rare opportunity to reside in Dallas’s most luxurious and exclusive high-rise in the heart of the Dallas Arts District. The oversized butler’s pantry, white oak hardwood floors throughout the home, gracious 11’ ceilings with floor-to-ceiling windows and electric Lutron shades provide a front-row seat to sweeping views. Featuring the highest quality finishes, including bulthaup kitchens, Gaggenau appliances and Dornbracht fixtures. The sequestered primary bedroom features a spa inspired bathroom showcasing a “Tea-for-Two” Kohler bathtub, dual sinks, built in medicine cabinets and generous walk-in closet. Amenities include on-site concierge services, 24-7 valet, house car service, private wine storage, fitness studio, dog spa and serene treatment room. The resort-style infinity edge lap pool, putting green, gas grill and fire pits create an outdoor oasis. HALL Arts Residences is Gold LEED rated and prioritizes health as a WELL Certified residence. 1747 Leonard St Unit 2402, Dallas
$5,150,000 Acreage Increased to 16.44 Acres! Welcome to This Rare Prime Development Opportunity in One of the Most Rapid Growing and Developing Cities in America, Dallas Texas! This Shovel Ready Project is Located at the Intersection of S Belt Line Road (FM 1382) and W Camp Wisdom Road in Dallas. Zoned for Multifamily. Zoning Updated to unlimited density! Water, Electric, Sewer, Fiber and Natural Gas are on site! 20624118 MLS Acreage Increased to 16.44 Acres! Welcome to This Rare Prime Development Opportunity in One of the Most Rapid Growing and Developing Cities in America, Dallas Texas! This Shovel Ready Project is Located at the Intersection of S Belt Line Road (FM 1382) and W Camp Wisdom Road in Dallas. Zoned for Multifamily. Zoning Updated to unlimited density! Water, Electric, Sewer, Fiber and Natural Gas are on site! 8421 W Camp Wisdom Rd, Dallas
$5,124,000 Fully reimagined with uncompromising execution, this Modern Mediterranean residence in Preston Hollow blends architecture, technology, craftsmanship, wellness, and a thoughtful connection to nature. Approx. 5,700 SF with 4 bedrooms, 7 full baths, private balconies, and resort-style outdoor living with pool, spa, chef’s cabana, natural grass, and private walled courtyard. A flexible additional suite with exceptional backyard views offers ideal use as an au pair suite, guest suite, private retreat, or potential fifth bedroom. Designed for modern livability, the home offers private outdoor moments off every bedroom, enhanced indoor air quality with MERV 13 filtration, and seamless indoor-outdoor transitions. Interior features include Level 5 walls, rift-sawn white oak floors, custom walnut cabinetry, natural stone surfaces, floating staircase, Ortal fireplaces, BlueStar dual-fuel range, Signature Kitchen Suite refrigeration, Miele butler’s pantry, fully equipped prep kitchen, Savant automation, Lutron lighting, Sonance invisible audio, and whole-home connectivity. The chef’s cabana creates true al fresco living for cooking, dining, and entertaining beside the pool and spa. Beautifully staged by George Bass Stage & Design, curated furnishings are available for purchase with pricing upon request. BUILDER WARRANTIES IN TRANSACTION DESK. 4 Beds ⋅ 7 Baths ⋅ 21283718 MLS Fully reimagined with uncompromising execution, this Modern Mediterranean residence in Preston Hollow blends architecture, technology, craftsmanship, wellness, and a thoughtful connection to nature. Approx. 5,700 SF with 4 bedrooms, 7 full baths, private balconies, and resort-style outdoor living with pool, spa, chef’s cabana, natural grass, and private walled courtyard. A flexible additional suite with exceptional backyard views offers ideal use as an au pair suite, guest suite, private retreat, or potential fifth bedroom. Designed for modern livability, the home offers private outdoor moments off every bedroom, enhanced indoor air quality with MERV 13 filtration, and seamless indoor-outdoor transitions. Interior features include Level 5 walls, rift-sawn white oak floors, custom walnut cabinetry, natural stone surfaces, floating staircase, Ortal fireplaces, BlueStar dual-fuel range, Signature Kitchen Suite refrigeration, Miele butler’s pantry, fully equipped prep kitchen, Savant automation, Lutron lighting, Sonance invisible audio, and whole-home connectivity. The chef’s cabana creates true al fresco living for cooking, dining, and entertaining beside the pool and spa. Beautifully staged by George Bass Stage & Design, curated furnishings are available for purchase with pricing upon request. BUILDER WARRANTIES IN TRANSACTION DESK. 6103 Aberdeen Ave, Dallas
$5,100,000 Poised above the iconic streets of Uptown on the eighth floor of The Residences at The Stoneleigh, this extraordinary 3,948-square-foot furnished residence by Milan Custom Build offers an unparalleled blend of contemporary design, impeccable craftsmanship, and breathtaking panoramic skyline views. Featuring 3 bedrooms, 3.1 baths, and two expansive covered terraces, every detail has been thoughtfully curated to deliver an exceptional living experience. Bespoke and sophisticated interiors with a refined palette of Koto wood cabinetry, taupe marble, wide plank white oak flooring, designer lighting, and floor to ceiling glass walls that flood the home with natural light. At the heart of the residence, a dramatic 14-foot double-sided fireplace elegantly defines the living and dining spaces while creating an unforgettable focal point for entertaining. The kitchen is both stunning and functional, appointed with an oversized quartz waterfall island, professional grade appliances, integrated built-in refrigeration, custom cabinetry, and butler's pantry. A dedicated planning area with built-in desk and cabinetry adds convenience to everyday living. The serene primary suite opens directly to a private terrace and is complemented by a spa caliber bath featuring an oversized dual steam shower, sculptural soaking tub, dual vanities, and an extraordinary custom boutique-style wardrobe. Two additional en suite bedrooms are equally refined, each featuring custom built-in cabinetry and thoughtfully designed closet systems. Expansive covered terraces extend the living spaces outdoors, offering sweeping views of Uptown and Downtown Dallas while creating the perfect setting for effortless entertaining or quiet evenings above the city. Situated within one of Dallas' most prestigious luxury residential buildings, this remarkable residence combines world class design, timeless finishes, and lock-and-leave convenience in one of the city's most coveted addresses. 3 Beds ⋅ 4 Baths ⋅ 21332221 MLS Poised above the iconic streets of Uptown on the eighth floor of The Residences at The Stoneleigh, this extraordinary 3,948-square-foot furnished residence by Milan Custom Build offers an unparalleled blend of contemporary design, impeccable craftsmanship, and breathtaking panoramic skyline views. Featuring 3 bedrooms, 3.1 baths, and two expansive covered terraces, every detail has been thoughtfully curated to deliver an exceptional living experience. Bespoke and sophisticated interiors with a refined palette of Koto wood cabinetry, taupe marble, wide plank white oak flooring, designer lighting, and floor to ceiling glass walls that flood the home with natural light. At the heart of the residence, a dramatic 14-foot double-sided fireplace elegantly defines the living and dining spaces while creating an unforgettable focal point for entertaining. The kitchen is both stunning and functional, appointed with an oversized quartz waterfall island, professional grade appliances, integrated built-in refrigeration, custom cabinetry, and butler's pantry. A dedicated planning area with built-in desk and cabinetry adds convenience to everyday living. The serene primary suite opens directly to a private terrace and is complemented by a spa caliber bath featuring an oversized dual steam shower, sculptural soaking tub, dual vanities, and an extraordinary custom boutique-style wardrobe. Two additional en suite bedrooms are equally refined, each featuring custom built-in cabinetry and thoughtfully designed closet systems. Expansive covered terraces extend the living spaces outdoors, offering sweeping views of Uptown and Downtown Dallas while creating the perfect setting for effortless entertaining or quiet evenings above the city. Situated within one of Dallas' most prestigious luxury residential buildings, this remarkable residence combines world class design, timeless finishes, and lock-and-leave convenience in one of the city's most coveted addresses. 2300 Wolf St Unit 8A, Dallas
$5,100,000 This extraordinary custom home offers luxury craftsmanship and modern sophistication. Every detail has been meticulously curated, from the dramatic floating staircase and designer lighting to the rich solid white oak flooring that flows throughtout the home. The chefs kitchen features a 48 inch wolf range, wolf drawer microwave, separate 36 inch sub-zero refrigerator, and 36 inch sub-zero freezer, premium custom cabinetry, and exceptional entertaining spaces. The primary retreat showcases Italian porcelain finishes, Premium Marvin windows and doors, built for performance standing seam black metal roof, Trane RH454 air handling equipment, full spray-foam insulations in walls and ceilings, and two Navien tankless water heaters. Additional highlights include polyaspartic-coated garage floor, and full HD security cameras. Exceptionally large outdoor living area is equally impressive featuring a newly constructed pool with micro fusion glass bead finish, Jandy and Polaris pool equipment, lush turf, and a private putting green. A heated and air-conditioned guest house with a full bathroom provides flexibilty for visitors. 6 Beds ⋅ 5 Baths ⋅ 21304562 MLS This extraordinary custom home offers luxury craftsmanship and modern sophistication. Every detail has been meticulously curated, from the dramatic floating staircase and designer lighting to the rich solid white oak flooring that flows throughtout the home. The chefs kitchen features a 48 inch wolf range, wolf drawer microwave, separate 36 inch sub-zero refrigerator, and 36 inch sub-zero freezer, premium custom cabinetry, and exceptional entertaining spaces. The primary retreat showcases Italian porcelain finishes, Premium Marvin windows and doors, built for performance standing seam black metal roof, Trane RH454 air handling equipment, full spray-foam insulations in walls and ceilings, and two Navien tankless water heaters. Additional highlights include polyaspartic-coated garage floor, and full HD security cameras. Exceptionally large outdoor living area is equally impressive featuring a newly constructed pool with micro fusion glass bead finish, Jandy and Polaris pool equipment, lush turf, and a private putting green. A heated and air-conditioned guest house with a full bathroom provides flexibilty for visitors. 10254 Epping Ln, Dallas
$5,085,000 Stunning custom home built in 2015 by Hawkins-Welwood, ideally situated in the fairway on a 70x160 interior lot in the heart of University Park. Offering approximately 6,024 square feet of thoughtfully designed living space, this residence blends timeless elegance with modern functionality. The home features a spacious primary suite on the first floor, along with a private study, while three additional bedrooms—each with ensuite baths—are located upstairs. A second office and an expansive game room provide flexible living and work-from-home options. Designed for both everyday living and entertaining, the home includes two laundry rooms, a well-appointed bar area, and multiple cozy balconies that add charm and character throughout. The backyard is a true retreat, complete with a putting green, large sliding gate, and ample space for outdoor enjoyment. Additional highlights include a Generac home generator and high-quality craftsmanship synonymous with Hawkins-Welwood. A rare opportunity to own a beautifully built home in one of the most sought-after neighborhoods in University Park. 4 Beds ⋅ 5 Baths ⋅ 21377074 MLS Stunning custom home built in 2015 by Hawkins-Welwood, ideally situated in the fairway on a 70x160 interior lot in the heart of University Park. Offering approximately 6,024 square feet of thoughtfully designed living space, this residence blends timeless elegance with modern functionality. The home features a spacious primary suite on the first floor, along with a private study, while three additional bedrooms—each with ensuite baths—are located upstairs. A second office and an expansive game room provide flexible living and work-from-home options. Designed for both everyday living and entertaining, the home includes two laundry rooms, a well-appointed bar area, and multiple cozy balconies that add charm and character throughout. The backyard is a true retreat, complete with a putting green, large sliding gate, and ample space for outdoor enjoyment. Additional highlights include a Generac home generator and high-quality craftsmanship synonymous with Hawkins-Welwood. A rare opportunity to own a beautifully built home in one of the most sought-after neighborhoods in University Park. 3420 Hanover St, University Park
$5,075,428 55,500 SF built in 1985 on over 4 acres of land in a major trade area. Ideally located at the Northeast corner of Loop 12 and I30. New Home Depot, HEB Store, and Rio Grande grocery store have all opened within the last 18 months. Super Walmart and Sam’s Club are also at the opposite corner from this property. The property is located in an Opportunity Zone. Property cash flows on current numbers with over 35% vacancies. Property is anchored by Fresenius Dialysis since 2003. Over $5,000,000 in Capital Expenditures have been made in the last 24 months. 21403640 MLS 55,500 SF built in 1985 on over 4 acres of land in a major trade area. Ideally located at the Northeast corner of Loop 12 and I30. New Home Depot, HEB Store, and Rio Grande grocery store have all opened within the last 18 months. Super Walmart and Sam’s Club are also at the opposite corner from this property. The property is located in an Opportunity Zone. Property cash flows on current numbers with over 35% vacancies. Property is anchored by Fresenius Dialysis since 2003. Over $5,000,000 in Capital Expenditures have been made in the last 24 months. 3650 N Buckner Blvd, Dallas
$5,050,000 The newly constructed and artfully designed Masterpiece Collection homes set the tone for sophistication. This 2-bedroom, 2.5 bath home offers a rare opportunity to reside in Dallas’s most luxurious and exclusive high-rise in the heart of the Dallas Arts District. Upon arrival panoramic views of Dallas are framed by floor-to-ceiling windows. Along with a library, spacious butler’s pantry, white oak hardwood floors throughout the home and gracious 11’ ceilings. Featuring the highest quality finishes, including Bulthaup kitchens, Gaggenau appliances, Dornbracht fixtures and Lutron shades. Amenities include on-site concierge services, 24-7 valet, house car service, private wine storage, fitness studio, dog spa and serene treatment room. The resort-style infinity edge lap pool, putting green, gas grill and fire pits create an outdoor oasis. HALL Arts Residences is Gold LEED rated and prioritizes health as a WELL Certified residence. 2 Beds ⋅ 3 Baths ⋅ 21383443 MLS The newly constructed and artfully designed Masterpiece Collection homes set the tone for sophistication. This 2-bedroom, 2.5 bath home offers a rare opportunity to reside in Dallas’s most luxurious and exclusive high-rise in the heart of the Dallas Arts District. Upon arrival panoramic views of Dallas are framed by floor-to-ceiling windows. Along with a library, spacious butler’s pantry, white oak hardwood floors throughout the home and gracious 11’ ceilings. Featuring the highest quality finishes, including Bulthaup kitchens, Gaggenau appliances, Dornbracht fixtures and Lutron shades. Amenities include on-site concierge services, 24-7 valet, house car service, private wine storage, fitness studio, dog spa and serene treatment room. The resort-style infinity edge lap pool, putting green, gas grill and fire pits create an outdoor oasis. HALL Arts Residences is Gold LEED rated and prioritizes health as a WELL Certified residence. 1747 Leonard St Unit 2401, Dallas
$5,000,000 Great Opportunity for Investors, 1031 Exchange, or Commercial Development. This is Tract E with 8.464 acres. 21231948 MLS Great Opportunity for Investors, 1031 Exchange, or Commercial Development. This is Tract E with 8.464 acres. 24005 Lbj Freeway, Tract E Unit Tract E, Mesquite
$5,000,000 Secure a rare, high-value foothold in the heart of the Dallas logistics hub. This 22-acre parcel offers an unparalleled opportunity for developers and owner-operators looking to capitalize on a turnkey location with substantial capacity for truck parking and logistics operations. Strategic Advantages Ready-to-Go Infrastructure: All utilities are already available on-site, significantly reducing development timelines and upfront costs for large-scale parking facilities. Built-in Synergy: Positioned immediately adjacent to a full-service truck repair and parking facility, offering immediate networking and service possibilities for your fleet. Superior Connectivity: Unrivaled access to the I-635 Loop via Hwy 175 and I-20, placing your operations at the center of regional and national freight corridors. Dual-Point Access: Excellent visibility and traffic flow with convenient entry points from both Ravenview and Silverado, ideal for heavy truck ingress and egress. Exceptional Value Proposition 20593370 MLS Secure a rare, high-value foothold in the heart of the Dallas logistics hub. This 22-acre parcel offers an unparalleled opportunity for developers and owner-operators looking to capitalize on a turnkey location with substantial capacity for truck parking and logistics operations. Strategic Advantages Ready-to-Go Infrastructure: All utilities are already available on-site, significantly reducing development timelines and upfront costs for large-scale parking facilities. Built-in Synergy: Positioned immediately adjacent to a full-service truck repair and parking facility, offering immediate networking and service possibilities for your fleet. Superior Connectivity: Unrivaled access to the I-635 Loop via Hwy 175 and I-20, placing your operations at the center of regional and national freight corridors. Dual-Point Access: Excellent visibility and traffic flow with convenient entry points from both Ravenview and Silverado, ideal for heavy truck ingress and egress. Exceptional Value Proposition 11660 Ravenview Rd, Dallas
$4,999,999 Perched on the 27th floor in the heart of Victory Park, this 4,857-square-foot, two-story penthouse commands unobstructed, 180-degree views of downtown Dallas and the Margaret Hunt Hill Bridge — a vantage point no future development can touch given the building's prime position in the district. Designed with impeccable craftsmanship by Chad Dorsey, interiors by Emily Summers, and building architecture by Philippe Starck, the residence is a rare blend of elegance, sophistication, and pure livability. Four private terraces — over 5,000 square feet combined, landscaped by David Hocker — extend the living space outdoors, complete with an outdoor kitchen, and dining areas built for everything from quiet mornings to large gatherings. Inside, the finish-out is uncompromising: a Bulthaup kitchen with Miele appliances, expansive wine storage, Poliform and walk-in closets, spa baths, a private screening room, and drop-down shades throughout. The residence includes a private two-car garage plus two additional parking spaces. Residents also enjoy the building's signature amenities: a 5th-floor pool terrace with a 130-foot saline infinity pool, separate spa, lounge with coffee bar, guest suite, fitness center, and conference center — backed by concierge service, valet parking, package delivery, and 24-hour security. Walk Score: 93. 3 Beds ⋅ 5 Baths ⋅ 21374778 MLS Perched on the 27th floor in the heart of Victory Park, this 4,857-square-foot, two-story penthouse commands unobstructed, 180-degree views of downtown Dallas and the Margaret Hunt Hill Bridge — a vantage point no future development can touch given the building's prime position in the district. Designed with impeccable craftsmanship by Chad Dorsey, interiors by Emily Summers, and building architecture by Philippe Starck, the residence is a rare blend of elegance, sophistication, and pure livability. Four private terraces — over 5,000 square feet combined, landscaped by David Hocker — extend the living space outdoors, complete with an outdoor kitchen, and dining areas built for everything from quiet mornings to large gatherings. Inside, the finish-out is uncompromising: a Bulthaup kitchen with Miele appliances, expansive wine storage, Poliform and walk-in closets, spa baths, a private screening room, and drop-down shades throughout. The residence includes a private two-car garage plus two additional parking spaces. Residents also enjoy the building's signature amenities: a 5th-floor pool terrace with a 130-foot saline infinity pool, separate spa, lounge with coffee bar, guest suite, fitness center, and conference center — backed by concierge service, valet parking, package delivery, and 24-hour security. Walk Score: 93. 2200 Victory Ave Unit 2701, Dallas
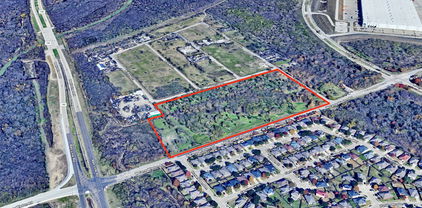
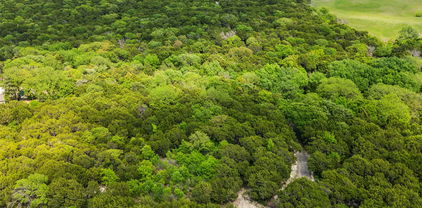
$4,999,000 52 Secluded Wooded Acres in Cedar Hill – Bordering Dogwood Canyon Audubon Center! Discover 52 pristine wooded acres in the heart of Cedar Hill, TX, surrounded by the natural beauty of the Dogwood Canyon Audubon Center. This rare, private haven offers endless possibilities—whether you’re dreaming of a secluded estate, recreational retreat, or investment property. Enjoy the serenity of nature while staying just minutes from city conveniences. With an agricultural exemption in place, this property not only provides incredible privacy but also valuable tax benefits. Towering trees, rolling terrain, and abundant wildlife create a peaceful, picturesque setting unlike anything else in the DFW area. Located just a short drive from Joe Pool Lake, you’ll have easy access to boating, fishing, hiking, and more. Whether you’re looking to build your dream home tucked away in the woods or hold onto a legacy piece of land, this is a one-of-a-kind opportunity you won’t want to miss. Key Features: 52 heavily wooded acres. Bordered by protected Audubon land. Agricultural exemption in place. Near Joe Pool Lake and Cedar Hill State Park. Ideal for custom home, retreat, or recreational use. Abundant wildlife and natural beauty. Contact us today to explore this rare offering in person. 21204866 MLS 52 Secluded Wooded Acres in Cedar Hill – Bordering Dogwood Canyon Audubon Center! Discover 52 pristine wooded acres in the heart of Cedar Hill, TX, surrounded by the natural beauty of the Dogwood Canyon Audubon Center. This rare, private haven offers endless possibilities—whether you’re dreaming of a secluded estate, recreational retreat, or investment property. Enjoy the serenity of nature while staying just minutes from city conveniences. With an agricultural exemption in place, this property not only provides incredible privacy but also valuable tax benefits. Towering trees, rolling terrain, and abundant wildlife create a peaceful, picturesque setting unlike anything else in the DFW area. Located just a short drive from Joe Pool Lake, you’ll have easy access to boating, fishing, hiking, and more. Whether you’re looking to build your dream home tucked away in the woods or hold onto a legacy piece of land, this is a one-of-a-kind opportunity you won’t want to miss. Key Features: 52 heavily wooded acres. Bordered by protected Audubon land. Agricultural exemption in place. Near Joe Pool Lake and Cedar Hill State Park. Ideal for custom home, retreat, or recreational use. Abundant wildlife and natural beauty. Contact us today to explore this rare offering in person. 891 Mobley Rd, Cedar Hill
$4,995,000 Set on nearly an acre in prestigious Old Preston Hllw, exceptional Santa Barbara-inspired estate blends timeless architecture w sophisticated modern living through thoughtfully reimagined single-level flr plan. Extensively remodeled & expanded in 2021–2023 under direction of acclaimed Anna Clark Interiors, home showcases refined design, luxurious finishes, & effortless indr-outdr living. Private primary suite addition & kitchen renovation elevate residence, offering 4 bedrms, 4 full baths, formal & informal living spaces, study, media rm, & guest quarters. Flooded w natural light & appointed w rich hardwd flrs throughout, home welcomes guests through gracious entry highlighted by striking chevron-patterned flring. Elegant formal dining flows seamlessly into living spaces designed for everyday comfort & entertaining. Remodeled gourmet kitchen feat large island w bar seating, Sub-Zero refrigeration, Viking 8-burner gas range w pot filler, Miele dishwasher, Blanco farmhouse sink, & bfast area framed by Andersen sliding drs overlking resort-style backyard. Adjacent living areas include wet bar, inviting family rm w gas FP, & expansive game rm w custom built-ins & walls of windows. Completed in 2023, oversized primary suite offers serene sitting area, dual walk-in closets, & spa-inspired bath w dual vanities, standalone tub, & oversized rainfall shower. 3 additional secondary bedrms w walk-in closets are complemented by 3 updated baths. Study w custom built-ins provides ideal work-from-home environment. Above 3-car garage, separate guest quarters, currently utilized as fitness studio, offer flexibility for guests, gym, or additional living space. Backyard feat extensive landscaping, turf, pool & spa, putting green, & oversized patio w covered loggia. Outdr living area includes gas FP, built-in grill, & bev refrigerator. Add'l highlights include classic stucco exterior, clay tile roof, epoxy garage flring, updated utility rm, & designer finishes throughout. 4 Beds ⋅ 6 Baths ⋅ 21272062 MLS Set on nearly an acre in prestigious Old Preston Hllw, exceptional Santa Barbara-inspired estate blends timeless architecture w sophisticated modern living through thoughtfully reimagined single-level flr plan. Extensively remodeled & expanded in 2021–2023 under direction of acclaimed Anna Clark Interiors, home showcases refined design, luxurious finishes, & effortless indr-outdr living. Private primary suite addition & kitchen renovation elevate residence, offering 4 bedrms, 4 full baths, formal & informal living spaces, study, media rm, & guest quarters. Flooded w natural light & appointed w rich hardwd flrs throughout, home welcomes guests through gracious entry highlighted by striking chevron-patterned flring. Elegant formal dining flows seamlessly into living spaces designed for everyday comfort & entertaining. Remodeled gourmet kitchen feat large island w bar seating, Sub-Zero refrigeration, Viking 8-burner gas range w pot filler, Miele dishwasher, Blanco farmhouse sink, & bfast area framed by Andersen sliding drs overlking resort-style backyard. Adjacent living areas include wet bar, inviting family rm w gas FP, & expansive game rm w custom built-ins & walls of windows. Completed in 2023, oversized primary suite offers serene sitting area, dual walk-in closets, & spa-inspired bath w dual vanities, standalone tub, & oversized rainfall shower. 3 additional secondary bedrms w walk-in closets are complemented by 3 updated baths. Study w custom built-ins provides ideal work-from-home environment. Above 3-car garage, separate guest quarters, currently utilized as fitness studio, offer flexibility for guests, gym, or additional living space. Backyard feat extensive landscaping, turf, pool & spa, putting green, & oversized patio w covered loggia. Outdr living area includes gas FP, built-in grill, & bev refrigerator. Add'l highlights include classic stucco exterior, clay tile roof, epoxy garage flring, updated utility rm, & designer finishes throughout. 4630 S Lindhurst Ave, Dallas
$4,995,000 Designed by Studio Thomas James this home sits on .061 acres with peaceful creek views and a canopy of mature trees, effortlessly blending refined elegance with its natural surroundings. Inside, the chef’s kitchen impresses with premium appliances, an expansive island with dual dishwashers, and striking Taj Mahal quartzite countertops. The primary suite serves as a private retreat, featuring a spa-inspired bath with a double steam shower and a separate soaking tub. A distinguished study and an additional bedroom complete the main level. Upstairs, three bedrooms and a spacious game room with a wet bar offer plenty of room for relaxation and entertainment. Outdoors, multiple living areas create a true resort-style experience, highlighted by a dramatic terraced backyard, a cantilevered pool, a covered patio with fireplace and drop-down screens, a putting green, and a fully equipped outdoor kitchen. This exceptional residence showcases thoughtful design throughout, presenting a rare opportunity to enjoy modern luxury in a tranquil, nature-filled setting. 5 Beds ⋅ 6 Baths ⋅ 21185723 MLS Designed by Studio Thomas James this home sits on .061 acres with peaceful creek views and a canopy of mature trees, effortlessly blending refined elegance with its natural surroundings. Inside, the chef’s kitchen impresses with premium appliances, an expansive island with dual dishwashers, and striking Taj Mahal quartzite countertops. The primary suite serves as a private retreat, featuring a spa-inspired bath with a double steam shower and a separate soaking tub. A distinguished study and an additional bedroom complete the main level. Upstairs, three bedrooms and a spacious game room with a wet bar offer plenty of room for relaxation and entertainment. Outdoors, multiple living areas create a true resort-style experience, highlighted by a dramatic terraced backyard, a cantilevered pool, a covered patio with fireplace and drop-down screens, a putting green, and a fully equipped outdoor kitchen. This exceptional residence showcases thoughtful design throughout, presenting a rare opportunity to enjoy modern luxury in a tranquil, nature-filled setting. 11219 Leachman Cir, Dallas
$4,990,000 Sophisticated custom residence ideally positioned on the desirable north side of Museum Tower, showcasing breathtaking panoramic views of Downtown Dallas, Klyde Warren Park, and Uptown. A private elevator opens directly into the residence, creating an exceptional sense of privacy and exclusivity. Floor-to-ceiling windows fill the home with natural light and frame the spectacular skyline views, while motorized shades offer effortless comfort and privacy. The beautifully appointed kitchen features Miele appliances, a wine tower, abundant cabinetry, and generous storage. Expansive open-concept living and dining areas provide an elegant setting for entertaining. The spacious primary suite features a wraparound terrace and stunning views, while the Sky Room offers an additional sophisticated space to relax and take in the cityscape. An exceptional opportunity for elevated high-rise living in the heart of the Dallas Arts District. 2 Beds ⋅ 4 Baths ⋅ 21403751 MLS Sophisticated custom residence ideally positioned on the desirable north side of Museum Tower, showcasing breathtaking panoramic views of Downtown Dallas, Klyde Warren Park, and Uptown. A private elevator opens directly into the residence, creating an exceptional sense of privacy and exclusivity. Floor-to-ceiling windows fill the home with natural light and frame the spectacular skyline views, while motorized shades offer effortless comfort and privacy. The beautifully appointed kitchen features Miele appliances, a wine tower, abundant cabinetry, and generous storage. Expansive open-concept living and dining areas provide an elegant setting for entertaining. The spacious primary suite features a wraparound terrace and stunning views, while the Sky Room offers an additional sophisticated space to relax and take in the cityscape. An exceptional opportunity for elevated high-rise living in the heart of the Dallas Arts District. 1918 Olive St Unit 3601, Dallas