Refine Search
Sort by
744 E Lake Dr, Coppell
$1,099,000
5 Beds ⋅ 5 Baths ⋅ 21314949 MLS
Exceptional style, space and luxury amenities throughout this former Toll Brothers model home in Coppell's prestigious East Lake neighborhood. This well designed, roomy plan offers soaring ceilings, Haiku designer ceiling fans, artistic wood flooring and model home level finishes throughout. The entry greets you with a large flex space with a wall of built-ins and leads to the open concept kitchen-dining-living, floor to ceiling fireplace, spacious Owner's suite, with spa inspired bath & custom closet system. The lower level also offers a private guest suite with attached full bath. The upper level includes 3 large bedrooms, 2 full baths, game room and Theater. A tree lined backyard features a covered patio with fire pit, outdoor living shaded by wood pergola with built-in grill and plenty of additional yard for pets and play. Control4 smart home technology, recessed speakers throughout, NEST thermostats, and security system with surveillance cameras. Coppell's scenic East Lake neighborhood offers quiet enjoyment of fishing ponds, trails, greenspace, pavilions and direct access to Andy Brown Park. A perfect blend of size, prestige, modern style and unique location!

744 E Lake Dr, Coppell

5718 Over Downs Dr, Dallas
$1,099,000
3 Beds ⋅ 3 Baths ⋅ 21302635 MLS
Discover effortless living in this beautifully updated traditional home, ideally situated in the heart of Preston Hollow. The light-filled floor plan showcases soaring ceilings, timeless finishes, and thoughtful updates throughout. An inviting living room anchored by a cozy fireplace flows seamlessly into the spacious second living area, dining room, and eat-in kitchen. Designed for both everyday living and entertaining, the kitchen features quartz countertops, an oversized island, wine refrigerator, abundant prep space, and generous storage. The private primary suite offers vaulted ceilings, direct access to the courtyard, and a well-appointed ensuite bath with dual vanities, a walk-in shower, separate walk-in closets, and a skylight that fills the space with natural light. Two secondary bedrooms, a full bath, powder bath, and attached two-car garage complete the home. Enjoy the private courtyard and turfed play area, while the gated driveway with an electric gate provides added privacy and security. Blending timeless style, thoughtful updates, and an exceptional Preston Hollow location, this home offers the perfect balance of luxury, comfort, and convenience.

5718 Over Downs Dr, Dallas

2408 Victory Park Ln Unit 939, Dallas
$1,099,000
2 Beds ⋅ 3 Baths ⋅ 21285615 MLS
Experience elevated city living in this exceptional corner residence in the heart of Victory Park. Floor-to-ceiling windows frame spectacular skyline views and flood the home with natural light, creating a sophisticated backdrop for everyday living and entertaining. The thoughtfully designed floorplan features two spacious bedrooms, two and a half baths, and a versatile bonus room ideal as a home office, fitness space, nursery, or guest retreat. The open-concept living and dining areas flow seamlessly into a chef-inspired kitchen complete with premium appliances, abundant storage, and a stunning waterfall-edge island that serves as the centerpiece of the home. The luxurious primary suite offers a true spa experience with dual vanities, a soaking tub, separate shower, and a private sauna. The secondary bedroom features an ensuite bath with walk-in shower and generous closet space. Step outside to the expansive covered balcony and take in breathtaking panoramic views of the Dallas skyline. Whether enjoying morning coffee, entertaining guests, or unwinding at sunset, this outdoor living space is truly extraordinary. Located in one of Dallas' most vibrant and walkable neighborhoods, Victory Park offers unparalleled access to the city's best dining, nightlife, shopping, and entertainment. Just steps from the American Airlines Center, Katy Trail, and countless restaurants and cultural attractions, this is lock-and-leave luxury living at its finest. One of the residence's most unique advantages is its connection to the iconic W Hotel, offering an unparalleled blend of luxury, convenience, and access to one of Dallas' most dynamic social destinations. As well as 24 hr concierge & security, residents enjoy access to hotel amenities including the resort-style pool, fitness facilities, spa services, room service, dining, and world-class hospitality. Furniture and household contents are available for purchase separately but are NOT included in list price.

2408 Victory Park Ln Unit 939, Dallas

9159 Dunmore Dr, Dallas
$1,099,000
4 Beds ⋅ 4 Baths ⋅ 21276244 MLS
Welcome to this beautifully maintained Austin Stone two-story home located in the heart of Lake Highlands. Offering 4 bedrooms, 4 living areas, 3.5 baths, 2-car garage, heated pool, and 24 KW generator, this home perfectly blends comfort, style, and functionality with thoughtfully designed spaces ideal for everyday living and entertaining. Step inside to discover a bright open floor plan with hand-scraped hardwood floors, high-quality millwork, and abundant natural light throughout. The recently refinished chef’s kitchen opens seamlessly to the family room and features marble counter tops, Thermador stainless steel appliances, ample cabinetry, a built-in Subzero refrigerator, and a stunning Ermitage wine cooler, creating the perfect gathering space for family and guests. A large open dining room provides an inviting setting for hosting meals and celebrations. The primary suite offers a private retreat, complete with California Closets, direct access to the backyard deck, patio, and outdoor shower, and a luxury spa-inspired bath featuring granite countertops, hardwood flooring, a large walk-in shower, and elegant custom finishes. Downstairs includes a private study and a large Oak plank paneled den, both with built-in cabinetry, providing excellent work and relaxation spaces. Upstairs, you'll find a spacious game room along with two bedrooms connected by a Jack-and-Jill bath, perfect for family or guests. Outside, enjoy the private backyard with custom pool, deck, patio, and pergola, ideal for relaxing evenings or weekend gatherings. Conveniently located near shopping, dining, schools, and major commuting routes, this home offers the perfect balance of peaceful neighborhood living with easy access to everything Lake Highlands has to offer. Don’t miss the opportunity to make this exceptional home yours.

9159 Dunmore Dr, Dallas

7736 Bantry Ln, Dallas
$1,095,000
4 Beds ⋅ 3 Baths ⋅ 21423526 MLS
Located in Highlands North, within Richardson ISD & served by Bowie Elementary, this single-story 4-bed, 3-bath home has been thoughtfully reimagined by Maverick Design. The 3,028-square-foot residence opens to a front sitting room with large windows & clean-lined finishes. The front living room features a painted brick fireplace & wet bar with wine fridge for everyday use & entertaining. The dining room features modern lighting & a built-in stone-topped buffet for serving & storage. The kitchen features an oversized island, quartz countertops & backsplash, shaker-style cabinetry, an 8-burner Forno stainless steel gas range with griddle & double ovens, under-counter microwave, dishwasher, & refrigerator. The adjoining family room offers a spacious gathering place overlooking the pool. The primary suite offers abundant natural light & private backyard access. Its ensuite bath features dark flat-panel cabinetry, dual sinks, brass-toned fixtures, freestanding soaking tub, large frameless walk-in shower with zellige-inspired tile, & designer-selected lighting. The secondary baths feature updated cabinetry, quartz surfaces, modern tile, new fixtures, & clean-lined finishes. Wide-plank engineered wood floors, designer two-tone interior & exterior paint, recessed lighting, updated hardware, & refreshed fixtures continue throughout. Outside, the backyard features a large pool, generous patio space, mature landscaping, & a covered patio extending the living area. An attached 2-car garage completes the property. This location provides easy access to Campbell Green Park & Recreation Center, Twin Lakes, Preston Ridge Trail, other neighborhood parks as well as the Fretz Park Branch Library & Fretz Tennis Center. Everyday shopping, dining, & services are close by at Pavillion North Shopping Center, Preston Trail Village, & Hillcrest Village, while The Galleria & NorthPark offer broader retail, dining, & entertainment options within easy reach.

7736 Bantry Ln, Dallas

660 W Belt Line Rd, Lancaster
$1,091,145
21414440 MLS
Discover the possibilities with this impressive 19.839-acre tract of unimproved land, zoned for single-family residential use and offering scenic views of Country View Golf Club. Conveniently located near the City of Lancaster, this expansive property presents an exciting opportunity for residential development or the creation of a private estate. Enjoy the appeal of open space, picturesque surroundings, and proximity to a variety of local amenities, including shopping, dining, and everyday conveniences. Whether you are a builder, developer, investor, or buyer looking to bring your vision to life, this property offers a unique opportunity to explore the potential of acreage in a convenient North Texas location. With its desirable residential zoning, golf course views, and accessible location, this is an opportunity worth exploring!

660 W Belt Line Rd, Lancaster

5816 Shoreside Dr, Irving
$1,087,000
5 Beds ⋅ 5 Baths ⋅ 21361324 MLS
Beautifully maintained 5-bedroom home offers 4,225 square feet of space, style, and opportunity. The grand two-story foyer, sweeping staircase, wood floors, and graceful arches create an impressive first impression. Designed for everyday comfort and easy entertaining, the open family room features a stone fireplace and abundant natural light, flowing into a spacious kitchen with granite counters, a large island, stainless appliances, and plenty of storage. The first-floor primary suite and private sitting area adds flexibility for rest and relaxation. Upstairs, generous bedrooms and baths provide room for family, guests, or multigenerational living. Outside, the turf backyard offers a low-maintenance space for pets, play, and unwinding. Lovingly cared for by its original owner, this home is move-in ready with the perfect opportunity to add your own modern style.

5816 Shoreside Dr, Irving

6829 Prosper St, Dallas
$1,080,000
4 Beds ⋅ 4 Baths ⋅ 21399650 MLS
The location of this home is a big part of the appeal. Love Field is about five minutes away, and Whole Foods and Trader Joe's are about eight. You're also close to the shops and restaurants along Inwood and Lemmon and the trail around Bachman. You can live the Dallas life that you've always dreamed of in this stunning modern home. Built in 2024, this contemporary home in Mount Vernon Heights has 3,245 square feet, four bedrooms, and four full baths. The first thing you can't help but notice is the living room. The ceiling rises to 26 feet, and a floor-to-ceiling tiled fireplace surround anchors the space. Entertaining is seamless with the living room opening to the kitchen where you will find a big waterfall island with seating, a gas cooktop, an electric oven, and plenty of cabinet space, so you can cook and host at the same time. The primary bedroom is on the main level with its own ensuite bath. There is an additional bedroom with an ensuite bath downstairs. Upstairs, a game room with a dry bar gives everyone a second place to land, whether that's movie night, game day, or somewhere for guests to hang out. Two additional bedrooms are upstairs and each has it's own ensuite bath offering the ultimate privacy for your guests, children, or family. Other details: wood and tile floors, a smart home system, prewired security, flat-screen wiring, a 2-car attached garage, a covered front porch, and a patio with a wood-fenced yard. There's no HOA, no MUD, and no PID. This home is perfect for someone who flies a lot for work, wants to be closer to the city, or needs room for family to visit!

6829 Prosper St, Dallas

3843 Regent Dr, Dallas
$1,079,000
4 Beds ⋅ 4 Baths ⋅ 21410730 MLS
Ideally situated on a beautiful, tree-lined block in Royal Oaks Park, this thoughtfully maintained mid-century modern ranch offers timeless appeal, a generous floor plan, and convenient access to Dallas’s highly sought-after private school corridor. Set on a spacious interior lot with mature trees and established landscaping, the four-bedroom, three-and-a-half-bath home blends classic character with comfortable everyday living.Inside, an open floor plan is highlighted by vaulted ceilings, two inviting living areas, a formal dining space, and a kitchen with a cozy breakfast nook. The private primary suite features an en-suite bath with separate vanities and spacious closets. A generously sized secondary bedroom with its own en-suite bath, along with two additional bedrooms, provides flexibility for family, guests, or a home office. The fenced backyard offers ample green space for outdoor enjoyment, while the oversized tandem garage provides exceptional storage and parking capacity for up to four vehicles. A wonderful opportunity in an established, highly desirable neighborhood where new construction and beautifully renovated homes continue to enhance the streetscape, 3843 Regent Drive combines enduring mid-century style with an exceptional location. Zoned to award-winning Harry C. Withers Elementary, the property also offers easy access to the Dallas North Tollway, premier shopping, and popular dining destinations.

3843 Regent Dr, Dallas

2410 N Prairie Ave, Dallas
$1,079,000
4 Beds ⋅ 4 Baths ⋅ 21253837 MLS
Discover contemporary elegance in this stunning new construction located in the heart of Dallas. This sleek two-story home boasts a seamless blend of modern architecture and luxury finishes, featuring a striking black and white façade that exudes sophistication. Inside, expansive windows fill the space with natural light, highlighting the open-concept layout and high-end details. The gourmet kitchen is equipped with premium appliances and stylish cabinetry, perfect for culinary enthusiasts. Upstairs, the spacious primary suite offers a tranquil retreat with large windows and a spa-like bathroom. Additional bedrooms are generously sized, ideal for family or guests. Outside, the landscaped yard provides a serene escape, with lush greenery and modern lighting. A two-car garage completes this beautiful home. Located close to vibrant dining, shopping, and entertainment, this property combines style, comfort, and convenience in one remarkable package.

2410 N Prairie Ave, Dallas

4301 Vandelia St, Dallas
$1,075,000
6 Beds ⋅ 4 Baths ⋅ 21439755 MLS
Please see offering memorandum via documents, Superb investment opportunity or rare multigenerational single family. Updates for September include a new exterior framework just under the roof in the eaves, a new class 4A roof installation, and a new compressor for the second floor. Investment income opportunity featuring a duplex with separate mailing addresses and separate utilities for each unit, despite being housed within the same building. Sought after classic property at Perry Heights, next to Highland Park with 3 bedrooms and 2 full bath upstairs and downstairs. Property currently used as a rental, but is perfect for multi-generational or large families. It has updated bathrooms and beautiful hardwood floors throughout in a pristine and quiet neighborhood. Large well spaced out rooms with side screened porches which can serve to be a great place to have family and friends to enjoy living in Dallas uptown close to several restaurants, bars and nightlife. The house comes with a huge pet-friendly backyard along with a detached 2-car garage. Each unit has separate electric, water connections for tenants and also provided a walk in lobby as well as study or a nook. Upstairs unit currently serves as a short term rental which can continue to operate and generate revenue. Furniture, electronics and all household goods can be negotiated during contract. The downstairs unit has a long term tenant and takes great care of the building. Additional room of 300 sq ft behind the is fully renovated with AC, paint and flooring which can be converted to a studio, gym, storage room, game or media room.

4301 Vandelia St, Dallas

16921 Brushfield Dr, Dallas
$1,075,000
4 Beds ⋅ 4 Baths ⋅ 21428494 MLS
This home is distinctive by design, inviting by nature, and anything but ordinary... Inspired by the iconic California Eichler aesthetic, this beautifully reimagined 3,521-square-foot residence offers an extraordinary blend of architectural character, privacy, and versatility. With four bedrooms, three-and-a-half bathrooms, and a thoughtfully designed split floor plan, this home invites you to entertain generously while living privately. Expansive picture windows, exposed wood beams, custom wood details, hardwood floors, built-ins, and a dramatic floor-to-ceiling fireplace create an inviting interior rich in warmth and character. At the heart of the home, a statement kitchen features an oversized Taj Mahal waterfall island and pot filler, creating a natural gathering place for everything from everyday meals to memorable celebrations. One of the home's most distinctive features is a private-entry flex wing, separated from the main living quarters by French doors and complete with a full bathroom. Whether envisioned as an executive home office, accommodations for extended family, or a dedicated entertaining retreat, this versatile space allows guests to gather without entering the home's private living areas. Outside, two distinct outdoor retreats offer the best of both worlds. A private, fully enclosed courtyard, completely separate from the pool area, offers a dedicated space for pets, children's play, or simply enjoying the outdoors. The backyard is an entertainer's retreat, featuring a sparkling pool, pergola, and outdoor shower—creating two uniquely functional outdoor spaces designed for different ways of living. Entertain generously. Live privately. One thing worth knowing about the location: the nearby DART rail line is active. Trains pass quickly—typically in about 7–8 seconds—and the nearby crossing signals are audible.

16921 Brushfield Dr, Dallas

4301 Vandelia St, Dallas
$1,075,000
6 Beds ⋅ 4 Baths ⋅ 21417596 MLS
Please see offering memorandum via documents, Superb investment opportunity or rare multigenerational single family. Updates for September include a new exterior framework just under the roof in the eaves, a new class 4A roof installation, and a new compressor for the second floor. Investment income opportunity featuring a duplex with separate mailing addresses and separate utilities for each unit, despite being housed within the same building. Sought after classic property at Perry Heights, next to Highland Park with 3 bedrooms and 2 full bath upstairs and downstairs. Property currently used as a rental, but is perfect for multi-generational or large families. It has updated bathrooms and beautiful hardwood floors throughout in a pristine and quiet neighborhood. Large well spaced out rooms with side screened porches which can serve to be a great place to have family and friends to enjoy living in Dallas uptown close to several restaurants, bars and nightlife. The house comes with a huge pet-friendly backyard along with a detached 2-car garage. Each unit has separate electric, water connections for tenants and also provided a walk in lobby as well as study or a nook. Upstairs unit currently serves as a short term rental which can continue to operate and generate revenue. Furniture, electronics and all household goods can be negotiated during contract. The downstairs unit has a long term tenant and takes great care of the building. Additional room of 300 sq ft behind the is fully renovated with AC, paint and flooring which can be converted to a studio, gym, storage room, game or media room.

4301 Vandelia St, Dallas

2004 Saint Pierre Dr, Carrollton
$1,075,000
5 Beds ⋅ 5 Baths ⋅ 21403085 MLS
Modern custom architecture meets rare hillside living in this one-of-a-kind new-construction home on a quiet Carrollton cul-de-sac. Stone and brick with clean lines, it makes a statement with a grand covered entry and oversized modern front door. Buyers may still personalize colors, finishes, and select design details with the builder. Estimated completion end of 2026. 4,926 sq ft spans three finished levels: main level, second story, and a walkout lower level. The main level offers oversized moldings, crown molding, a deluxe lighting package, and hardwood floors throughout. An expansive family room and gourmet open kitchen flow into an oversized dining room. The chef's kitchen features quartz or granite countertops, KraftMaid 42in cabinetry, Delta fixtures, and a KitchenAid stainless appliance package or $10,000 appliance allowance. The adjoining office and walk-in pantry can be converted into a second prep or dirty kitchen. A living room with soaring 20-ft ceilings, mudroom, laundry with utility sink, and powder bath complete the main floor. The main-level primary suite features a tray ceiling, spa bath with jetted tub, separate shower, dual vanities, private water closet, and a nearly 20-ft walk-in closet. All baths are finished in porcelain and ceramic tile, with custom designer fixtures in select baths. A covered elevated terrace spans the back of the home. Upstairs, a 30-ft game room connects three spacious bedrooms, one with a private balcony. The walkout lower level opens through floor-to-ceiling glass to the patio and adds a 38-ft rec room with kitchenette, a bedroom, and a full bath. Quality construction includes engineered joists, foam-sealed walls, R-21 wall and R-48 attic insulation, two-zone HVAC, fire sprinkler system, pre-wired security, CAT-6 wiring, 300-amp service with EV prewire, and waterproofed foundation with sump pump. Quick access to PGBT and I-35E. Photos are renderings; finishes and selections may vary.

2004 Saint Pierre Dr, Carrollton

1434 Tranquilla Dr, Dallas
$1,075,000
3 Beds ⋅ 4 Baths ⋅ 21398425 MLS
Welcome home to 1434 Tranquilla, a rare opportunity in Casa Linda Estates, where mature trees, deep lots, and beautifully landscaped homes create one of East Dallas’ best kept secrets. Set on an exceptional .4-acre, heavily treed lot, this light-filled home features an open floor plan, two primary suites, a dedicated study, and flexible living spaces designed for today’s lifestyle.The two primary suites offer exceptional versatility, ideal for guests, multigenerational living, or extended stays. The study provides the perfect space for working from home, a library, or a quiet private retreat. The true opportunity continues outdoors while the expansive lot offers privacy, space, and tremendous potential for someone with a landscaping vision to create a spectacular outdoor retreat—whether that means gardens, entertaining spaces, a pool, or a combination of all three.

1434 Tranquilla Dr, Dallas

8600 Forest Hills Blvd, Dallas
$1,075,000
3 Beds ⋅ 3 Baths ⋅ 21386519 MLS
Tucked into one of Dallas’ most coveted neighborhoods, 8600 Forest Hills Blvd offers an exceptional lifestyle moments from White Rock Lake, the Dallas Arboretum, scenic trails, and expansive parks. Here, neighborhood charm and easy access to the outdoors create a setting that feels both connected and peaceful. With 2,564 total square feet of living space, the property combines sophistication and versatility. The 1,998-square-foot main residence features three spacious bedrooms, two full baths, a powder bath, and a beautifully upgraded kitchen with high-end KitchenAid appliances, ideal for everyday living as well as effortless cooking and entertaining. A rare highlight is the fully finished, 566-square-foot detached studio above the garage, with a full bath, dedicated HVAC, closet, and provisions for a future kitchenette. Finished to the same level as the main house, this flexible retreat is ideal for guests, a home office, or creative pursuits. The backyard oasis, completed in 2023, features a stunning pool and spa with a full-width waterfall, plus a heater and chiller for comfortable swimming across seasons. Premium turf provides lush greenery with minimal upkeep. Modern luxury, exceptional flexibility, and a prime Dallas location come together in this inviting private retreat in one of the city’s most desirable areas.

8600 Forest Hills Blvd, Dallas

5311 Goodwin Ave, Dallas
$1,065,000
3 Beds ⋅ 2 Baths ⋅ 21433139 MLS
Classic, updated and spacious one-story Craftsman in the heart of Vickery Place, featuring a picturesque front sitting porch and an open, inviting floor plan with hardwood floors throughout. Exceptional kitchen with a large quartz waterfall island, stainless steel appliances, built-in breakfast seating, bar area with wine fridge, and abundant storage. Generous primary suite with a spa-like bath featuring a soaking tub, separate shower, dual vanities, and Large walk-in closet. Spacious secondary bedrooms. Spacious full size laundry room. Extensively updated with newer windows, roof, HVAC, and more. Private backyard oasis featuring a newer modern pool with hot tub functionality, spacious lounging deck, tand automatic gate, all situated on an oversized 160' deep lot. As well as a newer 2 car garage, built approximately 6 years ago. Ideally located within walking distance of the popular dining, shopping, and entertainment along Henderson Avenue and Lower Greenville, with easy access to Downtown Dallas and US-75. Floor Plan provided in the photos.

5311 Goodwin Ave, Dallas

7031 Hunters Ridge Dr, Dallas
$1,065,000
5 Beds ⋅ 4 Baths ⋅ 21429104 MLS
Soaring ceilings, warm white oak floors and a wall of windows overlooking the pool & backyard oasis—this is the welcome home you've been waiting for. Redesigned with much thought, in coveted Prestonwood Estates of North Dallas, this home pairs custom finishes with a renovation that reaches well beyond what meets the eye. * Seller is offering up to $17,000 toward a mortgage rate buydown or buyer closing costs! * Over 3,000 square feet includes five bedrooms, three-and-a-half baths and a dedicated office offering exceptional flexibility, with the fifth bedroom equally suited for a game room. At the heart of it all, the all-new kitchen brings together solid wood cabinetry, quartz countertops and backsplash, stainless appliances, wine fridge and bar seating. Open living spaces keep everyone connected, whether sharing a quiet morning or hosting a house full of friends. A custom floor-to-ceiling gas fireplace anchors the living room, while expansive windows draw your eye to the covered patio and gorgeous pool. With multiple places to dine, lounge and gather, the backyard feels like an extension of the home. The primary suite offers its own patio and pool access—a peaceful place to begin and end the day. Its redesigned bath features dual vanities, an oversized walk-in shower, separate tub and expanded walk-in closet. Four secondary bedrooms share two beautifully updated full baths, while a powder bath serves the main living area. Behind the finishes: new under-house PVC plumbing, Trane HVAC, copper electrical wiring throughout, a new exterior electrical panel, new windows and two new water heaters. Solid-core interior doors, fresh paint, exterior lighting and landscaping complete the transformation. Set within an established RISD neighborhood, this home offers a compelling combination of thoughtful design, substantial improvements and spaces that make you want to stay. Come experience it for yourself.

7031 Hunters Ridge Dr, Dallas

909 Woodlawn Ave, Dallas
$1,065,000
4 Beds ⋅ 3 Baths ⋅ 21336394 MLS
You will love the character and charm of this amazing, updated, built in 1925 home, boasting a spacious 3,203 ft² in the Main House, complemented by 710 ft² in the Guest Quarters. Together, this property offers an impressive 3,913 ft² of living space, 5 Bedrooms, 3 full baths and 1 half bath, perfect for families or entertaining guests. To start at the front door, find gas lantern porch lights illuminating the entrance, while original hardwood floors flow throughout the spacious rooms. Seamlessly blending classic charm with modern amenities including transoms and stained glass and door trims. The heart of the home is undoubtedly the kitchen, featuring incredible professional-grade stainless appliances, dual sinks, soapstone and quartz countertops, a butler’s pantry, and abundant natural light that makes this kitchen stand out from the rest. Dimmable LED can lights throughout the home. Retreat to the primary bedroom suite, which includes a gorgeous, updated bath with twin vanities, bidet wall mounted toilet and large spa tub and a large walk-in closet. The secondary bedrooms are generously sized, with two large walk-in closets. The third bedroom, also great as a guest suite, overlooks the zoysia-grassed yard and includes a cozy reading nook. Home office with abundant built-in shelves. The guest quarters is a standout feature of this property, offering a large bedroom, a stylish bathroom, and a living area complete with a kitchenette as well as an outdoor elevator and stairs to access the quarters—ideal for visitors or as a private office space. Electronic gate from the rear of the property allows covered parking with electric charging, attached to a large workshop. Walk to Bishop Arts, park, pool, tennis, or pickleball courts. Don’t miss the opportunity to make this exceptional property your own! Buyer and Buyers Agent to Verify All Information.

909 Woodlawn Ave, Dallas

1833 & 1835 Pollard St, Dallas
$1,060,000
3 Beds ⋅ 4 Baths ⋅ 21430460 MLS
Discover contemporary living and exceptional investment potential with this brand-new modern full duplex, perfectly positioned between Trinity Groves and Bishop Arts District in the heart of West Dallas. A reintroduction into Westvale Home's Designer Duplex collection, this newly constructed property features two thoughtfully designed residences, each showcasing expansive windows, open-concept layouts, and abundant natural light that create a sense of space and sophistication. Designed with both functionality and long-term value in mind, each unit offers a well-appointed layout with all bedrooms and bathrooms en suite, custom high-end finishes, designer fixtures, and exceptional craftsmanship throughout. From sleek modern surfaces to carefully curated details, every element reflects a commitment to quality, style, and contemporary comfort. This striking new construction presents an exceptional opportunity for investors seeking a turnkey asset in a rapidly evolving Dallas neighborhood. With its desirable location, modern design, and convenient access to the dining, entertainment, and lifestyle amenities of Trinity Groves, Bishop Arts District, and Downtown Dallas, this full duplex offers strong appeal for future tenants and long-term investment potential. BUILDER INCENTIVE: 2-1 INTEREST RATE BUYDOWN AVAILABLE WITH PREFERRED LENDER

1833 & 1835 Pollard St, Dallas

2526 Fruitland Ave, Farmers Branch
$1,060,000
4 Beds ⋅ 5 Baths ⋅ 21370073 MLS
Discover flexible living on a spacious half-acre lot at 2526 Fruitland Avenue, a distinctive home in Farmers Branch, Texas 75234. This Farmers Branch property combines an established neighborhood setting with split bedrooms, multiple workspaces and a private upstairs retreat ideal for guests, multigenerational living or entertainment. The thoughtfully designed main level features a generous living area, dedicated office and a separate flexible room currently suited for a second office or workout space. The seller is willing to add a closet to this flexible room, creating additional possibilities for its use. Fresh interior paint provides a welcoming atmosphere throughout. Buyers searching for Dallas homes with a home office, exercise space or adaptable floor plan will appreciate the versatility. The entire upstairs retreat offers a fourth bedroom or potential mother-in-law suite, complete with a full bathroom, large closet and barn door for added separation. Currently used as a media room, this spacious area provides flexibility for guest accommodations, multigenerational living or a private entertainment retreat. Central vacuum, foam insulation throughout and security system wiring add functionality, with existing cameras conveying. Outside, the approximately half-acre lot provides generous space for outdoor dining, entertaining, gardening and recreation today, with potential for a future pool and customized outdoor living areas, subject to applicable requirements. Convenient access to Dallas shopping, dining, airports and major highways connects this property with destinations throughout the Dallas Fort Worth Metroplex. If you are searching for a home in Farmers Branch Texas 75234 with a large lot, flexible living spaces and mother-in-law suite potential, 2526 Fruitland Avenue offers a compelling combination of space, privacy and versatility.

2526 Fruitland Ave, Farmers Branch

1501-Lot 2 1501-Lot 2 E Belt Line Rd, Wilmer
$1,052,409
20861557 MLS
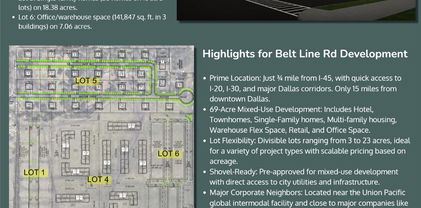
This prime 69-acre mixed-use development, located close to I-45, is perfectly positioned for growth. Divisible lots from 3 to 23 acres are available for a range of projects, including hotel, townhomes, single-family homes, multi-family housing, warehouse flex space, retail, and office space. Lot 2 features PD Hotel (23,400 sq. ft.) on 3.02 acres. = $8.00 sqft = $1,052,409. Just 15 miles from downtown Dallas, the site offers easy access to major highways and city utilities. Key corporations like Amazon, Unilever, Whirlpool, and Procter & Gamble are nearby, making this a strategic location. Available lots include a 23,400 sq. ft. hotel and 141,847 sq. ft. of office warehouse space. Eligible for potential city tax incentives, this development provides flexible options to maximize return on investment. Wilmer’s rapid growth has seen 12 million sq. ft. of commercial space developed within 5 miles since 2020, making this a high-demand opportunity!

1501-Lot 2 1501-Lot 2 E Belt Line Rd, Wilmer

16239 Shadybank Dr, Dallas
$1,050,000
4 Beds ⋅ 3 Baths ⋅ 21428492 MLS
Some homes are made for gathering. Others offer a quiet place to retreat. At 16239 Shadybank Drive, you get both! An expansive Taj Mahal stone waterfall island anchors a kitchen designed to bring people together, complemented by warm wood cabinetry, beautiful finishes, and an adjoining butler's pantry. A striking two-sided fireplace connects the living and dining rooms, creating inviting spaces for everything from quiet evenings to lively celebrations. Rich wood flooring and carefully selected finishes bring warmth and character throughout. When it's time to unwind, the primary suite offers a beautiful escape, complete with a spa-like bathroom featuring an arched double shower with side-wall showerheads and a separate soaking tub. A richly paneled office overlooking the backyard pool provides another inviting retreat, whether you're working from home or simply enjoying a moment of quiet. Outside, the pool extends the home's living and entertaining spaces into the backyard, offering another place to gather, relax, and make memories. From mornings spent enjoying a little peace and quiet to evenings surrounded by the people you love, Shadybank makes room for both.

16239 Shadybank Dr, Dallas

412 Cristler Ave, Dallas
$1,050,000
4 Beds ⋅ 4 Baths ⋅ 21434710 MLS
Welcome home in East Dallas! Contemporary design meets thoughtful functionality in this stunning new construction on Cristler. Throughout the home, clean architectural lines, modern finishes, and oversized windows create a bright and inviting atmosphere. The impressive two-story living area serves as the centerpiece of the home, featuring beautiful white oak hardwood floors, soaring 20-foot ceilings, and a striking staircase complete with integrated stair lighting and ample opportunity for additional storage underneath. Spacious, well-appointed bedrooms throughout offer comfort and privacy, with three of the four bedrooms featuring their own ensuite bathrooms. The spa-inspired primary bathroom features dual vanities, a freestanding soaking tub, and an oversized frameless glass shower complete with a rainfall showerhead and built-in bench. A massive walk-in closet provides an abundance of storage along with private access to the laundry room. The open concept layout flows seamlessly into the chef ready kitchen that will undoubtedly turn heads. Featuring stainless steel appliances, double ovens, quartz countertops with a waterfall island, custom floor to ceiling cabinetry, a gas range, a full osmosis water filtration system, and an oversized pantry, this kitchen was designed to be as functional as it is beautiful. For those perfect Texas nights, open the sliding glass doors and lower the hidden motorized patio screen, creating a relaxing setting to entertain without the hassle of mosquitoes. Fall in love with East Dallas living, just minutes from Lindsey Park, White Rock Trail, Tenison Park Golf Course, Lakewood Shopping Center, and so much more!

412 Cristler Ave, Dallas

4415 Forest Bend Rd, Dallas
$1,050,000
4 Beds ⋅ 3 Baths ⋅ 21422778 MLS
Set on an expansive 120x125 lot in one of Dallas’ most sought-after neighborhoods, this freshly updated single-story home blends classic brick charm with move-in-ready style. Inside, 2,607 sq ft of light-filled living space features 4 bedrooms and 3 full baths, with a fireplace anchoring the main living area and an easy flow for everyday living and entertaining. The renovated kitchen showcases new countertops and all-new appliances. Recent updates include a new roof and gutters, fresh exterior paint, refreshed floors, a new sprinkler control system, and an extensive new Brinks alarm system. Outside, the private backyard is a blank canvas waiting for your vision. Picture a sparkling pool, an outdoor kitchen, lush gardens, or a shaded patio made for long evenings with friends. A rare oversized 3-car attached garage with room for vehicles, storage, or a workshop adds to the home’s appeal. All of this is just minutes from the area’s top private schools, shopping, and dining, with easy access to the Tollway and LBJ.

4415 Forest Bend Rd, Dallas

2828 Hood St Unit 801, Dallas
$1,050,000
2 Beds ⋅ 3 Baths ⋅ 21410506 MLS
Totally renovated residence at Plaza Two. The current owner took the kitchen and the primary bath down to the studs and the result is sleek and sophisticated. Enter though a long gallery into the light filled living room. Rich dark stained oak floors and tall ceilings welcome you. The living room opens through a wall of glass to a covered balcony. The sleek open, black and white finished kitchen has a large island with a quartzite countertop and dining bar. Stainless steel appliances include a 6-burner Wolf gas cooktop and oven, a built-in Thermador refrigerator-freezer, and a Bosch dishwasher. There is a pantry, utility room with built-in shelving and a washer-dryer. The kitchen opens into a second living area or dining area anchored by a fireplace surrounded by bookcases. The primary bedroom has custom drapes and electronically controlled black- out shades, as is the case throughout the residence. The spacious ensuite bath is finished with elegant black and white stones and fittings similar to the renovated kitchen. There are double vanities, a soaking tub and a separate walk-in shower. The primary closet is fitted with abundant storage and hanging options. The apartment’s second bedroom has another renovated ensuite bath as well as a modern Murphy Bed for versatile use. Plaza Two has superb amenities and services including 24-7 concierge, valet parking, a first floor work out room, a pool, and a detached pavilion in the property’s extensive gardens with a catering kitchen for large scale entertaining. The residence comes with two assigned parking spaces. This is the perfect choice for the buyer who wants to be able to move in and enjoy high rise living at its best without the stress of a major renovation.

2828 Hood St Unit 801, Dallas

12050 Lueders Ln, Dallas
$1,050,000
3 Beds ⋅ 3 Baths ⋅ 21412208 MLS
Discover the perfect blend of sophisticated living and lock-and-leave convenience in the desirable gated community of Lake Forest. Beautifully positioned to capture picturesque lake views, this inviting residence offers soaring ceilings, abundant natural light, and thoughtfully designed spaces that make everyday living and entertaining equally enjoyable. Designed for the ease of living entirely on the main floor, the home features a spacious downstairs primary suite, dedicated study, and an additional full bath, with two upstairs bedrooms reserved for family and guests. The open, airy floor plan showcases ceilings exceeding 12 feet, abundant windows, and a dramatic vaulted living room that creates an exceptional sense of space. The well-appointed kitchen features granite countertops, a gas cooktop, generous cabinetry, and a walk-in pantry. The gracious downstairs primary suite offers a peaceful private retreat, complete with a spacious bath featuring a soaking tub, separate shower, and large walk-in closet. Upstairs, two additional bedrooms and a shared full bath provide comfortable accommodations for visitors while preserving the privacy and convenience of main-level living. Equally appealing are the beautifully landscaped outdoor spaces, with inviting areas in both the front and back of the home to relax, entertain, or simply enjoy the tranquil lake views. These thoughtfully maintained spaces create a wonderful extension of the home's living areas and an inviting setting for quiet mornings or evenings with friends. Complete with a two-car garage, this residence offers the comforts of a traditional home with the ease of a lock-and-leave lifestyle. Beautifully staged and ready to show, 12050 Lueders Lane offers 2,388 square feet of gracious lakeside living in one of Dallas' distinctive gated communities.

12050 Lueders Ln, Dallas

6306 Glennox Ln, Dallas
$1,050,000
4 Beds ⋅ 4 Baths ⋅ 21340636 MLS
Welcome to this beautiful, fully renovated home just minutes from White Rock Lake in Dallas. Surrounded by mature trees, and a feeling of peace while still having the convenience and amenities of Dallas! (Bonus points for being 5 minutes from NorthPark Center Mall) Inside you'll find an open concept layout with wood beams, lots of natural light and skylights, oak hardwood flooring, and a stunning chef's kitchen featuring a waterfall island and high end stainless steel appliances. The primary suite offers a spa-like environment with a soaking tub, massive shower, and walk-in closet. Recent upgrades include a new roof, new electrical, drainage system around the perimeter of the home, and new custom steel and glass doors. Close to Lakewood shopping, dining, and white rock lake, this move-in ready home is a must see!

6306 Glennox Ln, Dallas

Listings provided by North Texas Real Estate Information Systems (NTREIS). Listing data has been deemed reliable but is not guaranteed to be accurate by the MLS.

Last updated:

How much is your home worth?

Get instant property value now!