Refine Search
Sort by
1621 Tin Roof Rd, Denton
$294,990
3 Beds ⋅ 2 Baths ⋅ 21344984 MLS
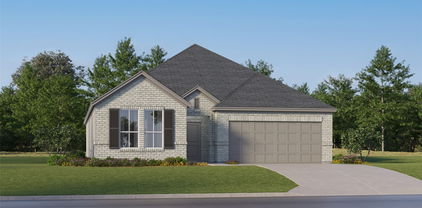
Available for a Quick Move-in!! D.R. Horton, America's Builder is NOW SELLING in the New fabulous Community of Hickory Grove in Denton and Krum ISD!! Beautiful Single Story 4 -2-2 Easton Floorplan-Elevation A, Complete and Move-in Ready! The inviting front porch and entry leads to the foyer and living area adjacent to the open kitchen and dining area. Enjoy preparing meals and spending time together gathered around the large kitchen island. The kitchen features granite countertops, stainless steel appliances with gas cooking range, and corner walk-in pantry. The family room leads to the backyard & relaxing covered patio. The bedroom 1 suite is located at the rear of the home. The secondary bedrooms are located on the opposite side of the home and share the spacious secondary bathroom between them. Additional features include covered patio off the family room, and luxury vinyl flooring at Entry, Hallways, Kitchen-Breakfast, Family Room, Utility and Bathrooms. State-of-the art energy efficiency features plus Home is Connected Smart Home Technology Pkg. Covered front porch and back Patio with 6-foot stained privacy fenced Backyard, Landscape Pkg and full Sprinkler System. Hickory Grove boasts a range of amenities and future developments, including planned pools and multiple playgrounds for family fun and relaxation.

1621 Tin Roof Rd, Denton

7613 Spicebush Dr, Denton
$293,990
3 Beds ⋅ 2 Baths ⋅ 21345753 MLS
Built by M-I Homes. Welcome to 7613 Spicebush Drive, Ponder, Texas — a beautifully crafted new construction single-story home built by M-I Homes. This home offers 3 bedrooms and 2 bathrooms, designed with quality and comfort in mind. Step inside to discover an open-concept living space that creates a seamless flow between the kitchen, dining, and living areas. The thoughtful floorplan maximizes every square foot, providing a functional and inviting layout ideal for everyday living and entertaining. Key features of this home include: 3 bedrooms and 2 bathrooms Open-concept living space with a well-designed floorplan Owner's bedroom with a private en-suite bathroom Covered patio perfect for outdoor relaxation New construction built by M-I Homes 1 above ground level for convenient single-story living The owner's bedroom features an en-suite bathroom, offering a private retreat within the home. Additional bedrooms are well-sized and share a full bathroom, providing comfortable accommodations for family or guests. Outside, the covered patio extends your living space and offers a shaded area to enjoy the outdoors. The home is situated in a welcoming neighborhood with convenient proximity to parks, making it easy to enjoy recreational activities and green spaces. The quality of design throughout this home reflects careful attention to detail, from the layout to the finishes, ensuring a move-in ready experience you can enjoy from day 1. Schedule your visit today!

7613 Spicebush Dr, Denton

3013 Denver Ave, Aubrey
$290,000
3 Beds ⋅ 2 Baths ⋅ 21402788 MLS
Seller is open to a quick close!! All furniture can stay or we can clear it!!! Charming, move-in ready for the Holidays, this beautiful 3-bedroom, 2-bath home is nestled in the highly sought-after Silverado community. The open concept layout is perfect for comfort, everyday living and entertaining. Featuring a stone, gas and cozy fireplace in the living room and stainless steel appliances with a gas stove in the kitchen. Residents of Silverado enjoy resort-style amenities, including a sparkling pool, splash pad, playgrounds, scenic walking and biking trails, a dog park, basketball and pickleball courts, and a clubhouse, offering endless opportunities for recreation and connection. The furniture, fridge, washer and dryer will all convey with the sale of the property. Make this beautiful home yours----schedule your appointment today! Property is occupied, please provide 2 hours notice for showings.

3013 Denver Ave, Aubrey

221 Bluefinch Dr, Little Elm
$289,900
4 Beds ⋅ 2 Baths ⋅ 21324420 MLS
Welcome to this beautifully maintained home in the highly sought-after Paloma Creek community, where comfort, functionality, and location come together perfectly. From the moment you step inside, you'll appreciate the bright, open floor plan designed for both everyday living and effortless entertaining. The spacious kitchen is the heart of the home, featuring granite countertops, abundant cabinetry, stainless steel appliances, a breakfast bar, and a convenient built-in workspace, perfect for working from home, homework, or staying organized. The private primary suite offers a relaxing retreat with vaulted ceilings, dual vanities, a garden tub, separate shower, and a generous walk-in closet. A versatile fourth bedroom with French doors provides endless possibilities as a home office, playroom, or guest room. Enjoy evenings under the covered back patio, whether you're grilling with friends or simply unwinding after a long day. A recently replaced HVAC system provides added peace of mind, while the home's prime location puts you within walking distance of schools and just minutes from shopping, dining, parks, and Lake Lewisville. If you've been searching for a move-in-ready home with thoughtful updates and a layout that truly works for today's lifestyle, this one is ready to welcome you home.

221 Bluefinch Dr, Little Elm

1126 Cordell St, Denton
$289,900
3 Beds ⋅ 2 Baths ⋅ 21226817 MLS
Charming 3-bedroom, 2-bath home in the heart of Denton, ideally located just minutes from both the University of North Texas and Texas Woman’s University. Whether you're looking for a primary residence, rental investment, or a home close to campus, this property offers convenience and great potential. Inside, you’ll find a functional and inviting layout with comfortable living spaces and plenty of natural light. The kitchen and dining area feature brand new tile flooring, adding a fresh, modern touch and making it easy to maintain. The kitchen offers ample cabinet space and flows seamlessly into the dining area—perfect for everyday living and entertaining. The primary suite includes a private bath, while the two secondary bedrooms provide flexibility for guests, a home office, or roommates. The secondary bathroom is conveniently located to serve both bedrooms and common areas. Step outside to a spacious backyard with room to relax, garden, or create your ideal outdoor space. With its prime location near shopping, dining, and major roadways, plus close proximity to UNT and TWU, this home is a fantastic opportunity you won’t want to miss!

1126 Cordell St, Denton

13196 S Haven Way, Providence Village
$289,000
4 Beds ⋅ 3 Baths ⋅ 21332552 MLS
APPRAISED AT $320,000 IN APRIL — BUY WITH IMMEDIATE EQUITY! Great investor property - NO HOA RENTAL RESTRICTIONS! If you’ve been waiting for the opportunity to own a beautiful, move-in ready home without sacrificing space, this is the one to see. From the moment you walk in, the bright, open-concept design creates an inviting sense of space, with the kitchen at the heart of the home flowing effortlessly into the living and dining areas—perfect for morning coffee, family dinners, movie nights, and entertaining friends. With 4 bedrooms and 3 full baths, the flexible two-story floor plan gives everyone room to spread out, while offering the versatility you need for guests, a home office, or additional living space. Outside, the oversized backyard opens the door to weekend play, gardening, pets, outdoor entertaining, or creating the backyard retreat you’ve always wanted. And when it’s time to head out, you’ll appreciate the convenient access to schools, shopping, dining, and major commuter routes. Newer construction, thoughtful design, abundant space, and an appraised value of $320,000—this is an opportunity to own more home for your money. Come see it and discover the possibilities for yourself!

13196 S Haven Way, Providence Village

825 Dixon Ln, Denton
$288,000
4 Beds ⋅ 2 Baths ⋅ 21371569 MLS
INCREDIBLE BUYER INCENTIVES: $4,000 MORTGAGE CONCESSION. Opendoor Home Loans will contribute up to $4,000 towards a permanent interest rate buy-down if you finance with Opendoor Home Loans LLC. 825 Dixon Ln is a single-story Denton home with plank flooring throughout the main living areas and carpet in the bedrooms. The kitchen has white cabinetry, a center island, generous counter space, and stainless steel appliances that include a refrigerator and range, and it opens to a living room anchored by a tiled fireplace. The primary bedroom connects to an en-suite bathroom with a double vanity, a walk-in shower, and a separate soaking tub. Additional bedrooms provide flexible space, and a second full bathroom includes a tub-and-shower combination. Out back, a fully fenced backyard extends the living space, and a two-car attached garage completes the home. Home comes with a 100-Day Home Warranty

825 Dixon Ln, Denton

2715 Harbinger Ln, Dallas
$285,000
2 Beds ⋅ 2 Baths ⋅ 21401525 MLS
Welcome to 2715 Harbinger Lane! Walking through the front door, you are greeted by a tiled entryway with an under-the-stairs storage closet to your right, bedroom and full bath to your left, and living area directly in front of you. The spacious living area painted in soft neutral tones is accented with picture frame molding and washed with light from windows extending up towards the vaulted ceiling. A painted-brick wood-burning fireplace is the centerpiece of the room adding the perfect touch of coziness. Open to the living area, the dining area looks out to the back patio through the large sliding glass doors. Just beyond the dining area, the recently-remodeled kitchen is tastefully appointed with stainless steel appliances, wide-plank flooring, matte black hardware and fixtures, single-basin sink, open shelving, and under-cabinet lighting. As part of the remodel, additional counter space and cabinets were added providing convenient counter seating and extra storage space. The two bedrooms share a footprint, including en-suite bath, with one being located on the first level and the other directly above on the second level, allowing flexibility to use either as the primary bedroom. At the top of the stairs is an open loft area that serves as a great spot for a home office. Shaded by large trees, the private backyard with recently-replaced fence is a tranquil setting to gather with friends or curl up in a hammock with a good book. Energy-saving updates completed by the seller include whole-house window replacement with warranty, water heater replacement, and additional attic insulation. Seller is leaving refrigerator in kitchen, washer, dryer, garage fridge, and Google doorbell and thermostat, and wire shelving in the garage making this home truly move-in ready. Far North Dallas location with easy access to the PGBT, the Dallas North Tollway, and I-35E makes this property a suitable option for commuters traveling to multiple areas of DFW.

2715 Harbinger Ln, Dallas

2908 Christopher Dr, Denton
$285,000
3 Beds ⋅ 2 Baths ⋅ 21392988 MLS
When you choose this home, all you have to do is move in because it is absolutely ready for you! This beautiful 3 bedroom, 2 bath home offers an impressive list of updates: freshly painted throughout in a pretty neutral color palette, all new stainless steel appliances, new disposal, new water heater, new blinds throughout, new LVP flooring in every room ( no carpet!), gorgeous quartz countertops, new sinks, faucets, new hardware on cabinets, new lighting and ceiling fans throughout! The spacious primary bath has a newly redone shower with pebbled floor; both baths have large smart mirrors over the vanity. You will love entertaining or just relaxing in the spacious living room with a cozy wood-burning fireplace, remote-controlled ceiling fan and an abundance of natural light pouring in. In addition to all this, the seller is offering a one-year home warranty! The thoughtfully designed split-bedroom floor plan provides privacy, with the primary suite separated from the two secondary bedrooms and the oversized dining room is centrally located. Step outside to enjoy the covered deck overlooking a spacious backyard shaded by huge mature trees and including a nice sized storage building for those garden necessities. The large garage with newly epoxied floor offers even more storage. Conveniently located near the Loop with all the services, restaurants, shopping and everything you need, this home truly checks all the boxes: updated, move-in ready, single story, great outdoor space, mature trees and amazing location. If you've been looking for a home that gives you all the right reasons to buy, this is it!!

2908 Christopher Dr, Denton

1212 Rambling Brook Trl, Denton
$284,995
4 Beds ⋅ 3 Baths ⋅ 21368270 MLS
INCREDIBLE BUYER INCENTIVES: $5,000!!! towards sellers closing costs (you get to come out of pocket less) or point rate buy down for a lower interest rate and lower monthly payments. At closing, seller also agrees to pay Up to 600.00 toward the cost of any home warranty of buyer's choice. This large, charming 4-bedroom, 2 and half-bath is a graciously refined home that is located in a well-established, desirable neighborhood and has been exceptionally re-finished with over 2300 sqft. Inside, you'll find a spacious living room featuring a cozy fireplace that flows seamlessly into the kitchen and then formal dining area, creating a warm and inviting space for both everyday living and entertaining. New elegant crystal fans and chandelier lighting and paint throughout the home, new hot water heater and carpet. The kitchen offers new sparkling Ice quartz counter tops, abundant cabinet space, and a large walk-in closet, pantry, laundry room. Enjoy a covered back patio to unwind and entertain. The oversized garage provides added flexibility for parking, hobbies, or extra storage. The four bedrooms are privately located upstairs away from entertainment traffic. The master bedroom is generously proportioned that leads to the spa like bathroom with a dual vanity, deep soaking tub, walk in shower and oversized walk-in closet with custom organization potential. Community Perks: Residents have access to a gated neighborhood pool, two playgrounds, basketball courts, and community walking and biking trails. This is a home that has been updated for elegance, ready for a new family to make life long memories at a price and with incentives that defies the current market. Act first and Be the one to capitalize on this AMAZING fall special, with a price reduction STEAL and INCREDIBLE buyer incentives.

1212 Rambling Brook Trl, Denton

545 Sterling Thicket Ln, Denton
$284,990
3 Beds ⋅ 2 Baths ⋅ 21332348 MLS
New and available for Move-in!! D.R. Horton America's Builder since 2002 is excited to serve as your new home builder in Monarch at the Meadows, a fabulous unique master planned community in Denton and Krum ISD! The Diana Elevation-E plan is a one-story home featuring 3 bedrooms, 2 baths, and 2-car garage. The long foyer opens to a utility room before leading into a combined living and dining area, then flowing into the grand corner kitchen. The kitchen includes a breakfast bar with beautiful granite counter tops, stainless steel appliances with gas cooking range, and corner walk-in pantry. The first bedroom is situated outside of the kitchen area with an attractive en-suite featuring a separate Shower and spacious walk-in closet. The standard rear covered patio is located off the kitchen and first bedroom. Additional features include: tankless water heater; Luxury vinyl flooring in entry, halls and all wet areas; plush carpeting in living room and all bedrooms; quartz bathroom countertops; and full yard sod, landscaping and irrigation. This home includes our America's Smart Home Technology base package. Using one central hub that talks to all the devices in your home, you can control the lights, thermostat and locks, all from your cellular device. Additional features include an electric tankless water heater for energy efficiency. Situated conveniently near Highway 35 and Highway 380, Monarch at the Meadows provides easy access to key roads, making it ideal for commuting and exploring the surrounding areas.

545 Sterling Thicket Ln, Denton

521 Red Admiral Ln, Denton
$281,990
3 Beds ⋅ 3 Baths ⋅ 21181678 MLS
D.R. Horton America's Builder since 2002 is excited to serve as your new home builder in Monarch at the Meadows, a fabulous unique master planned community in Denton and Krum ISD! The Brooke plan elevation F, with an estimated Spring completion, is a one-story home featuring 3 bedrooms, 2 baths, and 2-car garage. The front porch opens to the entry foyer leading to a gourmet kitchen including granite counter tops and stainless steel appliances with gas cooking range, perfect for entertaining, The Brooke features an open concept floorplan with the kitchen separating the living room and dining room. The primary bedroom features an attractive en-suite complete with extra large water closet, and large walk-in closet. The rear covered patio comes built standard and is located off the dining room. Additional features include: tankless water heater; Luxury vinyl flooring in entry, halls and all wet areas; plush carpet flooring in all bedrooms and living room; cultured marble vanity tops in all bathrooms; and full yard sod, landscaping and irrigation. This home includes our America's Smart Home base package. Using one central hub that talks to all the devices in your home, you can control the lights, thermostat and locks, all from your cellular device. Situated conveniently near Highway 35 and Highway 380, Monarch at the Meadows provides easy access to key roads, making it ideal for commuting and exploring the surrounding areas.

521 Red Admiral Ln, Denton

5413 Rollins Dr, Denton
$280,680
3 Beds ⋅ 3 Baths ⋅ 21256106 MLS
New and Now selling! D.R. Horton's new fabulous Hickory Grove community in Denton and Krum ISD! The two-story Davis Floorplan, Elevation X, with an estimated Summer completion. This home offers 3 bedrooms, 2.5 bathrooms, and a 2-car garage with a thoughtfully designed layout that blends open-concept living with privately situated bedrooms. The spacious family room, dining area, and modern kitchen create a cohesive gathering space ideal for both entertaining and everyday routines. The well-appointed kitchen features quartz countertops, 36” painted cabinets, stainless steel appliances, a gas range, stainless steel sink, center island, and a walk-in pantry for convenient storage. Upstairs, the private primary suite includes an en-suite bath with dual quartz vanities, a 5-foot oversized shower, and a generous walk-in closet. Three additional bedrooms, a full bathroom with a quartz vanity top, and a centrally located laundry room complete the second floor. Luxury vinyl plank flooring enhances all main living areas and wet zones for durability and easy upkeep. Built with energy-efficient construction and equipped with America’s Smart Home Technology. Exterior highlights include a landscape package, full sprinkler system with rain sensor, privacy fencing, and more. Hickory Grove boasts a range of amenities and future developments, including planned pools and multiple playgrounds for family fun and relaxation. Close proximity to Denton's Rayzor Ranch Marketplace for Shopping and Dining. Convenient to UNT and TWU Universities.

5413 Rollins Dr, Denton

1608 Morin Dr, Denton
$280,000
3 Beds ⋅ 2 Baths ⋅ 21365371 MLS
Multiple offers received. Highest and best by 10.26 at 5pm. Welcome home to this well-kept 3-bedroom, 2-bath home nestled in a quiet Denton neighborhood! New roof, Fresh paint, updated flooring and more give the home a clean, move-in-ready feel, making it a great option for first-time buyers or anyone looking for a comfortable, easy-to-maintain home. HVAC replaced in 2020 & Water heater replaced in 2022. The functional floor plan offers plenty of natural light and space for everyday living. Step outside to a good-sized backyard with room to play, garden, entertain, or simply relax. Enjoy convenient access to nearby North Lakes Park with community center, driving range, pickle-ball, tennis courts, schools, dog parks and paved walking and biking trails, perfect for getting outdoors and exploring the neighborhood. Discovery Park and large dog park with walking trails right down the road. Easy access to North Loop 288, shopping, dining, and other Denton amenities are just minutes away. A well-maintained home in a convenient location and ready for its next owner! Professional Photos coming Friday, October 9th.

1608 Morin Dr, Denton

705 Basteen Ln, Justin
$280,000
3 Beds ⋅ 2 Baths ⋅ 21340917 MLS
Why pay more for new construction when you can enjoy a move-in-ready home with valuable upgrades already in place? Nestled on a quiet cul-de-sac on one of the larger lots in the neighborhood, this lovely 3-bedroom, 2-bath home in highly sought-after Northwest ISD offers the perfect combination of comfort, style, convenience, and affordability. Inside, discover the thoughtfully designed split-bedroom floor plan, offering privacy. The inviting main living area features upgraded luxury vinyl plank flooring that extends through the entryway and kitchen, creating a seamless, modern look. A tasteful, neutral kitchen backsplash adds a stylish finishing touch, while the private primary suite offers a peaceful retreat at the end of the day. What truly sets this home apart from competing new construction is the upgrades already included! Enjoy the convenience and added value of a tankless water heater, installed gutters, garage door opener, and fully finished garage—features that may cost thousands more when purchasing a new build. These improvements, along with the upgraded flooring and backsplash, mean fewer projects and additional expenses after moving in. Step outside to the backyard situated on an oversized cul-de-sac lot, offering room to relax, entertain, or simply enjoy the outdoors. The covered patio provides an ideal setting for morning coffee, evening relaxation, and weekend gatherings with friends and family. Conveniently located near shopping, dining, parks, and everyday amenities, this home offers an exceptional opportunity to enjoy modern living at a more attractive price than comparable new construction. WITH $5,000 IN SELLER CONCESSIONS, A LARGER LOT, AND VALUABLE UPGRADES ALREADY INCLUDED, THIS HOME DELIVERS OUTSTANDING VALUE! Don't miss your opportunity to make it yours—schedule your private showing today!

705 Basteen Ln, Justin

2817 Half Moon Rd, Aubrey
$279,999
3 Beds ⋅ 2 Baths ⋅ 21296988 MLS
Welcome home to the highly sought-after Silverado master-planned community! Conveniently located within walking distance of Jackie Fuller Elementary, this beautifully maintained home offers the perfect combination of comfort, style, quality finishes and a desirable layout. Step inside to an open-concept floor plan designed for modern living and effortless entertaining. The spacious living, dining, and kitchen areas flow seamlessly together, enhanced by impressive 9 and 10-foot ceilings that create a bright and airy atmosphere throughout. The living room is both comfortable and inviting, featuring a cozy gas fireplace that's perfect for gathering with family and friends or enjoying a relaxing evening at home. The well-appointed kitchen features stainless steel appliances, beautiful granite countertops, abundant cabinet space, and plenty of room for meal preparation and entertaining. The private primary suite provides a relaxing retreat, complete with a spacious bedroom and an ensuite bath featuring dual vanities with quartz countertops, a separate walk-in shower, and a bath perfect for unwinding after a long day. In addition to the primary suite, the home offers two generously sized secondary bedrooms and an additional full bathroom, providing plenty of space for family and guests. Multiple windows fill the home with natural light, while the thoughtfully designed layout offers comfortable living spaces suited for a variety of lifestyles. Whether you're entertaining guests or enjoying a quiet evening at home, this floor plan provides the perfect balance of functionality and style. The extended patio offers an ideal space for outdoor dining, relaxing, or hosting gatherings while enjoying the Texas evenings. Enjoy all the amenities Silverado has to offer, including community pools, parks, walking trails, fishing ponds, and more! Schedule your private showing today and experience everything this home has to offer!

2817 Half Moon Rd, Aubrey

Listings provided by North Texas Real Estate Information Systems (NTREIS). Listing data has been deemed reliable but is not guaranteed to be accurate by the MLS.

Last updated:

How much is your home worth?

Get instant property value now!