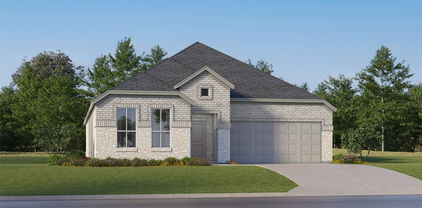
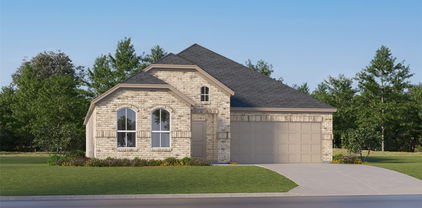
Refine Search
Sort by
1815 Bridgeport Dr, Providence Village
$328,000
3 Beds ⋅ 3 Baths ⋅ 21409032 MLS
Do not miss out on this stunning, spacious two-story home designed for modern living and effortless entertaining. From the moment you step inside, the high ceilings and open-concept layout create a bright, airy, and inviting atmosphere flooded with natural light. Elegant architectural details, including sophisticated wrought-iron spindles on the staircase, add a touch of classic luxury to the expansive floor plan. New paint throughout and new floor downstairs. The undisputed heart of the home is the huge gourmet kitchen, a chef's dream featuring a unique and striking piano-style island that offers incredible counter space for meal prep, casual dining, and hosting unforgettable gatherings. The community provides a fantastic resort-style lifestyle with access to a swimming pool and a fully equipped club house. Perfectly situated for ultimate convenience, this property is just minutes from Highway 380, Costco, and premier shopping destinations, making your daily commute and errands a breeze. Schedule your tour today before this gem is gone!

1815 Bridgeport Dr, Providence Village

1314 Applegate Dr, Lewisville
$328,000
3 Beds ⋅ 2 Baths ⋅ 21399205 MLS
NO HOA! Completely remodeled & truly move-in ready! This exceptional single-story home has been thoughtfully renovated from the studs up with quality craftsmanship, designer finishes, and major system upgrades throughout. Nestled in a quiet, established Lewisville neighborhood just minutes from shopping, dining, parks, and convenient access to I-35, this home offers the perfect blend of style, comfort, &peace of mind. The stunning designer kitchen features granite countertops, recent cabinetry, a stylish backsplash, new faucet, and stainless-steel appliances—perfect for everyday living & entertaining. Both bathrooms have been completely redesigned with new showers, vanities, toilets, faucets, modern lighting, & contemporary finishes. The secondary bedroom features a stylish sliding barn door, adding both charm and functionality. Additional interior upgrades include luxury vinyl plank flooring throughout, fresh interior and exterior paint, recessed lighting throughout, designer light fixtures, new ceiling fans, double-pane energy-efficient windows, a beautifully updated fireplace, new double pane windows &recent attic insulation to improve comfort and help reduce utility costs. Step outside to enjoy the covered front and back porches overlooking a spacious, private fenced backyard—ideal for relaxing, entertaining, or weekend BBQs. The home also features premium Zoysia grass in the front, back & side yards, enhancing curb appeal with a lush, durable, and water-efficient landscape. Major improvements include a recent water heater, re-routed water lines, a recently leveled foundation with a lifetime transferable warranty, and a complete replacement of the original cast-iron sewer line with durable PVC piping. The garage is finished with a durable epoxy-coated floor. From the designer finishes to the extensive structural, plumbing, and energy-efficient upgrades, this is a rare opportunity to own a home where the hard work has already been done—simply move in and enjoy!

1314 Applegate Dr, Lewisville

1221 Boyd St, Aubrey
$327,990
3 Beds ⋅ 3 Baths ⋅ 21234138 MLS
NEW CONSTRUCTION: Welcome to Ribbonwood by Pulte Homes in Aubrey, TX! Explore this stunning Ouray home design available NOW for move-in. 3BR, 2.5BA + Quartz countertops throughout + Upgraded appliances in kitchen + Eat-in kitchen island + Expansive covered patio + No PID- 2,184 sq.ft. This home is perfect for a growing family, or entertaining guests. Ribbonwood offers the perfect blend of tranquility and convenience. Located within the highly acclaimed Aubrey ISD, just off FM 2931, this community is ideally situated, providing families with access to top-tier education and a close-knit neighborhood atmosphere. Ribbonwood is crafted for discerning families who seek both serenity and vibrant community life. Schedule your visit today!

1221 Boyd St, Aubrey

16512 Madrone Ln, Justin
$325,990
3 Beds ⋅ 2 Baths ⋅ 21364439 MLS
D.R. Horton America's Builder since 2002 is excited to serve as your new home builder in Lonestar at Liberty Trails, a fabulous unique master planned community in Justin and Northwest ISD! The single-story Denton Floorplan Elevation-W features 3 bedrooms, 2 bathrooms, and a 2-car garage, Complete and Move-in Ready! This open-concept home connects the family room, dining area, and kitchen, complete with a large seating island, granite countertops, stainless steel appliances, a gas range, built-in microwave, and a corner pantry. The primary bedroom offers a private retreat with a wide quartz-topped vanity, a 5-foot oversized shower, and a spacious walk-in closet. Luxury vinyl flooring flows through the entry, hallways, and wet areas, and the home includes a Home Is Connected® Smart Home Technology package. Enjoy outdoor living on the covered back patio and a fully fenced backyard with sod and a sprinkler system. Additional features include: Water Heater, Landscape Package, full sod, Sprinkler System and more! Future Community Amenities to include: Club House, Dog Park, Fishing Pond, Pickleball, Playground, Pool, Splash Pad, Walking-Nature Trails and Sand Volleyball. Situated conveniently near Highway 114 and Highway 287, Lonestar at Liberty Trails provides convenient access to key roads, making it ideal for commuting and exploring the surrounding areas.

16512 Madrone Ln, Justin

3101 Buckthorn Ln, Denton
$325,000
3 Beds ⋅ 2 Baths ⋅ 21417343 MLS
Welcome home to this beautifully maintained property nestled in a charming neighborhood filled with mature trees and located in the highly sought-after Argyle ISD! From the moment you step inside, you’ll appreciate the beautiful wood floors, inviting layout, and abundance of natural light throughout. The spacious kitchen is the heart of the home, featuring beautiful countertops, solid wood cabinetry, a center island, generous counter space, and plenty of room for gathering and entertaining. The primary suite offers a peaceful retreat with beautiful bay windows, a spacious bathroom, and an oversized walk-in closet with built-in shelving. The secondary bedrooms are bright and inviting, featuring neutral finishes and ceiling fans, offering comfortable spaces for family, guests, or a home office. Step outside to enjoy the covered patio complete with a ceiling fan, overlooking a lovely backyard with plenty of room to relax, play, or entertain. Conveniently located with easy access to both I-35W and I-35E, and just a short drive to the University of North Texas and Texas Woman’s University, this home offers the perfect balance of neighborhood charm and everyday convenience. Seller is offering $3,000 in concessions with a full-price offer. A beautiful place to call home in Argyle ISD!

3101 Buckthorn Ln, Denton

5076 Avery Ln, The Colony
$325,000
5 Beds ⋅ 2 Baths ⋅ 21404332 MLS
This spacious 5-bedroom, 2-full-bath home offers 2,121 square feet with a versatile floor plan and an outstanding location just minutes north of 121 (Sam Rayburn Tollway). Step inside to an open, inviting layout featuring two generous living areas, a formal dining room, split bedrooms, and extensive hard-surface flooring. The updated kitchen is the centerpiece of the home with white cabinetry, stainless steel appliances, subway tile backsplash, large center island, abundant counter space, and plenty of storage. The private primary suite is separated from the secondary bedrooms, while four additional bedrooms provide excellent flexibility for family, guests, a home office, or workout space. The main living area features a painted brick fireplace and flows directly into the kitchen, creating a comfortable space for everyday living and entertaining. HVAC replaced in 2021 adds another important update. Outside, enjoy a fenced backyard with patio space and plenty of room for outdoor activities. The location is hard to beat.. walking distance to Camey Elementary and convenient to schools, shopping, dining, and entertainment. Quick access to SH-121, Dallas North Tollway, and I-35E makes commuting throughout North Dallas easy, with Grandscape just minutes away.

5076 Avery Ln, The Colony

3448 Chloe Ave, Krum
$325,000
4 Beds ⋅ 2 Baths ⋅ 21392024 MLS
Welcome Home. This inviting one-story home pairs an easy, open layout with LVP flooring, abundant natural light, and thoughtful details throughout. The spacious living area flows naturally into the kitchen and dining space, creating a comfortable setting for quiet evenings at home or gathering with friends. Dark cabinetry and generous workspace anchor the kitchen, while plantation shutters throughout add a polished finishing touch. The private primary suite offers a peaceful retreat with wood flooring, dual vanities, a separate shower, garden tub, and custom walk-in closet. Three additional bedrooms provide flexibility for guests, a home office, or whatever life calls for next. Outside, a covered patio overlooks the large grassy backyard, where trees line the rear of the property and no homes directly behind create a more open setting. A three-car garage with epoxy flooring, established landscaping, and rock-bordered beds complete a home designed with both everyday comfort and function in mind.

3448 Chloe Ave, Krum

3815 Spring Hollow Dr, Carrollton
$325,000
3 Beds ⋅ 2 Baths ⋅ 21398473 MLS
This 3-bedroom, 2-bath home offers a wonderful opportunity to make it your own in Carrollton's established High Country neighborhood. Built in 1978, the home features a comfortable floor plan with a separate dining room, attached two-car garage, and plenty of potential for buyers looking to personalize a home to their own style. Outside, enjoy a private swimming pool with separate fencing, creating a great setting for relaxing or entertaining. Just around the corner from Homestead Elementary, and served by Lewisville ISD feeding into Hebron High School. With convenient access to Josey Lane and Rosemeade Parkway for shopping, dining, and everyday conveniences. The home sits just 1 mile away from Woodlake Pond and the 7.8 mile long Carrollton Blue Trail. With its desirable location, outdoor amenities, and room for thoughtful updates, this home offers the chance to create something special in a well-established Carrollton neighborhood. Washer and dryer are included.

3815 Spring Hollow Dr, Carrollton

4409 Chicory Ct, Denton
$325,000
3 Beds ⋅ 2 Baths ⋅ 21369964 MLS
SELLER IS WILLING TO NEGOTIATE ASSISTANCE WITH RATE BUYDOWN OR CLOSING COSTS WITH A GOOD OFFER! Enjoy comfortable single-story living at 4409 Chicory Court in Denton, Texas. Located in the Ryan Meadows community, this 4-bedroom, 2-bath home offers 1,656 square feet with an open and functional floor plan. Fresh new carpet in all bedrooms adds a clean, updated feel throughout the private living spaces. The spacious kitchen features granite countertops, a center island, pantry, built-in cabinetry, and gas range, opening easily to the main living area. The primary suite includes an ensuite bath with dual sinks, garden tub, separate shower, and walk-in closet. Three additional bedrooms provide flexibility for family, guests, or a home office. Outside, enjoy a covered patio, manageable backyard, and attached 2-car garage. The home is also covered by a seller-provided transferable home warranty, offering added peace of mind to the next owner. Located in Denton ISD and convenient to shopping, restaurants, entertainment, parks, and major North Texas roadways. Enjoy everything Denton has to offer, from its vibrant downtown square and local restaurants to live music, community events, UNT and TWU. This Denton, TX home combines everyday convenience with the unique lifestyle and community that make Denton a great place to call home.

4409 Chicory Ct, Denton

2037 Michelle Creek Dr, Little Elm
$325,000
3 Beds ⋅ 2 Baths ⋅ 21365828 MLS
Welcome home to this FULLY UPDATED, move-in-ready gem situated on an oversized corner lot in highly sought-after Paloma Creek! This fabulous 3-bedroom, 2-bath home is light, bright, stylish and truly has it all—inside and out. Curb appeal welcomes you home! Step inside to an inviting open-concept floor plan filled with abundant natural light, beautiful updated flooring throughout, fresh interior paint, updated light fixtures and a gorgeous updated kitchen ready for entertaining. The front formal dining room offers incredible flexibility and can easily serve as a dining space, home office, playroom or additional living area. Outside, the oversized corner lot gives you plenty of room to enjoy! Relax or entertain beneath the extended covered patio, while fresh sod in both the front and backyard makes the outdoor space feel just as fresh and welcoming as the interior. Located in the desirable Paloma Creek community near Lake Lewisville, residents enjoy an incredible lifestyle with community pools, fitness centers, clubhouses, scenic wooded walking trails and so much more. Great schools, a fantastic location and a beautifully updated home—this one checks all the boxes! Come see it today and fall in love!

2037 Michelle Creek Dr, Little Elm

397 Hamilton St, Lewisville
$325,000
2 Beds ⋅ 3 Baths ⋅ 21343645 MLS
Welcome to 397 Hamilton Street, where comfort, functionality, and style come together in the desirable Rockbrook Place community. This spacious two story townhome offers 1,895 square feet with 2 bedrooms, 2.5 baths, a dedicated home office, an oversized upstairs game room, and a two car attached garage, creating flexible spaces that adapt to today's lifestyle. The open concept main level is designed for everyday living and entertaining. The well appointed kitchen features quartz countertops, a large center island, breakfast bar, walk in pantry, abundant cabinetry, built in gas range, gas cooktop, microwave, and generous prep space. Vaulted ceilings and expansive windows fill the living area with natural light, creating a bright and inviting atmosphere. A private first floor office provides the perfect setting for remote work, studying, or creative pursuits. Upstairs, the spacious game room offers endless possibilities as a media room, fitness area, or second living space. The primary suite features dual vanities, a large walk in closet, and a comfortable retreat at the end of the day. A generously sized secondary bedroom and additional full bath complete the second level. Thoughtful updates add long term value, including a new HVAC system installed in 2023 and a tankless water heater installed in 2024. Additional highlights include decorative lighting, a dry bar, full size laundry area, attached two car garage, and a private fenced patio designed for easy outdoor enjoyment with minimal maintenance. Residents enjoy access to the community pool, professionally maintained grounds, and a convenient Lewisville location near shopping, dining, major highways, and everyday conveniences. Located within Lewisville ISD, this move in ready home offers the ideal combination of space, quality updates, and lock and leave convenience.

397 Hamilton St, Lewisville

2612 Fountainview Dr, Corinth
$325,000
3 Beds ⋅ 2 Baths ⋅ 21303352 MLS
Location. Location.Location. Your South Denton Dream Home Awaits. Nestled in a quiet, highly desirable neighborhood, this beautiful turnkey home perfectly blends comfort, style, and convenience. From the moment you step inside, you'll love the warm wood flooring, an abundance of natural light from massive windows, and a stunning architectural skylight that creates a bright, airy ambiance throughout the open floor plan. The heart of the home features a gorgeous kitchen equipped with matching stainless steel appliances, premium granite countertops, a decorative backsplash, and a cozy eat-in breakfast nook. Retreat to generously sized bedrooms with incredible storage, including a spacious primary suite complete with a large walk-in closet. Outside, the perfect backyard oasis awaits—ready for pets, play, and weekend entertaining. Boasting an effortless commute and zoning to top-rated schools, this property is ready for its next chapter. Come make your dream of homeownership a reality.

2612 Fountainview Dr, Corinth

1425 Eclipse Rd, Aubrey
$325,000
3 Beds ⋅ 2 Baths ⋅ 21263426 MLS
Massive $35,000 Price Decrease! You don't want to miss this amazing opportunity! Located on a desirable corner lot in the sought-after Sandbrock Ranch community, this beautifully designed single-story home built by David Weekley Homes offers 3 bedrooms, 2 bathrooms, and an inviting open-concept layout perfect for everyday living and entertaining. The living room features a cozy gas log fireplace and flows seamlessly into the kitchen and dining area. The kitchen is equipped with abundant cabinetry, a gas cooktop, large center island with farmhouse sink, and a bright eat-in dining space. Owner’s retreat includes an ensuite bath with a walk-in shower and a spacious walk-in closet, while the secondary bedrooms share a full bath. Hardwood flooring extends throughout all common areas, adding warmth and elegance to the home. Additional highlights include ethernet outlets in all major rooms and foundation warranty with approximately 4 years remaining. Step outside to enjoy the covered patio and spacious backyard, offering plenty of room to relax or entertain.

1425 Eclipse Rd, Aubrey

621 W Windsor Dr, Denton
$325,000
3 Beds ⋅ 2 Baths ⋅ 21264438 MLS
Beautifully maintained one-story home nestled in the quiet, established North Ridge neighborhood of North Denton. This warm and inviting home offers fantastic curb appeal with a charming brick façade, mature shade trees, and a functional open-concept floorplan filled with abundant natural light streaming through numerous windows. High ceilings and elegant crown molding in the living room, dining area, and kitchen enhance the spacious, airy feel throughout the home. The bright kitchen features ample cabinet and counter space, a pantry, and a sunlit breakfast nook perfect for everyday dining. The spacious primary suite serves as a peaceful retreat with a spa-inspired bath offering dual sinks, a relaxing garden tub, walk-in shower, and large walk-in closet. All secondary bedrooms include ceiling fans and walk-in closets for added comfort and storage. Step outside to enjoy the expansive stone patio overlooking the large fenced backyard complete with new fencing for added privacy and security, plus a convenient storage shed. Ideally located close to shopping, schools, parks, walking trails, tennis and pickleball courts, softball and baseball fields, and even a scenic catch-and-release fishing pond. This immaculate home combines comfort, functionality, and an unbeatable location. Schedule your private showing today and experience this exceptional Denton gem for yourself!

621 W Windsor Dr, Denton

16724 Hudson Prairie Way, Justin
$324,990
3 Beds ⋅ 2 Baths ⋅ 21326078 MLS
D.R. Horton America's Builder since 2002 presents the Bellvue Floorplan, in Lonestar at Liberty Trails, Justin, TX. with a quick estimated Summer completion. This charming single-story home offers 3 bedrooms, 2 bathrooms, and a 2-car garage with an open-concept design perfect for everyday living and entertaining. The spacious family room flows seamlessly into the dining nook and modern kitchen featuring quartz countertops, stainless steel appliances, a pantry, and ample cabinet space. The private primary suite includes a walk-in closet and en-suite bath, while two secondary bedrooms share a full bathroom. Additional features include a covered patio, luxury vinyl plank flooring in main living areas, energy-efficient construction, and America's Smart Home® Technology. Future community amenities include a clubhouse, pool, splash pad, dog park, fishing pond, pickleball courts, playground, walking trails, and sand volleyball. Conveniently located near Highways 114 and 287 with easy access to shopping and dining!

16724 Hudson Prairie Way, Justin

10922 Autry Ridge Ln, Aubrey
$324,900
3 Beds ⋅ 2 Baths ⋅ 21369084 MLS
Welcome home! ** SELLER CREDIT FOR 2-1 INTEREST RATE BUY-DOWN ** with preffered lender which can be used towards closing cost or buydown. Beautifully maintained and thoughtfully upgraded, this popular one-owner Calvin model by D.R. Horton is located in the highly desirable Silverado community of Aubrey. Superior floor plan that is no longer available in the newer sections of the neighborhood. Featuring a functional split-bedroom floor plan, the private primary suite offers a true retreat—complete with a huge walk-in closet that conveniently connects directly to the utility room! From the moment you step inside, custom touches set this home apart from standard builds. The open-concept living area seamlessly connects to a central kitchen with a large island—perfect for effortless entertaining. Enjoy your morning coffee on the charming front porch overlooking beautifully maintained landscaping. Step out back to oversized backyard. Community Amenities & Location: Community amenities include: Basketball Court, Dog Park, Pickleball, Club House, Park, Pool, Splash Area, Playground with picnic area, and Pergola with outdoor lighting.. Enjoy a cozy small-town feel with quick access to nearby shopping, dining, and major roadways. Most furnishings are available for purchase and can be negotiated separately. Schedule your showing today!

10922 Autry Ridge Ln, Aubrey

3233 Wellington Ln, Northlake
$324,000
21398686 MLS
BRING YOUR OWN BUILDER! Discover the freedom to build your dream home on your own timeline in The Highlands of Northlake. Unlike many homesites in the community that require a designated builder, this exceptional opportunity allows you to choose your own builder and enjoy greater flexibility in when you wish to begin construction, subject to applicable community requirements. Whether you’re planning your custom dream home or seeking a land investment with future building potential, this homesite offers a rare combination of choice, flexibility, and an established luxury community setting. The Highlands spans 363 acres of beautiful rolling hills, featuring 50 acres of park space and two miles of hike-and-bike trails. The community showcases luxury custom estate homes on expansive one-acre-plus homesites, offering room to create a home that reflects your vision, lifestyle, and personal taste. Conveniently located near FM 407 and I-35W, you’ll enjoy access to nearby shopping, dining, and entertainment, including Alliance Town Center, Tanger Outlets, Texas Motor Speedway, and the charming shops and restaurants of Historic Downtown Roanoke. Enjoy the balance of a peaceful, spacious setting with convenient access to the greater DFW metroplex. Secure your piece of The Highlands and start planning what’s next! The lot is subject to The Highlands PID.

3233 Wellington Ln, Northlake

2301 Brightstone Dr, Little Elm
$324,000
4 Beds ⋅ 3 Baths ⋅ 21220307 MLS
4-bedroom, 3-bath two-story home on a corner lot in Hillstone Pointe offering a spacious and open layout with high ceilings and abundant natural light. The main living area features a two-story ceiling and flows into the dining space and kitchen, creating a functional layout for everyday living and entertaining. Kitchen includes granite countertops, ample cabinet space, and stainless steel appliances. The primary bedroom is located on the first floor, with additional bedrooms and a large upstairs game room providing flexible living space. Interior has been recently painted with flooring replaced throughout, giving the home a clean and consistent feel. Built in 2019 and located minutes from shopping, dining, and major roadways including US-380. Suitable for owner-occupants or investors looking for space, layout, and location.

2301 Brightstone Dr, Little Elm

Listings provided by North Texas Real Estate Information Systems (NTREIS). Listing data has been deemed reliable but is not guaranteed to be accurate by the MLS.

Last updated:

How much is your home worth?

Get instant property value now!