Refine Search
Sort by
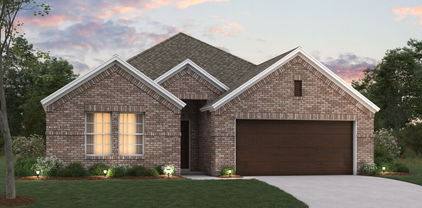
1626 Waterford Dr, Lewisville
$365,000
3 Beds ⋅ 2 Baths ⋅ 21296378 MLS
BACK ON MARKET - PRICED TO SELL - NORTH FACING - INVESTOR OPPORTUNITY - VALUE ADD PROPERTY - FIXER UPPER - HIGHLAND HOME IN LEWISVILLE. Exceptional, INVESTMENT PROPERTY with RENOVATION, CUSTOMIZATION AND RESALE POTENTIAL in a highly desirable Lewisville location. This NORTH FACING ONE STORY HOME features a spacious OPEN CONCEPT FLOOR PLAN, FORMAL LIVING AND DINING, large family room with BRICK FIREPLACE, and ISLAND KITCHEN WITH BREAKFAST NOOK. Abundant natural light fills the home through numerous large windows. The SPLIT BEDROOM FLOOR PLAN offers a generous PRIMARY SUITE WITH SITTING AREA and oversized secondary bedrooms ideal for family, guests, or a HOME OFFICE. Situated on a LARGE LOT with excellent VALUE ADD POTENTIAL and outdoor space for landscaping and entertaining. ROOF REPLACED 2018. Ideal for an INVESTOR, FIX AND FLIP, RENOVATION PROJECT, OR BUYER SEEKING A DREAM HOME OPPORTUNITY. Conveniently located near SHOPPING, DINING, MAJOR HIGHWAYS, SCHOOLS AND PARKS. SOLD AS IS - PRICED TO SELL - BRING YOUR VISION!

1626 Waterford Dr, Lewisville

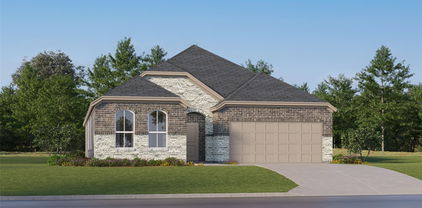
17911 Meadowchase Way, Dallas
$365,000
4 Beds ⋅ 3 Baths ⋅ 21264295 MLS
Welcome to this stunning two-story home in North Dallas, offering four spacious bedrooms, two and a half bathrooms, and soaring high ceilings that create an open and airy feel. With two dining areas and a huge living room, this home is perfect for entertaining and everyday living. Located in Carrollton ISD, this home is ready for new owners to make it their own. Conveniently located near George Bush Freeway and Dallas North Tollway, you'll have quick access to shopping, dining, and top-rated amenities. Don't miss out on this incredible opportunity, schedule your showing today to explore this property's potential and possibilities. Property in an online auction. All offers must be submitted through the property’s listing on www.auction.com. The sale will be subject to a 5% buyer’s premium pursuant to the Auction Terms and Conditions. Call listing agent for more info about the auction. Buyers and buyers agents to verify all info!

17911 Meadowchase Way, Dallas

400 S College St, Pilot Point
$364,999
3 Beds ⋅ 2 Baths ⋅ 21374114 MLS
Charming Custom Home on a large lot with 3 mature pecan trees in the heart of Pilot Point! This inviting well kept 3-bedroom, 2-bath home features an open-concept floor plan, large front porch with swing, abundant storage, and a comfortable layout designed for everyday living and entertaining. Recent upgrades include HVAC, roof, exterior paint, and gutters, providing added peace of mind for the new owner. The home also features gas heat, a gas range, and gas water heater. Conveniently located near schools, football field, downtown Pilot Point, local restaurants, the Dallas North Tollway, and Lake Ray Roberts. Enjoy small-town charm with easy access to DFW Airport, approximately one hour away. A wonderful opportunity in a convenient location!

400 S College St, Pilot Point

1034 Auburn Dr, Justin
$364,990
4 Beds ⋅ 2 Baths ⋅ 21371943 MLS
Built by M-I Homes. Welcome to 1034 Auburn Drive, Justin, Texas — a new construction single-story home built by M-I Homes. This thoughtfully designed home offers a comfortable living space with 4 bedrooms and 2 bathrooms, perfect for families or anyone seeking a well-built, move-in ready home. Step inside to find an open-concept living space that creates a seamless flow between the main living areas, ideal for everyday living and entertaining. The quality of design is evident throughout, with clean lines, functional layouts, and well-appointed finishes that reflect careful attention to detail. Key Features: 4 bedrooms and 2 bathrooms New construction by M-I Homes Open-concept living space Spacious owner's bedroom with en-suite bathroom Covered patio for outdoor relaxation Move-in ready with quality finishes throughout The owner's bedroom features a private en-suite bathroom, providing a comfortable retreat at the end of the day. The remaining 3 bedrooms offer generous space for family members, guests, or a home office. Outside, the covered patio extends your living area and provides a shaded space to enjoy the outdoors. The surrounding neighborhood offers a welcoming atmosphere with proximity to parks, making it easy to enjoy recreational activities and green spaces nearby. Schedule your visit today!

1034 Auburn Dr, Justin

5825 Glenwood Dr, Denton
$364,900
4 Beds ⋅ 2 Baths ⋅ 21417782 MLS
Welcome to 5825 Glenwood Dr in Denton, TX! Situated on a spacious corner lot, this inviting 4-bedroom, 2-bathroom home offers 1,990 sq. ft. of thoughtfully designed living space, blending modern style with everyday comfort. Step inside to experience rich hardwood floors, fresh paint, updated lighting, and ceiling fans throughout much of the home complement the bright, open layout; highlighted by a stunning skylight. The open-concept kitchen flows seamlessly into the main living and gathering spaces, creating an ideal setting for hosting and entertaining. The primary suite offers a relaxing retreat with custom bedside lighting and a spacious ensuite bath, while the split-bedroom layout provides added privacy and flexibility for family, guests, or a home office. Step outside to enjoy the backyard and covered patio, where a fire pit creates the perfect setting for cozy evenings and outdoor entertaining. Custom Govee lighting adds a contemporary touch, allowing you to create the perfect ambiance year-round. Additional features include a two-car garage, built-in sprinkler system, and a home security system with 4K video, clear nighttime vision, and live-feed monitoring. This home is conveniently located just minutes from local schools, highway access, dining, and shopping. The move-in-ready Denton property offers a thoughtful blend of comfort, functionality, and modern touches. A wonderful opportunity to enjoy space, style, and convenience in a desirable location!

5825 Glenwood Dr, Denton

3509 Cribbing Trl, Aubrey
$364,900
4 Beds ⋅ 3 Baths ⋅ 21380049 MLS
CLOSING COSTS, RATE BUYDOWN OPTION AVAILABLE! Highly sought after Silverado neighborhood! Home is less than 1 year old and is in perfect condition! You will not find a better lot within neighborhood either! Ryker Plan from DR Horton, this home is clean and ready for you! Improvements include, epoxy garage flooring and ceiling fans in bedrooms too! Charming design with master bedroom downstairs, office located at front of home and plenty of living spaces! Kitchen offers tall cabinets, custom quartz countertops, appliances that stay! Master bedroom features large windows and plenty of space too! Afternoon shade for the backyard is great for this home. The lot is situated right on the greenbelt that will likely never be built on!

3509 Cribbing Trl, Aubrey

1517 Martin Creek Dr, Little Elm
$364,900
3 Beds ⋅ 3 Baths ⋅ 21276319 MLS
Steps away from Lake Lewisville, this beautifully kept 1.5-story home sits on a spacious corner lot. The exterior stands out with its custom stone and brick work, a theme that continues inside with impressive stone archways and a floor-to-ceiling fireplace in the main living area. The kitchen is built for gathering, featuring granite countertops, stainless steel appliances, and a large island that overlooks the breakfast nook. With 3 bedrooms and 2.5 bathrooms, the layout is highly functional, offering a private office for remote work and a huge upstairs game room that makes a perfect second living space. The entire home feels brand new with freshly painted walls and all-new carpet throughout (see the full list of updates in the transaction desk). You’ll also find thoughtful upgrades like plantation shutters and hardwood flooring in the common areas. Living here means enjoying the full Paloma Creek lifestyle, which includes access to four resort-style pools, two 24-hour fitness centers, miles of hiking trails, and a large dog park. It's also just a short drive from all the shopping and dining options along the 380 corridor. It is rare to find a home this clean and move-in ready that offers such close proximity to the lake and an extensive list of community perks.

1517 Martin Creek Dr, Little Elm

16525 Madrone Ln, Justin
$364,145
4 Beds ⋅ 3 Baths ⋅ 21235801 MLS
D.R. Horton America's Builder since 2002 is excited to serve as your new home builder in Lonestar at Liberty Trails, a fabulous unique master planned community in Justin and Northwest ISD! Beautiful The Midland Floorplan–Elevation-B, with an estimated Summer completion, is a two-story home featuring 4 bedrooms, 3 bathrooms, and a 2-car garage. Designed for modern living, the main floor offers an open-concept layout connecting the family room, dining area, and chef-inspired kitchen with a large seating island, granite countertops, stainless steel appliances, a gas range , built-in microwave, and a corner pantry. The primary suite is conveniently located on the main floor and includes a walk-in closet and a bathroom with a wide granite -topped vanity and a 5-foot oversized shower. Upstairs, you’ll find a loft, two additional bedrooms, and a full bathroom, perfect for family or guest space. Luxury vinyl flooring flows through the entry, hallways, and wet areas, and the home includes a Home Is Connected® Smart Home Technology package. Step outside to enjoy the covered back patio and a fully fenced backyard with sod and a sprinkler system. Future Community Amenities to include: Club House, Dog Park, Fishing Pond, Pickleball, Playground, Pool, Splash Pad, Walking-Nature Trails and Sand Volleyball. Situated conveniently near Highway 114 and Highway 287, Lonestar at Liberty Trails provides access to key roads, making it ideal for commuting and exploring the surrounding areas.

16525 Madrone Ln, Justin

317 Madras St, Little Elm
$363,000
4 Beds ⋅ 3 Baths ⋅ 21327975 MLS
Skip the wait, construction delays, and extra upgrade costs of new construction and move right into this beautifully maintained 4-bedroom, 2.5-bath home in growing Spiritas Ranch. Built in 2023, this thoughtfully designed floor plan offers an open-concept layout with a spacious living area, upstairs game room, and flexible spaces perfect for everyday living and entertaining.The kitchen opens seamlessly to the main living area and features granite countertops, stainless steel appliances, ample cabinet space, and a large island ideal for gathering with family and friends. The private primary suite offers a spacious retreat, while additional bedrooms provide room for family, guests, or a home office. Enjoy added touches already completed for you, including upgraded ceiling fans and stylish wallpaper accents that add warmth and personality beyond builder-basic finishes. Conveniently located approximately ½ mile from the brand-new elementary school and about a mile from new shopping, dining, Target, Kroger, and everyday conveniences. Why start from scratch when this move-in-ready home already has the finishing touches done for you? Enjoy everything Spiritas Ranch has to offer, including a resort-style pool with cabanas, children’s pool, gym, playground, sand volleyball courts, scenic walking and biking trails, parks, and open green space—all just minutes from Lewisville Lake. Located in highly sought-after Denton ISD or Little Elm ISD, this move-in-ready home lets you enjoy the community today without the wait for new construction.

317 Madras St, Little Elm

7221 Rembrandt Dr, Plano
$360,000
2 Beds ⋅ 2 Baths ⋅ 21388615 MLS
Priced to Sell and Move in Ready!! Welcome home to this gorgeous, immaculately maintained 2-bedroom, 2 bath townhome, situated in desirable Pasquinellis Parker Estates in Plano!! This townhome is the perfect blend of comfort and functionality with the ease of a turn-key lifestyle. Step inside to an impressive open-concept layout featuring upgraded paint and wood flooring throughout the one-story floor plan giving a classic, modern touch. Just off the entry, an office filled with natural light provides the perfect space for working from home or pursuing your favorite hobby. The spacious living room flows seamlessly to the dining room, kitchen, and bedrooms providing ease of living. The elegant kitchen features quartz countertops, custom backsplash, lighted cabinetry, and updated appliances. The charming primary bedroom features wainscoting and an ensuite bathroom showcased by upgraded modern flooring, new lighting, a separate shower, and a large walk-in closet, making it the perfect cozy retreat. The secondary bedroom has a bath across the hall featuring upgraded flooring and lighting along with the laundry room down the hall. The private, backyard patio is great for outdoor dining or relaxing. HOA provides insurance that covers foundation, exterior of structure, and roof repairs, along with yard and landscape maintenance. Enjoy a premier location near Arbor Hills Nature Preserve, shopping, dining, the Dallas North Tollway, and Highway 121!

7221 Rembrandt Dr, Plano

9312 Wellington Dr, Little Elm
$360,000
4 Beds ⋅ 3 Baths ⋅ 21367827 MLS
Bloomfield home in Little Elm ISD with a brick-and-stone elevation, front porch, and landscaped yard. The real reason to tour is out back: an extended hardwood patio facing greenbelt and the adjoining ranch, with open views and a producing peach tree. Inside, tall ceilings and an open floor plan are anchored by hand-scraped wood floors and a wall of windows. The kitchen has granite counters, stainless appliances, and a large custom-painted island, and it opens directly to the dining area. The owner’s suite includes dual sinks, a walk-in shower, garden tub, and a walk-in closet. Additional bedrooms and a full bath are on the main floor. Upstairs is a game room, one large bedroom, and another full bath. Come see the patio and the ranch view in person. The floor plan, finishes, and lot are what make this one worth a showing. Easy access to the highway, shopping, dining, and major employers.

9312 Wellington Dr, Little Elm

905 Timber Valley Cir, Flower Mound
$359,999
3 Beds ⋅ 2 Baths ⋅ 21373874 MLS
Discover the perfect blend of comfort, style, and everyday convenience in this inviting 3-bedroom, 2-bathroom home. Thoughtfully designed for both relaxing and entertaining, this property offers the space and flexibility today’s buyers are looking for. Step inside to a warm and welcoming interior with a comfortable layout that makes everyday living easy. The spacious living areas provide the ideal setting for cozy evenings at home or gathering with family and friends. The well-appointed kitchen offers plenty of room to prepare meals and stay connected with the action. The three bedrooms provide privacy and versatility, whether you need dedicated bedrooms, a home office, guest space, or a hobby room. With two full bathrooms, mornings and busy schedules are made more convenient. Outside, enjoy valuable space to relax, entertain, garden, or simply unwind after a long day. The property’s combination of functionality, comfort, and location makes it an excellent opportunity for first-time buyers, growing households, or anyone looking for a home that can adapt to their lifestyle. Homes offering this combination of space and value don’t stay available for long. Come see for yourself why this 3-bedroom, 2-bathroom property deserves a place at the top of your list. Schedule your private showing today and make this house your next home!

905 Timber Valley Cir, Flower Mound

9521 Sunflower Ln, Oak Point
$359,990
4 Beds ⋅ 2 Baths ⋅ 21401565 MLS
The Bergamont is one of our beautiful one-story floorplans featured in our Prairie Oaks community in Oak Point, TX. Inside this 4-bedroom, 2-bathroom home, you'll find 1,855 square feet of comfortable living. Plus, two different exterior elevations to choose from with a 2-car garage. A home designed to combine elegance, functionality, and modern living. This floorplan offers a spacious kitchen, featuring granite or quartz countertops, and stainless-steel appliances throughout. Complete with laminated wood plank or ceramic tile flooring in family, kitchen, entries and hallway. Retreat to the primary bedroom, where relaxation awaits. Here, you'll find an attached bathroom complete with a quartz vanity top and name brand chrome faucets. Not only does the Bergamont offer functional living space, but it boasts stylish finishes throughout with every detail carefully considered to create a comfortable and inviting atmosphere. Explore our smart home package features, including a video doorbell, smart thermostat, and deadbolt, bringing convenience to your fingertips. Images are representative of plan and may vary as built. Contact us to learn more about the Bergamont floorplan and find your home in Prairie Oaks today!

9521 Sunflower Ln, Oak Point

13088 Limestone St, Providence Village
$359,990
4 Beds ⋅ 3 Baths ⋅ 21370346 MLS
Built by M-I Homes. Welcome to 13088 Limestone Street, Providence Village, TX — a stunning new construction single-story home built by M-I Homes. This 4-bedroom, 3-bathroom home offers a thoughtfully designed living space, perfect for comfortable everyday living and effortless entertaining. Step inside to discover an open-concept living space that creates a seamless flow between the main gathering areas of the home. The quality of design is evident throughout, from the well-proportioned rooms to the carefully considered layout that maximizes both function and style. Key Features: 4 bedrooms, a flex space and 3 bathrooms New construction by M-I Homes Open-concept living space Spacious owner's bedroom with en-suite bathroom Covered patio for outdoor relaxation Move-in ready quality finishes throughout The owner's bedroom features a private en-suite bathroom, providing a comfortable retreat at the end of each day. The additional 3 bedrooms offer generous space for family, guests, or a dedicated home office. Outside, the covered patio extends your living space and provides a shaded area to enjoy the outdoors. The surrounding neighborhood offers a welcoming atmosphere with convenient proximity to parks, making it easy to enjoy an active outdoor lifestyle. This single-story floorplan eliminates the need for stairs, delivering a practical and accessible layout that suits a wide range of lifestyles. Schedule your visit today!

13088 Limestone St, Providence Village

1412 Wood Vine Dr, Oak Point
$359,990
4 Beds ⋅ 2 Baths ⋅ 21352821 MLS
The Bergamont is one of our beautiful one-story floorplans featured in our Prairie Oaks community in Oak Point, TX. Inside this 4-bedroom, 2-bathroom home, you'll find 1,855 square feet of comfortable living. Plus, two different exterior elevations to choose from with a 2-car garage. A home designed to combine elegance, functionality, and modern living. This floorplan offers a spacious kitchen, featuring granite or quartz countertops, and stainless-steel appliances throughout. Complete with laminated wood plank or ceramic tile flooring in family, kitchen, entries and hallway. Retreat to the primary bedroom, where relaxation awaits. Here, you'll find an attached bathroom complete with a quartz vanity top and name brand chrome faucets. Not only does the Bergamont offer functional living space, but it boasts stylish finishes throughout with every detail carefully considered to create a comfortable and inviting atmosphere. Explore our smart home package features, including a video doorbell, smart thermostat, and deadbolt, bringing convenience to your fingertips. Images are representative of plan and may vary as built. Contact us to learn more about the Bergamont floorplan and find your home in Prairie Oaks today!

1412 Wood Vine Dr, Oak Point

8712 Saratoga St, Aubrey
$359,990
4 Beds ⋅ 3 Baths ⋅ 21061844 MLS
Welcome home to the Cactus—a beautifully designed Beazer Home where elegance meets comfort. From the moment you step inside, a lovely foyer and a breathtaking open concept living space set the tone for a home that’s both stunning and inviting. This 4 bedroom, 2.5 bathroom home features a fireplace, a primary walk-in closet, and a covered patio, all situated on a west-facing homesite. The luxurious kitchen offers a warm welcome to visitors, while the thoughtfully designed layout ensures space for every part of your life. Designed with the latest trends in mind, this home showcases quartz countertops, rich hardwood flooring, and striking 42-inch latte cabinetry. Every Beazer home is certified by the Department of Energy as a Zero Energy Ready Home, designed for superior energy efficiency and healthier indoor air quality with Indoor airPLUS. This solar-ready home is built with durable 2x6 exterior walls and spray foam insulation, achieving an impressive average HERS score of 39. Estimated completion: 2026 Days on market reflect the start of new home construction

8712 Saratoga St, Aubrey

5529 Legends Way, Krum
$359,900
4 Beds ⋅ 3 Baths ⋅ 21357084 MLS
Welcome home to Hickory Grove in Krum, where small-town charm meets modern comfort! This 4-bedroom home offers impressive curb appeal with a brick & stone exterior, covered front porch, landscaped beds with brick & stone borders & an upgraded full-light leaded-glass entry door. Inside, ceramic plank flooring flows through the entry, living, kitchen, dining, baths & utility areas. The open design features a spacious living room, dining area & versatile family room. The kitchen shines with white custom cabinetry, granite counters, tumbled-stone backsplash, stainless appliances, gas range & oversized island. The private primary suite is separated from the secondary bedrooms & offers an ensuite bath with cultured-marble counter, oversized walk-in shower & a huge walk-in closet. The enclosed all-weather sunroom creates a relaxing retreat for plants, reading or morning coffee, while the extended patio offers plenty of room for grilling & entertaining. Hickory Grove residents enjoy a community pool, park, playground, sidewalks & pickleball. Enjoy Krum’s friendly, relaxed lifestyle while remaining minutes from Denton. Convenient access to FM 1173, FM 156, US-380 & I-35 puts shopping, dining & employment within easy reach. Nearby Denton offers Rayzor Ranch, downtown dining & major employers including UNT, TWU, healthcare, government & manufacturing. A great combination of community, convenience & space—schedule your showing today!

5529 Legends Way, Krum

2716 Frontier Dr, Denton
$359,900
4 Beds ⋅ 2 Baths ⋅ 21286652 MLS
Welcome to this beautifully maintained residence in the highly desirable Sundown Ranch community. Rich engineered hardwood floors, abundant natural light, and a spacious open-concept design create an inviting setting for everyday living and effortless entertaining. Flexible living spaces provide plenty of room to gather, relax, or host guests. The well-appointed kitchen features granite countertops, ample cabinetry, and premium Frigidaire appliances, including a range, microwave, and dishwasher. A formal dining room offers an elegant setting for holiday meals and special occasions. The private primary suite is a true retreat, complete with a garden tub, separate shower, dual-sink vanity, and spacious walk-in closet. Generously sized secondary bedrooms provide generous storage, while the versatile fourth bedroom is ideal for a home office, study, or guest room. Additional features include a dedicated laundry room, attached garage and energy-efficient features Step outside to a covered patio overlooking the fully fenced backyard—an inviting space for outdoor dining, play, or unwinding at the end of the day. Sundown Ranch offers an impressive range of neighborhood amenities, including a community pool, clubhouse, indoor and outdoor playgrounds, an indoor basketball court, stocked fishing ponds, and miles of walking trails. Conveniently located just minutes from shopping, dining, and entertainment, with easy access to I-35, this home combines neighborhood charm with everyday convenience. Do not miss the opportunity to own an exceptional home in one of the area’s most sought-after communities.

2716 Frontier Dr, Denton

10456 Gentry Dr, Justin
$359,500
4 Beds ⋅ 3 Baths ⋅ 21354329 MLS
This 4 Bedrooms home offers 2.5 Bathrooms a blend of traditional brick construction and expansive outdoor space, perfect for those needing extra room for family or guests. situated on a 1-acre lot Bonus Structure: Includes extra living quarters, which could serve as a guest house, studio, or mother-in-law suite. Agents must register as a user enter the property address and click on 'start offer This property may qualify for seller financing (Vendee)Seller's name is Secretary of Veterans Affairs. Seller DOES NOT pay customary closing costs: including title policy, escrow fees, survey or transfer fees. Proof of funds required on cash transactions; Lender Pre-Approval letter for offers (dated within last 30 days No Survey Available

10456 Gentry Dr, Justin

7850 Estancia Dr, Frisco
$358,980
2 Beds ⋅ 2 Baths ⋅ 21183402 MLS
Step into modern elegance with this fully remodeled single-story home in the sought-after Frisco Lakes 55+ community by Del Webb. Every detail has been refreshed—new countertops, backsplash, stainless steel appliances, light fixtures, ceiling fans, paint throughout, and gorgeous wood-look LVP flooring that ties it all together. The open-concept design flows effortlessly from the upgraded kitchen to the spacious living and dining areas, perfect for entertaining or everyday comfort. The bright primary suite offers a generous walk-in closet and beautifully updated ensuite bath. Two additional bedrooms provide ideal space for guests, hobbies, or a home office. Enjoy resort-style living every day with access to world-class amenities including multiple pools, tennis and pickleball courts, fitness center, scenic trails, a championship golf course, and a vibrant clubhouse filled with activities and events. Beautifully renewed and move-in ready, this home delivers the best of low-maintenance luxury and active Frisco living. Schedule your showing today! Discounted rate options and no lender fee future refinancing may be available for qualified buyers of this home.

7850 Estancia Dr, Frisco

Listings provided by North Texas Real Estate Information Systems (NTREIS). Listing data has been deemed reliable but is not guaranteed to be accurate by the MLS.

Last updated:

How much is your home worth?

Get instant property value now!