Refine Search
Sort by
181 Creekside Dr, Sanger
$449,000
4 Beds ⋅ 3 Baths ⋅ 21419489 MLS
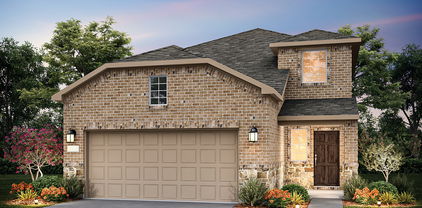
NEW! NEVER LIVED IN. Estimated completion December 2026. Bloomfield Homes' Cypress II offers 4 bedrooms, 3 full baths, and a 2-car garage in a two-story design on a corner lot in Sable Creek. Glass French doors define the study near the foyer, replacing formal dining while keeping the breakfast area at the center of daily gathering. Wood-look tile connects the entry, study, kitchen, family room, and laundry room, carrying a consistent finish through the shared spaces. The Deluxe Kitchen pairs painted cabinets and bar pulls with upgraded quartz countertops, a single-bowl sink, and an upgraded backsplash. Pot-and-pan drawers and a trash drawer put useful storage within reach, while a separate gas cooktop and built-in electric oven divide the cooking tasks. The island keeps prep open to the breakfast area and family room. Family room windows bring the rear of the home into view, with a covered patio providing a shaded extension outside. A gas stub adds a connection for outdoor cooking. The primary suite stays downstairs with a separate sitting area, walk-in closet, and a bath featuring dual sinks, a garden tub, and a separate shower. Oversized tile upgrades the bath floor, shower, and tub surround, with accent tile on the shower floor. Also downstairs, 2 secondary bedrooms with walk-in closets share another full bath. Upstairs has a purpose of its own: a game room, Bedroom 4, and a third full bath keep another gathering space close to the bedroom. Quartz counters continue through all 3 baths. An upgraded 8-foot front door, smart home system, tankless gas water heater, and gutters round out the home. Visit Bloomfield Homes' Sable Creek model to explore 181 Creekside Drive today!

181 Creekside Dr, Sanger

833 Rain Lilly St, Little Elm
$630,000
5 Beds ⋅ 4 Baths ⋅ 21419261 MLS
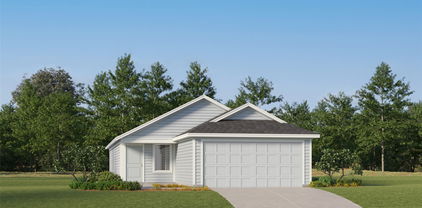
NEW! NEVER LIVED IN. Estimated completion November 2026. Bloomfield Homes' Spring Cress II offers 5 bedrooms, 4 full baths, and a 2-car garage in a two-story design on an interior greenbelt lot with park views in Union Park. The family room makes its presence known with high raised ceilings and a fireplace finished in tile to the ceiling, complete with gas logs and a cedar mantel. Engineered wood flooring runs through the first-floor shared spaces, giving the open kitchen, breakfast area, and family room a connected feel. Granite countertops anchor the upgraded Deluxe Kitchen around an island, with a gas cooktop, electric oven, and pantry supporting everyday cooking. The breakfast area connects to a covered patio with a gas stub, bringing dining and outdoor seating together against the greenbelt setting. Prefer a separate setting for dinner? Formal dining sits across the foyer from a study enclosed by double doors. The primary suite occupies the back of the first floor with a walk-in closet and a bath featuring dual sinks, a tub, and a separate shower. Another downstairs bedroom sits beside a full bath, replacing the media-room space shown in the base layout. Upstairs, a game room gives shared activities their own setting, while 3 bedrooms with walk-in closets share 2 full baths. A large media room upstairs also adds a place for movie nights. Window seats and upgraded countertops add detail throughout the home, and window coverings are included. A laundry room connected to the garage adds practicality. The covered front porch, upgraded 8-foot front door, and exterior lighting establish the arrival. Visit Bloomfield Homes' Union Park model to learn more about 833 Rain Lilly Street​​‌​​​​‌​‌​​​​‌‌​​‌‌​‌‌​​‌​​​‌​‌ today!

833 Rain Lilly St, Little Elm

2812 Tamarack Ln, Denton
$487,990
4 Beds ⋅ 3 Baths ⋅ 21413391 MLS
Built by M-I Homes. Welcome to a thoughtfully designed living space at 2812 Tamarack Lane, Argyle, Texas. This new construction 2-story home by M-I Homes offers 4 bedrooms and 3 bathrooms, delivering quality craftsmanship and a well-planned floorplan built for everyday comfort. Step inside to discover an open-concept living space that connects the main gathering areas seamlessly, creating a welcoming flow for both daily routines and entertaining. The home features a spacious owner's bedroom with a private en-suite bathroom, providing a comfortable retreat. 3 additional bedrooms offer flexibility for family, guests, or a home office. Key Features: 4 bedrooms and 3 bathrooms across 2 above-ground levels New construction built by M-I Homes Open-concept living space with a functional layout Covered patio for outdoor relaxation and entertaining Quality design and construction throughout This home is situated in a well-established neighborhood with convenient proximity to parks, making it an ideal setting for an active lifestyle. The surrounding area offers a welcoming atmosphere with nearby green spaces perfect for walks, recreation, and outdoor enjoyment. The attention to quality of design is evident throughout the home, from the carefully considered floorplan to the finished details that reflect superior craftsmanship. This Quick Move-In home is ready for its new owners to enjoy from day 1. Schedule your visit today!

2812 Tamarack Ln, Denton

3021 Craftsman Way, Northlake
$624,990
4 Beds ⋅ 4 Baths ⋅ 21418817 MLS
MLS# 21418817 - Built by Coventry Homes - December 2026 completion ~ Welcome home to one of our most popular floor plans, thoughtfully designed for the way you live, work, and entertain. This 4-bedroom, 4-bath home features a main-level primary suite plus a secondary bedroom with a full bath, making everyday living and hosting guests effortless. The gourmet kitchen is the heart of the home, featuring a gas cooktop, single-bowl stainless steel sink, spacious island with a trash drawer, and convenient pot-and-pan drawers. The dramatic 21-foot ceilings in the foyer and great room create an impressive sense of space, complemented by a cozy fireplace. Retreat to the primary suite with its beautiful bowed window and spa-like bath featuring a freestanding tub. Upstairs, a dedicated media room offers the perfect space for movie nights, gaming, or relaxing. Enjoy morning coffee on the front porch or weekend gatherings on the covered patio, complete with a gas stub for your future grill. Come experience this thoughtfully designed home for yourself—call today to schedule your private tour!

3021 Craftsman Way, Northlake

2800 Tamarack Ln, Denton
$487,990
4 Beds ⋅ 3 Baths ⋅ 21413344 MLS
Built by M-I Homes. Welcome to 2800 Tamarack Lane, Argyle, TX — a stunning new construction home built by M-I Homes. This 2-story home offers thoughtfully designed living space with 4 bedrooms and 3 bathrooms, perfect for comfortable everyday living and effortless entertaining. Step inside to discover an open-concept living space that creates a warm and inviting atmosphere throughout the main level. The quality of design is evident in every detail, from the well-appointed kitchen to the gracious living areas that flow seamlessly together. The owner's bedroom features a private en-suite bathroom, providing a relaxing retreat at the end of each day. Outside, a covered patio extends your living space and offers the ideal setting for gatherings or quiet evenings outdoors. Key Features: New construction by M-I Homes 4 bedrooms and 3 bathrooms 2-story floorplan Open-concept living space Owner's bedroom with private en-suite bathroom Covered patio for outdoor enjoyment Quality design and craftsmanship throughout This Quick Move-In home is situated in a welcoming neighborhood with convenient proximity to local parks, making it an excellent choice for those who enjoy outdoor recreation and a connected lifestyle. The surrounding neighborhood offers a friendly environment with well-maintained streets and a strong sense of community pride. Schedule your visit today!

2800 Tamarack Ln, Denton

7432 Sunset Valley Ln, Denton
$347,990
4 Beds ⋅ 2 Baths ⋅ 21413282 MLS
Built by M-I Homes. Beautiful - Newly Designed, 'Shipton' , model home plan crafted by M-I Homes. This home is 1 floor of dynamic spaces including 4 bedrooms and 2 baths and a rear covered patio on a huge backyard. The family room is spacious and allows for any kind of entertaining or an intimate gathering. The gourmet kitchen is positioned to look onto the family and dining rooms inviting conversations. This home has amazing amenities including quartz countertops in the kitchen, wood look tile throughout the common spaces, blinds, and much more. This home has Whole Home Certified Features including Tankless Hot Water Heater, and 16 SEER AC. This community is in the Argyle Independent School District. Come see us today!

7432 Sunset Valley Ln, Denton

7625 Spicebush Dr, Denton
$286,990
3 Beds ⋅ 2 Baths ⋅ 21408698 MLS
Built by M-I Homes. Welcome to 7625 Spicebush Drive, Ponder, Texas — a beautifully designed new construction single-story home for sale. This Quick Move-In home offers a thoughtfully planned living space, featuring 3 bedrooms and 2 bathrooms. Step inside to discover an open-concept living space that creates a seamless flow between the kitchen, dining, and living areas. The well-crafted floorplan maximizes both comfort and functionality throughout the home. Key highlights include: 3 spacious bedrooms designed for relaxation and comfort 2 full bathrooms with quality finishes Open-concept living space ideal for everyday living and entertaining Single-story floorplan with no stairs to navigate A covered patio perfect for outdoor dining and unwinding Quality construction by M-I Homes with attention to detail in every room The owner's bedroom features a private en-suite bathroom, providing a comfortable retreat at the end of each day. Throughout the home, the quality of design is evident in the clean lines, functional layout, and carefully selected finishes that deliver both style and durability. This home is situated in a welcoming neighborhood with convenient proximity to parks, making it easy to enjoy outdoor activities and green spaces. The surrounding area offers a friendly atmosphere with well-maintained streets and a sense of connection among neighbors. This is a home that combines smart design with everyday livability — ready for its new owner. Schedule your visit today!

7625 Spicebush Dr, Denton

1325 Boyd St, Aubrey
$410,560
4 Beds ⋅ 3 Baths ⋅ 21418685 MLS
NEW CONSTRUCTION: Welcome to Ribbonwood by Pulte Homes in Aubrey, TX! Explore this stunning Elliot home design available January for move-in. 4BR, 3BA + Quartz countertops throughout + Upgraded appliances in kitchen + Study + Eat-in kitchen island + Expansive covered patio + No PID- 2,207 sq.ft. This home is perfect for a growing family, or entertaining guests. Ribbonwood offers the perfect blend of tranquility and convenience. Located within the highly acclaimed Aubrey ISD, just off FM 2931, this community is ideally situated, providing families with access to top-tier education and a close-knit neighborhood atmosphere. Ribbonwood is crafted for discerning families who seek both serenity and vibrant community life. Schedule your visit today!

1325 Boyd St, Aubrey

7425 Sunset Valley Ln, Denton
$379,990
4 Beds ⋅ 3 Baths ⋅ 21408692 MLS
Built by M-I Homes. Welcome to 7425 Sunset Valley Lane, Ponder, Texas — a stunning new construction home for sale. This 2-story home offers a thoughtfully designed living space with 4 bedrooms and 3 bathrooms, perfect for comfortable everyday living. Step inside to discover an open-concept living space that creates a seamless flow between the main gathering areas. The quality of design is evident throughout, with carefully selected finishes and a well-planned floorplan that maximizes both style and functionality. The owner's bedroom features a private en-suite bathroom, providing a relaxing retreat at the end of the day. Outside, a covered patio extends your living space and offers an ideal setting for outdoor dining and relaxation. Key Features: New construction by M-I Homes 4 bedrooms and 3 bathrooms 2-story floorplan Open-concept living space Owner's bedroom with private en-suite bathroom Covered patio for outdoor enjoyment Quality design and finishes throughout This home is situated in a welcoming neighborhood with convenient proximity to parks, making it easy to enjoy outdoor recreation and green spaces. The surrounding area offers a friendly atmosphere with well-maintained streets and a strong sense of neighborhood appeal. The thoughtful design of this home, paired with its desirable setting, makes it a standout option for buyers seeking quality and comfort. Schedule your visit today!

7425 Sunset Valley Ln, Denton

9004 Dove Chase Rd, New Fairview
$585,840
4 Beds ⋅ 3 Baths ⋅ 21417821 MLS
MLS# 21417821 - Built by Risewell Homes - March 2027 completion ~ Experience the perfect blend of spacious living and country charm in this beautiful home at Paloma Ranch by Risewell Homes. Situated on an expansive half-acre homesite, this thoughtfully designed home offers four bedrooms, three full baths, a game room, a versatile bonus - flex room, and a three-car garage. Abundant natural light fills the interior, creating a bright and welcoming atmosphere throughout. Generous living spaces provide the perfect setting for everyday comfort and entertaining, while the dedicated game room offers an inviting space for recreation, movie nights, or gathering with family and friends. A versatile bonus room adds even more flexibility, whether used as a home office, hobby space, or additional living area. Step outside to a covered back patio overlooking peaceful country views, offering an ideal setting for morning coffee, outdoor dining, or relaxing evenings. The spacious half-acre homesite provides plenty of room to enjoy the outdoors, with opportunities to add a pool, workshop, or create your own backyard retreat. Located in the desirable Paloma Ranch community, homeowners can enjoy the benefits of Northwest ISD, a low tax rate, and the charm of country living without sacrificing everyday convenience. With its expansive homesite, flexible living spaces, and inviting indoor-outdoor lifestyle, this home offers an exceptional opportunity to enjoy more space, more possibilities, and a place to truly call your own.

9004 Dove Chase Rd, New Fairview

625 Brown Buck Ave, Justin
$530,600
3 Beds ⋅ 3 Baths ⋅ 21417584 MLS
MLS# 21417584 - Built by William Ryan Homes - February 2027 completion ~ With 2,383 sqft of living space, the one-story Odessa II plan checks all the boxes. The Odessa II plan features an abundance of space with its 3 bedrooms and 2.5 bathrooms plus additional study room, as well as the oversized 2 car garage with storage. The extra-large secondary bedrooms are split from the truly grand Owner’s suite with large spa-like walk-in shower, free standing tub and generous walk-in closet. The spacious Gourmet kitchen overlooks the dining area and spacious great room and includes a 5’x5’ walk-in pantry. The near 200+ square feet of space in the owner’s suite offers a spa-like ensuite bath with dual vanity sinks, walk-in shower and 15’x7’ walk-in closet.

625 Brown Buck Ave, Justin

7033 Butterfield Dr, Sanger
$288,990
3 Beds ⋅ 2 Baths ⋅ 21416691 MLS
Built by M-I Homes. Located at 7033 Butterfield Drive in Sanger, this new construction home by M-I Homes offers a thoughtfully arranged single-story living space. With 3 bedrooms, 2 bathrooms, and a layout designed for everyday comfort, the home balances practical function with careful attention to detail. The interior centers on an open-concept living space that connects the main gathering area with the kitchen and dining space, creating a clear sightline throughout the heart of the home. This arrangement supports both quiet evenings and larger gatherings, while keeping natural light moving freely through the shared areas. Home Features 3 bedrooms and 2 full bathrooms Open-concept living, dining, and kitchen area Covered patio for outdoor seating and dining Owner's bedroom with private en-suite bathroom New construction by M-I Homes Single-level layout with no interior steps Schedule a visit today!

7033 Butterfield Dr, Sanger

15605 Mandrake Trl, Frisco
$699,720
4 Beds ⋅ 4 Baths ⋅ 21416106 MLS
NORMANDY HOMES GABRIEL floor plan. This stunning Gabriel floor plan, located in highly sought-after Frisco ISD, features over $80,000 in upgrades and is just steps from community amenities, including a resort-style pool and playground! Situated on a coveted EAST-facing CORNER lot, this home is filled with abundant natural light and offers a spacious kitchen, soaring 20-foot ceilings in the family room, and a covered patio overlooking a sprawling backyard. The luxurious first-floor owner's suite features two walk-in closets and a spa-inspired walk-in shower. Upstairs, you'll find three additional bedrooms with walk-in closets, including a private ensuite, plus a dedicated media room and a game room overlooking the family room below. Thoughtful upgrades include RevWood flooring, a convenient mud bench, and fully encapsulated foam attic insulation for enhanced energy efficiency. Designed with both comfort and style in mind, this exceptional home truly has it all!

15605 Mandrake Trl, Frisco

1465 Amanita Mews, Frisco
$699,000
4 Beds ⋅ 4 Baths ⋅ 21416082 MLS
NORMANDY HOMES GABRIEL floor plan. This stunning Gabriel floor plan in highly sought-after Frisco ISD features over $80,000 in upgrades! Situated on a HUGE corner lot with a sprawling backyard and covered patio. This home is overlooking a beautiful greenbelt, perfect for families who want to enjoy additional outdoor space right outside your front door. This home offers a spacious kitchen with modern upgrades and soaring 20-foot ceilings in the family room. The luxurious first-floor owner's suite features two walk-in closets and a spa-inspired walk-in shower. Upstairs, you'll find three additional bedrooms with walk-in closets, including a private ensuite, plus a dedicated media room and a game room overlooking the family room below. Thoughtful upgrades include RevWood flooring, a convenient mud bench, and fully encapsulated foam attic insulation for enhanced energy efficiency. Designed with both comfort and style in mind, this exceptional home truly has it all!

1465 Amanita Mews, Frisco

7741 Royal Fern Dr, Denton
$299,990
4 Beds ⋅ 3 Baths ⋅ 21416202 MLS
Beautiful New Home Built by D.R. Horton in the fabulous new Community Monarch at the Meadows! The single story Austin Floorplan, Elevation B, with an estimated winter completion, offers 4 bedrooms, 2 bathrooms, and a 2-car garage within a thoughtfully designed open-concept layout. The spacious family room flows seamlessly into the dining area and modern kitchen, creating an inviting central gathering space ideal for everyday living and entertaining. The kitchen showcases quartz countertops, 36” upper cabinets with hardware, stainless steel appliances, a gas range, stainless steel sink, a center island, and a walk-in pantry for added storage. The private primary suite features an en-suite bath with dual quartz vanities, a 5-foot oversized shower, and a walk-in closet located directly off the bathroom. Three secondary bedrooms share a full bathroom with a quartz vanity top, offering versatile space for family, guests, or a home office. Luxury vinyl plank flooring extends through the main living areas and wet zones for style and easy upkeep. Additional features include energy-efficient construction, America’s Smart Home Technology, and a tank water heater. Exterior highlights include a landscape package, full sprinkler system with rain sensor, privacy fencing, and more!

7741 Royal Fern Dr, Denton

16501 Boston Ivy Dr, Justin
$504,379
4 Beds ⋅ 3 Baths ⋅ 21416772 MLS
NEW! NEVER LIVED IN. Estimated completion December 2026. Bloomfield Homes' Caraway offers 4 bedrooms, 3 full baths, and a deep 2-car garage in a one-story design on an interior lot in Wildflower Ranch. Upgraded brick, a brick-covered front porch, and an 8-foot front door give the exterior a defined presence. Inside, the Deluxe Kitchen takes the spotlight with white Shaker cabinets reaching the ceiling, glass-front upper cabinets with accent lighting, and quartz countertops. Raised panels finish the island beneath 2 pendant lights, while a gas cooktop, built-in electric oven, microwave, and walk-in pantry support the cooking space. Laminate wood flooring runs through the entry, kitchen, breakfast area, family room, and halls, connecting the shared areas around a gas fireplace with herringbone tile to a painted mantel. The breakfast window seat adds a place to pause, and an 8-foot patio door connects dining to the covered patio with a gas stub. The primary suite sits at the rear with its own window seat and a bath featuring separate vanities, quartz counters, a garden tub, and an enlarged shower. Its walk-in closet connects directly to the laundry room, where upper and lower cabinets and a sink add function. A second bedroom suite near the front includes a walk-in closet and a bath upgraded to a shower. Across the foyer, 2 more bedrooms share another full bath, with Bedroom 4 replacing formal dining. Tile in the baths and utility room, 8-foot interior doors, and 2-inch faux blinds round out the details. Landscaping, sprinklers, and a wood fence complete the lot. Visit Bloomfield Homes' Wildflower Ranch model today!

16501 Boston Ivy Dr, Justin

7733 Royal Fern Dr, Denton
$301,990
5 Beds ⋅ 3 Baths ⋅ 21416170 MLS
D.R. Horton America's Builder since 2002 is excited to serve as your new home builder in Monarch at the Meadows, a fabulous unique master planned community in Denton and Krum ISD! The single-story Carson Floorplan, Elevation B, with an estimated winter completion, offers 5 bedrooms, 2 bathrooms, and a 2-car garage, delivering a spacious and functional layout designed for everyday living. The open-concept design seamlessly connects the family room, dining area, and contemporary kitchen, creating an inviting central gathering space. The kitchen features quartz countertops, 36” upper cabinets with hardware, stainless steel appliances, a gas range, stainless steel sink, center island, and a walk-in pantry for added storage and convenience. The private primary suite is thoughtfully positioned and includes an en-suite bath with a dual quartz vanity, 5-foot oversized shower, and walk-in closet. Four secondary bedrooms are well-sized and share a full bathroom with a quartz vanity top, offering flexibility for family, guests, or a home office. Luxury vinyl plank flooring extends through the main living areas and wet zones for durability and easy maintenance. Additional features include energy-efficient construction, America’s Smart Home Technology, and a tank water heater . Situated conveniently near Highway 35 and Highway 380, Monarch at the Meadows provides easy access to key roads, making it ideal for commuting and exploring the surrounding areas.

7733 Royal Fern Dr, Denton

16409 Pipestem Dr, Justin
$573,261
5 Beds ⋅ 4 Baths ⋅ 21416631 MLS
NEW! NEVER LIVED IN. Estimated completion December 2026. Bloomfield Homes' Magnolia II offers 5 bedrooms, 4 full baths, and a 2-car garage in a two-story design on an interior lot in Wildflower Ranch. Formal dining gets its own space near the entry, with 4 added LED lights setting the scene for shared meals. Engineered wood flooring connects this room to the family room, kitchen, breakfast area, and downstairs hall, while 8-foot doors give the first floor a consistent sense of scale. The Deluxe Kitchen pairs Shaker cabinets and upgraded quartz countertops with a gas cooktop, built-in electric oven, and microwave. Decorative cabinet panels finish the back of the island, and a walk-in pantry keeps storage close. The breakfast area opens through an 8-foot patio door to covered seating and added patio space, with a gas connection for outdoor cooking. Upstairs has its own gathering spaces. Modern balusters line the family-room overlook, and a game room connects to a media room behind double doors. All 3 upstairs bedrooms have access to 2 full baths, including an ensuite bath at Bedroom 5. The primary suite stays downstairs with a window seat, separate vanities, a deck-mounted tub, separate shower, and walk-in closet. A second bedroom near the foyer sits beside a full bath where a shower replaces the powder-room layout. Upgraded carpet softens the bedrooms and upstairs entertainment rooms. Upgraded brick, a brick-covered front porch, and an 8-foot front door establish the exterior, with blinds, gutters, and sprinklers completing the practical details. Contact Bloomfield Homes' Wildflower Ranch model for a closer look at this house today!

16409 Pipestem Dr, Justin

8304 Waxwing Way, Denton
$473,990
4 Beds ⋅ 4 Baths ⋅ 21416590 MLS
MLS# 21416590 - Built by Coventry Homes - November 2026 completion ~ Discover the perfect blend of style, comfort, and functionality in this stunning two-story home featuring the Williamson floor plan in the sought-after Landmarks community. Featuring 4 spacious bedrooms, 3.5-bathrooms, a private study with elegant double doors, and a versatile upstairs game room, this home is designed to fit every stage of life. The open-concept layout seamlessly connects the gourmet kitchen—complete with built-in appliances—to the expansive great room and designated dining area, making it ideal for both everyday living and effortless entertaining. A luxurious primary suite with a separate soaking tub and shower creates the perfect place to unwind, while the inviting covered front porch adds timeless curb appeal and the perfect spot to relax. Enjoy the welcoming atmosphere of the Landmarks community and make this exceptional home yours—schedule your tour today!

8304 Waxwing Way, Denton

9301 Deer Meadow Ln, Denton
$468,990
4 Beds ⋅ 4 Baths ⋅ 21416542 MLS
MLS# 21416542 - Built by Coventry Homes - November 2026 completion ~ Located in the highly anticipated Landmark community by Hillwood, this striking two-story home offers 4-bedrooms, 3.1-baths, and a private study. A welcoming front porch and soaring two-story ceilings create an inviting, light-filled atmosphere perfect for everyday living and entertaining. The gourmet kitchen is perfect for entertaining, offering stylish finishes and plenty of prep space with a butler’s pantry and walk-in pantry. The primary suite is conveniently located on the main level and features a spa-inspired bath with an oversized shower. Spacious secondary bedrooms upstairs provide comfort and flexibility. A rear-entry garage enhances both curb appeal and functionality. This home is located across from an open park, and walking distance from the new amenity center! Don’t miss your opportunity to own in sought-after Landmark by Hillwood!

9301 Deer Meadow Ln, Denton

5717 Halton Dr, Celina
$634,990
4 Beds ⋅ 4 Baths ⋅ 21416411 MLS
NEW! NEVER LIVED IN. Estimated completion December 2026. Bloomfield Homes' Bayberry II offers 4 bedrooms, 3 full baths, 1 half bath, and a 3-car garage in a two-story design on an interior lot in Sutton Fields. A window seat adds character to the family room, where the open layout connects conversation, cooking, and dining. The Deluxe Kitchen brings quartz countertops, a farmhouse sink, and a walk-in pantry together with a 36-inch, 5-burner gas cooktop and double ovens. A smooth-wrapped vent hood gives the cooking wall a finished focal point. Beside the kitchen, the breakfast area opens through an 8-foot door to the extended covered patio, creating room to gather outside within the wood privacy fence. The first-floor primary suite includes its own window seat, a walk-in closet, and a bath with dual sinks, quartz counters, a garden tub, and a separate shower. Near the entry, double doors enclose a study in place of formal dining. Laminate flooring and 8-foot first-floor doors carry the finishes through the shared areas, while a powder bath keeps a convenient spot off the main living space. Upstairs, the game room and separate media room give entertainment room to spread out. All 3 secondary bedrooms are on this level, including Bedroom 4 with an ensuite bath; another full bath serves the remaining bedrooms. Upper cabinets add storage in the laundry room. Brick and a cedar garage door bring texture to the exterior, with landscaping and sprinklers completing the lot. Visit Bloomfield Homes' Sutton Fields model today!

5717 Halton Dr, Celina

Listings provided by North Texas Real Estate Information Systems (NTREIS). Listing data has been deemed reliable but is not guaranteed to be accurate by the MLS.

Last updated:

How much is your home worth?

Get instant property value now!