Refine Search
Sort by
no property photo
$439,180
3 Beds ⋅ 3 Baths ⋅ 21434198 MLS
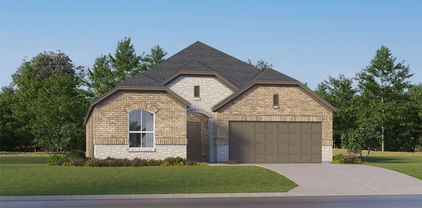
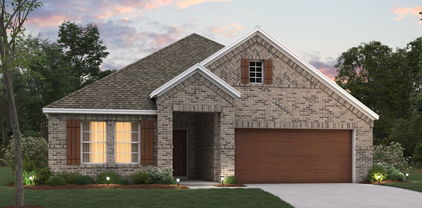
NORMANDY HOMES BELLA floor plan. Discover the Bella home plan, a spacious 3-bedroom, 3-bathroom layout with nearly 2,500 square feet of well-designed living space featuring a 20 foot high ceiling entrance, plus a study. The open-concept main floor seamlessly connects the kitchen, dining, and living areas, ideal for modern living and entertaining. A first-floor guest bedroom with a walk-in closet offers comfort and privacy for visitors. Upstairs, you'll find a flexible game room, a luxurious owner's suite with a massive walk-in closet, and a secondary bedroom with an adjacent bathroom. Plus, this home is merely walking distance from downtown Celina Square. This truly is a must-see! Organic Design Scheme - Ready March!

609 Taylor Pkwy, Celina

no property photo
$821,900
5 Beds ⋅ 5 Baths ⋅ 21434098 MLS
The two-story entry leads past a home office with French doors and past the formal dining room to the open, light-filled living areas. The two-story family room features a wood mantel fireplace and a wall of windows overlooking the extended covered backyard patio. The kitchen hosts a 5-burner gas cooktop, an inviting island with built-in seating space, a walk-in pantry, and a corner morning area, which provides access to the patio. The secluded primary suite highlights a wall of windows in the bedroom and a double-door entry to the primary bath with dual vanities, a freestanding tub, a separate glass-enclosed shower, and two walk-in closets. A half bath and a guest suite with a private full bath complete downstairs. Upstairs hosts a large game room, a theatre room, three secondary bedrooms, one with a private bath, and an additional full bath. This home features a three-car garage.

1344 Celina Rd, Celina

410 Firecrest Ln, Celina
$425,000
4 Beds ⋅ 3 Baths ⋅ 21433625 MLS
Beautifully Maintained Celina Home with Thoughtful Upgrades and Serene Pond Views! Welcome to 410 Firecrest Lane in Celina! This beautifully maintained Highland Home offers the perfect blend of comfort, style, and convenience. Featuring 3 spacious bedrooms, 2 bathrooms, and a versatile flex room that can easily serve as a home office, additional bedroom, or bonus space, this home offers a layout designed to fit your lifestyle.Enjoy the thoughtfully selected upgrades throughout and an inviting screened-in back porch overlooking a peaceful pond—perfect for morning coffee, relaxing evenings, or entertaining guests. The spacious primary suite features a beautiful bathroom with a separate soaking tub, creating a wonderful retreat at the end of the day. Located in a desirable community with a neighborhood pool and park you'll love the lifestyle this home offers. The HOA also maintains the front yards, adding even more convenience and ease of ownership. Immaculately cared for and truly move-in ready, this home is one you won't want to miss.

410 Firecrest Ln, Celina

2549 Pikes Peak Way, Celina
$293,000
3 Beds ⋅ 2 Baths ⋅ 21433391 MLS
Welcome to this charming single-story home in Magnolia at Legacy Hills in Celina! This thoughtfully designed home features an inviting open-concept layout that seamlessly connects the kitchen, dining, and living areas, creating a comfortable space for everyday living and entertaining. The home offers three bedrooms and two full bathrooms, including a private primary suite. Enjoy the convenience of stainless steel appliances, decorative lighting, smart home features, and a covered patio for outdoor relaxation. Located in the desirable Legacy Hills community, residents can look forward to planned amenity centers, parks, dog parks, and miles of walking trails. Discover comfortable living in a growing Celina community with convenient access to local shopping, dining, and entertainment.

2549 Pikes Peak Way, Celina

4316 Woods Ct, Celina
$369,990
2 Beds ⋅ 2 Baths ⋅ 21433220 MLS
NEW CONSTRUCTION: Welcome to Del Webb at Legacy Hills, an active adult community, where your dream home awaits! Introducing the Contour floor plan a stunning blend of elegance and comfort. This 2-bedroom, 2-bathroom home is thoughtfully designed with every detail in mind. Imagine unwinding on your charming extended patio or retreating to your oversized owner’s suite. The upgraded secondary bedroom and premium finishes in the bathrooms add a touch of luxury while the sun-drenched gathering offers a perfect space for relaxation or entertaining. With the stylish kitchen cabinets this home is as beautiful as it is functional. Set in the heart of the community, you'll enjoy easy access to all the amenities Del Webb Legacy Hills has to offer. Perfect for active adults 55+, this neighborhood provides a warm, close-knit atmosphere. Don’t miss the opportunity to make this exquisite home yours— Available NOW!

4316 Woods Ct, Celina

3913 River Rock Ave, Celina
$414,990
5 Beds ⋅ 3 Baths ⋅ 21433182 MLS
Welcome home to the Rainier—a beautifully designed Beazer Home where elegance meets comfort. This 5 bedroom, 3 bathroom home features a large walk-in pantry and primary closet, mudroom with valet, and a covered patio. Designed with the latest trends in mind, this home showcases quartz countertops, light hardwood flooring, and striking cabinetry. Experience the best of outdoor living in Chalk Hill, a charming community featuring an upscale amenity center with a pool, six acres of green space, and scenic neighborhood walking trails. Students will appreciate the convenience of living less than a quarter-mile from Celina High School, while families can explore dining and shopping in historic downtown Celina and the Gates of Prosper. Plus, Chalk Hill offers easy access to the new Costco, Lowe’s, and Lifetime Fitness. Estimated completion: Now!! Days on market reflect the start of new home construction

3913 River Rock Ave, Celina

2809 Kenilworth Way, Celina
$496,900
3 Beds ⋅ 2 Baths ⋅ 21433119 MLS
A welcoming entry leads past a home office with French doors into the light-filled family room, which features a wall of windows. The family room flows into the dining area and the kitchen, which offers a 5-burner gas cooktop, a generous island with built-in seating space, a walk-in pantry, and access to the covered side patio. A secluded primary suite at the rear of the home highlights a wall of windows in the bedroom and offers double-door entry to the primary bath with dual vanities, a glass-enclosed shower, and a walk-in closet. Two secondary bedrooms and a full bath complete this single-story design. Additional features include a utility room, extra closet space, and a mud room off the two-car garage.

2809 Kenilworth Way, Celina

2716 Queenwood St, Celina
$621,030
4 Beds ⋅ 3 Baths ⋅ 21433106 MLS
Welcome home to the Summerfield—a beautifully designed Beazer Home where style meets comfort. From the moment you step inside, soaring ceilings and a breathtaking curved staircase set the tone for a home that’s both stunning and inviting. This 4 bedroom, 3 bathroom home features a study, media room, game room, and a covered patio. The first-floor dining room offers a warm welcome to visitors, while the thoughtfully designed layout ensures space for every part of your life. Designed with the latest trends in mind, this home showcases quartz countertops, rich hardwood flooring, and striking 42-inch linen cabinetry. Live the vacation lifestyle every day at Enclave at Legacy Hills, an amenity-rich community in Celina. Home to the city's first championship 18-hole golf course, this vibrant neighborhood features seven amenity centers with pools, a 27-acre sports park, and three miles of hike-and-bike trails. With so much to enjoy within the community, you'll hardly need to leave—but when you do, premier shopping and dining await at the Gates of Prosper. Experience luxury, convenience, and endless recreation all in one place at Enclave at Legacy Hills Estimated completion: January 2027 Days on market reflect the start of new home construction

2716 Queenwood St, Celina

2006 Forest Park Way, Celina
$855,900
4 Beds ⋅ 4 Baths ⋅ 21432973 MLS
The two-story rotunda entry showcases hardwood floors that flow into the main living areas and select spaces. A home office with French doors overlooks the front yard. Past the curved staircase, the entry opens to the light-filled living areas. The kitchen offers a 5-burner gas cooktop, double wall ovens, a corner walk-in pantry and an inviting island with built-in seating space. The two-story dining area flows between the kitchen and the two-story family room with a wood mantel fireplace, a wall of windows, and access to the covered backyard patio. A secluded primary suite includes a wall of windows in the bedroom. Double doors lead to the primary bath with dual vanities, a freestanding tub, a glass-enclosed shower, and two large walk-in closets, one with private access to the utility room. A half bath and a private guest suite with a full bath complete downstairs. Upstairs features a game room, a theatre room with French doors, two secondary bedrooms, and a full bath. This home includes a three-car garage.

2006 Forest Park Way, Celina

206 W Ash St, Celina
$335,000
3 Beds ⋅ 2 Baths ⋅ 21420571 MLS
Enjoy small-town charm and a prime location in the heart of Historic Downtown Celina in this inviting 3-bedroom, 1.5-bath home. Original hardwood floors add character, while the spacious living area flows into the dining room. The kitchen features updated white cabinetry, stainless appliances, reverse osmosis system, solid surface counter tops, full size washer and dryer area, and the updated bathrooms add a fresh touch. Major updates completed in 2016 include the kitchen, bathrooms, roof, updated electrical, plumbing, water heater, heating and air conditioning and foundation. Outside, enjoy a spacious front and back yard, a covered front porch with a porch swing, and a backyard deck perfect for entertaining. Just a short walk to Downtown Celina shops and dining, this home offers the perfect blend of character, convenience, and small-town living! Air B&B and short term rentals permitted. This home is located in the Veranda District of Downtown.

206 W Ash St, Celina

316 Chestnut St, Celina
$349,990
3 Beds ⋅ 3 Baths ⋅ 21432826 MLS
CORNER UNIT!! Experience the ease of a low-maintenance lifestyle just blocks from The Square at Historical Downtown Celina! Olivia Clarke Homes is thrilled to expand the downtown district with a unique enclave of Paired Homes, thoughtfully designed to blend seamlessly with the charming historical homes of beautiful Downtown Celina. Step into the Shiloh floor plan, a Modern Farmhouse that perfectly balances comfort and style. This spacious home boasts a large open kitchen and family room, ideal for gatherings and everyday living. With 3 bedrooms, 2.5 bathrooms, and a 2nd-floor game room, there’s plenty of space for everyone. Enjoy the added convenience of a covered front and back porch, a two-car garage, and a yard for your pets.

316 Chestnut St, Celina

3929 Turquoise Ave, Celina
$375,000
4 Beds ⋅ 2 Baths ⋅ 21432795 MLS
Welcome home to the Teton—a beautifully designed Beazer Home where elegance meets comfort. This 4 bedroom, 2 bathroom home features a large walk-in pantry and primary closet, mudroom with valet, and a covered patio. Designed with the latest trends in mind, this home showcases quartz countertops, light hardwood flooring, and striking rye cabinetry. Experience the best of outdoor living in Chalk Hill, a charming community featuring an upscale amenity center with a pool, six acres of green space, and scenic neighborhood walking trails. Students will appreciate the convenience of living less than a quarter-mile from Celina High School, while families can explore dining and shopping in historic downtown Celina and the Gates of Prosper. Plus, Chalk Hill offers easy access to the new Costco, Lowe’s, and Lifetime Fitness. Estimated completion: December 2026 Days on market reflect the start of new home construction

3929 Turquoise Ave, Celina

1713 Tuscan Pl, Celina
$599,970
4 Beds ⋅ 3 Baths ⋅ 21432449 MLS
MLS# 21432449 - Built by Pacesetter Homes - Dec 2026 completion! ~ 1713 Tuscan Place features the Driscoll floor plan with 4 bedrooms, 3 bathrooms, a study, game room, media room, and a 3-car garage. The master bedroom is located at the rear of the first floor and includes a pop-up ceiling, box window, and a luxury bathroom with separate sinks, a separate tub and shower, and two walk-in closets. Added windows in the dining area bring additional natural light into the home. Designed with space for both relaxing and entertaining, the second-floor game room overlooks the family room below and features its own pop-up ceiling. The deluxe kitchen includes stainless steel appliances and is complemented by a convenient butler’s pantry. Added LED disk lighting in the living room, game room, study, and master bedroom enhances the home’s main living spaces, while brushed nickel light fixtures provide a clean, timeless finish.The home is also pre-wired for wall-mounted TVs in the living room, game room, media room, and master bedroom, making it easy to set up entertainment throughout the home. Outside, enjoy the extended covered patio with a gas drop, offering additional space for outdoor living and gatherings.

1713 Tuscan Pl, Celina

1914 Mann Pkwy, Celina
$1,535,000
5 Beds ⋅ 6 Baths ⋅ 21429094 MLS
Experience luxury living in this stunning five-bedroom, six-bathroom home, thoughtfully designed for comfort and entertaining. The beautifully updated kitchen features freshly painted cabinetry, quartz countertops, an oversized island, abundant storage, and a spacious walk-in pantry. New wood flooring flows throughout the kitchen, living areas, private office, and primary suite. Additional highlights include a private exercise room with epoxy flooring, a media room perfect for movie nights, and a convenient central vacuum system. Step outside to a resort-style backyard featuring a sparkling saltwater pool with tanning ledge and water features, an outdoor kitchen, and a putting green. Complete with a three-car garage and Generac whole-home generator, this exceptional property offers the perfect combination of elegance, functionality, and entertainment. Luxury meets everyday living in this exceptional home!

1914 Mann Pkwy, Celina

1151 Lone Star Rd, Celina
$699,000
4 Beds ⋅ 3 Baths ⋅ 21431118 MLS
Welcome to 1151 Lone Star Rd. Amazing price on this Custom Texas Beauty that sits on 2.5 ACRES in Celina ISD. SAVE $ NO HOA, NO MUD, NO PID & NO CITY TAX! 4 BR 2.5 Bath One Story Ranch. Native drought tolerant perennial plants & flowers for lower maintenance. The mature Texas Vitex tree creates a secret garden right out your front door. Long circle drive set back off the road. Oversized Garage. Enjoy coffee on your covered front porch as you watch the morning sunrise & the butterflies. Open concept family room with beautiful vaulted tray ceiling, wood burning stone fireplace with a gas hook up for those cozy winter nights. Enjoy a view to your back acreage through oversize French doors. There are five French Doors that open to the back patio. So great for entertaining & outdoor living. Kitchen is spacious with beautiful glass front cabinets, a large island with an extra sink, walk-in pantry, bar seating and dining area. Refrigerator stays! Your covered patio includes a water feature, a rock fire pit for smores & lots of room to relax & enjoying the sunset. New pipe fence is ready for dogs & kids to run & play. Horses allowed! So much space to create your dream for that greenhouse, chickens, a pool, barn or workshop. Great family layout with huge 4th bedroom separate & ideal for guests or a game room or 2nd living space. Secondary bedrooms are large & share a Jack n Jill bath with soaker tub. Primary Bedroom has French doors to the patio & walk in closet. Primary Bath has his & hers vanities & double shower heads. Utility room has a sink. Notice the flagstone window sills & Solid Wood Doors. Updates galore: 2025 HVAC Compressor, 2023 New Roof, 2022 Hot Water Heaters (2), 2024 Attic Insulation Replaced, 2023 Garage Doors, 2024 Chimney Updated, 2023 New Bathroom Faucets & Toilets, 2024 Upgraded Sprinkler System, 2026 Interior Paint FR & Kitchen, 2022 Exterior Paint. Easy access to Outer Loop & Hwy 75. Come and see it! One of a kind charm you must experience!

1151 Lone Star Rd, Celina

2608 Camden Ct, Celina
$1,099,900
4 Beds ⋅ 4 Baths ⋅ 21430902 MLS
Discover single-story living with a private pool and spa at 2608 Camden Ct in Cambridge Crossing, Celina, TX. This four-bedroom home offers approximately 3,718 square feet, a dedicated home office, and an open floor plan designed for comfortable living and entertaining. A striking brick and stone exterior, landscaped beds, and double front doors create a welcoming first impression. Inside, soaring ceilings, wide-plank wood flooring, plantation shutters, and architectural details bring character throughout. The private office features a vaulted ceiling and an oversized arched window, creating a bright work-from-home space. The spacious kitchen features an oversized island with seating, gas cooktop, abundant cabinetry, lighted glass-front upper cabinets, and a breakfast area overlooking the backyard. Two-tone cabinetry, statement pendant lighting, a decorative vent hood, and under-cabinet lighting complete the space. The open living room is anchored by a dramatic floor-to-ceiling fireplace, while expansive sliding glass doors connect the interior to the covered patio. A separate dining room with a tray ceiling, statement chandelier, and adjacent built-in serving bar with refrigerated drawers adds convenience for entertaining. Large windows fill the main living areas with natural light and frame views of the pool. The backyard offers resort-style outdoor living with a private swimming pool, raised spa, tanning ledge, decorative fire bowls, extensive patio space, and artificial turf. Multiple seating areas provide room for outdoor dining and relaxing, while the covered patio features an outdoor fireplace for enjoyment across the seasons. Thoughtfully designed landscaping and stone accents complete the setting. For buyers searching for a single-story home in Celina with a pool, home office, and spacious entertaining areas, this Cambridge Crossing residence brings those sought-after features together.

2608 Camden Ct, Celina

1705 Trailhead Dr, Celina
$866,900
5 Beds ⋅ 5 Baths ⋅ 21430650 MLS
Large porch area leads to a two-story rotunda entry with a 19-foot ceiling. Home office with French doors. Guest suite with a full bath and a large closet. Kitchen features an island with built-in seating space, lots of counter space and a large walk-in pantry. Two-story dining area leads to the open family room with a wall of windows. Secluded primary suite with a curved wall of windows. Double doors lead to primary bath with dual vanities, a garden tub, a separate glass-enclosed shower and two large walk-in closets. Curved staircase leads to the second level featuring a game room, a media room with French doors and a guest suite with a full bath and a walk-in closet. Covered backyard patio. Mud room leads to the three-car garage.

1705 Trailhead Dr, Celina

201 Glade Ln, Celina
$354,990
4 Beds ⋅ 3 Baths ⋅ 21427529 MLS
Built by M-I Homes. Located at 201 Glade Lane in Celina, this is a new construction home by M-I Homes. The floorplan places 4 bedrooms and 3 full bathrooms across one level, creating an easy flow from room to room without stairs to navigate. At the center of the home, an open-concept living space connects the kitchen, dining area, and family room. This layout keeps sightlines clear and makes it simple to move between cooking, dining, and relaxing. Natural light reaches across the shared space, and the arrangement works well for both everyday routines and gatherings. The owner's bedroom includes an en-suite bathroom, while the remaining bedrooms provide flexibility for guests, a home office, or additional sleeping quarters. The two secondary bathrooms help reduce morning congestion in a household. Outdoors, a covered patio extends the living area beyond the back wall of the home, offering shaded space for seating, dining, or simply stepping outside. Key features include: 4 bedrooms and 3 full bathrooms Open-concept living, dining, and kitchen area Owner's bedroom with en-suite bathroom Covered patio Thoughtful construction quality and a practical layout define this home. The single-level design, generous room count, and connected main living area combine to create a functional plan suited to a range of household needs, all within a newly built structure.

201 Glade Ln, Celina

9045 Santa Fe Trl, Celina
$1,800,000
21428743 MLS
Own your own piece of Texas! Explore an unparalleled opportunity in the heart of Celina, featuring just over 12 acres with a current AG exemption, that embraces the essence of North Texas rural living. Currently outside Celina city limits, this property is unzoned and located within the Celina ETJ. Perfectly located between Preston Road and the extension of the Dallas North Tollway, this prime parcel of land offers endless possibilities for development, agricultural ventures, or a private homestead tailored to your dreams. The property boasts an immaculate spread of open landscapes, characterized by gently rolling terrain and a large pond for your enjoyment. With no buildings currently on site, you have the opportunity to harness the full potential of this remarkable land. Seller has full construction plans for a stunning 5,075 sf, 5 bedroom estate that will convey with the property if buyer desires. This unique offering stands as a testament to the growth potential of the region, presenting a rare chance to secure a large tract in a high-demand area. Whether your vision includes a sprawling ranch or a luxurious country retreat, this acreage is your canvas. Per deed restrictions, property can be subdivided into 2 parcels (5 acre minimum) at buyer’s expense.

9045 Santa Fe Trl, Celina

1347 Whipsaw Trl, Celina
$350,000
4 Beds ⋅ 4 Baths ⋅ 21415075 MLS
Built in 2024 and barely lived in, this 4-bedroom, 3.5-bath townhome in Celina Hills gives you 2,086 square feet over two stories without the upkeep of a big yard. The open layout keeps the living, dining and kitchen connected, so it’s easy to cook and still be part of the conversation. Upstairs, the bedrooms are set up for real life, whether you need room for family, guests or a home office. An attached garage, a brick exterior and central heat and air round it out. The HOA takes care of grounds maintenance, so your weekends stay yours. Inside the neighborhood you’ve got a community pool, a park and playground, two ponds and walking trails. Kids are zoned to O’Dell Elementary, Moore Middle and Celina High in Celina ISD, and you’re minutes from everything new coming to one of the fastest-growing cities in North Texas. The seller is relocating, and the home is ready for its next owner.

1347 Whipsaw Trl, Celina

1312 Hunter Ln, Celina
$399,000
4 Beds ⋅ 3 Baths ⋅ 21427676 MLS
Looking for a beautifully updated, move-in-ready home with plenty of space, modern finishes, and fantastic neighborhood amenities? This stunning 4-bedroom, 2.5-bath home in the desirable Heritage community of Celina, Texas, checks all the boxes! With NO MUD or PID taxes and 3,040 square feet of versatile living space, this home offers the perfect combination of comfort, functionality, and convenience. The spacious living room creates a welcoming atmosphere, while a dedicated study provides an ideal work-from-home space. A separate dining room and oversized upstairs game room offer even more flexibility for entertaining, relaxing, or enjoying your favorite activities. At the heart of the home, the updated kitchen features beautiful quartz countertops and a large center island, perfect for everyday meals and gatherings. Recent improvements include fresh interior paint, updated kitchen countertops, and new carpeting, giving the home a refreshed, move-in-ready feel. Step outside to a backyard featuring a covered patio, ideal for morning coffee, outdoor dining, or unwinding at the end of the day. Tucked away on a cul-de-sac street, this home is just moments from Heritage's neighborhood park, playground, community lake with fishing dock, and swimming pool. Enjoy convenient access to Celina's growing selection of shopping, restaurants, entertainment, and healthcare services. With its spacious layout, modern updates, and outstanding community amenities, this Heritage home is an exceptional opportunity to enjoy everything Celina living has to offer. One or more photo(s) in this listing have been virtually staged with funiture and decor. Schedule your showing today!

1312 Hunter Ln, Celina

3424 Lillian Ct, Celina
$435,000
4 Beds ⋅ 2 Baths ⋅ 21428807 MLS
Better than new with over $50,000 in custom upgrades completed after construction! Located in the desirable Ownsby Farms community, this beautifully enhanced home combines designer finishes, thoughtful upgrades, and energy efficiency. Premium engineered hardwood flooring adds warmth and elegance, while designer lighting creates a sophisticated feel throughout. Custom cabinetry in the laundry room and primary closet provides exceptional storage and organization. Enjoy the screened-in patio, perfect for relaxing or entertaining year-round. Additional highlights include an upgraded entry door and solar panels that help keep monthly electricity bills remarkably low. Residents of Ownsby Farms enjoy resort-style amenities, including a community pool and cabana, amenity center with fitness facilities, entertainment spaces and cyber café, playgrounds, parks, and beautiful green spaces. With over $50,000 invested in upgrades beyond the builder's finishes, this move-in-ready home offers exceptional quality and value without the added expense of upgrading a new build!

3424 Lillian Ct, Celina

Listings provided by North Texas Real Estate Information Systems (NTREIS). Listing data has been deemed reliable but is not guaranteed to be accurate by the MLS.

Last updated:

How much is your home worth?

Get instant property value now!