Refine Search
Sort by
11190 County Road 309, Terrell
$950,000
5 Beds ⋅ 5 Baths ⋅ 21423704 MLS
A rare opportunity to own a luxury Texas ranch estate on 5ac, with the option to acquire an adjoining 35ac for 40ac total. Located in unincorporated Kaufman County with no city taxes, no known restrictions, and mineral rights conveyed, this property offers privacy, flexibility, and peaceful rural living. Along the same county road as beloved Ham Orchards and Hemingway Hill flower farm, the estate enjoys easy access to I-20, US-80, Terrell shopping, dining, and daily conveniences. Custom-built in 2017, the 3,510sf residence blends timeless Texas estate character with refined living. The home features 5 bedrooms and 5 full baths, including 4 ensuite bedrooms plus a flexible 5th bedroom or bonus room. Interiors showcase coffered ceilings, arched transitions, rich hardwood floors, tall windows, natural light, countryside views, and multiple fireplaces. The chef's kitchen is designed for cooking and gathering with GE Monogram commercial ranges, 10 burners, double ovens, commercial vent hood, KitchenAid dishwasher, Frigidaire built-in refrigerator and freezer, wine fridge, custom cabinetry, expansive counters, and large center island open to dining and living. A breezeway connects the residence to a detached 2-car garage and 462sf media room with central HVAC and a private cinema feel. A separate 50'x30' workshop offers two oversized electric overhead doors, car lift, half bath, large concrete approach, and space for equipment, trailers, ranch vehicles, hobbies, and storage. Improvements include a storm shelter, custom dog kennel, and 250-chicken poultry coop, ideal for country living, recreation, and self-sufficiency. For those seeking a larger ranch estate, an adjoining 35ac ag-exempt tract is available with the residence, offering 40ac total. With two stock ponds, fenced pasture, and opportunities for hay production, cattle, horses, and recreation, buyers can enjoy an exceptional 5ac luxury homesite or create an expansive 40ac Texas Ranch Retreat.

11190 County Road 309, Terrell

9744 Trails End, Terrell
$649,000
5 Beds ⋅ 3 Baths ⋅ 21421146 MLS
Enjoy the space and privacy of 10 acres with this 5-bedroom, 3-bathroom property offering 2,537 square feet of living space. Outdoor features include two ponds, an in-ground swimming pool with a rock waterfall, and a storage shed. Additional amenities include an electric entry gate and a storm shelter. Currently operating as a popular Airbnb rental, this property offers the opportunity to continue short-term rental use or make it your own private residence or getaway, subject to applicable regulations. The property is being sold AS IS. Furniture may be purchased for an additional fee, subject to a separate agreement. With acreage, recreational amenities, and an established short-term rental operation, this property offers a variety of potential uses. Schedule your showing today!

9744 Trails End, Terrell

2921 W Alamosa Dr, Terrell
$530,000
4 Beds ⋅ 3 Baths ⋅ 21420473 MLS
MOTIVATED SELLERS! YOUR PRIVATE BACKYARD OASIS IS WAITING! 1+ ACRE ~ GATED COMMUNITY ~ OUTDOOR KITCHEN ~ GENERAC GENERATOR ~ 3-CAR GARAGE Your Own Private Backyard Oasis Awaits! Discover the perfect blend of space, comfort, and outdoor living in the gated Winners Circle community of Talty. Situated on just over an acre, this beautiful 4-bedroom, 3-bath home offers an inviting open-concept layout, spacious living areas, and a 3-car garage. The real showstopper is the backyard, designed for unforgettable gatherings and relaxing evenings at home. Fire up the Saber infrared grill and smoker, chill your drinks in the outdoor refrigerator, catch the game on the outdoor TV, or unwind in the hot tub under the JellyFish lighting. The fenced acreage offers room to spread out and enjoy the privacy of country-style living. Additional features include a hardwired Generac generator with a 500-gallon propane tank, sprinkler system, and hot-water recirculation system. This property offers a unique opportunity to enjoy space, privacy, and an incredible entertaining setup without sacrificing convenience. Come see what makes this home special and imagine making it yours!

2921 W Alamosa Dr, Terrell

9459 County Road 313, Terrell
$240,000
3 Beds ⋅ 2 Baths ⋅ 21417441 MLS
ESTATE SALE – 4 ACRES WITH POND! Discover the potential of this beautiful 4-acre property featuring mature trees, a picturesque pond, and a charming tree-lined driveway leading to a homesite overlooking the water. The property is fully fenced around the perimeter with gated access and offers several freestanding structures - covered parking and storage buildings. A spacious manufactured home is currently on the property and offers the opportunity for renovation or removal to make way for your dream home. Enjoy the peaceful country setting while remaining conveniently located less than 5 miles from two major highways, US Highway 80 and Interstate 20. Located in Wills Point ISD. Property is being sold AS IS, with inspections for buyer's informational purposes only.

9459 County Road 313, Terrell

7400 County Road 131a, Terrell
$229,999
4 Beds ⋅ 2 Baths ⋅ 21418770 MLS
An incredible opportunity you don't want to miss! This home is competitively priced and ready for its next owner.. Welcome to this charming single-story home situated on 1.1 acres with tons of tree coverage, offering the perfect blend of privacy and country living. With NO HOA and plenty of space between neighbors, you'll enjoy the peace and freedom you've been looking for. This spacious home features 4 bedrooms, 2 bathrooms, a second living area or home office, a large family room, and an open-concept kitchen designed for everyday living and entertaining. Recent updates include new kitchen cabinets (approximately 4 years old), granite countertops, recently installed light fixtures, hardwood laminate flooring throughout, HVAC replaced in 2022, and roof installed in December 2025. The oversized garage and covered back patio provide additional space for storage, hobbies, and outdoor relaxation. Move right in while adding your own personal style and finishing touches. This property offers an excellent opportunity to build instant equity in a desirable country setting. Conveniently located just minutes from FM 429 with easy access to US Highway 80, Interstate 20, and SH 205, making commuting to Terrell, Kaufman, Rockwall, and the Dallas metro area a breeze.

7400 County Road 131a, Terrell

852 Beverly Dr, Terrell
$229,900
3 Beds ⋅ 2 Baths ⋅ 21416074 MLS
Welcome home to this inviting 3 bedroom, 2 bath brick home offering 1,425 square feet of comfortable living space in an established Terrell neighborhood. The open floor plan features a spacious living room with plenty of room to relax or entertain, flowing into a functional kitchen with built-in cabinetry and ample workspace. The primary bedroom includes a private ensuite bath, while two additional bedrooms provide flexibility for family, guests, or a home office. A separate utility room offers convenient washer and dryer connections. Situated on a manageable lot with a fenced backyard, this home provides a great opportunity for homeowners or investors alike. Conveniently located near Terrell schools, shopping, and major roadways, this property is ready for its next chapter.

852 Beverly Dr, Terrell

16333 County Road 339, Terrell
$429,900
4 Beds ⋅ 3 Baths ⋅ 21416406 MLS
Beautiful custom-built new construction situated on **1.3 ACRES**, featuring a welcoming **CIRCULAR DRIVEWAY** and an abundance of mature trees in both the front and backyard, offering a beautiful, peaceful setting! This home features an open floor plan, soaring ceilings, and spacious bedrooms throughout! The kitchen showcases gorgeous neutral-toned granite countertops, abundant cabinetry, and a built in pot filler. The **OVERSIZED DETACHED GARAGE** includes a HALF BATH and a **LARGE UPSTAIRS STORAGE AREA** that could also serve as a man cave, hobby room, or additional flex space. Looking for room to grow? An exterior door provides access to an **EXPANSIVE UNFINISHED ATTIC AREA** with incredible potential to be converted into one or two additional bedrooms, an oversized game room, or a media room with a full bath. The possibilities are endless! Even the little details have been considered, including pre-installed hooks for hanging Christmas lights. A thoughtfully designed custom home offering beautiful finishes, generous space, and plenty of room to enjoy both indoors and out! Enjoy the best of both worlds—peaceful country-style living on a beautiful 1.3-acre lot surrounded by an abundance of mature trees, while still enjoying the conveniences of Terrell! Explore the charm of historic downtown, local restaurants, shopping, and entertainment, all with easy access to I-20 and the Dallas area.

16333 County Road 339, Terrell

7200 Fm 2728, Terrell
$275,000
4 Beds ⋅ 2 Baths ⋅ 21415255 MLS
Brand New 2026 Manufactured Home on 1 Acre! Welcome to your slice of Texas country living! This stunning new-construction home sits on a spacious 1-acre corner lot in Terrell, outside of city limits with no restrictions. Room to breathe and grow, just minutes from Terrell schools and shopping. Step inside to find 1,568 square feet of thoughtful, custom design offering 4 bedrooms and 2 full baths. The open-concept living area features bright windows that fill the space with natural light. The kitchen shines with white cabinets, a large island with seating, black Frigidaire appliances including new refrigerator plus an upgraded white tile backsplash. The master suite boasts a garden tub AND stand-up shower, while three additional bedrooms offer plenty of space for family, guests, or a home office. A dedicated utility room makes laundry a breeze. Outside, the durable smart siding and skirting are built to last in Texas weather, and you'll love the spacious stained decks: 10'x18' front deck and 4'x8' rear deck. Electrical hook up for an RV already installed, so bring your RV. You have to see it to believe it!

7200 Fm 2728, Terrell

602 S Hattie St, Terrell
$329,900
3 Beds ⋅ 2 Baths ⋅ 21409361 MLS
Beautifully designed 3 bedroom, 2 bathroom with office or 4th bedroom, showcasing modern elegance, beautiful architectural details, and an inviting open-concept floor plan. Step inside and admire the impressive 22 foot vaulted ceilings, 9-foot doors, beautiful wood look flooring, crown molding, and recessed lighting. The gorgeous kitchen features granite countertops, white shaker style cabinetry, stainless steel appliances, a sleek vent hood, decorative pendant lighting, and generous countertop space, open for everyday living and entertaining. Retreat to the spacious primary suite featuring a stunning decorative tray ceiling, a modern ceiling fan, and abundant natural light, creating a luxurious and relaxing atmosphere. A separate office or fourth room with elegant glass paneled French doors offers the perfect space for working from home or a private study. Step outside to the large covered back patio, ideal for outdoor entertaining, weekend gatherings, or simply relaxing and enjoying the outdoors. Thoughtfully designed with beautiful finishes and attention to detail, this 2026 new construction offers the perfect combination of style, comfort, and functionality. WHY SETTLE FOR ORDINARY WHEN YOU CAN OWN SOMETHING EXTRAORDINARY? This beautiful new construction is ready to welcome its first owner! Schedule your private tour TODAY and take the first step toward making this dream home YOURS!

602 S Hattie St, Terrell

724 Gilbert St, Terrell
$375,000
4 Beds ⋅ 3 Baths ⋅ 21412710 MLS
Discover exceptional craftsmanship, modern design, & luxury-inspired living in this stunning 4-bedroom, 3-full-bath home. 2,651 square feet of thoughtfully designed living space on a desirable 0.24-acre corner lot. Built with the attention to detail and construction quality often associated with luxury custom homes, this property features upscale finishes, designer details, & functional living spaces throughout. Abundant windows fill the home with beautiful natural light, creating a bright, open, & inviting atmosphere.The kitchen serves as a standout feature, showcasing elegant quartz countertops, coordinating backsplash, sophisticated gold hardware, soft-close drawers & cabinet doors. Stylish gold & black faucet finishes add a designer touch, spa-inspired bathrooms feature rain showers & body sprays. Flex room has endless possibilities for your lifestyle, as a home office, playroom, game room, or reading room.The home includes 2-inch window blinds, a dedicated refrigerator water line, & an two-car garage.Designed with comfort & energy efficiency in mind, the home features spray-foam insulation in the walls & roof, Low-E windows to help reduce heat transfer & improve indoor comfort. These energy-conscious features may help manage heating & cooling costs. Quality construction details include plywood exterior wall sheathing, durable Acme brick, & striking 3-foot Austin stone accents that create attractive curb appeal & timeless architectural character.Situated on a spacious corner lot, this beautifully crafted home combines custom-home quality, modern finishes, abundant natural light, energy-conscious construction, & flexible living spaces. From the designer kitchen & spa-inspired bathrooms to the thoughtful construction details & bright, inviting interiors, this property has a distinctive blend of style, comfort, & functionality. Perfect for buyers seeking a move-in-ready home with upscale features, generous living space, & the look & feel of luxury living.

724 Gilbert St, Terrell

1844 County Road 2320, Terrell
$549,900
4 Beds ⋅ 3 Baths ⋅ 21413112 MLS
Bravos Builders is offering $20,000 in flex cash toward eligible closing costs or a mortgage rate buydown, and home is eligible for $0 down with USDA financing! Qualified buyers may be able to secure a rate below 5% for the first year. Available with a full-price offer only—contact us for details! Enjoy the space and freedom of country living in the Cottonwood, thoughtfully designed on a beautiful acre. An open-concept layout, abundant natural light, and inviting finishes create a home that blends comfort and style. The spacious living area features soaring ceilings and expansive windows, creating a bright, airy feel with views toward the covered patio. The open design flows seamlessly into the kitchen, making everyday living and entertaining easy. At the heart of the home, the kitchen showcases a generous quartz island, custom cabinetry, and a beautiful wood range hood. A walk-in pantry offers ample storage, while the adjoining dining and living spaces provide room to gather. The private primary suite offers a relaxing retreat, while three additional bedrooms and three full bathrooms provide flexibility for guests, a home office, or growing household needs. With a functional layout and thoughtful details throughout, the Cottonwood offers the space you need without sacrificing comfort. Enjoy peaceful surroundings, room to spread out, and the possibilities that come with owning an acre. Discover the Cottonwood by Bravos Builders!

1844 County Road 2320, Terrell

106 N Island Dr, Terrell
$289,900
4 Beds ⋅ 2 Baths ⋅ 21406679 MLS
Cottage charm and a HUGE backyard! This adorable Terrell home welcomes you with a covered front entry, contrasting exterior trim and a two-car garage. Inside, the spacious living area opens to the kitchen and dining space, creating an inviting layout for everyday living and entertaining. Large windows bring in natural light, while neutral colors make it easy to add your own style. The kitchen features gray cabinetry, stainless steel appliances, a center island with breakfast bar seating, and plenty of counter and cabinet space. Wood-look flooring adds warmth to the kitchen and dining area, with direct access to the backyard. Step outside to a patio and an expansive fenced yard with room for outdoor gatherings, gardening, games and so much more. If you’ve been looking for a charming home with space to spread out inside and out, this one deserves a look!

106 N Island Dr, Terrell

129 N Island Dr, Terrell
$304,900
3 Beds ⋅ 2 Baths ⋅ 21408263 MLS
The Sage floor plan is a well-designed one-story home that includes three bedrooms, two bathrooms, and a flex room. The open living areas connect the kitchen, dining room, and family room, making it easy to enjoy quiet family evenings or host lively gatherings with friends. The master suite is thoughtfully secluded from the other bedrooms, providing a peaceful space for rest and relaxation. Two secondary bedrooms offer comfort and privacy for family members or guests. The flex room adds extra versatility, giving you the opportunity to create a home office, playroom, or hobby area that suits your needs. A covered patio completes the home by offering a comfortable outdoor space to unwind or entertain, rain or shine.

129 N Island Dr, Terrell

104 Van Horn Dr, Terrell
$306,311
3 Beds ⋅ 2 Baths ⋅ 21407128 MLS
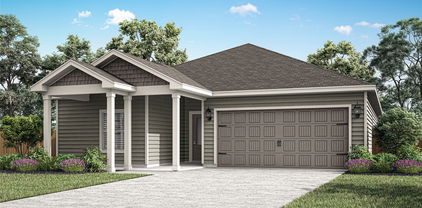
MLS# 21407128 - Built by Impression Homes - Ready Now! ~ 104 Van Horn Drive at Northspur is designed around 1,500 square feet of single-story, open-concept living with 3 bedrooms, 2 bathrooms, and a 2-car garage. A covered entry welcomes you inside, where the family room, dining area, and modern kitchen create an open flow across the main living spaces. The kitchen is anchored by a large center island and walk-in pantry, bringing everyday function to the heart of the home. The primary suite is set at the rear of the home with a large walk-in shower, dual vanity, and walk-in closet. Two secondary bedrooms are positioned on the same level, while a separate utility room, coat closet, and linen closet add thoughtful storage throughout the layout. A covered backyard patio extends the living space outside. *Representative Image – Features, colors & specifications may differ per home

104 Van Horn Dr, Terrell

104 Hydrangea Dr, Terrell
$348,999
3 Beds ⋅ 2 Baths ⋅ 21407133 MLS
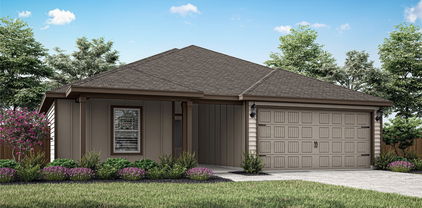
MLS# 21407133 - Built by Impression Homes - Ready Now! ~ With 1,861 square feet of single-story, open-concept living, 104 Hydrangea Drive at Northspur offers 3 bedrooms, 2 bathrooms, and a 2-car garage. Inside, a spacious family room with vaulted ceilings flows into the dining area and modern kitchen, creating an easy connection across the main living spaces. The kitchen is anchored by a large center island and spacious walk-in pantry, bringing everyday function to the heart of the home. The primary bedroom is set at the rear for privacy, with an oversized walk-in shower, dual vanity, and walk-in closet. Two secondary bedrooms, a separate laundry room, round out the interior layout, while a covered backyard patio extends the living space outside.

104 Hydrangea Dr, Terrell

403 Johnson St, Terrell
$799,900
5 Beds ⋅ 4 Baths ⋅ 21405726 MLS
Beautifully updated 5 bedroom and 4 bath,2 story home with very oversized lot and large front patio for your relaxing chairs, to boot! Designed with both style and livability in mind, this property combines the scale of sophistication of a custom home with the warmth and character of a true family home. GOTTA SEE!Once u enter the front door, u will land in the foyer area which u will notice immediately the gorgeous glowing Saltillo tiles, which by the goes thru out the lower floor of home offering beautiful finishes once entering the Formal LR and Formal DR combo u will see the large windows lining the front of the home, giving the home a bright and cheerful feel, these areas designed for both everyday living and entertaining, going into the kitchen u will notice the large handmade tile(nice) on the backsplash of this outstanding chef's cooking area, with tons of cabinets with deep cabinet holes and lazy Susans to offer assistance, go thru the butler door to enter the long and useful laundry room, it comes with a full bath, a full sink area, a full washer and dryer area and many cabinets, open please to see the cabinet features thru out this home, 2 exit doors to living areas outside and full second master bedroom space with large walk in closet, room currently being used as a art studio, u will see Ex parking and the covered deck with lots of home windows for viewing the outside, in rear of property a detached 2 car garage, big yard space, fenced off, separate areas of yard, also off kitchen u will see the breakfast area and Den area all lined with windows to see outside, tiled FP looks smashing, hallway leads to downstairs master suite just cute as bug, very large master bathroom with separate tub and Walkin shower, upstairs gives u another hall way of cabinets with many uses, look inside, 2nd floor has views of back yard space from second floor balcony 3 bedrooms up all with carpet u, 2 full bathrooms up could be a totally sperate living area space up, A must see

403 Johnson St, Terrell

Listings provided by North Texas Real Estate Information Systems (NTREIS). Listing data has been deemed reliable but is not guaranteed to be accurate by the MLS.

Last updated:

How much is your home worth?

Get instant property value now!