Refine Search
Sort by
1400 N Coit Rd Unit 1705, McKinney
$625,000
21419517 MLS
Excellent opportunity to own a 1,337 SF Class A office suite in the highly desirable Crescent Parc professional office park, ideally located at the northwest corner of Coit Road and US Highway 380 in McKinney, TX. This move-in-ready suite features a reception area, conference room, four private offices, a breakroom with kitchenette, private restroom, storage closet, and attic access. Premium finishes include luxury vinyl plank flooring, vaulted ceilings, modern lighting, automatic blinds, and abundant natural light, creating a professional and inviting work environment. Tenant-controlled HVAC provides personalized climate control for enhanced comfort and convenience. Ideal for medical, dental, wellness, consulting, legal, financial, insurance, engineering, technology, and other professional service businesses, this versatile office space offers an excellent opportunity for business owners to establish or expand their operations in a prestigious professional setting. Strategically located near US Highway 380 and Coit Road, the property offers convenient access to McKinney, Frisco, Prosper, Celina, and surrounding North Texas communities. With its functional layout, contemporary finishes, and prime location within an established professional office park, this exceptional property is an excellent choice for businesses seeking a dedicated office or medical space in a thriving North Texas market.

1400 N Coit Rd Unit 1705, McKinney

1405 Mistflower Ln, Celina
$605,696
4 Beds ⋅ 5 Baths ⋅ 21416206 MLS
NORMANDY HOMES TOULOUSE floor plan. This beautiful East-facing Toulouse-B home offers 4 spacious bedrooms, including two conveniently located downstairs, and 4.5 baths designed for comfort and privacy. A grand entrance welcomes you with soaring ceilings that continue into the stunning family room filled with natural sunlight. The home also features a private study, media room, and game room for work and play. Surround sound extends through the family room, game room, media room, and even the covered back patio, creating a seamless indoor-outdoor entertainment experience. Its outstanding exterior adds great curb appeal, while the generous backyard provides plenty of space for entertaining and relaxing outdoors. MOVE IN READY NOW!

1405 Mistflower Ln, Celina

2812 Madison Square Mews, Celina
$569,900
4 Beds ⋅ 4 Baths ⋅ 21418769 MLS
As you step off the front porch you are greeted by the two-story family room boasting ample natural light. The dining area allows access to the side yard covered patio. The kitchen features an island with built-in seating and a corner walk-in pantry. The secluded primary suite features three large windows. The primary bathroom boasts dual vanities, a garden tub, glass enclosed shower, a linen closet, and large walk-in closet all highlighted by the wall of windows. Upstairs on the second level you will find a large game room with windows lining both sides. Secondary bedrooms with a Hollywood bathroom along with a guest suite complete the second level. A utility room and mud room are off of the rear two-car garage.

2812 Madison Square Mews, Celina

11512 Empress Dr, Frisco
$649,990
3 Beds ⋅ 3 Baths ⋅ 21418595 MLS
Your next chapter comes with a Frisco address & weekends you’ll look forward to! Welcome to Landon Homes 11632 Empress Drive, a 3-bedroom, 2½-bath home with a pocket office & game room, PRICED to SELL, in the heart of Collin County! HOA Includes Luxurious Clubhouse with Fitness Center, Resort-Style Pool with Kiddie Splash Area & Cabana's, Event Lawn, Open Park Areas & Playgrounds, Walking Trails, Front Yard Maintenance Included. Imagine starting your morning with coffee before settling into your home office, then ending the day with laughter & friendly competition in the game room. With space to work, unwind, and gather, this home makes everyday living feel easy. Outside your door, an exciting North Texas lifestyle awaits. Plan dinner & shopping at The Star District, home to the Dallas Cowboys World Headquarters, or explore the boutiques and restaurants at Legacy West in neighboring Plano. The upcoming Fields West development promises even more shopping, dining, & entertainment to discover. Fill your calendar with playful adventures at Universal Kids Resort, baseball outings at Riders Field—formerly Dr Pepper Ballpark—and cheering for FC Dallas at Toyota Stadium. From first pitches to winning goals, there’s always another reason to get out and enjoy where you live! Served by A-rated Frisco ISD, this address also places you in a city with nationally recognized appeal. Frisco earned the No. 1 spot in SmartAsset’s 2023 Safest Cities in America ranking & recognition from Men’s Journal as a Best Place to Raise an Athlete. Workdays with focus. Evenings with connection. Weekends full of possibility. Come discover how much fun coming home to Frisco can be!

11512 Empress Dr, Frisco

1328 David Dr, Anna
$494,990
3 Beds ⋅ 2 Baths ⋅ 21418068 MLS
MLS# 21418068 - Built by Windsor Homes - Ready Now! ~ Experience the Windsor difference with the highly desirable Del Rio Floor Plan. This sophisticated, spacious single-story home features three bedrooms, two full baths, and an oversized study, providing flexibility and functionality. The interior showcases premium finishes throughout, including elegant wood flooring extending across all main living areas. The kitchen and all baths are accented with gorgeous quartz countertops. The open-concept living area is defined by a cozy gas log fireplace and elevated by 10-foot interior plate lines with architectural bumped ceilings and grand 8-foot interior doors. The gourmet kitchen is designed for efficiency and style, featuring a suite of SS LG Digital appliances, including double ovens and a 5-burner gas cooktop, all complemented by extensive 42-inch cabinetry. The Del Rio is ideally situated on a desirable corner lot in a premier master-planned community.

1328 David Dr, Anna

312 Callum Pkwy, Celina
$418,510
4 Beds ⋅ 4 Baths ⋅ 21417652 MLS
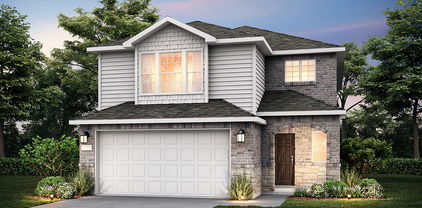
NORMANDY HOMES GISELLE floor plan. Welcome to your dream home! Situated on an over-sized lot, this spacious four bedroom, three-and-a-half bath beauty boasts a bright and airy open concept kitchen, living, and dining area, perfect for modern living and entertaining. With two stories of living space, you'll find the game room conveniently located at the top of the stairs, offering a versatile space for fun or relaxation. The primary suite offers privacy and comfort, while the additional bedrooms provide ample space for family or guests. An oversized two-car garage adds convenience for storage or a golf cart. Plus, this home is nestled in the desirable Celina community, features both a large front and side porch, and is right by the Uptown Square. Moments away from the future pool, pond, and playground, this home is a must see! Ready Now!

312 Callum Pkwy, Celina

928 Heart Reef Rd, Plano
$469,000
3 Beds ⋅ 3 Baths ⋅ 21417610 MLS
** 2.99% Rates (5.80% APR)* Plus, Receive $10,000 Toward Closing Costs & $700 Per Month For a Minimum of 2 Years After Closing When You Make Your Payments Through MegPrime Pay. Starting October 1st, Limited Time Only. Terms and Conditions Apply ** Brand New Construction! The Megatel Homes Baine plan is a two-story, 1,903-square-foot home featuring 3 inviting bedrooms, 2.5 bathrooms, a versatile flex space, a covered patio, and a 2-car garage. The open living and dining areas create a warm setting for family meals, entertaining guests, or relaxing at home. The kitchen offers ample cabinetry and plenty of space to prepare meals while staying connected with family and friends. Upstairs, two bedrooms feature walk-in closets, while the primary suite offers extra space and comfort for a relaxing retreat at the end of the day. The flex space provides added versatility for a home office, playroom, or hobby area. Step outside to the covered patio for weekend cookouts or a relaxing evening in the backyard. This home features elevation A, with distinctive exterior details that add charm and curb appeal. Move-In Ready & Never Occupied! Discover Villas of Middleton, an upscale townhome community in the heart of Plano offering refined living with unmatched convenience. Ideally located near the University of Texas at Dallas, the DART station, and the premier shopping and dining of Legacy West, these thoughtfully designed homes feature private backyards perfect for outdoor entertaining. An amenity center and pool will further elevate the lifestyle, blending comfort and sophistication. Visit our model home and experience why coming home to a Megatel residence at Villas of Middleton is truly exceptional.

928 Heart Reef Rd, Plano

9863 Orchid Vine Dr, Frisco
$2,149,999
5 Beds ⋅ 7 Baths ⋅ 21417240 MLS
Completed by Highland Homes in 2026 and never occupied, this exceptional residence offers the rare opportunity to be the first to live in a fully finished, extensively upgraded home in sought after The Grove Frisco. With nearly $300,000 in upgrades, every detail has been thoughtfully selected to elevate both daily living and entertaining. The story begins beneath soaring ceilings and statement lighting, where an impressive great room with a show stopping fireplace creates a dramatic yet welcoming centerpiece. The designer kitchen flows into the main living and dining spaces and is supported by a separate prep kitchen, making everything from quiet mornings to large gatherings feel effortless. Two dedicated home offices provide private spaces for work or study. When it is time to unwind, the home offers two distinct entertainment experiences. The downstairs media room is paired with a sophisticated wine bar, while the upstairs media room is joined by a wet bar, powder bath and dedicated card room. The primary suite is a serene retreat, featuring a spa like bath with elevated finishes and a calming, resort-inspired feel. While spacious secondary bedrooms provide comfort and privacy. A dedicated upstairs pooja room with its own closet adds a meaningful and beautifully planned space rarely found in new construction. Everyday convenience has been considered just as carefully, with a full laundry room downstairs and a second stackable laundry area upstairs, plus a finished attic, premium epoxy flooring in the 3 car garage and high end lighting throughout. A large covered backyard patio extends the living space outdoors and provides the perfect setting for relaxing or entertaining. Offering 5 bedrooms, 5 full baths, 2 half baths and 5,507 square feet, this never lived in home combines Highland Homes craftsmanship with exceptional upgrades, Frisco ISD schools and the resort style community amenities of The Grove.

9863 Orchid Vine Dr, Frisco

1704 Ambrosia Rd, Celina
$549,595
4 Beds ⋅ 4 Baths ⋅ 21417227 MLS
What's Special: 3-Car Garage - Media Room - Dedicated Home Office - Close to Amenities. New Construction - Ready Now! Built by Taylor Morrison, America's Most Trusted Home Builder. Welcome to the Peridot at 1704 Ambrosia Road in Cross Creek Meadows! This thoughtfully designed home offers a dedicated study, a secondary bedroom, and a full bathroom off the foyer for added flexibility. The open-concept kitchen features a large island overlooking the dining area and great room, where soaring ceilings and a fireplace create a warm gathering space. The private primary suite is tucked on the main level and includes a spa-inspired bathroom and spacious walk-in closet. Upstairs, you'll find two additional bedrooms, two full bathrooms, a game room, and a media room. A covered patio and three-car tandem garage complete this inviting home. Cross Creek Meadows offers small-town charm with convenient access to major roads, top-rated schools, and future amenities including a pool, cabana lounge, and hiking and biking trails. Additional Highlights Include: Extended primary suite and walk-in closet, study in place of formal dining, downstairs bedroom in place of study, full bathroom in place of powder room, media room in place of bedroom, 6-Lite horizontal mahogany entry door, and gas drop at patio. MLS#21417227

1704 Ambrosia Rd, Celina

2525 Limerick Dr, Princeton
$329,990
4 Beds ⋅ 3 Baths ⋅ 21417178 MLS
NEW CONSTRUCTION Welcome to Ashford Crossing by Centex in Princeton, where your dream home awaits! Introducing the Coolidge plan. a stunning blend of elegance and comfort. This 4-bedroom, 3-bathroom home is thoughtfully designed with every detail in mind. Imagine unwinding on your charming, covered patio or retreating to your oversized owner’s suite, complete with a stylish tray ceiling. The upgraded secondary bedrooms and premium finishes in the bathrooms add a touch of luxury while the sun-drenched loft on the second level offers a perfect space for relaxation or play. Perfect for active families, this neighborhood provides a warm, close-knit atmosphere. Don’t miss the opportunity to make this exquisite home yours— Available NOW!!!

2525 Limerick Dr, Princeton

4012 Bentsen St, McKinney
$905,517
5 Beds ⋅ 5 Baths ⋅ 21415750 MLS
SOUTHGATE HOMES LAKEWOOD III floor plan. This 3,951-square-foot Lakewood makes a striking first impression with light brick, Blanco chopped stone, black trim and black shingles. Inside, soaring ceilings, warm wood flooring, rich stained cabinetry and mixed metal finishes create a warm contrast to the dramatic exterior. Upon entry, soaring 20' ceilings, warm wood flooring, and designer lighting set the stage. A dedicated study and private guest suite with ensuite shower are positioned at the front of the home. Beyond, the kitchen opens directly to the dining and family room, creating one connected main living space beneath vaulted ceilings. The kitchen features quartz countertops, a 36 inch Monogram professional range, and drawer microwave. Stained cabinetry continues along the dining room wall, while a 15' sliding glass door opens the family room to the covered patio. Tucked beyond the family room, the primary suite includes two walk-in closets and a spacious bath with a 67 inch freestanding soaking tub and walkthrough shower with dual shower heads. Upstairs, three additional bedrooms are joined by a game room and separate media room, with a built-in wet bar conveniently positioned between the two. With 5 bedrooms, 4.5 baths and a 3-car garage, this home balances dramatic architectural moments with warm finishes and an open layout designed for both everyday living and entertaining.

4012 Bentsen St, McKinney

2614 Shadybrook Dr, Celina
$739,950
4 Beds ⋅ 4 Baths ⋅ 21416538 MLS
MLS# 21416538 - Built by First Texas Homes - Ready Now! ~ Discover the Birchwood 2FSW with Media at Wellspring Estates in Celina, TX, a thoughtfully designed 3,325 square foot, two story home that blends comfort, style, and everyday function. With 4 bedrooms, 4 bathrooms, a 2 car garage, and the primary suite conveniently located downstairs, this Classic Series plan is tailored for modern living. The open layout creates an easy flow for both quiet mornings and lively gatherings, while the dedicated study, playroom, and media room provide flexible spaces for work, entertainment, and relaxation. The gourmet kitchen is designed to impress with a butler’s pantry, generous prep space, and seamless connection to the dining and living areas. A covered patio and fireplace extend the living experience outdoors and indoors, making it easy to enjoy every season. Imagine hosting friends in the evening while others settle into the media room, or winding down on the covered patio with a peaceful Texas sunset in view. With walk in closets, extensive trim work, and custom architectural detail throughout, this home delivers both beauty and practicality. Explore the Birchwood 2FSW with Media at Wellspring Estates and contact First Texas Homes today to learn how this exceptional plan can be personalized for your everyone.

2614 Shadybrook Dr, Celina

333 Walker Pkwy, Celina
$449,050
4 Beds ⋅ 4 Baths ⋅ 21415780 MLS
NORMANDY HOMES MADELEINE floor plan. This a home that exceeds expectations. Guests will feel right at home in the downstairs guest bedroom with its adjacent full bathroom, offering both comfort and privacy. The expansive family room, bathed in natural light, creates a warm and inviting space for everyday living. At the heart of the home is a sprawling kitchen and dining area, perfect for bringing loved ones together. Upstairs, discover a versatile game room that leads to a media room—ideal for movie nights or entertaining. Two secondary bedrooms, one with its own private bath, feature spacious walk-in closets, providing ample storage. The private owner’s suite is a true retreat, complete with TWO generous walk-in closets and a luxurious ensuite bath designed for relaxation. The Madeleine is where luxury, style, and functionality come together beautifully. Organic Design Scheme - North Facing and Ready Now!

333 Walker Pkwy, Celina

2640 Paddington Dr, Celina
$1,250,000
5 Beds ⋅ 8 Baths ⋅ 21415804 MLS
Our gorgeous Varese plan on corner lot across the street from what will be the new amenity center. From the moment you walk thru the metal doors with glass you'll feel the luxury in this home. Study at front with built ins is ideal for those working from home. Second bed downstairs with ensuite bath features a walk in shower. Pass by the large entertainment room and enter the open concept kitchen, dining & living areas. Double glass doors at back give wide open view of covered patio and large backyard. Kitchen has upgraded cabinets, countertops, backsplash with enhanced pantry. Primary bath has designer tiles with walk thru shower. Three more bedrooms up with a game room means plenty of room for all. Call today for a showing!

2640 Paddington Dr, Celina

4759 Lunker St, McKinney
$433,050
3 Beds ⋅ 3 Baths ⋅ 21416002 MLS
CB JENI HOMES TATUM floor plan. Located in one of McKinney’s most recognized master-planned communities, Painted Tree, The Woodlands. This beautiful end-unit townhome features an abundance of windows, filling the home with natural light. The spacious family room is perfect for entertaining and opens seamlessly to the kitchen and dining area. The inviting kitchen offers a well sized island, stainless steel appliances, elegant countertops, and a designer backsplash. Upstairs, a versatile game room sits between the owner’s suite and two comfortable secondary bedrooms, ideal for movie nights, gaming, or relaxing. The generous owner’s suite includes a huge walk-in closet and a spacious bathroom with ample cabinetry and storage. Enjoy luxury finishes paired with a low-maintenance lifestyle in this impressive new construction townhome. MOVE IN READY NOW! ASK ABOUT OUR LOW INTEREST RATE SPECIALS!

4759 Lunker St, McKinney

4767 Lunker St, McKinney
$386,980
3 Beds ⋅ 3 Baths ⋅ 21415992 MLS
CB JENI HOMES EMILY II floor plan. Fantastic floor plan in the well sought after, Painted Tree Community in McKinney, offering best MISD Schools!!! Open concept floor plan with a chef's kitchen equipped with oversized island, quartz countertops, tons cabinets and countertops space, five burner gas stove, and more. Spacious game room upstairs separating the primary and guest bedrooms is perfect for entertaining family and friends. Large primary suite with oversized walk-in closet and an abundance of cabinets and drawers in the bath area. Painted Tree community is a must see! You’ll be proud and enjoy owning this Low Maintenance Lifestyle Home. Ready now! ASK ABOUT OUR SPECIAL LOW INTEREST RATE OPTIONS!!!!

4767 Lunker St, McKinney

719 Felicity Pl, Lucas
$799,900
4 Beds ⋅ 4 Baths ⋅ 21415606 MLS
Built by Shaddock Homes in Inspiration, Lucas, TX, this new construction home offers four bedrooms, four full baths, and a 2.5-car garage with 3,598 square feet on a 60-foot lot, featuring a highly functional layout with two bedrooms and two full baths downstairs and two bedrooms and two full baths upstairs. The open-concept floor plan includes a dramatic two-story family room with expansive windows, abundant natural light, and a sleek linear fireplace, along with a spacious designer kitchen featuring an oversized island, extensive cabinetry, built-in appliances, a gas cooktop, a pot filler, and modern black fixtures. The private primary suite offers a spa-style bath with dual vanities, a freestanding soaking tub, an oversized walk-in shower, and a large walk-in closet with direct access to the utility room, while the upstairs game room and loft overlook the main living area and provide flexible living space. This standout Lucas, TX new construction home features high ceilings, modern finishes, and a versatile layout at Inspiration by Shaddock Homes.

719 Felicity Pl, Lucas

1785 Crestridge Cir, Princeton
$795,000
4 Beds ⋅ 5 Baths ⋅ 21415155 MLS
MOVE-IN READY NEW CONSTRUCTION. This impressive 3,656 SF home boasts a 1.137-acre cul-de-sac homesite in Lakeside Estates along with 4 bedrooms and 4.5 bathrooms, A private upstairs 14' x 22' flex-game suite with its own full bath and dedicated thermostat creates an ideal retreat for guests, entertainment, work, or multigenerational living. The thoughtfully designed family, dining, and kitchen areas feature tray ceilings and abundant natural light. The chef's kitchen offers an elegant, oversized island and quartz countertops, sleek stainless-steel appliances, and seamless flow between living, dining, and kitchen areas—perfect for entertaining or everyday comfort. Retreat to the expansive primary suite, complete with a spa-like ensuite bath with a freestanding soaking tub, walk-in shower, and dual vanities along with 2 walk-in closets. Step outside to your private 31' covered patio, expansive backyard with room for a future pool or shop, and a circular driveway on a cul-de-sac lot. Additional features include an upgraded utility room with built-in cabinetry and utility sink, a 2-car garage with a 220V EV-ready outlet, and generous storage throughout. Enjoy outdoor living spaces all while being ideally positioned for quick access to Lake Lavon and the best of North Texas. Where peaceful, unrestricted living meets the ultimate Texas lifestyle, just minutes from the recreational shores of Lake Lavon for boating, fishing, and weekend escapes. No HOA. No MUD. No PID for maximum value and low ownership costs along with Princeton ISD schools. All located in one of the fastest-growing areas near major highways, shopping, dining, and new amenities. Schedule your private showing today and discover why 1785 Crestridge Cir is the perfect place to call home!

1785 Crestridge Cir, Princeton

1812 Vetiver Glow Dr, Celina
$595,209
4 Beds ⋅ 5 Baths ⋅ 21415066 MLS
NORMANDY HOMES SOPHIE floor plan. Step into a home designed to impress from the moment you walk in, featuring soaring ceilings in the entry and family room that flood the space with natural light. This stunning 4-bedroom, 4.5-bath layout blends luxury with functionality, offering a private study, spacious game room, and a show-stopping media room conveniently located DOWNSTAIRS—perfect for entertaining right off the kitchen. The thoughtfully designed floor plan includes an elegant owner’s suite and a secondary bedroom on the main level, ideal for guests or multi-generational living. With bright, open living spaces, dramatic volume ceilings, and seamless flow throughout, this home is built for both everyday comfort and unforgettable gatherings. MOVE IN READY NOW!

1812 Vetiver Glow Dr, Celina

1401 Mistflower Ln, Celina
$615,175
4 Beds ⋅ 5 Baths ⋅ 21415067 MLS
NORMANDY HOMES VERSAILLES floor plan. The Versailles B floor plan offers a stunning light colored painted brick exterior, blending privacy with beautiful welcoming front porch. Step inside to a soaring two-story entry and dramatic high ceilings that continue into the expansive family room, creating a light-filled and open feel. Thoughtfully designed with 4 bedrooms and 4.5 baths, this layout features two bedrooms conveniently located downstairs, including the luxurious primary suite and a secondary bedroom — ideal for guests or multi-generational living. A private study near the entry provides the perfect work-from-home space. Upstairs, you’ll find a spacious game room and a dedicated media room, both designed for entertainment. Surround sound extends through the family room with an electrical fireplace, game room, media room, and even the covered back patio, creating a seamless indoor-outdoor entertainment experience. Finished in gorgeous natural-toned selections with a pop of modern black, the home showcases warm light RevWood flooring, chef designer cabinetry, and elegant finishes that feel timeless and inviting to all. MOVE IN READY NOW!

1401 Mistflower Ln, Celina

Listings provided by North Texas Real Estate Information Systems (NTREIS). Listing data has been deemed reliable but is not guaranteed to be accurate by the MLS.

Last updated:

How much is your home worth?

Get instant property value now!