Refine Search
Sort by
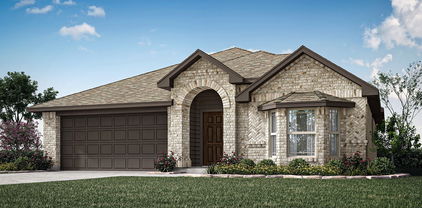
260 Tallgrass Dr, Lavon
$399,000
4 Beds ⋅ 3 Baths ⋅ 21414436 MLS
**MOTIVATED SELLER** will assist Buyer with **Interest Rate Buy-Down** or $10,000 in concessions with an acceptable offer! Almost NEW Pacesetter Home and priced to SELL! This 4-bedroom, 3-full bathroom home is lightly lived in and beautifully maintained! The Chef's Kitchen is a standout with gas stove, large island for serving and eating, and walk-in pantry. The Primary Bedroom complete with an ensuite bath features dual vanities, large walk-in shower, and impressive oversized walk-in closet. A MOTHER-IN-LAW bedroom with Full Ensuite Bath is perfect for guests or family! Two other perfect sized bedrooms are separated by a 3rd full bathroom! A BONUS ROOM or FLEX ROOM is great for children's playroom or Home Office! Outside enjoy a covered patio and backyard that's easy to maintain but big enough to enjoy or for pets! Beautiful Stainless Steel Whirlpool Refrigerator in the kitchen remains with the sale of the home. Move-In Ready!! Don't let this one get away!!

260 Tallgrass Dr, Lavon

11730 Caddo Creek Dr, Lavon
$824,900
4 Beds ⋅ 3 Baths ⋅ 21406647 MLS
SUPER RARE PROPERTY!! Located in Caddo Creek Estates--This FULLY-Custom home is built on piered-slab foundation in Lavon, TX! You've been dreaming of living on an acre IN WYLIE ISD, and this property just needs you to build your own custom shop to make the husband never want to leave! This home is one-of-its-kind and was custom built with every detail in mind including: 7-in stained wooden baseboards throughout the home, luxury finishes and fixtures, hand-scraped hardwood floors throughout almost the entire home, crown-moulding, 29-foot ceiling in dining room with custom chandelier, floating shelves and built in serving bar cabinet. The executive office features bay window and french doors with 14-foot high ceiling. The luxurious kitchen is a chef's dream and features large custom Calacatta Quartz island with rinsing-sink along with industrial farmhouse-style 37-inch trough sink, pot-filler over 6-burner propane Jenn-Air stove top, double ovens, 48-inch solid-core custom wood-stained cabinets and walk-in pantry. The kitchen features sight lines into the 420-sqft living room with vaulted ceilings and wired-in sound system, fan and stone gas-burning fireplace and massive bay windows over-looking the backyard and pool area. The spacious master suite features a sitting area with window to backyard, and ensuite bath wing with jetted tub, dual shower (his and her entries and closet doors) and split vanities and custom closet built-ins and shelving. The utility room has built ironing board, sink and tons of cabinets as well! Step outside to the perfect 322-sqft covered patio with cedar plank ceiling, mounted TV area and pool bathroom entry with un-interrupted views into the private custom pool. The custom salt-water POOL built in 2020 includes slide, wall shears, water features, volleyball sleeves, grotto, and LED lighting, this pool is ready for all aspects of hosting house parties! This home will NOT last long on market! Schedule a showing today!

11730 Caddo Creek Dr, Lavon

758 Alder Dr, Lavon
$549,333
5 Beds ⋅ 4 Baths ⋅ 21411032 MLS
NEW! NEVER LIVED IN. An oversized greenbelt homesite and extended covered patio give this Rose by Bloomfield Homes a setting worth a second look in Bear Creek at Grand Heritage. The two-story design offers 5 bedrooms, 4 full baths, and a deepened 2-car garage, with extra garage length designed to accommodate a truck. Out front, a covered porch and upgraded 8' front door introduce the home; inside, 8' interior doors continue the sense of height. Wood-look tile brings texture to the shared spaces, while patterned carpet adds a different finish elsewhere. The family room opens beneath vaulted ceilings, connecting directly to the kitchen and dining area. An island anchors the Deluxe Kitchen, where gas cooking, an electric oven, and a pantry support everything from quick meals to a longer evening at the table. Granite and quartz counters are featured throughout the home. The dining area's window seat adds a spot beyond the table, and the patio door keeps outdoor dining close to the kitchen. The downstairs primary suite sits toward the back with a walk-in closet and a bath featuring dual sinks, a garden tub, and a separate shower. Near the foyer, an added secondary bedroom and full bath create a separate setting for overnight stays. A flex room beside the stairs provides another space for projects, reading, or casual seating without taking over the family room. Upstairs, the game room connects 3 secondary bedrooms and 2 full baths, including a bath with separate sink areas serving 2 bedrooms. Laundry sits near the garage entry for everyday convenience. Gutters complete the exterior details. Grand Heritage offers 2 community pools, trails, a clubhouse, playground, fitness gym, and fishing ponds. Discover this Rose at Bloomfield Homes' Bear Creek model.

758 Alder Dr, Lavon

413 London Dr, Lavon
$489,777
3 Beds ⋅ 3 Baths ⋅ 21410970 MLS
NEW! NEVER LIVED IN. Estimated completion November 2026. Bloomfield Homes' Caraway offers a one-story design with 3 bedrooms, 3 full baths, and a 2-car garage on an interior homesite in Bear Creek at Grand Heritage. Movie night gets a room of its own in this floorplan, with a dedicated media room behind double doors just off the main living space. Patterned carpet gives the media room and bedrooms a softer finish, while wood-look tile connects the common areas. Near the foyer, a secondary bedroom includes an ensuite bath and walk-in closet, creating a defined guest suite. The other secondary bedroom sits across the entry with another full bath nearby, keeping the front rooms separate from the primary suite at the back. Here, the bedroom leads to a bath with separate sink vanities, a garden tub, and a shower, plus a generous walk-in closet with direct access to the laundry room. That connection earns its keep. Base cabinets and a quartz countertop give the laundry room storage and a surface for folding, with a second door opening toward the garage. The garage is deepened to 24', adding useful room beyond the parking area. In the kitchen, an island faces the family room, while gas cooking, an electric oven, and a pantry support the daily routine. Granite and quartz countertops are featured in the home. The breakfast area keeps dining beside the kitchen and opens to the covered patio, with family-room windows looking onto the same outdoor space. A covered front porch and upgraded 8' front door introduce the home, and gutters complete the exterior details. Visit Bloomfield Homes' Bear Creek model today!

413 London Dr, Lavon

773 Alder Dr, Lavon
$469,430
4 Beds ⋅ 4 Baths ⋅ 21410922 MLS
NEW! NEVER LIVED IN. Estimated completion November 2026. The two-story layout offers 4 bedrooms, 3 full baths, and a deep 2-car garage on an oversized corner homesite in Bear Creek at Grand Heritage. Laminate wood and tile flooring add texture to the interior. The kitchen opens to the family room and dining area, centering preparation around an island with granite counters, gas cooking, and an electric oven. A pantry keeps everyday supplies close, while a window seat in the dining area adds a spot beyond the table. The covered patio connects to the dining area and primary bedroom, extending the home's shared spaces outdoors. Set toward the back of the first floor, the primary suite includes a walk-in closet and bath with dual sinks, a garden tub, and a separate shower. Near the foyer, a secondary bedroom and full bath replace the study and powder-room arrangement, giving overnight stays a defined setting downstairs. Upstairs has a different agenda: a game room for casual gathering, a separate media room for movies, and a tech center for homework or projects. The remaining 2 bedrooms share another full bath with dual sinks. The laundry room sits near the garage entry, where the mud room helps manage daily drop-offs and the deeper garage adds useful room beyond parking. An upgraded 8' front door, covered porch, and gutters complete the exterior details. Visit Bloomfield Homes' Bear Creek model to explore this Violet II today!

773 Alder Dr, Lavon

320 Community Dr, Lavon
$399,900
4 Beds ⋅ 3 Baths ⋅ 21388034 MLS
Welcome to Bluehaven Home’s newest LakePointe community in Lavon, where comfort, style, and thoughtful design come together in this beautiful 4-bedroom, 3-bath Michigan floor plan. Step inside to find luxury vinyl plank flooring throughout the main living areas, complemented by upgraded carpet in all bedrooms. The heart of the home is the stunning kitchen, featuring a spacious 10-foot island, elegant 3CM quartz countertops, custom cabinetry, and stainless-steel appliances—perfect for everything from everyday meals to entertaining guests. The private primary suite offers a relaxing retreat, with dual sinks, a spacious soaking tub, and a standing shower complete with a custom frameless glass door. Situated on a desirable 60-foot-wide lot, this home offers plenty of room to enjoy the outdoors. The covered patio and fully fenced backyard create an ideal space for entertaining, relaxing, or enjoying peaceful evenings at home. A beautifully landscaped entrance adds to the home’s inviting curb appeal. With ceiling fans in every bedroom and a thoughtful blend of stylish upgrades and comfortable living spaces, this LakePointe home is designed to make everyday living feel exceptional.

320 Community Dr, Lavon

536 Graceful Pl, Lavon
$295,999
4 Beds ⋅ 2 Baths ⋅ 21383250 MLS
Stunning Bloomfield Home on Premium Greenbelt Lot — Move-In Ready with Tons of Upgrades and priced to move QUICKLY! This beautiful Bloomfield home situated on a premium greenbelt lot is everything today's buyers are looking for — move-in ready, loaded with upgrades, and offering a private and serene natural backdrop that makes this property truly exceptional! A beautiful covered archway entry sets an elegant and welcoming tone before you even step inside. The moment you cross the threshold, seamless wood tile flooring flows beautifully through the open floor plan, creating a warm, cohesive, and immediately inviting atmosphere throughout. The chef's kitchen is a standout feature, designed with both style and functionality in mind — offering wonderful views to the living and dining spaces and keeping the chef connected to all the action in this perfectly connected open layout. The generously sized primary suite is a true private retreat, featuring his and her closets and a beautifully appointed ensuite bath. Thoughtfully positioned within the floor plan, the primary suite provides excellent privacy and separation from the secondary bedrooms — a smart and desirable layout for families of every size. Step outside to the relaxing covered patio and immediately appreciate one of this home's most coveted features — the wooded greenbelt directly behind the property creates a lush, private, and peaceful backdrop that elevates outdoor entertaining and everyday backyard enjoyment to an entirely new level. Whether hosting a cookout or unwinding with a quiet evening outside, this space delivers! Conveniently located close to area amenities, shopping, dining, and everything your family needs daily — this premium greenbelt gem is an extraordinary move-in ready find!

536 Graceful Pl, Lavon

107 Wild Oak Gln, Lavon
$354,388
3 Beds ⋅ 2 Baths ⋅ 21372027 MLS
NEW! NEVER LIVED IN. This Bloomfield Homes Camellia was recently completed, bringing 3 bedrooms, 2 baths, and a 2-car garage together in a one-story layout at Grand Heritage. The primary suite sits privately at the back corner of the home, with a walk-in closet and an ensuite bath where double sinks and Gray Mist granite carry the finish. One secondary bedroom stays open-ended enough to work as a home office, while the third bedroom curves outward into a bay window fitted with a built-in seat, a detail that turns the corner into a favorite spot; both share a second full bath finished in matching granite and bright white tile. Near the garage, the laundry room quietly pulls mud room duty, catching coats and daily gear before they make it further into the house. Toward the front of the plan, warm oak-toned laminate carries from the entry through the family room and straight into the kitchen, so every space blends into the next without a hard stop. Mystic Gray quartz tops the counters there, set against Slate-toned cabinetry for real contrast, while a picket-pattern mosaic backsplash rises to meet the cabinet tops overhead. A gas cooktop, pendant lighting over the island, and a pull-out trash drawer round out a kitchen built to earn its keep. Outside, Salt Plains brick and a frosted-glass front door give the home a warm face, backed by full gutters that protect the roofline through every season; a covered front porch leads the way in, and a covered patio out back stretches across extended flatwork for evenings outdoors. Grand Heritage keeps things going with a fishing pond, trails, a playground, and a clubhouse built for homeowner events. Bloomfield Homes built this one with the details in mind. Come see the Camellia at Grand Heritage for yourself.

107 Wild Oak Gln, Lavon

733 Merry Summit Rd, Lavon
$329,990
4 Beds ⋅ 3 Baths ⋅ 21360124 MLS
Built by M-I Homes. Welcome to 733 Merry Summit Road in Lavon, Texas — a beautifully designed new construction home built by M-I Homes. This single-story home offers a thoughtfully planned living space, featuring 4 bedrooms and 3 bathrooms. Step inside to discover an open-concept living space that creates a seamless flow between the main gathering areas. The quality of design is evident throughout, from the well-appointed kitchen to the generous living areas that make everyday living both comfortable and functional. The owner's bedroom features a private en-suite bathroom, providing a peaceful retreat at the end of the day. Outside, a covered patio extends your living space and offers an ideal setting for relaxing or entertaining guests in any season. Key Features: New construction by M-I Homes 4 bedrooms and 3 bathrooms Open-concept living space Owner's bedroom with private en-suite bathroom Covered patio for outdoor enjoyment Move-in ready with quality finishes throughout This home is nestled in a welcoming neighborhood with convenient proximity to parks, making it an excellent choice for those who value outdoor recreation and a friendly surrounding area. The careful attention to design and construction quality ensures a home that is both stylish and built to last. Schedule your visit today!

733 Merry Summit Rd, Lavon

772 Soar Sky Way, Lavon
$315,000
4 Beds ⋅ 2 Baths ⋅ 21360009 MLS
Built in 2023, this move-in-ready home pairs modern finishes with a flexible layout and remaining builder warranty coverage. From quiet mornings to lively gatherings, each space is designed to make everyday living feel easy. An open kitchen, dining, and living area keeps everyone connected. Quartz countertops continue throughout, while abundant white cabinetry, stainless steel appliances, a walk-in pantry, and a highly desirable gas cooktop bring style and function to the kitchen. A spacious island offers barstool seating, and colorful tile with a coordinating island adds personality to the clean design. Nearby, an oversized dining area easily accommodates a large table for holidays, game nights, or casual dinners without feeling separated from the living room. Large windows fill the shared spaces with natural light and frame views of the fenced backyard. A generous covered porch creates another place to gather, whether enjoying morning coffee, hosting a cookout, or relaxing at the end of the day. A split layout provides flexibility for guests, a home office, nursery, or hobby room. The private primary retreat includes an ensuite bath with dual sinks, a separate shower, generous storage, and a walk-in closet. Beside the pantry an area for your desk offers a convenient command center for work, homework, or household organization. Durable epoxy flooring gives the two-car garage a clean, finished appearance. Community amenities include a resort-style pool, playground, shaded pavilion, parks, and open green spaces. Thoughtful design, inviting gathering areas, and neighborhood amenities come together to create a home that is easy to enjoy from day one.

772 Soar Sky Way, Lavon

742 Gentle Bird Dr, Lavon
$274,990
3 Beds ⋅ 2 Baths ⋅ 21353631 MLS
Built by M-I Homes. Welcome to 742 Gentle Bird Drive, Lavon, Texas — a new construction home built by M-I Homes. This single-story home offers a thoughtfully designed living space with 3 bedrooms and 2 bathrooms, delivering quality construction and a well-planned floorplan throughout. Home Highlights 1-story new construction home built by M-I Homes 3 bedrooms, a home office and 2 bathrooms Open-concept living space ideal for everyday living and entertaining Quality design and construction by a trusted national homebuilder This home features an open-concept living space that creates a seamless flow between the main living areas. The floorplan is designed with both comfort and function in mind, offering generous room sizes and a layout that makes daily life effortless. The owner's bedroom includes a private en-suite bathroom, providing a comfortable retreat at the end of the day. Neighborhood and Surroundings: The neighborhood surrounding this home offers a welcoming atmosphere with convenient proximity to parks and recreational spaces, making it an appealing setting for families, outdoor enthusiasts, and anyone who values an active lifestyle. Schedule your visit today!

742 Gentle Bird Dr, Lavon

852 Stoney Bridge Way, Lavon
$624,900
4 Beds ⋅ 4 Baths ⋅ 21358025 MLS
A secondary bedroom and home office with French doors frame the spacious entry. An additional secondary bedroom and theatre room frame the extended entry, which leads into the main living areas. The dining room flows into the open family room with a wood mantel fireplace and a wall of windows. An inviting kitchen features a wood mantel fireplace, a corner walk-in pantry, a coffee bar, and a generous island with seating space. A corner morning area provides access to the covered backyard patio. The primary bedroom highlights a wall of windows and offers double-door entry to the primary bath with dual vanities, a garden tub, a glass-enclosed shower, and two walk-in closets. A full bath, a half bath, and a guest suite with a private full bath complete this open one-story design. A mud room is off the three-car garage.

852 Stoney Bridge Way, Lavon

800 Stoney Bridge Way, Lavon
$549,900
4 Beds ⋅ 5 Baths ⋅ 21357104 MLS
Two-story entry leads past a home office with French doors and the staircase to the main living areas. The kitchen hosts a 5-burner gas cooktop, an inviting island with seating space, and a corner walk-in pantry. Two-story dining area flows between the kitchen and two-story family room with a wood mantel fireplace and a wall of windows. First-floor primary bedroom highlights a wall of windows. The primary bath includes dual vanities, a garden tub, a separate glass-enclosed shower, and two walk-in closets. A half bath and guest suite with a private full bath completes downstairs. Upstairs hosts a game room, a theatre room, two secondary bedrooms, and a full bath. Covered backyard patio. Mud room off the three-car garage.

800 Stoney Bridge Way, Lavon

796 Foxtail Bnd, Lavon
$399,117
3 Beds ⋅ 2 Baths ⋅ 21353568 MLS
NEW! NEVER LIVED IN. Bloomfield Homes has built the Jasmine, a single-story plan with 3 bedrooms, 2 baths, a study, and a 2-car garage, expected complete and Ready in October 2026! Everything lives on one level here, on an interior lot in Grand Heritage — the master-planned community near Lake Lavon known for its resort-style pool and amenity center, with schools right by the neighborhood. Upgraded brick with buff mortar gives the front a warmer, softer tone than a standard pairing, set off by a bricked front porch and an upgraded 8' front door. Just inside, the study sits off the main living areas, lit with added LED lighting, a real workspace on the main floor. The home opens up around a family room and an island kitchen built to stay connected to it. That kitchen carries quartz counters, custom cabinets, under-cabinet lighting along the run, a single-basin sink with an upgraded faucet, and a pull-out trash cabinet. Quartz carries through the bath as well. Upgraded flooring runs through the main areas of the first floor, a durable RevWood that looks like the real thing! The garage is built to an extended depth, giving you room past the bumper or space for a truck (see dimensions)! A mud room off the garage catches shoes, bags, and everything else before it reaches the rest of the house. Outdoor living runs front to back with a covered porch and a covered patio, giving you shade on both ends of the house. Full gutters and a package of energy-saving components come standard, at no added cost, as they do in every home Bloomfield Homes builds. Come see the Jasmine at the Bloomfield Homes model in Grand Heritage.

796 Foxtail Bnd, Lavon

166 Aspen Way, Lavon
$429,369
5 Beds ⋅ 3 Baths ⋅ 21353559 MLS
NEW! NEVER LIVED IN. Bloomfield Homes has built the Woodrose, a two-story plan with 5 bedrooms, 3.5 baths, and a 2-car garage, expected complete and Ready in October 2026! The home sits on an interior lot in Grand Heritage, a master-planned community near Lake Lavon with a resort-style pool, amenity center, and schools right by the neighborhood. Upgraded brick with buff mortar gives the front a warmer, softer tone than a standard red-and-gray pairing, behind an upgraded front door. Inside, the home opens up around a large family room and an island kitchen built to stay connected to it. That kitchen is the standout: quartz counters run into a luxury marble tile backsplash, with extensive modern cabinets, under-cabinet lighting along the run, upgraded overhead lighting, and a pull-out trash cabinet. The primary bath is finished as a deluxe layout — a garden tub and a separate shower, plus a dual sink vanity so two people aren't sharing one in the morning — with upgraded granite carrying through the baths. One of the secondary bedrooms is built as a suite with its own walk-in closet, a private setup for a guest, a parent, or an older kid. Upstairs, a game room gives the household a second living space away from the main floor. A mud room off the garage catches shoes, bags, and everything else before it reaches the rest of the house. Outdoor living runs front to back with a covered porch and a covered patio, giving you more room under cover than the standard footprint. Full gutters and a package of energy-saving components come standard, at no added cost, as they do in every home Bloomfield Homes builds. Come see the Woodrose at the Bloomfield Homes model in Grand Heritage.

166 Aspen Way, Lavon

160 Aspen Way, Lavon
$382,115
3 Beds ⋅ 2 Baths ⋅ 21353547 MLS
NEW! NEVER LIVED IN. Bloomfield Homes has built the Redbud, a single-story plan with 3 bedrooms, 2 baths, a study, and a 2-car garage, expected complete and Ready in October 2026! Everything lives on one level here, set on an interior lot in Grand Heritage — a master-planned community near Lake Lavon with a resort-style pool, amenity center, and schools right by the neighborhood. Upgraded brick with buff mortar gives the front a warmer, softer tone than a standard red-and-gray pairing. Just inside, the study sits behind pane glass doors, private enough for calls or focused work while still part of the main floor. The home opens up around a large family room and an island kitchen built to stay connected to it. That kitchen carries upgraded granite counters, custom cabinets, under-cabinet lighting along the run, upgraded overhead lighting, a pull-out trash cabinet, a gas cooktop, an electric oven, and a hood vented to the exterior rather than recirculating. Upgraded granite carries through the baths as well. The primary bath is finished as a deluxe layout: a garden tub and a separate shower, plus a second sink so two people aren't sharing one in the morning. A mud room off the garage catches shoes, bags, and everything else before it reaches the rest of the house. Outdoor living runs front to back with a covered porch and an extended covered patio, giving you more room under cover than the standard footprint. Gutters and a full package of energy-saving components come standard, at no added cost, as they do in every home Bloomfield Homes builds. Come see the Redbud at the Bloomfield Homes model in Grand Heritage.

160 Aspen Way, Lavon

708 Hidden Feather Dr, Lavon
$319,990
4 Beds ⋅ 4 Baths ⋅ 21345624 MLS
Built by M-I Homes. Welcome to 708 Hidden Feather Drive, Lavon, TX — a stunning new construction home built by M-I Homes. This 2-story home offers a thoughtfully designed living space, featuring 4 bedrooms, 3 full bathrooms, and 1 half bathroom. Step inside to discover an open-concept living space that creates a seamless flow between the main gathering areas, perfect for everyday living and entertaining. The quality of design throughout this home is evident in every detail, from the well-appointed kitchen to the inviting living areas that maximize both comfort and functionality. The owner's bedroom features a private en-suite bathroom, providing a relaxing retreat at the end of each day. 3 additional bedrooms offer generous space for family, guests, or a home office. The patio extends your living space outdoors, creating an ideal setting for relaxation and gatherings. Home Highlights: New construction by M-I Homes 4 bedrooms and 2 stories 3 full bathrooms and 1 half bathroom Open-concept living space Quality design and finishes throughout This home is nestled in a welcoming neighborhood with convenient proximity to parks, making it an excellent choice for those who enjoy outdoor activities and a connected lifestyle. Don't miss this opportunity to own a beautifully crafted new home in Lavon, Texas. Schedule your visit today!

708 Hidden Feather Dr, Lavon

429 Silent Pond Park, Lavon
$384,990
5 Beds ⋅ 3 Baths ⋅ 21348690 MLS
MLS# 21348690 - Built by HistoryMaker Homes - Oct 2026 completion! ~ Fall into savings. Lowest prices of the year! Welcome to the beautifully designed Sweetwater III floor plan, a spacious two-story home offering 5 bedrooms, 3 bathrooms, and a large game room. Thoughtfully designed for both comfort and functionality, this home features one bedroom downstairs and four additional bedrooms upstairs, providing plenty of space for family, guests, or flexible living needs. The open-concept living areas are perfect for everyday living and entertaining, featuring a well-appointed kitchen with stainless steel appliances, upgraded cabinetry, and elegant quartz countertops. The private primary suite offers a relaxing retreat with a huge walk-in closet and a large walk-in shower, and double sinks. Step outside to the covered patio and enjoy the perfect space for relaxing, entertaining, or creating your own outdoor retreat. Ideally located just a short walk from resort-style amenities, including a sparkling pool, splash pad, clubhouse, playgrounds, pickleball courts, and fishing ponds, this home offers the perfect blend of comfort, convenience, and lifestyle. Don’t miss your opportunity to own this beautiful home—schedule your private tour today before it’s gone! *Promotional financing for qualified buyers through the builder's preferred lender. Financing is subject to credit approval, loan program availability, and other eligibility requirements. Terms, conditions, and restrictions apply. Incentives are subject to change without notice.

429 Silent Pond Park, Lavon

432 Silent Pond Park, Lavon
$289,999
3 Beds ⋅ 2 Baths ⋅ 21321648 MLS
SAVE MONEY WITH TEMPORARY RATE BUY DOWN WITH A PREFERRED LENDER OR GET 1% LENDER CLOSING COST. Welcome to 432 Silent Pond Park, where modern elegance meets everyday living in the highly sought after Elevon master-planned community. Built in 2023 and impeccably maintained, this 1,679 sq. ft. home offers a seamless blend of style, comfort, and functionality. Step inside to an open-concept design highlighted by a beautifully appointed kitchen featuring upgraded eucalyptus cabinetry, sleek quartz countertops, and a striking designer hexagon tile backsplash. Coordinating custom cabinetry in the bathrooms creates a cohesive, elevated look throughout the home. The private primary suite is thoughtfully tucked away from the secondary bedrooms, providing a peaceful retreat at the end of the day. Enjoy the convenience of smart home technology, a tankless water heater, and a covered patio overlooking a fully fenced backyard, perfect for relaxing or entertaining. As a resident of Elevon, you'll enjoy exceptional community amenities including a resort-style pool, fitness center, scenic walking trails, and playgrounds. Skip the wait for new construction and make this beautiful home yours today. Motivated seller, bring all offers!

432 Silent Pond Park, Lavon

356 & 358 Schirra Ct, Lavon
$472,000
6 Beds ⋅ 4 Baths ⋅ 21314529 MLS
FULL DUPLEX FOR SALE – 356-358 SCHIRRA CRT. Excellent opportunity to own a fully leased duplex in the desirable Grand Heritage community of Lavon. Situated on a quiet cul-de-sac, this one-story duplex offers immediate rental income and long-term investment potential. Each unit features 3 bedrooms, 2 full bathrooms, a desirable layout, a full 2-car garage, private side patio, and a fenced backyard. Residents enjoy outstanding community amenities, including a large resort-style pool, clubhouse, fitness center, parks, playgrounds, and scenic walking trails. Conveniently located near Lavon Park and Lake Lavon, this property offers easy access to recreation while remaining close to everyday conveniences. A true turnkey opportunity, this income-producing duplex is ready to add to your investment portfolio.

356 & 358 Schirra Ct, Lavon

790 Alder Dr, Lavon
$385,777
4 Beds ⋅ 2 Baths ⋅ 21305920 MLS
BRAND NEW! NEVER LIVED IN. Ready to Close! This Cypress by Bloomfield Homes offers 4 bedrooms, 2 bathrooms, and study. Situated in the desirable Grand Heritage community, this beautifully designed home features an open-concept layout with high-end finishes throughout, including a well-appointed kitchen showcasing granite countertops and a marble backsplash that flows seamlessly into the main living area, perfect for both everyday living and entertaining, while the private study with glass French doors is positioned at the front of the home for a functional work-from-home space; laminate flooring extends through the main areas of the home, complemented by upgraded tile flooring in the utility room and bathrooms, with a spacious primary suite offering a spa-like bathroom with oversized shower and double sink vanity, along with 3 additional bedrooms and a full bath located down a private hallway at the back of the home for added privacy, plus inviting outdoor living including a covered front porch, all enhanced by strong curb appeal featuring a brick exterior, gutters, an impressive 8' front door, and an interior lot location. Visit Bloomfield Homes today at Grand Heritage to tour this gorgeous Cypress.

790 Alder Dr, Lavon

10338 County Road 484, Lavon
$675,000
21298312 MLS
Opportunities abound with this prime 5-acre lot located in the heart of Lavon. As Collin County continues its rapid expansion, 5 acre parcels like this are becoming exceptionally rare. The property, currently zoned as residential, offers a rare opportunity to build a custom home, or and even pursue commercial opportunities. The city of Lavon is experiencing an explosive growth corridor. This 5 acre lot is positioned along the rapidly expanding and growing FM 205 78 area. This tract offers exceptional visibility, strong traffic flow and direct access to one of Collin County’s fastest growing locations. Utilities are available. Whether you are looking to build a home or are an investor, developer or a business owner, this 5 acre tract delivers a rare combination of location, visibility, and a long-term appreciation potential in a booming area. Located only minutes away from Wylie, Rockwall, Garland and Hwy 78.

10338 County Road 484, Lavon

10338 County Road 484, Lavon
$675,000
21280803 MLS
Opportunities abound with this prime 5-acre lot located in the heart of Lavon. As Collin County continues its rapid expansion, 5 acre parcels like this are becoming exceptionally rare. The property, currently zoned as residential, offers a rare opportunity to build a custom home, or and even pursue commercial opportunities. The city of Lavon is experiencing an explosive growth corridor. This 5 acre lot is positioned along the rapidly expanding and growing FM 205 78 area. This tract offers exceptional visibility, strong traffic flow and direct access to one of Collin County’s fastest growing locations. Utilities are available. Whether you are looking to build a home or are an investor, developer or a business owner, this 5 acre tract delivers a rare combination of location, visibility, and a long-term appreciation potential in a booming area. Located only minutes away from Wylie, Rockwall, Garland and Hwy 78.

10338 County Road 484, Lavon

772 Grand Dale Dr, Lavon
$329,990
4 Beds ⋅ 3 Baths ⋅ 21256931 MLS
Built by M-I Homes. Welcome to 772 Grand Dale Drive in Lavon, Texas: a beautifully designed new construction home. This single-story home offers a thoughtfully planned living space, featuring 4 bedrooms and 3 bathrooms. Step inside to discover an open-concept living space that creates a seamless flow between the main living areas, perfect for everyday living and entertaining. The quality of design is evident throughout, with carefully selected finishes and a well-crafted floorplan that maximizes both comfort and functionality. Key Features: 4 bedrooms and 3 bathrooms Open-concept living space Spacious owner's bedroom with en-suite bathroom Covered patio for outdoor relaxation The owner's bedroom features a private en-suite bathroom and walk-in closet, providing a comfortable retreat at the end of the day. With 2 additional bedrooms and bathrooms, there is plenty of space for family members or guests. The surrounding neighborhood offers a welcoming atmosphere with convenient proximity to parks, making it easy to enjoy outdoor activities and green spaces. The quality of design in this home reflects the craftsmanship and attention to detail that M-I Homes is known for. Schedule your tour today!

772 Grand Dale Dr, Lavon

121 Winterwood Dr, Lavon
$349,421
3 Beds ⋅ 2 Baths ⋅ 21283125 MLS
NEW! NEVER LIVED IN. This Bloomfield Homes Camellia is complete and move-in ready, bringing 3 bedrooms, 2 baths, and a 2-car garage to a contemporary one-story design in Grand Heritage. Alpine Fog brick, a dark-stained front door with a rain-glass lite, and full gutters set the tone before you go through the door: laminate wood flooring runs straight from the entry into a family room that opens fully into the kitchen and dining space, so nothing about this floor plan feels boxed in. Then there's the modern kitchen. Flat panel cabinets with long pulls line the walls, Level 5 quartz counters in a bold Calacutta Extreme pattern anchor the space, backed by a mosaic tile backsplash that climbs all the way to the ceiling instead of stopping at the counter, the kind of detail that turns a kitchen into the room everyone gathers in. Pendant lights hang over the island, under-cabinet lighting keeps the counters glowing after dark, and Saddle-toned cabinetry ties it all together. The primary suite tucks into its own corner of the home with a walk-in closet and an ensuite bath where double sinks and Gold Brazil granite do the heavy lifting. 2 carpeted secondary bedrooms share a second full bath nearby, one flexible enough to pull double duty as a home office, each finished with its own ceiling fan and LED lighting. A pull-out trash drawer in the kitchen and extra storage built into bath one keep day-to-day life running smooth, while a covered patio out back extends onto a flatwork pad made for whatever the evening calls for. Grand Heritage backs it all with 2 community pools, a clubhouse for homeowner events, walking trails, and a neighborhood park close by. Come tour the Camellia for yourself and see what Bloomfield Homes is building in Grand Heritage.

121 Winterwood Dr, Lavon

361 Silver Springs Ln, Lavon
$384,900
4 Beds ⋅ 3 Baths ⋅ 21275777 MLS
Beautiful move-in ready home with a fantastic single-story floorplan in the highly sought-after Lakepointe neighborhood! Ideally located close to schools, shopping, dining, entertainment, and major roadways for an easy commute and convenient living. This home offers impressive curb appeal with a sharp contemporary façade that sets it apart from the rest. Step inside to an expansive open-concept living and dining area filled with natural light and designed for comfortable everyday living and entertaining. The spacious kitchen is truly the heart of the home and features a large island with breakfast bar seating, dove gray cabinetry, pantry, and abundant counter and cabinet space for the home chef. Privately tucked away at the back of the home, the oversized primary suite offers a relaxing retreat with walls of windows, abundant natural light, a spa-inspired ensuite bath with dual sinks, oversized walk-in shower, and a large walk-in closet. Enjoy outdoor living from the covered patio overlooking the private fenced backyard—perfect for relaxing, pets, or play. Additional highlights include a 2-car garage with extra storage and added convenience. Don’t miss this incredible opportunity! Seller also owns another home on the same street currently for sale at 383 Silver Springs Ln, MLS #21275639.

361 Silver Springs Ln, Lavon

353 Waters Ridge Dr, Lavon
$399,000
5 Beds ⋅ 3 Baths ⋅ 21253901 MLS
**Beautifully appointed 2023 Two-Story Home, boasting 5 Bedrooms (Primary & 2nd Bdrm on 1st floor), 3 Full Baths PLUS both Media & Game Room is conveniently located in the wonderful Master-planned Community of LakePointe in Lavon, Texas! Gorgeous Drive-Up Appeal w-Brick-Stone elevation, lovely landscaping and a relaxing front & back covered porch welcome you! Built by Trophy Signature Homes, this popular 'Masters' Floorplan provides modern elegance, an open-concept layout, abundant natural light and designer finishes throughout! They say 'The Kitchen is Heart of the Home'...and without a doubt, this Kitchen is Stunning! Offering abundant cabinetry, sleek quartz countertops, a gas cooktop, quality appliances & lighting, an oversized kitchen quartz island with counter seating, and spacious walk-in pantry—perfect for everyday living and entertaining alike! The adjacent Dining Rm Space is truly gorgeous with custom designer touches, custom wallpaper backdrop of nature, flowing seamlessly into your spacious Living Room, perfect place to relax in front of the trendy linear design recessed fireplace! Luxury Vinyl Plank Floor on first level, Carpets in all Bedrooms, Media & Game Rooms. The 1st floor Primary Bdrm Suite provides an ensuite bath w-a spacious vanity, dual sinks, a walk-in shower, spacious linen closet, and large walk-in closet. Designed with a 2nd Bdrm & Bath on 1st Floor, this home is perfect for guests, or for a multi-generational family in need of a 2nd bedroom on the main level. Alternatively, the 5th bedroom could serve as an ideal private Home Office-Study or Flex Space! Upstairs retreat to a HUGE Game Room or a Media Room! Energy Efficient*Sprinkler System, More! LakePointe is a wonderful place to live, with an array of community amenities to enjoy, including resort-style pool, playground, park & winding walking trails through the community, all nestled between Lake Lavon and Lake Ray Hubbard, for the lake enthusiasts!

353 Waters Ridge Dr, Lavon

Listings provided by North Texas Real Estate Information Systems (NTREIS). Listing data has been deemed reliable but is not guaranteed to be accurate by the MLS.

Last updated:

How much is your home worth?

Get instant property value now!