Refine Search
Sort by
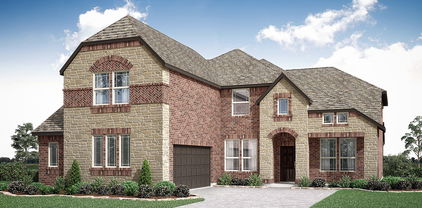
9009 Palafox St, Royse City
$349,990
4 Beds ⋅ 2 Baths ⋅ 21393110 MLS
MLS# 21393110 - Built by HistoryMaker Homes - January 2027 completion ~ Welcome home to this beautifully designed 4 - bedroom, 2 - bath home. Charming front porch sets the tone for warmth found throughout. This open, livable floor plan flows effortlessly, large kitchen island, abundant cabinetry, this kitchen is perfect for cooking, entertaining and enjoying life. The primary suite is a true retreat with a large walk in closet, spa like bath with a separate soaking tub and shower. Throughout the home, modern interior finishes add a fresh stylish touch to every room. Ideally located within walking distance to parks and playgrounds, this home offers the perfect blend of comfort, style and convenience for your next chapter. Energy efficient home in a community with tons of amenities: resort style pool, splash pad, sand volleyball court, dog park, catch and release fishing ponds, walking trails, basketball court, baseball field, and a top rated elementary school within the community!

9009 Palafox St, Royse City

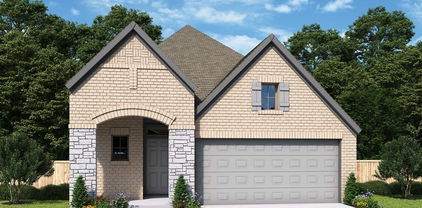
450 Plains Pl, Fate
$559,990
5 Beds ⋅ 5 Baths ⋅ 21393030 MLS
West facing, Telluride floorplan with media room! Located in the beautifully master planned community of Woodcreek with a catch and release pond, 3 amenity pools, greenbelts, hiking trails. Clubhouse, putting green and 2 dog parks. Students will attend the highly rated Rockwall ISD, including an onsite elementary school. Live comfortably and save with an Energy Star Certified home and Zero Energy Ready! Every Beazer home is certified by the Department of Energy as a Zero Energy Ready Home, designed for superior energy efficiency and healthier indoor air quality with Indoor airPLUS. This solar-ready home is built with durable 2x6 exterior walls and spray foam insulation, achieving an impressive average HERS score of 41. Just minutes from Lake Ray Hubbard, Woodcreek in Fate, TX is a vibrant master-planned community designed for fun, connection, and everyday convenience. With multiple amenity centers featuring pools, a basketball court, sports fields, a dog park, and a fitness center, there’s something here for every member of the family to enjoy. Students will thrive in the highly acclaimed Rockwall ISD, making Woodcreek not just a great place to live—but a smart place to grow. Days on market reflect the start of new home construction

450 Plains Pl, Fate

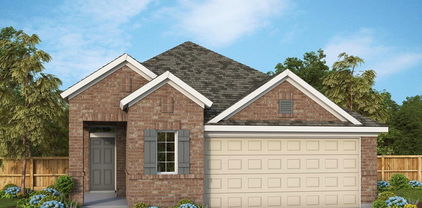
3222 Bexar, Rockwall
$674,990
4 Beds ⋅ 4 Baths ⋅ 21392667 MLS
MLS# 21392667 - Built by Coventry Homes - November 2026 completion ~ Welcome to this dream home featuring the Falls floor plan, where timeless design meets modern comfort with 4 - bedrooms, 3.5 - bathrooms, and a spacious 3 - car garage. This home is filled with natural light and showcases soaring ceilings, a classic traditional elevation, and a private office perfect for working from home. Designed for both entertaining and everyday living, it features a generous game room, a dedicated media room, and an open layout that flows seamlessly to the back patio with a gas stub - ideal for future outdoor gatherings. Every space is thoughtfully crafted to balance style and functionality. Opportunities like this don’t come often - schedule your private tour today!

3222 Bexar, Rockwall

3142 Bexar, Rockwall
$624,990
4 Beds ⋅ 4 Baths ⋅ 21392663 MLS
MLS# 21392663 - Built by Coventry Homes - November 2026 completion ~ This 4 - bedroom, 4 - bath home blends architectural elegance with everyday comfort! A graceful staircase makes an immediate impression upon entry, setting the tone for the thoughtful craftsmanship found throughout the home. A sleek gas fireplace anchors the living area, adding a sophisticated focal point that enhances the home's modern design. The open layout connects seamlessly to the kitchen and casual dining area - creating a natural setting for both relaxed mornings and meaningful gatherings. The primary suite offers a quiet retreat, highlighted by a spa - inspired bath featuring a freestanding tub designed for relaxation. The walk - in closet connects directly to the laundry room through a convenient pass - through, adding ease and efficiency to your daily routine. Upstairs, a spacious game room and dedicated media room provide spaces for entertainment and recreation. Each secondary bedroom incudes its own bathroom, offering comfort and privacy for family members or guests. A covered patio extends the living space outdoors, creating a peaceful setting to enjoy fresh air year - round. Schedule your tour today!

3142 Bexar, Rockwall

3103 Tobias, Rockwall
$699,990
5 Beds ⋅ 5 Baths ⋅ 21392662 MLS
MLS# 21392662 - Built by Coventry Homes - Nov 01 2026 completion! ~ Step into luxury and live the life you’ve always imagined! This stunning home features 5 generously sized bedrooms and 4.5 beautifully appointed bathrooms, perfectly designed for comfort and style. Host dinners in the elegant formal dining room, catch a movie in the private media room, or enjoy coffee in the sunlit breakfast nook - every space is crafted with care and sophistication. The Garza plan includes an impressive primary suite and a private downstairs ensuite ideal for generational living. Work from home in the quiet dedicated study and be wowed by soaring ceilings and a dramatic curved staircase. With a spacious 3 - car garage and thoughtful design throughout, this home isn’t just a place to live - it’s a place to love. Schedule your tour today!

3103 Tobias, Rockwall

707 Sunlight Ct, Heath
$795,000
4 Beds ⋅ 4 Baths ⋅ 21391645 MLS
MLS# 21391645 - Built by Stonefield Homes - November 2026 completion ~ An Energy Star certified single - story residence of 3,526 square feet, distinguished by a rare four - car garage and $105,000 in structural and designer selected upgrades. The CHEF's kitchen is designed for both ease and entertaining: stainless steel appliances including double ovens, an upgraded island, and abundant counter and storage space. Four well - appointed bedrooms, three full baths, and a powder room are arranged for privacy, natural light, and effortless daily living. The owner’s suite is deliberately set apart, reached through a private alcove. Inside, a soaring vaulted ceiling and expansive windows create a sense of volume and calm. The ensuite bath is finished in a spa - like manner, with a freestanding tub, dual vanities, a generously scaled walk - in shower, and expanded walk - in closets. Beyond the primary living areas, a vaulted game room, dedicated office, functional mudroom, and extra - large laundry with outdoor access complete a plan that is as practical as it is refined. The four - car garage caps off the rarest of the home’s distinctions.

707 Sunlight Ct, Heath

5508 Spieth Dr, Royse City
$359,990
4 Beds ⋅ 3 Baths ⋅ 21389748 MLS
Discover the gourmet kitchen and open floor plan of the Laurel at Mercer Meadows, ready for move-in this December 2026. The kitchen features built-in appliances and a sunny breakfast nook, all overlooking a spacious living room. This layout creates an easy flow for daily life and hosting guests. The primary suite serves as a quiet retreat with a generous closet and plenty of natural light. Step outside to the extended covered patio, perfect for enjoying the Texas evenings. Located just two miles from I-30, this community offers incredible value with no MUD or PID taxes. Residents will soon enjoy a future pool, playground, fishing pond, and bike trails. This three-bedroom home includes a two-car garage and modern finishes throughout. Schedule your visit today! *Attached photos are representative of the floor plan and may depict non-standard features and upgrades. See community's New Home Consultant for details.*

5508 Spieth Dr, Royse City

6024 Havature Way, Royse City
$359,990
3 Beds ⋅ 2 Baths ⋅ 21389713 MLS
Discover the gourmet kitchen and open floor plan of the Laurel at Mercer Meadows, ready for move-in this December 2026. The kitchen features built-in appliances and a sunny breakfast nook, all overlooking a spacious living room. This layout creates an easy flow for daily life and hosting guests. The primary suite serves as a quiet retreat with a generous closet and plenty of natural light. Step outside to the extended covered patio, perfect for enjoying the Texas evenings. Located just two miles from I-30, this community offers incredible value with no MUD or PID taxes. Residents will soon enjoy a future pool, playground, fishing pond, and bike trails. This three-bedroom home includes a two-car garage and modern finishes throughout. Schedule your visit today! *Attached photos are representative of the floor plan and may depict non-standard features and upgrades. See community's New Home Consultant for details.*

6024 Havature Way, Royse City

2137 Spyglass Dr, Royse City
$559,337
5 Beds ⋅ 4 Baths ⋅ 21388190 MLS
BRAND NEW! NEVER LIVED IN! READY NOW! Bloomfield Homes' Spring Cress II offers an open-concept layout with spacious living areas, a private study, and upgrades throughout. The family room is anchored by a ledgestone-to-ceiling stone fireplace and opens seamlessly to the kitchen, formal dining room, and casual dining area, creating a comfortable space for everyday living and entertaining. The Deluxe Kitchen includes quartz countertops, double ovens, a vent hood, and plenty of workspace, along with a stylish glass pantry door. The study is enclosed with glass French doors, making it ideal for a home office or flex space. A convenient mud room adds everyday functionality, while the primary suite features an enlarged shower. Thoughtful details and designer finishes can be found throughout the home. Exterior highlights include a custom 8' front door, an upgraded wood garage door, and uplighting that enhances the home's curb appeal in the evening. As an added bonus, enjoy a 6-month golf membership at Stone River Golf Course and experience all this exceptional community has to offer. Come see the Spring Cress II model by Bloomfield Homes in Stone River Glen.

2137 Spyglass Dr, Royse City

1921 Noe Blvd, Heath
$1,700,000
5 Beds ⋅ 7 Baths ⋅ 21386584 MLS
Estimated completion October 2026. Designed with a focus on architectural detail, natural materials, and seamless indoor-outdoor living, this exceptional new construction residence pairs elevated finishes with spaces designed for everyday living and entertaining. A dramatic 20-foot foyer flows into the 20-foot living room, with a second-floor catwalk overlooking both spaces. Custom white oak built-ins, a stone fireplace surround, and 16-foot sliding glass doors create a striking main living space, while an additional 12-foot slider near the dining area opens to the covered patio. The study features black iron and glass doors, custom built-ins, and muted olive green limewashed walls and ceiling. The powder bath is enveloped in a warm beige Moroccan clay finish for a rich, textural look. The kitchen features Taj Mahal stone countertops, a white oak island with custom fluted detailing, soft white perimeter cabinetry, and a substantial white oak cabinetry wall. Integrated panel-ready refrigerator and freezer plus a full-size wine refrigerator create a streamlined finish, while a serving window opens directly to the outdoor BBQ area. The primary suite continues the layered material palette with soft taupe limewashed walls and ceiling. The primary bath features complementary Moroccan clay walls and ceiling, large-format tile, and white oak cabinetry. Upstairs, one secondary bedroom features a private balcony overlooking the backyard. The third level is made for entertaining with an open game room, built-in bar, powder bath, generous storage, and a private balcony with expansive views, including the downtown Dallas skyline. Outside, a generous covered patio and dedicated BBQ area overlook the substantial backyard and side yard, with space for a future pool, sport court, putting green, or additional outdoor amenities.

1921 Noe Blvd, Heath

2344 Saint Andrews Way, Royse City
$440,817
4 Beds ⋅ 3 Baths ⋅ 21383632 MLS
NEW! NEVER LIVED IN! Ready in October 2026! Bloomfield's Cypress II pairs 4 bedrooms and 3 full baths with a flexible two-story design on a landscaped corner lot in Stone River Glen. An 8-foot front door opens to a glass paneled French-door study, while the main living area flows into a deluxe kitchen with a large island. Level 2 quartz countertops, custom cabinetry, pendant and under-cabinet lighting, gas cooktop, pot filler, electric oven and walk-in pantry with a glass door. The family room centers on a dramatic stone-to-ceiling direct-vent gas fireplace with a cedar mantel. The first-floor Primary suite features dual sinks and an enlarged shower in lieu of a tub, with two additional bedrooms and a full bath nearby. Upstairs, a Game Room, fourth bedroom and third full bath create a private retreat. Thoughtful upgrades include an upgraded backsplash, laminate flooring throughout the main living areas, cedar garage doors, rain gutters, sprinkler system, fenced yard and covered patio with a gas stub and fan-light kit. Visit Bloomfield Homes at Stone River Glen to learn more.

2344 Saint Andrews Way, Royse City

2235 Liverpool Ln, Royse City
$497,214
4 Beds ⋅ 3 Baths ⋅ 21383496 MLS
BRAND NEW! NEVER LIVED IN! Estimated completion of October 2026. This Hawthorne II by Bloomfield Homes features a well-designed layout with upgraded finishes throughout. The open-concept living area is enhanced by raised ceilings with stained beams spanning the family room and nook, creating architectural interest while maintaining a spacious feel. At the heart of the home, the Deluxe Kitchen offers upgraded finishes, generous counter space, abundant cabinetry, and a glass pantry door, all positioned to overlook the main living area. A floor-to-ceiling stacked stone fireplace serves as a striking focal point in the family room, while the traditional dining space has been converted into a private study enclosed with glass French doors. An impressive 8-foot front door adds to the home's curb appeal and welcoming entry. The private primary suite is thoughtfully separated from the secondary bedrooms, providing comfort and privacy, while the remainder of the floor plan offers flexibility for everyday living and entertaining. Visit Stone River Glen by Bloomfield Homes today to tour this beautiful home and learn more about the community.

2235 Liverpool Ln, Royse City

2004 Leighton Top Rd, Royse City
$417,895
3 Beds ⋅ 3 Baths ⋅ 21379522 MLS
MLS# 21379522 - Built by William Ryan Homes - Dec 2027 completion! ~ With 2,349 sf of living space, the one-story Odessa plan checks all the boxes. The Odessa plan features an abundance of space with its 3 bedrooms and 2.5 bathrooms with a Study, as well as the oversized 2 car garage with storage. The extra-large secondary bedrooms are split from the truly grand Owner’s suite with a spa-like shower and free-standing tub PLUS a generous walk-in closet. The large kitchen overlooks the dining area and spacious great room and includes a 5’x5’ walk-in pantry. Some of the flexible options for this home includes: 12’ Ceiling at Great Room, Fireplace, Separate Shower and Free-Standing Tub at Owner’s Bath, extra windows in the dining, PLUS this home sits on an AMAZING Cul-de-Sac lot with a great view with many trees with a large greenbelt next to it will provide you with peaceful surroundings to name a few. This home will be ready in December for you to call home!

2004 Leighton Top Rd, Royse City

1736 Grenache Dr, Mclendon Chisholm
$699,900
4 Beds ⋅ 4 Baths ⋅ 21376179 MLS
Front porch opens into the entryway with an extended tray ceiling and hardwood floors that extend into the main living areas and select spaces. A game room with French doors is right off the front entry. The secondary bedrooms all share a hallway and feature walk-in closets and a Hollywood bathroom. Across the home is the formal dining room. The family room boasts a wood mantel fireplace and a all of windows. The kitchen features a 5-burner gas cooktop, double wall ovens, an island with seating space, ample counter space, a butler's pantry, and a walk-in pantry. The morning area is embraced by a corner of windows and allows access to the covered backyard patio. French doors enclose the home office which is off the family room. The primary bedroom boasts a wall of windows and an extended tray ceiling. The primary bathroom showcases dual vanities, a freestanding tub, glass enclosed shower, and two large walk-in closets. The mud room featuring a linen closet and utility room are located off the split three-car garage.

1736 Grenache Dr, Mclendon Chisholm

247 Whispering Pine Dr, Royse City
$292,490
4 Beds ⋅ 3 Baths ⋅ 21375426 MLS
New! Amazing two story! Four bedrooms, three full baths, with large upstairs game room. Home includes, island kitchen, granite counters throughout, LED lighting, full sprinkler system, professionally engineered post tension foundation, and much more! Are you looking for a new home in Royse City? Wildwood is now selling! This Express Series community offers 2 to 4 bedroom floorplans ranging in size from 1,022 to 2,276 square feet, providing options to best fit your lifestyle! Wildwood is located within the small, but growing town of Royse City, which offers ample amounts of shopping, dining, and entertainment, all while providing locals the benefits of small-town living. Call us today to learn more about Wildwood!

247 Whispering Pine Dr, Royse City

430 Palmetto St, Mclendon Chisholm
$658,167
4 Beds ⋅ 2 Baths ⋅ 21372229 MLS
MLS# 21372229 - Built by Altura Homes - December 2026 completion ~ Experience elevated single - story living in the Margaret, a thoughtfully designed 2,335 - square - foot home that blends sophisticated style with everyday functionality. This spacious residence offers 4 bedrooms, 2 full baths, and an impressive 4 - car garage. The open - concept design creates a natural flow between the kitchen, dining, and living areas, making the heart of the home equally suited for relaxed evenings and effortless entertaining. Carefully curated finishes and refined architectural details give the Margaret a polished, upscale feel throughout. The Margaret delivers the comfort, craftsmanship, and elevated design that define the new generation of Altura Homes.

430 Palmetto St, Mclendon Chisholm

434 Palmetto St, Mclendon Chisholm
$682,704
4 Beds ⋅ 3 Baths ⋅ 21372219 MLS
MLS# 21372219 - Built by Altura Homes - December 2026 completion ~ Discover refined single - story living in the Eleanor, a beautifully designed home offering 4 bedrooms, 2.5 baths, and a spacious 3 - car garage. Created for homeowners who appreciate both style and functionality, the Eleanor features an open - concept layout where the kitchen, dining, and living spaces come together to create an inviting centerpiece for everyday living and entertaining. Four thoughtfully planned bedrooms, a study and game room provide flexibility for family and guests, while the additional half bath adds convenience for visitors. Carefully curated finishes, generous living spaces, and sophisticated architectural details give the home an elevated feel from the moment you enter. With the ease of everything on one level and the added versatility of a three - car garage, the Eleanor brings together luxury, comfort, and thoughtful design in the distinctive style of the new generation of Altura Homes.

434 Palmetto St, Mclendon Chisholm

438 Palmetto St, Mclendon Chisholm
$764,971
4 Beds ⋅ 4 Baths ⋅ 21372209 MLS
MLS# 21372209 - Built by Altura Homes - December 2026 completion ~ Step into elevated single - story living with the Victoria, an impressive 3,038 - square - foot home designed to offer space, sophistication, and exceptional versatility. Featuring 4 bedrooms, 3.75 baths, a private study, game room, children’s retreat, and an expansive 4 - car garage, the Victoria provides thoughtfully designed spaces for every part of daily life. The open - concept kitchen, dining, and living areas create an inviting centerpiece for gathering and entertaining, while multiple secondary living spaces offer flexibility for work, play, and relaxation. Carefully curated finishes and refined architectural details enhance the home’s upscale character throughout. With generous accommodations, multiple lifestyle spaces, and the convenience of everything on one level, the Victoria represents a distinctive combination of luxury, functionality, and modern Texas living from Altura Homes.

438 Palmetto St, Mclendon Chisholm

628 Ozark St, Mclendon Chisholm
$750,102
4 Beds ⋅ 4 Baths ⋅ 21372166 MLS
MLS# 21372166 - Built by Altura Homes - December 2026 completion ~ Step into elevated single - story living with the Victoria, an impressive 3,038 - square - foot home thoughtfully designed to balance luxury, versatility, and everyday comfort. Featuring 4 bedrooms, 3.75 baths, and a spacious 3 - car garage, the Victoria offers an exceptional collection of spaces for living, working, and entertaining. At the heart of the home, expansive open - concept living, dining, and kitchen spaces provide a natural setting for entertaining. The experience continues outdoors with an extended covered back patio and outdoor fireplace, creating an inviting extension of the home for year - round enjoyment. With everything conveniently arranged on one level, generous room sizes, and carefully curated finishes throughout, the Victoria delivers refined Texas living with the craftsmanship and thoughtful design that define Altura Homes.

628 Ozark St, Mclendon Chisholm

627 Ozark St, Mclendon Chisholm
$723,315
4 Beds ⋅ 4 Baths ⋅ 21372150 MLS
MLS# 21372150 - Built by Altura Homes - December 2026 completion ~ Experience elevated single - story living in the Isabella, a beautifully designed 2,761 - square - foot home offering the perfect balance of sophistication, comfort, and versatility. Featuring 4 bedrooms, 3.75 baths, and a spacious 3 - car garage, the Isabella is thoughtfully designed for both everyday living and effortless entertaining. The open - concept kitchen, dining, and living areas create an inviting heart of the home with generous spaces and carefully curated finishes throughout. Outdoor living takes center stage with an outdoor fireplace and built - in grill, creating an ideal setting for entertaining or relaxing year - round. With four bedrooms, multiple lifestyle spaces, and everything conveniently arranged on one level, the Isabella delivers refined comfort, exceptional functionality, and distinctive Altura Homes craftsmanship.

627 Ozark St, Mclendon Chisholm

624 Ozark St, Mclendon Chisholm
$813,440
5 Beds ⋅ 5 Baths ⋅ 21372106 MLS
MLS# 21372106 - Built by Altura Homes - December 2026 completion ~ Experience grand single - story living in the Elizabeth, an exceptional 3,533 - square - foot home designed for those who appreciate generous spaces, refined details, and effortless entertaining. Featuring 5 bedrooms, 4.5 baths, and an impressive 4 - car garage with dedicated shop space, the Elizabeth brings luxury and functionality together on one thoughtfully designed level. A private study provides a sophisticated workspace, while the game room offers a separate destination for recreation and relaxation. The formal dining room creates an elegant setting for special occasions, complemented by expansive open - concept living spaces designed for everyday gatherings. Outdoors, a fireplace extends the living experience beyond the interior and creates an inviting setting for year - round entertaining. With five bedrooms, multiple lifestyle spaces, exceptional garage and workshop capacity, and carefully curated finishes throughout, the Elizabeth delivers an elevated combination of space, craftsmanship, and timeless Texas luxury from Altura Homes.

624 Ozark St, Mclendon Chisholm

620 Ozark St, Mclendon Chisholm
$805,973
5 Beds ⋅ 5 Baths ⋅ 21372078 MLS
MLS# 21372078 - Built by Altura Homes - December 2026 completion ~ Discover sophisticated two - story living in the Katherine, an expansive 3,392 - square - foot home designed with flexibility, privacy, and elevated everyday living in mind. Featuring 5 bedrooms, 4.75 baths, and a 4 - car garage with Shop, this thoughtfully planned home offers an exceptional layout for both family life and entertaining. The first - floor features two bedrooms, each with its own ensuite, along with a private study and open - concept living spaces that create an inviting heart of the home. Upstairs, three additional bedrooms are complemented by a dedicated children’s retreat and game room, creating plenty of space to gather, play, or unwind. Generous room sizes, carefully curated finishes, and refined architectural details add an upscale feel throughout. With multiple living spaces and an ideal balance of privacy and connection, the Katherine delivers the space, versatility, and sophisticated design that define the new generation of Altura Homes.

620 Ozark St, Mclendon Chisholm

446 Palmetto St, Mclendon Chisholm
$709,880
4 Beds ⋅ 4 Baths ⋅ 21372070 MLS
MLS# 21372070 - Built by Altura Homes - December 2026 completion ~ Experience elevated single - story living in the Isabella, a beautifully designed 2,761 - square - foot home offering an ideal balance of sophistication, comfort, and versatility. Featuring 4 bedrooms, 3.75 baths, and a spacious 3 - car garage, the Isabella is thoughtfully designed for the way homeowners live today. A private study provides a dedicated space for working from home, while the separate game room creates an additional destination for entertaining, relaxing, or spending time together. Generous room sizes, carefully curated finishes, and refined architectural details bring an upscale character throughout. With four bedrooms, multiple lifestyle spaces, and the convenience of everything on one level, the Isabella delivers effortless luxury and thoughtful design in the distinctive style of Altura Homes.

446 Palmetto St, Mclendon Chisholm

442 Palmetto St, Mclendon Chisholm
$778,876
5 Beds ⋅ 5 Baths ⋅ 21372055 MLS
MLS# 21372055 - Built by Altura Homes - December 2026 completion ~ Discover sophisticated two - story living in the Katherine, an expansive 3,392 - square - foot home designed with flexibility, privacy, and elevated everyday living in mind. Featuring 5 bedrooms, 4.75 baths, and a 3 - car garage, this thoughtfully planned home offers an exceptional layout for both family life and entertaining. The first - floor features two bedrooms with their own ensuite, along with a private study, game - room and open - concept living spaces. Upstairs, three additional bedrooms are complemented by a dedicated children’s retreat creating plenty of space to gather, play, or unwind. Generous room sizes, carefully curated finishes, and refined architectural details add an upscale feel throughout. With multiple living spaces and an ideal balance of privacy and connection, the Katherine delivers the space, versatility, and sophisticated design that define the new generation of Altura Homes.

442 Palmetto St, Mclendon Chisholm

211 Whispering Pine Dr, Royse City
$238,490
3 Beds ⋅ 2 Baths ⋅ 21371964 MLS
New! Super cute single story floor plan! Three bedrooms, two full baths, with covered patio. Home includes, island kitchen, granite counters throughout, LED lighting, full sprinkler system, professionally engineered post tension foundation, and much more! Discover the tranquility of Wildwood, a charming community nestled in the heart of Royse City. Surrounded by lush greenery and serene landscapes, this idyllic neighborhood offers a peaceful escape from the hustle and bustle of city life. Enjoy easy access to top-rated schools, parks, and shopping centers, making Wildwood the perfect place to call home. Enjoy the convenience of easy access to major highways, making it a breeze to commute to work or explore the surrounding area. Spend your weekends exploring the nearby parks, fishing in the local lakes, or simply relaxing in the comfort of your own backyard. Don't miss out on this incredible opportunity to own your dream home in Wildwood. Contact us today to schedule a tour!

211 Whispering Pine Dr, Royse City

1550 Lazio Way, Fate
$499,990
4 Beds ⋅ 3 Baths ⋅ 21371231 MLS
Comfort and luxury inspire every lifestyle refinement of The Violet floor plan by David Weekley Homes. A multi-function island and expansive view of the sunny living and dining spaces contribute to the culinary layout of the glamorous kitchen. Refresh and relax in the Owner’s Retreat, complete with an en suite Owner’s Bath and walk-in closet. A main-level guest room and a pair of upstairs bedrooms provide ample privacy and individual appeal. Create great places for hobbies, work, school and entertainment in the upstairs retreat and front study. The private covered porch offers a peaceful place to enjoy quiet evenings and added space to play host. Your Personal Builder? is ready to begin working on your new home in Monterra of Fate, Texas.

1550 Lazio Way, Fate

Listings provided by North Texas Real Estate Information Systems (NTREIS). Listing data has been deemed reliable but is not guaranteed to be accurate by the MLS.

Last updated:

How much is your home worth?

Get instant property value now!