Refine Search
Sort by
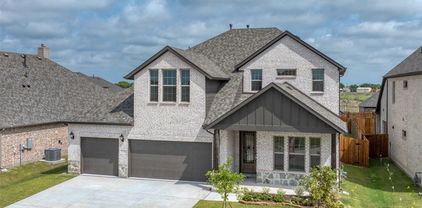
$384,990
4 Beds 3 Baths 21247127 MLS
Welcome home to the Magnolia—a beautifully designed Beazer Home where style meets comfort. From the moment you step inside, soaring ceilings and a breathtaking foyer set the tone for a home that’s both stunning and inviting. This 4 bedroom, 2.5 bathroom home features a fireplace, an open concept living space, and a covered patio, all situated on a north-facing homesite. The dining area offers a warm welcome to visitors, while the thoughtfully designed layout ensures space for every part of your life. Designed with the latest trends in mind, this home showcases quartz countertops, rich hardwood flooring, and striking 42-inch cabinetry. Plus, this home has washer, dryer, refrigerator, and blinds standard. Plus, washer, dryer, refrigerator and blinds are included in this home. Every Beazer home is certified by the Department of Energy as a Zero Energy Ready Home, designed for superior energy efficiency and healthier indoor air quality with Indoor airPLUS. This solar-ready home is built with durable 2x6 exterior walls and spray foam insulation, achieving an impressive average HERS score of 39. Thrive in Verandah, a vibrant master-planned community where connection, comfort, and convenience come together. From the moment you arrive, the picturesque entrance bridge over peaceful ponds sets the tone for something special. Enjoy resort-style living with a clubhouse, sparkling pool, splash pad, playground, and soccer and basketball courts—perfect for active families and weekend fun. Located within Royse City ISD, Verandah offers an easy commute with close access to I-30, and you're just minutes from Buc-ee’s and the charming shops and dining of historic downtown Royse City. Estimated completion: July 2026 Days on market reflect the start of new home construction

3121 Patrinia St, Royse City

$469,990
5 Beds 4 Baths 21245856 MLS
Welcome home to the Laredo—a beautifully designed Beazer Home where style meets comfort. From the moment you step inside, soaring ceilings and a breathtaking staircase set the tone for a home that’s both stunning and inviting. This 5 bedroom, 4 bathroom home features a study, media room, loft, three car garage, and a covered patio. The first-floor guest suite offers a warm welcome to visitors, while the thoughtfully designed layout ensures space for every part of your life. Designed with the latest trends in mind, this home showcases quartz countertops, rich hardwood flooring, and striking 42-inch cabinetry. Plus, this home has washer, dryer, refrigerator, and blinds standard. Every Beazer home is certified by the Department of Energy as a Zero Energy Ready Home, designed for superior energy efficiency and healthier indoor air quality with Indoor airPLUS. This solar-ready home is built with durable 2x6 exterior walls and spray foam insulation, achieving an impressive average HERS score of 40. Thrive in Verandah, a vibrant master-planned community where connection, comfort, and convenience come together. From the moment you arrive, the picturesque entrance bridge over peaceful ponds sets the tone for something special. Enjoy resort-style living with a clubhouse, sparkling pool, splash pad, playground, and soccer and basketball courts—perfect for active families and weekend fun. Located within Royse City ISD, Verandah offers an easy commute with close access to I-30, and you're just minutes from Buc-ee’s and the charming shops and dining of historic downtown Royse City. Estimated Completion Date: May 2026 Days on market reflect the start of new home construction.

3104 Patrinia St, Royse City

$339,990
4 Beds 2 Baths 21245243 MLS
Welcome home to the Teton—a beautifully designed Beazer Home where style meets comfort. From the moment you step inside, soaring ceilings and a breathtaking foyer set the tone for a home that’s both stunning and inviting. This 4 bedroom, 2 bathroom home features a fireplace, an open concept living space, and a covered patio, all situated on a north-facing homesite. The dining area offers a warm welcome to visitors, while the thoughtfully designed layout ensures space for every part of your life. Designed with the latest trends in mind, this home showcases quartz countertops, rich hardwood flooring, and striking 42-inch cabinetry. Plus, this home has washer, dryer, refrigerator, and blinds standard. Plus, washer, dryer, refrigerator and blinds are included in this home. Every Beazer home is certified by the Department of Energy as a Zero Energy Ready Home, designed for superior energy efficiency and healthier indoor air quality with Indoor airPLUS. This solar-ready home is built with durable 2x6 exterior walls and spray foam insulation, achieving an impressive average HERS score of 39. Thrive in Verandah, a vibrant master-planned community where connection, comfort, and convenience come together. From the moment you arrive, the picturesque entrance bridge over peaceful ponds sets the tone for something special. Enjoy resort-style living with a clubhouse, sparkling pool, splash pad, playground, and soccer and basketball courts—perfect for active families and weekend fun. Located within Royse City ISD, Verandah offers an easy commute with close access to I-30, and you're just minutes from Buc-ee’s and the charming shops and dining of historic downtown Royse City. Estimated completion: June 2026 Days on market reflect the start of new home construction

1605 Gulin St, Royse City

$338,990
4 Beds 2 Baths 21245179 MLS
Welcome home to the Teton—a beautifully designed Beazer Home where style meets comfort. From the moment you step inside, soaring ceilings and a breathtaking foyer set the tone for a home that’s both stunning and inviting. This 4 bedroom, 2 bathroom home features a fireplace, an open concept living space, and a covered patio. The dining area offers a warm welcome to visitors, while the thoughtfully designed layout ensures space for every part of your life. Designed with the latest trends in mind, this home showcases quartz countertops, rich hardwood flooring, and striking 42-inch cabinetry. Plus, this home has washer, dryer, refrigerator, and blinds standard. Plus, washer, dryer, refrigerator and blinds are included in this home. Every Beazer home is certified by the Department of Energy as a Zero Energy Ready Home, designed for superior energy efficiency and healthier indoor air quality with Indoor airPLUS. This solar-ready home is built with durable 2x6 exterior walls and spray foam insulation, achieving an impressive average HERS score of 39. Thrive in Verandah, a vibrant master-planned community where connection, comfort, and convenience come together. From the moment you arrive, the picturesque entrance bridge over peaceful ponds sets the tone for something special. Enjoy resort-style living with a clubhouse, sparkling pool, splash pad, playground, and soccer and basketball courts—perfect for active families and weekend fun. Located within Royse City ISD, Verandah offers an easy commute with close access to I-30, and you're just minutes from Buc-ee’s and the charming shops and dining of historic downtown Royse City. Estimated completion: June 2026 Days on market reflect the start of new home construction

1716 Etosha Dr, Royse City

$699,900
4 Beds 5 Baths 21243470 MLS
Grand two-story entryway that has a private guest suite with full bathroom and a home office with French doors embraces the hallway. Hardwood floors throughout living areas. As you enter into the family room you are greeted by ample natural light from the wall of windows, a wood mantel fireplace and a 19-foot ceiling. The kitchen hosts an island with built-in seating, 5-burner gas cooktop and a walk-in pantry. The dining area is surrounded by a corner of windows and provides access to the covered backyard patio. The primary bedroom has a coffered ceiling and lots of natural light. French doors open into the primary bathroom which boasts dual vanities, a freestanding tub, a glass enclosed shower, two walk-in closets, and dual access to the utility room. Upstairs you are greeted by a walkway overlooking the family room that leads to the game room. Two secondary bedrooms with ample storage and private bathrooms complete the second level. Mud room leads to the three-car split garage.

1050 Upland Ct, Rockwall

$389,990
3 Beds 2 Baths 21241965 MLS
Welcome to this beautifully designed David Weekley home in Creekshaw, offering 3 bedrooms, 2 baths, and over 2,000 square feet of thoughtfully crafted living space. With an enclosed study and an extended covered patio, this home delivers the perfect blend of functionality, comfort, and elevated design. Inside, you’ll find a light and airy interior inspired by soft alabaster walls, warm natural wood tones, and sophisticated mixed-metal finishes. The kitchen serves as the heart of the home, featuring crisp white cabinetry complemented by a contrasting warm wood island, elegant quartz countertops, and a timeless herringbone backsplash. Statement pendant lighting with clear glass shades and a striking brass gooseneck faucet add warmth and character, creating a space that feels both refined and inviting. The open-concept layout flows seamlessly into the spacious dining and family areas, enhanced by durable laminate flooring that brings both beauty and practicality to everyday living. The Owner’s Retreat offers a serene escape with spa-inspired finishes, warm cabinetry, soft neutral tile selections, and polished brass fixtures that create a calming, upscale atmosphere. Secondary bedrooms are generously sized and share a beautifully appointed bath featuring contemporary lighting and sleek hardware for a modern touch. The enclosed study provides a private and versatile space ideal for working from home, pursuing hobbies, or creating a quiet reading retreat. Outdoors, the extended covered patio invites you to enjoy Creekshaw’s natural beauty year-round, whether entertaining guests or relaxing in the evening shade. Blending modern elegance with welcoming warmth, this home is a stunning opportunity to enjoy thoughtfully curated design in one of Royse City’s most desirable communities.

4036 Yellowstone Rd, Royse City

$359,990
4 Beds 3 Baths 21237754 MLS
MLS# 21237754 - Built by HistoryMaker Homes - Ready Now! ~ CHOOSE YOUR RATE AS LOW AS 2.99% UNTIL 8-16. MOVE IN READY: Take advantage of limited time financing with rates as low as 4.99% fixed through our preferred lender. This spacious single-story home offers 4 bedrooms, 3 full bathrooms, and a thoughtfully designed layout that blends comfort, functionality, and modern style. At the heart of the home, the open-concept living area seamlessly connects the family room, dining area, and kitchen, creating the perfect space for entertaining guests or enjoying everyday life. The kitchen features a large island, cute pendant lights, abundant kitchen cabinetry, and ample counter space for meal preparation, butler's pantry, and gathering with family and friends. The private primary suite serves as a relaxing retreat, complete with a spacious walk-in closet, built in shelf, primary bath has a separate tub and shower, pretty tile, and plenty of cabinets. Three additional bedrooms and two secondary bathrooms provide flexibility for growing families, guests, or multi-generational living. A dedicated study offers the perfect space for a home office, playroom, formal dining, or hobby room. Step outside to enjoy the covered patio and HUGE backyard space, ideal for outdoor dining and relaxation. Additional highlights include energy-efficient construction, a two-car garage, and modern finishes throughout. Located in Waterscape, residents enjoy resort-style amenities including pools, a clubhouse, stocked fishing ponds, hike-and-bike trails, parks, playgrounds, athletic courts, and an on-site elementary school within Royse City ISD. Convenient access to I-30 and TX-276 makes commuting throughout the Dallas-Fort Worth metroplex easy while maintaining the charm of small-town living. Experience the perfect combination of space, comfort, and community in the Olive III by HistoryMaker Homes.

1026 Bearing St, Royse City

$648,585
4 Beds 4 Baths 21231840 MLS
Welcome to a home designed for the way families truly live—where everyday moments feel effortless and weekends feel like a retreat. Newly completed by Grand Homes in the highly sought-after Edgewater community, this home offers a lifestyle centered around connection, convenience, and comfort. Enjoy summer afternoons at the neighborhood pool just a short walk away, bike rides along scenic trails, and evenings at the park or playground. With a new elementary school within walking or biking distance, mornings are easier and more relaxed. Inside, a flexible front living or dining space adapts to your needs—perfect for gatherings or quiet time. The open-concept kitchen and family room create a natural hub for daily life, from homework at the oversized island to family dinners and celebrations. The kitchen features stainless steel appliances, a 5-burner gas cooktop with a custom vent hood, and Shaker cabinets with a trash can drawer. Custom features include a staircase with full oak treads & modern horizontal railings as well as 8 foot tall doors downstairs. There is also a drop zone with hooks to keep organized. A private home office with French doors & wood floors offers a quiet space for work or study. The vaulted family room has a dry bar and also opens to a covered back patio, ideal for backyard barbecues. The main-level primary suite provides a peaceful retreat with a soaking tub, glass-enclosed shower, and dual vanities with mirrors to the ceiling. Upstairs, kids and teens have room to spread out with a large game room, media room, and versatile loft space. Built for efficiency and long-term value, the home includes energy-saving features and no MUD or PID taxes—making it as practical as it is beautiful. This is more than a home—it’s where your family can grow, gather, and make lasting memories.

211 Golden Run Dr, Fate

$896,152
5 Beds 6 Baths 21229662 MLS
Just completed Grand Home in Somerset Park on an east-facing homesite one block from the neighborhood pool and tree lined greenbelts near Lake Ray Hubbard. Perfect for outdoor enthusiasts and active families, this home is zoned to highly sought-after Rockwall ISD, including Rockwall-Heath High School. Designed with an open-concept layout, this spacious home offers 5 bedrooms and 4 living areas, including a groin vaulted family room with fireplace and wet bar, home office and dining areas, media room, and game room. Quality craftsmanship is evident throughout with extensive wood flooring, double front doors open to a full oak double staircase with modern iron spindles, double front doors, 8-foot interior doors, and rocker switches. An upstairs reading loft iw between 2 bedrooms. The stunning kitchen features Omegastone slab countertops, Shaker cabinetry, stainless steel appliances, a 5-burner gas cooktop, a large island with pendant lighting, a huge walk-in pantry, and floating shelves. The covered back patio provides the perfect setting for outdoor entertaining. The private primary suite offers cathedral ceilings, a sitting area, and a spa-inspired bath complete with a freestanding garden tub, separate vanities, frameless glass tiled shower with double heads, and his & her walk-in closets. There is a downstairs guest suite, while three additional bedrooms are located upstairs. Energy Star features include R38 insulation, and double-insulated vinyl windows for energy efficiency.

4121 Selborne Dr, Rockwall

$799,900
5 Beds 6 Baths 21232196 MLS
Two-story entry framed by home office with a French door entry. Formal dining room just off the family room and kitchen. Generous two-story family room with 19-foot ceilings, a wood mantel fireplace and a wall of windows. Hardwood floors throughout main living area. Island kitchen features built-in seating space, a 5-burner gas cooktop, a two-story ceiling and a large walk-in pantry. Morning area just off the kitchen with three large windows. Secluded primary suite offers a large bedroom with a wall of windows, French doors that open to the primary bathroom, dual vanities, a freestanding tub, separate glass enclosed shower and two walk-in closets with private access to the utility room. Guest suite with full bathroom and a walk-in closet on first floor. Second floor hosts a large game room, Media room with a French door entry, additional bedrooms with walk-in closets, a guest suite with full bathroom, a Hollywood bathroom and half bathroom. Covered backyard patio. Mud room just off the two-car garage.

1053 Lookout Dr, Rockwall

$819,000
4 Beds 3 Baths 21231037 MLS
Built by Shaddock Homes, This new construction home boasts a spacious open concept design on a one third acre lot. This Avery floorplan has a stunning blend of modern design and functionality. The metal-roofed front porch adds curb appeal, while the 18' cathedral ceiling in the family room creates a spacious, airy feel. The gas fireplace enhances the cozy atmosphere, making it a perfect space for relaxation. In the gourmet kitchen, the quartz countertops and upgraded appliances—including the double oven, 36 cooktop, and butler’s pantry—make it an ideal space for both cooking and entertaining. The enhanced walk-in pantry and inviting mudroom add to the home's practicality, catering to the needs of a busy family. The master suite is designed for luxury, with a generous bathroom that includes a frameless shower and a freestanding tub—creating a spa-like experience right at home. The second bathroom, with a shower in place of a tub, provides added convenience for guests or family members. The light engineered wood flooring throughout the main living areas ties everything together, offering both beauty and durability. This home is a perfect choice for those who appreciate high-end finishes, open spaces, and thoughtful design.

2006 Pegasus Ln, Rockwall

$358,090
4 Beds 2 Baths 21219885 MLS
MLS# 21219885 - Built by Taft Homes - Ready Now! ~ This stunning newly constructed single-family residence in the desirable Mercer Meadows subdivision offers 2,057 sq. ft. of contemporary living space. Featuring 4 spacious bedrooms and 2 full bathrooms, the home is designed for modern comfort. The open floorplan showcases a bright living area with vaulted ceilings, while the eat-in kitchen boasts granite counters, a kitchen island, and a pantry, perfect for culinary enthusiasts. Enjoy the convenience of smart home technology, high-speed internet, and ENERGY STAR certified heating and cooling systems. Outside, the covered patio overlooks a private, landscaped yard complete with a sprinkler system. Located within the Royse City ISD, this home is within reach of Anita Scott Elementary, Ouida Baley Middle, and Royse City High School. Completion is estimated for July 17, 2026, providing a unique opportunity to customize your dream home. Don't miss this chance!

5012 Picasso Rd, Royse City

$346,290
3 Beds 2 Baths 21219837 MLS
MLS# 21219837 - Built by Taft Homes - Ready Now! ~ Discover this stunning 3-bedroom, 2-bathroom single-family residence in the desirable Mercer Meadows subdivision, set for completion on July 17, 2026. Boasting 1,801 square feet of contemporary living space, this modern ranch-style home features a thoughtfully designed open floorplan with decorative lighting, a kitchen island, and granite countertops, perfect for entertaining. Enjoy the comfort of a central heating and cooling system, along with ENERGY STAR appliances for energy efficiency. The spacious primary bedrooms include walk-in closets and double vanities in the bathrooms. Outside, a covered patio overlooks a beautifully landscaped, private yard equipped with a sprinkler system. Ideally located within the Royse City ISD, with top-rated schools nearby, this home offers both style and convenience. Don’t miss the opportunity to make this your dream home!

5008 Picasso Rd, Royse City

$613,000
4 Beds 4 Baths 21219317 MLS
MLS# 21219317 - Built by Windsor Homes - Ready Now! ~ Discover this stunning new construction single-family residence in the desirable Nelson Lake Estates. This traditional home features 4 spacious bedrooms and 3 full and 1 powder bathrooms, providing ample space for comfort and convenience across 2,713 square feet. Enjoy an open floorplan with a gourmet kitchen showcasing quartz counters, a kitchen island, and a large walk-in pantry, seamlessly flowing into the inviting living area with a cozy gas fireplace. The home boasts high-end finishes, including media room and study. Outside, relax on the covered patio while appreciating the full sprinkler system on a landscaped interior lot. With a 2-car garage and situated within the Rockwall ISD, this residence is perfect for those seeking modern living in a serene community.

2202 Wickersham Rd, Rockwall

$284,990
3 Beds 2 Baths 21216328 MLS
MLS# 21216328 - Built by HistoryMaker Homes - Ready Now! ~ CHOOSE YOUR RATE AS LOW AS 2.99% UNTIL 8-16. MOVE IN READY: Take advantage of limited time financing with rates as low as 4.99% fixed through our preferred lender. Welcome to the highly sought-after Waterscape community of Royse City. This thoughtfully designed single-story white bricked home offers 3 bedrooms, 2 bathrooms of comfortable living space. You will be greeted by the spacious and charming front porch. Great curb appeal in this home! The open-concept floor plan creates a warm and inviting atmosphere, with a spacious family room that serves as the heart of the home. You will love the kitchen with an abundance of painted kitchen cabinets, eat in kitchen nook, plenty of counter space for bar stools, and a nice living room area with natural lighting. The private primary suite provides a relaxing retreat, while two secondary bedrooms offer flexibility for family, guests, or a home office. Enjoy energy-efficient construction, modern finishes, and a functional layout designed to maximize every square foot. The outdoor living space extends your entertaining options and creates the perfect place to relax after a long day. Located in Waterscape, residents enjoy exceptional amenities including resort-style pools, a clubhouse, event pavilion, fishing ponds, hike-and-bike trails, parks, playgrounds, athletic courts, dog park, and an elementary school. The community is zoned to Royse City ISD and offers convenient access to I-30 and TX-276. Experience the perfect blend of small-town charm and modern convenience in this beautiful Madison plan by HistoryMaker Homes.

3210 Summerland Dr, Royse City

$354,990
3 Beds 2 Baths 21216150 MLS
Welcome home to the Carson—a beautifully designed Beazer Home where style meets comfort. From the moment you step inside, soaring ceilings and a breathtaking fireplace set the tone for a home that’s both stunning and inviting. This 4 bedroom, 2 bathroom home features a covered porch, open concept living space, and a covered patio. The entry foyer offers a warm welcome to visitors, while the thoughtfully designed layout ensures space for every part of your life. Designed with the latest trends in mind, this home showcases quartz countertops, rich hardwood flooring, and striking 42-inch cabinetry. Plus, this home has washer, dryer, refrigerator, and blinds standard. Plus, washer, dryer, refrigerator and blinds are included in this home. Every Beazer home is certified by the Department of Energy as a Zero Energy Ready Home, designed for superior energy efficiency and healthier indoor air quality with Indoor airPLUS. This solar-ready home is built with durable 2x6 exterior walls and spray foam insulation. Thrive in Verandah, a vibrant master-planned community where connection, comfort, and convenience come together. From the moment you arrive, the picturesque entrance bridge over peaceful ponds sets the tone for something special. Enjoy resort-style living with a clubhouse, sparkling pool, splash pad, playground, and soccer and basketball courts—perfect for active families and weekend fun. Located within Royse City ISD, Verandah offers an easy commute with close access to I-30, and you're just minutes from Buc-ee’s and the charming shops and dining of historic downtown Royse City. Estimated Completion: April 2026

3144 Patrinia St, Royse City

$1,250,000
21211517 MLS
Great Investment Opportunity! Newly constructed self-storage facility built in 2026, offering a turnkey, income-producing asset ready for immediate lease-up. This one-story, 7,500 SF property features 69 storage units plus an on-site office (3 storage unit buildings, 1 barn), designed for operational efficiency and tenant convenience. Constructed with a durable slab foundation, metal walls, and a metal roof for low maintenance and long-term performance. The property is equipped with an exterior security camera system, which can convey with the sale, providing added value and peace of mind. Strategically located just off Highway 276 near Southern Junction, the property offers excellent accessibility and visibility. Positioned approximately 17 minutes from H-E-B in Rockwall and only 13 minutes from Interstate 30, this location is ideal for capturing demand from surrounding residential and commercial growth. Agent must be present for showings. Don’t miss the opportunity to own a brand-new, move-in-ready storage facility in a rapidly expanding area.

621 Poetry Rd, Royse City

$604,990
4 Beds 3 Baths 21213301 MLS
Contemporary elegance describes this Primrose FE- a huge single-story home; built for both entertaining and everyday living, with plenty of space and fabulous views on this QUARTER ACRE- CORNER LOT in the city limits of Rockwall. Breathtaking white ACME brick, gray stone, and timeless design merge to form a perfect place for you to call home. 18' Tall Family room ceilings, with an adjoining dining room and the heart of the home- the deluxe kitchen! Beautiful blonde shaker cabinets, with hardware, quartz countertops, and a home WITHOUT ANY CARPET are just a few of the things that set it apart. Sandcastle Oak floors even in the bedrooms, a private study, a dedicated mudroom with custom cabinets, huge walk-in laundry room with cabinets, countertop, and a sink, 3 car garage with an extended 3rd bay (26' deep), luxury primary bath with walk-in shower and corner deck tub- even a separate powder bath for guests. Ideal for gatherings without losing the intimacy for family time. Steps from a huge greenbelt, this home is luxurious from the moment you drive up. Come enjoy lake life with exceptional Rockwall ISD, located in money Magazine’s Best Places to Live, with NO MUD or PID Tax, and low total tax rate of 1.58%!

3749 Mesa Verde Dr, Rockwall

$328,650
3 Beds 3 Baths 21210693 MLS
MLS# 21210693 - Built by William Ryan Homes - Ready Now! ~ This home features 3 bedrooms, 2 1-2 baths with a loft and 2,001 square feet of living space. The kitchen features stacked upper white shaker style cabinets with cabinet hardware, upgraded granite countertops and a large pantry. The open concept home features luxury vinyl plank flooring in the entry, kitchen, dining and family rooms as well as the powder room. The primary suite features dual sinks, a large shower and dual sinks. Upstairs are two bedrooms a loft and a bath with dual sinks. Like all William Ryan Homes, this home features ultra energy efficiency with 2 x 6 exterior walls, sprayfoam insulation, conditioned attic space and a 3-year whole home energy guarantee.

2315 Aspen Chase Dr, Royse City

$676,941
4 Beds 4 Baths 21209410 MLS
Entering this home, you are met with a secluded study room that you can turn into a guest suite with an attached bathroom and walk-in closet. Next you are greeted by the integrated kitchen and breakfast area that opens up to the formal dining and large family room. Your kitchen features many attractive elements like granite countertops, a kitchen island, and a spacious pantry. Adjacent to your beautiful sweeping staircase is your convenient downstairs powder bathroom, as well as your walk-in utility room and access to your two-car garage. Retreat to your master suite that gives you the option of including a bay window allowing for abundant natural light to seep through. The master en-suite bathroom features double walk-in closets, dual vanities, and a large soaker tub with a separate shower. Wander to the second story where you will discover a gameroom, a secondary bathroom, and a cozy media room. You will also find the third bedroom and the fourth bedroom with an attached full bathroom and each containing walk-in closets!

1814 Verona Ln, Mclendon Chisholm

$349,990
4 Beds 3 Baths 21208727 MLS
MLS# 21208727 - Built by HistoryMaker Homes - Ready Now! ~ CHOOSE YOUR RATE AS LOW AS 2.99% UNTIL 8-16. MOVE IN READY: Take advantage of limited time financing with rates as low as 4.99% fixed through our preferred lender. Welcome to the Rowan by HistoryMaker Homes in Liberty Crossing. This beautifully designed one-story energy efficient home offers 2,187 square feet with 4 bedrooms, 3 full bathrooms, and an open-concept layout ideal for both everyday living and entertaining. The modern kitchen offers an abundance of painted kitchen cabinets, a butler's pantry with tons of space, huge quartz island overlooking the family and dining areas, and cute pendant lights. The private primary suite includes a ceiling fan, natural light, dual-sink vanity, huge walk-in closet with built in shelving. You will love the soaking garden tub and separate walk in shower. Enjoy outdoor living on the covered patio and the convenience of a 2-car garage. Home is ideally located, within close walking distance to the amenities, enjoy a resort-style pool, pickleball courts, walking trails, green belts, and easy access to I-30. Zoned to Royse City ISD, including the new Paula Walker Elementary, Ouida Baley Middle School, and Royse City High School.

2423 Liberty Crossing Ave, Royse City

$328,990
3 Beds 2 Baths 21208706 MLS
MLS# 21208706 - Built by HistoryMaker Homes - Ready Now! ~ CHOOSE YOUR RATE AS LOW AS 2.99% UNTIL 8-16. MOVE IN READY: Take advantage of limited time financing with rates as low as 4.99% fixed through our preferred lender. Adorable single-family home with a charming front porch and great curb appeal! This light and bright home features three spacious bedrooms, and two full bathrooms, the primary suite has a ceiling fan, HUGE walk-in closet with a built-in shelf, and second closet in the primary, yes TWO primary closets! An upgraded soaking garden tub and beautifully tiled separate shower. This energy efficient home is perfect for anyone seeking comfort and style. The open floorplan enhances the living space, natural lighting, beautiful kitchen cabinetry, complemented by a well-appointed pantry for your culinary needs. Enjoy outdoor relaxation on the patio, ideal for gatherings or quiet moments. Located in the highly desirable Waterscape community loaded with amenities: stocked fishing ponds, resort style pool, walking trails, playground, pocket parks, sand volleyball, clubhouse, dog park and an elementary school conveniently located inside the community.

9013 Palafox St, Royse City

$588,741
5 Beds 4 Baths 21204093 MLS
NEW! NEVER LIVED IN. Big space, great upgrades, and a layout that makes everyday living easy—this Spring Cress II in the Sonoma Verde community offers 5 bedrooms, 4 baths, and a side-facing 2-car garage with cedar garage doors and a J-swing driveway. A rich walnut front door and classic brick exterior set the tone before you even come inside. Wood-look tile flooring extends through the main living areas, giving the home the warmth of wood with the durability needed for daily living. The family room immediately stands out with soaring ceilings and a tile floor-to-ceiling fireplace. The Deluxe Kitchen was designed with both style and function in mind. Quartz countertops pair beautifully with white Shaker cabinets that extend to the ceiling with glass accents above. A trash pull-out, built-in stainless steel appliances, and a layout that connects easily to the breakfast area and family room make this kitchen ready for everything from weeknight dinners to weekend hosting. A private study with glass French doors sits near the front of the home, offering a quiet spot to work. The primary suite features a spacious bedroom and a well-appointed bath with dual sinks, soaking tub, separate shower, and a large walk-in closet. Upstairs, the home opens to a game room that’s perfect for movie nights, game days, or just hanging out. 3 additional bedrooms and 2 bathrooms on the second level give everyone their own space while keeping the layout comfortable and practical. Out back, the covered patio includes a gas stub ready for your grill and overlooks the backyard. Life in Sonoma Verde includes a community pool, clubhouse, pavilion, lake, tennis and basketball courts, sand volleyball court, playground, sports fields, scenic trails, and more than 30 acres of recreational open space. Visit Bloomfield Homes in Sonoma Verde to learn more about the Spring Cress II!

2349 Flora Dr, Mclendon Chisholm

Listings provided by North Texas Real Estate Information Systems (NTREIS). Listing data has been deemed reliable but is not guaranteed to be accurate by the MLS.

Last updated: