Refine Search
Sort by
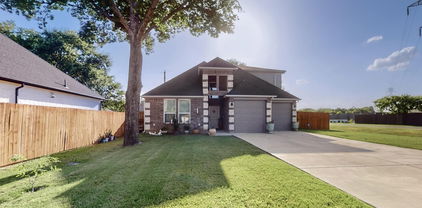
6869 Cape Cod Dr, Grand Prairie
$435,000
3 Beds ⋅ 3 Baths ⋅ 21375469 MLS
Assumable 3.25% Interest Rate. An Exceptional Opportunity to Own Luxury in One of DFW's Premier Master-Planned Communities! Experience elevated living in this stunning move-in ready home located in one of the most sought-after communities in the DFW and zoned to the acclaimed Mansfield ISD. Perfectly situated just minutes from Joe Pool Lake, major highways, premier shopping, dining, entertainment, and everyday conveniences, this home offers the ideal combination of luxury, location, and long-term value. Step inside to discover a bright, open-concept floor plan designed for modern living and effortless entertaining. Walls of windows flood the home with natural light, highlighting the spacious living area that seamlessly connects to the elegant dining space and gourmet chef's kitchen. Featuring abundant cabinetry, expansive countertops, generous prep space, and an entertainer's layout, this kitchen is the heart of the home for family gatherings and memorable celebrations. The owner's retreat offers a peaceful escape with a spa-inspired ensuite bath, oversized walk-in closet, and private atmosphere designed for relaxation. Spacious secondary bedrooms provide exceptional flexibility for growing families, overnight guests, a dedicated home office, fitness studio, or multigenerational living. Upstairs, enjoy an expansive game room and a dedicated home theater media room, creating the ultimate entertainment destination for movie nights, sporting events, gaming, and hosting family and friends. Enjoy the unmatched lifestyle this award-winning community offers, including resort-style swimming pools, scenic walking and biking trails, stocked fishing ponds, parks, playgrounds, green spaces, and a beautifully designed amenity center. This home includes premium value-added features rarely found at this price point, including mounted televisions, surround sound media speakers, refrigerator, washer, dryer, and a whole-home Generac generator, making this truly a turnkey luxury home.

6869 Cape Cod Dr, Grand Prairie

4138 Scotland Dr, Grand Prairie
$375,000
4 Beds ⋅ 3 Baths ⋅ 21363606 MLS
OWNER SAID SELL AND WANTED TO IMPROVE THE PRICE SO YOU CAN GET IN BEFORE THE HOLIDAYS!!! THIS NEIGHBORHOOD IS THE BEST!!!!Welcome to Your Dream Home! Step inside this stunningly renovated 4 bedroom, 2.5 bath beauty where modern style meets everyday comfort. Every detail has been thoughtfully curated to create a home that feels fresh, inviting, and truly move in ready. Gorgeous Curb Appeal New landscape stonework and rich black mulch accent three refreshed flower beds, giving the front yard a clean, upscale look that sets the tone from the moment you arrive. A Layout Designed for Living. Four spacious bedrooms filled with natural light. A dedicated home office perfect for remote work or creative projects. Warm, open living area ideal for hosting gatherings or enjoying quiet evenings in. A Kitchen That Wows Recently renovated with sleek quartz countertops and a matching quartz backsplash, this kitchen delivers both style and function. Updated finishes, generous workspace, and a modern aesthetic make it the heart of the home. Modern Updates Throughout From the refreshed design elements to the functional flow of the floor plan, every space feels intentional, polished, and ready for your personal touch. Move-In Ready & Waiting for You This home offers the perfect blend of comfort, versatility, and contemporary upgrades — all you need to do is unpack and enjoy. BONUS AT CLOSING! Buyers will receive a Gift Certificate for a 4-Hour Staging Consultation to help make your new home look and feel its best!

4138 Scotland Dr, Grand Prairie

806 Sharpshire St, Grand Prairie
$315,000
3 Beds ⋅ 2 Baths ⋅ 21372687 MLS
This single-story brick home offers 3 bedrooms, 2 baths, 2 living areas, 2 dining areas, and a 2-car garage with plenty of space and potential. Situated in an established neighborhood with beautiful mature trees, the home features a spacious floor plan, generous kitchen with abundant cabinetry, and a large living area with a brick fireplace. The property is being sold AS-IS, and the price reflects the updating and repairs needed. With renovations and improvements, this home has the potential to truly shine. Conveniently located near multiple major highways with easy access throughout the DFW Metroplex and a central location between Dallas and Fort Worth. Located within Grand Prairie ISD, a fully open-enrollment district offering Schools and Programs of Choice.

806 Sharpshire St, Grand Prairie

7226 Calistoga Ln, Grand Prairie
$335,000
2 Beds ⋅ 2 Baths ⋅ 21371648 MLS
LOW-MAINTENANCE LIVING WITH STYLE & CONVENIENCE! Welcome to 7226 Calistoga Lane, a beautifully maintained 2-bedroom, 2-bath townhome offering modern comfort in a desirable Grand Prairie community. Built in 2021, this light-filled home features an open-concept design, stylish wood-look flooring, vaulted ceilings, and a spacious living area that flows effortlessly into the kitchen. The kitchen offers generous cabinetry, ample counter space, a large island with seating, and a layout designed for both everyday living and entertaining. The spacious primary suite features a vaulted ceiling and a relaxing ensuite bath with dual vanities and an oversized walk-in shower with a built-in bench. A versatile second bedroom is perfect for guests, an office, or hobbies. Enjoy the convenience of an attached 2-car garage and a community designed for easy living, with amenities including a pool, fitness center, and clubhouse. Ideally located near Joe Pool Lake, shopping, dining, parks, and major highways. Beautiful. Comfortable. Low-maintenance. Convenient. Don't wait—schedule your private showing today!

7226 Calistoga Ln, Grand Prairie

5896 Vista Heights Ln, Grand Prairie
$365,000
4 Beds ⋅ 2 Baths ⋅ 21371694 MLS
Welcome to this inviting former model home offering a smart, functional floor plan with four bedrooms and two full baths. Fourth bedroom featuring glass French doors provides flexibility for a home office, guest room, nursery, or additional bedroom. The one-story layout makes excellent use of every square foot, with an open-concept design and vaulted ceilings that create a spacious, airy feel. Beautiful engineered wood flooring in most areas. The split-bedroom arrangement provides privacy for the primary suite, which is thoughtfully separated from the secondary bedrooms. Dual sinks, separate tub & shower and a large walk in closet complete the primary suite. The kitchen features stainless steel appliances and a gas range, while the living area is anchored by a gas-log fireplace, creating a warm and welcoming gathering space. A well-designed home with an adaptable floor plan, abundant natural light, and plenty of functionality—ready to welcome its next owner.

5896 Vista Heights Ln, Grand Prairie

330 E Coral Way, Grand Prairie
$266,000
3 Beds ⋅ 2 Baths ⋅ 21371965 MLS
INCREDIBLE BUYER INCENTIVES: $4,000 MORTGAGE CONCESSION. Opendoor Home Loans will contribute up to $4,000 towards a permanent interest rate buy-down if you finance with Opendoor Home Loans LLC. 330 E Coral Way is a single-story Grand Prairie home with an open floor plan, new plank flooring, and a freshly painted interior and exterior. The kitchen has white cabinetry, granite countertops, a center island with a breakfast bar, and stainless steel appliances that include a refrigerator, range, microwave, and dishwasher, and it flows into a combined living and dining space. The bedrooms carry the same plank flooring, and the full bathrooms include granite-topped vanities with tiled tub-and-shower and walk-in shower setups. A newer roof and HVAC add peace of mind behind the updated finishes. Out back, a fully fenced backyard extends the living space, and a one-car attached garage completes the home. Home comes with a 100-Day Home Warranty

330 E Coral Way, Grand Prairie

2413 Pearwood Ct, Grand Prairie
$400,000
3 Beds ⋅ 3 Baths ⋅ 21371345 MLS
This beautifully updated home sits on a cul de sac lot and offers 3 bedrooms, 2 full bathrooms plus a guest bath all in a comfortable, inviting layout. Thoughtful updates throughout provide modern style and convenience while maintaining the home’s welcoming character. With a spacious game room that can serve as an office, or exercise space, the flexible layout fits a variety of needs. The home blends original character with tasteful updates, including fresh neutral paint, updated flooring, and abundant natural light throughout the house. The eat in kitchen features modern cabinetry and fixtures, granite countertops, an electric cooktop and refrigerator, providing excellent prep. Conveniently located off the kitchen is the utility room including washer and dryer. Entertaining is possible with the formal dining space and open living area combined with a wet bar. The primary suite offers a private retreat with a spa like walk in shower and dual vanities. Secondary bedrooms are well-sized for family or guests. All bathrooms have been refreshed with updated lighting, mirrors, and hardware for a modern finish. Outside, enjoy an extended covered patio and a backyard ideal for entertaining, pets, or gardening. Mature trees surround the property, creating a peaceful, shaded setting with excellent curb appeal. The spacious yard offers plenty of room for outdoor living, entertaining, boat or RV parking or simply enjoying the tranquil surroundings. A wonderful combination of updated interiors, functional living space, and established landscaping makes this home a must-see.

2413 Pearwood Ct, Grand Prairie

2781 Fairway Park St, Grand Prairie
$259,900
2 Beds ⋅ 3 Baths ⋅ 21362993 MLS
Welcome to the charming, tucked-away Fairway Park community in Grand Prairie, surrounded by mature trees and established landscaping! This 2-bedroom, 2.5-bath townhome offers a unique floor plan with privacy for both bedrooms. The spacious downstairs primary suite features an en-suite bath, dual sinks, garden tub, separate shower, and walk-in closet. Upstairs, the oversized secondary bedroom is privately situated with its own full bath—perfect for guests, a roommate, older child, or home office. A separate half bath downstairs adds convenience for visitors. The living area features vaulted ceilings and a wood-burning fireplace, plus an oversized attached 2-car garage. Recent improvements include a NEW ROOF within the last 18 months, NEW WINDOWS within the last 4 months, and exterior wood and paint completed last year. Enjoy low-maintenance living with weekly lawn care and sprinkler maintenance provided by the HOA, plus a community pool and clubhouse. Mature trees, green space, a nearby greenbelt, and walking paths add to the neighborhood's charm. Conveniently located near Hwy 360 and I-30 with easy access to DFW Airport, Arlington, and Grand Prairie. Privacy, charm, convenience, and low-maintenance living all in one!

2781 Fairway Park St, Grand Prairie

1309 Glenwood St, Grand Prairie
$329,999
4 Beds ⋅ 3 Baths ⋅ 21370067 MLS
Welcome home to this spacious 4-bedroom, 2.5 bathroom single family home ideally located in the highly sought-after city of Grand Prairie! Perfectly situated for families, this property offers convenience, space and an unbeatable location near parks, recreation, schools and major highways. Enjoy being just a two minute walk from Bradshaw Park, approximately a 5 minute walk to Prairie Lakes Golf Course and only a 5 minute drive to Mountain Creek Lake-giving you plenty of opportunities to enjoy the outdoors right in your neighborhood. An elementary school is also conveniently located nearby, making this an excellent choice for growing families. Commuters will appreciate easy access to I20. Inside, the home offers two separate living areas, providing plenty of room for entertaining, relaxing or creating a dedicated play or family space. The converted garage has been thoughtfully transformed into an additional primary bedroom offering valuable extra space and flexibility for larger families or those needing an additional bedroom. This home is ready to welcome its next family. Come see all this property has to offer!

1309 Glenwood St, Grand Prairie

3637 Bluegrass Dr, Grand Prairie
$375,000
3 Beds ⋅ 3 Baths ⋅ 21367475 MLS
Move-in ready and freshly refreshed! This inviting single-story home offers 3 bedrooms, 2.5 bathrooms, and 2,343 square feet of comfortable living space in an established Grand Prairie neighborhood. Brand-new paint and new carpet throughout the home, giving every room a bright, clean, and move-in-ready feel from the moment you walk in. Enjoy the warmth of two fireplaces — one in the spacious living room and a second in the primary bedroom, offering a private retreat at the end of the day. The formal dining room sets the stage for holiday gatherings, while the cozy kitchen nook is perfect for casual everyday meals. A convenient half bath rounds out the thoughtful layout, ideal for guests. Step outside to a fenced backyard with covered back patio— a great spot for morning coffee, weekend cookouts, or simply enjoying Texas evenings. The attached 2-car garage provides convenient parking and extra storage. Perfectly positioned with easy access to I-30, this home is a commuter's dream — just a quick drive to downtown Dallas — while also putting you minutes from Arlington's Entertainment District, with its restaurants, bars, AT&T Stadium, Globe Life Field, and Texas Live! nightlife. Whether you're heading downtown for work or out for a night on the town, this location keeps you close to it all. This home combines classic charm with modern updates — don't miss the opportunity to make 3637 Bluegrass Drive your next home. Schedule your showing today!

3637 Bluegrass Dr, Grand Prairie

6919 Navigation Dr, Grand Prairie
$550,000
4 Beds ⋅ 3 Baths ⋅ 21363943 MLS
Seller offering up to 2% in seller credits to use towards rate buy down or closing costs with preferred lender. Beautiful two-story brick home with an open, easy-living layout. This inviting home features hardwood floors throughout, creating a warm and seamless flow from room to room. The chef’s kitchen offers a large center island, stone countertops, plenty of storage, and a walk-in pantry, making it ideal for cooking and gathering. The primary suite includes a separate tub and shower and a large walk-in closet, while the additional bedrooms are well-sized and comfortable. Thoughtful details and finishes appear throughout the home, adding charm and character. Step outside to your own private oasis with a sparkling pool and an outdoor cooking area under the covered patio—perfect for relaxing or entertaining. Conveniently located near schools and shopping, this home blends comfort, style, and everyday convenience.

6919 Navigation Dr, Grand Prairie

710 Greenland Way, Grand Prairie
$365,000
3 Beds ⋅ 2 Baths ⋅ 21338232 MLS
Seller and Guild Mortgage offering 2-1 rate buydown! Welcome to this beautifully renovated move-in ready home with fresh finishes, layout updates and flexible living spaces. Located in an established neighborhood and updated from top to bottom, including brand-new LVP flooring throughout—no carpet anywhere! Two living areas and a dining space can be enjoyed as designed or reimagined as one expansive living area with an oversized dining space. The back family room features decorative built-ins and new electric fireplace insert with realistic log-look flames and remote control, creating a cozy gathering space. At the heart of the home is the fully remodeled kitchen, featuring quartz countertops, large island with seating, walk-in pantry, new microwave and gas range. Just off the kitchen, the spacious laundry-mudroom includes a utility sink and additional functionality rarely found in homes of this era. More built-ins in the hallway provide the perfect place to display books, collectibles or favorite treasures. The primary bedroom overlooks the backyard and features a beautifully updated bath. Two secondary bedrooms each include ceiling fans, while the remodeled hall bath offers quartz countertops and added storage. Step outside to the covered patio, perfect for morning coffee, evening relaxation or weekend gatherings. Plenty of room here for play, pets, gardening or creating your own outdoor retreat. And the updates go well beyond what you can see: a new roof, new PVC plumbing, new electrical, new sod and recently repaired foundation provide important improvements to complement the home's beautiful interior renovation. Conveniently located just minutes from I-30, President George Bush Turnpike-SH 161 and Hwy 360, you'll have easy access throughout the Metroplex, with abundant shopping, dining and entertainment nearby. Beautifully updated and improved, ready for its next chapter—this is one you'll want to see in person.

710 Greenland Way, Grand Prairie

3925 Silver Meadow Ln, Grand Prairie
$389,900
4 Beds ⋅ 3 Baths ⋅ 21362876 MLS
SELLER IS OFFERING $7,500 IN CLOSING COST ASSISTANCE TO THE NEW BUYER! MOTIVATED SELLER!! Beautiful home with a backyard view of golf course! This beautiful 4 beds 2.5 bath home offers a flexible open floor plan with primary bedroom down and game room and three secondary bedrooms up. Beautiful hardwood floors on main living areas, light, bright & neutral color palette throughout. Formal dining adjacent to kitchen with elegant step up. Large island kitchen that opens to the family room. The kitchen features granite counter tops, stainless steel appliances. Owners Retreat offers a tray ceiling and access to the back deck, double sink, jetted tub & modern frameless shower. Conveniently located with easy access to I-20 & HWY 161.

3925 Silver Meadow Ln, Grand Prairie

4951 Eyrie Ct, Grand Prairie
$450,000
5 Beds ⋅ 4 Baths ⋅ 21360499 MLS
Welcome to High Hawk at Martin's Meadow! 5 bedroom, 3.5 bath home with screened in porch and basketball court in backyard. Kitchen with gas cooktop, breakfast bar, granite counters and breakfast area. Master suite features a sitting area, en suite bath with dual vanities, separate shower, jetted tub and walk in closet. Home office could be a 6th bedroom and is located just off the entry, across the formal dining space that could be a play room. Upstairs are 4 bedrooms and 2 full baths, 1 bedroom set up as junior master with en suite bath, and an open family room, perfect for movie or game night. The screened in porch is ideal for beating the heat and kids will love the basketball hoop and court! Recent updates include sod, fencing, HVAC, and roof.

4951 Eyrie Ct, Grand Prairie

203 Trinidad Dr, Grand Prairie
$211,000
4 Beds ⋅ 2 Baths ⋅ 21359765 MLS
Freshly Renovated Duplex with Room to Live, Grow & Thrive! Welcome to this beautifully renovated 4-bedroom, 2-bath duplex offering a fresh, inviting feel from the moment you step inside. The light-filled interior features crisp neutral finishes, durable tile flooring, spacious living areas, and a thoughtfully refreshed kitchen with warm cabinetry and modern touches. The bedrooms offer comfortable space and natural light, while the bathrooms have been given a clean, contemporary feel. Step outside to enjoy a private, fenced patio area—perfect for relaxing, entertaining, or enjoying your morning coffee. A covered one-car carport adds everyday convenience. Located within walking distance of the elementary school, this home offers an ideal combination of comfort, convenience, and location. Fully renovated and ready for its next chapter, this duplex is a rare opportunity to enjoy a move-in-ready home in a convenient neighborhood!

203 Trinidad Dr, Grand Prairie

3204 Koscher Dr, Grand Prairie
$1,300,000
5 Beds ⋅ 6 Baths ⋅ 21358501 MLS
Under Construction Estimated November 2026 Completion A sophisticated new construction residence is taking shape at 3204 Koscher in Cedar Hill, thoughtfully designed for modern luxury, effortless entertaining, and everyday living. With an expansive two-story layout, this residence offers five bedrooms, generous living spaces, and a highly functional floor plan designed to provide both connection and privacy. The first-floor primary suite creates a private retreat with a spacious bedroom and dedicated primary bath, while a separate guest bedroom with an ensuite bath provides an ideal arrangement for overnight guests or multigenerational living. The heart of the home centers around an impressive open-concept living area connecting the great room, dining area, and kitchen, creating an inviting setting for both intimate gatherings and large-scale entertaining. A dedicated office provides a quiet space for working from home, while the well-appointed kitchen is complemented by a large walk-in pantry and conveniently located laundry room. The main level also opens to a covered patio, extending the living experience outdoors and creating an ideal backdrop for relaxing or entertaining. Upstairs, the thoughtfully designed floor plan offers four additional bedrooms, including well-proportioned secondary suites and private bath accommodations, along with an open loft area that can be customized to suit a variety of lifestyles—perfect for a game room, secondary lounge, media space, or children's retreat. Additional highlights include an oversized two-car garage, generous storage, multiple private bath areas, and carefully planned circulation throughout the home. Currently under construction with an anticipated November 2026 completion, 3204 Koscher presents an exceptional opportunity to secure a brand-new luxury residence and experience the benefits of new construction without compromising on space, functionality, or design.Construction is underway schedule your private preview

3204 Koscher Dr, Grand Prairie

2427 Arroyo Springs Dr, Grand Prairie
$359,999
3 Beds ⋅ 3 Baths ⋅ 21358240 MLS
Welcome to 2427 Arroyo Springs Drive in Grand Prairie Texas. This beautiful maintained 2437 Sq.Ft. home offered a comfortable living spaces, thoughtfully updated with an inviting outdoor retreat. This 4 bedroom home features all the bedrooms conveniently located on the second floor, along with a dedicated second-floor laundry room for added everyday convenience. One of the home's standout features is the recently completed sunroom with the architure drawing uploaded in the document folder. This sunroom was finished with warm wood paneling both inside and out, creating a charming space to relax, entertain or enjoy the natural light throughout the year. The backyard has also been enhanced with an additional concrete patio and newly installed roof covering providing an ideal setting for outdoor gatherings, dining or simply enjoying your private outdoor space. With its spacious floor plan, upstairs bedroom arrangement, convenient laundry location, beautifully finished sunroom and upgraded outdoor living area, this home offers a wonderful combination of comfort, functionality and style.

2427 Arroyo Springs Dr, Grand Prairie

2831 Red Oak Dr, Grand Prairie
$325,000
3 Beds ⋅ 3 Baths ⋅ 21357955 MLS
INCREDIBLE BUYER INCENTIVES: $5,000 MORTGAGE CONCESSION. Opendoor Home Loans will contribute up to $5,000 towards a permanent interest rate buy-down if you finance with Opendoor Home Loans LLC. 2831 Red Oak Dr is a two-story Grand Prairie home built in 1987, with four bedrooms and a brick exterior on a fenced lot. The kitchen combines white cabinetry, generous counter space, and stainless steel appliances that streamline daily cooking and cleanup. A fireplace and vaulted ceiling define the main living area, adding height and warmth to the open floor plan. The primary bathroom includes a soaking tub, a separate walk-in shower, and a double vanity for an efficient morning routine. Additional bedrooms and a convenient half bath round out the interior layout. A fenced backyard extends usable outdoor space, while a two-car attached garage completes this well-maintained residence. This home has been virtually staged to illustrate its potential. Home comes with a 100-Day Home Warranty

2831 Red Oak Dr, Grand Prairie

2662 La Jolla Blvd, Grand Prairie
$615,000
4 Beds ⋅ 3 Baths ⋅ 21354282 MLS
Discover this meticulously maintained home situated on an oversized lot that offers extra space and great curb appeal. The stone-accented arched entryway and app-controlled exterior lighting set a sophisticated tone. The interior boasts an open-concept living area featuring a cozy fireplace and natural light filtered through solar screens. A home office with elegant French doors provides a workspace off the main foyer. For entertainment enthusiasts, the private theater room comes equipped with surround sound speakers. The gourmet kitchen is a chef’s dream, featuring granite countertops, a center island, stainless steel appliances, including a high-end refrigerator and a water filtration system & instant hot water heater under the sink. A central vacuum system throughout & a large mudroom area for storage and extra appliances add convenience. The primary suite serves as a true retreat, offering a spa-like bathroom with a jetted tub, separate shower, a linen closet, & a private exterior door providing direct access to the backyard. The spacious primary bedroom also features a generous sitting area large enough to accommodate a sofa or pull-out, creating additional flexibility. The walk-in closet leads to a versatile adjoining room with a unique secret Murphy door leading to the hallway. Upstairs, the expansive loft area provides even more versatility and can comfortably function as a private guest space or additional sleeping area, complete with a large closet. This home's generous size & flexible layout of several additional rooms offer opportunities to adapt the space to suit individual needs, whether for guests, hobbies, an office, or additional sleeping accommodations. The massive covered patio features a built-in grill and countertop station, a ceiling fan, and remote-controlled drop shades for year-round comfort. It is a rare find that combines thoughtful custom upgrades, exceptional flexibility, and pristine condition.

2662 La Jolla Blvd, Grand Prairie

2655 Waterfront Dr, Grand Prairie
$605,000
5 Beds ⋅ 4 Baths ⋅ 21342605 MLS
Beautiful two-story home located in Mansfield ISD, offering flexible living space, extensive improvements, and an exceptional combination of energy efficiency and modern technology. The versatile floor plan features 5 bedrooms and 4 full baths with the spacious primary suite conveniently located on the first level. Downstairs 5th bedroom has its own full bath and closet and could also make a wonderful home office. Upstairs offers a second living area and additional bedrooms. At the heart of the home is a large island kitchen featuring granite countertops, a 5 burner gas cooktop, double LG stainless steel ovens, LG microwave, Bosch dishwasher, and stainless steel refrigerator that conveys with the home. The kitchen opens to an inviting family room with a gas log fireplace and granite dry bar, creating an ideal space for everyday living and entertaining. A standout feature is the owned solar panel system with two Tesla Powerwalls -no solar lease or loan to assume.  The Powerwalls provide battery backup capability. The home's comprehensive energy efficient upgrades also include spray foam insulation at the roofline, replacement windows, added attic insulation, EV charging, and an HVAC system approximately two years old. Three car tandem garage features handsome wood garage doors. Additional improvements include a six camera security system that conveys with the home, interior and exterior paint and a beautifully finished covered patio. Designed for today's lifestyle, this home is a must see.

2655 Waterfront Dr, Grand Prairie

5231 Woodfield Dr, Grand Prairie
$593,000
5 Beds ⋅ 4 Baths ⋅ 21336063 MLS
WELCOME TO 5231 WOODFIELD DRIVE, GRAND PRAIRIE, TEXAS 75052*SPLASH IN THE RELAXING POOL AND LET THE STRESS OF THE DAY MELT AWAY! DON’T MISS THE FIREPIT BY THE POOL IN THE BACKYARD*THE LOT SIZE IS .238 PER TAX ASSESSOR AND 4534 SQUARE FEET*BUILT 2006*4 BEDROOMS UP AND PRIMARY BEDROOM AND A STUDY DOWN*THE STUDY COULD SERVE AS GUEST QUARTERS ON THE FIRST LEVEL FOR A TOTAL OF 6 BEDROOMS*4 FULL BATHS, 2 UP & 2 DOWN*2 LIVING DOWN & 2 LIVING ON 2ND FLOOR* ENJOY THE MEDIA ROOM AND GAME ROOM ON THE 2ND LEVEL ALONG WITH 4 BEDROOMS & 2 FULL BATHS, INCLUDING A JACK N JILL CONFIGURATION*2 DINING*THE LIVING ROOM FEATURES A COZY FIREPLACE WITH GAS STARTER*THE HOME HAS NATURAL GAS WHICH FUELS THE FURNACE, HOT WATER HEATER AND COOKTOP*THE KITCHEN IS EQUIPPED WITH STAINLESS APPLIANCES, GRANITE COUNTER & ISLAND, 42 INCH CUSTOM STAINED CABINETRY, PANTRY, 4 BURNER GAS COOKTOP, SINGLE OVEN, MICROWAVE & DISHWASHER*PASS THROUGH FROM KITCHEN TO LIVING FOR A CONVENIENT SERVING AREA*THE PRIMARY ENSUITE BOASTS A SEPARATE SHOWER, SOAKING TUB, WHITE CABINETRY, DUAL SINKS, WALK IN CLOSET, VANITY AREA, TILE FLOORING AND A PALLADIUM STYLE WINDOW*THE 2 CAR GARAGE IS FRONT ENTRY WITH AN OPENER AND ONE SINGLE DOOR*6 CAMERAS CONVEY*SECURITY SYSTEM CONVEYS*HVAC SYSTEM REPLACED IN 2023*COMPOSITION ROOF REPLACED 2024*WATER HEATER REPLACED 2023*OTHER FEATURES INCLUDE UNDER THE STAIR STORAGE, TALL CEILINGS, ROOM FOR CHRISTMAS TREE DISPLAY BY THE LOVELY STAIRCASE & AN ART NICHE*ENGINEERED HARWOODS, TILE FLOORING & CARPET*BUILT BY FIRST TEXAS HOMES*HOA IS $425 YEARLY* ARLINGTON ISD* HOA MANAGEMENT IS LAKE PARK WEST HOA*QUICK POSSESSION*DON’T MISS THE AMENITIES & FEATURES ROOM BY ROOM LIST, AERIALS, 360 TOUR & FLOOR PLANS ON THE TRANSACTION DESK*

5231 Woodfield Dr, Grand Prairie

Listings provided by North Texas Real Estate Information Systems (NTREIS). Listing data has been deemed reliable but is not guaranteed to be accurate by the MLS.

Last updated:

How much is your home worth?

Get instant property value now!