Refine Search
Sort by
$475,000
5 Beds 4 Baths 21256071 MLS
Welcome to 1011 S Waverly—a beautifully designed new construction home in the heart of the Sunset Hill Addition, just minutes from the energy and charm of Bishop Arts. Spanning approximately 3,500 square feet, this thoughtfully laid-out home offers 5 bedrooms and 3.5 bathrooms with a highly functional floor plan designed for modern living. The first floor features a dedicated office, a private guest suite with a full bathroom, a convenient powder bath, and an open-concept kitchen, living, and dining space that seamlessly connects for both everyday living and entertaining. Upstairs, you’ll find three additional guest bedrooms, a full bathroom, a centrally located laundry room, and a spacious primary suite designed for comfort and retreat. The kitchen is equipped with quartz countertops, abundant cabinetry, and ample prep space—perfect for both casual meals and hosting. Luxury vinyl plank flooring runs throughout the home, offering both durability and a clean, cohesive aesthetic. Located in the desirable Sunset Hill Addition, this home offers unbeatable proximity to the Bishop Arts District, known for its vibrant dining, shopping, and local culture. A rare opportunity to own a brand-new, spacious home in one of Dallas’ most sought-after neighborhoods.

1011 S Waverly Dr, Dallas

$1,899,950
5 Beds 5 Baths 21256261 MLS
Exceptional new construction by longtime Lakewood builder, Frank Blanchard. Ideally positioned on a prime corner lot in Lakewood Heights just one block from Tietze Park. Thoughtfully designed with timeless style and everyday functionality in mind, this stunning 5-bedroom home offers an open, light-filled floor plan and elevated finishes throughout. The main level showcases beautiful hardwood floors, expansive sliding glass doors, and seamless indoor-outdoor living that opens to a spacious covered patio, perfect for entertaining year-round. At the heart of the home is a chef’s kitchen featuring Calacatta quartz countertops, an oversized island, double ovens, built-in refrigerator and freezer, wine fridge, walk-in pantry, and abundant custom cabinetry. A full bar area with sink and beverage fridge adds another layer of sophistication, while a convenient mudroom connects to the attached two-car garage. Upstairs, exceptional living space continues with a large game room complete with an additional bar area and sink, plus a separate media room offering incredible flexibility for entertaining, relaxing, or family living. Three generously sized secondary bedrooms with hardwood floors are complemented by two full baths, while the luxurious primary suite is a true retreat with a spa-inspired bath featuring a large walk-in shower, freestanding soaking tub, dual vanities, and two spacious walk-in closets. This home has many extra features, including foam encapsulation, a hot water recirculation system throughout the home, zoned air conditioning & an engineered foundation with concrete piers. A rare opportunity to own a beautifully crafted, quality home in one of Dallas’ most sought-after neighborhoods.

6167 Velasco Ave, Dallas

$539,500
4 Beds 4 Baths 21235786 MLS
Ask about our builder incentives with our preferred lender, including interest rate buy-down options, 0% down programs for qualified buyers, closing cost assistance, and or an appliance package!! Welcome to 1604 Marburg Street, a beautifully designed new construction home just minutes from Downtown Dallas, Deep Ellum, Fair Park, and major highways. Thoughtfully built with both style and functionality in mind, this home offers an open-concept layout filled with natural light, designer finishes, and spaces made for everyday living and entertaining. The property features a 2-car garage, tankless water heater, 1st floor primary room with a spacious walk-in closet, a spacious backyard, dedicated office, mud area + laundry room, bonus nook and 3 additional bedrooms located on the second floor. If you've been waiting for the right combination of modern design and convenient location, this is one you won't want to miss. Schedule your private tour today.

1604 Marburg St, Dallas

$629,900
4 Beds 4 Baths 21259415 MLS
Beautiful new construction by Guel Family Builders, Inc., offering 4 bedrooms, 3.5 baths, and thoughtfully designed living spaces throughout. Real nail-down hardwood flooring flows throughout the home, adding warmth, character, and timeless appeal. The spacious kitchen features a large island, perfect for entertaining, and opens to the main living area. The primary suite is conveniently located downstairs for added privacy. The primary en-suite bath is designed for comfort and convenience, featuring a separate shower and soaking tub, dual sinks, and a spacious walk-in closet. Upstairs, you'll find a versatile loft along with a built-in desk in the hallway, ideal for work or study. The secondary bedrooms include a Jack and Jill layout, each with its own private vanity, powder area, and walk-in closet, providing both comfort and functionality. This home blends modern design with practical features, perfect for everyday living and entertaining.

3530 Gibsondell Ave, Dallas

$289,990
3 Beds 3 Baths 21259132 MLS
DIRECT RESIDENTIAL COMMUNITIES HOME, Fridge Washer, Dryer, Garage Door Opener, Blinds included. (The Norman plan) is a Brand new townhome located in the heart of the prestigious master-planned community Solterra! Located in Mesquite Texas, Solterra is a 1400-acre Master Planned Community - amenities will include a pool complex, access to a 30-acre Lake for Kayaking & Canoes, a Stocked Pond with Fishing Shack, bike and hiking trails, a fitness facility, a dog park, a beer garden, and a unique treehouse park designed by Animal Planet’s Treehouse Masters. The community will also feature a swim-up bar, an event lawn, and plenty of space for entertainment. Solterra is just 11 miles from downtown Dallas, at the crossroads of 4 major highways, I-30, I-635, I-20, and US 80, providing easy access to DFW. Multiple Mesquite ISD schools are within walking distance to homeowners, making this the ideal location for any family. The Norman floor plan features a spacious living area with electric fireplace and is open to the eat-in-kitchen which makes a perfect space entertaining friends and family, there is also a half bath located on the first floor. The second level presents a primary suite secluded for privacy with a large walk-in closet, dual sinks, and a linen closet. Located at the opposite end of the home are two spacious bedrooms and a conveniently located laundry room. Contact community manager for incentives. Photos are representative of the home.

1524 Starlight Trl, Mesquite

$289,990
3 Beds 3 Baths 21259125 MLS
DIRECT RESIDENTIAL COMMUNITIES HOME, Fridge Washer, Dryer, Garage Door Opener, Blinds included. (The Isaac plan) is a Brand new townhome located in the heart of the prestigious master-planned community Solterra! Located in Mesquite Texas, Solterra is a 1400-acre Master Planned Community - amenities will include a pool complex, access to a 30-acre Lake for Kayaking & Canoes, a Stocked Pond with Fishing Shack, bike and hiking trails, a fitness facility, a dog park, a beer garden, and a unique treehouse park designed by Animal Planet’s Treehouse Masters. The community will also feature a swim-up bar, an event lawn, and plenty of space for entertainment. Solterra is just 11 miles from downtown Dallas, at the crossroads of 4 major highways, I-30, I-635, I-20, and US 80, providing easy access to DFW. Multiple Mesquite ISD schools are within walking distance to homeowners, making this the ideal location for any family. The Isaac floor plan features a spacious living area with electric fireplace and is open to the eat-in-kitchen which makes a perfect space entertaining friends and family, there is also a half bath located on the first floor. The second level presents a primary suite secluded for privacy with a large walk-in closet, dual sinks, and a linen closet. Located at the opposite end of the home are two spacious bedrooms and a conveniently located laundry room. Contact community manager for incentives. Photos are representative of the home.

1520 Starlight Trl, Mesquite

$299,990
3 Beds 3 Baths 21259107 MLS
DIRECT RESIDENTIAL COMMUNITIES HOME, Fridge Washer, Dryer, Garage Door Opener, Blinds included. (The Isaac plan) is a Brand new townhome located in the heart of the prestigious master-planned community Solterra! Located in Mesquite Texas, Solterra is a 1400-acre Master Planned Community - amenities will include a pool complex, access to a 30-acre Lake for Kayaking & Canoes, a Stocked Pond with Fishing Shack, bike and hiking trails, a fitness facility, a dog park, a beer garden, and a unique treehouse park designed by Animal Planet’s Treehouse Masters. The community will also feature a swim-up bar, an event lawn, and plenty of space for entertainment. Solterra is just 11 miles from downtown Dallas, at the crossroads of 4 major highways, I-30, I-635, I-20, and US 80, providing easy access to DFW. Multiple Mesquite ISD schools are within walking distance to homeowners, making this the ideal location for any family. The Isaac floor plan features a spacious living area with electric fireplace and is open to the eat-in-kitchen which makes a perfect space entertaining friends and family, there is also a half bath located on the first floor. The second level presents a primary suite secluded for privacy with a large walk-in closet, dual sinks, and a linen closet. Located at the opposite end of the home are two spacious bedrooms and a conveniently located laundry room. Contact community manager for incentives. Photos are representative of the home.

1512 Starlight Trl, Mesquite

$279,990
3 Beds 3 Baths 21259113 MLS
DIRECT RESIDENTIAL COMMUNITIES HOME, Fridge Washer, Dryer, Garage Door Opener, Blinds included. (The Norman plan) is a Brand new townhome located in the heart of the prestigious master-planned community Solterra! Located in Mesquite Texas, Solterra is a 1400-acre Master Planned Community - amenities will include a pool complex, access to a 30-acre Lake for Kayaking & Canoes, a Stocked Pond with Fishing Shack, bike and hiking trails, a fitness facility, a dog park, a beer garden, and a unique treehouse park designed by Animal Planet’s Treehouse Masters. The community will also feature a swim-up bar, an event lawn, and plenty of space for entertainment. Solterra is just 11 miles from downtown Dallas, at the crossroads of 4 major highways, I-30, I-635, I-20, and US 80, providing easy access to DFW. Multiple Mesquite ISD schools are within walking distance to homeowners, making this the ideal location for any family. The Norman floor plan features a spacious living area with electric fireplace and is open to the eat-in-kitchen which makes a perfect space entertaining friends and family, there is also a half bath located on the first floor. The second level presents a primary suite secluded for privacy with a large walk-in closet, dual sinks, and a linen closet. Located at the opposite end of the home are two spacious bedrooms and a conveniently located laundry room. Contact community manager for incentives. Photos are representative of the home.

1516 Starlight Trl, Mesquite

$799,080
5 Beds 4 Baths 21258826 MLS
MLS# 21258826 - Built by First Texas Homes - Ready Now! ~ In DeSoto's Hidden Lakes Estates, the Brentwood 3FS with media room gives growing households 4,409 square feet of flexible space to gather, relax, and recharge. This two story home in the Classic Series brings together five bedrooms, 3.5 bathrooms, and a two car garage in a layout that feels generous without losing its sense of comfort. A fireplace brings warmth to the main living area. Just outside, the covered patio creates an easy extension for cookouts, coffee, or casual evenings with friends. The playroom adds a welcome bonus for games, homework, or a second hangout spot, and the walk in closets help keep daily life organized. With the primary suite upstairs, the home has a little extra separation where it matters most. With five bedrooms, a playroom, and a private upstairs primary suite, this layout balances togetherness with the personal space busy families need. It is the kind of home that works on a busy weekday and still feels ready for a full house on the weekend. If you are looking for a spacious new home in DeSoto with room to live comfortably, the Brentwood 3FS deserves a closer look. Reach out to First Texas Homes to learn more about Hidden Lakes Estates and the options available here.

412 Hidden Cove Dr, Desoto

$559,990
4 Beds 4 Baths 21257890 MLS
Built by Mattamy Homes - STUNNING BUILDER'S MODEL HOME Available Now!!! Enjoy LAKESIDE living at its best in this beautiful open concept new Mattamy Home at BAYSIDE! PREMIUM POOL-SIZED LOT — This elegant and modern home sits on a spectacular, oversized lot perfect for designing your own backyard oasis, complete with a private swimming pool, outdoor kitchen, or expansive lounge area. Positioned just steps from the lake and numerous parks with walking trails along the lakeside, this property seamlessly blends ultimate indoor luxury with unlimited outdoor potential. Enjoy your morning or evening walk viewing beautiful Lake Ray Hubbard! Lofty 10’ ceilings stream natural light throughout. Upgraded gourmet kitchen features premium quartz countertops, shaker cabinets, gas cooktop, & built-in Whirlpool appliances. The spacious open-concept living & dining area features an extra-large island in the kitchen, perfect for entertaining. Step through to the covered patio off the family room to enjoy your massive yard space, which currently features a designer scaped backyard with a fire pit. Retreat to a very roomy primary suite with a spacious walk-in closet, and a massive walk-in shower with dual vanities in the primary bath. Enjoy parks, hike & bike trails, a dog park, and a fishing jetty in this prime community location. Bring your boat! Sapphire Bay Marina is open and award-winning. Direct access to renowned upcoming SAPPHIRE BAY development at Lake Ray Hubbard. Walk, bike, or drive to the marina via the connected bridge with pedestrian access. Shopping, dining, and loads of entertainment coming soon!

7421 Malibu Dr, Rowlett

$499,990
3 Beds 3 Baths 21257874 MLS
Built by Mattamy Homes - The Martinique - Available Now! Enjoy LAKESIDE living at its best in this beautiful new Mattamy Home at BAYSIDE Sunset Landing! The Martinique by Mattamy Homes is a thoughtfully designed two-story home with 3 bedrooms and 2.5 bathrooms, offering open living and flexible spaces in a setting made for lakeside living near Lake Ray Hubbard. From the inviting foyer, the main level opens into a spacious Great Room and dining area, creating a bright, comfortable space for everyday life and entertaining. An electric fireplace in the Great Room adds warmth and character, making it an ideal place to unwind. At the heart of the home, the gourmet kitchen features a large island with pendant lighting, generous counter space, and a layout designed for both hosting and daily meals. The private owner’s suite on the main floor provides a peaceful retreat with a walk-in closet and well-appointed bathroom. Upstairs, a game room anchors the second level alongside two secondary bedrooms and a full bathroom, giving everyone space to relax. With thoughtful design and a location close to the water, the Martinique delivers comfort, style, and the ease of lakeside living.

7417 Malibu Dr, Rowlett

$395,000
3 Beds 2 Baths 21204098 MLS
This brand new modern home, tucked away at the end of a quiet dead-end street, features 10 foot ceilings, exceptional privacy and peaceful surroundings. With no neighbors behind or to the left, the property backs up to the natural beauty of the Trinity River, creating a relaxing and private setting. This thoughtfully designed 3 bedroom, 2 bath home features a bright open concept layout with modern finishes throughout. The kitchen showcases quartz countertops, custom cabinetry, and a spacious island overlooking the living and dining areas. Large windows fill the home with natural light while offering views of the fully fenced backyard and surrounding nature. Conveniently located just minutes from Highway 175 and Interstate 20, the home provides quick access to shopping, dining, and commuting while still feeling private and tucked away.

1159 Riverwood Rd, Dallas

$699,000
21256389 MLS
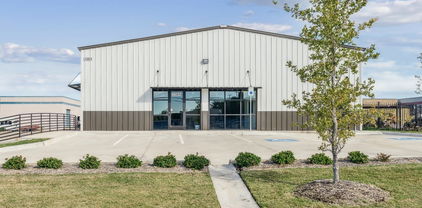
Rare opportunity to acquire a former church facility situated on a prominent corner lot in Dallas. Per the owner, the building offers approximately 22,500 square feet on 1.844 acres and features a versatile floor plan with 11 classrooms, a commercial kitchen, concrete flooring, and an exterior that is approximately 90% brick. This property is ideal for investors, developers, religious organizations, educational facilities, community centers, daycare concepts, or other adaptive reuse opportunities. The building requires a complete renovation, including but not limited to the roof, HVAC, electrical, plumbing, and replacement of one structural arch beam, creating an excellent opportunity to customize the space for its next use. The generous size, flexible layout, and highly visible corner location provide exceptional redevelopment potential, subject to buyer verification of zoning and municipal approvals. Property is being sold AS-IS, WHERE-IS. No interior showings until an executed contract is in place. Seller and listing broker make no representations or warranties regarding the property's condition, square footage, zoning, permitted uses, schools, dimensions, or any other information. Buyer and Buyer's Agent are responsible for independently verifying all information, including zoning, restrictions, measurements, condition, and suitability for the buyer's intended use.

4759 Sunnyvale St, Dallas

$649,000
2 Beds 3 Baths 21255284 MLS
Luxury urban rooftop living 5 minutes from UT Southwestern and Trinity Trail! BUILDER INCENTIVE FOR RATE BUY DOWN + SPECIAL FINANCING AVAILABLE! Welcome to Gretna Condos—an exceptional new construction community nestled in the heart of Dallas’ vibrant Design District. These sophisticated four-story residences redefine urban living, offering more than just a home—they deliver a lifestyle. Each 2-bedroom, 2.5-bath + dedicated office townhome showcases meticulously curated high-end finishes, including European white oak hardwood floors, soaring 10-foot ceilings, a chef-inspired kitchen with a gas range, drawer-style microwave, and a built-in wine and beverage refrigerator. Spa-like bathrooms feature oversized marble-look tile, expansive walk-in showers, and luxurious soaking tubs designed for ultimate relaxation. Entertain effortlessly with a private patio off the main living level, or elevate your evenings on the stunning rooftop terrace, where sweeping views of the Dallas skyline create an unforgettable backdrop. To the west, enjoy direct access to the Trinity River trailhead and unobstructed natural vistas that provide a rare sense of tranquility in the city. This gated community offers enhanced privacy and security, complete with attached two-car garages. Ideally located just moments from premier dining, nightlife, boutique hotels, and the Medical District, Grenta Townhomes blend modern elegance with unbeatable convenience. These thoughtfully designed residences are ready to welcome their next owner—experience elevated living in one of Dallas’ most dynamic neighborhoods.

4739 Gretna St Unit 102, Dallas

$1,849,000
5 Beds 5 Baths 21256596 MLS
Experience elevated living in this stunning modern custom home, thoughtfully designed with premium finishes and exceptional craftsmanship throughout. Offering 4,266 sq ft, 5 bedrooms, 4.5 bathrooms, and a spacious game or movie room, this residence blends warmth, sophistication, and functionality. The striking exterior showcases smooth stucco paired with clear Western Red Cedar cladding and a matching custom cedar garage door, creating a timeless yet modern curb appeal. Inside, you’re welcomed by level 5 smooth-finish walls, rich 9.5 Inch European white oak engineered flooring, and expansive Andersen fiberglass windows and Marvin sliding doors that flood the home with natural light. The chef’s kitchen is a true centerpiece, featuring honed Taj Mahal quartzite countertops, a dramatic waterfall island with integrated sink, custom rift-cut white oak cabinetry, and a full suite of Monogram appliances including a built in refrigerator and dishwasher. Designed for luxury and comfort, the home includes limestone showers and countertops, a statement fluted limestone fireplace, and a spa inspired powder room with Pietra Grey marble and an integrated sink. A floating staircase with 4Inch white oak treads and sleek interior and exterior glass railings adds a bold architectural touch. Seamless indoor-outdoor living continues with tumbled travertine patios and balcony spaces, perfect for entertaining. The home is fully equipped with high end custom lighting and is prewired for security cameras, speakers, and fiber internet. A rare combination of modern design, high end materials, and thoughtful layout, this home is built for both everyday living and elevated entertaining

3715 Park Ln, Dallas

$4,145,000
6 Beds 8 Baths 21255452 MLS
Designed by Jessica Koltun Home, this residence spans 6,630 square feet with 6 bedrooms, 6 full bathrooms, and 2 half bathrooms, reflecting a refined approach to modern luxury living. The layout is defined by clean architectural lines, balanced proportions, and an effortless flow that supports both everyday comfort and elevated entertaining. Light-filled interiors pair expansive living spaces with a chef-inspired kitchen featuring generous work areas and seamless connection to dining and gathering spaces. Private bedroom suites are thoughtfully positioned for comfort and privacy, including a spacious primary retreat with a spa-inspired bath and ample closet space. Curated architectural details and elevated finish concepts are woven throughout the design, creating a cohesive, timeless aesthetic. Exterior architecture and planned outdoor living areas further enhance the home’s presence, reinforcing a sophisticated and enduring residential vision.

5812 Preston Haven Dr, Dallas

$799,000
5 Beds 4 Baths 21251059 MLS
Large covered front porch flows past double front doors into a spacious foyer in this recently completed new construction * Flooded with natural light * Luxury Vinyl Plank flooring throughout (no carpet) * Kitchen comes with an abundance of cabinets, ice maker, over-sized gas range with ovens, two pull-out drawers for garbage & recycling and walk-in pantry * One bedroom down and four bedrooms up - downstairs bedroom with ensuite bath and walk-in closet is perfect for a home office * Hidden storage room behind bookshelves downstairs has pre-wired, built-in components for the speakers throughout the home * Living room has an over-sized fireplace wall with wiring for a flat screen TV * Abundance of windows along the backside of the first floor overlook a large covered patio and turf yard with three recently planted trees * Wide open staircase in the middle of the home takes you upstairs to the four additional bedrooms, game room-den & laundry room with sink * Primary bedroom has vaulted ceilings, two walk-in closets, large free-standing tub & oversized shower * Come see for yourself and make this your new home!

1018 Grandview Ave, Dallas

$1,099,000
4 Beds 4 Baths 21253837 MLS
Discover contemporary elegance in this stunning new construction located in the heart of Dallas. This sleek two-story home boasts a seamless blend of modern architecture and luxury finishes, featuring a striking black and white façade that exudes sophistication. Inside, expansive windows fill the space with natural light, highlighting the open-concept layout and high-end details. The gourmet kitchen is equipped with premium appliances and stylish cabinetry, perfect for culinary enthusiasts. Upstairs, the spacious primary suite offers a tranquil retreat with large windows and a spa-like bathroom. Additional bedrooms are generously sized, ideal for family or guests. Outside, the landscaped yard provides a serene escape, with lush greenery and modern lighting. A two-car garage completes this beautiful home. Located close to vibrant dining, shopping, and entertainment, this property combines style, comfort, and convenience in one remarkable package.

2410 N Prairie Ave, Dallas

$999,000
5 Beds 6 Baths 21251131 MLS
Welcome to this stunning new listing, a modern contemporary masterpiece that redefines elevated living in Dallas. Spanning three remarkable levels, this architecturally striking home delivers an experience that is equal parts sophisticated and functional. Step inside to discover soaring ceilings in the main living area, where natural light floods the space and sets the tone for the home's impeccable design. Two generous living areas provide the perfect balance for entertaining and everyday comfort. The chef’s kitchen is a true showstopper, featuring a large center island, professional gas range, walk in pantry, and a seamless dining area ideal for gathering. Outfitted with premium KitchenAid and Whirlpool appliances, this space blends luxury with everyday functionality. The primary suite offers a private retreat with breathtaking views, a wet bar with beverage fridge, and a spa inspired bathroom complete with a custom shower, soaking tub, dual vanity, and a spacious walk in closet with its own washer and dryer. In addition, the home features two sets of washer and dryer connections, conveniently located upstairs and downstairs. Built with foam insulation throughout the entire home, this property is designed with comfort and energy efficiency in mind. The crown jewel is the spectacular rooftop terrace, designed for entertaining with a built in outdoor kitchen, grill, and sink, perfect for sunset evenings under the Texas sky, all complemented by stunning skyline views of Dallas. Every detail of this home reflects quality craftsmanship and premium finishes, including a custom built electric gate for added privacy and convenience. Located just minutes from Trammell Crow Park and the vibrant energy of Dallas, this home offers a lifestyle where luxury meets convenience. 3 Levels of Modern Contemporary Luxury Schedule your private tour today.

3321 Coronet Blvd, Dallas

$9,750,000
6 Beds 10 Baths 21253578 MLS
Set on iconic Strait Lane, 10920 is a contemporary estate designed to feel like a private resort—offering 11,211 square feet on approximately 0.72 acres in prestigious Preston Hollow. Behind dual gates, the home makes an immediate impression with clean architectural lines, soaring ceilings, and walls of custom windows that flood the interiors with natural light while seamlessly connecting to the outdoors. Timeless materials and thoughtful design define the residence. Ojinaga limestone and Travertino Jalapa accent walls bring warmth and texture, while white oak millwork carries throughout—from bespoke cabinetry to meticulously finished closets. The open-concept chef’s kitchen is ideal for entertaining, featuring premium appliances, expansive prep space, and a dedicated wine room for effortless hosting. Visual Comfort lighting and statement chandeliers create an elevated ambiance from day to night. The main-level primary suite serves as a private retreat, complete with a spa-inspired bath featuring enclosed dual showers and a spacious custom closet with a center island. A variety of living spaces include formal dining, a sunlit living room with bar, a private office with built-ins, media and game rooms, and a main-floor guest or staff ensuite. Dual utility rooms—one on each level—add convenience. Outdoors, a covered loggia, full outdoor kitchen, pool, and firepit are surrounded by mature trees, curated landscaping, and ambient lighting, creating a secluded backyard oasis. A five-car garage and private balconies complete this exceptional offering on one of Dallas’s most distinguished addresses.

10920 Strait Ln, Dallas

$3,015,000
27 Beds 27 Baths 21253481 MLS
Mountain Trail Townhomes is a newly constructed, 9-unit townhome community located at 6623 thru 6655 Mountain Trail in the Mountain Creek submarket of Dallas, Texas. Completed in 2025, the property sits within the desirable South Dallas County neighborhood and offers modern, spacious living in a growing rental market. The community consists of 9 identical three-bedroom, two-and-a-half bathroom townhomes, each 1,547 square feet with two stories. All units feature a private two-car attached garage, providing residents with the space and feel of single-family living within a professionally managed rental community. Interior finishes include granite countertops, stainless steel appliances, luxury vinyl plank flooring, walk-in closets, and in-unit washer and dryer connections. With 10-foot ceilings, ceiling fans throughout, and private fenced yards, the units deliver a premium living experience that commands strong rental demand. Mountain Trail Townhomes presents an exceptional investment opportunity within the rapidly growing Dallas-Fort Worth Metroplex. The property benefits from 100% occupancy, newly constructed quality, and a strategic location near major employment centers and lifestyle amenities.

6655 Mountain Trl, Dallas

$1,895,000
5 Beds 6 Baths 21249160 MLS
Major price improvement — now offered at $1,895,000. This newly completed Lakewood luxury home delivers approximately 4,600 square feet of new construction, with 5 bedrooms, 5.1 bathrooms, a first-floor primary suite, and one of the strongest value opportunities in the neighborhood. Located in the heart of Lakewood, this move-in-ready residence offers multiple living areas, soaring ceilings, wide-plank wood flooring, expansive windows, and designer-selected finishes throughout. The open-concept living, dining, and kitchen areas are designed for both everyday living and entertaining. The chef’s kitchen features custom cabinetry, premium stone surfaces, designer lighting, an oversized island, built-in refrigerator, and professional-grade appliances. The first-floor primary suite provides a private retreat with a spa-inspired bath, generous closet space, and refined finishes. Upstairs, additional ensuite bedrooms and flexible living spaces offer room for guests, work, media, or play. Minutes from Lakewood Elementary, White Rock Lake, Lakewood Country Club, shopping, dining, and central Dallas conveniences, this home delivers the rare combination of new construction, premium location, scale, and value under $2M. An independent appraisal at $2.2M further supports the strength of this offering at the current $1,895,000 price

7330 Casa Loma Ave, Dallas

$4,587,000
5 Beds 7 Baths 21252836 MLS
Developed by Arneson Homes, 6632 Azalea Lane is a refined new construction residence in the heart of Preston Hollow, offering 6,684 square feet of thoughtfully designed living on an expansive 100 x 157 lot. The striking exterior blends brick and smooth stucco with clean rooflines and steel-framed windows, creating a timeless yet modern presence. Inside, soaring ceilings, wide-plank hardwoods, and walls of glass define the home’s architectural character while filling the spaces with natural light. The kitchen is both sculptural and functional, anchored by a statement stone island and supported by a butler’s pantry and separate back kitchen for seamless entertaining. The open living areas flow effortlessly to the covered patio and backyard, designed for year-round enjoyment. With 5 bedrooms, 5 .2 baths, the layout includes a private office, double game rooms, a flex space, and a 3-car garage. The primary suite serves as a true retreat, featuring vaulted ceilings and a spa-inspired bath with a freestanding tub, a steam shower and warm layered finishes. The covered patio extends the main living areas into a true outdoor retreat, overlooking a resort-style pool and private backyard setting designed for both relaxed afternoons and elevated entertaining. Tucked just beyond, the flex room offers a unique layer of versatility with its own bath and direct access to the patio, making it ideal as a poolside lounge, fitness studio, guest suite, or private retreat seamlessly integrating indoor comfort with outdoor living.

6632 Azalea Ln, Dallas

$314,999
3 Beds 2 Baths 21252237 MLS
MLS# 21252237 - Built by Impression Homes - Ready Now! ~ With 1,593 square feet, 2521 McNally Drive, is a single-story open-concept living, this home features 3 bedrooms, 2 bathrooms, and a 2-car garage. The home opens to a family room that flows into dining area anda modern kitchen, vinyl plank flooring in the main living areas. The kitchen is finished with vinyl plank flooring, a large center island, quartz countertops, gas cooktop, and a walk-in pantry. The primary bedroom sits at the rear of the home with a tub and shower separated by a half wall, dual vanity with frost white quartz countertops and walk-in closet. Secondary bedrooms are on the same level. Covered backyard patio. Brick on the rear elevation and exterior sides.

2521 Mcnally Dr, Mesquite

$1,795,000
5 Beds 6 Baths 21249083 MLS
Fresh & Fantastic! Come see what sets Laguna Homes above the rest. This second generation home builder delivers the 'WoW' factor with quality construction and luxury finishes. Come experience the coastal aesthetic and bonus amenities that differentiate this house from the rest. The new owner will appreciate the oversized backyard and fully landscaped front yard; covered patio prepped for motorized mosquito screens; oversized 3-4 car garage plus additional parking in the circle drive. An open plan featuring lofty ceilings and generous windows fills the interior with natural light. Off the kitchen is a flex-space that can be transformed into a room that serves YOUR LIFESTYLE. Imagine having a FIRST FLOOR MEDIA ROOM - play room - gym, library, studio or a living area adjacent to the guest suite. The possibilities are endless and make this a multi-generational house that grows and evolves for your whole family to enjoy. Other luxury amenities include with high-end finishes & appliances that make this house a true stand-out! The entry is adorned with an impressive floating stair with glass railings, large art walls, a glass enclosed wet bar and a dramatic, modern chandelier. Once embellished with art, the entry will be a showcase for the owners to express their personality and style! Upstairs, the game room features it's own kitchenette, plenty of natural light and a glass railing overlooking the great room down stairs. Three ensuite bedrooms, each with a spacious closet, open to the game room. Back on the first floor, there are 2 attached garages. Ask agent about the potential car lift that enables garage parking for 4 vehicles.

3579 Flaxley Dr, Dallas

Listings provided by North Texas Real Estate Information Systems (NTREIS). Listing data has been deemed reliable but is not guaranteed to be accurate by the MLS.

Last updated: