Refine Search
Sort by
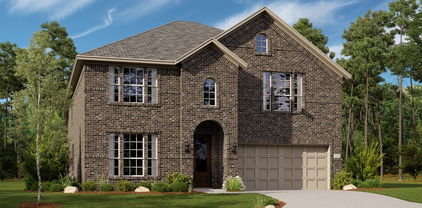
12517 Sasky Rd, Fort Worth
$499,990
5 Beds ⋅ 4 Baths ⋅ 21316904 MLS
Built by M-I Homes. Welcome to 12517 Sasky Road, Fort Worth, Texas — a stunning new construction home built by M-I Homes. This 2-story home offers a thoughtfully designed living space with 5 bedrooms and 4 bathrooms, making it an ideal fit for families of all sizes. Step inside to find an open-concept living space that creates a seamless flow between the main gathering areas. The quality of design is evident throughout, with carefully selected finishes and attention to detail in every room. The owner's bedroom features a private en-suite bathroom, providing a comfortable retreat at the end of each day. Key features of this home include: 5 bedrooms and 4 bathrooms 2-story new construction by M-I Homes Open-concept living space Covered patio for outdoor enjoyment Owner's bedroom with private en-suite bathroom This home is situated in a welcoming neighborhood with convenient proximity to parks, offering plenty of opportunities for outdoor recreation and activities. The surrounding area provides a family-friendly atmosphere with well-maintained streets and a strong sense of community connection. With its generous square footage, well-planned layout, and quality construction, this home delivers both comfort and functionality for everyday living. The covered patio extends the usable space outdoors, perfect for relaxing or entertaining guests in any season. Schedule your visit today!

12517 Sasky Rd, Fort Worth

4440 Copper Point Dr, Fort Worth
$499,990
5 Beds ⋅ 4 Baths ⋅ 21293494 MLS
Brand New! Never Lived In! This Rose by Bloomfield Homes offers 5 bedrooms, 4 bathrooms, gameroom, and study. Situated in the desirable Hulen Trails community, this beautifully designed home features an open-concept layout with high-end upgrades throughout, including a Deluxe Kitchen with quartz countertops, pot and pan drawers, and ample cabinetry that flows seamlessly into the main living area highlighted by a stunning floor-to-ceiling tile fireplace, while the private study is enclosed with elegant glass French doors and the spacious gameroom provides additional flexibility for entertaining or relaxation; thoughtful design elements include a convenient optional door from the laundry room into the primary walk-in closet and cabinets in the mud room for added storage and organization, along with generously sized secondary bedrooms and a comfortable primary retreat, with strong curb appeal enhanced by a full bricked front porch, 8' front door, and an interior lot setting, plus inviting outdoor living including a covered back patio perfect for entertaining. Visit Bloomfield Homes today at Hulen Trails to tour this gorgeous Rose.

4440 Copper Point Dr, Fort Worth

6137 Haley Ln, Fort Worth
$499,900
3 Beds ⋅ 2 Baths ⋅ 21409063 MLS
Welcome to the gated community of Villas on the Bluff. Enjoy breathtaking western horizon views and exceptional privacy in this beautifully updated 3-bedroom, 2-bath condo at 6137 Haley Lane. The inviting sunroom is a standout feature, offering an unobstructed 120-degree view where seasonal colors, sunsets, moonsets, approaching storms, and local wildlife create a captivating backdrop. Its private setting provides a desirable sense of separation from neighboring residences. Inside, plank engineered wood flooring, custom crown moulding, and plantation shutters add warmth and character throughout the living areas and bedrooms. The living room features a gas fireplace with an upgraded mantel and marble facade. The kitchen offers granite countertops and backsplash, abundant cabinetry, under-cabinet lighting, and a solar tube for added natural light. The stainless-steel appliances include an electric range with double ovens, dishwasher, microwave and refrigerator, which remains with the property. The primary bedroom features a walk-in closet with upgraded Elfa storage and an ensuite bath with travertine flooring, custom cabinetry, quartz countertops, and an upgraded walk-in shower with bench seating and grab bar. The guest bath includes travertine flooring, quartz countertops, custom cabinetry, and a functional walk-in Jacuzzi tub. Additional improvements include energy-efficient Andersen sunroom windows, Pella bedroom windows, a tankless water heater, whole-house surge protection, a newer HVAC system, and an updated electrical breaker box in 2025. Enjoy added peace of mind with ADT-monitored doors and windows, a Ring doorbell, exterior motion-detection cameras, and floodlights. An exceptional opportunity to enjoy comfortable living, thoughtful upgrades, and remarkable western views. Come see the million dollar view, for less than half the price!

6137 Haley Ln, Fort Worth

6816 Riverridge Rd, Fort Worth
$499,000
4 Beds ⋅ 3 Baths ⋅ 21388757 MLS
Welcome to the prestigious Ridglea Country Club Estates, one of Fort Worth’s most established and desirable neighborhoods. Nestled on a quiet cul-de-sac, this beautifully updated and spacious four-bedroom, three-bath residence offers timeless charm, a flexible floor plan, and an exceptional opportunity to make it your own. Step inside to a spacious main living area designed for both comfortable everyday living and effortless entertaining. A dramatic pitched ceiling adds volume and architectural interest, while the striking floor-to-ceiling fireplace creates a beautiful focal point and brings warmth and character to the space. The living area flows naturally into the kitchen, dining, and breakfast areas, creating an inviting setting for gatherings large and small. Just beyond, a generously sized laundry room provides ample storage and convenient access to the garage. The thoughtfully designed floor plan features desirable main-level living with a spacious primary suite and en-suite bath, along with a secondary bedroom and full bath downstairs—ideal for guests, a private home office, or multigenerational living. Upstairs, two additional bedrooms and a full bath offer added privacy and versatility. Outside, enjoy the tranquility of a cul-de-sac setting surrounded by mature trees, established landscaping, and the distinctive character that defines Ridglea Country Club Estates. With peaceful streets and a coveted Fort Worth location, this exceptional property offers a wonderful blend of space, character, and potential in one of the city’s most sought-after communities. The location further enhances the appeal, offering convenient access to Clearfork, Waterside, and the Trinity River Trails, where miles of scenic trails provide opportunities for walking, running, biking, and enjoying the outdoors. With shopping, dining, recreation, and some of Fort Worth’s most popular destinations just minutes away.

6816 Riverridge Rd, Fort Worth

4216 Wilderness Pass, Fort Worth
$495,000
3 Beds ⋅ 2 Baths ⋅ 21380213 MLS
Welcome to 4216 Wilderness Pass, an exceptional 3 bedroom, 2 bath home located in the highly desirable Seventeen Lakes community of Roanoke. Thoughtfully designed and beautifully maintained, this residence offers an inviting blend of elegance, comfort, and functionality. The open concept living and kitchen area features rich hardwood flooring, a fireplace, abundant natural light, and an effortless flow ideal for both everyday living and entertaining. Brand new carpet adds a fresh, contemporary feel, while custom details throughout include a built in pantry, spacious walk in closets, and multiple distinctive accent walls. Elegant light fixtures and an updated iron front door further enhance the home's sophisticated character. The dedicated office provides a true work from home environment, while the separate media room with custom built ins offers a versatile space for entertainment and relaxation. Step outside to a beautifully designed, low maintenance backyard featuring full turf coverage, providing an attractive outdoor space with minimal upkeep. This single story home won't last long! it's a must see!

4216 Wilderness Pass, Fort Worth

12504 Weather Wheat Way, Fort Worth
$494,990
4 Beds ⋅ 4 Baths ⋅ 21366509 MLS
Built by M-I Homes. Welcome to 12504 Weather Wheat Way, Fort Worth, Texas — a stunning new construction home. This 2-story home offers thoughtfully designed living space, featuring 4 bedrooms, 3 full bathrooms, and 1 half bathroom. Step inside to discover an open-concept living space that creates a seamless flow between gathering areas, ideal for both everyday living and entertaining. The quality of design is evident throughout, with carefully selected finishes and attention to detail in every room. Key Features: 4 spacious bedrooms across 2 levels 3 full bathrooms and 1 half bathroom Open-concept layout for effortless entertaining Covered patio for outdoor relaxation New construction by M-I Homes The owner's bedroom serves as a private retreat, complete with an en-suite bathroom designed for comfort and relaxation. Additional bedrooms provide generous space for family members or guests, each benefiting from the home's high-quality construction standards. Outside, the covered patio extends your living space and offers a welcoming area to enjoy the outdoors in any season. The surrounding neighborhood provides a friendly atmosphere with convenient proximity to parks, making it easy to enjoy an active lifestyle. This move-in ready home combines quality craftsmanship with a functional floorplan, delivering a well-built home designed for comfortable living. Schedule your visit today!

12504 Weather Wheat Way, Fort Worth

12509 Sasky Rd, Fort Worth
$489,990
5 Beds ⋅ 4 Baths ⋅ 21304471 MLS
Built by M-I Homes. Welcome to 12509 Sasky Road in Fort Worth—a stunning new construction home offering thoughtfully designed living space with 5 bedrooms and 4 bathrooms. Step inside to discover an open-concept living space that creates a seamless flow between gathering areas, ideal for comfortable everyday living and effortless entertaining. The quality of design is evident throughout, from the well-appointed finishes to the carefully planned layout that maximizes both function and style. Other highlights include a covered porch and patio, a versatile flex room, a large game room with sloped ceilings, a stunning kitchen with an island and appliances, a first-floor owner's bedroom with an en-suite bathroom, and a 2-car garage, This home is nestled in a welcoming neighborhood with convenient proximity to parks, offering plenty of opportunities for outdoor recreation and an active lifestyle. The surrounding area provides a friendly atmosphere where families can enjoy green spaces and scenic walking paths just minutes from the front door. With its generous size, quality craftsmanship, and move-in-ready condition, this Fort Worth home delivers the space and comfort you're looking for. Schedule your visit today!

12509 Sasky Rd, Fort Worth

1820 Roundtree Cir W, Fort Worth
$489,900
3 Beds ⋅ 3 Baths ⋅ 21395316 MLS
CUSTOM POOL • END-LOT SETTING • DEDICATED STUDY • SELLER CONCESSIONS AVAILABLE! This beautifully maintained home combines generous indoor living with a resort-style backyard and upgrades that would be costly to do now. Beautifully maintained and thoughtfully upgraded, this 3 bedroom, 3 bath home offers an exceptional combination of flexible living space, abundant natural light and resort style outdoor living.The main level is designed for both everyday living and entertaining, with an inviting living area anchored by a raised fireplace, a dedicated study, and a spacious kitchen offering abundant cabinetry, granite countertops and generous storage. Upgraded trim, stair detailing and an impressive 8-foot solid wood entry door add character and craftsmanship throughout the home. Upstairs, the bedrooms are thoughtfully grouped away from the main entertaining spaces, creating separation between everyday living and the home’s private retreats. Automated shades on the upper living-room windows add convenience while allowing you to take advantage of the home’s natural light. Outside is where this home truly stands apart. The custom pool features spa-style jets and is surrounded by an expanded patio with plenty of room for lounging, dining and entertaining. The end lot setting creates a more open feel, expansive sight lines, and open green space en lieu of a traditional through street. Practical upgrades are equally impressive, including a laundry room with sink and countertop workspace, tandem 3 car garage with extensive garage shelving and ceiling mounted storage. Built in 2018 and meticulously cared for, this move in ready home offers features that are difficult and costly to add later, a custom pool, expanded outdoor living, dedicated home office, extensive storage and an upgraded lot setting. Seller is open to concessions with an acceptable offer giving buyers the flexibility to use funds toward closing costs, a rate buy-down or future cosmetic updates.

1820 Roundtree Cir W, Fort Worth

3125 N Lumber St, Fort Worth
$489,900
6 Beds ⋅ 6 Baths ⋅ 21300591 MLS
Exceptional NEW CONSTRUCTION PRE-SALE OPPORTUNITY! Contract now and you can choose your interior and exterior selections, plus up to $10,000 in buyer incentives with Builders Preferred Lender!! This energy-efficient property offers strong rental potential with each unit capable of generating approximately $2,200 per month. Each unit features LVP flooring throughout the main living areas with carpeted bedrooms, an open and functional layout, and stainless steel appliances. The kitchens and living spaces are designed for durability and ease of maintenance, ideal for long-term rental performance. Both units include a half bath on the main level, a stackable laundry closet upstairs, and ample interior storage, plus an additional private exterior storage closet for each unit. Tenants will appreciate separate driveways and dedicated parking for added convenience. Low-maintenance, energy-efficient construction in a highly desirable, walkable location makes this a standout opportunity for investors seeking strong cash flow and long-term appreciation. Located in the heart of Fort Worth near downtown and I-30 for quick commutes.

3125 N Lumber St, Fort Worth

1736 Wandell Way, Fort Worth
$489,000
5 Beds ⋅ 3 Baths ⋅ 21304891 MLS
Step into this gorgeous home featuring an open-concept design perfect for modern living & entertaining. The spacious kitchen overlooks the dining area and flows seamlessly into the family room. A large center island provides additional seating, prep space and gathering opportunities. The dramatic two-story family room showcases soaring ceilings and abundant natural light, while designer-selected finishes add style and sophistication throughout the home. This thoughtfully designed floorplan offers a private 1st floor primary suite along with a secondary bed and full bath, ideal for guests. Upstairs, you will find 3 additional beds, a full bath and a spacious game room perfect for fun, media or home office. Enjoy outdoor living on the extended patio and take advantage of the 2-car garage. This exceptional home combines functionality, comfort, and designer appeal in a highly desirable layout.

1736 Wandell Way, Fort Worth

8223 Loar Ct, Fort Worth
$487,500
4 Beds ⋅ 3 Baths ⋅ 21383644 MLS
MOTIVATED SELLER! Tucked at the end of a cul-de-sac on more than a third of an acre, this 2023-built home offers the space and privacy that can be hard to find in newer construction. The oversized lot backs to a secluded greenbelt with no rear neighbors, creating a peaceful backdrop for everything from morning coffee to evenings around the fireplace on the covered patio. Inside, the thoughtful 4-bedroom, 2.5-bath layout features an open kitchen, dining, and living space anchored by an oversized island and fireplace with a custom solid oak mantle, along with generous storage throughout the home. An office or fourth bedroom sits just off the entry, while the primary suite is tucked at the back of the home and two additional bedrooms share a bath toward the front. Outside, an expanded driveway, separate storage building, French drain, and new gutters add function to the generous lot. The property is served by well water and includes a whole-home water softener and filtration system. Located in Pyramid Acres with no HOA, 8223 Loar Court offers the best of both worlds: a newer, move-in-ready home with room to spread out, added privacy, and the freedom to make the property your own - all within Fort Worth.

8223 Loar Ct, Fort Worth

2633 Trinity Trail Way, Fort Worth
$485,000
3 Beds ⋅ 3 Baths ⋅ 21379768 MLS
Beautiful custom home offering quality, comfort, and a convenient location! This well-designed 3-bedroom, 3-full-bath home features beautiful wood floors and an inviting open feel. The gorgeous kitchen is a standout with quartz countertops, ample cabinet space, and plenty of room for preparing and entertaining. 8ft doors and high ceiling add to the spacious feel of this home. Enjoy relaxing or gathering with friends and family on the covered patio. Community amenities include walking trails and a scenic pond, providing opportunities to enjoy the outdoors close to home. The oversized two-car garage offers excellent space for vehicles, storage, or hobbies. Conveniently located near DFW Airport, shopping, restaurants, and major highways, this home offers easy access to everything you need while providing a comfortable place to call home.

2633 Trinity Trail Way, Fort Worth

6525 Greenway Rd, Fort Worth
$485,000
6 Beds ⋅ 4 Baths ⋅ 21374083 MLS
A rare opportunity to live in one side and lease the other side! Duplex for sale, 6525 and 6527 Greenway Road. One unit is vacant and the second unit will be vacant soon. Each unit has three bedrooms and two bathrooms and a one car garage attached. The lot is .305 of an acre, so each unit has a large backyard with grass and trees. The units have tile floors and offer an open floorplan. Kitchens have granite counter tops, electric range, microwave, and dishwasher and open nicely into the dining room and living room. The primary bedrooms are spacious with a good sized bathroom and closet. The secondary bedrooms currently used as an office and guest bedroom. They share the guest bathroom. This property is conveniently located near Camp Bowie and I-30, with shopping and restaurants nearby.

6525 Greenway Rd, Fort Worth

5513 Grenada Dr, Fort Worth
$485,000
4 Beds ⋅ 4 Baths ⋅ 21373945 MLS
Don't Miss This Beautiful Gem of a Home - Welcome to this spacious, move-in ready brick home located in a small gated community along the shores of Lake Arlington. Offering four bedrooms and three-and-a-half bathrooms, this beautifully maintained property features a flexible layout with plenty of room for everyday living and entertaining. The primary suite is conveniently located downstairs and is generously sized with space for a private sitting area. The kitchen features granite countertops and opens to a comfortable living room with a wood-burning fireplace. Soaring ceilings, abundant natural light, neutral paint, plank flooring throughout, and plantation shutters give the home a bright and inviting feel. Upstairs, you’ll find additional bedrooms along with a dedicated movie room and game room, providing plenty of space for relaxation and fun. One of the bedrooms even offers its own private balcony overlooking the lake. The formal dining room provides additional flexibility and could easily serve as a private home office. Outside, enjoy a fully fenced backyard with a peaceful waterfront setting and beautiful lake views. With generous living spaces, multiple entertaining areas, and a wonderful location on Lake Arlington, this property is ready to welcome its new owners. -------SOME PHOTOS VIRTUALLY STAGED OR COLOR ENHANCED--------Buyer to verify all information within this listing to verify accuracy including taxes, schools, square footage, etc.

5513 Grenada Dr, Fort Worth

8124 Hickory Upland Dr, Fort Worth
$485,000
4 Beds ⋅ 3 Baths ⋅ 21352454 MLS
Welcome to this spacious 3,250 sq. ft. home offering the perfect blend of comfort, entertainment, and nature. Featuring 4 bedrooms, 2.5 bathrooms, two living areas, and a dedicated media room, this home provides plenty of space for both everyday living and hosting guests. The Primary shower was updated in 2025. All carpets have been professionally cleaned recently Step outside to enjoy the large covered back patio, perfect for relaxing evenings or weekend gatherings. The property sits right next to a beautiful 200+ acre city park, where deer and other wildlife are frequent visitors, creating a peaceful, nature-filled backdrop. Located in a family-friendly neighborhood, residents enjoy community traditions such as Santa in the Circle, an Easter egg hunt, and a neighborhood Turkey Trot, making it a truly special place to call home. The neighborhood also offers fantastic amenities, including a community pool, playground, basketball courts, two stocked fishing ponds, and scenic greenbelt walking trails—perfect for staying active and enjoying the outdoors. Conveniently situated with easy access to Loop 820 and I-35, commuting is a breeze while shopping, dining, and entertainment are just minutes away. This home offers the space you need, the community you want, and the location you can’t beat.

8124 Hickory Upland Dr, Fort Worth

6525 Greenway Rd, Fort Worth
$485,000
6 Beds ⋅ 4 Baths ⋅ 21221387 MLS
Duplex for sale, 6525 and 6527 Greenway Road. One unit is vacant and the second unit will be vacant soon. Each unit has three bedrooms and two bathrooms and a one car garage attached. The lot is .305 of an acre, so each unit has a large backyard with grass and trees. The units have tile floors and offer an open floorplan. The kitchens have granite counter tops, electric range, microwave, and dishwasher. The kitchens open nicely into the dining room and living room. The primary bedrooms are spacious with a good sized bathroom and closet. The secondary bedrooms currently used as an office and guest bedroom. They share the guest bathroom. This property is conveniently located near Camp Bowie and I-30, with shopping and restaurants nearby.

6525 Greenway Rd, Fort Worth

9017 Silsby Dr, Fort Worth
$480,000
5 Beds ⋅ 4 Baths ⋅ 21379333 MLS
Room for everyone, space to gather and plenty of places to make memories—inside, outside and throughout a community designed to be enjoyed. This spacious 5-bedroom, 3,073 sq. ft. home in Heritage Trace offers the space and flexibility to grow, gather and truly feel at home. Fresh paint and new carpet throughout create a move-in-ready feel, while generously sized rooms give everyone a place of their own. Multiple living spaces offer flexibility for everyday life, and the dedicated media room is ready for movie nights, game days and sleepovers. Five bedrooms provide plenty of options for family, guests, a home office or whatever life brings next. Recent improvements include foundation repairs completed in 2026 with a transferable warranty, a newer upstairs HVAC system with added ductwork for improved airflow, and updated iron stair spindles. The backyard is set up for the way you want to spend your time at home. The extended patio and pergola give you plenty of space to grill, have friends over or simply enjoy the evening. And when you’re ready to relax, the hot tub is already waiting. Heritage offers walking and biking trails, parks, playgrounds, pools, a splash park, fitness center and sports courts. Everyday conveniences are close by, including H-E-B, Alliance Town Center and Presidio Towne Crossing, with plenty of shopping, dining and entertainment plus easy access to major highways. More than just square footage, this is a home with space for everyday life, special occasions and all the moments in between.

9017 Silsby Dr, Fort Worth

1704 Deciduous Dr, Fort Worth
$479,990
4 Beds ⋅ 3 Baths ⋅ 21352702 MLS
Built by M-I Homes. Welcome to 1704 Deciduous Drive, Fort Worth, Texas — a new construction home built by M-I Homes. This 2-story home offers a well-designed living space with 4 bedrooms and 3 bathrooms, ideal for comfortable everyday living. Step inside to discover an open-concept living space that creates a seamless flow between the main gathering areas. The quality of design is evident throughout, with thoughtful layout choices and carefully selected finishes that bring both style and functionality to every room. Key Features: 4 spacious bedrooms plus a flex space 3 full bathrooms 2-story floorplan New construction by M-I Homes Open-concept living space Covered patio for outdoor enjoyment The owner's bedroom features a private en-suite bathroom, providing a comfortable retreat at the end of each day. Additional bedrooms offer generous space for family members or guests. Outside, the covered patio extends your living area and provides a shaded space for relaxing or entertaining. The surrounding neighborhood offers a welcoming atmosphere with proximity to parks, making it easy to enjoy outdoor recreation and green spaces nearby. This home combines quality craftsmanship with a practical layout, delivering a move-in ready living experience in a desirable Fort Worth neighborhood. Schedule your showing today!

1704 Deciduous Dr, Fort Worth

7501 Amhurst Circle Ft, Fort Worth
$479,499
4 Beds ⋅ 3 Baths ⋅ 21282612 MLS
Saltwater pool. Standalone hot tub. Private backyard. Tucked into a quiet cul-de-sac in Quail Ridge Estates, this home was built for enjoying Texas summers. Located near Trinity Valley, Fort Worth Academy, and Southwest Christian, this southwest Fort Worth home stands out for its private backyard setting and outdoor living spaces. The backyard features a saltwater pool, standalone hot tub, covered patio with fans, built-in speakers, natural gas heater, outdoor TV setup, and mature landscaping that creates a sense of privacy rarely found this close to some of Fort Worth’s most sought-after private schools. Situated on an elevated corner lot, the property also offers rear-entry garage access behind an automatic gated driveway, a grand two-story entry, and a flexible floorplan designed for everyday living and entertaining. Inside you’ll find a formal dining room, breakfast nook overlooking the pool, and a bonus room that works well as a media room, office, den, or additional living area. The kitchen features granite countertops, stacked double ovens, natural gas cooking, Bosch dishwasher, low-profile microwave with built-in vent, updated sink and faucet, and wraparound bar seating around the angled island. The primary suite offers dual closet spaces, a soaking tub, and separate glass-enclosed shower. Additional storage includes a deep under-stair closet, attic storage above the garage, and a laundry room with sink, storage, and built-in hamper chute connected to the primary bedroom. Major updates include a 2024 roof, exterior paint, gutters, HVAC improvements, tankless water heater, smart sprinkler system, MyQ garage motor, smart exterior lighting, smart gate access, wired alarm system, and Ring floodlight cameras. Convenient access to Chisholm Trail Parkway provides quick access across Fort Worth while maintaining a quiet neighborhood feel.

7501 Amhurst Circle Ft, Fort Worth

2728 Livingston Ave, Fort Worth
$475,000
4 Beds ⋅ 4 Baths ⋅ 21386026 MLS
This is the opportunity buyers have been waiting for. Renovated and expanded in 2021, 2728 Livingston Avenue combines modern farmhouse charm, a highly functional 4-bedroom, 3.5-bath layout, and an unbeatable location near TCU. From the striking curb appeal to the bright open living spaces, every detail was designed for comfort, flexibility, and style. With extensive 2021 updates including roof, windows, HVAC, electrical, plumbing, flooring, fencing, landscaping, and all baths, buyers can move in with confidence. A downstairs ensuite bedroom, upstairs primary retreat, oversized 2-car garage, and fenced yard only add to the appeal. Seller incentives make this home an even stronger value in one of Fort Worth’s most sought-after neighborhoods. Located in TCU overlay.

2728 Livingston Ave, Fort Worth

Listings provided by North Texas Real Estate Information Systems (NTREIS). Listing data has been deemed reliable but is not guaranteed to be accurate by the MLS.

Last updated:

How much is your home worth?

Get instant property value now!