Refine Search
Sort by
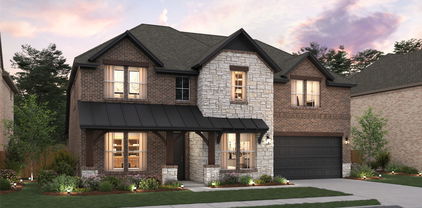
11532 Vesper Row, Fort Worth
$643,000
5 Beds ⋅ 4 Baths ⋅ 21388540 MLS
Located in Northwest ISD! This stunning 2-story home provides a comfortable open floorplan with an Extra Suite off the foyer with an ensuite bath, perfect for multigenerational living. A convenient home office off the foyer provides privacy with barn doors and ample storage space. The chef kitchen features a spacious island and overlooks the well-lit great room. A sunlit dining area allows access to an expansive covered patio for outdoor entertaining. In from the garage, a HovHall with valet and laundry room keep your home tidy. The primary suite includes a private bath with freestanding tub and split vanities. A versatile upstairs loft and 3 secondary bedrooms allow for comfort for all. Located in Wellington, the neighborhood offers a variety of amazing amenities including a resort-style pool, multi-use amenity center, playground, and walking trails.

11532 Vesper Row, Fort Worth

11473 Wulstone Rd, Fort Worth
$699,000
5 Beds ⋅ 5 Baths ⋅ 21388320 MLS
Located in Northwest ISD! This stunning 2-story home provides a comfortable open floorplan with an Extra Suite, ideal for extended stay guests. A private home office followed by an intimate dining room is great for entertaining. The kitchen features a spacious island and overlooks the well-lit great room. A cozy dining area allows access to the covered patio, great for outdoor living. In from the garage, a HovHall and laundry room keep your home tidy. The primary suite with private bath and spacious walk-in closet. A versatile loft, 3 additional bedrooms, and an entertaining media room allow for comfort for all. Located in Wellington, the neighborhood will offer amazing amenities including a resort style pool, multi-use amenity center, playground, and walking trails.

11473 Wulstone Rd, Fort Worth

6716 Armstrong Ct, Fort Worth
$315,000
3 Beds ⋅ 2 Baths ⋅ 21386088 MLS
Welcome home to a spacious and inviting retreat tucked away on a peaceful culdesac lot in highly rated Keller ISD. Natural light fills the home, complementing the spacious open floorplan and creating a bright, welcoming atmosphere for everyday living and entertaining. Mature trees throughout the neighborhood provide plenty of shade and add to the established, inviting setting. The living room features a cozy fireplace, while the kitchen is ready for its next chef with newly installed stainless steel appliances, a large breakfast bar, and a walk in pantry. The spacious primary suite offers room for a sitting area and features dual vanities, a jetted tub, separate shower, and walk in closet. Throughout the home, you’ll find tons of storage, along with charming art niches and arched entries that add character and architectural appeal. Major updates provide added peace of mind, including a roof replaced in 2024 and HVAC replaced in 2023. Enjoy easy access to grocery stores, restaurants, and parks while coming home to the privacy and tranquility of a shaded, established neighborhood. Come see all this wonderful home has to offer and schedule your private showing today!

6716 Armstrong Ct, Fort Worth

11100 Dunlavin Ct, Fort Worth
$339,900
4 Beds ⋅ 3 Baths ⋅ 21384148 MLS
Move-in ready and beautifully maintained, this spacious two-story home sits on a desirable corner lot in Northwest ISD! A charming covered front porch welcomes you inside to a bright and inviting floor plan designed for comfortable everyday living. The spacious living room features a cozy fireplace and plenty of room to gather and entertain. The first-floor primary suite offers a relaxing retreat with an ensuite bath featuring a soaking tub, separate shower, and generous closet space. Upstairs, you’ll find three additional bedrooms along with a large game room perfect for movie nights, a playroom, or additional living space. With 4 bedrooms, 2.5 baths, versatile living areas, and a great corner-lot setting, this well-cared-for home is ready for its next owners!

11100 Dunlavin Ct, Fort Worth

4817 Willow Branch Ct, Fort Worth
$289,900
3 Beds ⋅ 2 Baths ⋅ 21386343 MLS
Discover this well-maintained 3-bedroom, 2-bath home on a spacious cul-de-sac lot, offering thoughtful updates and a functional layout designed for everyday living. The home features a dedicated front office, separate utility room, and inviting living room with large windows that fill the space with natural light. New flooring enhances the living room, front office, and primary bedroom. The primary suite offers an ensuite bath and a walk-in closet. Additional updates include a new AC unit installed April 2025, garbage disposal in 2025, and new backyard fence in 2026. Outside, enjoy the covered patio overlooking the spacious backyard, perfect for relaxing or entertaining. Residents also have access to the community pool, while nearby shopping and dining add everyday convenience to this desirable location.

4817 Willow Branch Ct, Fort Worth

15021 Ravens Way, Fort Worth
$569,900
4 Beds ⋅ 2 Baths ⋅ 21367570 MLS
Waterfront living in Roanoke meets comfort, flexibility, and energy efficiency solar panels in this move-in ready, one-owner custom home located on a quiet cul-de-sac in the sought-after Seventeen Lakes community. This thoughtfully designed 1.5-story home that backs up to one of many community lakes offers **4 bedrooms, 2 full baths, with the fourth bedroom currently being utilized as a study**, offering flexibility for a home office, exercise room or additional living space. The open-concept kitchen, living, and dining area create an inviting setting for everyday living and entertaining. The kitchen features granite countertops, stainless steel appliances, a gas cooktop, abundant cabinetry, and large center island with plenty of space for meal preparation and gathering. A split-bedroom floor plan provides added privacy, while the spacious primary suite offers a spa-inspired bath with soaking tub, separate shower, and oversized walk-in closet. Step outside to a covered patio overlooking peaceful lake view, directly behind the home, enjoy the built-in grill space, perfect setting for relaxing evenings and entertaining year-round. Located in Northwest ISD, Seventeen Lakes offers exceptional neighborhood amenities including two community pools, playgrounds, scenic walking trails, lakes, and convenience of nearby downtown Roanoke with boutique shops, dining and entertainment. Energy efficient solar panels on home, see note in docs section. Cul-de-sac location, waterfront lot, flexible living spaces, outdoor entertaining area, and move-in ready interior make this an exceptional opportunity in one of Roanoke’s most desirable communities.

15021 Ravens Way, Fort Worth

9900 Amosite Dr, Fort Worth
$274,900
3 Beds ⋅ 2 Baths ⋅ 21381023 MLS
**New and improved price!!** Award winning Northwest ISD schools, lovely community; pool, sand volleyball court, park, dog park and Trails of Fossil Park! Tucked away in one of the most private locations in the neighborhood, this beautifully maintained one-owner home offers the perfect blend of comfort, upgrades, and community living. Situated at the very back of the neighborhood on a quiet cul-de-sac like ending to the street, the property backs to a large greenbelt with only one neighboring home beside it, creating a peaceful, secluded setting that is hard to find. The inviting and open layout provides comfortable living spaces while thoughtful improvements add style and functionality throughout. But the real standout is the location. Step outside and enjoy a backyard setting that feels tucked away from it all, with green space beyond rather than a row of homes. It’s an ideal backdrop for morning coffee, evening relaxation, entertaining, or simply enjoying a little breathing room. See the virtually staged addition to the back of the home, the ideas are endless and ready to make it your own. And when you want to get out and enjoy the neighborhood, the amenities are all near. Residents have access to an inviting community pool, sand volleyball court, park with covered gazebo, dog park, and biking-walking trails. You get the best of both worlds: a private retreat at home with a vibrant community around the corner. If privacy, peace, and pride of ownership are high on your list, this is one you’ll want to see before it is too late!

9900 Amosite Dr, Fort Worth

3509 Bellaire Park Ct, Fort Worth
$1,150,000
3 Beds ⋅ 3 Baths ⋅ 21378360 MLS
Set into the trees just moments from Overton Park and TCU, 3509 Bellaire Park Court is a three-story architectural home with 3 bedrooms, 2.5 bathrooms, a two-car garage, and a design that does things differently. An intriguing blend of modern and brutalist influences, it stands out among Fort Worth homes with clean lines, intentional scale, and a private, tree-filled setting at the end of a quiet cul-de-sac. Inside, the living room is anchored by a large wood-burning fireplace and framed by views of the surrounding canopy. The dining room features a full wall of windows looking straight into the trees, bringing in natural light and making the most of the home's treetop setting. The updated kitchen offers a fresh, clean palette with stainless steel appliances, ample prep space, generous storage, and a breakfast area with direct access to the backyard. The treetop office is complete with a private balcony. Upstairs, the primary suite is spacious and private, complete with its own wood-burning fireplace. The bath includes dual sinks, a makeup vanity, soaking tub, separate shower, and walk-in closet. Two additional bedrooms and a full bath are located on the third level. Located near Overton Park, TCU, and Trinity Trails, and zoned to Overton Park Elementary, the home also offers easy access to downtown Fort Worth, the Cultural District, and the city’s west side.

3509 Bellaire Park Ct, Fort Worth

4764 Sandstrom Industrial Circle Ft, Fort Worth
$1,950,000
21380590 MLS
OUTSIDE CITY LIMITS, NO CITY ZONING, NO CITY PERMITS, NO CITY IMPACT FEES, AND NO CITY HASSLE. Located at 4764 Sandstrom Industrial Circle, Fort Worth, TX 76179, Lot 2 at Sandstrom Business Park offers a newly constructed 10,200 SF industrial flex building on approximately 1.70 acres. The property is designed for flexibility and can accommodate a wide range of owner users, including contractors, service companies, light manufacturing, distribution, warehouse, showroom, and other industrial flex businesses. The building can be configured for a single user or multiple occupants, allowing an owner to occupy the space they need while potentially leasing the remaining area. The building measures approximately 60 feet by 170 feet and features 24 to 28 foot building heights, three 14 foot by 16 foot grade level roll up doors, storefront glass, multiple personnel entrances, an open flexible interior layout, and available yard or outdoor storage area. Utilities include a private water well, on site septic, and 3 phase power availability. The property also benefits from cul de sac access and an estimated availability of November 2026. Sandstrom Business Park is positioned within the rapidly growing Alliance and North Fort Worth industrial corridor, with convenient access to Business 287, US 287, FM 156, I 35W, BNSF Railway, Alliance Airport, and DFW International Airport. The building is being delivered as an industrial shell, allowing the buyer to customize the interior around their specific operation, with office finish out, HVAC, additional site improvements, yard improvements, and other custom upgrades available through Avondale Development Group upon request.

4764 Sandstrom Industrial Circle Ft, Fort Worth

12416 Dido Vista Ct, Fort Worth
$1,250,000
4 Beds ⋅ 5 Baths ⋅ 21379492 MLS
Stunning 4 bedroom 5 bath almost 5000 square foot one story home located in the highly sought after Resort on Eagle Mountain Lake! Located at the top of a quiet cul-de-sac with lake and golf course access within walking distance. Open floorplan concept with 18 feet of folding glass doors that open up to the huge covered outdoor living space which can be completely enclosed with remote screens overlooks pool and spa . This kitchen features a gorgeous 12' island, granite & quartz countertops, industrial refrigerator, huge walk in pantry, 6 burner gas stove, and the list goes on. All 4 bedrooms have their own private bath. The game room is complete with a wet bar & separate media room. Separate office. Custom shutters throughout the home. Private security gate with a 4 car garage. Whole home generator for emergency power.

12416 Dido Vista Ct, Fort Worth

405 Marbrook Ct, Fort Worth
$649,990
5 Beds ⋅ 5 Baths ⋅ 21376722 MLS
Welcome to 405 Marbrook Court, an entertainer’s dream designed for upscale living! This impressive 5-bedroom, 4.5-bath home with a 3-car garage delivers space, comfort, and standout features inside and out. The showstopper is the custom outdoor chef’s kitchen and patio, complete with a Le Griddle cooktop, granite countertops, mini fridge, ice storage, storage drawers, garbage drawer, and built-in speakers. An incredible 8-person jetted hot tub can stay with an acceptable offer! Inside, the open floor plan impresses with soaring ceilings, a floor-to-ceiling stone fireplace, wood-look tile flooring, and plantation shutters. The beautiful kitchen features stainless steel appliances, while the spacious primary suite offers a luxurious bath with dual sinks, garden tub, separate shower, and custom closet system with abundant storage. A secondary bedroom and full bath plus a private study are also downstairs. Upstairs features a game room, 3 bedrooms, 2 baths, and a fully equipped media room with projector, screen, and built-in speakers, all staying! Tucked away on a quiet cul-de-sac within walking distance of the community pool, this home also offers quick access to Hwy 287 and I-35. Presidio and Alliance Town Center are just minutes away, with Northwest ISD schools completing the package. Don't miss out on this amazing opportunity!

405 Marbrook Ct, Fort Worth

208 Marble Creek Dr, Fort Worth
$312,000
3 Beds ⋅ 3 Baths ⋅ 21379082 MLS
Welcome home to the Oakley — BUILDER TO OFFER $5,000 TOWARDS CLOSING COST!! A thoughtfully designed two-story home offering 1,595 square feet of comfortable living space with 3 bedrooms, 2.5 bathrooms, and a 2-car garage. The open main level is ideal for everyday living and entertaining, featuring luxury vinyl plank flooring throughout the living and kitchen areas, granite countertops, and a convenient half bath for guests. Upstairs, all three bedrooms provide privacy and separation from the main living areas, complemented by plush carpet in the bedrooms and on the stairs. A dedicated full-size washer and dryer area upstairs adds everyday practicality right where you need it. Step outside to your 10x10 uncovered patio and enjoy a large, sodded backyard fully enclosed by a 6-foot wood privacy fence — the perfect space for relaxing, entertaining, or letting the pets roam. Conveniently located in the highly desired Northwest ISD and centrally near 287 and I-35 for quick commutes to Fort Worth, Denton or Dallas.

208 Marble Creek Dr, Fort Worth

9200 Brittlebrush Trl, Fort Worth
$599,987
6 Beds ⋅ 4 Baths ⋅ 21375297 MLS
WOW! A Home Designed for Living, Entertaining & Making Memories! Welcome to this exceptional 6-bedroom, 4-bathroom, 4,936-square-foot home, perfectly situated at the end of a cul-de-sac! With incredible space, thoughtful upgrades, and features you simply don’t find in every home, this property truly has it all. Step inside to discover a spacious and beautifully designed floor plan featuring marble quartz countertops throughout, an oversized 4x4 kitchen island, walk-in pantry, butler’s pantry, and a brand-new backsplash added this summer. The kitchen is made for both everyday living and entertaining! Movie nights will never be the same in the media room featuring Dolby ATMOS 11.2 surround sound. The living room is also wired for 5.1 surround sound, while the home is pre-wired with six separate zones for whole-home audio, making it easy to create the perfect atmosphere throughout. Upstairs, you'll find a spacious loft-playroom, new carpet installed in all upstairs bedrooms in 2024, a Jack-and-Jill bathroom, an additional full bathroom, and generous walk-in closets throughout. The backyard is just as impressive! A brand-new 20x10 greenhouse, built this spring, is ready for gardening enthusiasts or anyone dreaming of growing their own flowers, herbs, and vegetables. A gas line is already installed in the backyard for your BBQ setup. The 3-car garage offers even more, there's an air-conditioned, lockable safe room inside the garage for added security. The home is also pre-wired for a 10-camera power over ethernet security system, with electrical outlets installed under the eaves. Additional features include an instant hot-water tap at the kitchen sink, home-audio wiring, and countless thoughtful details. This is more than just a house-it’s a home built for comfort, technology, entertaining, hobbies, security, and everyday life. With nearly 5,000 square feet and a feature list this impressive, this one deserves to be at the top of your must-see list! Come see it all!

9200 Brittlebrush Trl, Fort Worth

8028 Muddy Creek Dr, Fort Worth
$299,900
4 Beds ⋅ 2 Baths ⋅ 21347840 MLS
BRICK AND STONE ELEVATION FOR GREAT CURB APPEAL! Sits at elbow to No Outlet Cul De Sac. Elegant ceramic WOOD looking floor. Open floor plan. ACCENT WALL. Built in 2020 by DR Horton, this beautiful 4-bedroom, 2-bathroom home offers modern living space with an open-concept design perfect for both everyday life and entertaining. The spacious kitchen features stunning GRANITE countertops, GAS COOKTIOP a large center ISLAND, and plenty of cabinet space, all overlooking the living and dining areas. SS appliances! Walk in Pantry! Spacious owner's suite with NEWLEY REMODELED CLOSET! Blinds throughout. Step outside to enjoy the large backyard, offering plenty of room for kids, pets, or weekend gatherings. Adding to the peaceful setting, the property backs to a large undeveloped area, providing extra privacy! The community is packed with amenities, including a resort-style pool with a splash pad, playgrounds, walking trails, and sidewalks throughout the neighborhood. Even better, the neighborhood's elementary and middle schools are conveniently located within the community, making school drop-offs a breeze. Situated with easy access to I-35W and Loop 820, you'll be just minutes from abundant shopping, restaurants, entertainment, and everything North Fort Worth has to offer. This move-in-ready home combines modern style, convenience, and a fantastic location—making it the perfect place to call home. Short Drive to Lockheed Martin, BNSF Corp, NAS JRB Fort Worth, Meacham International Airport. Easy access to 820 with a direct route to DFW Airport. Nearby shopping areas such as Super Walmart, Kroger and Costco and HEB. Walking distance to elementary and middle school. Covered patio! Large firepit for cozy gathering. Scenic view with no neighbors to the rear! Full Sprinkler! Well landscaped! Ceiling fans! Close to schools.

8028 Muddy Creek Dr, Fort Worth

1828 Quiet Oak Pl, Fort Worth
$735,000
3 Beds ⋅ 4 Baths ⋅ 21373836 MLS
Welcome to 1828 Quiet Oak Place. This single story, modern tudor style home is tucked into a quiet cul-de-sac in Walsh Ranch and overlooks a beautiful green space ensuring a beautiful view. Inside, the open-concept design is elevated by designer finishes, high-end lighting, plantation shutters and automatic shades, while dramatic vanishing sliding doors completely open the living space to the covered patio and blur the line between indoors and out. The backyard was designed for enjoyment without the upkeep, with low-maintenance landscaping and a built-in gas fire pit ready for cool evenings and effortless entertaining. Out front, the expansive green space creates a peaceful view and a sense of openness rarely found in a neighborhood setting. An oversized garage adds the practical space everyone wants but few homes have. Thoughtfully upgraded, beautifully finished and positioned on one of Walsh Ranch's most appealing cul-de-sac settings, 1828 Quiet Oak is the kind of home that makes everyday living feel a little more like a retreat. Buyer & buyer's agent to verify all info., including schools, acreage, square footage, and measurements.

1828 Quiet Oak Pl, Fort Worth

8716 Hidden Cove Ct, Fort Worth
$509,000
4 Beds ⋅ 3 Baths ⋅ 21376950 MLS
Beautiful Home. A Must See. Seller offering $10,000 concession towards 2-1 rate buy down. Terms for an Acceptable offer as follows: No contingency contracts, No unfavorable low offers, Conventional or Cash only, Standard 30 day closing period, Fewer demands for repairs. Welcome to this stunning Eagle Mountain Lake retreat offering the ultimate blend of style, privacy, and active suburban living. Situated on high elevation, this spacious 4 bedroom, 2.5 bathroom home delivers exceptional comfort, exceptional views, with a voluntary HOA providing total freedom and flexibility. The heart of the home is anchored by a sleek kitchen with updated stainless steel appliances designed for effortless hosting and daily routines. Step outside into your own private backyard oasis with a new sparkling custom pool, tanning ledge and water features, fresh sod, and lush drought-tolerant landscaping that keeps maintenance low and curb appeal high. Designed for outdoor enthusiasts, the property features a new board-on-board fence, storage shed, and a standout extra-large fenced parking area tailor made for a boat or recreational trailer. Along with a 2 car garage and property upgrades, this turnkey gem puts you minutes from Eagle Mountain Lake. Schedule your private tour today!

8716 Hidden Cove Ct, Fort Worth

6153 Gibbons Creek St, Fort Worth
$590,000
5 Beds ⋅ 4 Baths ⋅ 21376921 MLS
PRICE IMPROVEMENT + NEW ROOF AND FENCE! This spacious Marine Creek Ranch home has 5-bedrooms, 4-baths, a home office, media room, kitchen with gas stove and double ovens, pot and pan drawers, spice drawers, and everything else it's future new homeowner could possible want! Soaring ceilings and an open, light-filled design welcome you into the main living area, highlighted by a dramatic floor-to-ceiling stone fireplace. The kitchen flows seamlessly into the living and dining spaces and includes a butler’s pantry for added function and storage. The private primary suite and adjacent study (or 6th bedroom) are downstairs, while four generously sized bedrooms upstairs include a Jack-and-Jill Hollywood-style bath. Abundant closets and smart storage make everyday living easy. Built for comfort and entertaining, the media room offers a true theater experience. Outdoor living shines with an extended front porch, covered back patio, and additional flatwork for gatherings, play, or grilling — all set in a backyard that offers added privacy. Home features two independent tankless gas water heaters. Smart features include two Nest thermostats, B-Hyve sprinkler system, and MyQ garage door that can all be controlled in home or internet app. Additionally, ALL rooms are wired for direct internet connection. Located in amenity-rich Marine Creek Ranch with trails, pool, clubhouse, parks, playground, and lake access, this home blends space, functionality, and lifestyle. Seller is relocating for work, has already paid for lawn treatment through the end of the year, and is ready for a smooth closing.

6153 Gibbons Creek St, Fort Worth

6800 Oak Hill Dr, Fort Worth
$1,750,000
5 Beds ⋅ 5 Baths ⋅ 21375618 MLS
Nestled atop a hill in Fort Worth’s prestigious gated golf community of Mira Vista, this beautiful 5-bedroom, 4.5-bath home offers resort-style living with exceptional privacy and panoramic views. A grand foyer with a sweeping curved staircase and chandelier on an electric lift sets an elegant tone upon entry. The main level features a formal dining room with custom built-ins, a richly appointed office with wood ceilings and trim, and an open-concept kitchen, living, and casual dining area designed for effortless entertaining. The chef’s kitchen includes a built-in refrigerator, double convection ovens, warming drawer, microwave, and ice maker. The spacious primary suite provides a serene retreat with a sitting area, gas fireplace, and built-ins. A private guest suite, plus a laundry room with chute and pet wash station, complete the first floor. Upstairs offers a large game room with media built-ins and window seats with hidden storage, along with three bedrooms—two connected by a Jack-and-Jill bath and one with an en-suite. A custom study nook for two adds a perfect workspace. Step outside to a recently refreshed backyard paradise featuring a resort-style pool, oversized hot tub with water feature, outdoor kitchen with granite counters, bar seating, gas grill, refrigerator, and sink, plus a built-in fire pit with LED lighting and outdoor surround sound for evenings under the stars. Additional highlights include a built-in safe, security system, central vacuum, intercom, and vanishing TV in the primary bath mirror. This exceptional property blends luxury, comfort, and lifestyle in one of Fort Worth’s most sought-after communities.

6800 Oak Hill Dr, Fort Worth

8941 Crest Wood Dr, Fort Worth
$750,000
4 Beds ⋅ 4 Baths ⋅ 21362732 MLS
Welcome to the gated Crest Point community on Eagle Mountain Lake. Situated on a peaceful cul-de-sac, this one-of-a-kind Victorian-style home sits right next to the lake, offering private water views and a lakeside lifestyle you won't find just anywhere. Boasting 4 bedrooms, 3 full baths, and one half bath across 3,643 square feet, this home blends timeless character with everyday comfort. Step inside to discover two primary suites — one on the main level with an en-suite bath and walk-in closet, and a second on the upper level complete with its own fireplace. Two wood-burning fireplaces, a formal dining room, breakfast area, dedicated office, game room, and bonus space provide room to live, work, and entertain. Outdoors, this property is a true retreat. The private backyard features beautiful landscaping, a heated gunite pool and spa combo, surrounded by a covered patio — ideal for year-round gatherings. A gazebo, workshop with electric, and additional storage round out the outdoor amenities. The home's slate roof and brick-and-siding exterior lend enduring character, while mature native oaks, sprinklered landscaping, and wrought-iron fencing complete the curb appeal. Car enthusiasts and hobbyists will appreciate the additional 2-car garage with workshop, along with the attached 2-car garage. Located in the Eagle Mountain-Saginaw ISD with easy access to shopping, dining, and major highways. This is a one-of-a-kind home that offers the perfect blend of privacy, character, and convenience. Shared well used for Irrigation System.

8941 Crest Wood Dr, Fort Worth

672 Rosario Ln, Fort Worth
$270,000
4 Beds ⋅ 3 Baths ⋅ 21362022 MLS
MOTIVATED SELLER! Welcome to this spacious 4 bedroom, 2.5 bath home in the desirable Sendera Ranch community! The thoughtfully designed floor plan features the primary suite with a private ensuite bath conveniently located downstairs, along with a flexible office or secondary living space. The kitchen opens to the breakfast area and main living room, creating a functional space for everyday living and entertaining. Upstairs, you'll find a spacious game room or additional living area, three secondary bedrooms, and a full bathroom. Enjoy outdoor living on the patio overlooking the large backyard. Tucked away on a cul-de-sac, this home also offers access to all the wonderful Sendera Ranch community amenities. A fantastic combination of space, flexibility, and location!

672 Rosario Ln, Fort Worth

2216 Winding Creek Circle Ft, Fort Worth
$1,265,000
5 Beds ⋅ 6 Baths ⋅ 21369701 MLS
5 Bed Entertainer's Dream with Pool & 4-car garage on Premier Lot in Coveted Cul-de-Sac is ready for immediate move-in! Like-new Britton has blonde hardwoods, a 20-ft vaulted entry, 10ft ceilings & solid-core doors throughout. No upgrade overlooked in this thoughtful Tudor. The custom-capped landscaped beds and lighted sidewalk lead you through the steel door into the grand entry with hand-scraped real wood floors & a spiral staircase near the formal French-door study. The private guest ensuite downstairs has gold satin fixtures, custom tilework, and a large closet. The formal dining room is spacious with custom lighting. The living room has a beamed 23ft ceiling, custom California Closets built-ins, a luxurious fireplace with a cast stone mantle, and a marble tile floor-to-ceiling backdrop. The chef's kitchen has a waterfall marble island, 6-burner gas stovetop, custom range hood, ample cabinets & island storage, coffee bar, double oven & walk-in pantry. The primary ensuite, with a vaulted ceiling and pool views, features a large soaker tub, separate walk-in shower, two walk-in closets, and direct access to the utility room with custom tile & sink. Upstairs, find 3 additional private ensuites, each with walk-in closets & their own bath. The game room up with wood floors and a Juliet balcony makes the perfect retreat. The dedicated media room, wired for sound, has custom carpet and French doors for private theatre showings. Through the sliding accordion doors, enjoy the travertine patio, outdoor kitchen with Coyote appliances, expansive patio space, fire pit, essential oil mosquito spray system, dog run, and Pulliam-built chlorine play pool with chiller & heater. The 4 Car Garage has 2 door entries on either side of the large drive. Epoxy floors with hanging storage above & a Gladiator wall storage system. No neighbors beside & extensive privacy! Whole-home Generac generator. PREFERRED LENDER IS OFFERING 1% TOWARD CLOSING COSTS OR A BUY-DOWN.

2216 Winding Creek Circle Ft, Fort Worth

7259 Oak Creeks Ct, Fort Worth
$825,000
5 Beds ⋅ 4 Baths ⋅ 21360425 MLS
Welcome to this exceptional custom home offering 5 bedrooms, 3.5 baths, study, media room & three car garage. This home features 3,896 square feet, & 1.76 acres of beautifully wooded, private grounds. This thoughtfully designed property combines luxury finishes, spacious living areas, and the tranquility of mature trees. The downstairs living area features a beautiful stone fireplace and is open to the gourmet kitchen featuring stainless steel appliances, an oversized island, granite countertops, tile backsplash, walk-in pantry, beautiful, stained wood cabinets and a large breakfast area. Throughout the home you'll find hardwood flooring in the living, study and downstairs primary bedroom, eight-foot doors and high ceilings add an impressive sense of scale and elegance. The split bedroom layout provides plenty of privacy. The large primary suite offers a relaxing retreat with an ensuite bath featuring dual vanities, a garden tub, & separate shower. There are three spacious secondary bedrooms downstairs, all with walk-in closets. Upstairs, you'll find a second primary bedroom with vaulted ceilings & ensuite bath. The second primary offers lots of flexibility and could also serve as a game room or additional living space. A dedicated media room provides the perfect setting for movie nights & entertaining. An extra storage area is located behind the media room. Step outside to the covered patio overlooking the expansive backyard and mature woods, creating a peaceful setting for outdoor living and entertaining. The 3-car side entry garage features Racedeck flooring & abundant storage. With its beautiful finish-out, versatile floor plan and private acreage, this custom home offers a rare combination of luxury & privacy. Just minutes from Eagle Mountain Lake and the Nature Center. This home also includes a full home water softener, private well & NO CITY TAXES!! Refrigerator in kitchen will remain with the home.

7259 Oak Creeks Ct, Fort Worth

3804 Jade St, Fort Worth
$279,900
3 Beds ⋅ 2 Baths ⋅ 21366601 MLS
MOVE-IN READY! Peaceful DFW home offers a quiet retreat while keeping you close to it all. Proven income potential as an investment or upgraded thoughtfully enough to be a primary residence. This is a thoughtfully updated 3-bedroom, 2-bathroom home with a front formal dining area can be used as an office, two full bathrooms, and a spacious living room filled with natural light. New flooring, fresh paint, and updated light fixtures throughout the home. Much of the updating has already been done, allowing you to move in and enjoy rather than take on a long list of projects. One of the home's most appealing features is its setting. The cul-de-sac overlooks a small seasonal fishing pond with miles of walking trails and nearby playgrounds. Enjoy peaceful walks and abundant wildlife, including hawks, ducks, turtles, and more. Across the pond is a private airpark offering the unique bonus of watching planes take off and land. The location is equally impressive. Situated just off Alliance Gateway with easy access to Highways 170 and 114, you're conveniently connected to the entire DFW Metroplex. A new Northwest ISD high school is also being built approximately 3 miles away, across from Bass Pro Shops. A peaceful neighborhood, updated interior, unique surroundings, and exceptional accessibility make this a wonderful place to call home. Agent-Owner. Property is owned by the seller, a licensed Texas real estate agent. Potential buyers must be accompanied and represented by their own licensed real estate agent.

3804 Jade St, Fort Worth

Listings provided by North Texas Real Estate Information Systems (NTREIS). Listing data has been deemed reliable but is not guaranteed to be accurate by the MLS.

Last updated:

How much is your home worth?

Get instant property value now!