Refine Search
Sort by
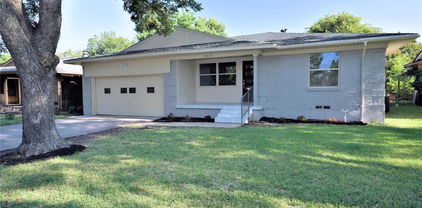
2435 Hillsboro Ave, Dallas
$349,900
3 Beds ⋅ 2 Baths ⋅ 21400586 MLS
Must See!! Completely remodeled home with open concept layout and extensive upgrades throughout. New features include: stainless steel appliances, quartz countertops, electrical panel, plumbing and electrical fixtures, windows, interior texture, fully updated bathrooms, custom cabinetry, and much more. This spacious home offers three bedrooms, two bathrooms, two living areas, and a rear large storage structure that can accommodate one or two vehicles—perfect for additional parking, a workshop, or extra storage. Conveniently located near White Rock Lake and Park, with easy access to major highways and just a short drive from Downtown Dallas. Don’t miss the opportunity to own this move-in-ready property with modern finishes in a desirable Dallas neighborhood!

2435 Hillsboro Ave, Dallas

9038 Flicker Ln, Dallas
$480,000
3 Beds ⋅ 2 Baths ⋅ 21393401 MLS
MOTIVATED SELLER Large corner lot in Lakeland Hills with HVAC system installed in 2026. This beautifully updated 3-bedroom, 2-bath ranch sits on one of the larger lots in the neighborhood, boasting a spacious yard and a convenient side-entry two-car garage. A true standout feature, the dedicated office has its own separate entrance through a charming courtyard—ideal for working from home, a private studio, or gym. Skylights throughout bring in natural light.Thoughtfully redesigned in 2021, the home blends modern upgrades with warm, inviting character. At the heart of the home is a stunning, fully remodeled kitchen featuring a large central island, soft-close cabinetry, a built-in beverage fridge, designer tile, and stylish finishes. The vaulted ceiling in the main living room adds an open, airy feel, while two separate living areas offer incredible flexibility for gatherings, relaxation, or creating distinct spaces to suit your lifestyle. Enjoy the expansive backyard, complete with a covered patio added in 2023—perfect for outdoor dining or entertaining under the shade of mature trees. A privacy fence completely surrounds the yard. Additional 2021 structural upgrades include a new roof and all-new high-efficiency windows, offering comfort and energy savings for years to come. This move-in-ready home offers thoughtful updates, flexible living spaces, and exceptional outdoor features in Lakeland Hills. Ideally located with fast, easy access to I-635, this home offers a convenient Dallas commute while maintaining a peaceful, quiet neighborhood setting.

9038 Flicker Ln, Dallas

10656 Cox Ln, Dallas
$1,350,000
5 Beds ⋅ 4 Baths ⋅ 21395144 MLS
Reimagined by Maverick Design and Wedgewood Homes, this beautifully transformed 5-bedroom, 3.5-bathroom residence blends elevated design with thoughtful functionality. From the moment you enter, refined finishes, abundant natural light, and intentional details create a warm and sophisticated atmosphere throughout. A dedicated office at the front of the home features beautiful French doors and an abundance of natural light, creating an inviting space for work or study. The adjacent dining room makes a statement with custom built-in cabinetry, designer-selected wallpaper, and striking decorative lighting. The heart of the home is the expansive open-concept living area, where the beautifully appointed kitchen overlooks the main living space. The kitchen showcases custom cabinetry with generous storage, a spacious peninsula, eat-in breakfast area, and new stainless steel appliances. The vaulted living room is designed for both everyday living and entertaining, featuring a statement fireplace, built-in shelving, and expansive sliding glass doors that open to the patio and generously sized backyard. Thoughtfully designed for comfort and privacy, the spacious secondary bedrooms offer flexibility for family and guests. Two bedrooms share a beautifully appointed Jack-and-Jill bathroom, while a third secondary bedroom enjoys direct access to the full hall bath. The serene primary suite provides a private retreat with a luxurious garden tub, beautifully tiled shower, and convenient access to the backyard. Every detail has been thoughtfully reimagined, creating a move-in-ready home that effortlessly combines timeless design, modern functionality, and elevated living.

10656 Cox Ln, Dallas

8710 Cardella Ave, Dallas
$195,000
3 Beds ⋅ 1 Baths ⋅ 21400310 MLS
Welcome home! This charming 3-bedroom, 1-bath home is full of character and ready for its next chapter. Step inside to a comfortable, open living space featuring tile flooring and a cozy brick fireplace that creates a warm focal point for the room. The kitchen offers plenty of cabinetry and counter space with an open connection to the main living area, making the layout feel welcoming and functional. The real standout is the spacious backyard with mature trees and a large covered pavilion—a fantastic setup for weekend cookouts, family gatherings, entertaining friends, or simply enjoying the outdoors in the shade. With a generous yard, inviting front porch, and plenty of potential to add your own personal touches, this home is one you’ll want to see in person. Schedule your showing and come discover all the possibilities!

8710 Cardella Ave, Dallas

906 Leatrice Dr, Dallas
$2,950,000
4 Beds ⋅ 6 Baths ⋅ 21396900 MLS
Introducing Casa Rolinda - where modernism found its soul. Set beneath a sweeping canopy of mature trees on a remarkable .722-acre corner lot, this rare midcentury estate is a study in shadow, light and exceptional design. Originally created in the 1950s by prominent Dallas builder, former president of the Dallas Home Builders Association and former Dallas City Council member Roland Pelt, the home was designed for his own family. His daughter, Rolinda, spent her childhood here—growing up amid the towering trees, inspired architecture and undeniable magic of this extraordinary setting. Casa Rolinda is named in her honor, a tribute to the little girl who first called this remarkable place home. Today, the residence has been artfully reimagined through a meticulous restoration by Chad Dorsey Design, honoring its architectural legacy while elevating it for modern life. Spanning approximately 5,151 square feet across the main house, finished basement and detached guest quarters, the home unfolds with sculptural lines, rich materials and dramatic walls of glass that dissolve the boundary between indoors and out. Every room carries its own atmosphere, yet the home remains effortlessly connected—equally suited for intimate evenings, spirited gatherings and quiet moments beneath the trees. Four bedrooms, detached guest quarters and a rare finished basement offer remarkable flexibility, while the expansive grounds create a private, resort-like world in the heart of Kessler Park. Soulful, moody and utterly singular, Casa Rolinda is more than a beautifully restored home. It is a living work of Dallas modernism—an architectural original shaped by family, memory and imagination, thoughtfully preserved for its next chapter.

906 Leatrice Dr, Dallas

7724 Glen Albens Cir, Dallas
$1,495,000
4 Beds ⋅ 6 Baths ⋅ 21393433 MLS
Situated within guard-gated Glen Lakes, this striking 1983 contemporary offers dramatic architecture, exceptional natural light and a remarkably private setting in the heart of Dallas. Soaring ceilings, expansive windows and gracious proportions create interiors that feel both impressive and inviting, while mature trees and a secluded courtyard bring a wonderful sense of tranquility. At the heart of the home is the spectacular two-story living room, where walls of windows frame the surrounding trees and courtyard and fill the space with natural light. A dramatic curved staircase and open upper gallery add architectural interest and a sense of volume. The handsome wood-paneled study is a standout, with extensive built-ins, detailed millwork and a marble fireplace, while the elegant dining room flows naturally into the main living spaces for effortless entertaining. The well-appointed kitchen features Sub-Zero refrigerator, abundant cabinetry, a generous island and charming breakfast area with French doors opening to the courtyard. The thoughtfully designed floor plan includes an exceptional downstairs primary suite with dual baths and dual walk-in closets, creating a wonderfully private retreat. Three additional bedrooms upstairs offer ample space and flexibility. Outside, a secluded stone courtyard beneath a canopy of mature trees creates an intimate outdoor retreat rarely found in such a central location. Residents of Glen Lakes enjoy 24-hour security, lakes, walking trails, community pool, tennis courts, private park, playground and greenbelts. Just minutes from NorthPark, Preston Center and many of Dallas’ best shopping, dining and cultural destinations, this distinctive residence offers a rare combination of architectural character, privacy, community amenities and exceptional convenience.

7724 Glen Albens Cir, Dallas

9536 Millridge Dr, Dallas
$580,000
4 Beds ⋅ 3 Baths ⋅ 21400112 MLS
Richardson ISD! This impeccably maintained home blends modern updates with timeless appeal and offers a flexible layout to fit your lifestyle. With 4 bedrooms—including one that easily serves as an office or den—there’s space for everyone and everything. The updated kitchen is both spacious and inviting, featuring quartz countertops, stainless steel appliances, an induction cooktop, built-in microwave, large pantry (a rare find for the area), and a cheerful breakfast nook. The living room impresses with vaulted ceilings, a gas fireplace, built-in cabinets, and French doors that open to the covered patio, perfect for relaxing or entertaining. The expansive primary bedroom offers plenty of room to unwind and includes two generous closets. Additional highlights include newer windows, new flooring throughout the main living areas, recessed lighting, abundant natural light, and a new water heater. Ideally located with quick access to shopping, restaurants, this home truly combines comfort, convenience, and charm. New exterior HVAC condenser recently installed.

9536 Millridge Dr, Dallas

8327 Coral Dr, Dallas
$869,000
3 Beds ⋅ 3 Baths ⋅ 21399912 MLS
Exceptional first-floor living and a remarkably flexible floor plan define this traditional home in the tucked away community of Royal Lane Village. The primary suite is downstairs along with all main living areas, plus a private office with an adjoining full bath that easily functions as guest room, or additional bedroom. Upstairs, two bedrooms and a spacious game room provide comfortable separation for family and guests, making the home equally appealing for a growing household or those looking to downsize without sacrificing space. Expansive windows fill the home with natural light, while the main living area and kitchen overlook the yard. A spa with water feature creates an inviting outdoor space while enhancing the view and ease of this zero-lot-line setting. Royal Lane Village is an intimate enclave of approximately 93 homes with a single entrance and exit, offering a private neighborhood feel in a convenient Dallas location. Close to shopping, dining, and everyday amenities, this home combines versatile living, a desirable downstairs layout, and exceptional lock-and-leave convenience.

8327 Coral Dr, Dallas

2461 Highland Rd, Dallas
$305,000
2 Beds ⋅ 2 Baths ⋅ 21399359 MLS
Welcome home! Nestled in the desirable White Rock Hills neighborhood in East Dallas, this charming residence offers comfort, style, and thoughtful updates throughout. Step inside to a cozy living room that seamlessly flows into the formal dining area, perfect for both everyday living and entertaining. The freshly remodeled kitchen is sure to impress, featuring new flooring, ample cabinetry, and stylish quartz countertops that provide both function and flair. Just beyond, you’ll find an additional family room offering abundant storage space and flexibility for a variety of needs. The bedrooms feature the original hardwood floors, recently refinished to beautifully blend classic character with modern appeal. The primary suite is a peaceful retreat, complete with a beautifully renovated ensuite bathroom showcasing a spa-like walk-in shower adorned with stunning green tile and a well-lit mirror for added convenience. An additional bedroom and full bathroom provide comfortable accommodations for loved ones or guests. Step outside to enjoy a serene backyard filled with lush greenery, mature trees, and many seasonal blooms, offering shade, privacy, and the perfect setting to relax or entertain. This Dallas gem is ready to welcome you home!

2461 Highland Rd, Dallas

8059 Claremont Dr, Dallas
$459,000
3 Beds ⋅ 2 Baths ⋅ 21382097 MLS
A backyard you have to see to believe! This beautifully maintained 3-bedroom, 2-bath home with a 2-car garage offers a wonderful combination of comfortable living, distinctive style and an exceptional outdoor setting. Inside, you’ll find light-filled living spaces, warm wood floors, a spacious kitchen with abundant cabinetry and counter space, and an inviting floor plan that flows easily for everyday living and entertaining. Step outside and this home becomes truly special! The beautifully landscaped, multi-tiered backyard backs to a creek, creating a private, tree-filled setting that feels worlds away from the city. Mature trees provide a gorgeous canopy, while multiple levels of lawn, stonework and landscaped beds create interest throughout the property. Relax in the hot tub beneath the trellis, entertain outdoors, or simply enjoy the peaceful views and natural surroundings. With three bedrooms, two full baths, a two-car garage and an incredible creekside backyard, this home offers character, privacy and an outdoor lifestyle that is increasingly hard to find. A special property with a backyard that truly sets it apart!

8059 Claremont Dr, Dallas

5430 Belmont Ave, Dallas
$1,645,000
4 Beds ⋅ 4 Baths ⋅ 21393021 MLS
**SELLER INCENTIVE: $20k buyer credit** A striking designer transformation in the heart of coveted Vickery Place, this exceptional turnkey residence has been completely reimagined with a sophisticated aesthetic, elevated finishes, and an emphasis on seamless indoor-outdoor living. Every space feels intentional and polished. Beyond the impressive exterior and front-entry two-car garage, the interiors unfold into an expansive, light-filled living environment designed for effortless entertaining. Dramatic great room is anchored by a floor-to-ceiling stone fireplace, while a custom entertaining bar with wine refrigerator adds a refined hospitality element. Walls of sliding glass doors blur the distinction between indoors and out, opening to a private turfed side courtyard and creating an incredible flow for gatherings large or intimate. At the heart of the home, the showpiece kitchen combines clean-lined design with exceptional functionality. An oversized statement island, designer pendant lighting, built-in refrigerator, gas cooktop, and pot filler create a beautifully curated culinary space. The sun-filled dining room enjoys views of the backyard, while a thoughtfully designed mud bench provides stylish everyday storage. The private primary suite is a retreat, generously proportioned and complemented by a spectacular spa-inspired bath with a serene, high-design aesthetic worthy of a luxury resort. Spacious bedrooms provide beautifully appointed accommodations for family and guests with flexibility for a private office or additional lifestyle space. Outside, the home transforms into a private resort. An expansive covered patio creates a true outdoor living room, complete with a built-in kitchen, grill, and sink overlooking the sparkling pool and spa. Multiple entertaining spaces, manicured surroundings, and seamless connections to the interior make this backyard an extraordinary extension of the home. Perfectly positioned in one of Dallas' most desirable neighborhoods!

5430 Belmont Ave, Dallas

6216 Town Hill Ln, Dallas
$1,150,000
3 Beds ⋅ 3 Baths ⋅ 21396960 MLS
Architectural pedigree meets effortless modern living in this exceptional East Dallas Mid-Century Modern! Originally designed in the 1950s by acclaimed architect Arch Swank, it was thoughtfully reimagined in 2011 by Chad Dorsey & More Design + Build. The open-concept living and kitchen spaces flow seamlessly to the pool, oversized covered deck, and firepit, creating an ideal setting for entertaining. Vaulted ceilings, a Malm fireplace, terrazzo-like tile, and expansive windows bring warmth and abundant natural light indoors while embracing the lush surroundings. The serene primary suite overlooks the landscaped front patio and features a gas fireplace, custom closet, and en-suite bath with dual vanities. Two spacious guest bedrooms offer privacy on the opposite side of the home. Mature landscaping, smart-home technology, and a mosquito-misting system complete this sophisticated retreat. Enjoy easy access to 75, White Rock Lake, Hillside Shopping Center, & Central Market.

6216 Town Hill Ln, Dallas

6222 Monticello Ave, Dallas
$1,725,000
5 Beds ⋅ 4 Baths ⋅ 21397360 MLS
Built by Homebound in Lakewood Heights. Set in one of East Dallas's most sought-after neighborhoods and zoned to Mockingbird Elementary, this new construction home showcases Homebound's Emerson Floor Plan and Premium Transitional Organic design package, pairing an open, functional layout with luxurious finishes throughout. A dramatic foyer with 20-ft ceilings and a grand staircase sets the tone, alongside a private home office behind French doors. At the heart of the home, the gourmet kitchen features JennAir appliances, double-stacked rift-sawn white oak cabinetry, Silestone quartz countertops, and a striking decorator vent hood, plus a butler's pantry with a second sink and built-in wine fridge. The kitchen opens to the dining area and great room, where a custom fireplace surround and lime-washed accent wall create a designer focal point. Boxed beam ceilings in the great room and primary suite add architectural character, and oversized Andersen windows fill the home with natural light. Upstairs, the primary retreat offers vaulted ceilings, a spa-like bath, and a generous walk-in closet. Three secondary bedrooms, an open loft, a media room pre-wired for sound with a built-in beverage fridge, and a laundry room with built-ins and a sink round out the second level. Finishes include Delta plumbing fixtures, Visual Comfort lighting, and premium tile selections. Step outside to a covered patio made for indoor-outdoor living. The home also includes a 1-2-6 builder warranty and a complimentary 3-year home automation package.

6222 Monticello Ave, Dallas

5714 Firethorn Dr, Dallas
$279,500
3 Beds ⋅ 2 Baths ⋅ 21398028 MLS
Well maintained home in the Hunters Bend community! Fabulous 3 bedroom, 2 bath home with an attached 2 car garage with newer garage door opener 2026 and open floor-plan. Spacious kitchen with plenty of cabinets, counter space with breakfast bar, newer dishwasher 2026 and dining area open to the living room. Primary ensuite with soaking tub, separate shower and walk-in closet. Secondary bedrooms with generous closet space. Neutral paint colors throughout with tile and luxury vinyl flooring. Roof approximately 5-6 years old. Separate full size utility room with pantry. Fully fenced backyard with covered patio plenty of room for entertaining and pets. Quiet community in the Duncanville ISD. Great location close to highways, schools, shopping and dining options.

5714 Firethorn Dr, Dallas

6917 Casa Loma Ave, Dallas
$2,699,500
4 Beds ⋅ 6 Baths ⋅ 21397739 MLS
Located in the coveted C-streets of Lakewood on an interior lot in one of the most desirable neighborhoods in Dallas, this ultra high-end Nova Build is custom designed by the renowned Rame’ Studios design team, and showcases contemporary design blended with timeless comfort featuring premier upgrades only found in a Nova Build home. Designed with luxury and comfort in mind, the residence features custom finishes throughout, from the primary closet to the elegant dining and living areas and the thoughtfully designed private office. The chef’s kitchen, complete with a butler’s pantry and prep kitchen, opens to the spacious family room—perfect for both entertaining and everyday gatherings. A versatile loft adds additional living space, while three large bedrooms provide comfortable retreat, while a private sauna provides the ultimate relaxation. Outdoors, lush landscaping frames the spacious covered patio, offering a serene backdrop for entertaining or unwinding in style. Perfect for families Casa Loma Avenue is more than a home, it’s a lifestyle. Enjoy a quiet neighborhood minutes away from top rated schools dining, shopping and entrainment.

6917 Casa Loma Ave, Dallas

4130 Prescott Ave, Dallas
$1,795,000
3 Beds ⋅ 4 Baths ⋅ 21397982 MLS
Experience elevated new construction in the heart of Dallas at 4130 Prescott Avenue. Thoughtfully designed with a sophisticated modern aesthetic, this exceptional residence pairs striking architecture with warm, refined interiors and an effortless floor plan created for both everyday living and entertaining. Inside, soaring ceilings, expansive windows and beautiful natural light create an immediate sense of openness. The chef’s kitchen serves as the centerpiece of the home, showcasing an oversized waterfall-edge island, custom cabinetry, premium appliances and designer finishes, all opening seamlessly to the dining and living areas. Clean architectural lines are softened by warm wood tones, curated lighting and elevated materials throughout. A private elevator provides effortless access between levels, adding another layer of convenience and luxury to the home. The primary suite offers a private retreat with a spa-inspired bath featuring dual vanities, an oversized walk-in shower, soaking tub and beautifully appointed finishes. Generously sized secondary bedrooms, sophisticated baths and flexible living spaces provide both comfort and functionality. Large glass doors extend the living space outdoors, creating a natural connection between the interiors and private exterior areas—ideal for entertaining or relaxing at home. Ideally situated on coveted Prescott Avenue, just moments from Highland Park, Turtle Creek, Oak Lawn and some of Dallas’ premier shopping and dining, this newly constructed residence delivers the rare combination of thoughtful design, luxury finishes, and an exceptional central Dallas location.

4130 Prescott Ave, Dallas

4049 Hawthorne Ave, Dallas
$2,250,000
3 Beds ⋅ 5 Baths ⋅ 21397847 MLS
Exceptional new construction by Hudson Construction, 4049 Hawthorne Avenue is located one block from Highland Park and delivers a striking combination of contemporary architecture, sophisticated interiors, and exceptional indoor-outdoor living. Spanning three thoughtfully designed levels, the residence features warm wide-plank hardwoods, natural wood accents, dramatic stone, custom millwork, black-framed windows and doors, and a private elevator providing convenient access to all three floors. At the heart of the home, a showstopping chef's kitchen is anchored by an oversized waterfall stone island and features custom cabinetry, professional-style appliances, abundant storage, and beautiful architectural detailing. The open layout flows effortlessly into the dining and living spaces, where walls of glass fill the home with natural light and a fireplace with floating shelving creates a sophisticated focal point. A dramatic custom bar wrapped in rich blue tile adds another standout element, making the main level ideal for both intimate evenings and larger-scale entertaining. The primary suite is a true retreat, complete with a luxurious spa-inspired bath featuring extensive stonework, an oversized glass-enclosed shower, freestanding soaking tub, dual vanities, and beautifully considered finishes. Secondary bedrooms offer equally polished accommodations for family and guests. The third level sets this residence apart, offering an additional living and entertaining space with a wet bar and direct access to an expansive private terrace. Designed as an extension of the interiors, the impressive outdoor space provides room for multiple seating and dining areas, creating an exceptional setting for entertaining or relaxing outdoors.

4049 Hawthorne Ave, Dallas

1429 Caddo St Unit G, Dallas
$495,000
2 Beds ⋅ 2 Baths ⋅ 21397087 MLS
Tucked inside a small gated community in the heart of East Dallas, this end-unit townhome puts you minutes from downtown, the Arts District, Baylor Medical Center, Lower Greenville, and within walking distance of iconic Deep Ellum. A colorful industrial exterior leads you into the loft-style interior with soaring ceilings, designer finishes, & windows on every side. Rustic, reclaimed-style wood floors add warmth & a vintage feel throughout your main living spaces. The ground floor offers a bright bedroom, a home office, and a full bath, which works well for guests or remote work. Upstairs, the main living level boasts 14-foot ceilings, with walls of windows framing views toward downtown. A gas fireplace keeps the living room cozy despite the scale. The kitchen and dining areas feel distinct but stay open to the living space, and lead to a balcony made for morning coffee and sunrises. The top floor is a private primary retreat filled with natural light. The ensuite bath has a spa-style wet room with a soaking tub, and dual sinks for convenient living. There are two separate custom-designed walk-in closets - his & hers, or maybe winter & summer! This location is incredible - even though you are in the center of one of the largest US cities, this complex is quiet & peaceful. A welcome respite from big-city living. The current owners love the short walk to Exall Park - a 10 acre local gem. Exall Park is home to the City of Dallas Recreation Center, a full-access children’s playground, a basketball court, a softball field, a giant meadow for live concerts, shaded alleys for art exhibits & demonstrations, and undulating walking paths. The rec center is also about to get a major overhaul with input from local residents. Also walking distance - or a 2 minute drive is a fully-stocked grocery store. Not to mention several great restaurants & bars - even an old school Italian market. Enjoy the best of urban living & a fabulous downtown lifestyle at 1429 Caddo!

1429 Caddo St Unit G, Dallas

6847 Lakeshore Dr, Dallas
$4,950,000
6 Beds ⋅ 7 Baths ⋅ 21388393 MLS
Designed by Ashleigh Garber and built by Kedem, 6847 Lakeshore is a one of a kind new construction home on 6800 Block offering more than 6,000 square feet near White Rock Lake. Soaring ceilings and expansive living spaces set the stage for a home designed to entertain. The chef’s kitchen features Wolf appliances, a separate prep kitchen, and a generous pantry, while a temperature controlled wine room adds a striking touch. A dedicated office and a main level primary suite with a spa inspired bath and oversized closet bring comfort and convenience to everyday living. Upstairs, multiple bedrooms, a game room, and a flexible gym or loft offer room to spread out. The living spaces open to a covered patio and private courtyard with a pool, turf, and a pool shower room. A three car garage completes the home. Close to White Rock Lake, Lakewood Country Club, and Lakewood’s dining and shopping, 6847 Lakeshore pairs distinctive architecture with the ease of modern living.

6847 Lakeshore Dr, Dallas

7537 Laburnam Rd, Dallas
$449,900
4 Beds ⋅ 4 Baths ⋅ 21396551 MLS
4 bedrooms, a gated community with a pool, and a yard you never have to mow, under $450K. Built in 2023 in Tenison Village at Buckner Terrace, this 3-story East Dallas home offers 2,534 ft² per public records, with front and back yard maintenance included in the HOA and a sprinkler system keeping the landscaping in shape. The ground floor opens with a private bedroom suite set apart from the main living space, a strong fit for guests, a home office, or multigenerational living. The second level is the heart of the home: an open living, dining, and kitchen layout with a large island with seating, eat-in space, a spacious pantry, and large windows that pull in natural light. An electric fireplace and modern shelving anchor the living room, and statement light fixtures carry through every level. There is also a half bath for guests and a smart home system you can run from your phone The third level holds the remaining bedrooms, including a primary suite with a walk-in closet and a bath with dual sinks and a separate glass-enclosed shower. A full-size laundry room completes the interior. The corner lot has no home directly alongside it on one side, adding privacy and natural light. A covered front porch faces the walkways, and the attached two-car garage is rear entry. Residents enjoy the community pool and walking paths. Located off Samuell Boulevard in 75228, about 10 minutes from Downtown Dallas, with easy access to I-30.

7537 Laburnam Rd, Dallas

110 N Cliff St, Dallas
$259,900
3 Beds ⋅ 2 Baths ⋅ 21394357 MLS
Stunning 3BR with 10-Year Tax Abatement, plus you could also qualify for up to $5,000 of seller concessions towards closing! The home has been upgraded with Security Alarm System and Cameras have been installed. The home will be furnished with an Electric Oven Range, Convection Microwave and Dishwasher! STARBUCKS COMING SOON! Nestled in the historic Tenth Street district, this down-to-the-studs renovation seamlessly blends contemporary luxury with soulful Dallas charm. At 1,305 sq. ft., this three-bedroom, two-bathroom residence is a masterclass in efficient, sophisticated design. Step inside to an airy, open-concept layout featuring neutral tones, durable wide-plank flooring, and oversized windows that bathe the home in natural light. The sleek culinary space is anchored by modern cabinetry, premium countertops, and stainless steel finishes, while the serene master suite offers a spa-inspired retreat with elegant tiling and high-end fixtures. The location places you at the center of the neighborhood's incredible transformation. You are just steps from the vibrant new East Docks—a 111-year-old historic ice factory newly reimagined into an 18-hour community campus bustling with James Beard-nominated Kuluntu Bakery, local dining like Barro and Bite Sushi, boutique retail, and creative maker spaces. Even better, you are a short walk from Halperin Park, Dallas’ spectacular new 5-acre deck park spanning I-35E. Enjoy the 12th Street Promenade, the expansive event lawn and performance shell, unique geological water features, and an incredible multi-use pavilion right in your backyard. Situated just minutes from the Bishop Arts District and Downtown Dallas, this home offers the perfect balance of city access and neighborhood character. Own a piece of history redefined for the modern era—affordable luxury has a new address. Call or Book your showing today! Some photos are AI Staged

110 N Cliff St, Dallas

2203 Hondo Ave Unit 305, Dallas
$689,000
3 Beds ⋅ 4 Baths ⋅ 21394998 MLS
Experience elevated living in this stunning new construction townhome perfectly positioned between the Medical District and Uptown—one of Dallas' most desirable and convenient locations. Behind a secure gated entrance, this thoughtfully designed home offers spacious bedrooms, a versatile flex space ideal for a home office or workout room, and high-end finishes throughout. The showstopping wraparound rooftop deck is the perfect place to unwind, featuring breathtaking downtown skyline and sunset views for entertaining or relaxing above the city. Enjoy modern luxury with an open-concept layout, abundant natural light, and quick access to Uptown dining, nightlife, Love Field Airport, the Design District, and major medical centers. This is Dallas living at its finest.

2203 Hondo Ave Unit 305, Dallas

5731 Harvest Hill Rd Unit 1044, Dallas
$219,900
3 Beds ⋅ 2 Baths ⋅ 21397111 MLS
Come check out this AMAZING FIND at an AMAZING VALUE! This 1st floor, 3 bedroom STUNNER is sure to wow you with its beautiful open floor plan and tons of upgrades! Kitchen includes gorgeous custom cabinetry with soft close drawers, lazy susan, vent a hood, under cabinet lighting and glass niche for an extra touch of class! Lovely quartz countertops and subway tile backsplash, undermount sink with LED Faucet, breakfast bar, all stainless appliances with refrigerator included! Living area is nice and spacious with ceiling fan that leads out to your own fenced in private patio! Home has designer luxury vinyl plank flooring throughout, recessed lighting, 2 inch faux wood blinds and hardwired smoke detectors!! All 3 bedrooms are spacious with nice sized walk in closets and ceiling fans! There is also a storage closet in the hallway to boot! Both baths have very stylish vanities, LED Mirror with Touch Sensor, stainless hardware and elegant tile!! Location is absolutely fantastic! Condo is minutes from 635, hwy 75, galleria mall and tons of awesome dining, shopping and entertainment. Water is included in the Hoa dues!

5731 Harvest Hill Rd Unit 1044, Dallas

4227 Shelley Blvd, Dallas
$358,000
4 Beds ⋅ 2 Baths ⋅ 21394239 MLS
Great Dallas location in the quiet and established Bluebonnet Acres neighborhood, centrally located with convenient access to Downtown Dallas, Bishop Arts, Trinity Groves, shopping, dining and entertainment. Home is being sold as is. This charming home blends classic character with thoughtful modern updates. Recent improvements include a roof replaced in 2023, new siding in 2025, new bedroom flooring and an updated kitchen completed in 2020. The light and bright interior offers an open-concept feel with a spacious living area. The kitchen provides ample cabinetry, generous granite counter space and flows easily to the separate dining area. All bedrooms and living space have ceiling fans! Outside, enjoy a fenced backyard with additional storage and plenty of space to relax or entertain. Parking is exceptional with an attached 2-car garage plus a large covered carport providing room for at least two additional vehicles. A wonderful opportunity to own a well-cared-for home in a convenient Dallas location. Schedule your private showing today!

4227 Shelley Blvd, Dallas

8619 Westglen Dr, Dallas
$585,000
3 Beds ⋅ 2 Baths ⋅ 21396865 MLS
*SELLERS ARE OFFERING A $10K BUY DOWN RATE* Charming 3-bedroom, 2-bath home in beautiful Casa Linda Forest, offering character, comfort, and exceptional outdoor living. Recent updates include a 2023 roof, tankless water heater, HVAC system, and all major appliances. The property features a brand-new 8-foot electric wood fence and power rolling driveway gate, creating exceptional privacy and security. The spacious backyard is an entertainer’s dream, featuring a beautiful outdoor deck and fire pit area—perfect for relaxing, hosting friends, and enjoying the privacy of your own outdoor retreat. Ideally located near White Rock Lake, Dallas Arboretum, other parks, dining and shopping - this East Dallas gem is ready to welcome you home!

8619 Westglen Dr, Dallas

105 S Winnetka Ave, Dallas
$1,100,000
3 Beds ⋅ 3 Baths ⋅ 21392762 MLS
Some homes captivate with their beauty. Others draw you in with their story. This remarkable 1915 American Foursquare does both. Set on an oversized 75' × 150' lot in the heart of the Winnetka Heights Historic District, this magazine and home tour featured residence is celebrated for its rare blend of historic character and thoughtful stewardship. A full front porch welcomes you inside, where gracious formals bathed in natural light showcase rich maple millwork, original pocket doors, a tapered collonade from foyer to living plus built-in window seats and bookcases. The updated kitchen designed by Orchid Interiors features custom cabinetry, Carrera marble countertops, a large island, breakfast banquette, exposed brick, and a butler’s pantry. Upstairs, the spacious primary suite includes an ensuite bath, walk-in closet and private sitting room. Two additional bedrooms offer flexibility for family or guests. Framed by mature trees, one of Winnetka Heights’ largest lots includes an oversized detached, drive-through garage, with overhead doors on both the driveway and alley sides, a pergola-covered deck. The expansive lawn and established gardens create an inviting outdoor retreat. Space remains for a future swimming pool as well as added space above the garage. Roof with 10yr warranty (2017), beverage cooler (2018), attic insulation (2018), professional landscaping (2019), front and rear sprinkler installed (2019), cedar privacy fencing (2021), electric gate to alley (2021), exterior lighting added front and back (2021), refrigerator, downstairs HVAC (2022), microwave and cooktop (2024), whole house water filtration system (2024), dishwasher (2026), heat&air mini-split primary bath (2026). See Summary of Improvements for more details. Walk to the new Kevin Sloan Park, the Kessler Theater (deemed the best listening room in Dallas!), popular Cenzo's Pizza and Deli and all the shops and eateries along W Davis. Only 1 mile to all the fun in vibrant Bishop Arts!

105 S Winnetka Ave, Dallas

4436 Thunder Rd, Dallas
$1,395,000
5 Beds ⋅ 4 Baths ⋅ 21392981 MLS
A rare five-bedroom home with nearly 6,000 square feet of expansive living spaces with 2 primary suites, a mini dog park, a resort style backyard with heated pool, cabana, pavilion and outdoor kitchen designed for entertaining distinguishes this North Dallas Private School Corridor home. With rapid access to major highways, premier shopping, fine dining and airports, this amenity-rich home offers 3 living areas, a separate flexible multipurpose room— ideal for a studio, gym, or recreation. The circular drive welcomes guests amidst well-manicured grounds while a rear motorized gate secures an oversized air-conditioned garage with EV charger and a separate air-conditioned shed for additional utility. The open-concept layout connects multiple living spaces designed for both everyday living and entertaining. The stylish kitchen is equipped with a generous island workspace, a Smeg gas range and Fisher & Paykel appliances. The split-bedroom layout includes a first-floor primary suite and 3 additional bedrooms while the newly added second-floor primary suite serves as a private sanctuary of its own. This self-contained space features a welcoming sitting area, fireplace, a wet bar with refrigerator, a closet room, an oversized shower, separate jetted tub, secondary washer-dryer connections, and a private covered terrace overlooking the pool. Vacation year round in your own resort-style backyard surrounded by lush gardens, a heated pool, outdoor shower, fire pit, pavilion, cabana and outdoor kitchen with built-in grill, prep area and sink. The existing finishes offer extraordinary move-in value functionality and room to personalize. Improvements include roof, electrical, HVAC, ductwork, insulation, windows, garage doors and openers, a tankless water heater and more. Exceptional space and value await in the highly desired Private School Corridor.

4436 Thunder Rd, Dallas

10719 Villager Rd Unit A, Dallas
$385,900
2 Beds ⋅ 3 Baths ⋅ 21392372 MLS
Beautifully updated 1st-floor condo overlooking a resort-style pool in one of Dallas’s most sought-after neighborhoods—Preston Hollow. This spacious home features an exceptional floor plan with two primary suites, each with private bathrooms and walk-in closets. A generously sized office-study with arched entry, electric fireplace, and dual closets offers the perfect work-from-home setup or quiet retreat. Enjoy engineered hardwood floors throughout all living areas and bedrooms! The oversized living and dining areas flow seamlessly for entertaining or everyday comfort. Two private patios extend your living space outdoors, one offering direct access to the sparkling pool just steps from your kitchen. Highlights include updated bathrooms and a kitchen with a new refrigerator and range, custom closets and built-in storage throughout, an oversized primary bedroom with a walk-in closet, a full-size washer dryer in the guest room closet with custom shelving, plantation shutters, large pantries, and an abundance of natural light. Located just a short walk from fine dining, upscale shopping, and conveniently close to top-tier private schools. HOA Includes ALL utilities (electric, water, trash), basic cable, internet, blanket insurance, HVAC maintenance-replacement, exterior maintenance, and landscaping—offering truly worry-free living. Live the lock-and-leave lifestyle in a quiet, resort-like setting while enjoying every modern convenience.

10719 Villager Rd Unit A, Dallas

9431 Hobart St, Dallas
$1,150,000
4 Beds ⋅ 2 Baths ⋅ 21392649 MLS
In the Peninsula neighborhood near White Rock Lake, a flagstone walk leads past mature shade trees to a pergola swing and a front door of wrought iron and glass. Inside, dark-stained timber beams run the length of the main living spaces above hardwood floors, and a fresh coat of white throughout lets them do the talking. The owners renovated with a designer's eye, and the kitchen shows it first. Cabinetry was reinvigorated to a soft gray-white, a new backsplash brightens the walls, and added lighting above the cabinets lifts the room after sunset. An oversized granite island holds the center, with a gas cooktop, double wall ovens, and glass pendants, built as much for a slow Sunday breakfast as for a full table. Every chandelier and fixture was replaced to speak to the next, from the brass piece over the dining table to new art lighting in the living room, where a stacked stone fireplace sits beside French doors to the courtyard. The primary bedroom carries the beams through, with lit built-in shelving, a new ceiling fan, and its large picture windows to the yard. In the bath, a solid shower wall was cut down to open the room while keeping privacy, a glass-free choice that lets the skylit soaking tub breathe. The secondary bath refreshed with large vanity and new countertops. Nearby, a home office with a built-in desk and floating shelves looks out onto the garden. Behind a black horizontal-slat fence, the deck becomes an outdoor room, with a gas fire pit, a working grill connection, and landscape lighting after dark. The work that never photographs got the same care: a new impact-resistant roof, two new inverter AC systems with an ERV and HEPA filtration, professional crawl space renovation, a transferable foundation warranty, and new screens on every window. White Rock Lake and its trail are minutes away, Lakewood a short drive. Evenings here end under the trees, the fire still going.

9431 Hobart St, Dallas

8903 San Leandro Dr, Dallas
$1,399,000
3 Beds ⋅ 3 Baths ⋅ 21390840 MLS
Custom Little Forest Hills home with outstanding ADU was designed with an emphasis on environmental sustainability, industrial aesthetics & natural light. Situated on a deep corner lot & hilltop crest, the landscape features drought-tolerant plants with seasonal colors, patios & keyhole raised planters. Completed in 2015, every effort was made to create a home with modern amenities while respecting the history of the neighborhood & its funky, iconoclastic design vibe. Within walking distance of White Rock Lake, yet tucked away in its own magical world, Casa San Tavaros, is a home with a point of view. With deep roof soffits, a rich, warm exterior of dark stained Cedar slats & extruded steel siding with a paint grip finish, the home is distinct. Much thought was exercised to create indoor-outdoor spaces that connect & provide a lot of visual depth. Indoors are tall ceilings for large art & clerestory windows bathe rooms with naturally changing light & shadows. On the 1st floor is the 2-story great room, an open kitchen & dining area. The kitchen has quartz counters, stainless appliances, lots of storage & an island with a dining bar. The primary suite is a private retreat on the 1st floor, separated from the main living areas. It has a walk-in closet, & a natural light-filled bath & dual vanity. On the 2nd floor are 2 bedrooms, a full bath & 2nd living area. A few feet from the home via a covered walkway is a light-filled air-conditioned garage. Beyond the garage is a carport, driveway, gate & 5 rain harvesting barrels. Power lines are buried, & the backyard is fenced. The ADU is accessed from inside the garage. This tree house like apartment features a living-sleeping area, kitchen, full bath & balcony. Landscaping was designed by the home’s owner who operates an award-winning East Dallas design-build company. The home was featured on the White Rock East Garden Tour. Note- The square footage of 3435 is composed of 2814 sq ft in the main home & 621 sq ft in the ADU.

8903 San Leandro Dr, Dallas

Listings provided by North Texas Real Estate Information Systems (NTREIS). Listing data has been deemed reliable but is not guaranteed to be accurate by the MLS.

Last updated:

How much is your home worth?

Get instant property value now!
