Refine Search
Sort by
4360 W Fm 550, Mclendon Chisholm
$3,500,000
4 Beds ⋅ 4 Baths ⋅ 21357198 MLS
One of a kind property in this area! Stunning Custom Home on 17 acres with Pool, Stocked pond and Guest Quarters! This private retreat offers the perfect blend of luxury, space, and outdoor living. The welcoming entry opens to a spacious open concept floor plan with abundant windows and beautiful views throughout. The living room overlooks the saltwater pool, slide and hot tub. The entertainers kitchen features generous counter space. The primary suite is large enough for private sitting area and direct access to the pool. The primary bath offers a soaking tub, walk in shower, separate vanities and walk in closet. Two additional bedrooms downstairs feature walk-in closets and share a Jack and Jill bathroom. Upstairs offers a flexible space for a game room, bedroom, office, or media room plus a full bath. The property also includes a second garage with full guest living quarters including a kitchen, living, dining area, laundry, bathroom, two bedrooms and upstairs game room. Outside enjoy 17 acres of privacy, fully stocked pond and endless opportunities to relax, entertain, hunt, fish and enjoy the outdoors. A TRULY EXCEPTIONAL PROPERTY WITH ROOM FOR EVERYONE.

4360 W Fm 550, Mclendon Chisholm

Klutts Dr, Mclendon Chisholm
$3,473,000
21269058 MLS
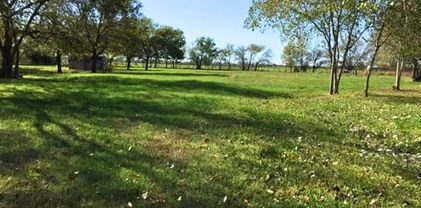
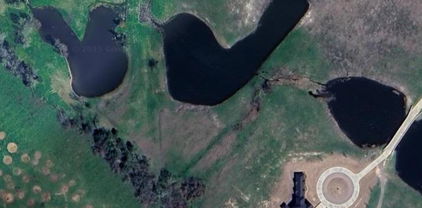
Located on the right side of Klutts Drive when traveling south from Highway 205, this 53.446-acre property offers expansive open pastureland with scattered trees, two ponds, and excellent agricultural and recreational potential. The property is currently AG exempt and features Hackberry Creek running through the front portion of the acreage near the road frontage. A unique highlight of this property is its private 1,800-foot grass runway, ideal for aviation enthusiasts. The runway is registered with the Federal Aviation Administration under FAA Identifier 20XS – Klutts Field. With wide-open spaces, water features, and private airstrip access, this property presents a rare opportunity for ranching, recreation, or a private aviation retreat. Bring all offers!

Klutts Dr, Mclendon Chisholm

961 Fm 1139, Mclendon Chisholm
$2,775,000
5 Beds ⋅ 4 Baths ⋅ 21289750 MLS
ARE YOU LOOKING FOR YOUR DREAM RANCH PROPERTY! This is it welcome to your very own piece of Texas paradise! This private stunning estate sits on 15.770 acres. Beautiful Classic brick home renovated w every detail impeccable. Stunning investment with views of the grounds from entry & great rooms. This beautifully designed 5-bedroom, 3.5-bathroom home sits on 15.770+-acres of beautiful views and fenced land ready for all your animals— offering the perfect balance of luxury, comfort, and country living. Inside, you’ll love the open-concept floor plan, ideal for entertaining or everyday life. Large Chef’s kitchen with plenty of counter space, stainless steel appliances. Well-appointed primary suite w views, spa bath & custom closets, his and her sink. Large flex room, laundry & pool table room with bar, the family room with beautiful chimney complete the main level. Second level offers a large game room w views, wet bar, full bath, & separate rooms suites that’s perfect for entertaining or guest area, lost of space to accommodate your perfect home office. Stroll the spectacular grounds & enjoy the covered patio w outdoor grill and large private pond. The land offers flexibility for high end new builds, with no HOA, that could be developed to fit your vision as a home builder or individual homeowner to build your dream homes. Several new housing developments are nearby, making this location ideal for investment or future growth. Perfect location to be in! Pond on the property. The property features a 40x82 warehouse for all your BUSINESS NEEDS, climate-controlled with 220 electric, water, and sewer, plus a barn! There's also an RV carport for added convenience. Short distance to Lake Ray Hubbard. Schedule your showing today! This property has many possibilities and is waiting for you.

961 Fm 1139, Mclendon Chisholm

1020 Kingsbridge Ln, Mclendon Chisholm
$1,800,000
4 Beds ⋅ 4 Baths ⋅ 21306199 MLS
For the buyer seeking more than square footage, this globally curated luxury estate blends hand-carved Egyptian woodwork, imported Turkish marble, international craftsmanship, and cutting-edge smart home technology. Completed built in 2026, this residence offers a rare combination of privacy, scale, security, and custom design seldom found in today's luxury market. A grand 16-foot entry opens to a breathtaking 26-foot foyer and expansive living spaces featuring 22-foot ceilings, hardwood flooring, six imported chandeliers, crystal sconces, and exceptional architectural detail throughout. Imported Egyptian woodwork and Turkish marble create a level of craftsmanship rarely seen in modern luxury homes. Designed for entertaining and everyday living, the chef-inspired kitchen features Turkish marble surfaces, a copper sink, pot filler, double ovens, and a ss dishwasher and Sub-Zero refrigerator to be installed. The primary retreat features a floor-to-ceiling Turkish marble fireplace, custom wood detailing, spa-inspired bath, freestanding tub, rain shower, dual vanities, and oversized walk-in closet. The flexible floor plan includes 4 bedrooms plus a media room with sound insulation and surround sound that can function as a secondary primary suite. Outdoor amenities include a pool and spa, outdoor kitchen, fire feature, extensive underground drainage, newly planted trees, a large driveway, and 2 separate 2-car garages. Smart home features include whole-home surround sound, perimeter security cameras, motion-sensor lighting, facial recognition and fingerprint entry, smartphone-controlled access, energy-efficient windows, three HVAC systems, tankless water heating, and a comprehensive security system. Minutes from Lake Ray Hubbard, dining, shopping, healthcare, and major commuter routes, this exceptional estate delivers luxury, technology, privacy, and lifestyle in one remarkable property. Responsibility of buyer and or agent to verify all info

1020 Kingsbridge Ln, Mclendon Chisholm

1930 W Fm 550, Mclendon Chisholm
$1,699,000
4 Beds ⋅ 3 Baths ⋅ 21410367 MLS
Experience the perfect blend of country living and modern farmhouse charm on 17+ acres in Rockwall! This beautiful 4-bedroom, 3-bath home offers 2,808 square feet of inviting living space, complete with hardwood floors, exposed beams, custom cabinetry, and rustic barn doors. The spacious kitchen features granite countertops, a farmhouse sink, stainless steel appliances, and double ovens, opening to one of two generous living areas. The first-floor primary suite offers a cozy fireplace, dual vanities, and a freestanding clawfoot tub, while three additional bedrooms are located upstairs. Step outside to your own private retreat featuring a sparkling in-ground pool, covered patio, scenic pond, and expansive pastures. Equestrian enthusiasts will appreciate the riding arena and impressive 3,760-square-foot barn equipped with electricity, water, a tack room, and workshop space. With plenty of room to entertain, enjoy outdoor activities, or embrace the equestrian lifestyle, this exceptional property offers peaceful country surroundings with convenient access to Rockwall amenities. A rare opportunity to enjoy acreage, versatility, and farmhouse character all in one!

1930 W Fm 550, Mclendon Chisholm

1868 Dowell, Mclendon Chisholm
$1,250,000
21418011 MLS
Exceptional 21.5-acre tract located in the highly sought-after Rockwall ISD, offering a premier opportunity for an equine ranch estate or the development of a luxury estate community.? Positioned along Dowell Road, the property benefits from a 6 - inch water line with the ability to tie into 10 inch north of sit on Dowell Rd. Property also has electricity available at the site, supporting efficient and cost-effective development.? The land features expansive country views and stunning sunset backdrops, creating an ideal setting for high-end residential use while maintaining convenient access to nearby retail, dining, and major thoroughfares.? Two additional 21.5-acre tracts are also available, presenting a rare opportunity for expansion, investment, or the creation of a multi-generational estate.? Surrounded by established one-acre residential communities, the area demonstrates strong demand for estate-style living.? Dowell Road is well known for its 5–10 acre ranchette properties, further reinforcing the long-term desirability and value of this location.?

1868 Dowell, Mclendon Chisholm

0002 Tbd, Mclendon Chisholm
$1,250,000
21418010 MLS
Exceptional 21.5 -acre tract located in the highly sought-after Rockwall ISD, offering a premier opportunity for an equine ranch estate or the development of a luxury estate community.? Positioned along Dowell Road, the property benefits from a 6 - inch water line with the ability to tie into 10 inch north of sit on Dowell Rd. Property also has electricity available at the site, supporting efficient and cost-effective development.? The land features expansive country views and stunning sunset backdrops, creating an ideal setting for high-end residential use while maintaining convenient access to nearby retail, dining, and major thoroughfares.? Two additional 21.5 -acre tracts are also available, presenting a rare opportunity for expansion, investment, or the creation of a multi-generational estate.? Surrounded by established one-acre residential communities, the area demonstrates strong demand for estate-style living.? Dowell Road is well known for its 5–10 acre ranchette properties, further reinforcing the long-term desirability and value of this location.?

0002 Tbd, Mclendon Chisholm

0003 Tdb, Mclendon Chisholm
$1,250,000
21418012 MLS
Exceptional 21.5-acre tract located in the highly sought-after Rockwall ISD, offering a premier opportunity for an equine ranch estate or the development of a luxury estate community.? Positioned along Dowell Road, the property benefits from a 6 - inch water line with the ability to tie into 10 inch north of sit on Dowell Rd. Property also has electricity available at the site, supporting efficient and cost-effective development.? The land features expansive country views and stunning sunset backdrops, creating an ideal setting for high-end residential use while maintaining convenient access to nearby retail, dining, and major thoroughfares.? Two additional 21.5 -acre tracts are also available, presenting a rare opportunity for expansion, investment, or the creation of a multi-generational estate.? Surrounded by established one-acre residential communities, the area demonstrates strong demand for estate-style living.? Dowell Road is well known for its 5–10 acre ranchette properties, further reinforcing the long-term desirability and value of this location.?

0003 Tdb, Mclendon Chisholm

1057 Kingsbridge Ln, Mclendon Chisholm
$1,250,000
4 Beds ⋅ 5 Baths ⋅ 21385593 MLS
EXCEPTIONAL VALUE! Seller is taking a loss to encourage a quick sale! Paid $298k more than asking. Located in a beautiful gated community on a full acre, this impressive home features a grand foyer, hardwood floors, vaulted ceilings, abundant trim, and plantation shutters. A chef’s dream kitchen offers a double-sized built-in refrigerator, double ovens, and a spacious island. The primary suite includes a fireplace, coffee bar, and a huge walk-in closet with vanity. You'll appreciate the large first-floor entertainment room opening to the patio, en-suite baths for every bedroom, family room with wet bar, two covered porches, charming wine grotto, and extra storage room. Enjoy the pool, hot tub, and gathering around the fire pit to relax and unwind. Residents also enjoy a well-equipped community fitness center, neighborhood park, and access to highly rated Rockwall ISD schools. This home offers space, style, comfort, and so much more!

1057 Kingsbridge Ln, Mclendon Chisholm

609 Bridgeway Ln, Mclendon Chisholm
$1,236,004
4 Beds ⋅ 6 Baths ⋅ 21331342 MLS
MLS# 21331342 - Built by Windsor Homes - Oct 2026 completion! ~ This beautiful home sits on a picturesque one-acre homesite with trees lining the back of the property. The open-concept floorplan features grand double front doors, soaring 18-foot vaulted ceilings, wooden beams, and high level finishes throughout. The chefs kitchen is a showpiece with premium appliances, abundant cabinetry with 2nd row upper cabinets, upgraded quartz countertops, and two oversized islands. A dramatic 12-foot sliding door connects the spacious family room to the covered patio, creating seamless indoor-outdoor living with peaceful backyard views. The luxurious primary suite offers a spa-like retreat, while all 4 additional bedrooms feature their own private baths for ultimate comfort and privacy. Complete with two covered patios, indoor and outdoor fireplaces, a media room, a 4-car garage, and access to highly acclaimed Rockwall ISD, this home is a perfect blend of comfort and modern amenities.

609 Bridgeway Ln, Mclendon Chisholm

225 League Rd, Mclendon Chisholm
$1,150,000
5 Beds ⋅ 5 Baths ⋅ 21339708 MLS
NEVER-LIVED-IN Luxury Custom Greenbrier Home on 2.5 Acres! Experience luxury country living in this stunning custom home, perfectly situated on private acres in a quiet, desirable neighborhood with NO HOA. Featuring beautiful rock accents, this 5-bedroom, 4.5-bath home offers an open floor plan with soaring vaulted ceilings, abundant natural light, and designer finishes throughout. The gourmet kitchen is a chef's dream with light granite countertops, premium Bosch dishwasher & stainless appliances, a large center island, an oversized walk-in pantry, and two refrigerators—one in the kitchen and another in the laundry room, which also includes the washer and dryer. The spacious living area is anchored by a striking white brick fireplace, (professionally mounted over fireplace is a framed TV) custom cabinets creating the perfect space for entertaining or relaxing. Retreat to the luxurious primary suite featuring a spa-inspired bath with a freestanding soaking tub, separate vanities, upgraded gold fixtures, elegant herringbone tile, and a large walk-in shower. The primary closet also features a dedicated monitor connected to the home's approximately $10,000 professionally wired 360-degree exterior camera system, creating an ideal secure, safe room setup, for added peace of mind. Additional highlights include a side-entry 3-car garage, generous secondary bedrooms, and thoughtfully designed living spaces throughout includes media-movie room. Enjoy outdoor living year-round on the expansive covered patio featuring a propane gas grill, pizza oven, built-in wine cooler, outdoor fireplace, and breathtaking sunrise and sunset views. This exceptional property combines modern luxury, privacy, and peaceful country living while remaining conveniently located near shopping, dining, and top-rated Rockwall schools. Move-in ready and never lived in—don't miss this rare opportunity! Home water filter & reverse osmosis water at the kitchen special faucet!

225 League Rd, Mclendon Chisholm

156 Settlement Ln, Mclendon Chisholm
$1,150,000
5 Beds ⋅ 5 Baths ⋅ 21354431 MLS
Welcome to this impressive 5-bedroom, 4.5-bath home offering a spacious, light-filled layout designed for comfortable everyday living and entertaining. A striking stone-and-brick exterior welcomes you inside, where soaring ceilings, abundant natural light, neutral finishes, and beautiful wood flooring create a bright and inviting atmosphere.The open concept living area centers around a stone fireplace and opens into the kitchen, featuring white cabinetry, generous counter space, stainless steel appliances, a large island with seating, and pendant lighting. Multiple dining and living spaces provide plenty of room to gather, while an additional living area or game room offers even more flexibility for entertaining, relaxing, or family activities. The spacious primary suite provides a comfortable retreat with a large bedroom and an expansive bath featuring separate vanities, soaker tub, large shower and his and hers walk in closets. 3 of the secondary bedrooms and living area is located on the opposite of the house and provides ample space for family and guests. The home also includes a dedicated laundry room with built-in cabinetry. Outside is where this property will check those final boxes you have! Enjoy a resort-style backyard featuring a beautiful swimming pool and spa, pool volleyball and basketball setup. An impressive covered outdoor living area with comfortable seating and a mounted TV. Beyond the pool area, the large open fully fenced backyard provides exceptional additional space for recreation, pets, entertaining, or future outdoor amenities. The driveway is oversized and leads you to your 3 car garage with RV and generator hook ups on the exterior wall. With 5 bedrooms, 4.5 baths, multiple living areas, an open kitchen, covered outdoor entertaining space, pool and spa, and an expansive backyard, this home offers an outstanding combination of space, comfort, and indoor-outdoor living. Property tax rate is only 1.41%. A MUST SEE

156 Settlement Ln, Mclendon Chisholm

1110 Newkirk Ct, Mclendon Chisholm
$1,099,900
5 Beds ⋅ 4 Baths ⋅ 21368863 MLS
Set on a private, fully fenced 1.06-acre corner lot within the gated Kingsbridge community, 1110 Newkirk Ct offers space and privacy for everyone. The thoughtfully designed layout easily accommodates multi-generational living, featuring two main-floor suites, including a secluded primary retreat complete with a third fireplace and access to a private loft space. Inside, custom double-arched wood doors, rich hardwood flooring, and a chef’s kitchen with double ovens highlight the home's classic, enduring style. Upstairs, a large game room and dedicated media room provide plenty of room to entertain or unwind. Outside, the sprawling grounds offer a peaceful escape with a built-in outdoor kitchen and covered patio, while neighborhood perks include a clubhouse, fitness center, fishing lake, and playground.

1110 Newkirk Ct, Mclendon Chisholm

2 Dancing Waters, Mclendon Chisholm
$989,000
5 Beds ⋅ 6 Baths ⋅ 21386927 MLS
Sitting on 1.6 acres, this beautifully built, high end home in the very desired Chisholm Crossing neighborhood is looking for it's next family! The open-concept living area features a fireplace and vaulted ceilings with exposed wood beams. It flows seamlessly into a well-appointed kitchen with granite countertops, stainless steel appliances, a center island, ample cabinetry, a breakfast nook, and a walk-in pantry. The primary suite includes a customized walk-in closet, dual vanities, a jetted tub, and a pass through stone shower with dual shower heads. Three additional main-level bedrooms each have a private bath and walk-in closet. Upstairs, an oversized fifth bedroom offers flexible space for guests, a game room, or an office. The backyard features a serene diving pool and spa, large covered patio, and wood-burning fireplace. An attached three-car garage and detached two-car garage with unfinished bonus space above offer exceptional storage and exciting potential for future customization. All five garage doors are being replaced mid October. Seller offers up to $15,000 in concessions with an acceptable offer to help with allowable closing costs, a rate buy down or funds for personalized updates. This home is upscale living at its finest!

2 Dancing Waters, Mclendon Chisholm

721 Kensington Dr, Mclendon Chisholm
$950,000
4 Beds ⋅ 4 Baths ⋅ 21210412 MLS
Luxury living meets the laid-back lake lifestyle just minutes from Lake Ray Hubbard. Imagine starting your mornings with a walk along the water, afternoons on the boat, and evenings relaxing in your own private backyard retreat. Located in one of Rockwall County's most desirable areas, this home offers not just space, but a lifestyle. Step outside and you’ll find a resort-style backyard designed for year-round enjoyment. The sparkling pool and hot tub are perfectly positioned for entertaining or unwinding after a long day. A spacious screened-in outdoor living area features an outdoor kitchen, fireplace, and ample seating space, ideal for game days, family gatherings, or quiet evenings by the fire. Inside, soaring ceilings and abundant natural light create an impressive yet inviting atmosphere. The spacious living and dining rooms flow seamlessly, highlighted by rich wood floors that continue into the game room and private office. The chef’s kitchen is the heart of the home, showcasing a massive island perfect for entertaining, a walk-in pantry, and generous prep space. This thoughtfully designed floorplan includes 4 bedrooms, 3.5 bathrooms, a dedicated office, game room, home theater, and flex space currently used as a workout room. The primary suite is a true retreat, featuring direct access to the backyard. Step straight out to your hot tub and pool for a late-night soak or peaceful morning start. Additional highlights include remote temperature control in the 2-car garage, transfer switch for whole home generator, and a detached third garage bay perfect for a workshop or storing your lawn mower and recreational toys. With its proximity to the lake, vibrant dining and shopping, and easy access to major commuting routes into Dallas, this home offers the perfect blend of luxury, functionality, and the elevated Rockwall lifestyle. Experience everyday living that feels like a vacation, right here in Rockwall.

721 Kensington Dr, Mclendon Chisholm

1620 Ripasso Way, Mclendon Chisholm
$919,999
4 Beds ⋅ 5 Baths ⋅ 21290436 MLS
Welcome to this beautifully designed PERRY Home 4411W, where thoughtful layout, spacious living areas, and modern comfort come together seamlessly. Upgrades inside and out! The open-concept floor plan creates an inviting atmosphere, connecting the kitchen, dining, breakfast, and living spaces to provide the perfect setting for everyday living and effortless entertaining. Natural light fills the home, highlighting the well-appointed interiors and creating a warm, welcoming feel throughout. The private bedroom layout offers a peaceful retreat, while dedicated office spaces provide flexibility for remote work, study, or creative pursuits. Step outside to a generously sized backyard with endless potential for outdoor living, entertaining, gardening, or creating your own personal oasis. Whether you're hosting guests or enjoying a quiet evening at home, this property offers the space and versatility to fit a variety of lifestyles. Combining functionality, comfort, and room to grow. Conveniently located near Heath, Rockwall, and Terrell. Restaurants, Shopping, and Great Schools!

1620 Ripasso Way, Mclendon Chisholm

2027 Benedetto Way, Mclendon Chisholm
$874,900
4 Beds ⋅ 5 Baths ⋅ 21352512 MLS
Featured on a one-acre homesite. Step off the front porch into the grand entryway boasting a curved staircase and a 19-foot ceiling. The formal dining room is at the entrance of the home. Adjacent to the dining room is the home office which includes double doors for additional privacy. A secluded guest suite down the hallway with a full bathroom allows for guests to have their own space. The two-story family room boasts hardwood floors throughout main living area, sliding glass doors, and warming fireplace. The extended backyard covered patio is just off the morning area. The kitchen features an island with built-in seating, ample counter space, a 6-burner gas range, and an oversized walk-in pantry with plenty of storage. The primary bedroom offers ample natural light from its wall of windows. Double doors lead into the bathroom which features a freestanding tub, glass enclosed shower, dual vanities, two walk-in closets, and dual access to the utility room for conveniency. Up the stairs you are greeted by an overlooking view of the first floor. The large game room provides space for entertainment along with the adjoining loft area. Two secondary bedrooms with full bathrooms and walk-in closets and a media room complete the second level. A three-car split garage completes the home.

2027 Benedetto Way, Mclendon Chisholm

531 Birthright Ln, Mclendon Chisholm
$874,310
4 Beds ⋅ 4 Baths ⋅ 21393259 MLS
MLS# 21393259 - Built by Kindred Homes - Nov 2026 completion! ~ This spacious one-story Sperry offers 4 bedrooms, 3.5 bathrooms, and approximately 4,100 square feet designed around comfortable, flexible living with over $80k in upgraded features. The open-concept kitchen and family room create a natural gathering space, with a large island and walk-in pantry providing plenty of room for everyday meals and entertaining. The private primary suite offers a peaceful retreat, while the additional bedrooms provide flexibility for family and guests.A study, flex room, media room, mudroom, and generous storage provide even more versatility throughout the home. A covered front porch and covered back patio offer inviting outdoor spaces, while the three-car garage provides ample room for vehicles and storage.

531 Birthright Ln, Mclendon Chisholm

107 Harvest Ridge Cv, Mclendon Chisholm
$853,000
4 Beds ⋅ 3 Baths ⋅ 21208219 MLS
Set on 1.49 acres in the established community of Austin Corners, this beautifully maintained custom home offers an impressive combination of indoor and outdoor living. The expansive backyard is designed to be enjoyed, featuring a pool, generous open space, and plenty of room for gardening, relaxing, or entertaining. An oversized 3-car garage adds even more versatility for vehicles, storage, or weekend projects. Inside, abundant windows fill the home with natural light and highlight the thoughtful details found throughout. All four bedrooms and three bathrooms are located on the main level, along with multiple living and work spaces designed to adapt to a variety of needs. A formal living and dining area, dedicated office with built-ins, additional workspace ideal for crafting or studying, and an upstairs living-game room provide exceptional flexibility. At the heart of the home, the spacious kitchen offers extensive cabinetry, a large center island with additional storage, two pantries, and an open connection to the casual dining area and family room with fireplace. The primary suite provides a private retreat with a sitting area, tray ceiling, and direct access to the backyard and pool. Its ensuite bath features dual vanities, a soaking tub, and a beautifully remodeled oversized walk-in shower. Generously sized secondary bedrooms have a bright, airy feel and convenient access to well-appointed bathrooms, including one with direct access to the pool area. Recent updates such as a new front door and new garage doors enhance the home’s curb appeal, while abundant interior storage and walk-in attic space add everyday functionality. Solar panels with battery backup provide an additional energy-efficient feature and added peace of mind. With its spacious acreage, pool, flexible floor plan, extensive storage, and carefully maintained interiors, this Austin Corners home offers an exceptional setting for both everyday living and entertaining.

107 Harvest Ridge Cv, Mclendon Chisholm

1300 S Hwy 205, Mclendon Chisholm
$850,000
20996177 MLS
1.7 Acres (2 lots) of Prime Commercial Land on SH-205 Frontage in Rockwall County. This property consists of TWO PARCEL LOTS located in McLendon-Chisholm. Both lots together offer a total of 1.7 acres of vacant land with high visibility along State Highway 205. The Frontage is approximately 264 feet. Conveniently located approximately 7 miles from Interstate 30 and 9 miles from Highway 80. 2 water meters. Access to electricity is available. SH-205 is scheduled for future expansion. TXDOT has already acquired land along this stretch which will enhance long term traffic and visibility. With the rapid growth in Rockwall County and increasing traffic along 205, this property makes for a strong investment opportunity.

1300 S Hwy 205, Mclendon Chisholm

12 Granite Ridge Dr, Mclendon Chisholm
$844,000
4 Beds ⋅ 5 Baths ⋅ 21343299 MLS
Set on nearly 1.8 acres in the heart of Chisholm Crossing, this one owner custom home offers the space, functionality, and hobby friendly features that are hard to find all in one place. The property backs to a pond, offering the option to fish right from your own backyard, along with peaceful water views and added privacy. Inside, this 4 bedroom, 4.5 bath home offers two living areas and a dedicated dining area, giving you room to spread out and entertain with ease. The family room anchors the main level with a stone fireplace, opening to a well-appointed kitchen with granite counters, a kitchen island, breakfast bar, and pantry. A second living room adds flexibility for a den, sitting room, or additional gathering space. The primary suite is a true retreat, featuring a garden tub, separate shower and vanities, and a generous walk in closet, while three additional bedrooms, each with walk in closets of their own, offer comfortable space for family or guests. A dedicated office with custom built ins provides the perfect work from home setup. Storage is abundant throughout, with generous closets and cabinetry found in nearly every room. Upstairs, a spacious game room with its own full bathroom creates a private second living area, perfect for a media room, playroom, or guest space. For car enthusiasts and hobbyists, the garage workshop is a standout feature; a 30x30, climate controlled space equipped with electric and a car lift, offering serious room to work on vehicles, store equipment, or take on any project. Peace of mind is built in, too, with a whole home generator covering both the house and workshop, plus a full lightning rod protection system on both buildings, that keeps everything safeguarded year round. This is a rare opportunity to own a true custom property with the space and workshop that hobbyists dream about, all in one of Chisholm Crossing's most sought after settings.

12 Granite Ridge Dr, Mclendon Chisholm

624 Ozark St, Mclendon Chisholm
$813,440
5 Beds ⋅ 5 Baths ⋅ 21372106 MLS
MLS# 21372106 - Built by Altura Homes - December 2026 completion ~ Experience grand single - story living in the Elizabeth, an exceptional 3,533 - square - foot home designed for those who appreciate generous spaces, refined details, and effortless entertaining. Featuring 5 bedrooms, 4.5 baths, and an impressive 4 - car garage with dedicated shop space, the Elizabeth brings luxury and functionality together on one thoughtfully designed level. A private study provides a sophisticated workspace, while the game room offers a separate destination for recreation and relaxation. The formal dining room creates an elegant setting for special occasions, complemented by expansive open - concept living spaces designed for everyday gatherings. Outdoors, a fireplace extends the living experience beyond the interior and creates an inviting setting for year - round entertaining. With five bedrooms, multiple lifestyle spaces, exceptional garage and workshop capacity, and carefully curated finishes throughout, the Elizabeth delivers an elevated combination of space, craftsmanship, and timeless Texas luxury from Altura Homes.

624 Ozark St, Mclendon Chisholm

620 Ozark St, Mclendon Chisholm
$805,973
5 Beds ⋅ 5 Baths ⋅ 21372078 MLS
MLS# 21372078 - Built by Altura Homes - December 2026 completion ~ Discover sophisticated two - story living in the Katherine, an expansive 3,392 - square - foot home designed with flexibility, privacy, and elevated everyday living in mind. Featuring 5 bedrooms, 4.75 baths, and a 4 - car garage with Shop, this thoughtfully planned home offers an exceptional layout for both family life and entertaining. The first - floor features two bedrooms, each with its own ensuite, along with a private study and open - concept living spaces that create an inviting heart of the home. Upstairs, three additional bedrooms are complemented by a dedicated children’s retreat and game room, creating plenty of space to gather, play, or unwind. Generous room sizes, carefully curated finishes, and refined architectural details add an upscale feel throughout. With multiple living spaces and an ideal balance of privacy and connection, the Katherine delivers the space, versatility, and sophisticated design that define the new generation of Altura Homes.

620 Ozark St, Mclendon Chisholm

111 Endowment Ln, Mclendon Chisholm
$799,956
5 Beds ⋅ 5 Baths ⋅ 21366258 MLS
MLS# 21366258 - Built by Altura Homes - Nov 2026 completion! ~ The Winchester II delivers an impressive combination of space, comfort, and thoughtful design with 3,922 square feet of living space situated on a generous 1-acre homesite in McLendon-Chisholm. This beautifully designed home features 5 bedrooms, 4.5 baths, and a spacious 3-car garage, offering plenty of room for both everyday living and entertaining. The open-concept layout centers around a well-appointed kitchen with abundant counter space and a large island that flows seamlessly into the main living and dining areas. The private primary suite offers a relaxing retreat with an ensuite bath and two generous walk-in closets, while the secondary bedrooms provide comfortable accommodations for family or guests. With expansive indoor and outdoor space and convenient access to nearby shopping, dining, and amenities, The Winchester II offers the perfect balance of peaceful living and modern convenience.

111 Endowment Ln, Mclendon Chisholm

520 Birthright Ln, Mclendon Chisholm
$799,760
4 Beds ⋅ 4 Baths ⋅ 21393229 MLS
MLS# 21393229 - Built by Kindred Homes - Nov 2026 completion! ~ The Reid combines spacious design with thoughtful functionality in this 4-bedroom, 3.5-bath home offering 3,657 square feet. An expansive covered entry leads into a foyer with soaring 13-foot ceilings before opening to the family room and covered outdoor living area. The gourmet kitchen features an oversized island, breakfast bar, abundant cabinetry, and walk-in pantry, creating a natural gathering space for everyday living.The owner's suite includes a bay window, generous walk-in closet connected to the laundry room, and luxurious bath. A private study, formal dining area, media room, mudroom, second-floor game room, and potential in-law suite make this home especially versatile, while the spacious outdoor living area provides another place to gather.

520 Birthright Ln, Mclendon Chisholm

180 Settlement Ln, Mclendon Chisholm
$794,000
5 Beds ⋅ 5 Baths ⋅ 21393311 MLS
**Estate Life Elegance Meets Tranquil Living in McLendon-Chisholm** Discover luxury and comfort in this exquisite 5-bedroom, 4.5-bathroom residence, perfectly positioned on a sprawling 1-acre lot in a serene and sought-after community in Rockwall County, TX. Thoughtfully designed with both style and functionality in mind, this home offers an unparalleled living experience that blends modern amenities with timeless elegance. As you step inside, you are welcomed by a spacious and light-filled open floorplan that effortlessly flows throughout the main living areas. The heart of the home is undoubtedly the expansive kitchen, featuring a huge island that invites culinary exploration and entertaining. Premium cabinetry, high-end appliances, and tasteful finishes create an inviting atmosphere for both casual family meals and sophisticated gatherings. The primary suite on the main level is a sanctuary in itself, offering a private retreat with a luxurious en-suite bathroom, complete with dual vanities, a soaking tub, and a separate tiled shower. Additional bedrooms are generously sized, providing ample space for relaxation and privacy. The home boasts a versatile layout with multiple living areas that can be tailored to fit a variety of needs, whether it be a home office, media room, or playroom. The four and a half well-appointed bathrooms ensure comfort and convenience for all occupants. Outside, the expansive 1-acre lot offers abundant space for outdoor activities, while the large driveway provides ample parking options alongside the 3-car garage, accommodating both vehicles and storage needs effortlessly. The expansive grounds are a blank canvas for creating your dream outdoor oasis, whether that includes a sparkling pool, garden, or outdoor entertainment area. This property embodies a harmonious balance of luxury and practicality, and convenience. Making it a perfect haven for those seeking a refined lifestyle in a peaceful setting.

180 Settlement Ln, Mclendon Chisholm

Listings provided by North Texas Real Estate Information Systems (NTREIS). Listing data has been deemed reliable but is not guaranteed to be accurate by the MLS.

Last updated:

How much is your home worth?

Get instant property value now!