Refine Search
Sort by
$1,699,000
4 Beds 6 Baths 21169046 MLS
NO EXPENSE SPARED when this 6000 SF+ ESTATE was created!! Near perfection & quality from front to back & top to bottom! Beginning with extensive professional landscaping front & back. Make note of this classic traditional substantial custom brick & stone exterior with beautiful Cast Stone accents. This one will stay on your mind! Not to mention the breathtaking RESORT INSPIRED back yard most only dream about which boast an oversized raised SPA that cascades down into the stately oversized rectangular sports pool with a Negative (ZERO)edge that flows down to the private FIRE PIT area. The outdoor living area with fireplace & oversized grilling & bar area offer travertine decking and custom raised stone & capped flowerbeds & landscaping areas (easily a $300K to $400K backyard in todays cost) all overlooking a private greenbelt area & community lake. Enter thru the DOUBLE FRONT 8FT Iron Doors to a stunning winding staircase accompanied by an executive private office (incredible trim & millwork) & oversized formal dining area. Lightly hand scraped hardwood flooring most everywhere down (except wet areas) including the stairs, the landing & the Game Room. The impressive private & separate Primary Suite is on the first level as is a 2nd Guest Rm that offers double doors that open to the outdoor oasis. Up are TWO ensuites, huge Gm Rm & full service Bar area (DW, Mic, & Bev Fridge) plus a true home Theater that seats 7+ (not a typical Media Rm) with access from the back (2nd) Staircase. Notate all the different unique ceiling treatments. I could go ON & ON & ON! Come see this one & park in the double wide circular drive or under the GATED PORT-CHECHE or in the PRIVATE secure MOTOR CT that accesses the Oversized 3 Car Gar & the SEP oversized 4th Car Gar. (6 Car Covered Parking). It's worth the tour!

140 Manor Dr, Heath

$596,000
4 Beds 3 Baths 21085635 MLS
Incredible opportunity to live in the highly sought-after Buffalo Creek community with executive golf-community living. this 4-bedroom, 3-bath home blends modern design with effortless indoor-outdoor living. Clean lines, curated finishes, and intentional spaces create a home that feels both elevated and livable. At the center is a sleek, modern kitchen designed for both everyday ease and entertaining. It features SS appliances including a 6-burner gas range with dual ovens, griddle, pot filler, secondary convection oven, warming drawer, dishwasher, microwave, trash compactor, beverage fridge, and wine fridge. Striking black tile and a generous island anchor the space, opening seamlessly to the main living area for an easy flow. Just off the kitchen, a scullery adds luxury and function, offering exceptional storage and a secondary sink—keeping the main kitchen pristine while enhancing everyday convenience. The living room is centered around a contemporary fireplace. Expansive windows extend the living space outdoors, opening to a spacious patio and a resort-style backyard complete with a spa pool. Outdoor living continues with a covered patio featuring a sauna that conveys with the home, creating a private, wellness-inspired retreat just steps from the main living space. Two bedrooms, including the primary suite, are located on the main level. The primary suite offers a peaceful retreat with a spa-inspired en-suite bath and serene views of the backyard patio. Upstairs, two additional bedrooms feature exceptionally large walk-in closets, along with a full bath and access to multiple attic storage areas—providing flexibility and storage rarely found in homes of this caliber. The exterior is enhanced with a permanent LED outdoor lighting system, adding year-round ambiance and curb appeal. Residents enjoy walkable access to The Enclave’s community pool, along with additional Buffalo Creek amenities including pool, playground, tennis courts, and scenic walking trails

1714 Weiskopf Dr, Heath

$610,000
4 Beds 4 Baths 21152874 MLS
Life at 2212 Brooks Trail is defined by ease, energy, and access to one of Heath’s most coveted lifestyle communities. Positioned within the Heath Golf & Yacht Club, this residence offers more than a home, it delivers a daily rhythm shaped by wellness, connection, and resort-style living. Inside, nearly 3,800 square feet of thoughtfully planned space unfolds with a natural flow ideal for both entertaining and everyday life. The heart of the home is a chef-inspired kitchen designed for gathering, featuring an oversized island, generous storage, and seamless connection to main living areas. Multiple living spaces allow for flexibility, including a dedicated media room movie nights and a spacious game room perfect for hosting or relaxing with family and friends. The primary suite provides a quiet escape with spa-style finishes and ample room to unwind, while secondary bedrooms are well-proportioned and thoughtfully placed for privacy. Step outside to a covered patio with spacious backyard an inviting setting for morning coffee, weekend barbecues, or peaceful evenings as the Texas sky comes alive at sunset. Homeownership here includes access to the Heath Golf & Yacht Club’s clubhouse amenities, offering a true extension of your living space. Enjoy a fully equipped fitness center, resortstyle pool, tennis courts, scenic jogging and biking trails, parks and an on-site restaurant—all designed to support an active and social lifestyle. Private golf memberships are available separately for those seeking an elevated club experience. Located within Rockwall ISD and just minutes from Lake Ray Hubbard, shopping, and dining, this home represents outstanding value in a premier master-planned community. Qualified buyers may take advantage of an aggressive promotional interest rate through our preferred lender partner—details available through the co-listing agent. Schedule your private showing and experience the lifestyle that sets Heath Golf & Yacht Club apart. Special Rates avail

2212 Brooks Trl, Heath

$995,000
4 Beds 5 Baths 21154270 MLS
Build Your Custom Dream Home in Heath Golf & Yacht Club! Multiple premium lots available including golf course frontage, scenic Yankee Creek views, lakeview sites, and more. This exclusive opportunity allows buyers to select their preferred floorplan and luxury finishes to create a truly personalized home. Choose from thoughtfully designed one-story or two-story layouts featuring four private wings: a primary suite, secondary primary suite, two junior bedrooms each with ensuite baths, plus a game or media room ideal for entertaining. Soaring 12-foot ceilings enhance the open, airy feel throughout. This award-winning builder is known for elevated architectural design and expansive living spaces anchored by a striking fireplace. The gourmet kitchen is a showstopper with an oversized island, top-of-the-line appliances, custom cabinetry, organic materials, and designer lighting—creating a truly unforgettable gathering space. Enjoy outdoor living with a covered patio and fireplace, perfect for year-round entertaining. Located in the prestigious Heath Golf & Yacht Club, residents enjoy resort-style amenities including a world-class lakefront clubhouse, golf, tennis, swimming, fitness center, and boat docks—embracing a true lakeside lifestyle. This modern luxury home will be completed with high-end designer finishes curated collaboratively between buyer and builder, ensuring every detail reflects your personal style. Zoned to highly acclaimed Rockwall-Heath ISD. Conveniently located just 30 minutes from Downtown Dallas for an easy commute. Seller is Custom Home Builder, and warmly welcomes your unique finishes, and is happy to accommodate additional items in the build package including a fence, pool, custom closets, window treatment, landscape package, outdoor kitchen, etc. Builder has model homes available for tour in Heath Golf & Yacht Club. Please call listing agent to coordinate showings, and to register your buyer with the builder.

4007 Yellow Jasmine Ln, Heath

$459,000
4 Beds 4 Baths 21146445 MLS
Beautiful home in Lakeside of Heath community located in the highly sought-after Rockwall ISD zoned to Rockwall Heath High School. This 4 bedroom, 3.5 bath home features a dedicated office with French doors, open-concept plan and an upstairs game room. The kitchen offers granite countertops, pendant lighting, stainless steel appliances, ample cabinet space and a walk in pantry. The living room includes a gas fireplace that you can turn on with a flip of a switch. There are Polk surround sound speakers that convey, with additional speakers on the covered back patio. The Primary suite is downstairs with crown molding and a bay window. Primary bath features a garden tub, separate shower, dual sinks, a water closet and custom walk-in closet. Upstairs includes a bedroom with an ensuite bath, two additional bedrooms with walk in closets, a full bath and a game room. Oversized garage, covered and extended stamped concrete patio and leveled backyard. Electric vehicle outlet in garage. Walk to the community pool, elementary school, playground and enjoy pond access across the street. Close to shopping and dining. Call for a showing today!

3013 Maverick Dr, Heath

$5,999,999
5 Beds 8 Baths 21122321 MLS
Discover unparalleled lakefront living in this stunning estate perfectly positioned on the shores of Lake Ray Hubbard. Set on over an acre of beautifully manicured grounds, this 10,000-sq-ft home blends timeless architecture with exceptional amenities. A grand entry welcomes you into expansive living spaces framed by floor-to-ceiling windows that showcase breath taking views of the water. The gourmet kitchen, elegant formal areas, and richly designed home office create an ideal environment for both refined entertaining and everyday comfort. Primary bathroom host a walk in shower with massage jets. Large his and hers custom closets with tons of storage and practical usage. Outside, resort-style living awaits with an infinity-edge pool, spa, fire pit, and a private dock with boat slip and lift — offering effortless access to the lake. The lake yard also boast a beautiful riverbed that flows into the lake and uses recycled lake water to create a sense of ambiance and tranquility. Tucked behind a gated entrance on a quiet cul-de-sac, this property delivers unmatched privacy, luxury, and the ultimate waterfront lifestyle. This property is truly one of a kind.

916 Cedar Shores Dr, Heath

$566,990
3 Beds 3 Baths 21114592 MLS
Welcome home to the Stockdale— an open plan concept 1- story Beazer home 8' doors, wide hallways, 3 beds, 3.5 bath and study, cathedral ceiling in family with fireplace focal point, open kitchen layout overlooking nook, large covered patio with a wall of windows and a backyard opening up to greenspace. Gorgeous home in a master-planned community with fabulous amenities! Designed with the latest trends in mind, this home showcases quartz countertops, rich hardwood flooring, and striking 42-inch linen cabinetry. Every Beazer home is certified by the Department of Energy as a Zero Energy Ready Home, designed for superior energy efficiency and healthier indoor air quality with Indoor airPLUS. This solar-ready home is built with durable 2x6 exterior walls and spray foam insulation, achieving an impressive average HERS score of 39. Plus, every Beazer home in Heath Golf & Yacht Club comes with solar panels for no additional cost. Live the vacation lifestyle every day at Heath Golf & Yacht Club, an amenity-rich community nestled on the shores of Lake Ray Hubbard. Centered around an 18-hole golf course, this vibrant neighborhood features a private lakefront restaurant exclusively for residents, a fitness center with locker rooms, available boat slip rentals, sand volleyball and pickleball courts, and a resort-style amenity center with an infinity pool. Students will attend highly regarded Rockwall-Heath ISD schools. Plus, there are NO MUD or PID taxes. At Heath Golf & Yacht Club, every day feels like a getaway. Estimated completion: February 2026 Days on market reflect the start of new home construction

2715 Triumph Ct, Heath

$764,990
5 Beds 4 Baths 21007873 MLS
Family FRIENDLY ! The Frisco has it ALL with integrated kitchen, dining, 2-story family room, large pantry, cozy study and large covered patio. With five (5) bedrooms, four (4) bathrooms and a 4-car garage there is plenty of room for even the most active family. A guest room with adjacent study and bath with walk-in shower makes visitors feel right at home. The sweeping circular staircase leads to a 2nd floor game room open to the first floor, a pre-wired media room and three bedrooms for the kids. This spectacular home also features an upgraded master bath whose focal point is a beautiful free-standing tub. A large, covered patio makes a great place for family gatherings with the Golf Course backdrop to an oversized back yard. PEACE & TRANQUILITY !

3120 Splendid Ct, Heath

$865,375
5 Beds 5 Baths 20966291 MLS
Cul-de-Sac Lot! You'll love the Sausalito's open concept kitchen, L-shaped island and cozy breakfast nook. A lovely living room with stacked-stone, gas-log fireplace and adjacent formal, 2-story dining room look out onto a large covered patio...perfect for entertaining. The large Owner's Suite is beautiful with a bathroom to match that includes a free-standing tub, walk-in shower with seat, His and Her closets and separate vanities. There is a 1st floor study and just down the hall is a convenient powder room adjacent to the laundry room where a sweeping circular staircase leads to four (4) additional bedrooms with three (3) full baths. The 2nd floor also has a spacious game room wired for 5.1 audio that opens out onto a 11'x14' covered balcony overlooking the HGYC neighborhood and golf course. You'll love the PANORAMC VIEW!

211 Condor Ct, Heath

$799,990
5 Beds 4 Baths 20964048 MLS
Cul-de-sac Lot! The Frisco has it ALL with integrated kitchen, dining, 2-story family room, large pantry, cozy study and large covered patio. With five (5) bedrooms, four (4) bathrooms and a 4-car garage there is plenty of room. A guest room with adjacent study and bath with walk-in shower makes visitors feel right at home. The sweeping circular staircase leads to a 2nd floor game room open to the first floor, a pre-wired media room and three bedrooms for the kids. This spectacular home also features an upgraded master bath whose focal point is a beautiful free-standing tub. A large covered patio makes a great place for family gatherings with the forested backdrop to an oversized back yard. PEACE & TRANQUILITY!

312 Big Antler Ct, Heath

$748,500
3 Beds 4 Baths 20963990 MLS
Live in tranquility with this sprawling three (3) bedroom, three-and-a-half (3.5) bath Malibu floor plan. Upon entering this home, you're met with a long foyer leading directly to your spacious family room with a stylish gas-log fireplace open to an integrated kitchen and dining area…providing optimal accessibility for the entire family and perfect for hosting gatherings of any size. You'll find a secluded study or bonus room with private bath, two bedrooms and secondary bathroom. From the dining area you have access to a large covered patio with a beautiful wooded view that is ideal for relaxing outdoors. On the opposite side of the home you'll find a private Owner's Suite with bay window for abundant natural light and a lovely garden bath. As you enter from the 3-car garage a convenient powder bathroom and a sizable walk-in utility room are close at hand. No matter what you desire, this Malibu plan can accommodate your needs.

307 Big Antler Ct, Heath

$565,000
3 Beds 3 Baths 20928825 MLS
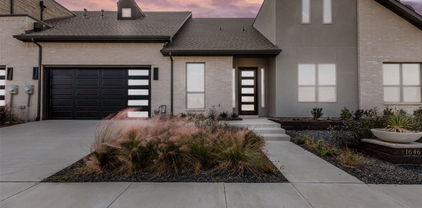
Welcome to this luxury townhouse, where craftsmanship seamlessly intertwines with elegance. Upon entry, you'll be greeted by an open-air layout with blonde hardwood floors, designer colors, elegant lighting, and hardware accents. The kitchen effortlessly transitions into the family room, creating an ideal space for relaxation and entertaining, complemented by the warmth of the fireplace. The primary bedroom has a walk-in closet with built-in shelves, a lavish garden tub, a standalone shower, and dual sinks. Additional highlights include a large utility room with built-in cabinets and a sink and another bedroom featuring a private balcony. These newly constructed townhomes built on a private golf course provide a wealth of amenities, including clubhouse dining, a resort-style pool overlooking Lake Ray Hubbard, a gym, walking trails, daily boat slips, and more. With the HOA fee covering your front yard lawn maintenance and social dues, you can enjoy a lock-n-leave lifestyle.

2128 Psalm Cir, Heath

$695,000
2 Beds 3 Baths 20928720 MLS
**Offering 20k builder credit** Welcome to your dream retreat in the prestigious Heath Golf and Yacht Club! This exquisite 2-bedroom, 2-bathroom townhome offers a perfect blend of luxury and comfort, with an inviting office space and an attached 2-car garage. Nestled on the stunning golf course, this residence boasts an abundance of natural light, creating a warm and welcoming atmosphere throughout. Step inside to discover designer finishes that elevate every corner of the home, from the elegant fixtures to the gourmet kitchen that invites culinary creativity. The spacious living areas are perfect for both relaxation and entertaining, while large windows frame picturesque views of the lush golf course. As a resident, you'll enjoy access to a wealth of amenities, including a community clubhouse featuring a sparkling pool, a top-notch restaurant, a fully equipped gym, and courts for tennis and pickleball. Whether you’re looking to unwind by the pool or engage in an active lifestyle, this community has it all.

1646 Governors Blvd, Heath

Listings provided by North Texas Real Estate Information Systems (NTREIS). Listing data has been deemed reliable but is not guaranteed to be accurate by the MLS.

Last updated: