Refine Search
Sort by
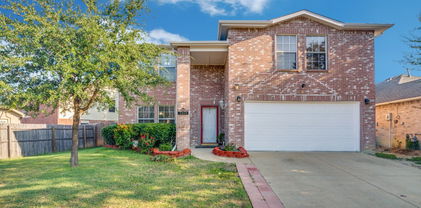
2314 Club Creek Blvd, Garland
$565,000
4 Beds ⋅ 3 Baths ⋅ 21363304 MLS
Tucked within the coveted enclave of Club Creek, 2314 Club Creek Boulevard is a masterfully reimagined estate where classic Dallas elegance meets curated modern luxury. Set on a quarter-acre lot behind mature landscaping, this 4-bedroom, 3-bath brick traditional offers 3,473 square feet of impeccably appointed living space, thoughtfully renovated down to the finest detail. Step inside to a light-filled floor plan anchored by a chef's kitchen worthy of the most discerning host: new quartz countertops, raised custom cabinetry, designer recessed lighting, and premium new appliances flow effortlessly into a fireside living room with statement built-ins. The main-level primary retreat is a private sanctuary, boasting a sitting area, dual vanities, a jetted soaking tub, and an expansive walk-in closet. Every downstairs surface has been elevated, from wide-plank new flooring and tile to custom trim and designer doors, delivering a seamless, elegant flow throughout. Including the secondary bedroom being tucked away for privacy and a fully renovated bathroom not ensuite. Upstairs, a second living area and two additional bedrooms offer space to unwind, while the home's showstopping wet bar, reimagined with designer wallpaper, a built-in ice maker, and a custom wine display, sets the stage for unforgettable entertaining. Beyond the interiors, this estate is engineered for effortless luxury living: a new roof (2022) and gutters, whole-home radiant barrier insulation for superior efficiency, fresh landscaping, and a new French drain. The show-stopping garage delivers epoxy flooring, custom built-ins, striking hexagon lighting, and EV charging, complete with a rare walk-in attic for extraordinary storage. Framed by a covered patio, private courtyard, and lush backyard retreat, and zoned to Garland ISD, 2314 Club Creek Boulevard is a rare offering for the buyer who refuses to compromise.

2314 Club Creek Blvd, Garland

1121 Richard Dr, Garland
$195,000
3 Beds ⋅ 1 Baths ⋅ 21362907 MLS
Thoughtfully remodeled from top to bottom, 1121 Richard Dr in Garland, TX offers a clean, modern feel with a layout designed for everyday living. This 3-bedroom home features updated flooring, fresh interior finishes, and a beautifully redesigned kitchen with white cabinetry, modern countertops, stylish backsplash, black fixtures and hardware, a breakfast bar, and a newly installed range and dishwasher. The updated bathroom features a modern walk-in shower with beautiful tile, black-framed glass doors, an updated vanity, and contemporary fixtures. The bedrooms offer updated flooring and plenty of natural light, while built-in shelving and closet storage add practical functionality. Outside, enjoy a covered front porch, attached carport, spacious yard, and plenty of room to make the outdoor space your own. The sellers will also be installing a brand-new AC system and adding washer and dryer connections prior to closing. Conveniently located in Garland with access to shopping, dining, entertainment, Downtown Garland, Firewheel Town Center, and major roadways. This is a strong opportunity for buyers looking for an updated, move-in-ready home in Garland, TX with major improvements already completed. Buyers and buyer’s agent to verify all information, including schools, square footage, taxes, measurements, restrictions, and property features.

1121 Richard Dr, Garland

3610 Willowood Dr, Garland
$376,500
3 Beds ⋅ 2 Baths ⋅ 21361358 MLS
Beautiful 3-Bedroom Home with Pool, Covered Patio & Exceptional Outdoor Living Welcome home to this spacious and beautifully appointed 3-bedroom, 2-bath residence that offers the perfect blend of comfort, style, and functionality. The thoughtfully designed floor plan features a formal living room and formal dining room, along with a welcoming family room complete with an electric fireplace insert and a wet bar—perfect for relaxing or entertaining. The kitchen is equipped with elegant granite countertops and includes a glass cooktop, built-in oven, microwave, dishwasher, and ample cabinet and counter space for preparing meals and entertaining guests. The spacious primary suite offers a private retreat with an ensuite bath featuring dual vanities, a tub, and a separate shower. Step outside to your own backyard oasis. Enjoy the sparkling swimming pool, a covered patio with privacy curtains, and a tranquil water fountain that creates the perfect setting for outdoor entertaining or peaceful evenings at home. The fenced pool area provides added peace of mind for families with children and pets. Property Features: 3 Bedrooms, 2 Bathrooms Granite countertops Glass cooktop, built-in oven, microwave, and dishwasher Spacious primary suite with dual sinks, soaking tub, and separate shower Formal living room Formal dining room Family room with electric fireplace insert Wet bar Private swimming pool Covered patio with outdoor curtains Decorative water fountain Fenced pool area for children and pets Hardie Board Siding along with brick 50 year roof type C This beautiful home combines spacious living areas with resort-style outdoor amenities, making it the perfect place to relax, entertain, and enjoy everyday living. Agent is Owner of Randi Yager Revocable Trust dated January 20 2025

3610 Willowood Dr, Garland

1634 Dewberry Ln, Garland
$330,000
2 Beds ⋅ 2 Baths ⋅ 21359675 MLS
Welcome home to Riverset! This beautifully finished Grenadier Homes villa offers effortless one-story living, ideal for all generations, with an open-concept kitchen, dining and family room perfect for everyday living and entertaining. The gourmet kitchen features quality cabinetry, granite countertops, a stylish tile backsplash, and stainless appliances including a gas range, all overlooking a spacious family room with soaring ceilings with abundant natural light. The primary suite offers a spa-style bath with a zero-entry shower, wide glass door and built-in bench. A flexible bonus room offers endless possibilities—home office, storage, hobby space, or whatever you can imagine. Step outside to a private patio with awning and low-maintenance turf, offering a true lock-and-leave lifestyle. The garage is generously sized, with attic storage for even more storage space. Best of all, the HOA handles exterior and yard maintenance, so you can spend less time on upkeep and more time enjoying life. Riverset residents enjoy an amenity center with pool and clubhouse, a central park, dog park, walking trails, and greenbelt access along Duck Creek. Zoned to Garland ISD, with its Freedom of Choice program for school flexibility, this location offers easy access to Firewheel Town Center, Spring Creek Forest Preserve, and major highways including PGBT, I-635, and I-30, plus abundant nearby shopping, dining, and entertainment.

1634 Dewberry Ln, Garland

2617 Roman Way, Garland
$249,000
3 Beds ⋅ 2 Baths ⋅ 21358829 MLS
Seller requests all highest and best offers be submitted by 3 P.M. CDT on October 12th, 2026. Charming single-story brick home offering 3 bedrooms, 2 bathrooms, and approximately 1,633 square feet of living space. Built in 1977, this one-story residence features an attached 2-car garage, composition roof and slab foundation. Functional floor plan includes comfortable living area with WBFP and a spacious eat-in kitchen. Kitchen features an updated stainless steel dishwasher and electric cooktop, photos will be updated to reflect these upgrades on Tuesday September 1st. Bonus features include a covered patio and PAID OFF Solar Panels! in the established Pleasant Valley Estates neighborhood within Garland ISD and its 23 A-rated campuses, where school selection is family choice. Convenient access to shopping, dining, and major roadways including the George Bush Turnpike and Firewheel area. Schedule your tour today!

2617 Roman Way, Garland

1912 Oldgate Ln, Garland
$394,800
3 Beds ⋅ 3 Baths ⋅ 21359778 MLS
Very unique and spacious home located in the Williams Estates subdivision! This beautiful property features fresh pain, new windows. and gorgeous swimming pool, perfect for enjoying relaxing afternoons by the pool and entertaining family and friends. The large, covered porch provides plenty space for gatherings and outdoor enjoyment. House is located walking distance from Willimas Elementary School. The home offers three garages, included one that has been converted into a separate living space that can be used as a mother in-law suite, guest quarters, home office, or additional living area. The property also features ample parking and secured electric gate for added privacy and convenience. With its spacious layout, versatile additional living space, beautiful pool, large porch, and plenty parking, this home offers comfort, functionality and much more!

1912 Oldgate Ln, Garland

3506 Valley View Ln, Garland
$405,000
4 Beds ⋅ 3 Baths ⋅ 21357937 MLS
Welcome to this beautifully updated single-story ranch-style pool home nestled on an oversized lot in Club Hill Estates. Once inside, you’re greeted by stacked formal living and dining areas, setting the stage for comfortable living and entertaining. The spacious family room features wood-look tile flooring that flows throughout and a cozy wood-burning fireplace. The updated galley-style kitchen showcases granite counter-tops, Frigidaire stainless steel appliances, a 5-burner gas range, and a decorative tile backsplash. The primary bedroom offers two closets and an updated ensuite bath with dual sinks and granite counter-tops. Two additional bedrooms share access to a well-appointed Jack and Jill bath, while a split fourth bedroom with a closet and access to a half bath offers flexibility as a home office. Step outside to your private retreat featuring a sparkling heated pool and spa, electric gate, and an extended driveway with ample space for RV or boat parking. Ideally located just minutes from PGBT and Firewheel Town Center, this home offers convenient access to premier shopping, dining, and entertainment.

3506 Valley View Ln, Garland

2657 High Cotton Ln, Garland
$314,800
2 Beds ⋅ 3 Baths ⋅ 21348110 MLS
Welcome to 2657 High Cotton Lane, a beautifully maintained 2-bedroom, 2.5-bath townhouse in the desirable Riverset community of Garland. Built in 2019 and offering 1,514 square feet, this inviting home features a bright, open living area with a cozy layout designed for comfortable everyday living and entertaining. The updated kitchen showcases crisp white cabinetry, granite countertops, a subway tile backsplash, stainless steel appliances, and a convenient breakfast bar overlooking the living and dining areas. Upstairs, the spacious primary suite offers a vaulted ceiling, plantation shutters, a walk-in closet, and a private ensuite bath with dual sinks, granite countertops, and a walk-in shower. The generously sized second bedroom features great natural light and easy access to a full bath. A dedicated laundry room with built-in shelving adds convenience and storage. Outside, the home stands out with attractive stone and blue siding, charming covered front porches, and well-maintained landscaping. Located in a convenient Garland location near shopping, dining, schools, parks, and major highways, this move-in-ready townhouse offers modern comfort with easy access to destinations throughout the Dallas-Fort Worth area.

2657 High Cotton Ln, Garland

618 Pyramid Dr, Garland
$309,000
4 Beds ⋅ 2 Baths ⋅ 21348456 MLS
Beautifully Updated 4-Bedroom Home in Carriagehouse Estates — Garland, TX. Step into a home where comfort, style, and convenience come together. This beautifully updated 4-bedroom, 2-full-bath home offers a spacious, open layout designed for comfortable everyday living and memorable gatherings. The welcoming living room features a cozy wood-burning fireplace, complemented by recent updates including a renovated walk-in shower in the primary bath, new carpet, updated lighting and ceiling fans, and refreshed bathroom cabinetry. Step outside to a covered rear porch and private backyard, perfect for morning coffee, weekend cookouts, relaxing evenings, or entertaining. Two storage buildings provide valuable extra space, while the approximately 17' x 19' covered carport adds convenient parking. Ideally located near Highway 78 and President George Bush Turnpike, with easy access to Fire wheel Town Center, shopping, dining, and everyday conveniences. “Some listing photos have been virtually staged. Furniture and décor shown in those photos are not included with the property.” Move-in ready, thoughtfully updated, and ready to welcome its next owner. Schedule your private showing today!

618 Pyramid Dr, Garland

1001 E Linda Dr, Garland
$290,000
3 Beds ⋅ 2 Baths ⋅ 21351539 MLS
Welcome home to this charming 3-bedroom, 2-bathroom residence featuring a desirable open-concept floor plan that's perfect for both everyday living and entertaining. The spacious living, dining, and kitchen areas flow seamlessly together, creating a warm and inviting atmosphere. The home offers durable laminate flooring throughout the main living areas, cozy carpet in the bedrooms, and tile flooring in both bathrooms. A major update has already been completed with the roof replaced just two years ago, providing added peace of mind for the next owner. Step outside to enjoy the spacious backyard, offering plenty of room for outdoor entertaining, gardening, pets, or future enhancements. Whether you're a first-time homebuyer, downsizing, or looking for a great investment opportunity, this well-maintained home is ready.

1001 E Linda Dr, Garland

1905 Toler Trl, Garland
$455,000
3 Beds ⋅ 3 Baths ⋅ 21344478 MLS
Mature trees majestically frame this beautiful home situated on a corner lot just over half an acre, offering the space, privacy, and flexibility that are becoming increasingly difficult to find. A marble foyer welcomes you inside, leading to a wall of windows in the main living area overlooking the sparkling pool and mature trees. Designed with both everyday living and entertaining in mind, the split floor plan features three generous living areas, two dining spaces, and abundant natural light. The kitchen features solid wood cabinetry, granite countertops, a decorative tile backsplash, and a charming window seat in the breakfast area. Engineered hardwood floors run throughout the main living areas. The spacious primary suite includes room for a sitting area and an ensuite bath with dual vanities, a separate tub and shower, and ample storage. Two additional oversized bedrooms provide plenty of space for family, guests, or a home office. Step outside to discover what truly sets this property apart. The expansive backyard features a large covered patio overlooking the swimming pool, beautifully retiled in 2026. Mature trees provide shade and privacy, creating the perfect setting for entertaining or relaxing outdoors. For added peace of mind, the roof was also replaced in 2026. Beyond the attached oversized two-car garage, a detached workshop offers a third covered parking space with a single garage door, built-in shelving, electrical service, and window AC units. The attached garage also includes a large tool closet, while an additional concrete parking pad provides even more room for vehicles, trailers, or recreational equipment. Offering the rare combination of just over half an acre, abundant parking, multiple storage options, and a dedicated workshop, 1905 Toler Trail delivers the space and flexibility todays buyers are searching for with convenient access to shopping, dining, and major highways throughout Garland and the greater Dallas area.

1905 Toler Trl, Garland

1314 Broadview Dr, Garland
$479,999
3 Beds ⋅ 2 Baths ⋅ 21350127 MLS
Welcome to Riverset — Garland's top-selling and most highly amenitized master-planned community — and one of its best-kept homes. Built by MI Homes, a national builder with 45+ years of quality construction, recognized for outstanding floor plans and exceptional value, this residence pairs thoughtful upgrades with a lifestyle most Garland zip codes simply cannot offer. PLUS! Get $5K in seller concessions towards closing costs or upgrades! Step inside to wide-open living spaces finished in wood-look luxury vinyl plank flooring throughout the entire home, durable, modern, and effortless to maintain. The dedicated office features a custom floor to ceiling built-in bookshelf wall, ready for work-from-home or a stunning library. The kitchen opens to the main living area for true entertainer's flow, and the home includes a built-in pest defense system serviced from the EXTERIOR walls, no technicians inside your home, ever. Plenty of space in every room, and the corner-lot provides pleasant views of nature from the living room windows. Riverset rose from the historic Pickett Dairy Farm and was designed by award-winning landscape architects around a vibrant central park with an interactive playground, promenade walk beneath a canopy of shade trees, resort-style community pool, modern farmhouse amenity center, Texas-sized dog park, and miles of walking trails winding toward the tree-lined Duck Creek greenbelt. Minutes to Duck Creek Golf Club, Firewheel Town Center shopping and dining, the Curtis Culwell Center, and UT Dallas, with quick access to Hwy 75, PGBT 190, and I-635 for an easy downtown Dallas commute. Homes in this community were built with gas cooktops, full sprinkler systems, and covered patios. This is the rare chance to own in a community where the amenities were the headline and the neighbors became the reason people stay. Schedule your private showing today, homes like this one, in a community like this one, do not wait.

1314 Broadview Dr, Garland

1913 Mission Dr, Garland
$319,000
3 Beds ⋅ 2 Baths ⋅ 21320532 MLS
Welcome to this beautifully updated 3-bedroom, 2-bath home located in an established Garland neighborhood. Offering approximately 1,223 square feet of thoughtfully designed living space on a spacious lot of nearly 7,800 square feet, this home combines comfort, functionality, and modern updates. Built in 1971, it has been extensively improved over the years while maintaining its charm. The home features a fully renovated kitchen with updated cabinetry, modern finishes, and an inviting layout that opens to the main living area, making it ideal for everyday living and entertaining. Both bathrooms have been tastefully remodeled, and updated flooring throughout the home creates a fresh, contemporary feel. The HVAC system was replaced in 2018, providing improved comfort and energy efficiency. Outside, the large backyard offers plenty of space for entertaining, gardening, or future outdoor improvements. Conveniently located near major highways, shopping, restaurants, schools, and parks, this home provides easy access to everything Garland and the surrounding Dallas area have to offer. Whether you're a first-time homebuyer, downsizing, or looking for an excellent investment opportunity, this move-in-ready home is one you won't want to miss.

1913 Mission Dr, Garland

818 Torrey Pines Ln, Garland
$525,000
4 Beds ⋅ 3 Baths ⋅ 21342919 MLS
Nestled beneath towering shade trees, this beautiful home has been well-loved and it shows! With 4 bedrooms & 3 full baths plus a huge kitchen, the floorplan is amazing. Both primary bedrooms have baths attached & direct access to pool and patio. Updates in the past 5 years include energy efficient HVAC and ductwork, water heater, leaf guard gutters, sprinkler systems and control, pool pump, ALL windows and exterior doors, french drains & landscaping, dishwasher & disposal...see full list of improvements. Sparkling pool, spa & patio create a much needed respite from the heat -your own private resort! GISD offers choice of schools- elementary nearby. Tons of retail and restaurants nearby with easy access to 190.

818 Torrey Pines Ln, Garland

1219 Winding Brook Dr, Garland
$699,000
4 Beds ⋅ 3 Baths ⋅ 21341599 MLS
***$10,000 SELLER CONCESSION*** BRING ALL OFFERS **ASK AGENT ABOUT NEW MORTGAGE PROGRAM WITH GUILD MORTGAGE TO REDUCE THE MONTHLY PAYMENT EVEN ON TOP OF A RATE BUY DOWN Tucked beneath a canopy of mature trees and overlooking a tranquil creek, 1219 Winding Brook Drive presents a rare opportunity to own one of the most desirable homes in The Oaks at Stoney Creek. Thoughtfully designed and impeccably maintained, this custom residence balances timeless architecture with modern updates, creating a home that is as elegant as it is livable. Inside, generous living spaces are filled with natural light, while expansive windows frame peaceful views of the surrounding landscape. The flexible floor plan offers 4 bedrooms, including a sought-after home office suite on the first floor that could be used as a fifth bedroom—an ideal arrangement for multigenerational living or extended guests. Multiple living and dining spaces flow effortlessly for both intimate gatherings and large-scale entertaining, while an upstairs bonus room offers endless versatility as a media room, game room, fitness studio, or executive office. Significant recent improvements provide exceptional peace of mind, including a new roof (2025), new luxury flooring (2026), freshly painted downstairs interiors, and two HVAC systems that have been professionally serviced and are operating in prime condition. An oversized three-car garage, mature landscaping, and the serenity of the creekside setting complete this exceptional offering. Ideally positioned just minutes from President George Bush Turnpike, premier shopping, dining, and Garland ISD's acclaimed Choice of School program, this residence offers the perfect balance of privacy, convenience, and enduring quality. Homes of this caliber, on lots of this setting, rarely become available.

1219 Winding Brook Dr, Garland

914 Bromwich St, Garland
$380,000
4 Beds ⋅ 3 Baths ⋅ 21341025 MLS
Seller is offering a lender-paid temporary interest rate buydown for qualified buyers. Qualified buyers may be eligible for Down Payment Assistance. Contact listing agent for details and eligibility. Room to breathe defines 914 Bromwich St, a well-built 4-bedroom, 2.5-bath home spanning 2,264 square feet in a friendly, tree-lined corner of Garland. Solid construction and a thoughtful floor plan set the tone here—this is a house designed for real life. Two generous living areas give the household space to spread out, whether the goal is movie nights, quiet reading, or hosting a crowd. A bright sunroom bonus stretches your options further, doubling as a home office, playroom, or peaceful retreat bathed in natural light. Four bedrooms offer plenty of flexibility for family, guests, or hobbies, while the half bath keeps entertaining effortless. The neighborhood is a genuine highlight. Garland Parks & Recreation sits less than a mile away for trails, sports, and weekend fresh air, and G&G Asian Super Market keeps specialty shopping close. Families appreciate North Garland High School nearby, and errands stay simple with Sam's Club just up the road. Commuters gain an edge, too, with Downtown Garland Station connecting you across the metroplex. For those weighing long term value, the combination of durable build quality, ample square footage, and a rental-friendly location makes this address especially compelling. Comfortable today and built to last, 914 Bromwich St blends space, character, and connection in one appealing package.

914 Bromwich St, Garland

4109 Claridge Ter, Garland
$585,000
6 Beds ⋅ 4 Baths ⋅ 21339320 MLS
BACK ON THE MARKET! NO FAULT OF THE HOME! BUYER CHANGED THEIR MIND 7 DAYS BEFORE CLOSING! SEARCH YOUTUBE FOR VIDEO! Welcome to timeless elegance, exceptional space, & an UNBEATABLE location come together in 1 of Garland's BEST neighborhoods! positioned steps from Lake Ray Hubbard & the exciting redevelopment of Wynn Joyce Park - featuring new walking trails, play areas, fishing pier, playgrounds, & restored natural spaces! This 3-CAR GARAGE home offers easy access to shopping, dining, entertainment & major roads w-quick connections to I-30 & I-635! Plus, you have the flexibility to choose from ANY GISD SCHOOLS! Yes... any! Step inside the grand foyer, where 20' ceilings create stunning first impressions & lead effortlessly into the welcoming formal living & dining rooms. Designed for both everyday living & unforgettable entertaining, the spacious family room flows seamlessly into the gourmet chef's kitchen featuring a huge island, granite countertops, modern fixtures, & an abundance of cabinetry, creating the perfect space for everything from weeknight dinners to holiday gatherings. The FIRST-FLOOR OWNER'S SUITE offers a peaceful escape with LOADS of space to relax, while an additional downstairs bedroom provides the perfect setup for guests, a home office, or multigenerational living! A dramatic designer staircase leads upstairs to an incredible second level featuring a game room, MEDIA ROOM, 4 generously sized secondary bedrooms & 2 full bathrooms! Don't miss the charming Juliet balcony overlooking the impressive living spaces below, adding a touch of architectural elegance & making the home feel even more open & inviting! Peace of mind comes with major recent updates, including a BRAND-NEW ROOF & all-NEW CARPET installed in 2026. Offering an exceptional floor plan, multiple living & entertaining spaces, desirable updates, & an OUTSTANDING LOCATION near parks, the lake, shopping, dining, and major highways, this spectacular home truly checks every box!

4109 Claridge Ter, Garland

624 Trailwood Ct, Garland
$244,900
3 Beds ⋅ 3 Baths ⋅ 21339553 MLS
Motivated seller!! Welcome to this well maintained 3-bedroom, 2.5-bath townhome nestled in the desirable Trails community of Garland. Overlooking the golf course, this spacious home offers a functional layout with generous living spaces, a cozy fireplace, and multiple outdoor areas perfect for relaxing or entertaining. Recent updates provide added value and peace of mind, including new carpet, fresh exterior paint, and a foundation backed by a transferable lifetime warranty giving buyers confidence for years to come. Enjoy community amenities including a pool, tennis courts, and clubhouse, while being conveniently located near I-30, George Bush Turnpike, shopping, dining, and Lake Ray Hubbard. Whether you're a first-time buyer, downsizing, or looking for a low-maintenance lifestyle, this move-in-ready home is one you won't want to miss!

624 Trailwood Ct, Garland

2013 W Shore Dr, Garland
$425,000
4 Beds ⋅ 3 Baths ⋅ 21294855 MLS
Rarely does a home combine breathtaking Lake Ray Hubbard views, designer renovations, and an unbeatable location quite like this West Shore gem. Wake up to spectacular sunrises and unwind each evening with peaceful sunsets from your very own balcony. Just minutes from the shoreline, enjoy fishing, nature trails, parks, canoe access, and outdoor recreation. Inside, this extensively renovated home showcases an open-concept design filled with natural light. Soaring vaulted ceilings, rustic wood beams, soft designer finishes, and a stunning white stone fireplace create a warm yet sophisticated atmosphere. Expansive bay windows frame the living spaces while connecting the indoors with the scenic outdoor setting. The beautifully updated kitchen is designed for entertaining and everyday living, featuring white shaker cabinetry, stone countertops, stainless steel appliances, abundant storage, and space for an island. The adjacent dining and living areas flow effortlessly to the balcony, making it easy to host family and friends while enjoying backyard and lake views. The spacious primary suite offers a true retreat with private balcony access and a spa-inspired ensuite featuring dual vanities, an oversized walk-in shower with dual shower heads, and stylish matte black fixtures. Generously sized secondary bedrooms provide flexible space for family, guests, or a home. The bonus room can serve as a game room, media room, office, fitness area, additional bedroom or additional living space. With a newer roof and extensive modern updates throughout, this move-in-ready home is ideally located near shopping, dining, major highways, and all the recreation Lake Ray Hubbard has to offer. If you've been searching for a beautifully renovated home with incredible views, modern finishes, and an exceptional location, 2013 West Shore Drive is ready to welcome you home.

2013 W Shore Dr, Garland

2902 High Plateau Dr, Garland
$349,000
3 Beds ⋅ 2 Baths ⋅ 21332142 MLS
VERY LOW ELECTRIC BILLS, solar will convey!!! This charming 3 bedroom, 2 bath home features beautiful hardwood floors and a spacious living room with vaulted ceilings, exposed beams, and a classic brick fireplace. A built-in wet bar overlooks the living area while creating a natural separation from one of the home’s dining spaces, perfect for entertaining while keeping the floor plan open and connected. The kitchen offers abundant cabinetry, generous counter space, granite countertops, and a farmhouse sink, while multiple dining areas provide plenty of flexibility for everyday living and entertaining. Step outside to your own backyard retreat featuring an impressive covered patio, privacy fence, and sparkling pool... ready for relaxing, entertaining, and enjoying Texas summers. Solar panels add energy-saving value and help keep electric bills exceptionally low.

2902 High Plateau Dr, Garland

2919 Riviera Dr, Garland
$329,900
3 Beds ⋅ 2 Baths ⋅ 21318654 MLS
Lots of activity in this home, more than most in the neighborhood. Buyers, hurry and view this home before it is gone. Motivated seller, has home ready for new buyer move in. A delightful residence in the heart of Garland, offering spacious rooms, a cozy backyard, and a welcoming atmosphere. Perfect for buyers seeking a peaceful neighborhood with convenient access to local amenities. This well-maintained home features real wood floors in the bedrooms and ceramic tile throughout the living areas, kitchen, and baths. The functional 3-2-2 layout includes a large living area and is an ideal size and price point for first-time buyers or those needing more space. The fenced backyard offers an oversized patio and a large storage building — great for outdoor living,kids play are or just comfortable extra space. Very well cared for, with roof and HVAC replaced within the last 5 years. Located near Firewheel Mall, I-190, and Hwy 78, providing easy access to shopping, restaurants, and conveniences. Seller may consider an allowance for rate buydown, closing cost assistance, or painting allowance with an acceptable offer.

2919 Riviera Dr, Garland

609 Warren Dr, Garland
$330,000
3 Beds ⋅ 2 Baths ⋅ 21315317 MLS
609 Warren Drive is a thoughtfully reimagined three-bedroom, two-bathroom home where the character of a classic Garland neighborhood meets the ease of modern living. Behind its welcoming façade, every surface and system has been carefully renewed, creating a home that feels as fresh as it is timeless. Light fills the interior, where an open plan connects the living spaces to a beautifully appointed kitchen finished with custom cabinetry, quartz countertops, new stainless steel appliances, and a generous peninsula designed for gathering. Luxury vinyl plank flooring flows throughout, complemented by fresh paint, updated lighting, and beautifully renovated baths with contemporary finishes. Beyond the cosmetic updates, the home's most important improvements are already complete, including a newer roof, HVAC system, cabinetry, flooring, appliances, and more, offering peace of mind for years to come. Three comfortable bedrooms provide flexibility for family, guests, or a dedicated home office, while the attached one-car garage and oversized driveway provide abundant parking. Mature trees frame a spacious backyard with room to garden, entertain, or simply enjoy the changing seasons. Located in an established Garland neighborhood, the home is moments from shopping, restaurants, and everyday conveniences, with quick access to US 75, President George Bush Turnpike, I-635, and Downtown Dallas, making commuting throughout the Metroplex remarkably convenient. Nearby parks, including Duck Creek Greenbelt and Rowlett Creek Preserve, offer miles of trails and green space for outdoor recreation, while Firewheel Town Center provides shopping, dining, and entertainment just minutes away. Families will also appreciate Garland ISD's Choice of School program, giving students the flexibility to attend the campus that best fits their educational goals and interests.

609 Warren Dr, Garland

1322 Paris Dr, Garland
$285,000
3 Beds ⋅ 2 Baths ⋅ 21319049 MLS
NO HOA. Full 2 car garage when many homes in area have converted. This 3-bedroom, 2-bath home, two living areas, flex space for office, a split primary suite for real privacy from the other 2 bedrooms. **MAJOR UPDATES already completed include a new roof, 2022 3.5-ton 16 SEER heat-pump HVAC, newer electrical panel, windows approximately 3 years old with transferable warranty, foundation repair with transferable warranty, newer fencing, new water heater, updated kitchen plumbing, dishwasher and range. Laminate flooring throughout—no carpet. The kitchen includes two large pantries with barn doors and a lighted coffee bar. Outside, enjoy the mature shade tree, covered rear patio, large fenced backyard and 8x16 storage shed with electricity. Convenient access to George Bush Turnpike, Hwy 78, shopping, dining and Firewheel Mall and new HEB plans just announced. A great opportunity for a buyer who wants space, major updates already completed. Garland ISD is a choice of school rather than boundary limits. Motivated Seller.

1322 Paris Dr, Garland

3001 Oak Springs Dr, Garland
$659,900
5 Beds ⋅ 4 Baths ⋅ 21325444 MLS
Located in the highly desirable Oakridge neighborhood and overlooking hole #6 of the Oakridge Golf course, this prime deal is just minutes from Garland's revitalized downtown district. Fully updated home offers 5 bedrooms, 4 full baths, and 3,774 square feet of beautifully designed living space. Ideal for multigenerational living, the flexible floor plan features nearly all bedrooms on the first floor, multiple ensuite or adjacent baths, and versatile bonus rooms perfect for extended family, a home office, gym, or guest suite. The updated kitchen showcases abundant cabinetry, a large island, and butler's pantry, opening to two spacious living areas with soaring ceilings and fireplaces. The primary suite offers a fireplace, patio access, a spa-like bath with jetted tub, oversized walk-in shower, and an enormous walk-in closet. Upstairs includes a game room with private balcony overlooking the golf course and an exterior staircase, plus an additional flex room and full bath. Relax on the covered patio and enjoy easy access to George Bush Turnpike, Firewheel Town Center, and Garland's vibrant downtown. A rare opportunity to own a move-in-ready home in one of Garland's most desirable neighborhoods.

3001 Oak Springs Dr, Garland

Listings provided by North Texas Real Estate Information Systems (NTREIS). Listing data has been deemed reliable but is not guaranteed to be accurate by the MLS.

Last updated:

How much is your home worth?

Get instant property value now!