Refine Search
Sort by
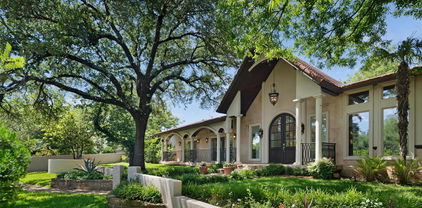
3117 Caruth Blvd, University Park
$6,999,999
6 Beds ⋅ 9 Baths ⋅ 21420025 MLS
Exceptional custom Texas Contemporary on an expansive 70 x 170 lot along prestigious Caruth Boulevard in University Park. Built by renowned Lyle Turner of MALT Homes, this architecturally striking residence offers approximately 6,790 square feet, featuring 6 bedrooms, 7 full baths, and 2 half baths, designed for elegant entertaining and everyday comfort. Dramatic floor-to-ceiling steel and glass windows fill the interiors with natural light, while soaring ceilings, wide-plank white oak floors, and exquisite finishes blend modern luxury with timeless design. The impressive great room opens to a gourmet chef’s kitchen with quartzite countertops, oversized waterfall island, and premium Wolf, Sub-Zero, and Bosch appliances. A private office, downstairs guest suite, wet bar, and elevator extending to the third-floor attic with ample storage add convenience and versatility. The luxurious primary retreat features separate spa-inspired his and hers bathrooms, as well as separate his and hers walk-in closets. Wellness amenities include ozone filtration, reverse osmosis, water softening, UV light HVAC technology, and a private infrared sauna. Outdoor living includes a covered terrace with fireplace and built-in grill, Brazilian Ipe decking, and views of an ozone-treated pool with sauna and spacious backyard. Exterior security system and three-car tandem garage. Near Caruth Park, Snider Plaza, and premier Park Cities amenities, within acclaimed Highland Park ISD. A distinctive residence combining architectural sophistication, advanced technology, and resort-inspired living in University Park.

3117 Caruth Blvd, University Park

7011 Hammond Ave, Dallas
$530,000
2 Beds ⋅ 2 Baths ⋅ 21419629 MLS
Wonderful opportunity in one of Dallas's most beloved and desirable neighborhoods! This two bedroom, one and a half bath Hollywood-Santa Monica cottage features a recently renovated kitchen and bathroom. Bright light from large windows fills the living, dining and kitchen areas, and additional living spaces include two recently updated bonus rooms that could provide a third bedroom, playroom, home office or den. Inside, you will find a combination of original hardwood floors and carpet, bright rooms with original trim molding and a lovely working fireplace. Each bedroom includes walk in closets! The kitchen is well equipped with granite kitchen counters, a pantry, stainless steel range, refrigerator, and dishwasher. Laundry area includes a washer and dryer. Exterior features include a private fenced yard, a recently added large deck, a covered front porch with a charming porch swing, and a backyard storage shed. A new roof was completed in 2026! A short walk takes you to beautiful Lindsley Park and the Sante Fe Trail!! Near Tenison Park, Golf, White Rock Lake, the Dallas Arboretum and great entertainment, dining and shopping! You really don't want to miss this one!

7011 Hammond Ave, Dallas

4631 Luzon St, Dallas
$50,000
21417877 MLS
Great Opportunity to Build in Dallas! Discover the potential of this approximately 7,144-square-foot vacant lot located at 4631 Luzon Street in Dallas. Whether you’re a builder, investor, or future homeowner, this property presents an excellent opportunity to bring your vision to life. Situated in an established neighborhood with nearby new construction, the property offers convenient access to major highways, shopping, dining, and Downtown Dallas. Take advantage of the opportunity to build a custom home or add to your investment portfolio in an area experiencing residential development. Buyer and buyer’s agent to verify zoning, utilities, building requirements, and all development possibilities with the City of Dallas.

4631 Luzon St, Dallas

3210 Cortez Ct W, Irving
$698,500
4 Beds ⋅ 4 Baths ⋅ 21417935 MLS
Tucked at the end of a quiet cul-de-sac on an oversized lot, this updated home offers space, flexibility and outdoor living that buyers rarely find together. Two primary bedrooms, one on the main level and a second generously sized retreat upstairs, make room for guests, multi-generational living or a private work-from-home setup. Two more spacious bedrooms are upstairs. Warm wood floors run through the living, dining and second living areas. The updated kitchen has granite countertops, custom built-in cabinetry, stainless steel appliances including the refrigerator, and storage to spare. The big-ticket updates are already done: energy-efficient double-pane windows throughout, an updated electrical panel, new outlets and switches, and fresh texture and paint. Outside, a covered porch, an expansive terrace and a sparkling salt water pool sit within a large backyard made for entertaining. An electric rear gate opens to a 2-car attached garage, a 3-car carport and ample driveway parking. Move-in ready. Schedule your private showing today!

3210 Cortez Ct W, Irving

5110 Park Ln, Dallas
$8,875,000
21402281 MLS
1.67 acres in the heart of Preston Hollow, where rolling terrain is threaded by a meandering creek and sheltered beneath a native canopy of bald cypress, cedar, live oak, and red oak. A double line of bald cypress announces the drive, and from the first turn onto the property the scale of the land is unmistakable. The ground is as workable as it is beautiful. Some 23,000 square feet of manicured turf opens across the site — room enough for a pool, a tennis court, and a pickleball court at once, with land to spare for the residence that overlooks them. The creek and the rise and fall of the terrain give the parcel what flat lots cannot: natural privacy, elevation, and a sense of arrival that no amount of landscaping can manufacture. The site has already proven what it can carry. The existing residence — a limestone-and-copper nautilus by architect Michael Murphy — totals more than 17,000 square feet across the main house and attached natatorium, with infrastructure in place. A buyer may restore it, reimagine it, or begin again on a canvas few Dallas parcels can match. Preston Hollow’s coveted location provides immediate access to Highland Park Village and Inwood Village, top private schools, and Love Field Airport, connecting residents to both neighborhood amenities and the broader metroplex.

5110 Park Ln, Dallas

3883 Turtle Creek Blvd Unit 1115, Dallas
$425,000
2 Beds ⋅ 2 Baths ⋅ 21414065 MLS
SEE ALSO TRANSACTION DESK for DataSheet and Photos. Spacious, open living. White-Box finish- ready for you to make it your own finish-out. Beautiful views, spacious balcony overlooking Highland Park and Turtle Creek to the north, and The Shops of Turtle Creek Village to the west. This unit has received an environmental inspection, been completely remediated, and comes with a completed report showing this unit to be free of mold or asbestos. Report is provided in the Transaction Desk folder in the listing. Unit 1115 is one of the larger, “non-combined” units in the building. The units ending with 15 are corner units with windows in two directions, north & west, inviting better lighting and more views. They are among the larger units at 1,337 sq ft. SEE ATTACHED DATA SHEET AND PHOTOS in Transaction Desk. This 2-bed, 2-bath unit provides 2 lvg spaces, a dining space, space for a good size kitchen, lots of storage space, walk-in closets in each bedroom, and each bedroom can fit a king sized bed without over-crowding & with side tables or drawers. This building offers a peaceful lifestyle amidst the beautiful, wooded Turtle Creek area. Expansive grounds with just enough topography to provide contrast to City life while literally living close to down town amidst Dallas’s premiere neighborhoods of Highland Park- just along the picturesque, winding Turtle Creek. Right next door is The Shops at Turtle Creek Village, best known for neighborhood convenience blending dining, retail, wellness, and social gathering spaces into a highly walkable Uptown adjacent environment. Restaurants, coffee shops, boutiques, salons, fitness spaces, and casual gathering spots allow visitors to move fluidly between errands, meals, and downtime.

3883 Turtle Creek Blvd Unit 1115, Dallas

2419 Britton Dr, Dallas
$109,000
3 Beds ⋅ 1 Baths ⋅ 21406370 MLS
Built in 1922, this property is ready for its next chapter—and the right buyer to bring a vision to life. The home requires extensive renovation and significant structural repairs and may be best suited for a complete teardown and new construction. There is no central heating or air conditioning, and a possible water leak adds to the property’s challenges. This is not a diamond in the rough; it is a true project for a buyer who recognizes the potential of the land and location. With convenient access to DART, I-35, and Illinois Avenue, plus new construction activity in the surrounding area, this property offers an opportunity to explore redevelopment in an established location. Builders, investors, and experienced renovators: bring your plans, run your numbers, and envision what you could create here. The property is offered in its current condition. Buyers should conduct all necessary inspections and due diligence to determine the feasibility and cost of renovation or redevelopment. If you have the vision and are ready for a project, this is your opportunity to take a closer look! Buyer beware. Buyer to verify condition, square footage and city ordinances.

2419 Britton Dr, Dallas

1953 Rustic Creek Dr, Garland
$299,900
3 Beds ⋅ 2 Baths ⋅ 21411819 MLS
A FRESH NEW LOOK, A NEW ROOF, AND HVAC REPLACED IN 2026! Fresh interior paint gives this home a crisp, updated look, while high ceilings and expansive windows fill the living spaces with natural light. The thoughtfully designed floor plan offers an easy flow for everyday living and entertaining, balancing spacious gathering areas with a private primary suite and generously sized secondary bedrooms. Custom closets in every bedroom and excellent storage throughout add everyday convenience. The kitchen serves as the heart of the home, featuring generous counter space, ample cabinetry, and an easy connection to the breakfast area and family room. Enjoy quiet evenings by the fireplace or gather with family and friends in the home's central living spaces. Outside, the covered patio and private backyard create the perfect setting for morning coffee, outdoor dining, or simply unwinding at the end of the day. Recent improvements add even more appeal and peace of mind, including a NEW ROOF, HVAC REPLACED IN 2026, newer retaining wall, newer gutters, updated fixtures, and additional updates. Conveniently located near major highways, shopping, dining, parks, and Firewheel Town Center, this home brings together thoughtful updates, functional living spaces, and everyday convenience. Welcome Home!

1953 Rustic Creek Dr, Garland

320 N O Connor Ridge Blvd Unit 21, Irving
$1,950,000
3 Beds ⋅ 3 Baths ⋅ 21410541 MLS
Resort living at its' finest at The Residences Luxury Golf Villas. Impeccably maintained, this exceptional luxury corner residence was barely occupied and just like new! Exquisite panoramic views of the 17th and 18th fairway of the TPC golf course! Adjacent to The Ritz Carlton, Las Colinas and the Nelson Golf Club, this penthouse residence offers the rare opportunity to enjoy the feel of new construction with the advantages of an immediate move-in! The current owners added designer enhancements such as custom electric shades, premium window treatments, designer wallpaper and other carefully selected finishes that elevate both style and convenience. Perfectly positioned on the upper level, this premier corner unit showcases soaring vaulted ceilings and an abundance of natural light, creating an open, elegant atmosphere throughout. Expansive windows frame breathtaking views of the 17th fairway, tranquil cascading water features and the adjacent Ritz-Carlton, creating a true resort-inspired setting. The TPC golf course offers the serenity of nature with 400 acres and the Certified Audubon Cooperative Sanctuary designation. Beyond the residence, enjoy an uparalleled luxury lifestyle with a cart path that leads to world-class dining, spa and wellness amenities, tennis, pickleball, fitness facilities and exceptional golf on the TPC. As a member of The Nelson Golf and Sports club you have the opportunity to access all of amenities of the Ritz-Carlton and The Nelson! The luxury lifestyle as an owner at The Residences is unsurpassed! This exceptional home also includes a fully enclosed, private 3-car garage with secured access! Only a cart ride to grocery, dry cleaner, and multiple restaurants! The epitome of Lock and Leave, low-maintenance living within 10 minutes of DFW airport, 15 minutes to Love Field and downtown Dallas!

320 N O Connor Ridge Blvd Unit 21, Irving

2300 N Carroll Ave, Dallas
$1,350,000
5 Beds ⋅ 5 Baths ⋅ 21406425 MLS
Designed by acclaimed architect Josh Nimmo, AIA and built by Alan Kagan with Dwellings, this fully furnished contemporary residence is now offered as three independently rentable residences. A rare opportunity to live in one and rent two, rent all three, or keep the entire home for yourself. In 2026 the property generated approximately $80,900 in short term rental revenue even though all three units have only been operating since late May, the Courtyard Casita alone has netted an average of about $3,500 a month. The Main Level Residence features concrete floors, museum finish walls, pocket doors. Floor to ceiling glass doors extend the living and kitchen spaces to a courtyard with a heated plunge pool, gas grill and fire pit. The kitchen offers Miele appliances, a Miele steam oven, and Liebherr refrigerator. The primary suite opens directly to the pool and has a spa-like bath with dual sinks and a custom walk-in closet with washer and dryer. A second ensuite bedroom with a Murphy bed works as a guest room or home office. The Skyline Suite is reached by a dramatic glass-walled staircase. This second primary suite has unobstructed downtown Dallas skyline views, a sitting area with kitchenette, a balcony and an expansive custom closet. Its luxurious bath has a Kohler digital dual shower system, multiple shower heads, heated floors and a Kohler smart toilet. An additional bedroom or gym completes the level. The Courtyard Casita is a 665 sq. ft. attached residence originally designed as a mother-in-law suite. It has a full bath, walk-in closet, utility room and a private high-fenced patio, making it ideal for guests, multigenerational living or steady rental income. Each residence has its own full-size washer and dryer. The main level AC is new and under warranty, and furnishings and the booking calendar are available. Minutes from Knox Henderson, the Katy Trail, Uptown, Downtown and The Central. A monthly booking history and investor pro forma are available on request.

2300 N Carroll Ave, Dallas

2300 N Carroll Ave, Dallas
$1,350,000
5 Beds ⋅ 5 Baths ⋅ 21406995 MLS
Designed by acclaimed architect Josh Nimmo, AIA and built by Alan Kagan with Dwellings, this fully furnished contemporary residence is now offered as three independently rentable residences. A rare opportunity to live in one and rent two, rent all three, or keep the entire home for yourself. In 2026 the property generated approximately $80,900 in short term rental revenue even though all three units have only been operating since late May, the Courtyard Casita alone has netted an average of about $3,500 a month. The Main Level Residence features concrete floors, museum finish walls, pocket doors. Floor to ceiling glass doors extend the living and kitchen spaces to a courtyard with a heated plunge pool, gas grill and fire pit. The kitchen offers Miele appliances, a Miele steam oven, and Liebherr refrigerator. The primary suite opens directly to the pool and has a spa-like bath with dual sinks and a custom walk-in closet with washer and dryer. A second ensuite bedroom with a Murphy bed works as a guest room or home office. The Skyline Suite is reached by a dramatic glass-walled staircase. This second primary suite has unobstructed downtown Dallas skyline views, a sitting area with kitchenette, a balcony and an expansive custom closet. Its luxurious bath has a Kohler digital dual shower system, multiple shower heads, heated floors and a Kohler smart toilet. An additional bedroom or gym completes the level. The Courtyard Casita is a 665 sq. ft. attached residence originally designed as a mother-in-law suite. It has a full bath, walk-in closet, utility room and a private high-fenced patio, making it ideal for guests, multigenerational living or steady rental income. Each residence has its own full-size washer and dryer. The main level AC is new and under warranty, and furnishings and the booking calendar are available. Minutes from Knox Henderson, the Katy Trail, Uptown, Downtown and The Central. A monthly booking history and investor pro forma are available on request.

2300 N Carroll Ave, Dallas

8686 Coppertowne Ln, Dallas
$374,000
3 Beds ⋅ 2 Baths ⋅ 21404763 MLS
Welcome to this beautiful brick updated 3 bed 2 bath patio home with a mediaroom loft or third bedroom and two car garage in a convenient Lake Highlands-area location, offering modern style, low-maintenance living, and an ideal layout. Thoughtfully updated approximately three years ago, the home features stylish finishes throughout, including updated tile in the kitchen with large island and waterfall edges to the floor, bathrooms, and downstairs living areas. The spacious living room is highlighted by a stunning floor-to-ceiling stacked-stone fireplace, creating a warm and inviting focal point. Situated in a desirable patio-home community with low HOA dues, residents enjoy the convenience of front-yard maintenance, gated-community upkeep without a lot of exterior maintenance of a traditional home. The property also features a two-car garage and an excellent location with easy access to shopping, dining, parks, major roadways, and everything the Lake Highlands area has to offer.

8686 Coppertowne Ln, Dallas

1418 Stony Brook Ln, Garland
$350,000
3 Beds ⋅ 2 Baths ⋅ 21406169 MLS
This stunning custom single-story home is ideally situated near Lake Ray Hubbard, Eastern Hills, and Indian Lake Park on an elevated lot, offering ample opportunities for outdoor enjoyment with two covered patio areas. The interior boasts a bright and airy open floor plan, where the kitchen seamlessly connects to the family room featuring a cozy fireplace, allowing the cook to engage with family and friends. A spacious dining room showcases a wall of built-ins and a convenient pass-through window to the kitchen, while a barn door leads to the bedrooms. The primary suite includes an ensuite bath and two walk-in closets, complemented by easy-care wood-look luxury vinyl plank flooring throughout the home. Additional storage is available with a wall of built-ins in the garage, and the updated Rainbird sprinkler system can be accessed via smartphone. Conveniently located just minutes from major highways I-635, I-30, and SH190, this home ensures effortless access around the metroplex. Recent updates include the replacement of most cast iron plumbing , new HVAC in 2024, new roof in 2024, new windows installed in 2023, fresh neutral paint, and electrical and foundation.

1418 Stony Brook Ln, Garland

1205 Golden Trophy Dr, Dallas
$270,000
3 Beds ⋅ 2 Baths ⋅ 21404549 MLS
THIS HOME QUALIFIES FOR 0% DOWN AND UP TO $7500 IN CLOSING COSTS. Convenience and charm with this inviting 3 bedroom, 2 bath home perfectly situated between Dallas and Fort Worth. Located near Golf Club of Dallas, just 25 minutes to downtown Dallas and 35 minutes to downtown Fort Worth, you'll get the best of both commutes. Enjoy peace of mind with a 2023 roof, 2023 HVAC, 2023 ducts, 2022 insulation added, 2022 garage door and a 2020 water heater. Brand new carpet was also installed in November for one of the bedrooms. The stunning double-sided fireplace adds warmth and character. Outside you have a large amount of space for parking including the circle drive, driveway and 2-car garage. Washer, dryer, TV and fridge can all convey with a reasonable offer which would make this the perfect move in ready home or investment property. Home is for sale in as-is condition.

1205 Golden Trophy Dr, Dallas

5110 Park Ln, Dallas
$8,875,000
5 Beds ⋅ 9 Baths ⋅ 21401453 MLS
Set on 1.67 acres of rolling terrain in Preston Hollow, 5110 Park Lane stands as a rare achievement in residential architecture. The 14,921 square-foot estate, joined by a 2,378 square-foot attached natatorium, was conceived as a nautilus shell with wedge-shaped rooms that radiate outward from a dramatic central elevator. Michael Murphy’s masterpiece offers spectacular views from every room while simultaneously cultivating an intimate, tree house-like feeling of being suspended within the surrounding canopy of mature trees. With a meandering creek and lush foliage, the residence achieves complete integration with its natural surroundings. The extensive use of warm-toned Lueders limestone — quarried in Texas specifically for this project — creates seamless transitions between interior and exterior spaces. Individual copper sheets crown the structure, intended to age gracefully while adding rich patina over time. The upper level houses the primary living quarters, where buffed concrete floors, Venetian plaster walls, and limestone form a cohesive interplay of texture & tone. Three bedrooms anchor the main residence, complemented by two additional bedrooms within a separate guest apartment that ensures privacy while maintaining stylistic integrity. The lower level elevates two-story living into something extraordinary. Here you'll find sophisticated office spaces, media rooms, conference areas, and recreational amenities including a workout room and stunning lap pool with a fiber-optic waterfall feature. Preston Hollow's coveted location provides immediate access to Highland Park Village & Inwood Village, top private schools, and Love Field Airport, connecting residents to both neighborhood amenities and the broader metroplex.

5110 Park Ln, Dallas

1538 Highland Rd, Dallas
$1,250,000
3 Beds ⋅ 3 Baths ⋅ 21400320 MLS
RARE HALF-ACRE OPPORTUNITY IN FOREST HILLS Set on approximately half an acre along quiet Highland Road, 1538 Highland offers a rare chance to own significant land in one of East Dallas’s most desirable neighborhoods. Whether renovated to showcase its original character or replaced with a custom architectural residence, the property offers exceptional possibilities. The 2,651-square-foot home features tall (10ft) and vaulted (12ft) ceilings, parquet floors, window shutters and abundant built-ins. A spacious game room and 12 foot vaulted sunroom with tile flooring add distinctive character and flexible living space. Outdoors, mature privacy trees, landscaped grounds, a front 23x5 covered porch and rear expansive 59x10 patio partially covered (18x10) with 12 foot vaulted ceiling, circular drive, additional parking and 20x12 carport within the envelope of the house (easily could become enclosed oversized 1 car garage) create a private and welcoming setting. Forest Hills is known for its tree-lined streets, generous lots and proximity to White Rock Lake and the Dallas Arboretum. The neighborhood is experiencing significant renovation and new construction, making this an especially compelling setting for those seeking the scale and privacy of an established estate neighborhood. Enjoy trails, lake activities, gardens, restaurants and the vibrant culture of East Dallas, while remaining just minutes from Downtown Dallas. The property also benefits from a quiet setting adjacent to the Episcopal church, a longstanding and peaceful neighbor. A distinctive offering for the buyer with vision—preserve the character of the existing home, undertake a transformative renovation, or create something entirely new on this exceptional piece of Forest Hills.

1538 Highland Rd, Dallas

4211 S Denley Dr, Dallas
$415,000
4 Beds ⋅ 2 Baths ⋅ 21396141 MLS
Situated on an impressive 0.4-acre lot stretching approximately 340 feet deep, this single-story home built in 2024 offers a rare combination of newer construction, generous interior space, and an expansive property in Dallas. The exceptionally deep backyard is framed by mature trees and provides ample space for outdoor living, a future pool, gardens, or additional improvements. An extended driveway provides plenty of off-street parking and leads to the attached garage. Inside, high ceilings, abundant natural light, custom honeycomb blinds, and wood-look flooring complement the open-concept layout. Zero Carpet! The living and dining areas flow seamlessly into the kitchen featuring an oversized island with bar seating, quartz countertops, white shaker cabinets, stainless steel appliances, pendant lighting, and a walk-in pantry. The spacious primary suite features a tray ceiling and an ensuite bath with dual vanities, a large walk-in shower, built-in shelving, and contemporary finishes. Three additional oversized bedrooms provide flexibility for guest accommodations, a home office, fitness room, or other needs. Conveniently located approximately 10 minutes from Downtown Dallas, the home offers close proximity to the Dallas Zoo, newly completed Halperin Park, and the boutique shopping, dining, and entertainment of Bishop Arts. With modern architecture, spacious rooms, thoughtful finishes, and substantial outdoor space, 4211 S. Denley Drive offers the benefits of newer construction with easy access to some of Dallas’ most popular destinations. $4,000 LENDER CREDIT AVAILABLE WITH PREFERRED LENDER to use towards closing costs, prepaids or rate buy down!

4211 S Denley Dr, Dallas

9639 Brentgate Dr, Dallas
$699,000
3 Beds ⋅ 2 Baths ⋅ 21394797 MLS
9639 Brentgate Dr, 3 Bed, 2 Bath, 2,079 Sq Ft Two-Story in the ABC Streets of Lake Highlands. Only two owners have called 9639 Brentgate Dr home since it was built in 1965, and the next owner inherits a house that has been carefully kept. This 3-bedroom, 2-bath, 2,079 square foot two-story sits in the ABC Streets of Lake Highlands and is listed at $699,000. Original crown molding, entry tile, and select light fixtures give the home its character, and bamboo flooring runs through most of the home. The primary suite is on the main floor, with two walk-in closets, a custom-tiled walk-in shower, and the utility room just next door. Upstairs, two bedrooms share a full bath, and there is generous storage. The kitchen opens to the den, so whoever is cooking stays in the conversation. Custom cabinets, a gas range, and pull-out pantry drawers make everyday cooking practical. In the den, a brick fireplace with gas logs warms cool evenings, and a small nook works well as a reading corner or a desk. Formal living and dining rooms at the front are ready for holidays and dinner guests. The big-ticket items are in good shape. The roof is about 8 years old, the home sits on a pier-and-beam foundation, and a new PVC sewer line runs to the city. The home sits halfway up the hill on a 0.20-acre lot measuring 70 by 125 feet. The north-facing backyard holds peach and fig trees and a patio framed by a brick half-wall, a quiet place to start the morning or unwind after work. Northlake Elementary, Lake Highlands High School, the Audelia Road Library, and the Lake Highlands Recreation Center are all within walking distance. Restaurants and shopping are just down the street, White Rock Lake is about 5 minutes away, and I-635 and US-75 are close for the commute. The home is zoned to Richardson ISD. Only two owners in decades means fewer hands on this house. Schedule your private showing today to see it for yourself.

9639 Brentgate Dr, Dallas

6181 Preston Creek Ct, Dallas
$2,375,000
5 Beds ⋅ 7 Baths ⋅ 21389096 MLS
This luxurious property is an expansive mostly one-story home, a romantic estate situated on nearly an acre of completely gated grounds in a private cul-de-sac, just minutes from Preston Hollow, T-Bar Racquet Club, and a short commute to Uptown and Downtown. The home features a private entranced mother-in-law suite for multi generational living. Multiple living rooms which are perfect for intimate gatherings or large-scale entertaining, and an open kitchen concept with Wolf Sub-Zero appliances designed for the culinary enthusiasts. Spacious office recently renovated with high end finishes. The massive primary suite includes double closets and panoramic views, while the expansive hallways and tall ceilings throughout the home enhance the luxurious feel. Upstairs the game room-media room and gym offer additional spaces for leisure and fitness. Outdoors, a sparkling pool, gazebo, and lush gardens create an idyllic setting for relaxed evenings, while courtyards and serene private spaces ensure ultimate seclusion. While hosting guests or enjoying quiet moments, the entertainers dream home offers both elegance and comfort in a peaceful highly sought after location.

6181 Preston Creek Ct, Dallas

6936 Lakeshore Dr, Dallas
$1,599,000
3 Beds ⋅ 3 Baths ⋅ 21392134 MLS
Believed to be the original home of the 6900 block of Lakeshore Drive, Westlake Park Add., this landmark Dines & Kraft gem was designed by esteemed architect Bertram Hill. The Spanish Eclectic House is renowned for its signature turret, exquisite stained glass, original Potter Iron Works fixtures, and enchanting grotto. A mosaic tile portico and formidable front door introduce the house. Large spacious living areas seamlessly interact on the first floor; Foyer entry, sunken living room, dining room, kitchen, and breakfast and powder rooms define the space. Hardwood floors pervade with the exception of tiled baths, kitchen, and the Monday morning breakfast room. A signature Rookwood fireplace anchors the living room. Three bedrooms and two baths occupy the second floor. Carrara marble accentuates the second bath. Outside an elevated covered porch surveys the expansive seeping lawn. Limitless restoration and expansion possibilities exist. This magnificent home awaits its next steward. The garage is detached and is being conveyed in 'as is where is' condition.

6936 Lakeshore Dr, Dallas

3315 Tooms St, Dallas
$347,500
3 Beds ⋅ 2 Baths ⋅ 21389076 MLS
Behind its classic stone exterior is a completely transformed interior designed for the way people live today. The open-concept living space creates an effortless flow from room to room, with a beautifully updated kitchen featuring granite countertops, a stylish backsplash, and a layout that makes entertaining feel natural. The attention to detail continues into the fully remodeled bathrooms and spacious bedrooms, creating a home that feels fresh, modern, and truly move-in ready. Just as importantly, this home has been exceptionally well cared for by its current owners, who have taken pride in maintaining it in excellent condition. But the real surprise is the garage. Car enthusiasts, take note. This is far more than a place to park; it offers the kind of space and potential that can turn a garage into a destination of its own. Outside, the generous backyard provides room to entertain, relax, or create your own outdoor retreat, with gated access adding convenience. And with Downtown Dallas approximately 15 minutes away, you’re close enough to enjoy the energy of the city while still having space to call your own. Stylish updates, timeless character, meticulous care, and a garage that deserves its own conversation. Come see why this one stands out.

3315 Tooms St, Dallas

2000 Mulberry Way, Irving
$675,000
4 Beds ⋅ 3 Baths ⋅ 21326075 MLS
New Price! Exceptional opportunity in sought-after Hackberry Creek. Set on a nearly quarter-acre corner lot, this classic two-story brick home offers beautiful curb appeal, generous living spaces and a private backyard with pool and spa. Mature trees frame the brick-trimmed walkway, covered front porch and elegant entry door with transom and sidelights. Inside, a marble tile foyer opens to inviting formals with wood flooring. The spacious great room features wood floors, a gas-log fireplace and expansive windows overlooking the pool. The open-concept kitchen includes a granite island, tumbled-stone backsplash, gas cooktop, oversized walk-in pantry and generous breakfast bar. A sunny breakfast room offers pool views and direct backyard access. A first-floor bedroom and full bath are ideal for guests or a home office. Upstairs, an enclosed game room with closet offers flexibility as additional living space or a potential fifth bedroom. The private owner's suite features wood floors, a tray ceiling, jetted tub, separate shower and walk-in closet. Two secondary bedrooms share a Jack-and-Jill bath. Additional storage includes an upstairs linen closet and spacious downstairs coat closet. Outside, a covered brick patio with ceiling fan and recessed lighting overlooks the Hobart pool and spa with cascading waterfall. Fenced yard with sprinkler system. All appliances convey. Priced to reflect its current condition, this home offers an opportunity to add your personal touches in an established neighborhood. Offered as is.

2000 Mulberry Way, Irving

252 Plantation Dr, Coppell
$675,000
4 Beds ⋅ 3 Baths ⋅ 21384913 MLS
Welcome to 252 Plantation Drive, where space, privacy, and an incredible Coppell location come together on a rare 1-acre lot. This 2,550-square-foot home offers four bedrooms and three bathrooms, but what truly sets this property apart is the backyard. Surrounded by mature trees and lush greenery, the expansive outdoor space feels remarkably secluded, creating a peaceful setting that’s hard to find in the middle of the Metroplex. Step outside and you may forget you’re in Coppell. it has the quiet, private feel of country living with plenty of room to relax, entertain, play, or simply enjoy the outdoors. Inside, the home provides a spacious and versatile floor plan with plenty of room for everyday living and entertaining. With four bedrooms and three baths, there’s flexibility for family, guests, a home office, or additional living space. Located in highly sought-after Coppell ISD, this property gives you the best of both worlds: the convenience of Coppell combined with the privacy and breathing room of a full acre. Opportunities to find this much land, mature landscaping, and a truly secluded backyard in this location don’t come along often. If you’ve been looking for a home where you can enjoy more space, more privacy, and the feeling of being away from it all without giving up the conveniences of the city, 252 Plantation Drive is one you’ll want to see.

252 Plantation Dr, Coppell

10754 Wyatt Cir, Dallas
$1,500,000
3 Beds ⋅ 2 Baths ⋅ 21378314 MLS
Set on an extraordinary .612 acre site, this architecturally significant contemporary home was designed by FAIA architects Duane Landry & Jane Landry of Landry & Landry Architects. Duane & Jane both studied under O'Neil Ford, who was widely considered the father of the Texas Modern style. Landry & Landry specialized in creating modern, religious, residential & academic spaces. From the moment you arrive at the sweeping sculptural driveway, you know you've arrived somewhere special. The architecture intentionally rests lightly on the terrain rather than dominating it, providing a unique sense of privacy rarely experienced in the heart of the city. Built in two separate angled parts connected by an expansive elevated deck, this 3-bedroom, 2 bath home-which currently includes a recording studio-overlooks the lush, wooded hillside. Through the entrance gate, you're immediately immersed in the idyllic setting, feeling as if you're living with nature. Entering the great room, you can feel the impeccable craftsmanship, a remarkable sense of scale & the refined architectural details throughout with soaring ceiling heights & walls of retractable glass doors that seamlessly connect to the surrounding topography. Gourmet kitchen featuring dual Fischer & Paykel dishwashers, a 36 inch Bertazzoni gas range, expansive island, & custom cabinetry. Beautiful primary bedroom with an ensuite bath featuring Carrera Marble. Across the deck is the 2nd bedroom with its own bath & small kitchenette. The 3rd bedroom currently has a private entrance with gorgeous views & walls of custom white oak cabinetry. Adjacent to the 3rd bedroom is currently the recording studio which could easily be converted into a phenomenal bathroom-closet configuration creating a spectacular primary bedroom suite. Rarely does an opportunity become available to own such an architecturally significant home in Dallas. Featured in the AIA Dallas Tour of Homes as well as the White Rock Home Tour.

10754 Wyatt Cir, Dallas

605 S Ravinia Dr, Dallas
$410,000
2 Beds ⋅ 2 Baths ⋅ 21356836 MLS
Back on the market. This well maintained 1950’s ranch style home offers a buyer an opportunity to renovate or preserve. Located in beautiful Ravinia Heights this home is set on a private lot, just under half an acre beneath a canopy of mature trees. Recent updates include energy efficient windows (March 2020), new electrical box (2026), and hot water heater replacement (2021). Inside, you'll discover vintage tiled bathrooms, a large kitchen equipped with a four-burner Whirlpool gas cooktop, double oven, a dedicated pantry, separate laundry area, and an attached two-car garage. Washer, dryer, and refrigerator (all less than 5 years old sellers say) to remain. This home’s versatile layout includes a second living area ideal for home office, workout room or den. The home feels like you are in nature with its natural trees and landscaping. Easy drive to Bishop Arts, Trinity Groves or Downtown Dallas and the Arts District.

605 S Ravinia Dr, Dallas

3316 S Country Club Rd, Garland
$795,000
4 Beds ⋅ 5 Baths ⋅ 21382526 MLS
Welcome to 3316 Country Club! This exquisitely designed custom home is an entertainers dream. The regal curb appeal and circle drive invite you back into time when homes were designed with thought, purpose and were full of character. Tall ceilings, marble floors and stairs greet you in the large foyer and dining room. Just ahead and up nine steps you are in the expansive wood paneled living room with fireplace, built-in's, wet bar and floor to ceiling windows overlooking the nearly 1 acre lot featuring multiple balconies, diving pool, pond and green space. On the main level you will find an over sized master suite with sitting area, en-suite bath and walk in closet, a second guest bedroom and bath, dining room, laundry, office or bonus space and eat in kitchen. The large kitchen features more than ample space to cook and gather with space to spare. Just off the kitchen is a hidden office with a wall of book shelves and access to outside. Main level features hand scraped wood flooring, and custom drapery throughout. Take the stairs down to the basement level and you will find another oversized living area with wood floors, 2nd fireplace, wet bar, 2 walk in closets, half guest bath and floor to ceiling windows and access to the outside patio. Upstairs there are 2 guest en-suite bedrooms with walk in closets, plus 3 additional hallway walk in closets. The 3 car garage has room for storage and features a climate controlled work shop with power. Outside there are multiple balconies and a covered patio overlooking the diving pool, pond and green space. Property line extends into the pond. This home is truly one you have to see to capture it's beauty and all it has to offer!

3316 S Country Club Rd, Garland

Listings provided by North Texas Real Estate Information Systems (NTREIS). Listing data has been deemed reliable but is not guaranteed to be accurate by the MLS.

Last updated:

How much is your home worth?

Get instant property value now!