Refine Search
Sort by
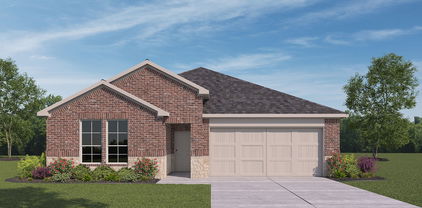
$276,380
4 Beds 2 Baths 21345977 MLS
What's Special: White Cabinets - Close to Greenbelt - Covered Patio. New Construction - September Completion! Built by Taylor Morrison, America's Most Trusted Home Builder. Welcome to the Hutto at 2529 Pine Island Court in River Ridge! This thoughtfully designed single-story home offers a bright and open layout perfect for everyday living. Off the foyer, two secondary bedrooms share a full bathroom, while an additional bedroom provides flexibility for guests or a home office. At the heart of the home, the kitchen features a large island, walk-in pantry, and seamless flow into the dining area and spacious living room. Tucked away for privacy, the primary suite includes a generous walk-in closet and en-suite bathroom. Enjoy outdoor living on the covered patio and the convenience of a two-car garage. Crandall, TX offers wide open spaces and a friendly, close-knit feel. At River Ridge, enjoy distinctive homes, beautiful streetscapes, and great amenities. Spend time at the amenity center, relax by the resort-style pool, let kids play at the playground, or fish at the stocked pond. With easy access to 175, Dallas and Kaufman are just minutes away. Additional Highlights Include: GE laundry package, refrigerator, and whole house blinds. Virtually staged photos are for representative purposes only. MLS#21345977

2529 Pine Island Ct, Crandall

$337,260
5 Beds 3 Baths 21345935 MLS
What's Special: 3 Full Baths - Close to Greenbelt - 5th Bedroom - Covered Patio. New Construction - September Completion! Built by Taylor Morrison, America's Most Trusted Home Builder. Welcome to the Leander at 2326 Buffalo Bayou Way in River Ridge! This spacious two-story home offers an inviting layout designed for comfort and connection. Just off the foyer, a secondary bedroom and full bathroom provide flexibility for guests, while the private primary suite tucked away at the back of the house features a large walk-in closet and ensuite bathroom. The open-concept kitchen, dining area, and living room create the heart of the home, with easy access to the covered patio for outdoor enjoyment. Upstairs, three additional bedrooms, a full bathroom, tech space, and a generous game room provide plenty of space to relax, work, or play. Crandall, TX offers wide open spaces and a friendly, close-knit feel. At River Ridge, enjoy distinctive homes, beautiful streetscapes, and great amenities. Spend time at the amenity center, relax by the resort-style pool, let kids play at the playground, or fish at the stocked pond. With easy access to 175, Dallas and Kaufman are just minutes away. Additional Highlights Include: GE laundry package, refrigerator, and whole house blinds. Virtually staged photos are for representative purposes only. MLS#21345935

2326 Buffalo Bayou Way, Crandall

$474,900
4 Beds 3 Baths 21344701 MLS
Two story entry leads past a home office with French doors to the main living areas. Kitchen features a 5-burner gas cooktop, a walk-in pantry, and a generous island with built-in seating space that overlooks the dining area. The open two-story family room features a wood mantel fireplace and a wall of windows. A hallway off the family room leads to the primary bedroom with a wall of windows overlooking the backyard. The primary bath includes dual vanities, a garden tub, a separate glass-enclosed shower, and two walk-in closets. A full bath and a secondary bedroom with a walk-in closet are just off the kitchen. Upstairs hosts a game room, two secondary bedrooms, and a full bath with a dual vanity. Covered backyard patio. Mud room off two-car garage.

2460 Bathwick Ln, Forney

$449,900
4 Beds 3 Baths 21344625 MLS
The front porch opens into the main entryway with a 11-foot ceiling. French doors open into a private home office. The utility room is conveniently located off the main living areas. A welcoming kitchen features an island with built-in seating and a 5-burner gas cooktop. The dining area boasts ample natural light. The two-story family room features a wall of windows and access to the covered backyard patio. The primary bedroom is located off the living areas. The primary suite includes dual vanities, a garden tub, a glass enclosed shower, and large walk-in closet. A private guest suite with full bathroom located off the kitchen. Upstairs you are greeted by a game room. Completing the upstairs are the secondary bedrooms with walk-in closets and a shared bathroom. The mud room is located off the two-car garage.

2456 Bathwick Ln, Forney

$528,758
4 Beds 2 Baths 21342980 MLS
Brand New! Never Lived In! This Hawthorne EXT by Bloomfield Homes offers 4 bedrooms, 2 bathrooms, and study. Situated in the desirable Meraki community, this beautifully designed home showcases an open-concept layout with upscale finishes throughout, including a Deluxe Kitchen featuring double ovens, quartz countertops, and abundant cabinetry that flows seamlessly into the spacious family room highlighted by soaring vaulted ceilings and a dramatic floor-to-ceiling stone fireplace with a cedar mantel, creating the perfect setting for both everyday living and entertaining; thoughtful upgrades continue throughout the home with 2-inch faux wood blinds, a spacious primary suite, well-sized secondary bedrooms, and quality craftsmanship in every detail, while inviting outdoor living includes a covered front porch, covered patio with gas stub, and an impressive 8' front door that enhances the home's curb appeal, complemented by gutters and a spacious 2.5-car garage for added storage and functionality. Visit Bloomfield Homes today at Meraki to tour this gorgeous Hawthorne EXT.

2065 Meraki Pkwy, Forney

$289,990
4 Beds 2 Baths 21340127 MLS
MLS# 21340127 - Built by Imagination Homes - Sep 2026 completion! ~ Imagination Homes presents The Chorus — a spacious and functional single - story home with 4 bedrooms, 2 bathrooms, and 2,010 sq. ft. of beautifully designed living space. Step into an inviting open - concept layout that seamlessly blends everyday comfort with thoughtful design. The heart of the home is the expansive family room, which flows into the dining area and a modern kitchen featuring a center island, quartz countertops, a walk - in pantry, and a full suite of GE appliances including a gas range, microwave, and dishwasher. Enjoy casual meals in the cozy breakfast area, or step out onto the covered back patio for outdoor dining and relaxation. The private primary suite is tucked away at the back of the home and boasts an oversized bedroom, a luxurious en - suite bathroom with dual sinks, soaking tub, separate walk - in shower, and a large walk - in closet. Three additional bedrooms offer flexible space for guests or a home office. A centrally located utility room and attached 2 - car garage provide convenience, while the thoughtful layout ensures privacy and flow throughout the home. Nestled in a well - located community just off Hwy 175 and 30 minutes from Downtown Dallas or minutes south of I - 20 - offering both convenience and tranquility. The Chorus delivers comfort, style, and functionality — all in perfect harmony. Schedule your tour today and discover why this plan is a standout!

2514 Canadian Way, Crandall

$259,990
4 Beds 2 Baths 21340093 MLS
MLS# 21340093 - Built by Imagination Homes - Aug 2026 completion! ~ Imagination Homes proudly introduces The Prelude — a thoughtfully designed, open - concept home featuring 4 spacious bedrooms, 2 bathrooms, and 1,805 sq. ft. of beautifully crafted living space. Each bedroom offers generous dimensions, creating ideal retreats for guests, or a dedicated home office. At the center of the home, the large kitchen, dining, and family room seamlessly connect to create a warm and inviting environment perfect for everyday living and effortless entertaining. The chef - inspired kitchen showcases abundant cabinetry, sleek quartz countertops, a large single - bowl sink with an upgraded Moen faucet, a corner walk - in pantry, and a complete suite of GE stainless steel appliances—including a gas range, microwave, and dishwasher. The Primary Suite provides a peaceful escape with a spacious walk - in closet and a luxurious en - suite bath featuring a separate shower and deep soaking tub—perfect for relaxation at the end of the day. Luxury vinyl plank (LVP) flooring extends through the main living areas and bathrooms, offering durability, warmth, and low - maintenance style. Step outside to the covered back patio, ideal for morning coffee or evening gatherings.Enjoy quiet mornings or evening gatherings, nestled in a well - located community just off Hwy 175 and 30 minutes from Downtown Dallas or minutes south of I - 20 - offering both convenience and tranquility. Don’t miss the opportunity to experience the comfort, quality, and timeless design this home has to offer. Schedule your private tour today!

2517 Canadian Way, Crandall

$314,990
4 Beds 3 Baths 21332512 MLS
MLS# 21332512 - Built by Imagination Homes - September 2026 completion ~ Imagination Homes proudly presents The Aria, a beautifully crafted two - story residence offering 4 bedrooms, 2.5 bathrooms, and 2,416 sq. ft. of thoughtfully designed living space. Step inside and experience a floor plan that perfectly balances privacy, comfort, and connection. The spacious downstairs primary suite is tucked away from the guest bedrooms for optimal relaxation. Indulge in the luxurious primary bath, featuring dual sinks, a soaking tub, a separate walk - in shower, and a generous walk - in closet. The kitchen is the heart of the home, complete with elegant quartz countertops, a large single - bowl sink with an upgraded Moen faucet, and an oversized corner walk - in pantry. A full suite of GE stainless steel appliances—including a gas range, microwave, and dishwasher—ensures style and functionality in every meal. Enjoy morning coffee or casual meals in the cozy breakfast nook, with peaceful views of your backyard. Need flexibility? The Aria offers a versatile 135 sq. ft. flex room with large closet on the first floor—perfect for a home office, playroom, or game space. Upstairs, discover three spacious guest bedrooms and an inviting loft area, ideal for movie nights, a study zone, or a creative retreat. Step outside to your covered back patio, perfect for relaxing or entertaining in a quiet, well - located community just minutes from Hwy 175 and 30 minutes from Downtown Dallas or minutes south of I - 20 - offering both convenience and tranquility. Hwy 75—offering convenience without compromising peace and privacy. Experience the design, flow, and quality that make The Aria by Imagination Homes truly exceptional. Schedule your tour today!

2516 Canadian Way, Crandall

$464,980
4 Beds 4 Baths 21336695 MLS
MLS# 21336695 - Built by Pacesetter Homes - Sep 2026 completion! ~ 3605 Indian Cherry Place features the Garland floor plan with a 2-story layout offering 4 bedrooms, 3.5 bathrooms, a study, and a game room, along with a 3-car garage. The family room includes 18' ceilings, added LED disk lighting, and is pre-wired for a wall-mounted TV. The deluxe kitchen is equipped with stainless steel appliances, 36? cabinets, pendant lighting over the island, and black light fixtures. The master bedroom includes a sitting area and connects to a master bath with a separate tub and shower. Added LED disk lighting extends into the study and game room for consistent lighting throughout. A patio with a gas drop provides outdoor functionality. Additional features include full gutters for exterior efficiency.

3605 Indian Cherry Pl, Heartland

$429,980
4 Beds 3 Baths 21336687 MLS
MLS# 21336687 - Built by Pacesetter Homes - Sep 2026 completion! ~ 3625 Indian Cherry Place features the Westlake II floor plan with a 1-story layout offering 4 bedrooms, 3 bathrooms, and a game room. The family room includes a 12' ceiling, transom windows, and added LED disk lighting for consistent brightness. The raised ceiling in the entry adds dimension to the main living space. The deluxe kitchen is equipped with stainless steel appliances, 36? cabinets, quartz countertops, pendant lighting over the island, and brushed nickel light fixtures. The master bedroom includes a sitting area and connects to a deluxe master bath with a separate tub and shower. The family room is pre-wired for a wall-mounted TV for added convenience. Additional features include full gutters for exterior functionality.

3625 Indian Cherry Pl, Heartland

$352,770
5 Beds 3 Baths 21318760 MLS
What's Special: Appliances and Blinds Included - Close to Greenbelt - Close to Park - Flex Room - Covered Patio - Large Kitchen Island. New Construction - August Completion! Built by Taylor Morrison, America's Most Trusted Home Builder. Welcome to the Round Rock at 2330 Buffalo Bayou Way in River Ridge! This inviting new home welcomes you with a bright foyer that opens to a flexible space, a private secondary bedroom, and a full bath, perfect for guests or a quiet work area. The heart of the home the great room flows effortlessly into the dining area and kitchen with a large island, creating the perfect setting for everyday living and gatherings. Tucked away the main level primary suite offers a peaceful retreat with an en-suite bath and spacious walk-in closet. Upstairs, three additional bedrooms, a shared bath, a cozy tech space, and a generous game room create room to relax, play, and connect. Enjoy outdoor moments on the covered patio. Crandall, TX offers wide open spaces and a friendly, close-knit feel. At River Ridge, enjoy distinctive homes, beautiful streetscapes, and great amenities. Spend time at the amenity center, relax by the resort-style pool, let kids play at the playground, or fish at the stocked pond. With easy access to 175, Dallas and Kaufman are just minutes away. Additional Highlights Include: GE refrigerator, GE top load washer and dryer, gas drop at patio, and whole house blinds. Photos are for representative purposes only. MLS# 21318760

2330 Buffalo Bayou Way, Crandall

Listings provided by North Texas Real Estate Information Systems (NTREIS). Listing data has been deemed reliable but is not guaranteed to be accurate by the MLS.

Last updated: