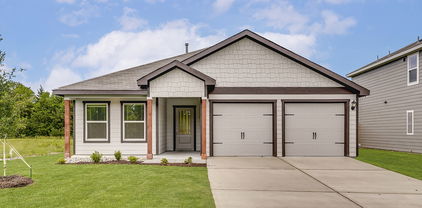
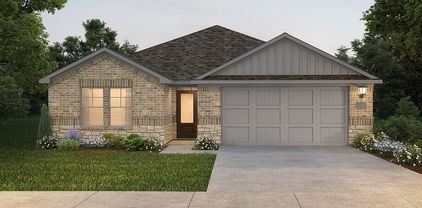
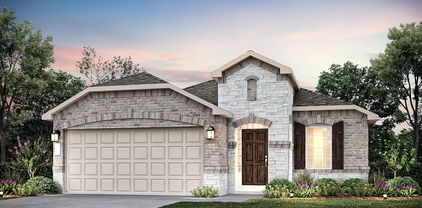
$247,055 Discover new construction in Forney, TX at Walden Pond, One of a Kind Homes With the Most Included Features from the Lower 200s. This beautifully designed Compass floor plan offers 3 bedrooms, 2 bathrooms, and an open-concept layout ideal for modern living. The attractive light brick exterior with dark accents creates standout curb appeal. Inside, enjoy a bright, open living space and a chef-inspired kitchen featuring 42-inch cabinets, quartz countertops, and a 5-burner gas range, perfect for everyday living and entertaining. The private primary suite includes dual sinks and a private water closet. Luxury vinyl plank flooring, whole-house baseboards, and upgraded door trim add style and durability throughout. Additional features include a finished two-car garage, tankless water heater, full irrigation system, professional landscaping, and a spacious backyard. Residents of Walden Pond enjoy exceptional amenities including a community pool, fitness center, walking trails, park, pond, and open green spaces. Conveniently located with easy access to I-20, U.S. 80, I-635, and downtown Dallas, this home offers both comfort and connectivity. Built with renowned quality craftsmanship, this exceptional home delivers thoughtful design, everyday convenience, and an outstanding location. 3 Beds ⋅ 2 Baths ⋅ 21411741 MLS Discover new construction in Forney, TX at Walden Pond, One of a Kind Homes With the Most Included Features from the Lower 200s. This beautifully designed Compass floor plan offers 3 bedrooms, 2 bathrooms, and an open-concept layout ideal for modern living. The attractive light brick exterior with dark accents creates standout curb appeal. Inside, enjoy a bright, open living space and a chef-inspired kitchen featuring 42-inch cabinets, quartz countertops, and a 5-burner gas range, perfect for everyday living and entertaining. The private primary suite includes dual sinks and a private water closet. Luxury vinyl plank flooring, whole-house baseboards, and upgraded door trim add style and durability throughout. Additional features include a finished two-car garage, tankless water heater, full irrigation system, professional landscaping, and a spacious backyard. Residents of Walden Pond enjoy exceptional amenities including a community pool, fitness center, walking trails, park, pond, and open green spaces. Conveniently located with easy access to I-20, U.S. 80, I-635, and downtown Dallas, this home offers both comfort and connectivity. Built with renowned quality craftsmanship, this exceptional home delivers thoughtful design, everyday convenience, and an outstanding location. 1060 Barkers Pond Ave, Forney
$419,990 NEW CONSTRUCTION: Overland Grove by Pulte Homes - Designed for you – the one-story Azle features a 4 bed + 3.5 bath, 2,453 sq.ft. Open-concept living, a large kitchen island, and a covered patio for everyday comfort. This home features upgrades such as quartz countertops, stainless appliances, a study, and luxury vinyl plank flooring. Plus, you'll enjoy community amenities such as a resort-style pool, playground, fishing pier, and more! We can't wait for you experience what life looks like at Overland Grove. This home will be available for a January - February 2027 move-in! 4 Beds ⋅ 4 Baths ⋅ 21411588 MLS NEW CONSTRUCTION: Overland Grove by Pulte Homes - Designed for you – the one-story Azle features a 4 bed + 3.5 bath, 2,453 sq.ft. Open-concept living, a large kitchen island, and a covered patio for everyday comfort. This home features upgrades such as quartz countertops, stainless appliances, a study, and luxury vinyl plank flooring. Plus, you'll enjoy community amenities such as a resort-style pool, playground, fishing pier, and more! We can't wait for you experience what life looks like at Overland Grove. This home will be available for a January - February 2027 move-in! 807 Hillburn Dr, Forney
$524,990 MLS# 21410564 - Built by Drees Custom Homes - February 2027 completion ~ 4BR , 4.5BA Home with Media Room, Game Room and Private Study Discover the perfect blend of flexibility, comfort, and luxury in this beautifully designed 4-bedroom, 4.5-bath home. Thoughtfully crafted for modern living, this spacious floor plan features a private home office, expansive game room, and dedicated media room, providing versatile spaces for work, relaxation, and entertainment. The open-concept layout creates seamless flow between the kitchen, dining, and family rooms, making everyday living and hosting effortless. A private primary suite offers a serene retreat, while generously sized secondary bedrooms provide comfort and privacy for family and guests. Designed with both style and functionality in mind, this exceptional home delivers the space you need and the upscale finishes you desire. 4 Beds ⋅ 5 Baths ⋅ 21410564 MLS MLS# 21410564 - Built by Drees Custom Homes - February 2027 completion ~ 4BR , 4.5BA Home with Media Room, Game Room and Private Study Discover the perfect blend of flexibility, comfort, and luxury in this beautifully designed 4-bedroom, 4.5-bath home. Thoughtfully crafted for modern living, this spacious floor plan features a private home office, expansive game room, and dedicated media room, providing versatile spaces for work, relaxation, and entertainment. The open-concept layout creates seamless flow between the kitchen, dining, and family rooms, making everyday living and hosting effortless. A private primary suite offers a serene retreat, while generously sized secondary bedrooms provide comfort and privacy for family and guests. Designed with both style and functionality in mind, this exceptional home delivers the space you need and the upscale finishes you desire. 9540 Talia Blvd, Mesquite
$351,130 New construction by Westfield Homes in Meraki, a Tellus Group master-planned community in McLendon-Chisholm, with estimated completion October 2026. The Bluebell offers 1,815 sq. ft. of well-designed single-story living with 3 bedrooms, 2 baths, and a 2-car garage. A modern brick, stone, and James Hardie exterior creates strong curb appeal, while the open interior features a 14-ft vaulted great room flowing into a stylish kitchen with quartz countertops, designer backsplash, 42-inch soft-close cabinetry, stainless gas appliances, central island, and custom pantry. Durable wood-look flooring runs through the main living areas, with tile in wet spaces and carpet in bedrooms. The private primary suite includes a walk-in shower, quartz vanity, and large walk-in closet. Smart-home features include smart front door deadbolt, Wi-Fi garage door opener, Wi-Fi thermostat, CAT6 wiring, and 50-amp EV charging outlet. Built for comfort and efficiency with a tankless water heater, Low-E windows, R-49 ceiling insulation, radiant barrier decking, and more. Exterior features include full sod, zoned sprinkler system, gutters, covered porch, covered patio, and stained cedar privacy fence. Meraki is planned for scenic trails, pocket parks, play spaces, fishing pond, resort-style pool, and future on-site Forney ISD elementary. 3 Beds ⋅ 2 Baths ⋅ 21399101 MLS New construction by Westfield Homes in Meraki, a Tellus Group master-planned community in McLendon-Chisholm, with estimated completion October 2026. The Bluebell offers 1,815 sq. ft. of well-designed single-story living with 3 bedrooms, 2 baths, and a 2-car garage. A modern brick, stone, and James Hardie exterior creates strong curb appeal, while the open interior features a 14-ft vaulted great room flowing into a stylish kitchen with quartz countertops, designer backsplash, 42-inch soft-close cabinetry, stainless gas appliances, central island, and custom pantry. Durable wood-look flooring runs through the main living areas, with tile in wet spaces and carpet in bedrooms. The private primary suite includes a walk-in shower, quartz vanity, and large walk-in closet. Smart-home features include smart front door deadbolt, Wi-Fi garage door opener, Wi-Fi thermostat, CAT6 wiring, and 50-amp EV charging outlet. Built for comfort and efficiency with a tankless water heater, Low-E windows, R-49 ceiling insulation, radiant barrier decking, and more. Exterior features include full sod, zoned sprinkler system, gutters, covered porch, covered patio, and stained cedar privacy fence. Meraki is planned for scenic trails, pocket parks, play spaces, fishing pond, resort-style pool, and future on-site Forney ISD elementary. 1852 Mann Rd, Forney
$219,499 New Construction Lennar Home - The Newlin Floor Plan - This single-level home showcases a spacious open floorplan shared between the kitchen, dining area and family room for easy entertaining. An owner’s suite enjoys a private location in a rear corner of the home, complemented by an en-suite bathroom and walk-in closet. There are two secondary bedrooms at the front of the home, which are comfortable spaces for household members and overnight guests. The completion date, prices and features may vary and are subject to change. Please verify with Lennar directly. Photos are for illustrative purposes only. 3 Beds ⋅ 2 Baths ⋅ 21410380 MLS New Construction Lennar Home - The Newlin Floor Plan - This single-level home showcases a spacious open floorplan shared between the kitchen, dining area and family room for easy entertaining. An owner’s suite enjoys a private location in a rear corner of the home, complemented by an en-suite bathroom and walk-in closet. There are two secondary bedrooms at the front of the home, which are comfortable spaces for household members and overnight guests. The completion date, prices and features may vary and are subject to change. Please verify with Lennar directly. Photos are for illustrative purposes only. 2730 Trail Ride Way, Crandall
$531,346 NEW! NEVER LIVED IN. Estimated completion November 2026. Bloomfield Homes’ Rose II offers 5 bedrooms, 4 full baths, and a 2-car garage in a two-story layout at 1632 Granton Way. A greenbelt-adjacent interior lot gives this home a setting worth noticing, with a covered patio and landscaped yard enclosed by a wood privacy fence. Brick and stone pair with a brick-covered porch, wood garage doors, an 8' entry door, and four uplights. Inside, wood-look tile connects the shared spaces, leading to a vaulted family room with a direct-vent stone fireplace reaching the ceiling. Open railing defines the stairs and overlook. The Deluxe Kitchen brings quartz counters, an upgraded backsplash, cabinet pulls, and under-cabinet lighting to the workspace. A gas cooktop, electric oven, microwave, pot-and-pan drawers, and walk-in pantry support the cooking, while the island’s breakfast bar and adjoining dining area keep the gathering close. The downstairs primary suite trades the tub for an enlarged shower with upgraded tile, alongside dual sinks, linen storage, and a walk-in closet. An added door connects the closet to the laundry room for a useful shortcut. A secondary bedroom near the entry sits beside another full bath, and a downstairs flex room provides space for projects or a quiet retreat. Upstairs, the game room overlooks the family room, with an enclosed media room ready for immersive movie nights. Three bedrooms and two full baths complete that level, including a shared bath between two bedrooms. Visit Bloomfield Homes’ Devonshire model to explore this Rose II today! 5 Beds ⋅ 4 Baths ⋅ 21410383 MLS NEW! NEVER LIVED IN. Estimated completion November 2026. Bloomfield Homes’ Rose II offers 5 bedrooms, 4 full baths, and a 2-car garage in a two-story layout at 1632 Granton Way. A greenbelt-adjacent interior lot gives this home a setting worth noticing, with a covered patio and landscaped yard enclosed by a wood privacy fence. Brick and stone pair with a brick-covered porch, wood garage doors, an 8' entry door, and four uplights. Inside, wood-look tile connects the shared spaces, leading to a vaulted family room with a direct-vent stone fireplace reaching the ceiling. Open railing defines the stairs and overlook. The Deluxe Kitchen brings quartz counters, an upgraded backsplash, cabinet pulls, and under-cabinet lighting to the workspace. A gas cooktop, electric oven, microwave, pot-and-pan drawers, and walk-in pantry support the cooking, while the island’s breakfast bar and adjoining dining area keep the gathering close. The downstairs primary suite trades the tub for an enlarged shower with upgraded tile, alongside dual sinks, linen storage, and a walk-in closet. An added door connects the closet to the laundry room for a useful shortcut. A secondary bedroom near the entry sits beside another full bath, and a downstairs flex room provides space for projects or a quiet retreat. Upstairs, the game room overlooks the family room, with an enclosed media room ready for immersive movie nights. Three bedrooms and two full baths complete that level, including a shared bath between two bedrooms. Visit Bloomfield Homes’ Devonshire model to explore this Rose II today! 1632 Granton Way, Forney
$262,999 New Construction Lennar Home - The Oxford Floor Plan - This single-level home showcases a spacious open floorplan shared between the kitchen, dining area and family room for easy entertaining. An owner’s suite enjoys a private location in a rear corner of the home, complemented by an en-suite bathroom and walk-in closet. There are three secondary bedrooms at the front of the home, which are comfortable spaces for household members and overnight guests. The completion date, prices and features may vary and are subject to change. Please verify with Lennar directly. Photos are for illustrative purposes only. 4 Beds ⋅ 2 Baths ⋅ 21410351 MLS New Construction Lennar Home - The Oxford Floor Plan - This single-level home showcases a spacious open floorplan shared between the kitchen, dining area and family room for easy entertaining. An owner’s suite enjoys a private location in a rear corner of the home, complemented by an en-suite bathroom and walk-in closet. There are three secondary bedrooms at the front of the home, which are comfortable spaces for household members and overnight guests. The completion date, prices and features may vary and are subject to change. Please verify with Lennar directly. Photos are for illustrative purposes only. 3439 Longfellow Trl, Crandall
$335,499 New Construction Lennar Home - The Townshend Floor Plan - This two-story home shares an open layout between the kitchen, nook and family room for easy entertaining, along with access to the covered patio for year-round outdoor lounging. A luxe owner's suite is in a rear of the home and comes complete with an en-suite bathroom and walk-in closet. There are three secondary bedrooms at the front of the home, ideal for household members and overnight guests, as well as a flex space that can transform to meet the homeowner’s needs. A versatile game room is located on the second floor. The completion date, prices and features may vary and are subject to change. Please verify with Lennar directly. Photos are for illustrative purposes only. 4 Beds ⋅ 2 Baths ⋅ 21410348 MLS New Construction Lennar Home - The Townshend Floor Plan - This two-story home shares an open layout between the kitchen, nook and family room for easy entertaining, along with access to the covered patio for year-round outdoor lounging. A luxe owner's suite is in a rear of the home and comes complete with an en-suite bathroom and walk-in closet. There are three secondary bedrooms at the front of the home, ideal for household members and overnight guests, as well as a flex space that can transform to meet the homeowner’s needs. A versatile game room is located on the second floor. The completion date, prices and features may vary and are subject to change. Please verify with Lennar directly. Photos are for illustrative purposes only. 1514 Treetop Trl, Crandall
$346,756 BRAND NEW energy - efficient home Dec 2026! Turn the kids loose in the Royal’s second-story media and game rooms while you entertain in the open concept great room. White cabinets with black pearl granite countertops, tan tone EVP flooring with taupe carpet. Escape the bustle of the city without being too far from the action. Beat the summer heat at the neighborhood amenity center complete with a pool, kid's splash pad, and playground. Zoned for Crandall ISD, River Ridge offers six floor plans to fit your family’s lifestyle. We also build each home with energy-efficient features that cut down on utility bills so you can afford to do more living.* Each of our homes is built with innovative, energy-efficient features designed to help you enjoy more savings, better health, real comfort and peace of mind. 5 Beds ⋅ 3 Baths ⋅ 21409303 MLS BRAND NEW energy - efficient home Dec 2026! Turn the kids loose in the Royal’s second-story media and game rooms while you entertain in the open concept great room. White cabinets with black pearl granite countertops, tan tone EVP flooring with taupe carpet. Escape the bustle of the city without being too far from the action. Beat the summer heat at the neighborhood amenity center complete with a pool, kid's splash pad, and playground. Zoned for Crandall ISD, River Ridge offers six floor plans to fit your family’s lifestyle. We also build each home with energy-efficient features that cut down on utility bills so you can afford to do more living.* Each of our homes is built with innovative, energy-efficient features designed to help you enjoy more savings, better health, real comfort and peace of mind. 1755 Onion Creek Pl, Crandall
$291,900 The two-story Colorado floor plan offers three bedrooms, two and a half bathrooms and a well-designed layout. Its open concept integrates living spaces seamlessly, fostering connectivity and flow from the welcoming foyer to the expansive living room and open dining area. The upgraded, chef-ready kitchen features stainless steel, energy-efficient appliances, granite countertops and designer wood cabinetry, making cooking and cleaning a breeze. The peaceful master retreat includes a spacious bedroom, spa-like bathroom with a glass walk-in shower and garden tub, and a huge walk-in closet for optimal storage and organization. The Colorado plan ensures both comfort and functionality for everyday living. Additionally this lot does not have direct neighbors behind the home as it backs up to a tree line. 3 Beds ⋅ 3 Baths ⋅ 21408388 MLS The two-story Colorado floor plan offers three bedrooms, two and a half bathrooms and a well-designed layout. Its open concept integrates living spaces seamlessly, fostering connectivity and flow from the welcoming foyer to the expansive living room and open dining area. The upgraded, chef-ready kitchen features stainless steel, energy-efficient appliances, granite countertops and designer wood cabinetry, making cooking and cleaning a breeze. The peaceful master retreat includes a spacious bedroom, spa-like bathroom with a glass walk-in shower and garden tub, and a huge walk-in closet for optimal storage and organization. The Colorado plan ensures both comfort and functionality for everyday living. Additionally this lot does not have direct neighbors behind the home as it backs up to a tree line. 1534 William Wallace St, Crandall
$304,900 The Sage floor plan is a well-designed one-story home that includes three bedrooms, two bathrooms, and a flex room. The open living areas connect the kitchen, dining room, and family room, making it easy to enjoy quiet family evenings or host lively gatherings with friends. The master suite is thoughtfully secluded from the other bedrooms, providing a peaceful space for rest and relaxation. Two secondary bedrooms offer comfort and privacy for family members or guests. The flex room adds extra versatility, giving you the opportunity to create a home office, playroom, or hobby area that suits your needs. A covered patio completes the home by offering a comfortable outdoor space to unwind or entertain, rain or shine. 3 Beds ⋅ 2 Baths ⋅ 21408263 MLS The Sage floor plan is a well-designed one-story home that includes three bedrooms, two bathrooms, and a flex room. The open living areas connect the kitchen, dining room, and family room, making it easy to enjoy quiet family evenings or host lively gatherings with friends. The master suite is thoughtfully secluded from the other bedrooms, providing a peaceful space for rest and relaxation. Two secondary bedrooms offer comfort and privacy for family members or guests. The flex room adds extra versatility, giving you the opportunity to create a home office, playroom, or hobby area that suits your needs. A covered patio completes the home by offering a comfortable outdoor space to unwind or entertain, rain or shine. 129 N Island Dr, Terrell
$303,900 The Sage floor plan is a well-designed one-story home that includes three bedrooms, two bathrooms, and a flex room. The open living areas connect the kitchen, dining room, and family room, making it easy to enjoy quiet family evenings or host lively gatherings with friends. The master suite is thoughtfully secluded from the other bedrooms, providing a peaceful space for rest and relaxation. Two secondary bedrooms offer comfort and privacy for family members or guests. The flex room adds extra versatility, giving you the opportunity to create a home office, playroom, or hobby area that suits your needs. A covered patio completes the home by offering a comfortable outdoor space to unwind or entertain, rain or shine. 3 Beds ⋅ 2 Baths ⋅ 21408235 MLS The Sage floor plan is a well-designed one-story home that includes three bedrooms, two bathrooms, and a flex room. The open living areas connect the kitchen, dining room, and family room, making it easy to enjoy quiet family evenings or host lively gatherings with friends. The master suite is thoughtfully secluded from the other bedrooms, providing a peaceful space for rest and relaxation. Two secondary bedrooms offer comfort and privacy for family members or guests. The flex room adds extra versatility, giving you the opportunity to create a home office, playroom, or hobby area that suits your needs. A covered patio completes the home by offering a comfortable outdoor space to unwind or entertain, rain or shine. 133 N Island Dr, Terrell
$296,900 The Collin floor plan is a thoughtfully designed one-story home that features three spacious bedrooms and two full bathrooms, offering plenty of room for families or guests. The open-concept layout connects the kitchen, dining room, and family room, creating a seamless flow that is perfect for both daily living and entertaining. The master suite serves as a peaceful retreat with a generously sized bedroom, a private ensuite bathroom with a glass, walk-in shower, and a walk-in closet that provides space for clothes, shoes, and other personal items. Thoughtful storage options throughout the home help keep everything organized, ensuring that everyone has a space of their own to feel comfortable and at home. 3 Beds ⋅ 2 Baths ⋅ 21408230 MLS The Collin floor plan is a thoughtfully designed one-story home that features three spacious bedrooms and two full bathrooms, offering plenty of room for families or guests. The open-concept layout connects the kitchen, dining room, and family room, creating a seamless flow that is perfect for both daily living and entertaining. The master suite serves as a peaceful retreat with a generously sized bedroom, a private ensuite bathroom with a glass, walk-in shower, and a walk-in closet that provides space for clothes, shoes, and other personal items. Thoughtful storage options throughout the home help keep everything organized, ensuring that everyone has a space of their own to feel comfortable and at home. 131 N Island Dr, Terrell
$289,900 The Blanco Floorplan offers three spacious bedrooms, two full baths, a huge family room, and a chef-ready kitchen with a center island, all designed for comfort and convenience. Its open-concept layout seamlessly connects the kitchen, dining area, and family room, making it perfect for both entertaining and everyday living. Outside, the covered patio and fully fenced backyard provide a private space for relaxation, play, and hosting gatherings. At LGI Homes, we make homebuying simple and stress-free, with expert guidance at every step so you can focus on the excitement of owning a new home. 3 Beds ⋅ 2 Baths ⋅ 21408220 MLS The Blanco Floorplan offers three spacious bedrooms, two full baths, a huge family room, and a chef-ready kitchen with a center island, all designed for comfort and convenience. Its open-concept layout seamlessly connects the kitchen, dining area, and family room, making it perfect for both entertaining and everyday living. Outside, the covered patio and fully fenced backyard provide a private space for relaxation, play, and hosting gatherings. At LGI Homes, we make homebuying simple and stress-free, with expert guidance at every step so you can focus on the excitement of owning a new home. 137 N Island Dr, Terrell
$289,900 The Blanco Floorplan offers three spacious bedrooms, two full baths, a huge family room, and a chef-ready kitchen with a center island, all designed for comfort and convenience. Its open-concept layout seamlessly connects the kitchen, dining area, and family room, making it perfect for both entertaining and everyday living. Outside, the covered patio and fully fenced backyard provide a private space for relaxation, play, and hosting gatherings. At LGI Homes, we make homebuying simple and stress-free, with expert guidance at every step so you can focus on the excitement of owning a new home. 3 Beds ⋅ 2 Baths ⋅ 21408202 MLS The Blanco Floorplan offers three spacious bedrooms, two full baths, a huge family room, and a chef-ready kitchen with a center island, all designed for comfort and convenience. Its open-concept layout seamlessly connects the kitchen, dining area, and family room, making it perfect for both entertaining and everyday living. Outside, the covered patio and fully fenced backyard provide a private space for relaxation, play, and hosting gatherings. At LGI Homes, we make homebuying simple and stress-free, with expert guidance at every step so you can focus on the excitement of owning a new home. 132 N Island Dr, Terrell
$385,000 Gorgeous UnionMain Homes with over $14,000 in upgrades with 4 bedrooms, 3 baths, living room, dining room, office, covered back patio, and 2 car garage. Elegant curb appeal with brick elevation and an gorgeous glass 8 foot front door with keyless entry sets the tone from the start. Inside, enjoy contemporary interior doors, and resilient laminate plank flooring throughout the main living areas and the office. The 18x19 living room flows into the 18x9 dining area and an 18x13 kitchen that features shop-finished cabinets with 36 inch upper cabinets with crown molding, granite countertops, tile backsplash, breakfast island, and a Whirlpool stainless steel appliance package with gas range, energy-saving dishwasher and walk in pantry. The 16x15 primary suite offers a private retreat with Venetian marble dual vanity sinks, large walk-in closet, a walk-in shower with decorative tile, and a classic garden tub. Additional highlights include video doorbell, Honeywell WiFi thermostat, and a full security system with smoke and carbon monoxide detectors, full sprinkler system, 6 foot stained with cap fence, 16 SEER AC, PEX plumbing, tankless water heater, 30 year Dimensional Driftwood shingles, Vinyl Low E windows. Backed by a 10-year structural warranty. The HOA features a swimming pool, playground, and hiking & biking trails. Available for move in 30 DAYS FROM CONTRACT. 4 Beds ⋅ 3 Baths ⋅ 21407788 MLS Gorgeous UnionMain Homes with over $14,000 in upgrades with 4 bedrooms, 3 baths, living room, dining room, office, covered back patio, and 2 car garage. Elegant curb appeal with brick elevation and an gorgeous glass 8 foot front door with keyless entry sets the tone from the start. Inside, enjoy contemporary interior doors, and resilient laminate plank flooring throughout the main living areas and the office. The 18x19 living room flows into the 18x9 dining area and an 18x13 kitchen that features shop-finished cabinets with 36 inch upper cabinets with crown molding, granite countertops, tile backsplash, breakfast island, and a Whirlpool stainless steel appliance package with gas range, energy-saving dishwasher and walk in pantry. The 16x15 primary suite offers a private retreat with Venetian marble dual vanity sinks, large walk-in closet, a walk-in shower with decorative tile, and a classic garden tub. Additional highlights include video doorbell, Honeywell WiFi thermostat, and a full security system with smoke and carbon monoxide detectors, full sprinkler system, 6 foot stained with cap fence, 16 SEER AC, PEX plumbing, tankless water heater, 30 year Dimensional Driftwood shingles, Vinyl Low E windows. Backed by a 10-year structural warranty. The HOA features a swimming pool, playground, and hiking & biking trails. Available for move in 30 DAYS FROM CONTRACT. 1235 Haggetts Pond Rd, Forney
$270,156 BRAND NEW energy - efficient home Dec 2026! Fix dinner at the Greenville's sprawling kitchen island without missing any of the action in the family room. White cabinets with speckled white granite countertops, light tan EVP flooring with dark beige textured carpet. Escape the bustle of the city without being too far from the action. Beat the summer heat at the neighborhood amenity center complete with a pool, kid's splash pad, and playground. Zoned for Crandall ISD, River Ridge offers six floor plans to fit your family’s lifestyle. We also build each home with energy-efficient features that cut down on utility bills so you can afford to do more living.* Each of our homes is built with innovative, energy-efficient features designed to help you enjoy more savings, better health, real comfort and peace of mind. 3 Beds ⋅ 2 Baths ⋅ 21405459 MLS BRAND NEW energy - efficient home Dec 2026! Fix dinner at the Greenville's sprawling kitchen island without missing any of the action in the family room. White cabinets with speckled white granite countertops, light tan EVP flooring with dark beige textured carpet. Escape the bustle of the city without being too far from the action. Beat the summer heat at the neighborhood amenity center complete with a pool, kid's splash pad, and playground. Zoned for Crandall ISD, River Ridge offers six floor plans to fit your family’s lifestyle. We also build each home with energy-efficient features that cut down on utility bills so you can afford to do more living.* Each of our homes is built with innovative, energy-efficient features designed to help you enjoy more savings, better health, real comfort and peace of mind. 1757 Onion Creek Pl, Crandall
$317,330 BRAND NEW energy - efficient home Dec 2026! The spacious living area flows seamlessly outdoors to the covered back patio. White cabinets with veined white quartz countertops, tan tone EVP flooring with beige textured carpet. Escape the bustle of the city without being too far from the action. Beat the summer heat at the neighborhood amenity center complete with a pool, kid's splash pad, and playground. Zoned for Crandall ISD, River Ridge offers six floor plans to fit your family’s lifestyle. We also build each home with energy-efficient features that cut down on utility bills so you can afford to do more living.* Each of our homes is built with innovative, energy-efficient features designed to help you enjoy more savings, better health, real comfort and peace of mind. 4 Beds ⋅ 3 Baths ⋅ 21405458 MLS BRAND NEW energy - efficient home Dec 2026! The spacious living area flows seamlessly outdoors to the covered back patio. White cabinets with veined white quartz countertops, tan tone EVP flooring with beige textured carpet. Escape the bustle of the city without being too far from the action. Beat the summer heat at the neighborhood amenity center complete with a pool, kid's splash pad, and playground. Zoned for Crandall ISD, River Ridge offers six floor plans to fit your family’s lifestyle. We also build each home with energy-efficient features that cut down on utility bills so you can afford to do more living.* Each of our homes is built with innovative, energy-efficient features designed to help you enjoy more savings, better health, real comfort and peace of mind. 1759 Onion Creek Pl, Crandall
$639,692 MLS# 21407327 - Built by Altura Homes - December 2026 completion ~ The popular Sentinel VII floorplan in scenic Berkshire Estates. One of the most sought after floorplans in the community. The Sentinel VII D is as grand inside as its appeal on the outside! With a massive living area and spacious kitchen with large island that leads into the game room, this is the perfect home for entertaining family and friends. Stunning cabinets and beautiful quartz compliments the natural luxury vinyl plank flooring. The tall ceilings will definitely leave a lasting impression on your guests in this 5 bedroom, 4.5 bathrooms with a 3 car garage. Enjoy the end of the day on your covered patio as you take in the natural community beauty with its amazing surroundings and sunsets. This stunning property offers exceptional comfort, style and convenience. Perfect for modern living with a country feel. WELCOME HOME 5 Beds ⋅ 5 Baths ⋅ 21407327 MLS MLS# 21407327 - Built by Altura Homes - December 2026 completion ~ The popular Sentinel VII floorplan in scenic Berkshire Estates. One of the most sought after floorplans in the community. The Sentinel VII D is as grand inside as its appeal on the outside! With a massive living area and spacious kitchen with large island that leads into the game room, this is the perfect home for entertaining family and friends. Stunning cabinets and beautiful quartz compliments the natural luxury vinyl plank flooring. The tall ceilings will definitely leave a lasting impression on your guests in this 5 bedroom, 4.5 bathrooms with a 3 car garage. Enjoy the end of the day on your covered patio as you take in the natural community beauty with its amazing surroundings and sunsets. This stunning property offers exceptional comfort, style and convenience. Perfect for modern living with a country feel. WELCOME HOME 6512 Bracknell, Mesquite
$289,341 BRAND NEW energy - efficient home Dec 2026! A private study in the Oleander makes a perfect home office or play room. White cabinets with veined white quartz countertops, tan tone EVP flooring with beige textured carpet. Escape the bustle of the city without being too far from the action. Beat the summer heat at the neighborhood amenity center complete with a pool, kid's splash pad, and playground. Zoned for Crandall ISD, River Ridge offers six floor plans to fit your family’s lifestyle. We also build each home with energy-efficient features that cut down on utility bills so you can afford to do more living.* Each of our homes is built with innovative, energy-efficient features designed to help you enjoy more savings, better health, real comfort and peace of mind. 3 Beds ⋅ 2 Baths ⋅ 21405456 MLS BRAND NEW energy - efficient home Dec 2026! A private study in the Oleander makes a perfect home office or play room. White cabinets with veined white quartz countertops, tan tone EVP flooring with beige textured carpet. Escape the bustle of the city without being too far from the action. Beat the summer heat at the neighborhood amenity center complete with a pool, kid's splash pad, and playground. Zoned for Crandall ISD, River Ridge offers six floor plans to fit your family’s lifestyle. We also build each home with energy-efficient features that cut down on utility bills so you can afford to do more living.* Each of our homes is built with innovative, energy-efficient features designed to help you enjoy more savings, better health, real comfort and peace of mind. 1760 Onion Creek Pl, Crandall
$517,139 NEW! NEVER LIVED IN. Estimated completion November 2026. Bloomfield Homes' one-story Carolina I offers 3 bedrooms, 2 full baths, a study, and a 2-car garage in Meraki. The rotunda foyer gives this home an opening worth remembering. Its rounded shape sets up a formal dining room ahead and a separate study beside the entry, with 8' interior doors adding generous proportions throughout. Laminate flooring carries the flow into the family room, where a gas-starter fireplace with tile reaching the ceiling creates a strong corner focal point. The dining room stays open to this shared space, keeping conversation connected. At the rear, an extended covered patio adds room for a table, lounge seating, and an outdoor cooking setup with the included gas stub. The breakfast area connects directly to it, placing casual meals beside backyard views. The Deluxe Kitchen brings substance to the center of the plan: a Professional Series appliance package with double electric ovens, a gas cooktop, quartz counters, and an island overlooking the family room. Even the pantry gets a distinctive detail with its glass door. The primary suite occupies its own side of the home, with a bath featuring dual sinks, a soaking tub, a separate shower, and a walk-in closet. Across the plan, 2 secondary bedrooms share another full bath with the sink area separate from the tub and toilet. The laundry room sits along this bedroom hallway, keeping everyday tasks close. Cedar garage doors, an 8' front door, and a covered front porch finish the arrival on an interior lot. Visit Bloomfield Homes' Meraki model to learn more about 2909 Messenger Street today! 3 Beds ⋅ 2 Baths ⋅ 21406834 MLS NEW! NEVER LIVED IN. Estimated completion November 2026. Bloomfield Homes' one-story Carolina I offers 3 bedrooms, 2 full baths, a study, and a 2-car garage in Meraki. The rotunda foyer gives this home an opening worth remembering. Its rounded shape sets up a formal dining room ahead and a separate study beside the entry, with 8' interior doors adding generous proportions throughout. Laminate flooring carries the flow into the family room, where a gas-starter fireplace with tile reaching the ceiling creates a strong corner focal point. The dining room stays open to this shared space, keeping conversation connected. At the rear, an extended covered patio adds room for a table, lounge seating, and an outdoor cooking setup with the included gas stub. The breakfast area connects directly to it, placing casual meals beside backyard views. The Deluxe Kitchen brings substance to the center of the plan: a Professional Series appliance package with double electric ovens, a gas cooktop, quartz counters, and an island overlooking the family room. Even the pantry gets a distinctive detail with its glass door. The primary suite occupies its own side of the home, with a bath featuring dual sinks, a soaking tub, a separate shower, and a walk-in closet. Across the plan, 2 secondary bedrooms share another full bath with the sink area separate from the tub and toilet. The laundry room sits along this bedroom hallway, keeping everyday tasks close. Cedar garage doors, an 8' front door, and a covered front porch finish the arrival on an interior lot. Visit Bloomfield Homes' Meraki model to learn more about 2909 Messenger Street today! 2909 Messenger St, Forney
$195,999 New Construction Lennar Home - The Oakridge Floor Plan - This single-level home showcases a spacious open floorplan shared between the kitchen, dining area and family room for easy entertaining during gatherings. An owner’s suite enjoys a private location in a rear corner of the home, complemented by an en-suite bathroom and walk-in closet. There are two secondary bedrooms along the side of the home, which are ideal for household members and hosting overnight guests. The completion date, prices and features may vary and are subject to change. Please verify with Lennar directly. Photos are for illustrative purposes only. 3 Beds ⋅ 2 Baths ⋅ 21405285 MLS New Construction Lennar Home - The Oakridge Floor Plan - This single-level home showcases a spacious open floorplan shared between the kitchen, dining area and family room for easy entertaining during gatherings. An owner’s suite enjoys a private location in a rear corner of the home, complemented by an en-suite bathroom and walk-in closet. There are two secondary bedrooms along the side of the home, which are ideal for household members and hosting overnight guests. The completion date, prices and features may vary and are subject to change. Please verify with Lennar directly. Photos are for illustrative purposes only. 1928 Big River Ranch Rd, Crandall
$329,480 New Westfield Homes Clover plan in Meraki — Tellus Group's award-winning master-planned community in McLendon-Chisholm — available for October move-in. This single-story, 1,720 sq ft home delivers 3 bedrooms, 2 baths, and a 2-car garage behind a charming Cottage elevation. The upgraded Classic Linen interior brings a warm, traditional aesthetic with mid-tone cashew cabinetry, Pinot Bianco granite countertops, bold black fixtures, and luxury vinyl plank flooring throughout the main living areas. A bright great room flows into an island kitchen with walk-in pantry, while the private primary suite features a soaking tub and walk-in closet. Two additional bedrooms, dedicated laundry room, covered porch, and backyard patio complete the layout. Smart-home ready with 50-amp EV plug, Wi-Fi thermostat, and Yale smart lock. Forney ISD. Meraki's walkable land plan includes scenic trails, parks, a future resort-style pool, fishing pond, and planned on-site school — approximately 21 miles east of downtown Dallas with H-E-B, Target, and Home Depot within minutes. 3 Beds ⋅ 2 Baths ⋅ 21406306 MLS New Westfield Homes Clover plan in Meraki — Tellus Group's award-winning master-planned community in McLendon-Chisholm — available for October move-in. This single-story, 1,720 sq ft home delivers 3 bedrooms, 2 baths, and a 2-car garage behind a charming Cottage elevation. The upgraded Classic Linen interior brings a warm, traditional aesthetic with mid-tone cashew cabinetry, Pinot Bianco granite countertops, bold black fixtures, and luxury vinyl plank flooring throughout the main living areas. A bright great room flows into an island kitchen with walk-in pantry, while the private primary suite features a soaking tub and walk-in closet. Two additional bedrooms, dedicated laundry room, covered porch, and backyard patio complete the layout. Smart-home ready with 50-amp EV plug, Wi-Fi thermostat, and Yale smart lock. Forney ISD. Meraki's walkable land plan includes scenic trails, parks, a future resort-style pool, fishing pond, and planned on-site school — approximately 21 miles east of downtown Dallas with H-E-B, Target, and Home Depot within minutes. 1854 Mann Rd, Forney
$317,520 NEW CONSTRUCTION: Arbordale by Centex in Forney. One-story Hewitt plan. Available for December 2026 move-in. 3BR, 2BA. - This home features a flexible main living area coupled with two spacious bedrooms, a study and a private owner's suite . This home features upgrades such as quartz countertops and stainless-steel appliances and luxury vinal plank - 1,734 SF. Spacious home perfect for growing families, or entertaining guests. 3 Beds ⋅ 2 Baths ⋅ 21405908 MLS NEW CONSTRUCTION: Arbordale by Centex in Forney. One-story Hewitt plan. Available for December 2026 move-in. 3BR, 2BA. - This home features a flexible main living area coupled with two spacious bedrooms, a study and a private owner's suite . This home features upgrades such as quartz countertops and stainless-steel appliances and luxury vinal plank - 1,734 SF. Spacious home perfect for growing families, or entertaining guests. 1060 Clear Dusk Ln, Forney
$302,490 NEW CONSTRUCTION: Arbordale by Centex in Forney. Two-story Pierce plan. Available for November 2026 move-in. 4BR, 2.5BA. - This home features a flexible main living area coupled with three spacious bedrooms and a private owner's suite . This home features upgrades such as quartz countertops and stainless-steel appliances and luxury vinal plank - 1,661 SF. Spacious home perfect for growing families, or entertaining guests. 4 Beds ⋅ 3 Baths ⋅ 21405770 MLS NEW CONSTRUCTION: Arbordale by Centex in Forney. Two-story Pierce plan. Available for November 2026 move-in. 4BR, 2.5BA. - This home features a flexible main living area coupled with three spacious bedrooms and a private owner's suite . This home features upgrades such as quartz countertops and stainless-steel appliances and luxury vinal plank - 1,661 SF. Spacious home perfect for growing families, or entertaining guests. 2448 Arbutus Dr, Forney
$434,300 MLS# 21405713 - Built by Ashton Woods Homes - Oct 2026 completion! ~ Final Opportunity! The Grayson model home is now available for sale in the amenity-rich master-planned community of Devonshire, offering one final opportunity to call Phase One home. Designed with the Milan Collection, this home showcases cool grays and contemporary finishes creating a comfortably chic atmosphere. As you enter the foyer, you'll find a private study enclosed with French doors, ideal for a home office, playroom, or formal dining room. At the heart of the home, the open-concept kitchen, living, and dining area creates the perfect space for entertaining, offering seamless access to the covered patio and beautiful backyard views. The spacious primary suite features a double-sink vanity, a walk-in tile shower with glass enclosure, a luxurious garden tub, and an expansive walk-in closet. Upstairs, a large game room is accompanied by three secondary bedrooms and two full bathrooms. This home is complete with stainless steel appliances, a full landscaping package with sprinkler system, dual-pane energy-efficient windows, an energy-efficient HVAC system, and much more. Move into Devonshire and enjoy resort-style living in one of Forney's premier master-planned communities, featuring a clubhouse, pool complex, scenic ponds, miles of walking trails, sports courts, a dog park, and abundant outdoor gathering spaces, all with convenient access to major Dallas-Fort Worth employment centers and everyday essentials. 4 Beds ⋅ 4 Baths ⋅ 21405713 MLS MLS# 21405713 - Built by Ashton Woods Homes - Oct 2026 completion! ~ Final Opportunity! The Grayson model home is now available for sale in the amenity-rich master-planned community of Devonshire, offering one final opportunity to call Phase One home. Designed with the Milan Collection, this home showcases cool grays and contemporary finishes creating a comfortably chic atmosphere. As you enter the foyer, you'll find a private study enclosed with French doors, ideal for a home office, playroom, or formal dining room. At the heart of the home, the open-concept kitchen, living, and dining area creates the perfect space for entertaining, offering seamless access to the covered patio and beautiful backyard views. The spacious primary suite features a double-sink vanity, a walk-in tile shower with glass enclosure, a luxurious garden tub, and an expansive walk-in closet. Upstairs, a large game room is accompanied by three secondary bedrooms and two full bathrooms. This home is complete with stainless steel appliances, a full landscaping package with sprinkler system, dual-pane energy-efficient windows, an energy-efficient HVAC system, and much more. Move into Devonshire and enjoy resort-style living in one of Forney's premier master-planned communities, featuring a clubhouse, pool complex, scenic ponds, miles of walking trails, sports courts, a dog park, and abundant outdoor gathering spaces, all with convenient access to major Dallas-Fort Worth employment centers and everyday essentials. 1709 Coachman Dr, Forney
$228,999 New Construction Lennar Home - The Oakridge Floor Plan - This single-level home showcases a spacious open floorplan shared between the kitchen, dining area and family room for easy entertaining during gatherings. An owner’s suite enjoys a private location in a rear corner of the home, complemented by an en-suite bathroom and walk-in closet. There are two secondary bedrooms along the side of the home, which are ideal for household members and hosting overnight guests. The completion date, prices and features may vary and are subject to change. Please verify with Lennar directly. Photos are for illustrative purposes only. 3 Beds ⋅ 2 Baths ⋅ 21405297 MLS New Construction Lennar Home - The Oakridge Floor Plan - This single-level home showcases a spacious open floorplan shared between the kitchen, dining area and family room for easy entertaining during gatherings. An owner’s suite enjoys a private location in a rear corner of the home, complemented by an en-suite bathroom and walk-in closet. There are two secondary bedrooms along the side of the home, which are ideal for household members and hosting overnight guests. The completion date, prices and features may vary and are subject to change. Please verify with Lennar directly. Photos are for illustrative purposes only. 1805 Sanderling St, Forney
$201,999 New Construction Lennar Home - The Kitson Floor Plan - This single-level home showcases a spacious open floorplan shared between the kitchen, dining area and family room for easy entertaining during gatherings. An owner’s suite enjoys a private location in a rear corner of the home, complemented by an en-suite bathroom and walk-in closet. There are two secondary bedrooms along the side of the home, which are comfortable spaces for household members and overnight guests. The completion date, prices and features may vary and are subject to change. Please verify with Lennar directly. Photos are for illustrative purposes only. 3 Beds ⋅ 2 Baths ⋅ 21405288 MLS New Construction Lennar Home - The Kitson Floor Plan - This single-level home showcases a spacious open floorplan shared between the kitchen, dining area and family room for easy entertaining during gatherings. An owner’s suite enjoys a private location in a rear corner of the home, complemented by an en-suite bathroom and walk-in closet. There are two secondary bedrooms along the side of the home, which are comfortable spaces for household members and overnight guests. The completion date, prices and features may vary and are subject to change. Please verify with Lennar directly. Photos are for illustrative purposes only. 1916 Big River Ranch Rd, Crandall
$262,999 New Construction Lennar Home - The Oxford Floor Plan - This single-level home showcases a spacious open floorplan shared between the kitchen, dining area and family room for easy entertaining. An owner’s suite enjoys a private location in a rear corner of the home, complemented by an en-suite bathroom and walk-in closet. There are three secondary bedrooms at the front of the home, which are comfortable spaces for household members and overnight guests. The completion date, prices and features may vary and are subject to change. Please verify with Lennar directly. Photos are for illustrative purposes only. 4 Beds ⋅ 2 Baths ⋅ 21405091 MLS New Construction Lennar Home - The Oxford Floor Plan - This single-level home showcases a spacious open floorplan shared between the kitchen, dining area and family room for easy entertaining. An owner’s suite enjoys a private location in a rear corner of the home, complemented by an en-suite bathroom and walk-in closet. There are three secondary bedrooms at the front of the home, which are comfortable spaces for household members and overnight guests. The completion date, prices and features may vary and are subject to change. Please verify with Lennar directly. Photos are for illustrative purposes only. 3422 Longfellow Trl, Crandall
$324,990 MLS# 21405013 - Built by Trophy Signature Homes - November 2026 completion ~ Creatively designed to accommodate the needs of everyone, the Heisman is a unique plan. The main living area is expansive, encompassing the island kitchen, dining area and family room. Invite the football team for an after-party or snuggle up for a movie as the room easily adapts to your needs. Outstanding storage capacity is another feature, with a walk-in pantry, large utility room, walk-in closet in the primary suite and extra space in the garage. 3 Beds ⋅ 2 Baths ⋅ 21405013 MLS MLS# 21405013 - Built by Trophy Signature Homes - November 2026 completion ~ Creatively designed to accommodate the needs of everyone, the Heisman is a unique plan. The main living area is expansive, encompassing the island kitchen, dining area and family room. Invite the football team for an after-party or snuggle up for a movie as the room easily adapts to your needs. Outstanding storage capacity is another feature, with a walk-in pantry, large utility room, walk-in closet in the primary suite and extra space in the garage. 1111 Nora Ln, Forney