Refine Search
Sort by
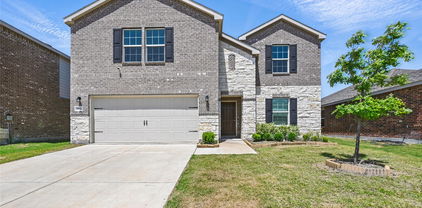
$433,000
3 Beds 3 Baths 21137336 MLS
Immaculate single-story home with 3 bedrooms, 2 full baths, 1 half bath, dining area, media room, outdoor living area and 2-car garage! This charming and versatile plan will take your breath away! Adjacent to the extended foyer lay two secondary bedrooms with a shared full-size bathroom. Across the hall, you are greeted by the centrally located media room that is perfect for family movie night. The chef's kitchen features a walk-in pantry and center island which overlooks the spacious dining area. The family room gives you access to the outdoor living area. The secluded main bedroom is the perfect retreat. In addition to the abundance of windows bringing in natural light, you will love the amazing en-suite bathroom featuring dual vanities, garden tub, spacious shower and a huge walk-in closet. This home also boasts a convenient mud room with access to the garage. Contact your Sales Associate today to make this dream home yours!

2222 Prickly Cactus Dr, Forney

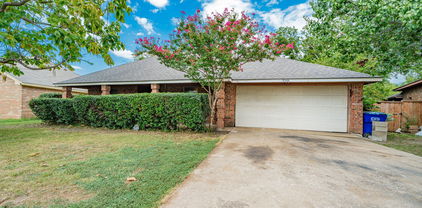
$424,900
4 Beds 3 Baths 21136715 MLS
MOVE IN READY! The Grandby plan is a modern standout, showcasing a sought-after open layout on the main floor. A large kitchen boasts a center island, a wraparound counter, and a walk-in pantry, and overlooks a roomy great room and a dining area. You’ll also find a private study on this level, as well as the serene primary suite, boasting a walk-in closet and an en-suite bath with a walk-in shower. There are three generous secondary bedrooms upstairs, as well as a full bath. Transform the loft into an entertainment space, exercise area, or anything that suits your style! Enjoy fantastic community amenities and lifestyle features at a 2.2 tax rate! No MUD or PID, and just walking distance to OB Johnson Elementary located within the community!

733 Vineyard Way, Forney

$493,000
4 Beds 4 Baths 21136215 MLS
This home features two bedrooms on the first floor and two bedrooms upstairs which is a perfect arrangement for all members of the family. As you enter you will be amazed by the 18-foot ceilings which carry through to the family room where you will be in awe of the stacked double set of windows. This home features a chef's kitchen with a walk-in pantry, extensive countertops and a window for extra light. The 12'X9' outdoor living area is an included feature for this plan and will extend your living space dramatically. The game room, which is open to below, is perfect for entertaining and features a closet for games and more. The upstairs bedrooms can be a quiet zone as they are separated from the entertainment area and included media room. The garage features extra storage. To round out the rooms in this plan, you can enjoy working from home or reading a book in the beautiful study. This home is loaded with extras.

2233 Prickly Cactus Dr, Forney

$220,000
3 Beds 2 Baths 21133618 MLS
Home back on the market at no fault of seller. Better than new and thoughtfully upgraded that is not comparable to any other Builder. This 3 bedroom, 2 full bath open-concept home offers a layout buyers love with details that set it apart. The main living areas feature wood-look tile for durability and style, flowing seamlessly into a bright kitchen with a dedicated coffee bar, perfect for daily routines or entertaining. The primary suite is a true retreat with a garden tub, separate shower, and double sinks. Custom blinds are installed throughout the home. A tankless water heater adds efficiency and long-term savings. The garage stands out with epoxy flooring, insulated garage with HVAC, ideal for hobbyists or anyone who values organization and functionality. Out back, enjoy the rare benefit of backing to a walking trail and green space. No neighbors behind you, just privacy and peaceful views. Located in a master-planned community with a resort-style pool, fitness center, clubhouse, and planned activities. This home combines comfort, upgrades, and lifestyle in one package. Home is still under structure warranty

2310 Bellewood Ct, Crandall

$364,900
4 Beds 3 Baths 21129508 MLS
Welcome to this pristine move-in ready home with all the upgrades. This stunning 4 bedroom, 3 bath home with 2 living areas is conveniently located in the growing Forney-Heartland community and zoned for Forney ISD. The curb appeal is enhanced with nicely designed landscaping, flower beds, and a large front porch. Step inside the inviting entry to an open concept layout enriched with designer accent walls and fully upgraded lighting that brightens the home throughout. The wood-look flooring leads you through the spacious living, kitchen and dining areas that also feature recessed, pendant, and other decorative lighting. The kitchen also showcases marble countertops, ample cabinet storage, a large island, and a corner pantry closet for organization. It is perfect for family meals and entertaining. With a bedroom and full bath downstairs, the layout is ideal for guests or multigenerational living. As you make your way upstairs, the layout opens to a second living area that is great for playing games or movie nights. The large primary bedroom and en-suite bathroom provide comfort and privacy. The primary closet has been improved for storage efficiency while at the same time is currently used as additional office space. Two bathrooms are fully remodeled, each crafted with updated tile, fresh paint, and new fixtures. The recently purchased washer and dryer are included with the sale with an acceptable offer. The back covered patio is a great place for morning coffee or relaxing in the evening. The large backyard if perfect for children to run around or just a place to sit and enjoy the fresh air. ADT security system with smart home features. The neighborhood offers a variety of community amenities including scenic walking and biking trails, playground, and nearby sports court and pond. The location gives easy highway access for commuting and close proximity to restaurants and entertainment. Schedule your tour today.

3021 Karsen Ln, Mesquite

$359,990
4 Beds 3 Baths 21130098 MLS
Welcome to this gorgeous move-in ready 4-bedroom, 2.5-bath home located in the sought-after Travis Ranch community within Forney ISD. Offering 3,100 square feet of well-designed living space, this two-story beauty showcases a landscaped exterior with charming brick and stone elevation. Inside, you’ll find an open floorplan with luxury vinyl plank flooring throughout the main areas. The spacious living room features a trey ceiling and motorized window shades, flowing seamlessly into the eat-in kitchen and dining area. The kitchen is equipped with a large island with bar seating, granite countertops, stainless steel appliances, a walk-in pantry, and a water filtration and purifying system. The owner's suite is tucked away on the main level and features a spa-like ensuite with quartz counters, double sinks, a garden tub, walk-in shower, and a spacious walk-in closet. Also downstairs are a dedicated office, a convenient half bath, and a laundry room. Upstairs, enjoy a large family room, a media room, and three generously sized secondary bedrooms that share a full bath with double sinks and quartz countertops. The home also includes a water softener system located in the garage. Step outside to a large backyard enclosed by a wood privacy fence—perfect for entertaining or relaxing. As part of the Travis Ranch community, you’ll enjoy amenities such as a community pool, walking trails, parks, and playgrounds, offering an ideal blend of comfort and lifestyle.

1611 Timpson Dr, Forney

$609,900
5 Beds 4 Baths 21124316 MLS
Welcome to 1246 Meadow Way, Terrell, TX a rare opportunity to own a spacious property sitting on 2.98 acres, offering privacy, comfort, and the flexibility to grow, expand or simply enjoy peaceful country living. This home features 5 bedrooms, 3 full bathrooms and 1 half bath, ideal for large families or those needing additional space. The interior showcases ceramic tile flooring throughout, easy to maintain and perfect for high-traffic living, along with elegant quartz countertops that bring a modern and stylish touch to the kitchen and main areas. The home is in impeccable condition, truly move-in ready, and designed for functionality and convenience. One of the most attractive features is the in-law suite, originally a garage conversion, offering a private bedroom, full bathroom, and a small living area. This setup is perfect for extended family, guests, rental potential, a private office, studio, or independent living quarters. It provides flexibility uncommon in most properties, making the home suitable for multi-generational living, home-based work or additional income opportunities. Inside, the home offers spacious common areas filled with natural light, neutral finishes and a layout that flows comfortably for everyday living or entertaining. All bedrooms are well-proportioned, giving options for family needs, guest rooms, playrooms or workspace. The bathrooms have been well maintained, offering comfortable use and practical design. Outdoors, the property delivers what many buyers seek but rarely find nearly 3 acres of open land with mature trees, offering shade, natural beauty and room for vision. There is space for animals, a workshop, RV or boat parking, gardening, outdoor entertaining areas, pool, or even future construction. The land provides privacy and freedom while remaining accessible to nearby services. If you’re seeking land, space, versatility and a home in excellent condition with the opportunity to create more.

1246 Meadow Way, Terrell

$312,000
4 Beds 2 Baths 21120347 MLS
Welcome to 4347 Paxton Drive — a warm and beautifully maintained 2022 home in the highly desired Lakewood Trails community. Designed with today’s families in mind, this inviting one-story layout offers the perfect blend of comfort, style, and functionality. The open-concept living area features abundant natural light and a cozy fireplace, creating the ideal space for everyday living, holiday gatherings, and relaxed family moments. The kitchen is the heart of the home, complete with granite countertops, stainless steel appliances, a spacious island, and generous storage — perfect for family meals, entertaining, and weekend baking. With 4 bedrooms and 2 full bathrooms, the thoughtful layout provides flexibility for a growing family, a dedicated office, a guest room, or a playroom. The primary suite offers a peaceful retreat with a private bath and walk-in closet. Step outside to a private backyard ready for playtime, pets, or summer cookouts. Families appreciate the walkable streets, friendly neighbors, and convenient access to Forney ISD schools, parks, shopping, and major highways. Homes in this community tend to sell quickly due to their modern builds, family-friendly design, and excellent location — making this property a standout opportunity for buyers looking for a move-in-ready home in Forney. Buyer and buyer’s agent to verify schools, room measurements, square footage, and all listing information.

4347 Paxton Dr, Forney

$485,000
3 Beds 2 Baths 21114670 MLS
Beautiful well maintained fully fenced 1 Acre property, NO HOA. Inside you will find Luxury Vinyl Plank floors throughout the entire home. Tons of natural lighting from the many large windows. An abundance of custom cabinets and storage. The Beautiful Open Kitchen features Granite countertops, designer tile backsplash, all stainless steel appliances and a large pantry. The large primary bedroom has a walk-in closet and en-suite bathroom. Don’t forget to go out back and check out the MASSIVE 30x50 shop featuring 2 roll up RV height doors, fully spray foamed with electricity and water. The second 13x23 fully sprayed foamed with electric “She Shop” sheet rocked with LVP Flooring. A third building for lawn equipment and storage. The backyard backs up to 2 large farm properties, NO housing development views. HVAC System, roof and paint all NEW.. This Property will not disappoint! Don’t miss this amazing opportunity, schedule today!

10072 Manor Way, Forney

$425,000
3 Beds 2 Baths 21100482 MLS
This home is available to tour during the Kick Out Contingency stage. Enjoy the perfect balance of convenience & tranquility. This home has the best of both worlds, close to premier shopping, dining & entertainment, yet tucked away in a setting that captures the charm & serenity of country living. Winner's Circle is rated with a high friendliness score and is recognized for its safety, well-maintained properties, and peaceful, dog-friendly atmosphere. This beautiful ranch style home sits on 1.28 acres in the gated community of Winner's Circle & features 3 bedrooms, 2 baths, game room & den. As you walk into the home you're greeted by a warm living room with lots of natural light and a fireplace with a hearth. The living room leads into the gourmet kitchen with a breakfast nook and bar seating. The kitchen boasts granite counter tops, oversized pantry and plenty of prep room for entertaining. Just off the kitchen is a bonus room or den that can be used as a 2nd living area, or 4th bedroom. On the other side of the home, you will find the spacious primary bedroom with a recessed ceiling and ensuite bath. The primary bathroom has been updated with an oversized walk-in shower, dual faucets, jacuzzi tub, separate sinks and separate closets. Bedrooms #2 & #3 are located down the hall & share an updated hallway bathroom. All bedrooms are spacious with great closet space. Check out the game room! What a fun place to have parties & gatherings! The game room leads to the amazing backyard where you will find an above ground pool & a beautiful deck for sunbathing. You don't want to miss the garage with a spacious driveway & two car parking, a brick workshop with an additional two car covered parking, concrete pad & its own gated side entrance. And the shop is heated & air conditioned! Plus, it's perfect for trailer or RV parking! This home has so much to offer! Imagine your days filled with relaxation and endless memories in this beautiful home!

1377 Lone Star Blvd, Talty

$298,900
4 Beds 3 Baths 21100012 MLS
MASSIVE PRICE Reduction! Incredible Opportunity at This New Price! Home is move in ready! Beautiful Megatel 2-Story Home 2706 square feet in the Desirable Travis Ranch Community! Welcome to this stunning home in Forney’s sought-after Travis Ranch neighborhood. The open-concept floor plan is perfect for entertaining, offering a seamless flow between the kitchen, dining, and living areas—all enhanced by luxury vinyl plank flooring throughout. The kitchen features stainless steel appliances, granite countertops, a walk-in pantry, and breakfast bar seating, ideal for everyday living or hosting guests. The first-floor primary suite provides a relaxing retreat with quartz countertops, a spacious shower, and a walk-in closet. Upstairs, you’ll find three additional bedrooms and a full bath with dual sinks and granite countertops, providing plenty of space for family or guests. Enjoy the large backyard, perfect for outdoor gatherings, play, or future customization. Neighborhood amenities include parks, a community pool, and beautifully maintained common areas.

1063 Trickham Dr, Forney

$464,950
5 Beds 3 Baths 21097030 MLS
MLS# 21097030 - Built by First Texas Homes - Ready Now! ~ Discover extraordinary value in this impressive two-story home offering 3,105 square feet of thoughtfully designed living space. With five spacious bedrooms, three full baths, and a private study with elegant French doors, this home perfectly blends comfort and functionality. The expansive master suite provides a peaceful retreat, featuring plenty of space to unwind and recharge. The heart of the home is the beautifully appointed kitchen, showcasing 42-inch painted cabinets, sleek quartz countertops, and stunning luxury vinyl plank flooring that flows throughout the main living areas. Every detail has been crafted with style and quality in mind. With its generous layout, modern finishes, and unbeatable price, this five-bedroom home is truly an exceptional value—offering the space, comfort, and design you’ve been searching for.

2364 Bell Way, Forney

$366,900
4 Beds 3 Baths 21096396 MLS
MOVE IN READY! The Silverbell plan delivers spacious living with stylish comfort and versatility. Offering over 2,200 square feet across two stories, this thoughtfully designed layout includes an open-concept main floor featuring a large kitchen, inviting dining area, and generous living space—perfect for everything from quiet nights in to lively get-togethers. The private primary suite is a true retreat, featuring a spa-like bath and large walk-in closet. A convenient powder room and extra storage complete the main level. Upstairs, three roomy bedrooms provide space for guests, hobbies, or home office setups. A second full bath is thoughtfully placed for everyday ease. Whether you need room to spread out, spaces to entertain, or flexible options for how you live and work, the Silverbell offers it all with comfort and style. Enjoy fantastic community amenities and lifestyle features at a 2.2 tax rate! No MUD or PID, and just walking distance to OB Johnson Elementary located within the community!

746 Carson Dr, Forney

$365,460
4 Beds 3 Baths 21096388 MLS
The Silverbell plan delivers spacious living with stylish comfort and versatility. Offering over 2,200 square feet across two stories, this thoughtfully designed layout includes an open-concept main floor featuring a large kitchen, inviting dining area, and generous living space—perfect for everything from quiet nights in to lively get-togethers. The private primary suite is a true retreat, featuring a spa-like bath and large walk-in closet. A convenient powder room and extra storage complete the main level. Upstairs, three roomy bedrooms provide space for guests, hobbies, or home office setups. A second full bath is thoughtfully placed for everyday ease. Whether you need room to spread out, spaces to entertain, or flexible options for how you live and work, the Silverbell offers it all with comfort and style. Enjoy fantastic community amenities and lifestyle features at a 2.2 tax rate! No MUD or PID, and just walking distance to OB Johnson Elementary located within the community! Est. February completion!

730 Carson Dr, Forney

$300,900
3 Beds 2 Baths 21094906 MLS
NEW! QUICK CLOSE AVAILABLE — BE THE FIRST TO OWN! The Camellia from Bloomfield Homes is a bright and modern single-story with 3 bedrooms, 2 baths, and stylish finishes throughout. Wrapped in all brick with a charming bay window that faces the front, this home feels fresh from the curb and even better inside. Tile flooring runs through the main living areas and into the primary suite for a seamless look that’s both durable and easy to maintain. The kitchen shines with contemporary stained cabinets, granite countertops, stainless steel appliances, a sleek vent hood, and a large walk-in pantry that keeps everything organized. The open layout connects the kitchen, dining, and family room, making it easy to enjoy time together or host when you want extra space. The primary suite provides privacy and features dual sinks, a spacious walk-in closet, and a large shower with tile surround. Secondary bedrooms sit near the front of the home, with one flexible enough to double as a home office or guest room. There's a covered patio so you always have a relaxing spot to enjoy the backyard. Located in Georgetown at Kings Fort, this new construction home puts you close to parks, walking paths, schools, and all the everyday conveniences of Kaufman - come visit today to take a tour!

3666 Jordan Way, Kaufman

$345,000
4 Beds 3 Baths 21094320 MLS
Discover your dream home in Forney, Texas! This stunning two-story, 4-bed, 3-bath residence plus office, built at the end of 2023, combines modern elegance with practical design. Enjoy an open-concept layout with two spacious living areas & beautiful hardwood floors. The gourmet kitchen features custom cabinetry, & a large center island. The first floor primary suite offers 2 closets walkin and a luxurious en-suite bathroom with dual vanities, a soaking tub, and a separate shower. Each additional bedroom is well-appointed, and the home boasts smart technology and energy-efficient features such as two Google Nests thermostats & front door Yale smart lock. Outside, the landscaped yard provides a perfect space for outdoor enjoyment & includes an irrigation system. Conveniently located near schools, parks, and shopping, this home is your ideal blend of comfort and style. Living in Devonshire community you'll have access to sports courts, a pool, splash park, and a dog park.

2125 Mossfield Ln, Forney

$364,000
3 Beds 4 Baths 21086170 MLS
Built in 2025, this corner-lot home blends modern craftsmanship and smart design with 2,209 sq ft, 3 bedrooms, and 3.5 baths—each bedroom featuring its own private bath. The board-and-batten with brick exterior creates standout curb appeal, and a long driveway leads to the side-entry 2-car garage with direct access into the kitchen. Inside, the open floorplan is filled with natural light and showcases LVP flooring, quartz counters, stainless steel appliances, and a center island ideal for busy mornings. Living and dining areas connect seamlessly for everyday comfort or entertaining. Upstairs features a second living area plus a balcony for outdoor enjoyment, while the primary ensuite includes a tray ceiling and a large walk-in closet with a window for natural light. All bedrooms are comfortable and well-appointed, offering privacy and convenience throughout. A dedicated laundry room adds functionality, and the fenced backyard provides space for outdoor living or future landscaping. Located near Ben Gill Park for recreation and greenery, and close to Terrell Crossing Shopping Center offering restaurants, shops, and entertainment, with easy access to Spur 557 and I-20. Includes floorplans and a video tour for a complete preview of this beautiful new home. Proudly Claim Your Piece of Texas!

101 Burnett St, Terrell

$460,000
3 Beds 3 Baths 21086246 MLS
NEVER LIVED IN NEW HOME! Move-In Ready! Welcome to Bloomfield’s Primrose FE, a stunning single-story home that brings together timeless architecture and modern comfort. The brick-and-stone exterior with a large covered front porch, arched windows, and an 8’ wood-and-glass entry door creates an inviting first impression that carries through the entire home. Step inside the rotunda-style foyer and you’re immediately greeted by elevated ceilings and upgraded wood-look tile flooring that continues through the main living spaces, setting a warm yet sophisticated tone. To one side sits a private study, perfect for work or quiet reading, while the open flow beyond draws you into the main living area. The spacious family room centers around a floor-to-ceiling stone fireplace, seamlessly connecting to the Deluxe Kitchen—an entertainer’s dream featuring L5 Vinci quartz countertops, painted cabinetry with drawers and built-in stainless steel appliances, and a large island that doubles as a gathering spot. The dining area and breakfast nook are perfectly placed near the covered patio with an extended concrete pad, ideal for outdoor dining or morning coffee. The primary suite, tucked privately at the back of the home, offers a serene retreat complete with upgraded tile in the ensuite bath, dual vanities, a soaking tub, separate shower, and a large walk-in closet. Two secondary bedrooms share a full bath, while a convenient half bath near the entry is perfect for guests. Finishing touches like upgraded carpet in the bedrooms, full gutters, and a 3-car garage add both style and function. Thoughtfully designed and beautifully finished, the Primrose FE offers all the space and sophistication of a luxury model—visit or call Bloomfield Homes at Kings Fort today to experience this plan in person!

3751 Brookgreen Ln, Kaufman

$418,999
4 Beds 3 Baths 21075276 MLS
Nestled on a large, landscaped lot, this beautiful home features an eye-catching brick and stone elevation that exudes charm and elegance. Step inside this green energy home to discover luxury vinyl plank flooring throughout the main living areas and plush carpet in the bedrooms for added comfort. Just off the entry, a private study sits behind elegant French doors—perfect for working from home. The open-concept family room is anchored by a cozy fireplace and flows seamlessly into the eat-in kitchen, creating the ideal space for gatherings and everyday living. The chef’s kitchen is a dream, boasting granite countertops, a large island, stainless steel appliances, a gas cooktop, and ample cabinet space. Retreat to the spacious master suite complete with dual vanities, a relaxing soaking tub, a walk-in shower, and generous closet space. Enjoy outdoor living year-round with a covered back patio that overlooks a large, lush backyard—perfect for entertaining or relaxing in your own private oasis. This home offers a perfect blend of style, comfort, and functionality and is complete with solar panels for a green energy home that benefits it's owners with lower costs.

128 Wenham Way, Forney

$303,900
3 Beds 2 Baths 21068843 MLS
New & Never Lived In! Ready to Close, the Camellia by Bloomfield Homes is a beautifully designed single-story home featuring 3 bedrooms, 2 bathrooms, and a 2-car garage. From the curb, you’ll love the classic charm of the buff mortar brick and stone exterior, paired with a welcoming covered front porch that invites you right in. Inside, the upgraded Contemporary Package shines through every detail, creating a clean and modern look from front to back. The bright, open layout includes extended tile flooring in the Family Room and hallways, offering durability and style throughout the main living spaces. At the heart of the home, the all-electric kitchen features sleek quartz countertops, upgraded cabinetry, and a smart layout that flows perfectly into the family and dining areas—ideal for everyday living and entertaining alike. A handy mud room near the garage entry adds function to your daily routine, while the covered back patio provides a comfortable outdoor space to relax or grill. The Primary Suite is a peaceful retreat featuring a double sink vanity in the bath, along with great storage and comfort. Secondary bedrooms are generously sized and well-placed within the floor plan for flexibility and privacy. With energy-efficient features included and located in a well-connected MUD district, the Camellia offers both value and style in a home that’s ready for move-in. Come see the thoughtful design and quality finishes that make Bloomfield Homes a top choice—schedule your visit to Georgetown at Kings Fort today!

3665 Jordan Way, Kaufman

$474,990
4 Beds 3 Baths 21055463 MLS
MLS# 21055463 - Built by William Ryan Homes - Ready Now! ~ The one-story Lockhart plan is the perfect option everyone. This plan features 4 bedrooms, one with an ensuite bathroom and 3 full bathrooms plus additional Flex room and dining room. This plan also includes a 3-car garage for all the toys! The spacious Gourmet kitchen overlooks the great room area and is a few steps from the dedicated dining room. The near 200+ square feet of space in the owner’s suite offers a spa-like ensuite bath with dual vanity sinks, walk-in shower, and spacious walk-in closet. Some of the flexible options for this home include: 12’ Ceiling at Great Room, large multi-slide door at great room, Extended Rear Patio, Chef’s Kitchen, Fireplace, Super Shower and Free-Standing Tub at Owner’s Bath, to name a few.

1034 Bingham Way, Forney

$1,899,895
4 Beds 4 Baths 21045420 MLS
Discover a rare Texas ranch estate designed for modern living, income opportunities, and lifestyle amenities. A commercial-grade gated entrance with pipe fencing and a tree-lined driveway provides privacy and curb appeal from the moment you arrive. The acreage is primarily cleared, cross-fenced for cattle, and currently in hay production. A scenic 5± acre stocked lake with fishing pier and pavilion anchors the property, ideal for recreation, relaxation, and outdoor entertaining. The main residence is a modern ranch-style home offering an open-concept floor plan, enhanced by fresh paint, natural light, and recently installed wood-look laminate flooring. The updated kitchen includes custom cabinetry, quartz countertops, and a large walk-in pantry. The remodeled primary suite features a walk-in shower and custom closet. Additional improvements include a patio and porch lighting, trimmed porches, and a mudroom with built-in storage. A 60’ Wi-Fi tower supplies internet and TV service to the main home. Improvements extend outdoors with the addition of a 2 car garage, two approximately 3,600-sqft shops equipped with electricity and concrete floors, an additional powered shed, and a storage container. The property also includes two additional residences: a 2016 manufactured home with 3 bedrooms and 2 bathrooms (approximately 1,392 sqft), and a 2-bedroom, 1-bath guest home (approximately 1,077 sqft) featuring a garage, shed, covered porch, turfed backyard, granite countertops, and open-concept design. Also included, a basketball court, playground, outdoor pavilion, and a chapel. This versatile estate supports ranch operations, multi-generational living, recreation, and potential rental income. Ideal for buyers seeking a working ranch, private family compound, or acreage property with multiple homes, this offering delivers flexibility, space, and long-term value in one setting.

12260 County Road 4017, Kemp

$256,000
3 Beds 2 Baths 21039642 MLS
This rustic home welcomes with a cozy living room highlighted by a charming fireplace, creating a warm and inviting atmosphere for gatherings or quiet evenings at home. The kitchen offers a functional design with ample workspace and cabinetry, ideal for both daily meals and weekend entertaining in the dining area. The primary suite serves as a peaceful retreat, complete with generous proportions for relaxation, while the secondary bedrooms are equally accommodating for family, guests, or a home office. Covered porches extend the living space outdoors, offering perfect spots to relax with coffee. The backyard delivers plenty of space to entertain or garden. A brand-new roof installed in 2025 provides peace of mind. Foundation may need some attention. Close to Forney’s 127-acre Community Park and plentiful retail and dining, this home is conveniently located about a 25-minute drive from Downtown Dallas. Perfect for the buyer looking to own a piece of outside of Dallas without compromising big-city conveniences! Claim Your Piece of Texas!

709 Azalea Dr, Forney

Listings provided by North Texas Real Estate Information Systems (NTREIS). Listing data has been deemed reliable but is not guaranteed to be accurate by the MLS.

Last updated: