Refine Search
Sort by
530 Apollo Rd, Richardson
$329,900
3 Beds ⋅ 2 Baths ⋅ 21294448 MLS
NOW PRICED TO SELL! MOVE RIGHT IN AND START LIVING! This well cared for home has all the bells and whistles, including GRANITE counters and STAINLESS appliances, UPDATED KITCHEN, LUXURY VINYL PLANK Floors throughout, UPGRADED ENERGY EFFICIENT WINDOWS and FRESHLY PAINTED INTERIOR. There is a LARGE BACKYARD for your fun activities, which includes a 'like new' wood fence. The NEW 3 TON AC system was just installed in JULY '26. FOUNDATION INCLUDES LIMITED LIFETIME TRANSFERRABLE WARRANTY. All the furnishings are negotiable for a fair price, including the Samsung Washer & Dryer and Stainless Refrigerator. The location is walking distance to Terrace Elementary, Terrace Park and Swimming Pool. Location is just minutes to the City of Richardson I-75 Business District and the IQ Technology District and less than 10 minutes to the UNIVERSITY OF TEXAS AT DALLAS campus.

530 Apollo Rd, Richardson

1317 Elk Grove Dr, Richardson
$515,000
4 Beds ⋅ 3 Baths ⋅ 21285922 MLS
Move right into this beautifully updated home located in a highly desirable neighborhood just a quick walk to the park, playground, and elementary school. Filled with natural light, this home offers amazing updates throughout the whole home! The fully renovated kitchen features modern finishes and opens seamlessly to the breakfast area and sunroom, making it perfect for entertaining. Plantation shutters throughout the home add timeless charm and elegance. The luxurious primary suite includes two closests and a stunning updated ensuite bathroom with a large walk-in shower with three shower heads, creating a true spa-like retreat. Step outside to enjoy the covered patio overlooking the sparkling pool, recently replastered with a high-end pebble finish and retiled for a fresh, modern look. The backyard also offers grassy space for pets, play, or gardening. With extensive updates, abundant natural light, and a move-in ready condition, this home combines comfort, style, and an unbeatable location. DO NOT CONTACT LA 1 Leonard Thomas

1317 Elk Grove Dr, Richardson

3108 Meadow Wood Dr, Richardson
$749,000
4 Beds ⋅ 4 Baths ⋅ 21283033 MLS
MOTIVATED SELLER READY TO SELL! BRING OFFERS! Seller may offer a concession toward buyer's closing costs or interest rate buydown, subject to lender approval, to allow for future updates and customization to your taste. Make your grand entrance through an impressive automatic moving gate that glides open like a majestic entry to a private kingdom, setting the tone for this gated retreat. This home has several areas of flexible space that can accommodate all your wants and needs. Come tour this beautiful 4BR 4BA home offering 4,582 SQFT of thoughtfully designed living space just waiting for your renovation ideas! Step inside to a spacious Foyer anchored by an Elegant Curved Staircase that immediately showcases the craftsmanship and attention to detail found throughout this Drees Custom home. The Open Concept Kitchen is truly the heart of daily life, flowing seamlessly into the Family Room while offering beautiful views of the Private Pool and Gated Backyard Area. The Primary Suite has much to offer. With soaring ceilings and a sitting area this private sanctuary provides space to unwind at the end of the day. A Spacious walk in closet provides the storage and organization every owner dreams of, and an Additional Bonus Room adjacent to the suite stands ready as a home office, nursery, or craft room. Upstairs, a large secondary living area has been configured as a dedicated Dance Studio that's ideal for the creative household or easily reimagined as a playroom, gym, or second family room. The dedicated Media Room takes entertaining to the next level. The Resort inspired private pool and 3 car garage complete the picture of a home that truly has it all. The location of this home is ideally situated near CityLine and the Firewheel shopping and dining corridor. This home is ready to welcome new owners who want to make it their own and it may be eligible for a Renovation Mortgage. Come take a look!

3108 Meadow Wood Dr, Richardson

1208 Berkeley Dr, Richardson
$380,000
4 Beds ⋅ 3 Baths ⋅ 21282637 MLS
Completely Remodeled Richardson Gem in a Prime Location! Conveniently situated near major highways, shopping, dining and entertainment, this beautifully updated home offers modern style, functionality, and exceptional living space. The exterior has been refreshed with painted white brick, new sod, a new front door, and a new fence, creating outstanding curb appeal. Inside, you'll find an open-concept floor plan with a welcoming step-down entry, luxury vinyl flooring throughout (no carpet), a striking beam accent in the spacious living room, all-new modern light fixtures, updated window blinds, ceiling fans in the bedrooms, black door hardware and new paneled interior doors. The thoughtfully designed layout offers generous living and entertaining spaces filled with natural light. The stunning kitchen features crisp white cabinetry, a stylish white backsplash, a contrasting neutral-toned island and all-new stainless steel appliances, creating a clean and timeless look. This versatile home offers two potential primary suites, each with its own private bathroom and spacious closet space. All three bathrooms have been completely remodeled with modern tile, updated fixtures, and contemporary lighting. Additional features include a one-car garage with a spacious utility room, plus a covered carport providing parking for two additional vehicles. The large backyard offers endless possibilities for outdoor living, entertaining, gardening, or future enhancements. Don't miss out and come see today!

1208 Berkeley Dr, Richardson

3631 Mackenzie Ln, Richardson
$564,500
4 Beds ⋅ 3 Baths ⋅ 21279217 MLS
This thoughtfully updated two-story home is ideally located directly across from the neighborhood pool and playground, offering exceptional convenience and a strong community setting. With a corner lot featuring 4 bedrooms, 2 full baths, a half bath, and a spacious game room that can serve as a 5th bedroom, office, or exercise space, the flexible layout fits a variety of needs. Inside, the home blends original character with tasteful updates, including fresh neutral paint, updated flooring, and abundant natural light throughout the house. The kitchen features modern cabinetry and fixtures, granite countertops, and a large island with an electric cooktop and downdraft ventilation, providing excellent prep and entertaining space. The primary suite offers a private retreat with a jetted tub, while secondary bedrooms are well-sized for family, guests, or work-from-home use. All bathrooms have been refreshed with updated lighting, mirrors, and hardware for a modern finish. Outside, enjoy an extended covered patio and a backyard ideal for entertaining, pets, or gardening. The home’s location is a standout—just steps from the community pool and playground, and within walking distance of Breckinridge Park, perfect for evening strolls and biking. Conveniently located near the Richardson Telecom Corridor, CityLine, and with easy access to PGBT and Highway 75.

3631 Mackenzie Ln, Richardson

419 Summit Dr, Richardson
$424,999
3 Beds ⋅ 2 Baths ⋅ 21277950 MLS
Welcome to Richardson — where thoughtful design and high-end updates come together in this completely remodeled home at 419 Summit Dr. Renovated from top to bottom, this move-in ready property blends timeless finishes with modern functionality. Inside, you’ll find all new flooring, fresh paint, designer light fixtures, and an entirely reimagined kitchen featuring new cabinetry, countertops, tile, and appliances. The spacious primary suite offers a true retreat with a stunning Taj Mahal-inspired bathroom showcasing elevated finishes and a spa-like feel. Additional upgrades include all new windows, a brand new roof, brand new HVAC system, upgraded PVC plumbing, new garage door and motor, and a new fence. Every detail has been carefully considered, offering buyers peace of mind with both major system and cosmetic updates already completed. This is a rare opportunity to own a fully renovated home with designer touches in an established Richardson neighborhood.

419 Summit Dr, Richardson

4505 Winter Park Dr, Richardson
$695,000
5 Beds ⋅ 4 Baths ⋅ 21273224 MLS
Updated home in Knolls at Breckinridge, just steps from 415-acre Breckinridge Park! Fresh paint, new carpet, luxury vinyl tile, new blinds, soaring cathedral ceilings and tons of natural light throughout. Mature trees, new sod and fresh flowers give it serious curb appeal the second you pull up. First floor features split formals and two bedrooms (both with walk-in closets) — perfect for guests, in-laws or a dedicated home office setup. Slab granite kitchen sports an island, bar seating, brand-new stainless steel appliances, gas cooktop and a ridiculous amount of counter and cabinet space. Opens straight to the family room with two walls of windows, backyard views, tiled fireplace with fluted mantel and surround-sound wiring already in place. Upstairs the oversized primary suite has a fully remodeled bath — quartz counters, new framed mirrors, new light fixtures, new tile floor, seamless glass shower and a standalone tub. Walk-in closet is loaded with built-ins. Community pool, park and walking trails right outside your door, with quick shots to GBT-190 and 75-Central. Firewheel Town Center is five minutes up the road — shopping, dinner and a movie all in one stop!

4505 Winter Park Dr, Richardson

3608 Edmonton Ct, Richardson
$569,000
4 Beds ⋅ 4 Baths ⋅ 21265736 MLS
Spacious and elegant, this stunning Richardson home offers over 3,000 square feet of beautifully designed living space. Featuring 4 bedrooms and 3.5 baths, the residence includes two primary suites, perfect for privacy and comfort. Enjoy the versatility of two living areas and two dining spaces, ideal for both relaxing family moments and entertaining guests. Plus large game room upstairs. Situated on an approximate 0.31-acre lot, the property boasts meticulously landscaped front yard and an expansive open backyard, creating a serene outdoor retreat. The large patio invites alfresco dining and peaceful gatherings in a tranquil setting. This home seamlessly combines spacious interiors with an inviting outdoor environment, making it a perfect place to create lasting memories.

3608 Edmonton Ct, Richardson

308 Towne House Ln, Richardson
$745,000
6 Beds ⋅ 4 Baths ⋅ 21252727 MLS
Updated duplex in central location within minutes of shopping, restaurants, and major highways! Each unit offers 3 beds and 2 full baths with a 4-car carport in a shared driveway at the rear. 308 - huge living space with beamed ceiling and brick fireplace, fully updated kitchen with butcher block countertops and a glass tile backsplash, an abundance of cabinetry, electric cooktop, stainless appliances, and eat-in area. Primary suite offers a large bath with granite counter vanity, ample storage space, and generously-sized walk-in closet with built-ins. Sliding glass doors off of the family room and breakfast nook into the backyard with two separate patio areas! 310 - same large living area with beamed ceiling and fireplace, updated kitchen with granite countertops and a glass tile backsplash, an abundance of cabinetry, electric cooktop, and eat-in area. Primary suite offers a large bath with dual vanities, ample storage space, and generously-sized walk-in closet with built-ins. Sliding glass door off of the family room opens to a large backyard with one patio area! Brand new fencing was just installed April of 2026!

308 Towne House Ln, Richardson

1121 La Mesa Dr, Richardson
$1,756,250
5 Beds ⋅ 4 Baths ⋅ 21249251 MLS
An exceptional opportunity to step into a thoughtfully designed custom home project in the heart of The Reservation—one of Richardson’s most coveted neighborhoods. Positioned on a prominent corner lot, this future residence blends timeless architecture with modern livability, offering a rare chance to accelerate the building process without sacrificing personalization. Presented by Castro Residential, the proposed design showcases a warm, European-inspired exterior with a striking combination of natural stone, rich wood accents, steep gables, and curated landscaping—creating undeniable curb appeal from every angle. A welcoming front porch and layered architectural details set the tone for a home that feels both elevated and inviting. Inside, the planned layout spans approximately 3,750 square feet of conditioned space, featuring an open-concept first floor with a guest suite, expansive living areas, and seamless flow for entertaining. The second level offers a vaulted primary retreat, 3 additional bedrooms, and a spacious central living area designed for flexibility. What truly sets this opportunity apart is the ability to take the reins. Much of the heavy lifting—architecture, planning, and vision—has already been completed by the Castro Residential team. Buyers who engage early can collaborate on final floorplan adjustments, interior selections, and finishes to create a fully customized home tailored to their lifestyle. Zoned to highly regarded Mohawk Elementary and JJ Pearce High School, and surrounded by mature trees and established charm, this is a unique chance to build something special—without starting from scratch.

1121 La Mesa Dr, Richardson

1802 Auburn Dr, Richardson
$399,500
4 Beds ⋅ 3 Baths ⋅ 21248542 MLS
PRICE REDUCED & MAJOR UPGRADES COMPLETED! Your dream home in Richardson’s coveted University Estates just became an unbeatable value! The sellers have dropped the price and taken care of the big-ticket items, making this stunning property truly move-in ready. THE BIGGEST BONUS: Enjoy total peace of mind with a recently replaced main sewer line and fully warrantied underground plumbing work. No hidden project costs here—just move in and enjoy! PROPERTY HIGHLIGHTS: Stunning Remodel: Fresh, neutral paint from top to bottom, blending modern updates with timeless character. Grand Spaces: A soaring two-story foyer welcomes you into a spacious 4-bedroom, 3-bathroom layout with high ceilings. Architectural Features: A dramatic floor-to-ceiling fireplace serves as the centerpiece for the grand family room. Primary Retreat: An oversized Master Suite featuring a beautifully updated, spa-like ensuite bath. Outdoor Living: Steps away from Duck Creek Linear Park and Huffines Park for trails, playgrounds, and green space. Unmatched Location: Quick access to US-75, PGBT (190), and I-635.Top-Tier Schools: Zoned for the highly sought-after Richardson ISD, including Yale Elementary. Don't miss this rare opportunity to own a fully updated, worry-free home in an established neighborhood at a newly reduced price. Schedule your tour today before it's gone!

1802 Auburn Dr, Richardson

804 S Weatherred Dr, Richardson
$545,000
3 Beds ⋅ 2 Baths ⋅ 21247962 MLS
Property back on market through no fault of the Sellers or the property. Welcome to 804 S Weatherred Drive, a stunning Richardson retreat that blends timeless elegance with modern living. Nestled in a quiet neighborhood, this beautifully updated home offers both tranquility and convenience, just minutes from dining, shopping, and entertainment, with easy access to US-75 and I-635. Inside, an inviting floor plan is filled with natural light and complemented by hardwood flooring throughout. Extensively renovated in 2018 with major system and structural updates, including foundation, roof, HVAC, electrical, plumbing, windows, and more, the home is complemented by refined finishes throughout. A spacious living area flows seamlessly into a well-designed kitchen, featuring quartz countertops, stainless steel appliances, custom handcrafted cabinetry, a full-height tile backsplash, and a functional breakfast bar. A versatile utility room sits just off the kitchen, featuring extended quartz countertops, custom cabinetry, full tile backsplash, built-in sink, beverage fridge, and a dedicated laundry area with ample storage. The primary suite serves as a private sanctuary, highlighted by a spa-inspired bathroom with a cohesive neutral palette and refined finishes. Enjoy a frameless glass walk-in shower, floor-to-ceiling tile, dual vessel sinks, and modern fixtures throughout. Outdoor living truly shines with a beautifully xeriscaped front yard and a thoughtfully designed wraparound backyard. A custom raised deck creates the perfect setting for entertaining, complemented by curated landscaping and built-in garden beds. The result is a seamless blend of low-maintenance design and functional outdoor space. Home is equipped with charger for Tesla. All information is deemed reliable but not guaranteed. Buyer and Buyer’s agent to independently verify all information, including schools, measurements, and property features.

804 S Weatherred Dr, Richardson

501 Royal Crest Dr, Richardson
$349,900
3 Beds ⋅ 2 Baths ⋅ 21210416 MLS
Welcome Home!  This charming home is located in the heart of Richardson and features 3 bedrooms, 2 full baths, study and 2 car garage.  Walk inside and you will see luxury vinyl flooring, updated kitchen with Corian countertops, electric cooktop and vent a hood, large stainless steel sink, updated faucet and lighting.  Both of the bathrooms have been updated as well with granite counters, new tub in one and a re-modeled shower and enclosure in the primary bath.  The three bedrooms have updated carpet and blinds updated throughout.  This home features many windows and will allow nature light to shine through the entire home!  The 6' privacy fence is in the process of being freshly stained.  Foundation repairs in June 2024, with Lifetime Transferable Warranty. Just a short walk to Richardson Terrace Elementary school,  Terrace Park and all its features, shopping, restaurants and the Red - Orange Line DART Station.  Easy access to HWY 75 and Bush Tollway. A new survey will be needed.  Sellers Disclosure and additional information will be uploaded into MLS Documents over the next few days.  Buyers and Buyers Agent to verify any information deemed necessary including, but not limited to taxes, square footage and schools.   Seller is related to listing agent.

501 Royal Crest Dr, Richardson

1211 Seminole Dr, Richardson
$2,399,000
5 Beds ⋅ 6 Baths ⋅ 21151020 MLS
WOW! Incredible Custom Home located in The Reservation of Richardson! New Construction, beautifully landscaped, large corner lot with HUGE mature trees. Short walk to Mohawk Elementary, JJ Pearce High School and Mimosa Park. Home features include 8 inch wide oak woods floors, quartz countertops, open concept design with high ceilings, abundant storage, 5 spacious bedrooms (2 downstairs and 3 up) each featuring its own private bath and walk-in closet with built-ins. Additional full bath down could also be a pool bath, making a total of 6 full baths. Game room up. Private master suite offers a huge walk-in closet and elegant master bath with free standing tub and separate shower. Deep oversized garage with 9ft doors and large driveway offers plenty of parking. Beautiful gourmet (eat-in) kitchen features Wolfe and Subzero appliances and large walk in pantry. High-efficiency HVAC with Nest, class 4 roof with standing seam accents, spray foam insulation, wifi appliances and garage doors openers. Large, covered front and back porches finished with Bluestone.

1211 Seminole Dr, Richardson

2646 Custer Pkwy Unit D, Richardson
$275,000
3 Beds ⋅ 3 Baths ⋅ 21133140 MLS
Light, bright, and truly move-in ready, this 3-bedroom, 2.1-bath condo offers the added benefit of a finished basement, providing flexible living space rarely found in the community. The first floor features a comfortable living area with a fireplace and sliding glass doors that open to a concrete patio, along with a powder bath, designated dining area, and kitchen. Tile and laminate flooring throughout the main level create a clean, contemporary feel and easy maintenance. Upstairs, the primary suite includes an attached bathroom, while two secondary bedrooms share a full bath; ideal for roommates, guests, or home office needs. The finished basement with tile flooring offers excellent versatility as an exercise room, office, or bonus living area, and also includes a laundry room with utility sink. Recent work done to AC unit. Community amenities include a swimming pool, and the location is well-suited for UTD students or anyone seeking convenient access to shopping, dining, and everyday amenities.

2646 Custer Pkwy Unit D, Richardson

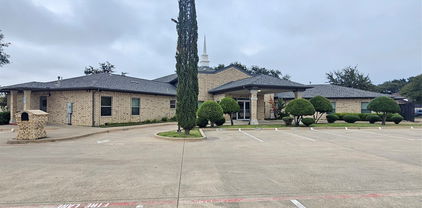
1000 Centennial Blvd, Richardson
$2,800,000
20769796 MLS
This Magnificent Church building is located at 1000 Centennial Blvd, Richardson TX 75081 offers an exceptional opportunity for congregations or organizations seeking a spacious and well-maintained house of worship or school. There is a kitchen with a gas stove, countertop space, storage space, refrigerator and space to eat. Fellowship hall can be used for dining or celebrations. Bathrooms are ADA approved. This property features modern architectural elements, ample parking space, and lush surroundings, making it ideal for community gatherings, events, and services. Zoned C-1 commercial offers more other options for usage. With its prime location at Richardson City, this church is easily accessible, just minutes from Highway 635, US-75, Hwy 30, and North Dallas Tollway. Whether you’re looking to establish a new congregation or expand an existing one, this property offers all the amenities necessary for growth and community engagement. The Seller will need a leaseback for a time to be determined.

1000 Centennial Blvd, Richardson

Listings provided by North Texas Real Estate Information Systems (NTREIS). Listing data has been deemed reliable but is not guaranteed to be accurate by the MLS.

Last updated: