Refine Search
Sort by
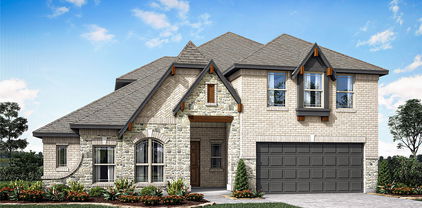
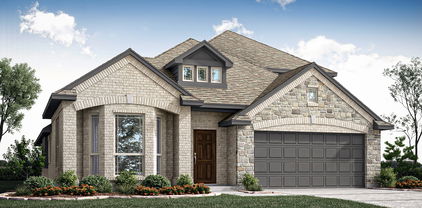
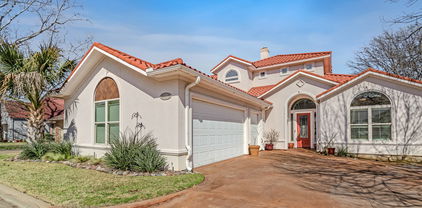
987 Midnight Pass, Rockwall
$519,000
4 Beds ⋅ 2 Baths ⋅ 21336279 MLS
Beautifully maintained and truly move-in ready, this single-story, four-bedroom home is located in the quiet Carruth Lake community of Rockwall. The spacious, well-designed floor plan features no carpet throughout, a dedicated study with custom barn doors, and generously sized secondary bedrooms. The private primary suite includes a beautifully updated bath with an automatic toilet and stylish finishes. Step outside to your own backyard retreat with a sparkling heated pool and spa, perfect for relaxing, entertaining or enjoying Texas summers. Recent improvements include a new HVAC system and new water heater, while a whole-home generator provides added convenience and peace of mind. With comfortable living spaces, thoughtful updates and desirable single-story living, this home offers an easy, move-in-ready lifestyle in an established Rockwall neighborhood convenient to shopping, dining, schools and every day amenities.

987 Midnight Pass, Rockwall

157 Lisa Ln, Royse City
$335,000
4 Beds ⋅ 3 Baths ⋅ 21362671 MLS
Welcome to 157 Lisa Lane, a stunning former model home in Royse City showcasing an exceptional level of upgrades and thoughtful design throughout. From the moment you enter, the abundance of natural light, spacious open-concept living areas, and beautiful finishes create an inviting atmosphere that feels both sophisticated and comfortable. The oversized primary suite offers a peaceful retreat, complemented by a beautifully appointed primary bath featuring dual sinks and ample space. Every detail of this home reflects the quality and attention to design expected from a former model. Step outside, and the home truly shines. The expansive backyard is designed for entertaining and everyday enjoyment, featuring a fully equipped outdoor kitchen with a Blaze gas grill and refrigerator, all set beneath a stylish pergola with a ceiling fan and lighting. A spacious deck, firepit, and multiple seating areas create the perfect setting for outdoor gatherings, relaxing evenings, and unforgettable sunsets. Approximately $32k spent on this outdoor remodel. With no neighbors on one side, the backyard offers an added sense of privacy and openness. The huge yard combines lush grass and low-maintenance turf, providing plenty of room to play, entertain, or simply enjoy the spectacular sunset views. This home offers the rare combination of model-home quality, exceptional upgrades, privacy, and an extraordinary outdoor living experience—a home designed to be enjoyed both inside and out. VA assumable 2.99% LoanDepot Assumption​​‌​​​​‌​‌​​​​‌‌​​‌‌​‌‌​​‌​​​‌​‌ Department

157 Lisa Ln, Royse City

2275 Lafayette Lndg, Heath
$449,000
21361374 MLS
Build Your Dream Home Overlooking Lake Ray Hubbard. This as a rare opportunity to own an over half-acre luxury homesite and one of the very few lots available with beautiful views of Lake Ray Hubbard, situated in highly sought-after Lafayette Landing, Heath. Properties like this are increasingly hard to find. With very few luxury home lots remaining in this desirable lakefront community, this exceptional lakeview homesite offers the space, setting and privacy needed to create a truly custom estate. Imagine designing and building your dream home while enjoying the prestige and exclusivity of one of Heath’s most desirable communities. Whether you envision a stunning modern estate, timeless Texas luxury or a private retreat designed for entertaining, this property provides an exceptional canvas for bringing your vision to life. Lake-view lots of this size and caliber are not often available. If you’ve been waiting for the opportunity to build a one-of-a-kind luxury home in Heath, this is the homesite you’ve been looking for.

2275 Lafayette Lndg, Heath

2336 Flora Dr, Mclendon Chisholm
$555,773
4 Beds ⋅ 3 Baths ⋅ 21362129 MLS
BRAND NEW! NEVER LIVED IN. December 2026 Completion. This Carolina IV by Bloomfield Homes offers 4 bedrooms, 3 bathrooms, game room, media room, study, and formal dining. Situated in the desirable Sonoma Verde community, this stunning home showcases exceptional curb appeal with a beautiful brick and stone exterior, cedar garage door, gutters, and an impressive 8' front door, welcoming you into a thoughtfully designed open-concept plan loaded with luxury finishes. A striking rounded rotunda entry creates a grand first impression while leading to a private study with elegant glass French doors, and the formal dining room provides the perfect setting for holiday gatherings and special occasions. At the heart of the home, the Deluxe Kitchen is designed to impress with quartz countertops, white shaker-style cabinetry, a pot filler, single bowl sink, pendant lighting above the oversized island, abundant storage, and plenty of prep space, all flowing seamlessly into the spacious family room for effortless entertaining and everyday living. Gorgeous wood-look tile flooring extends throughout the main areas of the first floor, enhancing the home's warmth and sophistication. The luxurious primary suite is privately located downstairs and offers a spacious retreat with a well-appointed ensuite bath and oversized walk-in closet, while two additional bedrooms and a full bath are also located on the first floor. Upstairs, you'll find a large game room, dedicated media room, an additional bedroom, and a full bath, creating the perfect setup for guests or multigenerational living. Additional upgrades include 2-inch faux wood blinds throughout, an extended covered patio with gas stub ideal for outdoor entertaining, and quality craftsmanship throughout. Combining elegant architecture, functional living spaces, and upscale finishes, this Carolina IV delivers the perfect blend of luxury and comfort. Visit Bloomfield Homes today at Sonoma Verde to tour this gorgeous Carolina IV.

2336 Flora Dr, Mclendon Chisholm

2364 Flora Dr, Mclendon Chisholm
$495,228
4 Beds ⋅ 3 Baths ⋅ 21362100 MLS
BRAND NEW! NEVER LIVED IN. Under construction with estimated December 2026 move-in! This Cypress II by Bloomfield Homes offers 4 bedrooms, 3 bathrooms, game room and study. Situated in the desirable Sonoma Verde community, this beautifully upgraded home showcases an open-concept layout with luxury finishes throughout, featuring a private study with glass French doors, a spacious family room perfect for entertaining, and a Deluxe Kitchen loaded with upgrades including quartz countertops, gorgeous shaker-style cabinetry, under cabinet lighting, a pot filler, and abundant workspace designed for both function and style. The thoughtfully designed layout includes a large primary suite tucked away for privacy, complete with a luxurious ensuite bath featuring dual sinks, a separate shower and soaking tub, and a spacious walk-in closet. Additional highlights include quartz countertops throughout the home, 2-inch faux wood blinds throughout, a covered back patio with a gas drop for grilling, and a stunning brick and stone exterior enhanced by gutters and an impressive 8' front door. The spacious 2-car garage features beautiful cedar garage doors, adding even more curb appeal to this exceptional home. Visit Bloomfield Homes today at Sonoma Verde to tour this gorgeous Cypress II.

2364 Flora Dr, Mclendon Chisholm

2325 Flora Dr, Mclendon Chisholm
$581,254
5 Beds ⋅ 4 Baths ⋅ 21362034 MLS
Brand New! Never Lived In! This Rose II by Bloomfield Homes offers 5 bedrooms, 4 bathrooms, game room, media room, and study. Situated in the desirable Sonoma Verde community, this stunning home showcases an open-concept layout with luxury finishes throughout, featuring a Deluxe Kitchen with quartz countertops, white shaker-style cabinetry, a pot filler, under cabinet lighting, pendant lighting above the oversized island, and abundant storage that flows seamlessly into the spacious family room highlighted by a dramatic floor-to-ceiling fireplace, creating the perfect setting for both entertaining and everyday living. Gorgeous wood-look tile flooring extends through the main areas of the first floor, complemented by 2-inch faux wood blinds throughout, thoughtful designer finishes, and a private study with glass French doors ideal for working from home. The luxurious primary suite is located on the first floor and features a spacious bedroom, large walk-in closet with direct access to the laundry room, and a well-appointed ensuite bath designed for comfort and convenience. Upstairs, you'll find a spacious game room, dedicated media room, three secondary bedrooms, and two full bathrooms, including a Jack-and-Jill bath connecting two of the upstairs bedrooms. Additional upgrades include upper utility room cabinets, a gas drop at the covered patio, an impressive 8' front door, and a spacious 3-car garage with cedar garage doors. Outdoor living is enhanced by both a covered front porch and covered patio, while the home's beautiful curb appeal and quality craftsmanship make it truly stand out. Visit Bloomfield Homes today at Sonoma Verde to tour this gorgeous Rose II.

2325 Flora Dr, Mclendon Chisholm

2312 Flora Dr, Mclendon Chisholm
$582,701
5 Beds ⋅ 4 Baths ⋅ 21361972 MLS
Brand New! Never Lived In! This Magnolia II by Bloomfield Homes offers 5 bedrooms, 4 bathrooms, game room, media room, study, and formal dining. Situated in the desirable Sonoma Verde community, this stunning home showcases exceptional curb appeal with a beautiful brick and stone exterior, cedar garage doors, gutters, a covered front porch, charming front balcony, and an impressive 8' front door. Inside, the open-concept layout is loaded with luxury finishes throughout, featuring a Deluxe Kitchen with quartz countertops, white shaker-style cabinets, under cabinet lighting, a pot filler, single bowl sink, upgraded stone backsplash, cabinet hardware with bars and pulls, and abundant storage that flows seamlessly into the spacious family room highlighted by a dramatic floor-to-ceiling tile fireplace. Gorgeous wood-look tile flooring extends throughout the main areas of the first floor, creating a warm and elegant atmosphere ideal for both everyday living and entertaining. The thoughtfully designed floorplan offers spacious secondary bedrooms, versatile living areas, and comfortable accommodations for family and guests, while upstairs living spaces provide flexibility for relaxation and recreation. Outdoor living is enhanced by an extended covered patio with a gas stub, perfect for grilling and entertaining year-round. Combining upscale finishes, functional design, and beautiful curb appeal, this Magnolia II delivers the perfect blend of luxury and comfort. Visit Bloomfield Homes today at Sonoma Verde to tour this gorgeous Magnolia II.

2312 Flora Dr, Mclendon Chisholm

3552 Golden Bell Ct, Heath
$469,000
4 Beds ⋅ 4 Baths ⋅ 21351146 MLS
MOTIVATED SELLER! Resort-style living in the highly sought-after community of Heath Golf & Yacht Club, offering access to Lake Ray Hubbard! Built in 2022, this spacious 4-bedroom, 4-bath home offers the perfect blend of comfort, style, and versatility. The backyard is a standout, backing up to a serene wooded GREENBELT for added privacy and peaceful views, complete with a FIREPIT and COVERED PATIO- perfect for cool evenings. The flexible and open floor plan provides plenty of room for everyday living and entertaining, including a HUGE game room perfect for movie nights, a pool table, or a second living area. Each bedroom features a walk-in closet and smart home technology is found throughout. Heath Golf & Yacht Club offers an incredible lifestyle with a lakeside clubhouse, resort-style pool, fitness center, tennis and pickleball courts, sand volleyball, walking and jogging trails, community boat slips, dining, and an 18-hole championship golf course. Just a very short walk to the highly rated RISD elementary school, Linda Lyon! Enjoy the privacy of a greenbelt lot while being part of one of Heath’s premier resort-style communities, where golf, lake life, recreation, and neighborhood amenities come together. Schedule your private showing today.

3552 Golden Bell Ct, Heath

1847 Dolce Ln, Mclendon Chisholm
$589,383
5 Beds ⋅ 4 Baths ⋅ 21361928 MLS
BRAND NEW! NEVER LIVED IN. Expected complete December 2026. This Spring Cress II by Bloomfield Homes offers 5 bedrooms, 4 bathrooms, game room, media room, study, and formal dining. Situated in the desirable Sonoma Verde community, this beautifully upgraded home showcases an open-concept layout with luxury finishes throughout, featuring a Deluxe Kitchen with quartz countertops, painted shaker-style cabinets extended to the ceiling with glass upper cabinets, under cabinet lighting, a pot filler, single bowl sink, and abundant storage that flows seamlessly into the spacious family room, creating the perfect setting for everyday living and entertaining. Gorgeous wood-look tile flooring extends through the main areas of the first floor, complemented by designer nickel hardware throughout the home, 2-inch faux wood blinds, and a private study with elegant glass French doors. The thoughtfully designed layout offers generously sized secondary bedrooms, versatile living spaces, and comfortable accommodations for family and guests, while outdoor living is enhanced by a covered patio with gas stub, ideal for grilling and relaxing. Additional highlights include a beautiful brick exterior, gutters, an impressive 8' front door, a spacious 2-car garage with cedar garage doors, and a desirable interior homesite. Visit Bloomfield Homes today at Sonoma Verde to tour this gorgeous Spring Cress II.

1847 Dolce Ln, Mclendon Chisholm

256 Golden Run Dr, Fate
$665,848
5 Beds ⋅ 4 Baths ⋅ 21359101 MLS
Stunning new Grand Home JUST COMPLETED in the highly sought-after Edgewater community—a master-planned neighborhood offering resort-style amenities including a swimming pool, scenic walking trails, parks, a playground, and a spacious outdoor event lawn. This east-facing home sits in a prime corner lot across from a tranquil lake and 2 blocks from the neighborhood pool, making it perfect for families. It’s also within walking or biking distance to the elementary school, combining convenience with community charm. A wide mahogany front door opens to a beautiful interior featuring a curved staircase with elegant iron balusters and a living or home office space that adds architectural charm. The open-concept kitchen is built for entertaining, complete with a butler’s pantry, granite slab countertops with slab backsplash, stainless steel appliances, commercial-style 6-burner gas cooktop, commercial vent hood, and Shaker cabinetry with built-in storage for trash and cookware. A large island provides the ideal space for meal prep, entertaining, or casual dining. The vaulted family room has a wall of windows and laminate wood floors—perfect for entertaining. The main level is enhanced by soaring 8-foot doors throughout for a spacious feel with laminate wood floors & sound system & flat screen TV wiring. The luxurious primary suite includes a freestanding soaking tub, champagne plumbing fixtures, glass-enclosed shower with designer tile, and dual vanities. Upstairs features a floating game room, a media room & a bonus room that can be a playroom, creative space, or kids' retreat. Built by an Energy Star Partner, this home includes energy-efficient upgrades like R-38 insulation, vinyl windows, 2x6 construction, and a tankless water heater. With no MUD or PID taxes, this home offers long-term value and true peace of mind.

256 Golden Run Dr, Fate

319 Sugarberry Ln, Fate
$319,900
4 Beds ⋅ 2 Baths ⋅ 21356979 MLS
Welcome to 319 Sugarberry Lane, a thoughtfully updated single-story home offering 3 bedrooms, 2 baths and 2,040 square feet in the amenity-rich Woodcreek community. Priced at $319.9k, this home offers comfortable everyday living with plenty of space, whether purchasing a first home, simplifying into a single-story floor plan or looking for more value. Inside, an open layout connects the living, dining and kitchen spaces, with real hardwood flooring adding warmth throughout the main living areas. The kitchen features granite countertops, custom tile backsplash, gas cooking, white upper cabinetry, contrasting lower cabinetry and an island open to the living space. A separate dining area provides additional room for gathering. The private primary suite includes a walk-in closet and ensuite bath with dual sinks, garden tub and separate shower. Two secondary bedrooms are positioned on the opposite side of the home and share a bath accented by custom board-and-batten-style woodwork. A private office with French doors and additional flex or game room offer options for working from home, hobbies, play space or a second living area. Outside, enjoy a covered patio, additional patio space, wooden arbor, grassy yard and storage shed. The two-car garage features epoxy flooring and additional storage. Improvements include newer bedroom carpet, updated lighting, roof 2025, AC 2021, NEW fence and new water heater. The kitchen refrigerator conveys. Woodcreek residents enjoy community pools, splash pads, parks, playgrounds, trails, tennis and sport courts, clubhouse, fitness amenities, lake and outdoor gathering spaces. With extensive amenities and an elementary school within the community, 319 Sugarberry Lane offers more than a home. It offers a lifestyle. SELLER OFFERING CONCESSION FOR RATE BUY DOWN OR CLOSING COSTS. ALSO LENDER OFFERING 1% TEMPORARY RATE BUY DOWN ON A GOVERNMENT LOAN. CONTACT AGENT FOR MORE INFO!

319 Sugarberry Ln, Fate

5723 Huffines Blvd, Royse City
$379,900
5 Beds ⋅ 3 Baths ⋅ 21358865 MLS
Welcome to 5723 Huffines in Royse City—a beautifully designed Highland home with the space and flexibility to fit the way you live. From the moment you step inside, you will appreciate a floor plan created for both everyday comfort and memorable gatherings. The private office provides a quiet place to work from home, manage busy schedules, or enjoy a favorite hobby. The spacious living and dining areas offer plenty of room to relax, entertain friends, and celebrate special occasions. At the heart of the home is the large, open kitchen, where conversations can flow easily between the kitchen, dining, and living spaces. Whether you are preparing a weeknight dinner, hosting a holiday meal, or gathering around the counter for morning coffee, this inviting space keeps everyone connected. With five bedrooms and three full baths, there is room for family, guests, and changing needs. The game room adds another versatile living area—perfect for movie nights, games, a playroom, or a comfortable retreat. Located in the desirable Waterscape community of Royse City, residents enjoy a welcoming neighborhood atmosphere and amenities designed for an active, connected lifestyle. Scenic ponds, walking trails, green spaces, playgrounds, and community gathering areas provide plenty of opportunities to relax, exercise, and spend time outdoors. Waterscape offers the peaceful feel of suburban living while remaining conveniently located near schools, shopping, dining, and major roadways. This is more than a house—it is a home with areas to work, play, gather, and create lasting memories.

5723 Huffines Blvd, Royse City

5208 Picasso Rd, Royse City
$428,990
3 Beds ⋅ 3 Baths ⋅ 21359554 MLS
Welcome to 5208 Picasso Road in Royse City, Texas, a beautifully designed former model home in the desirable Mercer Meadows community. Featuring the Reunion floor plan, this 2,605-square-foot, two-story home offers 3 bedrooms, 3 bathrooms, and a 2-car garage with stylish details and flexible living spaces throughout. The heart of the home features an open-concept family room, breakfast area, and kitchen, creating a spacious setting for entertaining and everyday living. A convenient mud bench off the garage adds organization right where you need it. The secondary bedrooms feature walk-in closets and offer flexibility for family, guests, a home office, hobby room, or other needs. The spacious primary suite provides a relaxing retreat with a large walk-in closet and a beautifully appointed bathroom featuring a double vanity, freestanding tub, and separate shower. Upstairs, a generous game room with an additional full bathroom creates the perfect bonus space for movie nights, entertaining, or a private guest area. Outside, the covered back patio extends the living space for year-round enjoyment. Discover the space, versatility, and standout appeal of this former Lillian Homes model home in Mercer Meadows in Royse City, TX.

5208 Picasso Rd, Royse City

1627 Lazio Rd, Fate
$475,000
4 Beds ⋅ 3 Baths ⋅ 21358168 MLS
Like-New 2023 David Weekley Home — Cultured Marble, Epoxy Garage & New 2024 Roof! This stunning like-new 1-story, 4-bedroom, 3-bath, 2-car garage David Weekley Home built in 2023 delivers the quality, style, and thoughtful design that today's discerning buyers demand — and every detail confirms it! From the moment you step inside, the open-concept floor plan captivates with an abundance of natural light pouring through beautifully positioned windows, creating a bright, airy, and genuinely inviting atmosphere throughout. The spacious layout flows effortlessly, with living and dining spaces that connect naturally and make everyday living feel both comfortable and stylish. The kitchen shines with cultured marble finishes and sleek LED under-cabinet lighting that adds a modern, polished touch to every cooking and entertaining experience. Cultured marble continues in both the owner's bath and second bathroom, delivering a cohesive, upscale aesthetic throughout every wet area in the home. The primary suite is thoughtfully positioned within the floor plan, offering wonderful privacy and separation from the secondary bedrooms. Secondary bedrooms are well-sized and ideally placed for family, guests, or a home office. The epoxy-floored garage adds a clean, finished, and professional touch that car enthusiasts and organized homeowners will truly appreciate. Step outside to a great-sized backyard featuring beautiful trees along the fence line — a naturally private and serene outdoor retreat. A brand-new 2024 roof provides exceptional peace of mind from day one. Conveniently located close to area amenities, shopping, and dining. Style, space, cultured marble finishes, and a new roof — this David Weekley gem is​​‌​​​​‌​‌​​​​‌‌​​‌‌​‌‌​​‌​​​‌​‌ extraordinary!

1627 Lazio Rd, Fate

825 Rowdy Dr, Royse City
$263,900
4 Beds ⋅ 2 Baths ⋅ 21357518 MLS
Welcome to this inviting single-story home in the Estates of Quail Ridge, offering four bedrooms, two full baths, and 1,899 square feet of flexible living space. Designed for both everyday comfort and entertaining, the home features two spacious living areas, two dining areas, and a wood-burning brick fireplace that creates a warm focal point in the main living room. The kitchen offers an island, breakfast bar, pantry, dual sinks with reverse osmosis, double oven, ample cabinetry, and an adjoining breakfast area. The primary suite includes a walk-in closet and an ensuite bath with dual sinks, a garden tub, separate shower, and body sprays. Bamboo, wood, and ceramic tile flooring add character throughout. Outside, enjoy a landscaped lot with a covered front porch, rear porch, and extended back patio. Additional highlights include a total home water softening system that has been paid off, a separate utility room, attached two-car garage, underground utilities, no HOA, and convenient access to Royse City ISD schools.

825 Rowdy Dr, Royse City

2035 Noe Blvd, Heath
$1,449,000
4 Beds ⋅ 5 Baths ⋅ 21343205 MLS
Uncompromising Custom Craftsmanship - Modern Luxury with Lake Views, Heath Golf & Yacht Club Completed in 2025, this custom-built residence sits on a prominent corner lot with beautiful lake views and sunset vistas. Soaring ceilings and walls of glass fill the open-concept living space with natural light, anchored by a dramatic dual-sided fireplace and built-in Sonos surround sound — designed for effortless entertaining. The chef-inspired kitchen delivers a built-in gas range, oversized island, and generous counter seating, flowing seamlessly to an outdoor kitchen with built-in BBQ and wine cooler — perfect for entertaining al fresco. Multiple balconies extend the living space outward, framing golden-hour views of the lake. All four bedrooms feature a full ensuite bath, with two bedrooms conveniently located on the first floor — ideal for guests, multigenerational living, or single-level flexibility. The primary suite is a true private retreat, complete with a custom closet system, dual vanities, garden tub, separate shower, and its own balcony access — offering elevated views and a peaceful escape from the main living areas. A show-stopping glass staircase with integrated LED lighting ties the home’s three levels together, and premium details like bidets in every bathroom and ENERGY STAR-qualified systems reflect the level of craftsmanship throughout. For car, boat, and RV enthusiasts, the rare 4-car garage includes an oversized bay built to fit an RV, boat, or full-size truck — a true standout in this price point. Located in the sought-after Heath Golf & Yacht Club community, this home offers rare architectural detail and quality construction at every turn.

2035 Noe Blvd, Heath

242 Ridgemont Dr, Heath
$1,000,000
4 Beds ⋅ 4 Baths ⋅ 21357804 MLS
SUBJECT TO SHORT SALE APPROVAL A private 1.57-acre retreat in the heart of Heath! Nestled among mature trees in the established neighborhood of The Ridge, this 4,271-square-foot home offers generous living spaces with a truly special resort-style backyard. A circular drive, beautiful landscaping and charming front porch create an inviting first impression. Inside, wood floors lead to a private study and cozy formal living area with fireplace and built-ins. The spacious main living room features a stone fireplace and beautiful views of the pool and tree-filled backyard. The oversized kitchen offers an abundance of cabinetry and counter space, built-in refrigerator, double ovens, butler's pantry and walk-in pantry, with two dining areas nearby. The first floor also includes a private guest suite with full bath, ideal for extended family or visitors. The primary suite is a standout, featuring an updated bath with freestanding tub, oversized frameless-glass shower and an exceptional custom-finished closet that has to be seen to be appreciated! Upstairs you'll find two additional bedrooms, a full bath and a massive game room opening to a covered balcony overlooking the pool and trees. One secondary bedroom features wood floors and a built-in Murphy bed, while decked attic space provides tremendous storage. And then there's the backyard—the highlight of this property. Surrounded by mature trees and designed for privacy, the expansive pool and spa with cascading waterfalls create a peaceful setting that feels like your own private resort. Relax poolside, entertain on the patio or enjoy the upstairs balcony while listening to the waterfalls and birds among the trees. Also in the neighborhood, 40 acres of common area, pond and dirt bike-ATV trails to enjoy! A large fenced yard, and oversized three-car garage complete this exceptional property. Peaceful, private and tucked away from the city feel—yet conveniently located to everything Heath and Rockwall have to offer.

242 Ridgemont Dr, Heath

2812 Spencer Cir, Royse City
$300,000
3 Beds ⋅ 2 Baths ⋅ 21344597 MLS
Lovely home in Royse City, limited number of homes available that back up to Fort Elementary School that do not come on the market often. This spacious 3 bedroom, 2 bathroom, 2 car garage house with an office or flex room make a great place to call home. The office was used as a media room and now a school room. A couple of features that make this a unique home is the paid off solar panels, board on board fence with a gate that opens to Fort Elementary, and outdoor living space. Every year this family added or upgraded some part of the home. Do not miss this home! Convenient to schools, restaurants, shopping, and I 30. Also available for sale is 2804 Spencer Circle, coming soon to MLS. Price adjustment due to human listing agent error.

2812 Spencer Cir, Royse City

243 Maritime Ct, Heath
$719,990
4 Beds ⋅ 4 Baths ⋅ 21356643 MLS
Welcome home to the Lockhart—a beautifully designed Beazer Home where style meets comfort. From the moment you step inside, soaring ceilings and a breathtaking staircase banister set the tone for a home that’s both stunning and inviting. This 4-bedroom, 3.5-bathroom home features a study, media room, loft, solar panels, three car garage, and a covered patio. The first-floor guest suite offers a warm welcome to visitors, while the thoughtfully designed layout ensures space for every part of your life. Designed with the latest trends in mind, this home showcases quartz countertops, rich hardwood flooring, and striking 42-inch linen and navy cabinetry. Live the vacation lifestyle every day at Heath Golf & Yacht Club, an amenity-rich community nestled on the shores of Lake Ray Hubbard. Centered around an 18-hole golf course, this vibrant neighborhood features a private lakefront restaurant exclusively for residents, a fitness center with locker rooms, available boat slip rentals, sand volleyball and pickleball courts, and a resort-style amenity center with an infinity pool. Students will attend highly regarded Rockwall-Heath ISD schools. At Heath Golf & Yacht Club, every day feels like a getaway. Estimated completion: October 2026

243 Maritime Ct, Heath

2005 Huntwick Way, Rockwall
$589,000
5 Beds ⋅ 5 Baths ⋅ 21356493 MLS
MLS# 21356493 - Built by RockWell Homes - Ready Now! ~ Rates Starting as Low as 4.25%*. Louis new home on 60-foot-wide home site featuring 5 bedrooms, 4.5 bathrooms, home office, game room & 3-car garage. The stunning exterior boasts a full brick, metal accent roofs, 8-foot front door, covered porch, wood garage doors & covered backyard patio. Inside, the foyer with soaring ceilings and an open staircase with metal stair-railing leads to home office & private guest suite on the first floor. Open concept living and kitchen area is designed as the heart of the home, featuring a large center island w. bar top seating, luxury solid surface countertops, GE stainless steel gas appliances, gas cooktop, built-in oven, microwave, and dishwasher. Additional kitchen highlights include 42-inch upgraded cabinets, upgraded cabinet options w. custom wood vent hood, upgraded flooring, undermount sink, butler's pantry cabinets, large walk-in pantry, Delta faucet & recessed can lighting. Living area has multiple dual-pane energy-efficient windows, soaring ceilings, upgraded flooring & gas fireplace. Private primary suite located at the back of the home, offers dual vanity sinks w. luxury solid surface countertops, freestanding garden tub, large ceramic tile shower w. semi-frameless glass enclosure, ceramic tile flooring, Delta faucets, linen closet, private water closet & large walk-in closet. Guest suite located on the 1st floor features full bathroom w. ceramic tile flooring, ceramic tile tub-shower surround, Delta faucets, solid surface countertops, lighting package & towel bars. Upstairs, this new home features an oversized game room, secondary bedrooms with a Jack and Jill bathroom, and a fifth bedroom with full bathroom. Upgrades include: smart home, full sprinkler system, full landscaping package, full gutters, full brick, 10-year structural new home warranty, 8ft interior doors & community pool near Dallas TX in Rockwall ISD.

2005 Huntwick Way, Rockwall

3010 Lakeside Dr, Rockwall
$499,950
4 Beds ⋅ 4 Baths ⋅ 21356505 MLS
Located in a gated community with a nine-hole golf course. You don’t have to reserve a tee time or pay extra….just walk on and play! This exquisite mediterranean style custom built home is a haven of comfort and entertaining. Offering over 2790sqft of living area with 4 bedrooms and 4 baths with soaring high ceilings and a spacious layout that invites natural light to sweep through every corner. The heart of this home is its grand kitchen, a culinary dream that leads to the spacious balcony for amazing sunsets offering lake views from second-floor balcony and zero maintenance backyard. Primary bedroom located on the first floor has a custom walk in closet with unique features including pull downs. Second floor has a secondary living space with two en-suite bedrooms with walk in closets and ample storage. The over size garage tops it off with extra room for storage, tools or a golf cart to explore the neighborhood.The gated subdivision offers a 9 hole golf course, pool, cabana, playgrounds, tennis and basketball courts as well as boat and RV storage

3010 Lakeside Dr, Rockwall

Listings provided by North Texas Real Estate Information Systems (NTREIS). Listing data has been deemed reliable but is not guaranteed to be accurate by the MLS.

Last updated:

How much is your home worth?

Get instant property value now!