Refine Search
Sort by
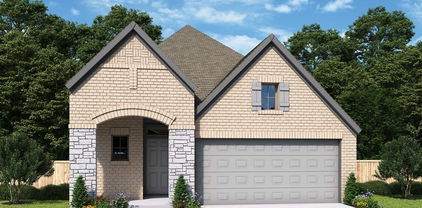
2137 Spyglass Dr, Royse City
$559,337
5 Beds ⋅ 4 Baths ⋅ 21388190 MLS
BRAND NEW! NEVER LIVED IN! December 2026 Completion! Bloomfield Homes' Spring Cress II offers an open-concept layout with spacious living areas, a private study, and upgrades throughout. The family room is anchored by a ledgestone-to-ceiling stone fireplace and opens seamlessly to the kitchen, formal dining room, and casual dining area, creating a comfortable space for everyday living and entertaining. The Deluxe Kitchen includes quartz countertops, double ovens, a vent hood, and plenty of workspace, along with a stylish glass pantry door. The study is enclosed with glass French doors, making it ideal for a home office or flex space. A convenient mud room adds everyday functionality, while the primary suite features an enlarged shower. Thoughtful details and designer finishes can be found throughout the home. Exterior highlights include a custom 8' front door, an upgraded wood garage door, and uplighting that enhances the home's curb appeal in the evening. As an added bonus, enjoy a 6-month golf membership at Stone River Golf Course and experience all this exceptional community has to offer. Come see the Spring Cress II model by Bloomfield Homes in Stone River Glen.

2137 Spyglass Dr, Royse City

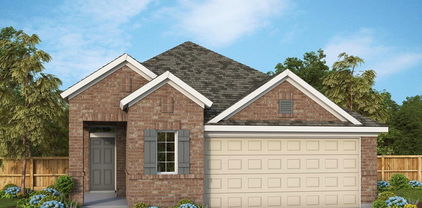
1057 Kingsbridge Ln, Mclendon Chisholm
$1,249,900
4 Beds ⋅ 5 Baths ⋅ 21385593 MLS
NEW PRICE + $10,000 SELLER CONTRIBUTION toward buyer's closing costs or interest-rate buydown! Located in a beautiful gated community on a full acre, this luxury home features a grand foyer, hardwood floors, vaulted ceilings, abundant trim, and plantation shutters. A chef’s dream kitchen offers a double-sized built-in refrigerator, double ovens, and a spacious island. The primary suite includes a fireplace, coffee bar, and a huge walk-in closet with vanity. You'll appreciate the large first-floor entertainment room opening to the patio, en-suite baths for every bedroom, family room with wet bar, two covered porches, charming wine grotto, and extra storage room. Enjoy the pool, hot tub, and gathering around the fire pit to relax and unwind. Residents also enjoy a well-equipped community fitness center, neighborhood park, and access to highly rated Rockwall ISD schools. This home offers space, style, comfort, and so much more- EXCEPTIONAL VALUE!

1057 Kingsbridge Ln, Mclendon Chisholm

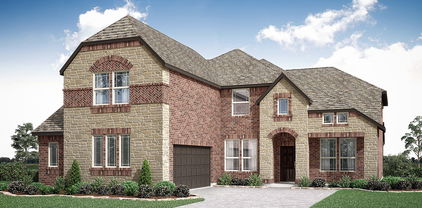
102 Dame Pattie Dr, Rockwall
$540,000
4 Beds ⋅ 4 Baths ⋅ 21383091 MLS
Experience exceptional Rockwall living at **102 Dame Pattie Drive**, nestled within the highly sought-after, 24-hour guarded community of Chandlers Landing on the shores of Lake Ray Hubbard. Just a short walk from the Chandlers Landing playground, this spacious four-bedroom home offers generous living and entertaining spaces, beautiful lake views, and numerous updates, including new flooring in many areas, a new roof in 2023, and solar screens. The updated, chef-inspired kitchen features a six-burner gas cooktop, double ovens, prep sink, granite countertops, and abundant cabinetry. The oversized first-floor primary suite offers a private retreat complete with its own cozy fireplace. Upstairs, spacious secondary bedrooms surround a large game room, providing flexibility for family living and entertaining. Step onto the second-floor balcony to enjoy beautiful views of Lake Ray Hubbard, the perfect setting for morning coffee or evening sunsets. The oversized 2.5-car garage features extensive built-in cabinetry and additional space ideal for a workshop, golf cart, or extra storage. With generous room sizes, versatile living spaces, and the privacy and security of a guarded community, this home presents an exceptional opportunity to enjoy the Chandlers Landing lifestyle just minutes from shopping, dining, entertainment, and lake recreation.

102 Dame Pattie Dr, Rockwall

321 Magnolia Dr, Fate
$295,000
3 Beds ⋅ 2 Baths ⋅ 21386471 MLS
Space, flexibility and a great floor plan come together at 321 Magnolia Drive in the established Woodcreek community of Fate. This single story home offers 3 bedrooms, 2 bathrooms and 2,099 square feet with multiple living and dining spaces. At the front of the home, a dedicated dining room sits alongside a second family room that can remain an open living space or easily be converted into a private office with added framing and French doors. The spacious main family room features vaulted ceilings, great natural light and a wood burning brick fireplace with gas starter, creating a comfortable gathering space. The kitchen opens to the living area and features a breakfast bar, stainless steel appliances, plenty of cabinetry and pantry storage, along with a separate breakfast area for casual dining. The primary suite offers a large walk in closet, dual sinks, garden tub and separate shower. Between the two secondary bedrooms is a versatile bonus room, perfectly positioned for a playroom, second office, game room or additional flex space. The separate laundry room adds even more functionality with a utility sink and space for an additional refrigerator or freezer. Outside, enjoy a backyard patio with room for grilling, relaxing or creating your own outdoor setup. A large shade tree adds character to the front yard and complements the classic brick exterior. Additional updates include a roof replaced approximately three years ago, HVAC Condenser replaced in 2022 and a water heater replaced in 2024. Woodcreek residents enjoy an impressive list of amenities including three community pools, clubhouse, fitness centers, four pickleball courts, dog parks, playgrounds, ponds, putting green and miles of walking trails. Convenient access to I 30, Lake Ray Hubbard, shopping and dining makes this a home that delivers both space and everyday convenience.

321 Magnolia Dr, Fate

505 Shadow Wood Ln, Heath
$1,200,000
4 Beds ⋅ 6 Baths ⋅ 21386576 MLS
Stunning and impeccably maintained one-story estate in Heath Crossing, just moments from Lake Ray Hubbard. This refined residence offers 3,604 sqft of thoughtfully designed living space, built in 2018, and showcases 4 beds, 5.1 baths, an office or flex room & an open-concept layout ideal for sophisticated entertaining. Manicured curb appeal & 3-car garage set a striking first impression. Inside, the home exudes elegance with timeless upgrades throughout, including architectural ceilings, plantation shutters, high-end finishes & designer lighting that enhance the warm, inviting ambiance. A front flex space provides versatility for a dedicated office or gym, accented by a convenient half bath. Living area features a gas fireplace, built-in bar & seamless flow into the kitchen & dining spaces. The chef’s kitchen is tastefully appointed with a center island with seating, double ovens, 6-burner gas cooktop with pot filler, built-in refrigerator & abundant counter space; an exceptional setup for both everyday cooking & hosting. Primary suite offers private backyard access, generous closet space & a spa-inspired bath complete with dual sinks, oversized vanity, a stand alone soaking tub & walk-in shower featuring dual shower heads & bench seating. 2nd primary suite, thoughtfully split from the rest of the bedrooms, provides exceptional privacy for multi-gen living or long-term guests. 2 additional beds each include walk-in closets & ensuite baths. Outdoor living is elevated with a covered patio designed for year-round enjoyment, featuring a built-in grill & sink with ample counter space, a substantial dining area & gas fireplace for cozy evenings. Expansive backyard backs to a greenbelt, offering enhanced privacy & serene views, with space for children & pets & the opportunity to design a future pool. A full bath with outdoor access is already in place for your plans. Heath Crossing also features nature trails throughout, adding to the peaceful lifestyle this home delivers.

505 Shadow Wood Ln, Heath

148 Stoneleigh Dr, Heath
$939,000
4 Beds ⋅ 4 Baths ⋅ 21363822 MLS
Backing to open farmland with no rear neighbors, this updated 4-bedroom, 3.5-bath two-story home in Heath's Stoneleigh sits on 0.84 acres with a private waterfall pool and room to spread out. The newly remodeled kitchen is the heart of the home, with double ovens, a large island, granite counters, a pantry, and an eat-in area that opens to the main living room. That living space measures 22x22 and is anchored by a dramatic floor-to-ceiling stone fireplace with gas logs and complemented by built-ins and a ceiling fan. A separate dining room and a dedicated downstairs office with a ceiling fan give you space to host and to work from home. The primary suite is on the main level for privacy, with a spa-style bath featuring dual sinks, a garden tub, a separate shower, a linen closet, and a large walk-in closet with built-in shelving. Upstairs are three bedrooms, including one with its own en-suite bath, plus a second full bath with dual sinks and a 23x12 game room that works as a media room, gym, or second living area. New flooring runs throughout, and the main-level utility room adds built-in cabinets and a utility sink. Outside, the covered patio looks over the pool, waterfall, and a large fenced backyard with a pool safety fence and open views across the farmland behind the property. The 3-car side-entry garage has built-in shelving for extra storage. Stoneleigh offers trails and sidewalks with a low $700 annual HOA, and the home is zoned to Rockwall ISD: Amy Parks-Heath Elementary, Maurine Cain Middle, and Rockwall-Heath High. Enjoy the quiet, open setting of Heath with quick access to Lake Ray Hubbard, I-30, and Rockwall shopping and dining.

148 Stoneleigh Dr, Heath

316 Harbor Landing Dr, Rockwall
$550,000
4 Beds ⋅ 3 Baths ⋅ 21386605 MLS
Resort style living in this Elegant Southern Manor perched on a hill with Sweeping Lakeviews in the Gated Lakeside Community of Chandlers Landing. This one owner home has been recently refreshed and is ready for her new owners! Lovely Lakeviews from Master suite complete with a Covered Balcony to enjoy your morning coffee or an afternoon glass of Sweet Tea! A Community Greenbelt & Pond are located behind the home. The community amenities of pool,Tennis Courts, park, catch-and -release stocked ponds and Restaurant are all within walking distance. The cooks Kitchen features a 5 Burner Gas Cooktop,Builtin Microwave, Builtin Oven, new Quartz Countertops with 2 Breakfast Bars and opens to the Breakfast Room with access to a Front Covered Terrace. There is one bedroom and a full bathroom on the first floor in addition to 2 living areas and 2 dining areas. Upstairs features a dramatic Cat Walk that overlooks the Family Room and connects the Primary Bedroom suite to the two additional upper level bedrooms. Gleaming Refinished wood floors can be found in the Formal Dining Room, Front Living Area, Family Room and first floor bedroom. Additional Recent updates include: a New Roof and Gutters; Fresh Interior Paint thuout; New Quartz Countertops in Kitchen, 2 Full Baths & Utility Room; New Plumbing Fixtures in Kitchen and Bathrooms; New Light Fixtures, Chandeliers & Ceiling Fans Thruout including the closets! New Carpet Upstairs and on the stairs! New Luxury Vinyl Plank in Master Bath and Laundry Room; New door knobs thruout; New Bathroom and Kitchen cabinet hardware, new kitchen sink and faucet and a New Kitchen Ventahood ! The yard has a sprinkler system to keep it lush and green in this Texas Heat! Owner will not consider any Blind Offers.

316 Harbor Landing Dr, Rockwall

312 Bestowal Ln, Mclendon Chisholm
$749,000
4 Beds ⋅ 4 Baths ⋅ 21386085 MLS
Experience the space and privacy of country-style living without giving up the convenience of Rockwall! Built in 2024 and situated on just over one acre in the desirable Heritage community, this impressive single-story home offers approximately 2,694 square feet with 4 bedrooms, 3.5 baths, a private study, game room and 3-car garage. The thoughtfully designed open floor plan provides an ideal combination of everyday comfort and entertaining space, with the kitchen opening seamlessly to the spacious living and dining areas. A dramatic floor-to-ceiling stone gas fireplace creates a striking focal point in the living area and adds warmth and character to the heart of the home. The private primary suite offers a relaxing retreat, while three additional bedrooms provide plenty of room for family or guests. A dedicated study makes working from home easy, and the separate game room provides flexible space for recreation, media or a second living area. The 3-car garage is exceptionally well appointed with custom cabinetry and durable epoxy flooring, providing outstanding storage, organization and a polished finished look. Outside, the expansive 1.04-acre homesite offers room to spread out, entertain and enjoy the outdoors with considerably more space than a typical neighborhood lot. Located in Rockwall County with convenient access to Rockwall, Lake Ray Hubbard, shopping, dining and I-30. Nearly new construction, a versatile single-story design, an impressive floor-to-ceiling stone fireplace, upgraded 3-car garage and over an acre of land make 312 Bestowal Lane an exceptional opportunity!

312 Bestowal Ln, Mclendon Chisholm

112 Dunford Dr, Heath
$599,900
4 Beds ⋅ 4 Baths ⋅ 21382446 MLS
Welcome to this beautifully updated 4-bedroom home in the desirable Highlands of Heath! Situated on an expansive lot backing to mature trees, this property offers the perfect blend of comfortable living, thoughtful updates, and exceptional outdoor space. The completely renovated pool has been replastered and features a new electrical system, creating a fantastic backyard retreat. Inside and out, the home has been freshly painted and features new hardwood floors, and new carpet. Both HVAC systems were replaced in 2026 and include warranties for added peace of mind. Additional updates include garage doors and openers, kitchen quartz countertops, and a new dishwasher. The main level features a welcoming dining room and a gorgeous primary suite with a beautifully updated primary bathroom. Upstairs, you'll find three additional bedrooms plus a versatile flex space that would make an ideal game room, media room, or home office. Enjoy an incredible location just minutes from the recently renovated Heath Towne Center Park, offering trails, a splash pad, sports fields, pickleball and basketball courts, a festival street featuring food trucks, and more. From the spacious lot and renovated pool to the extensive updates and unbeatable location, this exceptional Highlands of Heath home offers everything you are looking for.

112 Dunford Dr, Heath

239 Parkland Vly, Rockwall
$599,900
3 Beds ⋅ 3 Baths ⋅ 21386055 MLS
MLS# 21386055 - Built by Shane Homes - Ready Now! ~ Welcome to Shane Homes - where quality and beautiful finishes and combined! This home has $25,000 in seller's concessions for buying down the rate, taking it off the price, using it for closing costs, or whatever best fits the customer. This home is located in the beautiful Park Hills community and is 1 block away from a private, community exclusive entrance to Harry Myers Park with fishing, trails, baseball fields, pool, splash pad, and so much more! This home is 2,692 sq ft with three bedrooms, 3 baths (2 full, 1 half), 2 - car garage. It has 22' vaulted ceilings with a gameroom, laundry room connected to the primary closet, and a DOUBLE YARD! Gas fireplace and tankless water heater are included and this energy efficient. All appliances are Kitchen Aid and come with soft close cabinets with pull handles. If you're looking for quality, luxury finishes, a huge yard, and a park and walking trails near you, this is for you!

239 Parkland Vly, Rockwall

1217 Governors Blvd, Heath
$750,000
4 Beds ⋅ 4 Baths ⋅ 21385899 MLS
MLS# 21385899 - Built by Stonefield Homes - Ready Now! ~ Stunning one-story on a Rare- Oversized- Half-acre lot in Heath Golf & Yacht Club. Experience refined everyday living in this traditional-style residence inside the prestigious Heath Golf & Yacht Club community on Lake Ray Hubbard. More than 3,200 square feet of thoughtfully designer selected high-end appointments throughout. Over $130,000 in structural and designer upgrades! An uncommon find in this sought-after Heath address. Four ensuite bedrooms, each with a generous walk-in closet and private bath, offer true privacy and hotel-like convenience for family and guests. An expansive open floor plan ties living and dining together with a gas fireplace and decorative lighting, creating an easy flow for both quiet evenings and entertaining. The upgraded chef’s kitchen is built for real life and gatherings alike, with a generous island, abundant counter space, plentiful cabinetry, and an impressive walk-in pantry. Step outside to a covered patio with outdoor kitchen—ready for dinners, weekends, and Texas evenings. Energy-efficient features throughout, including ENERGY STAR certification, keep the home comfortable year-round. Move-in ready. Schedule a private tour and see why this lot, this layout, and this community stand apart.

1217 Governors Blvd, Heath

2344 Saint Andrews Way, Royse City
$440,817
4 Beds ⋅ 3 Baths ⋅ 21383632 MLS
NEW! NEVER LIVED IN! Ready in October 2026! Bloomfield's Cypress II pairs 4 bedrooms and 3 full baths with a flexible two-story design on a landscaped corner lot in Stone River Glen. An 8-foot front door opens to a glass paneled French-door study, while the main living area flows into a deluxe kitchen with a large island. Level 2 quartz countertops, custom cabinetry, pendant and under-cabinet lighting, gas cooktop, pot filler, electric oven and walk-in pantry with a glass door. The family room centers on a dramatic stone-to-ceiling direct-vent gas fireplace with a cedar mantel. The first-floor Primary suite features dual sinks and an enlarged shower in lieu of a tub, with two additional bedrooms and a full bath nearby. Upstairs, a Game Room, fourth bedroom and third full bath create a private retreat. Thoughtful upgrades include an upgraded backsplash, laminate flooring throughout the main living areas, cedar garage doors, rain gutters, sprinkler system, fenced yard and covered patio with a gas stub and fan-light kit. Visit Bloomfield Homes at Stone River Glen to learn more.

2344 Saint Andrews Way, Royse City

1465 Plummer Dr, Rockwall
$699,999
4 Beds ⋅ 4 Baths ⋅ 21384427 MLS
Off a scenic golf course. Immerse yourself in the beauty of lush greenery and the serenity of a golf course. This meticulously maintained home boasts a seamless blend of elegance and functionality. Step inside to discover a thoughtfully designed floor plan. With spacious rooms and an abundance of natural light, this residence creates an inviting atmosphere for both relaxation and entertainment. The home has an upstairs living quarters with an outdoor elevator and its very own large deck that over looks the golf course. Homeowners have invested in stunning lighting in the front and back of the home. Lights inside and out turn on from a touch of an app. This home is located on a quiet street in the Shores. The master bedroom is very large with it's own fireplace. TELSA charger in the garage. NO HOA FEES.

1465 Plummer Dr, Rockwall

4741 Parkwood Dr, Rockwall
$850,000
4 Beds ⋅ 4 Baths ⋅ 21370393 MLS
The perfect blend of privacy, convenience, and luxury awaits in Benton Woods, a hidden gem within the Rockwall-Heath lakeside community with highly rated schools. Less than an hour from Dallas with easy access to I-30, this exceptional location puts you just minutes from lake life, dining, shopping, and unforgettable sunsets. A charming courtyard welcomes you upon arrival, creating the perfect setting for happy hour or catching up with neighbors. Inside, an abundance of space makes entertaining flow effortlessly throughout this primarily one-story home, with an upstairs media room ideal for movie nights, game days, and making memories. Thoughtfully updated with one-of-a-kind features, the home showcases a beautifully reimagined owner's retreat, complete with a spa-inspired bath and expansive owner's closet. Wood flooring throughout adds warmth and continuity, while a dedicated study with built-ins, formal dining, and a warm, wood-accented cocktail room add versatility and character. The updated chef’s kitchen opens seamlessly to the main living area, where a striking fireplace mantel serves as a warm focal point. Off the living area find three additional bedrooms, one with a private entrance and freshly updated ensuite bath, plus two connected by a Jack-and-Jill bath featuring a brand-new walk-in shower. Outdoors, a covered patio extends to a spacious grassy yard and lower deck, creating an inviting setting for al fresco dining, entertaining, or simply unwinding at home.

4741 Parkwood Dr, Rockwall

2235 Liverpool Ln, Royse City
$497,214
4 Beds ⋅ 3 Baths ⋅ 21383496 MLS
BRAND NEW! NEVER LIVED IN! Estimated completion of November 2026. This Hawthorne II by Bloomfield Homes features a well-designed layout with upgraded finishes throughout. The open-concept living area is enhanced by raised ceilings with stained beams spanning the family room and nook, creating architectural interest while maintaining a spacious feel. At the heart of the home, the Deluxe Kitchen offers upgraded finishes, generous counter space, abundant cabinetry, and a glass pantry door, all positioned to overlook the main living area. A floor-to-ceiling stacked stone fireplace serves as a striking focal point in the family room, while the traditional dining space has been converted into a private study enclosed with glass French doors. An impressive 8-foot front door adds to the home's curb appeal and welcoming entry. The private primary suite is thoughtfully separated from the secondary bedrooms, providing comfort and privacy, while the remainder of the floor plan offers flexibility for everyday living and entertaining. Visit Stone River Glen by Bloomfield Homes today to tour this beautiful home and learn more about the community.

2235 Liverpool Ln, Royse City

2019 Wickersham Rd, Rockwall
$540,000
4 Beds ⋅ 3 Baths ⋅ 21383562 MLS
MLS# 21383562 - Built by RockWell Homes - Ready Now! ~ Rates Starting as Low as 3.99%*. Luxurious Henry new home plan on over - sized 72 - foot - wide home site offers a blend of elegance and functionality with 4 bedrooms, 3 bathrooms, home office and a two - car garage. Full brick exterior w - wood garage doors, 8 - foot front & interior doors and a covered patio, setting a sophisticated tone. Upon entry, the foyer opens to a versatile home office area creating a welcoming layout. The open - concept kitchen and living area is designed for both comfort and entertaining. The kitchen boasts center island with seating area, luxury solid surface countertops, a ceramic tile backsplash, and GE stainless steel appliances, including a built - in oven, gas cooktop, microwave, and dishwasher. Additional kitchen features include an undermount sink, upgraded 42 - inch cabinets, upgraded cabinet options including wood vent hood, upgraded flooring, recessed can lighting, a walk - in pantry, and a Delta faucet. The living area, ideally located in the heart of the home with gas fireplace for added warmth and ambiance and includes multiple dual pane energy efficient windows with views of the private back yard and covered patio. The primary suite, privately situated at the back of the home, includes a ceiling fan, dual vanity sinks with luxury countertops, a free - standing soaking tub, a ceramic tile shower with a semi - frameless glass enclosure, Delta faucets, private water closet, towel bars, linen closet, ceramic tile flooring. It also features luxury upgrades and a spacious walk - in closet. Secondary bedrooms are well - appointed with walk - in closets and bathrooms that feature ceramic tile flooring, ceramic tile tub - shower surrounds, Delta faucets, towel bars, luxury countertops and lighting package. Additional amenities of the Henry plan include a fully automated sprinkler system, energy efficient tankless hot water heater, full gutters, a fully fenced private backyard.

2019 Wickersham Rd, Rockwall

2427 Debracie Ct, Heath
$860,000
4 Beds ⋅ 4 Baths ⋅ 21382159 MLS
Resort-style living meets exceptional outdoor entertaining in this beautiful Heath Golf & Yacht Club home situated on an oversized .52-acre cul-de-sac lot. Offering 3,670 square feet, 4 bedrooms and 3.5 baths, this thoughtfully designed home provides generous living space inside and an incredible backyard built for year-round enjoyment. The open-concept main living area features hardwood floors, a gas fireplace and walls of windows overlooking the backyard. The spacious kitchen offers an expansive granite island, abundant cabinetry, extended counter space, gas cooktop and pantry. A private study, upstairs game room and separate media room provide plenty of space for working, relaxing and entertaining. The primary suite features vaulted ceilings and a spa-inspired bath with dual vanities, soaking tub, oversized shower and custom walk-in closet. Step outside to your own private retreat featuring a heated pool and spa with water features, expansive decking and an extended covered patio. A separate covered outdoor kitchen and entertaining pavilion offers bar seating, grill, refrigerator and generous prep space—perfect for hosting family and friends. The oversized fenced backyard still provides plenty of additional lawn space. An oversized 3-car garage with epoxy flooring, golf cart space and EV charging adds even more functionality. Enjoy the resort-style amenities of Heath Golf & Yacht Club including golf, clubhouse, restaurant, resort pool, fitness center, pickleball, tennis, lake access and more—all within Rockwall ISD and near Lake Ray Hubbard.

2427 Debracie Ct, Heath

1990 Wind Hill Rd, Rockwall
$480,000
4 Beds ⋅ 3 Baths ⋅ 21382518 MLS
Just reduced $20,000! Don't miss this incredible opportunity to own a home with character, generous space, and a backyard retreat! This charming 4-bedroom, 3-bath home sits on an oversized lot of nearly half an acre and features a sparkling in-ground pool, creating the perfect backyard retreat for enjoying the Texas sunshine. A beautiful entryway welcomes you with stunning Italian tile and sets the tone for the exceptional details found throughout the home. The flowing floor plan offers a spacious living room with upscale architectural trim and custom millwork, a fireplace with custom mantel & hearth, adjacent built-in shelving & cabinet storage, and oversized windows with custom plantation shutters. The gourmet kitchen is designed to impress with Italian tile flooring, custom cabinetry, premium granite counters, decorative pot rack & lighting, and stainless-steel appliances. The luxurious primary suite is a true retreat, featuring soaring vaulted ceilings, skylights, floor-to-ceiling windows with scenic views, and a spa-like bath complete with a glass-block shower, deep soaking tub, dual vanity, and mirrored closet doors. The second bedroom offers an impressive additional 400 square feet with a sunlit bay-window design & its own ensuite bath, providing a wonderful private retreat with flexible space ideal for an in-law suite, private home office, reading nook, or sitting area. Step outside to a peaceful backyard oasis featuring a completely redone in-ground pool, partially covered patio perfect for BBQs & entertaining, mature landscaping, a fenced garden, recent wood fencing, and a cedar shed for additional storage. Many windows have been replaced within the last five years. Conveniently located near Lake Ray Hubbard, shopping, dining, and everyday amenities, this home offers a unique combination of character, space, and an inviting outdoor lifestyle.

1990 Wind Hill Rd, Rockwall

633 Taylor Dr, Fate
$463,900
4 Beds ⋅ 3 Baths ⋅ 21383047 MLS
!! GORGEOUS !! Space, style, and exceptional outdoor living come together in this stunning 2021-built home in Fate’s sought-after Woodcreek community. Designed for both everyday comfort and memorable entertaining, this impressive floor plan features four bedrooms, two-and-a-half bathrooms, a private office, game room, and dedicated media room. The bright, open-concept living area is anchored by a cozy fireplace and flows effortlessly into a show-stopping kitchen complete with granite countertops, an oversized island, five-burner gas cooktop, stainless steel appliances, walk-in pantry, and a Wi-Fi-enabled oven. Retreat to the first-floor primary suite featuring beautiful bay windows, a generous walk-in closet, dual vanities, and an oversized walk-in shower. Upstairs offers spacious bedrooms with walk-in closets, a versatile game room, and a large media room ready for movie nights. The backyard is built for entertaining with an extended covered patio, ceiling fan, built-in grill, exterior outlets, included hot tub, and expanded patio space for a firepit and outdoor seating. As a Woodcreek resident, you’ll also enjoy resort-style pools, scenic trails, a fitness center, playgrounds, a dog park, and an impressive clubhouse. With its flexible living spaces, modern upgrades, and incredible community amenities, this home offers the complete lifestyle package!

633 Taylor Dr, Fate

947 Mangrove Dr, Fate
$427,500
4 Beds ⋅ 3 Baths ⋅ 21378883 MLS
Welcome to 947 Mangrove Drive, an exceptional home in the highly desirable Woodcreek community of Fate. Offering 4 bedrooms, 3 full baths, 3,231 square feet, and an impressive 3 car garage, this beautifully designed home provides the space, functionality, and upgraded finishes today's buyers are looking for. Step inside to soaring ceilings, rich flooring, abundant natural light, and an inviting open concept layout that seamlessly connects the living, dining, and kitchen areas. The gourmet kitchen is the heart of the home, featuring granite countertops, stainless steel appliances, extensive cabinetry, and an oversized island ideal for everyday living and entertaining. The spacious family room showcases a stunning floor to ceiling stone fireplace and large windows overlooking the backyard. The private primary suite is located downstairs and offers a relaxing retreat with a generous ensuite bath, soaking tub, and walk in closet. Additional bedrooms provide flexibility for family, guests, or a home office. Upstairs, enjoy a dedicated game room and media room, creating the perfect space for movie nights, entertaining, or relaxing with family. Outside, the beautifully landscaped yard and spacious backyard offer plenty of room to enjoy the outdoors. Located in the sought after Woodcreek community with convenient access to Rockwall, major highways, shopping, dining, parks, and everyday amenities. This is a rare opportunity to own a spacious and thoughtfully designed home in one of Fate's most desirable communities. Schedule your private showing today!

947 Mangrove Dr, Fate

2029 Pontchartrain Dr, Rockwall
$524,900
3 Beds ⋅ 3 Baths ⋅ 21382194 MLS
GOLF COURSE LIVING WITH STUNNING LAKE VIEWS! West facing! Wake up to Lake Ray Hubbard sunrise views in this one-of-a-kind Rockwall home, tucked away in the gated Lakeside Village community. This 3-bed, 2.1-bath home flips the floor plan to put living space upstairs — kitchen, living area, breakfast nook, and an oversized primary retreat all soak in the lake views, with a private balcony (accessible from both the living area and primary bedroom) for morning coffee overlooking the water. Upstairs also adds a huge flex room perfect for a playroom or game room, a powder room. Downstairs offers 2 more bedrooms, a full bath, a second sizable living area, and a versatile office that could easily become a 4th bedroom or whatever suits your needs. Outside, an enlarged patio and backyard space offer room to make it your own. Recent improvements include: upgraded outdoor light fixtures, kitchen and hallway lighting, a French drain and walkway along the left side of the home, with fresh Zoysia in the front yard. Lakeside Village living means a 9-hole golf course, marina and boat slips, a community pool and cabana, tennis and basketball courts, golf-cart-friendly streets, and year-round community events!! Quick access to I-30 and only minutes away from night life at The Harbor puts Rockwall's best right at your doorstep. COME SEE TO APPRECIATE! *Refrigerator, washing machine & dryer to convey with the home!*

2029 Pontchartrain Dr, Rockwall

713 Hickory Ln, Fate
$379,900
4 Beds ⋅ 3 Baths ⋅ 21380307 MLS
Maybe it’s Fate that you found this one! Now offered at $379,900. Beautifully renovated and move-in ready, this 4-bedroom, 2.5-bath home offers 2,736 sq ft with two living areas, two dining areas, FIRST floor primary bedroom, and a dedicated office or flex space. Updates include a BRAND-NEW ROOF, new appliances with manufacturer warranties, new LVP flooring downstairs, new carpet in the bedrooms, and fresh paint throughout. Quartz countertops, decorative lighting, and abundant natural light create a fresh, inviting feel. The first floor features an office, formal dining room, spacious living room with fireplace, kitchen and breakfast area, plus a private primary suite tucked away from the secondary bedrooms. The primary bath offers dual sinks, a separate soaking tub and shower, and an oversized walk-in closet. Upstairs, enjoy a second living area or game room and three generously sized bedrooms, each with a spacious closet. The community offers two pools, parks, a splash pad, catch-and-release pond, and walking trails. The renovations are done, and closing cost help could make your next move even sweeter. Maybe this one really is your Fate! Seller contribution subject to lender approval, loan program limits, and eligible closing costs.

713 Hickory Ln, Fate

110 Timber Cove Pl, Heath
$2,275,000
5 Beds ⋅ 7 Baths ⋅ 21375274 MLS
Seller offering $50,000 buyer concessions with acceptable offer! Set on a 0.8 acre lot in prestigious Ridge Lakes of Heath, this modern estate combines architectural precision with resort living. Upon entering, your eyes are immediately drawn through expansive sliding glass doors to a stunning pool and private backyard retreat. The main level showcases a custom Venetian plaster fireplace matching the kitchen vent hood, alongside a sculptural floating white oak staircase with seamless glass railings. Designed for effortless living, the first floor features a private office with built ins, a guest ensuite, and an extraordinary primary sanctuary with a double vanity, massive walk in shower, soaking tub, sauna, and a walk in closet with fully illuminated cabinetry. Upstairs, the home continues to impress with a dedicated media room and a second living area featuring a custom wet bar, perfect for movie nights or entertaining guests. Slide back the main level glass doors to experience an outdoor haven built for memorable gatherings. The outdoor kitchen features a dedicated pizza oven ready for weekend cooking, while the heated pool and integrated spa showcase tranquil water features. Beyond the patio lies an expansive flat grass backyard offering incredible room to roam. Complete with an impressive four car garage, this new construction home delivers an elevated, one of a kind setting tailored for luxury living.

110 Timber Cove Pl, Heath

8821 Davis St, Rowlett
$375,000
4 Beds ⋅ 2 Baths ⋅ 21377939 MLS
Welcome to this beautifully maintained, move-in-ready, single-story 4-bedroom, 2-bath home built in 2017 and designed for entertaining and comfortable everyday living. The inviting open-concept floor plan features abundant natural light and a spacious living area that flows seamlessly into the large breakfast room and chef’s kitchen, complete w ample cabinetry and counter space, quality appliances, and a large pantry. The spacious primary suite offers a relaxing retreat w an en-suite bath featuring a separate shower and garden tub, dual vanities, and a walk-in closet. Three additional split bedrooms provide flexibility for guests, family, or a home office. The fourth bedroom conveniently connects to the 2nd bathroom. Step outside to enjoy the backyard, enclosed by a B-o-B Japanese cedar wood fence w two gates (2025). The enlarged back porch w a partial roof provides a great space for outdoor dining, relaxing, gardening, and play. Additional backyard features include an extended concrete walkway, landscaped flower beds, a sitting area, and a refinished 10' x 12' Tuff Shed for extra storage. Additional features include a 2-car garage, a 20' x 24' carport (2024), and an expanded driveway (2023), offering plenty of parking for family and guests. Notable updates include the outside AC unit (2025), sprinkler box (2023), garage door opener (2022), microwave with exterior exhaust system (2022), and dishwasher (2022). Other features include a GE refrigerator, five ceiling fans, a heated electric fireplace, a motorized local antenna for cable and streaming, security wiring, and a driveway security camera. This updated home offers a wonderful combination of comfortable living spaces, great improvements, and outdoor enjoyment! Enjoy a great location just minutes from Lake Ray Hubbard and close to the hospital, shopping, dining, and entertainment. Located in Rockwall ISD, with Doris Cullins-Lake Pointe Elementary conveniently located in the neighborhood.

8821 Davis St, Rowlett

1790 Wind Hill Rd, Rockwall
$450,000
4 Beds ⋅ 3 Baths ⋅ 21379486 MLS
Tucked away on a premium lot backing to a tranquil, tree-lined nature preserve, this beautifully updated 4 bedroom, 3 full bath home offers a rare combination of privacy, comfort, and everyday functionality. Wake up to peaceful views and enjoy the beauty of nature right from your own backyard. At the heart of the home, the remodeled kitchen shines with modern finishes, updated appliances, and a thoughtful layout designed for both casual family living and effortless entertaining. The spacious floor plan provides exceptional flexibility, with room for guests, a home office, hobbies, or multi-generational living. The primary bedroom features a spacious en suite bathroom and very large primary closet. Outside, refreshed landscaping enhances the home's curb appeal and creates inviting spaces to relax, entertain, and enjoy the serene natural setting. A standout feature is the charming and versatile she shed—perfect as a private office, art studio, fitness space, or personal retreat. Combining stylish updates, adaptable living spaces, and an unbeatable preserve backdrop, this move-in-ready home offers the peaceful lifestyle buyers have been searching for.

1790 Wind Hill Rd, Rockwall

9117 Fairmont Cir, Rowlett
$294,500
3 Beds ⋅ 2 Baths ⋅ 21377516 MLS
Welcome to 9117 Fairmont Circle! This updated 3-bedroom, 2-bath home offers 1,690 square feet of comfortable single-story living in Rowlett’s Highland Meadows neighborhood. Step inside to an open living and dining area highlighted by a cozy fireplace and updated flooring. The refreshed kitchen features white shaker-style cabinetry, quartz-style countertops, subway tile backsplash, stainless steel appliances, and updated fixtures and hardware. Both bathrooms have also been updated with new vanities, countertops and fixtures for a clean, modern look. A split-bedroom layout provides added privacy, while the newly replaced patio door offers lots of natural light and opens to the spacious backyard and deck, offering plenty of room to relax or entertain. Additional features include an attached two-car garage and no HOA. Conveniently located within Rockwall ISD with easy access to nearby shopping, dining, and major roadways.

9117 Fairmont Cir, Rowlett

838 Oak Hollow Ln, Rockwall
$369,000
3 Beds ⋅ 2 Baths ⋅ 21379210 MLS
OVER $50,000 in INSTANT EQUITY after having done an appraisal! Up to $15,000 in Buyer Incentives! The seller is offering up to $15,000 toward buyer closing costs and other eligible expenses, providing an opportunity to reduce your upfront costs. Welcome home to this charming 3-bedroom, 2-bathroom single-story residence in Rockwall. Thoughtful updates throughout blend modern touches with comfortable everyday living. The open-concept kitchen and living area create an inviting space for entertaining and gathering with family and friends. Abundant storage can be found throughout the home, providing practical solutions for organization and convenience. Step outside to a spacious backyard featuring an additional storage building, perfect for tools, hobbies, or extra equipment. Enjoy added privacy with a tract of land located directly behind the property, creating a more open feel and peaceful backdrop. Conveniently located near shopping, dining, and schools, this home offers a wonderful combination of comfort, functionality, and location.

838 Oak Hollow Ln, Rockwall

3405 Waterview Trl, Rockwall
$520,000
3 Beds ⋅ 3 Baths ⋅ 21365800 MLS
Indulge in the ultimate luxury lifestyle in this unique, custom built, updated home, perfectly situated on a golf course lot while offering enchanting views of shimmering Lake Ray Hubbard. Tucked away in exclusive Lakeside Village, this residence is a haven for those seeking casual living and recreation. Immerse yourself in resort-style living in this community featuring a sparkling pool, a top-tier 9 hole golf course, pristine tennis and pickleball courts at your doorstep. Each room in this custom-designed home boasts captivating vistas of the lake and golf course, creating a serene backdrop to enjoy daily Easy to maintain hard surface flooring flows throughout the house. Enjoy breathtaking sunsets from a Texas-sized airy living area featuring two-story ceilings. and an impressive stone fireplace. A custom iron fence provides a view of golfers as you enjoy dinner in the dining room or breakfast in the kitchen. A 300 foot retaining wall in the front and back areas of this home protects it from erosion. 15 mature Crepe Myrtle trees fill the landscape with beautiful flowers. The owners' retreat opens to a private balcony overlooking the lake and golf course, and their bath has been dramatically updated. Quartz surfaces cover the center island and countertops in an oversized, updated kitchen. Yards of workspace provide opportunities for multiple chefs to collaborate. Double convection ovens, a microwave, and a downdraft range complete the appliance package. With three generously sized bedrooms and three beautifully appointed full baths, this home is designed for comfort and sophistication. Unwind on charming covered porches, as the tranquility of nature surrounds you. Professional pictures will be posted soon. Rockwall Schools. Tesla charge in the garage,instant hotwater, new hotwater heater.

3405 Waterview Trl, Rockwall

Listings provided by North Texas Real Estate Information Systems (NTREIS). Listing data has been deemed reliable but is not guaranteed to be accurate by the MLS.

Last updated:

How much is your home worth?

Get instant property value now!