Refine Search
Sort by
1104 Lismore Dr, Celina
$599,990
4 Beds ⋅ 4 Baths ⋅ 21404646 MLS
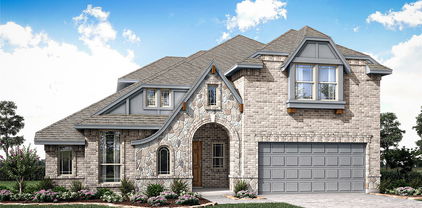
MLS# 21404646 - Built by Coventry Homes - January 2027 completion ~ Welcome to single-story living at its finest! Situated on a highly desirable 60-foot corner lot, this stunning 4-bedroom, 3.5-bath home delivers the perfect combination of luxury, privacy and effortless entertaining. Inside, an inviting open-concept design creates a seamless flow between the living spaces, while the dedicated media room sets the stage for unforgettable movie nights, game days and gatherings with friends and family. With thoughtful design, spacious living areas and an enviable corner-lot setting, this home is made for living large and entertaining in style. Come see everything this exceptional home has to offer and make it yours today!

1104 Lismore Dr, Celina

503 Glenn Ln, McKinney
$465,000
4 Beds ⋅ 3 Baths ⋅ 21397692 MLS
A rare greenbelt setting brings privacy, peaceful views, and a completely different feel to this Stonebridge Ranch, Quail Creek home! Offering 4 bedrooms, 2.5 baths, and a thoughtfully designed floor plan, this home provides the perfect balance of open living and private retreat. The spacious first level is dedicated entirely to living and entertaining, featuring two generous living areas, the heart of the home: the kitchen, and abundant natural light, and plenty of room to gather, relax, and host. A cozy fireplace anchors the main living room, while an updated light fixture brings a fresh, modern touch to the dining room. The spacious utility room provides additional functionality and storage for everyday living. All four bedrooms are conveniently located upstairs, creating separation between the home’s entertaining spaces and private retreats. The primary suite is a standout, featuring a beautifully remodeled bathroom with a glass-enclosed shower, separate soaking tub, new dual vanities, and elevated modern finishes. Step outside to one of the home’s most special features, a backyard overlooking lush green space with no immediate rear neighbors, direct access, and incredible evening views that create a peaceful setting for outdoor dining, entertaining, or simply unwinding at the end of the day. Located in the heart of Stonebridge Ranch and zoned to highly regarded McKinney ISD, residents enjoy access to premier community amenities including pools, parks, playgrounds, scenic trails, lakes, and more. Conveniently located near shopping, dining, and major thoroughfares, this home offers a rare combination of a functional floor plan, thoughtful updates, exceptional community amenities, and a greenbelt setting that truly sets it apart.

503 Glenn Ln, McKinney

15511 Crape Myrtle Rd, Frisco
$969,999
4 Beds ⋅ 4 Baths ⋅ 21400530 MLS
Former model home loaded with builder upgrades on a premium corner lot in The Grove Frisco! This 4-bedroom, 3.5-bath home offers 3,259 sq ft with a dedicated study, game room, media room and upgraded upstairs wet bar. The Alabaster painted-brick exterior and mature landscaping create standout curb appeal, while soaring ceilings in the foyer and family room welcome you inside. Extensive hardwood flooring continues throughout the home, including the upstairs game room and hallways, complemented by an upgraded solid-oak staircase with contemporary horizontal balusters. The open kitchen features upgraded cabinetry, quartz and granite countertops, a large center island, gas cooktop and exterior-vented exhaust. Designed for entertaining, the home includes whole-home built-in audio with in-ceiling speakers throughout, a dedicated media-room surround sound system and an upstairs wet bar with cabinetry, backsplash, floating shelves and a wine and beverage refrigerator. The downstairs primary suite features an oversized frameless-glass shower and spacious walk-in closet. Additional upgrades include designer lighting and fixtures, tankless water heater, zoned HVAC, smart-home features and prewiring for interior and exterior security cameras, with existing cameras included. Enjoy the covered outdoor living area and a prime location within The Grove Frisco near community amenities. A rare opportunity to own a former model home where extensive upgrades, thoughtful design and exceptional entertaining spaces are already in place.

15511 Crape Myrtle Rd, Frisco

316 N Winding Oaks Dr, Wylie
$324,993
3 Beds ⋅ 2 Baths ⋅ 21404302 MLS
Great opportunity in an established Wylie neighborhood with no HOA! This single-story 3-bedroom, 2-bath home sits on an oversized .29-acre lot with mature trees and offers a floor plan with plenty of room to spread out. The home features two separate living areas, providing flexibility for a family room, TV room, game room or home office. The main living area features a vaulted ceiling, floor-to-ceiling brick fireplace and large arched windows, with tile flooring throughout much of the home. One of the standout features is the oversized 31’ x 24’ garage with approximately 744 square feet of space—a rare find with plenty of room for multiple vehicles, a workshop, motorcycles, recreational equipment or additional storage. Between the second living area and garage is a large enclosed flex space, ideal for a mudroom, hobby area, workshop overflow or additional storage. Out back, the oversized fenced yard offers mature shade trees, a covered patio, storage building and plenty of open space for pets, play, gardening or future outdoor improvements. Conveniently located near historic Downtown Wylie with easy access to shopping, dining, schools and major roadways. No HOA, a large lot, two living areas and an oversized garage give this home features that are increasingly hard to find.

316 N Winding Oaks Dr, Wylie

103 Charleston Dr, Anna
$285,000
3 Beds ⋅ 2 Baths ⋅ 21404196 MLS
Move-in ready home with fresh interior paint -- Ceilings scraped-retextured and painted! New flooring, --Replaced bathroom mirrors- a new -garage door- Replaced all doorknobs, all light bulbs, and smoke detectors; New caulk around tubs plus so much more. Full yard sprinkler system professionally repaired. Square Feet per tax records 1222 sf lives BIG as no wasted space in this popular floorplan. The spacious primary bedroom has its own en-suite bath and is private from the other two secondary bedrooms. A hall bath is shared by bedrooms 2 and 3 and accessible for guests. Eat-in kitchen comes with refrigerator! Laundry room includes washer and dryer ready to use. Home is beautiful - looks almost new, and a quick close is possible--buyer's choice. Fenced back yard - covered patio, - and sprinkler system is working. Seller is ready for a qualified offer.

103 Charleston Dr, Anna

2029 Hickory Chase Ln, Anna
$529,203
4 Beds ⋅ 3 Baths ⋅ 21398174 MLS
NEW! NEVER LIVED IN. Move In Now! Bloomfield Homes’ Primrose FE is a one-story plan with 4 bedrooms, 3 baths, a study, and a 2-car garage. Set on an oversized interior lot, the home adds a 4th bedroom in place of the optional 3rd garage bay, creating more private space on one level. An 8' front door, architectural lines, a covered porch, and exterior lighting give the entry a distinct look. Inside, the rotunda foyer leads to a study behind glass French doors before the ceiling opens up over the family room. A gas-log fireplace with tile reaching the ceiling and a cedar mantel anchors the space, while laminate wood flooring continues through the shared rooms and study. The Deluxe Kitchen centers on a wrapped island with faux-wood doors and upgraded quartz counters. Professional Series appliances, a gas cooktop, pendant lights, and under-cabinet lighting complete the space without interrupting its connection to the breakfast area. Just beyond, a half-light door with blinds opens to the extended covered patio, where a gas stub is ready for an outdoor cooking setup. The primary suite is separate from the secondary bedrooms and includes a walk-in closet and an enlarged shower in place of a tub, fitted with a rain shower head on its own hot-and-cold valve. Across the plan, the remaining bedrooms are served by 2 additional full baths; window seats and upgraded tile add detail. A mud room, 2-inch blinds, and a rear-yard floodlight cover the practical side. Visit the Bloomfield Homes model in Meadow Vista to explore the Primrose FE today!

2029 Hickory Chase Ln, Anna

2017 Hickory Chase Ln, Anna
$566,868
5 Beds ⋅ 4 Baths ⋅ 21399199 MLS
NEW! NEVER LIVED IN. Ready to Close! Bloomfield Homes’ Magnolia II is a two-story plan with 5 bedrooms, 4 full baths, and a 2-car garage. An oversized homesite and a huge extended covered patio give this home an outdoor highlight, with room to arrange dining and seating beneath the roofline and a gas stub ready for a grill. The layout is just as generous indoors. Upstairs, a game room and separate media room create distinct spaces for gathering and movie nights, alongside 3 secondary bedrooms. Downstairs, the family room makes a dramatic statement with high rising ceilings and a tile-to-ceiling gas fireplace finished with a modern box mantel. The Deluxe Kitchen opens to this central space, pairing quartz countertops with Professional Series appliances, a gas cooktop, and an electric oven. Pendant lights define the island, while under-cabinet lighting brightens the surrounding counters. A breakfast nook keeps daily meals close to the kitchen, and the formal dining room offers a separate setting for a larger table. A study adds another dedicated room to the layout. The primary suite stays on the first floor and includes a bath with separate vanities, a garden tub, a separate shower, and a walk-in closet. A secondary bedroom is also downstairs, near a full bath with a shower. Laminate wood flooring and tile carry the finish selections through the home, with window seats and installed blinds adding useful details. A covered front porch, 8' front door, and uplights introduce the exterior. Visit Bloomfield Homes' website to view this listing today!

2017 Hickory Chase Ln, Anna

900 Twin Pine Ct, Anna
$466,709
4 Beds ⋅ 3 Baths ⋅ 21398973 MLS
NEW! NEVER LIVED IN. Quick Close Available. Bloomfield Homes’ Caraway offers 4 bedrooms, 3 full baths, and a 2-car garage in a one-story layout on an oversized interior lot. The family room sets the tone with raised ceilings and a gas-starter fireplace finished in tile to the ceiling, accented by a modern box mantel. Laminate wood flooring connects the shared living areas, while window seats add another architectural detail. The Deluxe Kitchen faces the family room across a large island, keeping cooking and conversation connected. Quartz countertops complement upgraded Professional Series appliances, including a gas cooktop and electric oven, with pot-and-pan drawers providing useful storage. A breakfast area beside the kitchen looks toward the covered patio. The bedroom arrangement gives this Caraway added flexibility: a secondary suite near the front has its own full bath and walk-in closet, while a 4th bedroom replaces the formal dining room. The remaining secondary bedrooms share a hall bath. Set at the rear, the primary suite includes separate vanities, a garden tub, a separate shower, and a walk-in closet with direct laundry access. A mud room near the garage helps organize everyday arrivals, and faux wood blinds and a tankless water heater are included. Outside, a covered front porch frames an 8' solid mahogany door, and 5 uplights highlight the front of the home. Gutters and a gas stub at the covered back patio add practical finishing touches. Visit Bloomfield Homes’ West Crossing model to see this floorplan in person today!

900 Twin Pine Ct, Anna

4023 Anns Ln, Parker
$3,995,000
6 Beds ⋅ 7 Baths ⋅ 21403491 MLS
Some properties are beautiful. Others are nearly impossible to replicate. Anns Lane Estate is both. Nestled in Parker, Texas, this extraordinary estate offers 15± private, ag-exempt acres just outside of Dallas. The estate includes a renovated 6,400± square-foot residence, pool, 4-stall American Stalls barn, multiple turnouts, expansive pasture and detached 1400± Polo Room. Morning begins with sunrise spilling through walls of windows. Beyond the glass, horses stir in the pasture and soft light invites you outside. This estate feels remarkably secluded, yet city conveniences remain only minutes away. Inside the Main House, all six bedrooms feature ensuite baths, complemented by antique Texas oak floors, reclaimed architectural details and French doors opening to porches and balconies. The chef’s kitchen features marble finishes, a Viking range, dual Bosch dishwashers and GE Monogram refrigeration. Outdoor Living offers a large covered patio and poolside fire pit. The Equestrian Facilities include a custom barn and tack room, exterior paddocks and hot and cold water. Four secure turnouts, a large pasture and premium fencing provide a turnkey setting for horses. The equestrian-friendly community offers nearby riding trails and arenas. With no HOA, the property offers the freedom to become a family retreat, legacy estate or private escape. The Polo Room is a stunning work of art with reclaimed Texas pine, a wood-burning fireplace, projector, pasture views and an early-1900s Liquid Carbonic soda shop bar that create an unforgettable gathering space. A glass-enclosed office, full bath and French doors to the porch add versatility for its use. Large, private acreage this close to Dallas has become one of North Texas’ rarest luxuries. Own a rare piece of land with potential for long-term value as the Dallas metroplex expands. Contact the listing agent for more photos & details. Anns Lane is a private drive. No public access or drive-bys. Showings by appointment only

4023 Anns Ln, Parker

3012 Wild River Rd, Melissa
$619,847
4 Beds ⋅ 3 Baths ⋅ 21399260 MLS
NEW! NEVER LIVED IN. Estimated completion November 2026. Bloomfield Homes’ Magnolia II brings 4 bedrooms, 3 full baths, a powder bath, and a 2.5-car garage to a two-story layout in Liberty. A study behind double doors and a separate formal dining room give the front of the home a sense of purpose before the layout opens into its shared spaces. This Deluxe Kitchen pairs granite countertops and an island with double electric ovens, a gas cooktop, a vent hood, and walk-in pantry storage. The adjoining breakfast area connects to the covered patio, while the family room draws attention upward with raised ceilings and a stone-to-ceiling gas-starter fireplace with a raised hearth. Wood flooring adds texture, with tile and carpet in other areas. The primary suite stays downstairs, where a window seat gives the bedroom its own architectural detail. Separate vanities, solid-surface counters, a garden tub, a separate shower, and a walk-in closet complete the bath arrangement. Upstairs takes on a different role: a game room anchors the level, and a separate media room offers a dedicated space for movie nights. All 3 secondary bedrooms are here, including 1 with an adjoining full bath and shower; another full bath has dual sinks and a tub-shower combination. A laundry and mud room near the garage adds everyday function. Outside, brick and stone surround a covered front porch and 8' front door, with exterior lighting and gutters completing the finish. The interior cul-de-sac lot includes landscaping, a sprinkler system, and wood fencing. See what makes this Magnolia II distinct at Bloomfield Homes’ Liberty model today!

3012 Wild River Rd, Melissa

2208 Sheldon Dr, McKinney
$749,990
5 Beds ⋅ 4 Baths ⋅ 21403580 MLS
PRIVATE POOL AND SPA CUL-DE-SAC home. 5 LARGE BEDROOMS, 4 BATHROOMS, HOME OFFICE, and FORMAL DINING complimented by a beautiful WINE CELLAR. LAMINATE FLOORING throughout and ceiling fans in all secondary bedrooms. STAINLESS STEEL APPLIANCES, large WALK-IN PANTRY, and QUARTZ countertops. Spacious GAME-ROOM upstairs. Step outside to your private backyard oasis, complete with a sparkling pool, a relaxing hot tub, and a covered back patio already wired for outdoor speakers—perfect for enjoying your favorite tunes while hosting guests or unwinding after a long day. Location is everything! This home is just: - 4 miles from the new H-E-B in Mckinney - 3 miles from Stonebridge Ranch Country Club - 2 miles from El Dorado Country Club Enjoy close proximity to shopping, dining, parks, and premier sporting venues, making it easy to embrace an active and vibrant lifestyle. Don’t miss this exceptional opportunity to own a stunning home in one of North Texas's most sought-after areas!

2208 Sheldon Dr, McKinney

2904 Foxboro Dr, Richardson
$599,000
3 Beds ⋅ 3 Baths ⋅ 21398492 MLS
Set on an oversized creek lot in Richardson, 2904 Foxboro Drive offers more than 2,600 square feet of living space with a flexible single story floor plan, multiple living areas and a private backyard designed for entertaining. Mature trees and established landscaping frame the property, while a board on board privacy fence creates a secluded setting around the heated pool and spa. Inside, a brick entry leads into a spacious living area with vaulted ceilings, exposed wood beams, skylights and a brick gas fireplace. A second living area with a wet bar provides even more room to gather and connects to the kitchen, while a separate dining space can easily accommodate a home office or additional flex space. The kitchen features granite countertops, a gas range, ample cabinetry and storage, and opens to an oversized breakfast area. The primary suite includes direct backyard access, an updated bath with a separate tub and walk in shower, two vanity areas and a custom walk in closet with its own vanity. Two additional bedrooms share an updated Jack and Jill bath, with a separate half bath for guests. Outside, the gated pool area is the highlight, with a heated pool and spa, waterfall feature and multiple sitting areas surrounded by a private backyard with additional grassy space. Other improvements include smooth ceilings throughout, updated bathrooms, epoxy garage flooring and recently replaced sewer lines. Located in Richardson and served by Plano ISD, the home offers convenient access to US 75 and the President George Bush Turnpike, making it easy to reach Dallas, Plano and surrounding areas. Nearby Spring Creek Nature Area offers scenic walking trails, wooded surroundings and opportunities to enjoy the outdoors, adding another dimension to this home's location.

2904 Foxboro Dr, Richardson

2741 Vista View Ln, Prosper
$1,399,999
4 Beds ⋅ 5 Baths ⋅ 21395121 MLS
Set on a gorgeous one-acre lot in Whispering Farms - one of Prosper’s most sought-after neighborhoods known for its expansive homesites and luxury properties - this Alford Homes custom-built residence pairs elevated curb appeal with an estate-like feel. Nearly every window overlooks park-like grounds with mature trees and manicured landscaping, creating a serene backdrop throughout the home. Inside, the layout offers easy day-to-day comfort, yet the home’s elevated character creates a memorable setting for gatherings and leaves an impression that guests won't soon forget. The elegant living room features a soaring vaulted ceiling accented with rich wood beams and a beautiful fireplace, setting the tone for the home’s thoughtful craftsmanship. Hardwood floors, crown molding, designer lighting, and tailored cabinetry continue that level of detail throughout. The kitchen stands out with abundant cabinetry, modern countertops, a stylish backsplash, a large island, and a bar that seats several. Additional touches—including a dry bar, built-in desk in the kitchen, and a coat-and-backpack nook—add practical functionality without sacrificing style. All of the bedrooms are generously sized, including the first-floor primary suite with a well-appointed en suite bathroom. A sizeable unfinished attic offers an easy opportunity to expand the home’s living space—ideal for a future media room, playroom, bedroom or private office. Outside, the expansive backyard provides exceptional flexibility, with ample room for a pool, sport court, or guest house, allowing buyers to create a personalized luxury retreat that complements the home’s already impressive setting. Zoned to highly coveted Prosper ISD and Walnut Grove High School, this home blends elevated construction, beautiful design, and an exceptional location into a standout offering.

2741 Vista View Ln, Prosper

1314 Kenshire Ct, Allen
$499,000
5 Beds ⋅ 3 Baths ⋅ 21402810 MLS
Fully remodeled and beautifully reimagined, this spacious two-story home in highly desirable Glendover Park offers 5 bedrooms, 3 full baths, and a pool—all within walking distance of sought-after Kerr Elementary and located in Allen ISD. Approximately $100K in renovations has transformed this home with a fresh, designer-inspired aesthetic throughout. The main living areas feature engineered hardwood flooring, designer tile, decorative lighting, champagne bronze fixtures, and an abundance of natural light. The kitchen and all bathrooms have been thoughtfully remodeled with soft-close cabinetry and contemporary finishes. The open-concept living and kitchen areas create an inviting space for everyday living and entertaining, with a dramatic oversized sliding glass door providing an expansive connection to the backyard. A bedroom and full bath are conveniently located downstairs, while four additional bedrooms are upstairs, including a spacious primary suite. The backyard is designed for low-maintenance enjoyment with artificial turf, a covered patio, and a pool ready for your personal touch. The travertine-tiled pool patio stays cooler underfoot, making it ideal for enjoying summer days outdoors. Additional improvements include an opened-up staircase, updated lighting and fixtures, and extensive interior renovations throughout. A rare opportunity to own a completely remodeled home with a pool, generous living space, and an exceptional Allen ISD location. Come see the transformation for yourself!

1314 Kenshire Ct, Allen

7175 Oak St, Frisco
$399,999
2 Beds ⋅ 2 Baths ⋅ 21403070 MLS
*Rare find in Frisco's Original Donation* Income producing single-story cottage one block off Main Street in the heart of the Rail District. Walk through your backyard gate straight to coffee houses, restaurants with weekend live music, boutique retail, and fitness studios; Frisco Square and Toyota Stadium are minutes away. Two bedrooms and two full baths in 1,212 efficient square feet, with original hardwood flooring, an updated kitchen and updated bathrooms. A covered front porch and large fenced, shaded backyard extend the living space outdoors, and a detached garage adds storage alongside driveway and street parking. Short-term rental use is allowed in Frisco under City Ordinance 2021-08-52 with an annual permit; buyer to obtain their own permit and verify current requirements. Second bedroom features two twin beds but a King easily fits. Live in it, rent it, or run it nightly in one of the most walkable pockets of North Texas. Don't miss out on this adorable income producing property!

7175 Oak St, Frisco

1206 Freestone Dr, Melissa
$335,000
3 Beds ⋅ 2 Baths ⋅ 21401311 MLS
Well maintained 3 bedroom, 2 bath home in the growing community of Melissa. The home features updated flooring throughout, creating a fresh and cohesive look while providing a comfortable setting for everyday living. The private backyard is ready for relaxing and entertaining. A pergola provides the perfect spot for morning coffee, outdoor dining or gathering with family and friends. It’s a great space to enjoy the Texas evenings and make the most of your backyard. Located in a convenient area of Melissa, this home is close to H-E-B, shopping, dining and other everyday amenities. Easy access to Highway 75 makes commuting and exploring everything North Texas has to offer a breeze. Enjoy the welcoming community of Melissa while having the conveniences of shopping, dining and major highways close by.

1206 Freestone Dr, Melissa

2809 Stratton Ln, Celina
$835,487
5 Beds ⋅ 5 Baths ⋅ 21402974 MLS
MLS# 21402974 - Built by Coventry Homes - February 2027 completion ~ Welcome to this thoughtfully designed 5-bedroom, 4.5-bath home that blends comfort, style, and functionality. The open-concept kitchen features built-in appliances, a single-bowl sink with trash pullout, and a spacious island for gathering. A built-in console in the breakfast area adds charm and storage, while luxury vinyl plank flooring and high-level countertops create a clean, modern feel. The first-floor guest suite has its own en-suite bath and walk-in shower, while the upstairs primary suite offers a spa-like retreat with a freestanding tub. A large game room, media room, and tandem 3-car garage provide plenty of space to relax, entertain, or work out. Whether you're hosting friends or enjoying a quiet morning, this home is the perfect place to make lasting memories.

2809 Stratton Ln, Celina

2812 Fountain Park Dr, Celina
$949,950
6 Beds ⋅ 4 Baths ⋅ 21402918 MLS
MLS# 21402918 - Built by First Texas Homes - Ready Now! ~ Welcome to the Brentwood 3FSW, a captivating home design in the vibrant Wellspring Estates community of Celina, TX. Spanning an impressive 4,338 sq ft, this two-story residence features 6 spacious bedrooms and 3.5 bathrooms, thoughtfully crafted for modern living. Imagine hosting family gatherings in your expansive living area, where natural light floods in, creating an inviting atmosphere. The luxurious primary bedroom, conveniently located on the main floor, offers a serene retreat with dual vanities in the bath and ample walk-in closet space. Enjoy outdoor moments on the covered patio, perfect for relaxation or entertaining friends. With a dedicated study and a playroom, this home effortlessly accommodates both productivity and leisure. First Texas Homes allows you to personalize the Brentwood 3FSW with various options and finishes, ensuring it reflects your style. Explore the possibilities today and discover how this home can enhance your lifestyle in a community designed for connection and comfort.

2812 Fountain Park Dr, Celina

1628 Spider Lily Ln, Celina
$974,990
5 Beds ⋅ 5 Baths ⋅ 21402900 MLS
MLS# 21402900 - Built by Drees Custom Homes - Mar 2027 completion! ~ 5 BR,5 BA model home floor plan with exceptional entertaining space in Celina, TX. This stunning home showcases the same award-winning design as our model home, blending luxury, comfort, and functionality throughout. A grand double-door entry welcomes you into an open-concept layout anchored by a chef-inspired kitchen featuring expansive countertop space, a six-burner KitchenAid range, double ovens, and abundant storage. The spacious family room impresses with soaring vaulted ceilings and a sliding glass door that extends living outdoors to the covered patio, creating seamless indoor-outdoor entertaining. Designed for convenient main-level living, the first floor offers four bedrooms, a private home office, media room, and a luxurious primary suite. Upstairs, a game room and fifth bedroom provide additional flexibility for guests or growing families. Complete with a three-car garage and thoughtfully designed living spaces, this home delivers the perfect balance of elegance and everyday convenience.

1628 Spider Lily Ln, Celina

3612 Jersey Rd, Melissa
$499,999
4 Beds ⋅ 3 Baths ⋅ 21401807 MLS
This 4-bedroom, 3-full-bath residence offers a floor plan with a dedicated office, generous living spaces and a full three-car garage, providing plenty of room for vehicles, hobbies and storage. The heart of the home opens naturally to the kitchen and living areas, creating a comfortable setting for both everyday routines and entertaining. There is flexibility for family, guests or creating spaces that adapt as your needs change. The included refrigerator, washer and dryer make the move-in process that much easier. Out back, the covered patio is designed for enjoying the outdoors without giving up comfort. With the patio facing East, the patio avoids the intense western evening sun, while the built-in grill creates an ideal setup for casual dinners, weekend gatherings and enjoying more time outside. And then there’s Liberty. Your HOA dues provide access to an impressive collection of neighborhood amenities, including the amenity center, pool, splash pad, sports pavilion with gas grills, sand volleyball courts, playgrounds, soccer fields, walking paths and a catch-and-release fishing pond. It’s a community designed to give you plenty of ways to enjoy your time at home without having to leave the neighborhood. Add Melissa ISD schools, nearby H-E-B, Kroger, Walmart and Buc-ee’s, plus an abundance of restaurants and everyday conveniences, and you have a home that combines practicality with an enjoyable quality of life. Best of all, there is no MUD or PID, an important benefit when considering the overall cost of ownership. With its flexible interior, dedicated office, three-car garage, outdoor entertaining space and access to extensive community amenities, this Liberty home offers the room and features to make everyday living easier and more enjoyable. Schedule your private showing today!

3612 Jersey Rd, Melissa

1611 Chisholm Trl, Prosper
$899,000
4 Beds ⋅ 5 Baths ⋅ 21399917 MLS
Come discover what makes this move-in ready home and established neighborhood in growing Prosper so special. Rare combination of square footage, lot size, and finishes at one of the best values in all of Prosper! The moment you step inside, this home feels spacious, comfortable, easy to live in. Thoughtful layout, functional open concept floor plan, makes everyday life and entertaining effortless. Showcasing dramatic 22-foot ceilings, abundance of windows and natural light. Gas-log fireplace anchors the living area - a warm setting for relaxed evenings or gatherings with friends and family. Massive eat-in kitchen. Oversized island. Main-level private primary bedroom and generous ensuite bathroom complete with walk-in shower, soaking tub, expansive vanities, and large walk-in closet outfitted with custom closet system. Second bed down with ensuite bath provides perfect setup for multigenerational living, in-law suite, or nursery. Bonus room down adapts to the way you live—exercise space, playroom, second office, or something entirely your own. Upstairs game room and media room for movie nights, game days, etc. Two additional bedrooms with ensuite bathrooms, make morning and evening routines a breeze. Dedicated home office. Energy efficient built home features spray-foam insulation and brand-new roof, keeping utility costs low. This home provides space and flexibility to grow into for years to come. An established neighborhood, Frontier Estates offers something increasingly hard to find—true sense of community, familiar faces and close-knit atmosphere. It's easy to feel at home. Neighborhood amenities to enjoy - pool, splash pad, park, playground, and walking trails. Ideally located. Easy access to major roads and highways. Zoned for top-rated Prosper ISD. Wide variety of grocery, retail, dining, and entertainment destinations nearby. This home has it all: location, lifestyle, luxury, and exceptional value. See how good it feels to be home. Schedule your tour today!

1611 Chisholm Trl, Prosper

1118 Holcombe Dr, Anna
$290,000
3 Beds ⋅ 2 Baths ⋅ 21402530 MLS
Well-maintained with a functional and open layout, this home offers comfortable living with quality finishes throughout. The spacious living room flows seamlessly into the kitchen, creating a great setup for everyday living and entertaining. The kitchen features a large island, granite countertops, decorative backsplash, gas range, vent hood, stainless steel appliances, and a walk-in pantry. The private primary suite includes a walk-in shower, dual sinks with granite countertops, and a walk-in closet. Split secondary bedrooms are located toward the front of the home and share a full bathroom with granite countertops. Conveniently located within walking distance to Anna High School, with nearby dining and continued growth in the area adding to the overall appeal.

1118 Holcombe Dr, Anna

3010 Wild River Rd, Melissa
$589,751
5 Beds ⋅ 4 Baths ⋅ 21402283 MLS
NEW! NEVER LIVED IN. November 2026 completion! Bloomfield Homes’ Violet IV is a two-story plan with 5 bedrooms, 4 full baths, and a deep 3-car garage in Liberty South. A cul-de-sac location sets the scene, with brick and stone, exterior lighting, and a covered front porch framing the 8-foot entry door. Inside, the kitchen, dining area, and family room form a connected gathering space with a dramatic ceiling overhead. The Deluxe Kitchen anchors the arrangement with quartz counters and an island facing the family room, so conversation can continue during meal prep. A gas cooktop with vent hood and electric oven handle the cooking, while the walk-in pantry keeps supplies close. Wood flooring adds warmth, complemented by tile elsewhere, and a gas-starter stone fireplace stretches to the ceiling for a focal point. There’s more room to spread out upstairs. The game room overlooks the living space below, while the separate media room offers an enclosed setting for movie nights. 3 bedrooms and 2 full baths complete this level. Downstairs, the front study option has been replaced by a 5th bedroom and 4th full bath, adding flexibility to the layout. The primary suite sits at the rear with a walk-in closet and a bath featuring granite counters, dual sinks, a garden tub, and a separate shower. Laundry and mud room space near the garage helps organize everyday arrivals, and extra garage depth leaves room for storage alongside parking. Out back, a covered patio with a gas stub connects to a landscaped yard with a wood fence and sprinkler system. Visit Bloomfield Homes at the Liberty model to see this Violet IV home in person today!

3010 Wild River Rd, Melissa

908 Spring Falls Dr, McKinney
$415,000
3 Beds ⋅ 2 Baths ⋅ 21402248 MLS
Imagine settling into a home where comfort, convenience, and a sense of community come together beautifully. Located in the sought-after Trinity Falls community, this move-in-ready 3-bedroom, 2-bath home offers an inviting open-concept layout that makes everyday living feel effortless and brings everyone together. Whether you're enjoying a quiet evening at home or gathering with family and friends, the extended covered patio creates the perfect space to unwind, share a meal, or make lasting memories. Enjoy added peace of mind with a new roof in 2023 and a new water heater in 2025. Even better, the refrigerator, washer, dryer, Ring doorbell, and EV charger all convey, making your move a little easier and adding exceptional value from day one. Life in Trinity Falls feels like a getaway right outside your front door. Spend sunny afternoons at The Club's resort-style pool and splash pad, stay active at The Lodge fitness center, gather with neighbors at Basecamp in B.B. Owen Park, or explore miles of scenic walking trails and lakes. Located within McKinney ISD and just minutes from North McKinney's shopping, dining, and everyday conveniences, this home offers the perfect blend of comfortable living, neighborhood connection, and a lifestyle you'll love coming home to.

908 Spring Falls Dr, McKinney

3403 Abingdon Dr, Melissa
$594,846
4 Beds ⋅ 3 Baths ⋅ 21402220 MLS
NEW! NEVER LIVED IN. Estimated completion November 2026. Bloomfield Homes’ Carolina IV offers 4 bedrooms, 3 full baths, and a 2.5-car garage in a two-story layout at Liberty South. The rounded foyer sets the tone, giving the entry an architectural moment between the study and formal dining room. A custom 8-foot front door and covered porch introduce the brick-and-stone exterior, accented by exterior lighting. The primary suite occupies the rear of the first floor, with a sitting area and window seat adding another place to settle in. Its bath pairs granite counters and dual sinks with a garden tub, separate shower, and walk-in closet. Across the layout, 2 secondary bedrooms share a full bath with dual sinks, and the nearby laundry room includes a linen closet. Wood flooring brings warmth to the family room, where a stone fireplace rises to the ceiling above a raised hearth and includes a gas starter. The connected Deluxe Kitchen uses quartz counters and an island to define the prep space, with a gas cooktop, vent hood, electric oven, and pantry supporting everyday cooking. A breakfast area beside the covered patio complements the separate formal dining room. Upstairs changes the pace: a large game room, enclosed media room, and 4th bedroom with a nearby full bath give recreation its own setting. The patio’s gas stub makes a future grill connection convenient, while a wood fence, landscaping, and sprinkler system finish the interior lot. Contact Bloomfield Homes at the Liberty model today!

3403 Abingdon Dr, Melissa

3405 Abingdon Dr, Melissa
$629,579
4 Beds ⋅ 4 Baths ⋅ 21402165 MLS
NEW! NEVER LIVED IN. Estimated completion November 2026. Bloomfield Homes’ Bellflower II brings 4 bedrooms, 3.5 baths, and a deep 2-car garage to a two-story design in Liberty South. A stone fireplace reaching the ceiling gives the family room its dramatic focal point, with a raised hearth and wood flooring adding warmth below. The formal dining room opens to this shared space, while the breakfast area keeps casual meals close to the deluxe kitchen. Granite counters, a generous island, and a walk-in pantry support the layout, and a gas cooktop, vent hood, and double electric ovens make room for more ambitious menus. Upstairs, the game room overlooks the family room and connects to a separate media room, creating distinct settings for gathering and movie nights. Two bedrooms share a Jack-and-Jill bath with separate sinks and quartz counters. The downstairs primary suite has a garden tub, separate shower, dual sinks, and quartz counters, plus a walk-in closet with direct laundry access. Another bedroom and full bath occupy the front of the first floor, and a separate study and powder bath round out the layout. Outside, brick and stone frame a covered front porch and custom 8-foot entry door. The covered back patio includes a gas stub for a future grill, with a wood fence, landscaping, and sprinkler system completing the interior lot. Extra garage depth adds useful space for storage. Visit Bloomfield Homes at the Liberty model to explore the Bellflower II today!

3405 Abingdon Dr, Melissa

5601 S Woodcreek Cir, McKinney
$1,975,000
5 Beds ⋅ 5 Baths ⋅ 21390675 MLS
Welcome to 5601 S Woodcreek Circle, a stunning five-bedroom, 4.5-bath home nestled on a spacious lot in the highly sought-after gated community of Stonebridge Ranch Estates. From the moment you arrive, the beautiful iron entry doors and mature landscaping create an impressive first impression. Fresh exterior paint completed in 2025 adds to the home’s curb appeal. Enjoy the privacy of a premium lot with only one neighboring home to the left, no neighbors directly behind or to the right, and a greenbelt nearby. The spacious setting provides a peaceful backdrop while still offering the convenience of being close to everything. Residents enjoy an array of Stonebridge Ranch Estates amenities, including community pools, basketball courts, tennis, parks, trails, lakes and other recreational facilities. Inside, the generously sized five-bedroom, 4.5-bath floor plan offers plenty of space for family and entertaining. The gated community provides an added sense of security while friendly neighbors and an established community atmosphere make this a special place to call home. Conveniently located near Highway 75, the Dallas North Tollway and Highway 121, with easy access to shopping, dining and entertainment. The Allen Premium Outlets and numerous retail and dining options are just minutes away. Privacy, space, mature landscaping, resort-style amenities and an unbeatable location come together to make this Stonebridge Ranch Estates home a must-see! More details coming soon!

5601 S Woodcreek Cir, McKinney

11319 Still Hollow Dr, Frisco
$479,000
4 Beds ⋅ 3 Baths ⋅ 21399240 MLS
Welcome home to this beautifully updated, turn-key Frisco townhome offering exceptional space, modern style, and amazing value. The incredibly open layout greets you with soaring ceilings, fresh new flooring, and upgraded designer lighting. Perfect for entertaining, the main level features a very large living room, a formal dining area, and a flexible fourth bedroom with dual doors that easily serves as a private home office. The heart of the home is the beautifully refreshed kitchen, boasting a designer backsplash, premium 42-inch cabinets, pantry and high-quality Frigidaire appliances, including the refrigerator which remains with the property. A sunny breakfast room complete with two built-in window seats adds extra charm. Upstairs, you will find an enormous game room that offers endless possibilities for media or play, alongside a convenient laundry room, two spacious guest bedrooms, and a beautifully updated full bathroom. The massive primary suite functions as a private sanctuary, complete with a dedicated sitting area and a spa-like en suite bathroom featuring a jetted tub, a large separate shower, a long vanity with dual sinks, and a huge walk-in closet. Storage is plentiful throughout, including a massive under-stairs closet, built-in garage shelving, and overhead ceiling storage. Tech and eco-conscious upgrades include available AT&T Fiber Optics and a built-in EV charger in the garage that stays with the home. Enjoy outdoor living on the covered front porch or the open back patio, which features a lush grassy area and meticulous landscaping. Nestled in a mature, tree-lined neighborhood with sidewalks, this stunning property is ready for its next owner.

11319 Still Hollow Dr, Frisco

3336 Winecup Rd, Celina
$310,930
3 Beds ⋅ 2 Baths ⋅ 21401903 MLS
What's Special: Flat Lot - Highly Rated School District - Close to Amenities. New Construction – Ready Now! Built by Taylor Morrison, America's Most Trusted Home Builder. Welcome to the Eller at 3336 Winecup Road in North Sky! This thoughtfully designed single-story home showcases an inviting open-concept layout filled with natural light. Enter from the covered front porch and discover a spacious great room that flows seamlessly into the dining area and kitchen, creating the perfect setting for entertaining and everyday living. Tucked away at the front of the home, the private primary suite offers a relaxing retreat with an attached bathroom featuring a dual-sink vanity, soaking tub, walk-in shower, and generous walk-in closet. Two secondary bedrooms are located off the kitchen and share a full bathroom positioned between them for added convenience. A convenient storage closet provides extra space to help keep everyday essentials organized. Celina, TX offers charming small-town living and top-rated schools, making it the perfect place to plant roots. North Sky Celina makes it easy to enjoy planned amenities like a sparkling pool with cabanas, a playground, and a dog park. With quick access to Dallas North Tollway, US 380, and US 75, Dallas is just a short drive away. Additional Highlights Include: covered patio, plumbed for gas on the patio, gourmet kitchen, and upgraded front door. MLS#21401903

3336 Winecup Rd, Celina

7505 Shasta Dr, McKinney
$435,000
4 Beds ⋅ 2 Baths ⋅ 21395707 MLS
OPEN HOUSE Sunday October 18th 12 - 2pm. Don't miss your chance to see this single story home backing to a greenbelt! This beautifully refreshed 4 bedroom, 2 bath home in Virginia Parklands offers stylish finishes throughout and a functional layout that makes everyday living easy. Inside, you’ll find a fresh, modern feel throughout with spacious bedrooms and inviting living areas that flow seamlessly from one space to the next. Step outside to your private backyard retreat featuring a covered patio and peaceful greenbelt views perfect for morning coffee, playtime, or entertaining. With thoughtful updates, spacious bedrooms, and a backyard that truly feels like an extension of the living space, this home is ready for its next chapter. Conveniently located near schools, parks, shopping, dining, and major roadways this home offers the perfect blend of comfort, convenience, and outdoor living.

7505 Shasta Dr, McKinney

Listings provided by North Texas Real Estate Information Systems (NTREIS). Listing data has been deemed reliable but is not guaranteed to be accurate by the MLS.

Last updated:

How much is your home worth?

Get instant property value now!