Refine Search
Sort by
158 Creekside Dr, Sanger
$482,000
4 Beds ⋅ 3 Baths ⋅ 21221151 MLS
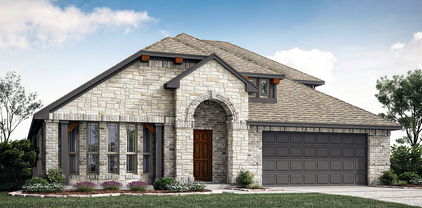
BRAND NEW! NEVER LIVED IN! Ready NOW! Bloomfield Homes Magnolia II two-story layout with 4 bedrooms, 3 baths, powder bath, a study, a game room, a media room, and a 2-car garage, the plan balances upgraded design selections with thoughtful room placement. The exterior combines brick and stones for a strong visual profile. Glass French doors leading to the study and an open formal dining room bookend the foyer entrance. Moving into the main living space, the family room draws attention with the tile to wood mantel fireplace and a span of windows that frame the view of the creek that runs behind the property. The Deluxe kitchen sits nearby and features slate shaker style cabinets with granite countertops, a gas cooktop, built-in oven, upgraded backsplash, pendant lighting, and a functional island that supports everyday workflows. The casual breakfast nook connects directly to the covered patio that is equipped with a gas stub, creating an easy transition to outdoor cooking options. The first-floor primary suite includes a large shower, soaking tub, separate vanity spaces, and an extended walk-in closet, while a mud bench in the laundry room helps maintain organization. Upstairs, the game room anchors the second level and leads to the media room and 3 secondary bedrooms supported by 2 full baths. Engineered wood flooring extends through the common areas downstairs, while tile in wet rooms and carpet in bedrooms and upper-level spaces for comfort—contact Bloomfield at Sable Creek today!

158 Creekside Dr, Sanger

7 Grouse Cir, Sanger
$471,000
4 Beds ⋅ 4 Baths ⋅ 21284397 MLS
BRAND NEW & NEVER LIVED IN! READY FOR MOVE-IN! This Violet IV by Bloomfield Homes offers 4 bedrooms, 3.5 bathrooms, game room, and media room. Situated in the desirable Sable Creek community, this beautifully designed home features a spacious open-concept layout with impressive upgrades throughout, including a Deluxe Kitchen with stainless steel appliances, pot and pan drawers, a large island, and walk-in pantry that flows seamlessly into the family room highlighted by a stunning floor-to-ceiling stone fireplace with a cedar mantel, while soaring vaulted ceilings add volume and natural light to the living space; thoughtfully designed for both everyday living and entertaining, this home includes generously sized secondary bedrooms, a spacious primary retreat, and versatile upstairs living areas including a game room and media room, complemented by quality craftsmanship throughout, with inviting outdoor living spaces including a covered front porch and covered patio with gas stub, all enhanced by strong curb appeal featuring a beautiful 8' front door and gutters; Sable Creek offers a peaceful lifestyle near Downtown Sanger with easy access to dining, shopping, parks, and outdoor recreation at Lake Ray Roberts, along with convenient proximity to Denton and highly regarded schools including Butterfield Elementary and Sanger High School. Visit Bloomfield Homes today at Sable Creek to tour this gorgeous Violet IV.

7 Grouse Cir, Sanger

177 Creekside Dr, Sanger
$467,000
4 Beds ⋅ 3 Baths ⋅ 21227531 MLS
BRAND NEW! NEVER LIVED IN! READY NOW! Bloomfield Homes Carolina IV two-story layout with 4 bedrooms, 3 baths, a game room, a media room, and a 2-car garage, the plan balances upgraded design selections with thoughtful room placement. The exterior combines brick and stones for a strong visual profile. Walking into the home into the rounded foyer you will find a study with Glass French doors and an open formal dining room bookend the foyer entrance. Moving into the main living space, the family room draws attention with the tile to wood mantel fireplace. The Deluxe kitchen sits nearby and features white shaker style cabinets with quartz countertops, a gas cooktop, built-in oven, upgraded backsplash, pendant lighting, and a functional island that supports everyday workflows. The casual breakfast nook connects directly to the covered patio that is equipped with a gas stub, creating an easy transition to outdoor cooking options. The first-floor primary suite includes a large shower, soaking tub, double vanities, and a walk-in closet. Downstairs you will also find two more bedrooms with a full bathroom. Upstairs, the game room anchors the second level and leads to the media room and a bedroom with a third bath—contact Bloomfield at Sable Creek today!

177 Creekside Dr, Sanger

3 Grouse Cir, Sanger
$460,000
4 Beds ⋅ 3 Baths ⋅ 21316225 MLS
BRAND NEW, NEVER LIVED IN! Construction complete soon! Bloomfield Homes presents the Hawthorne II floor plan, offering 4 bedrooms, 3 baths, and a dedicated study enhanced with elegant glass French doors and a game room. Situated in the beautiful Sable Creek community, this home showcases a striking brick and stone exterior with an impressive 8 foot front door. Step through to wood-like tile throughout the extended entry way to an open concept living area. The kitchen is a shower stopper with granite counter tops, shaker-style cabinets with matte black hardware, built-in appliances, pot and pan drawers, a trash can pull-out, and upgraded backsplash. The open-concept family room includes a beautiful fireplace with a stained mantel, adding charm and comfort to the heart of the home. The primary suite features upgraded tile selections, granite counters with a garden tub and a separate shower with a shower seat. Secondary bedrooms include carpet with ample closet space, with two on the first floor and the final Bedroom 4 upstairs. Baths are always close by, and a tech desk sits built-in across from the downstairs bedrooms. Additional highlights include a front bay window, a gas drop on the covered patio, gutters, a tankless water heater, and dedicated laundry room space. Visit Bloomfield Homes at Sable Creek today to take a tour of this new construction! *Photos are a representation of finished product. Materials will vary.*

3 Grouse Cir, Sanger

10 Covey Ln, Sanger
$449,900
5 Beds ⋅ 4 Baths ⋅ 21353412 MLS
Welcome to this thoughtfully designed 5-bedroom, 3.5-bath home, offering exceptional flexibility and comfort with two luxurious primary suites—ideal for multigenerational living or hosting long-term guests. The open, bright floor plan creates an inviting atmosphere throughout, enhanced by elegant decorative lighting and abundant natural light. The gourmet kitchen is a chef’s dream, featuring a gas cooktop, built-in oven and microwave, upgraded hardware, and sleek stainless steel appliances. The layout ensures seamless flow to the living and dining areas, making everyday living and entertaining effortless. The main primary suite offers a true retreat, complete with a spa-like ensuite featuring dual sinks and an oversized walk-in shower with a built-in bench. The second primary suite, along with two additional generously sized bedrooms connected by a Jack-and-Jill bathroom, ensures both privacy and convenience for everyone. Every room has been thoughtfully designed with excellent storage and spacious walk-in closets. Additional highlights include abundant storage throughout, plus a partially floored attic for extra space, energy-efficient construction with durable cellular board and immaculate condition upstairs spaces, including the carpeted rooms, have never been lived in. New Roof Installed January 2026! This home blends quality, comfort, thoughtful design, and pristine condition that is ready for its next owners to simply move in and enjoy.

10 Covey Ln, Sanger

181 Creekside Dr, Sanger
$449,000
4 Beds ⋅ 3 Baths ⋅ 21419489 MLS
NEW! NEVER LIVED IN. Estimated completion December 2026. Bloomfield Homes' Cypress II offers 4 bedrooms, 3 full baths, and a 2-car garage in a two-story design on a corner lot in Sable Creek. Glass French doors define the study near the foyer, replacing formal dining while keeping the breakfast area at the center of daily gathering. Wood-look tile connects the entry, study, kitchen, family room, and laundry room, carrying a consistent finish through the shared spaces. The Deluxe Kitchen pairs painted cabinets and bar pulls with upgraded quartz countertops, a single-bowl sink, and an upgraded backsplash. Pot-and-pan drawers and a trash drawer put useful storage within reach, while a separate gas cooktop and built-in electric oven divide the cooking tasks. The island keeps prep open to the breakfast area and family room. Family room windows bring the rear of the home into view, with a covered patio providing a shaded extension outside. A gas stub adds a connection for outdoor cooking. The primary suite stays downstairs with a separate sitting area, walk-in closet, and a bath featuring dual sinks, a garden tub, and a separate shower. Oversized tile upgrades the bath floor, shower, and tub surround, with accent tile on the shower floor. Also downstairs, 2 secondary bedrooms with walk-in closets share another full bath. Upstairs has a purpose of its own: a game room, Bedroom 4, and a third full bath keep another gathering space close to the bedroom. Quartz counters continue through all 3 baths. An upgraded 8-foot front door, smart home system, tankless gas water heater, and gutters round out the home. Visit Bloomfield Homes' Sable Creek model to explore 181 Creekside Drive today!

181 Creekside Dr, Sanger

000 Melton Rd, Sanger
$425,000
21377206 MLS
Come see this beautiful well maintained lot that's ready to go. 6.16 acres just outside of Sanger and minutes from I-35 and Lake Ray Roberts. Bring your own builder and discover the endless possibilities this tract has to offer. Horses are welcome and there is plenty of grass to keep them fat and happy. The Ray Roberts Marina is less than 10 minutes away and offers recreational boating and excellent fishing opportunities. Bolivar water runs along Melton Road so a well is not required. The property is deed restricted to a single family home and one guest house and no mobile homes are allowed. Reach out today for more information and to book your showing! Information deemed correct but Buyer to verify all information for themselves.

000 Melton Rd, Sanger

39 S Highland Dr, Sanger
$420,000
4 Beds ⋅ 3 Baths ⋅ 21383104 MLS
Welcome to this beautifully maintained, single owner home featuring 4 bedrooms plus a dedicated first floor office with a closet and window that can easily serve as a fifth bedroom. Thoughtfully designed with a functional layout, this home offers the perfect balance of open living spaces & private retreats for today's lifestyle. The spacious kitchen is the heart of the home, showcasing rich wood cabinetry, granite countertops, stainless steel appliances, a large center island & an oversized breakfast bar that opens seamlessly to the dining area and inviting living room. The open concept design makes entertaining effortless while still providing clearly defined spaces. The private first floor primary suite is tucked away from the secondary bedrooms & features a spacious ensuite bathroom with dual vanities, a soaking tub, oversized walk in shower & a generous walk in closet. One of the home's most convenient features is the pass through laundry room that connects directly to the primary closet, making everyday living incredibly efficient. Upstairs you'll find an expansive family room that offers endless possibilities as a game room, media room, playroom, or second living area. Three additional bedrooms, each with walk in closets & a full bathroom complete the second floor, providing plenty of space for family & guests. Outside, enjoy a covered patio overlooking the backyard, while the 3 car garage provides ample room for vehicles, storage, or a workshop. The home also features a brand new roof installed in 2026 and fiber optic internet service that runs all the way up to the home, providing fast, reliable connectivity for remote work, streaming or gaming. Lovingly cared for by its original owner, this home reflects pride of ownership throughout. With flexible living spaces, abundant storage, a functional floor plan, modern connectivity & major updates already completed, this home is move in ready and offers the space & versatility to fit a wide variety of lifestyles.

39 S Highland Dr, Sanger

5002 Taylor Trl, Sanger
$399,990
3 Beds ⋅ 2 Baths ⋅ 21405892 MLS
A brand-new Biltmore home on a generous 0.4-acre homesite for $399,990. Introducing the Brazos—making its first appearance in our community. This single-story design brings together 3 bedrooms, 2 full baths and a three-car garage, with 1,579 square feet thoughtfully arranged for comfortable everyday living. The vaulted family room creates an open, airy gathering space that connects naturally to the kitchen and dining area. Granite countertops, a large island with breakfast seating, a built-in oven, wood vent hood and walk-in pantry give the kitchen plenty of appeal. The primary suite offers dual sinks, a separate shower and a walk-in closet. An oversized covered patio extends your living space outdoors, overlooking a backyard with room to garden, play or relax. Thoughtful design, attractive finishes and room to breathe—all at an inviting price. Estimated completion April 2027. Introductory pricing celebrates the debut of our newest floor plan in the community. Contact Biltmore Homes to reserve this home or arrange a self-guided tour of a completed Biltmore home nearby. Explore our craftsmanship firsthand and discover the floor plans available in our community. Pricing, features and availability subject to change.

5002 Taylor Trl, Sanger

2505 Wichita Trl, Sanger
$399,000
4 Beds ⋅ 3 Baths ⋅ 21336518 MLS
Welcome to this charming 3-bedroom, 2-bathroom home in a prime neighborhood in Sanger, Texas — offering the perfect blend of small-town living and everyday convenience. Located in one of Sanger’s most desirable areas, this home sits in a great location with easy access to local schools, parks, shopping, and dining. You’ll enjoy the quiet, established feel of a prime neighborhood while still being minutes from everything you need. Outdoor enthusiasts will love the short drive to Lake Ray Roberts for boating, fishing, and recreation, plus convenient highway access to Denton, Frisco, and the greater DFW metroplex. Inside, the home features a comfortable, practical layout with open living and dining spaces ideal for family gatherings or relaxing evenings. A beautiful stone fireplace serves as the focal point of the living area, adding warmth and character perfect for cozy nights in. The kitchen provides solid functionality and room to personalize. Three bedrooms offer flexibility for a growing family or guests, while a dedicated office gives you the perfect space for remote work, homework, or a quiet retreat. Two full bathrooms keep daily life convenient for everyone. Step outside to a huge backyard — a true standout feature that gives you plenty of room for outdoor living, entertaining, gardening, or letting kids and pets play. This expansive outdoor space is perfect for creating your own private retreat. NO HOA! This well-located home in a prime Sanger neighborhood delivers affordable North Texas living with lasting appeal. Schedule your private showing today.

2505 Wichita Trl, Sanger

413 Hughes St, Sanger
$399,000
21137696 MLS
The property located on the east side of I35 in booming Sanger, TX is a commercial land parcel situated at the intersection of the I35 frontage road and W. Holt Road in Sanger, Texas. This location offers high visibility and convenient access, making it an attractive option for various commercial developments. The adjoining combined parcel lot (currently hosting a 1955 1300sqft home) with fantastic commercial use potential. The parcel is highly desirable suitable for various business applications. Sanger is experiencing significant growth, with projections indicating that the population could double by 2026. This expansion is driven by ongoing residential and commercial developments, including new schools and infrastructure projects. The property's joined acreage location accessible on Hughes Street positions it advantageously for businesses looking to capitalize on this growth. For more detailed information or to explore potential uses for the property, it's advisable to contact the City of Sanger's Planning and Zoning Department or consult with a local real estate professional. Acreage square footage to be confirmed with Survey. Subject to local zoning regulations.

413 Hughes St, Sanger

18 Pleasant Vly, Sanger
$394,000
3 Beds ⋅ 2 Baths ⋅ 21362856 MLS
Move-in ready and loaded with the space today's buyers want, this beautifully maintained 2007 brick home in Sanger's Sable Creek community. With just over 2,300 square feet all on one level, the open floor plan lives large, featuring soaring vaulted ceilings, graceful archways, and two separate living areas. All four bedrooms are generously sized — including a fourth that makes an ideal home office, nursery, or flex room to fit your needs. The kitchen is the heart of the home: warm stained cabinetry, granite countertops, a center island, stainless appliances, a gas range, and a walk-in pantry, all open to the breakfast area and family room. The private primary suite is a true retreat with a vaulted ceiling and a spa-style bath offering dual vanities, a jetted garden tub, a separate glass shower, and a spacious walk-in closet. The additional bedrooms and a second full bath sit on their own wing for comfort and privacy. Enjoy Texas evenings on the covered back patio overlooking a large, fully fenced backyard — plenty of room for pets, gardening, play, or a future pool. A welcoming covered front porch, two-car garage, and durable full-brick exterior complete the package. Located in Sanger ISD with a low annual HOA, and just minutes to I-35, historic downtown Sanger, shopping, and an easy commute to Denton and the greater DFW Metroplex.

18 Pleasant Vly, Sanger

44 Kramer Ln, Sanger
$374,000
4 Beds ⋅ 4 Baths ⋅ 21384829 MLS
WHAT A GREAT HOME IN GROWING SANGER! This spacious and thoughtfully designed 4-bedroom, 4-bath home offers an incredible floor plan with plenty of room for everyday living, entertaining, and multigenerational needs. The open-concept kitchen is truly the heart of the home, featuring a large walk-in pantry, 42-inch cabinets, and plumbing already in place for a gas range. The first floor offers two primary suites, along with a guest bath, creating exceptional flexibility for multigenerational living, extended family, or guests. Upstairs, you'll find two additional bedrooms plus a second loft or office space—perfect for a home office, game room, or study area. Step outside to the oversized covered back patio, an ideal spot for morning coffee, weekend gatherings, or entertaining friends and family. The impressive 40x12 tandem garage provides plenty of room for vehicles, storage, hobbies, or even a dedicated workshop area. With its flexible floor plan, generous living spaces, and fantastic entertaining areas, this home offers the space and versatility you've been looking for—all in the growing Sanger community!

44 Kramer Ln, Sanger

4126 Bridle Path Ln, Sanger
$369,000
3 Beds ⋅ 2 Baths ⋅ 21222653 MLS
Beautifully maintained 3-bedroom, 2-bath home with front study (optional 4th bedroom) in desirable Sanger Circle. Open-concept layout features hardwood floors, arched hallways, vaulted ceilings, and abundant natural light. Kitchen offers granite countertops, tile backsplash, stainless steel appliances, walk-in pantry, and eat-at bar. Spacious primary suite includes dual sinks, soaking tub, and separate shower. Secondary bedrooms feature plush carpet and ample storage. Recent updates include a new roof (Dec 2025) and new solar window screens. Enjoy a covered patio with pergola overlooking a landscaped backyard that backs to a greenbelt with wood and wrought iron fencing—perfect for privacy and views. Great location with future access to community amenities.

4126 Bridle Path Ln, Sanger

4203 Kristoff Ln, Sanger
$365,000
3 Beds ⋅ 2 Baths ⋅ 21413468 MLS
Isn't she lovely? Come on in and fall in love with this charming 2024-built home where modern comfort meets the warmth of small-town living. Featuring 3 bedrooms, a dedicated office, and a spacious three-car garage, this beautifully maintained home offers the space, functionality, and thoughtful details that make everyday living feel special. Generous closets provide plenty of storage, while the expansive backyard offers room to relax, entertain, and enjoy the outdoors. From the inviting front porch to the cutest barn door opening to an expansive pantry, this home is full of charming touches that make it feel instantly welcoming. Boasting eye-catching elevation accents and beautiful stone and siding details, this home creates an inviting first impression. Step inside to discover light-filled living spaces highlighted by elegant wood flooring throughout. The kitchen serves as the heart of the home, with sleek dark cabinetry, rich dark subway tile backsplash, granite countertops, stainless steel appliances, and large island featuring pendant lighting and seating. The private owner's suite provides a peaceful retreat, complete with an ensuite bath offering dual sink vanities with granite countertops and a beautifully tiled walk-in shower. Spacious secondary bedrooms and easy access to a full guest bath. Additional highlights include a dedicated laundry room with built-in storage shelves and a built-in mud bench near the entry. Nestled on a quiet street in the charming community of Sanger, with access to great schools, this home offers a wonderful opportunity to enjoy a little more breathing room, a welcoming hometown atmosphere, and the ease of modern living. Charming details. Thoughtful spaces. Room to make it your own. This home is rich with character. Welcome Home!

4203 Kristoff Ln, Sanger

124 Freese Dr, Sanger
$365,000
4 Beds ⋅ 3 Baths ⋅ 21382793 MLS
Welcome home to this oversized two story property offering space, comfort and a seamless flow throughout. Featuring 4 bedrooms and 3 full bathrooms, this updated home is designed with both everyday living and entertaining in mind. Vaulted ceilings create an open, airy feel, while the thoughtful layout provides plenty of room for everyone. The primary suite offers direct access to a screened sunroom, creating the perfect spot to enjoy your morning coffee, unwind, or take in the outdoors year-round. Additional highlights include a dedicated utility room and craft room, providing valuable flexibility for hobbies, projects, and storage. Outside, enjoy your own above-ground pool and plenty of space to relax and entertain. A durable metal roof and two-car garage add to the home's practicality and appeal. Located near the community center, splash pad, and park.

124 Freese Dr, Sanger

7016 Winecup Ln, Sanger
$364,990
4 Beds ⋅ 3 Baths ⋅ 21342178 MLS
Built by M-I Homes. Welcome to 7016 Winecup Lane, Sanger, Texas — a stunning new construction home built by M-I Homes. This 2-story home offers a thoughtfully designed living space with 4 bedrooms and 3 bathrooms, perfect for comfortable everyday living and effortless entertaining. Step inside to discover an open-concept living space that creates a seamless flow between gathering areas, ideal for both relaxing and hosting guests. The quality of design is evident throughout, with carefully selected finishes and attention to detail in every room. The owner's bedroom features a private en-suite bathroom, providing a peaceful retreat at the end of the day. Outside, a covered patio extends your living space and offers a comfortable spot to enjoy the outdoors in any season. Key Features: New construction by M-I Homes 4 bedrooms and 3 bathrooms 2-story floorplan Open-concept living space Owner's bedroom with private en-suite bathroom Covered patio for outdoor enjoyment Quality craftsmanship and design throughout This home is situated in a well-established neighborhood with convenient proximity to parks, offering families and outdoor enthusiasts easy access to green spaces and recreation. The surrounding neighborhood provides a welcoming atmosphere with well-maintained streets and a strong sense of community appeal. Schedule your visit today!

7016 Winecup Ln, Sanger

7019 Winecup Ln, Sanger
$354,990
4 Beds ⋅ 3 Baths ⋅ 21295691 MLS
Built by M-I Homes. Step inside this impressive new residence at 7019 Winecup Lane in Sanger, TX. This two-story home offers an expansive and grand layout that perfectly balances a busy downstairs social life with plenty of quiet space upstairs. Key Features: • 4 generous bedrooms, including an owner’s suite located on the first floor • 3 full bathrooms finished with modern fixtures and high-quality materials • Open-concept main hub that joins the kitchen and family room for a connected feel • Brand-new construction featuring modern energy standards and expert craftsmanship throughout Neighborhood & Location Benefits: • Situated in a desirable Sanger community with a welcoming, residential vibe • Excellent proximity to local parks and green spaces for outdoor fun and relaxation • A premier location that offers a peaceful retreat while staying close to local favorites The heart of the home is the wide-open gathering area on the main floor, where the kitchen and family room flow together for a comfortable, airy feel. While the primary suite offers a tucked-away sanctuary on the first level, the second story provides a dedicated floor for the additional bedrooms. This multi-level configuration is ideal for those who want to keep the sleeping quarters separate from the active social heart of the house. With its smart floorplan and move-in-ready features, this home provides a comfortable and stylish environment for your next chapter. Schedule your visit today.

7019 Winecup Ln, Sanger

16 Kramer Ct, Sanger
$350,000
4 Beds ⋅ 3 Baths ⋅ 21380109 MLS
Looking for a spacious 4-bedroom home near Denton with a large backyard? Tucked away on a cul-de-sac in Sable Creek, this Sanger, Texas home offers approximately 2,255 square feet, 4 bedrooms, 2.5 bathrooms, and a two-car garage. Roof replaced in 2026 with a class 4 hail resistant roof. The bright, open-concept layout provides plenty of room for comfortable everyday living and entertaining, while the private downstairs primary suite offers a relaxing retreat. Outside, the oversized 0.29-acre lot truly sets this property apart. The expansive fenced backyard provides abundant space for outdoor entertaining, gardening, pets, recreation, or simply enjoying more privacy and breathing room. Conveniently located near I-35, this Denton County home offers easy access to Denton, shopping, dining, universities, and major employment centers. Enjoy the space and quieter setting of Sanger while remaining connected to everything North Texas has to offer.

16 Kramer Ct, Sanger

112 Diane Dr, Sanger
$345,000
4 Beds ⋅ 2 Baths ⋅ 21358650 MLS
So Much Room! Welcome Home to Sanger! Welcome home to this beautiful, spacious property in the heart of Sanger! Situated on over a quarter-acre corner lot, this four-bedroom, two-bath home offers plenty of room for work, rest, play, and family. Just inside the front door, you’ll find a dedicated home office featuring a paneled accent wall, built-in desk, and a wall of shelving—creating the perfect space to work from home. The two large living areas make entertaining a breeze. One features a wood-burning fireplace, while the other offers a wood-burning stove, giving you plenty of options for gathering and relaxing. The split-bedroom floor plan provides privacy and separation, while the generously sized bedrooms offer plenty of space. The oversized primary suite features a Hollywood-style bath with a Roman shower. Two of the secondary bedrooms include built-in desks and shelving, adding functionality and flexibility. The hall bathroom offers an abundance of storage with a floor-to-ceiling wall of cabinets that is sure to impress. The functional galley kitchen features gorgeous granite countertops and ample workspace for meal prep and serving. Step outside and enjoy quiet mornings on the front porch or take advantage of the huge backyard, complete with mature trees, a patio, and a storage shed. Parking and workspace are no issue here! In addition to the two-car side-entry attached garage, the property features a separate oversized two-car detached garage. The detached garage provides plenty of room for a workshop, additional storage, a home-based business, or whatever suits your needs. With incredible space inside and out, this home truly offers room for everything. Refrigerator, washer, & dryer stay with the home. A seller provided home warranty adds an additional layer of confidence. Come see all this home has to offer—call today to schedule your private showing!

112 Diane Dr, Sanger

41 Kramer Ln, Sanger
$340,000
4 Beds ⋅ 2 Baths ⋅ 21351747 MLS
Welcome to 41 Kramer Lane, a fantastic energy-efficient home built by McClintock Homes that perfectly combines style, comfort, and smart design. Packed with major capital updates, the home features a brand-new 2026 water heater and garbage disposal, along with a top-to-bottom refresh in 2024 that includes a new roof and a durable epoxy garage floor. The interior boasts custom Shaker-style painted cabinets, elegant granite countertops, detailed custom molding, a full set of blinds throughout, and durable ceramic tile flowing through the entry, kitchen, bathrooms, and utility room. Cooking is a joy with the gas range and stainless steel appliances, while the open living space fills with natural light and leads to a relaxing master suite with a walk-in shower. Engineered for maximum efficiency and year-round comfort, the home is equipped with spray foam insulation in the encapsulated attic, an Enviro DRI weather-resistant barrier, fresh interior and exterior paint, and sealed caulking. Outside, enjoy a covered patio, sprinkler system, full sod lawn, and a wood privacy fence—perfect for relaxing or entertaining. Delivering modern low-maintenance living and lasting value, this Sanger gem is completely move-in ready.

41 Kramer Ln, Sanger

7027 Winecup Ln, Sanger
$339,990
4 Beds ⋅ 2 Baths ⋅ 21394921 MLS
Welcome to 7027 Winecup Lane, Sanger, Texas — a new construction single-story home built by MI Homes. This Quick Move-In home offers of thoughtfully designed living space with 4 bedrooms, a home office and 2 bathrooms, all on 1 level for convenient single-story living. Step inside to discover an open-concept living space that brings together everyday comfort and quality design. The floorplan features clean lines, well-proportioned rooms, and a cohesive aesthetic throughout. Key highlights of this home include: 4 spacious bedrooms designed for comfort and functionality. Home Office. 2 full bathrooms with quality finishes. Open-concept living space ideal for daily living and entertaining Single-story floorplan Covered patio for enjoying outdoor time in any weather New construction built with attention to quality and detail by MI Homes The owner's bedroom serves as a private retreat, complete with an en-suite bathroom featuring quality fixtures and finishes. The remaining 3 bedrooms provide ample space for family or guests. The covered patio extends the living area outdoors, offering a welcoming space for relaxation or gatherings. Every detail of this home reflects the quality of design and craftsmanship that MI Homes is known for, from the well-planned layout to the carefully selected materials and finishes throughout. Schedule your visit today!

7027 Winecup Ln, Sanger

Listings provided by North Texas Real Estate Information Systems (NTREIS). Listing data has been deemed reliable but is not guaranteed to be accurate by the MLS.

Last updated:

How much is your home worth?

Get instant property value now!