Refine Search
Sort by
233 Hatherley St, Little Elm
$499,990
4 Beds ⋅ 3 Baths ⋅ 21316029 MLS
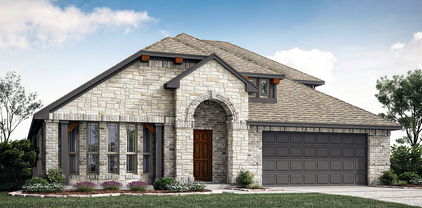
Mattamy Homes Presents Their Luxury Model Home for Sale – Architectural Elegance & Curb Appeal, Stunning Exterior, Striking combination of light brick and premium stone accents: Modern Rooflines, Dramatic dark architectural shingles create a bold contrast, Custom, upgraded double garage door adds immediate upscale flair. Professionally designed stone-bordered flower beds and pristine masonry pathways. Kitchen features a Massive Center Island, Seamless white quartz countertops with a breakfast bar seating four, Trio of contemporary black-framed glass pendant lights. Premium Cabinetry, Flat-panel white shaker cabinets equipped with modern satin nickel hardware. Beautiful stainless steel appliances, a separate microwave-oven tower, and a gas range. Floor-to-ceiling modern olive-green tiled feature wall with a linear electric fireplace. expansive wall of three oversized picture windows overlooking the backyard. Stylized accent walls, luxury wide-plank flooring, and art fixtures curated by interior designers. Flexible 4-Bedroom, 3-Bath Layout, Private primary suite featuring a textured grass cloth accent wall, custom velvet drapery, and a grand walk-in layout. Double vanities, modern matte-black framed mirrors, a dedicated olive accent wall, and a seamless glass shower. A private upstairs layout hosting a spacious loft, a large 4th bedroom, and a full 3rd bathroom—perfect for guests or a game room.

233 Hatherley St, Little Elm

4709 Dogwood Dr, Denton
$365,000
5 Beds ⋅ 3 Baths ⋅ 21316039 MLS
Experience timeless design and everyday comfort in one of Denton's established neighborhoods. Thoughtfully designed with both functionality and versatility top of mind, this beautifully maintained residence offers inviting living spaces filled with natural light, creating the perfect backdrop for custom creativity and effortless entertaining. The spacious floor plan seamlessly connects the main living areas. At the same time, the well-appointed kitchen serves as the heart of the home, featuring abundant cabinetry, generous prep space, and an easy flow into the dining and living rooms. The private primary suite offers a peaceful retreat with ample space to unwind, while the additional bedrooms provide flexibility for a growing household, guests, a home office, or a dedicated space for hobbies. Step outside to enjoy a generously sized backyard with endless possibilities—whether hosting summer festivities, creating your dream outdoor oasis, or simply relaxing under the Texas sky. Mature landscaping and established trees enhance the home's curb appeal while providing a welcoming sense of privacy. Ideally located with convenient access to shopping, dining, parks, schools, and major commuter routes, this home offers the perfect balance of neighborhood charm and everyday convenience. Don't miss your opportunity to make 4709 Dogwood Drive your new home—Schedule your private showing today!

4709 Dogwood Dr, Denton

3 Grouse Cir, Sanger
$460,000
4 Beds ⋅ 3 Baths ⋅ 21316225 MLS
BRAND NEW, NEVER LIVED IN! Construction complete soon! Bloomfield Homes presents the Hawthorne II floor plan, offering 4 bedrooms, 3 baths, and a dedicated study enhanced with elegant glass French doors and a game room. Situated in the beautiful Sable Creek community, this home showcases a striking brick and stone exterior with an impressive 8 foot front door. Step through to wood-like tile throughout the extended entry way to an open concept living area. The kitchen is a shower stopper with granite counter tops, shaker-style cabinets with matte black hardware, built-in appliances, pot and pan drawers, a trash can pull-out, and upgraded backsplash. The open-concept family room includes a beautiful fireplace with a stained mantel, adding charm and comfort to the heart of the home. The primary suite features upgraded tile selections, granite counters with a garden tub and a separate shower with a shower seat. Secondary bedrooms include carpet with ample closet space, with two on the first floor and the final Bedroom 4 upstairs. Baths are always close by, and a tech desk sits built-in across from the downstairs bedrooms. Additional highlights include a front bay window, a gas drop on the covered patio, gutters, a tankless water heater, and dedicated laundry room space. Visit Bloomfield Homes at Sable Creek today to take a tour of this new construction! *Photos are a representation of finished product. Materials will vary.*

3 Grouse Cir, Sanger

16721 Freshwater Dr, Celina
$618,990
4 Beds ⋅ 4 Baths ⋅ 21315577 MLS
Discover the perfect blend of luxury and functionality in this stunning two-story Brightland Home. Spanning 3,727 sqft, the Brown floor plan offers six bedrooms, four bathrooms, a formal dining room, a private study, a spacious game room, and a two-car garage, all thoughtfully designed for modern living. Step inside to be greeted by soaring two-story vaulted ceilings in the great room, seamlessly connecting to the open kitchen, cozy casual dining area, and covered patio, ideal for both everyday living and entertaining. The gourmet kitchen boasts premium finishes, ample cabinetry, and a spacious island, making it a chef’s dream. The private owner’s suite is a true retreat, featuring a spa-inspired ensuite with split vanities, a luxurious garden tub, a separate walk-in shower, and an expansive walk-in closet. A secondary bedroom and full bathroom on the first floor provide a perfect space for guests or multigenerational living. Upstairs, you'll find four additional bedrooms, each with walk-in closets, along with a sprawling game room, offering plenty of space for fun and relaxation. Nestled within the highly sought-after Green Meadows community, this master-planned neighborhood epitomizes an ideal lifestyle in a picturesque northern Dallas suburb. Residents can indulge in a wealth of amenities, including a beautifully designed clubhouse, a sparkling community pool, a fully-equipped fitness center, and vibrant playgrounds for children. The community also features open green spaces and scenic trails that inspire leisurely strolls or invigorating jogs. Children will thrive in the highly regarded Celina ISD schools, known for their commitment to academic excellence. Conveniently located just west of Highway 289, this charming town offers an abundance of everyday conveniences, with a wide range of entertainment options and shopping venues just moments away.

16721 Freshwater Dr, Celina

16321 Flatlands Way, Celina
$623,990
5 Beds ⋅ 4 Baths ⋅ 21315572 MLS
Discover the perfect blend of luxury and functionality in this stunning two-story Brightland Home. Spanning 3,727 sqft, the Brown floor plan offers six bedrooms, four bathrooms, a formal dining room, a private study, a spacious game room, and a two-car garage, all thoughtfully designed for modern living. Step inside to be greeted by soaring two-story vaulted ceilings in the great room, seamlessly connecting to the open kitchen, cozy casual dining area, and covered patio, ideal for both everyday living and entertaining. The gourmet kitchen boasts premium finishes, ample cabinetry, and a spacious island, making it a chef’s dream. The private owner’s suite is a true retreat, featuring a spa-inspired ensuite with split vanities, a luxurious garden tub, a separate walk-in shower, and an expansive walk-in closet. A secondary bedroom and full bathroom on the first floor provide a perfect space for guests or multigenerational living. Upstairs, you'll find four additional bedrooms, each with walk-in closets, along with a sprawling game room, offering plenty of space for fun and relaxation. Nestled within the highly sought-after Green Meadows community, this master-planned neighborhood epitomizes an ideal lifestyle in a picturesque northern Dallas suburb. Residents can indulge in a wealth of amenities, including a beautifully designed clubhouse, a sparkling community pool, a fully-equipped fitness center, and vibrant playgrounds for children. The community also features open green spaces and scenic trails that inspire leisurely strolls or invigorating jogs. Children will thrive in the highly regarded Celina ISD schools, known for their commitment to academic excellence. Conveniently located just west of Highway 289, this charming town offers an abundance of everyday conveniences, with a wide range of entertainment options and shopping venues just moments away.

16321 Flatlands Way, Celina

16112 Hidden Cove Dr, Celina
$468,990
4 Beds ⋅ 3 Baths ⋅ 21315562 MLS
Discover the perfect blend of luxury and functionality in this stunning two-story home. Spanning 3,727 sqft, the Brown floor plan offers six bedrooms, four bathrooms, a formal dining room, a private study, a spacious game room, and a two-car garage, all thoughtfully designed for modern living. Step inside to be greeted by soaring two-story vaulted ceilings in the great room, seamlessly connecting to the open kitchen, cozy casual dining area, and covered patio, ideal for both everyday living and entertaining. The gourmet kitchen boasts premium finishes, ample cabinetry, and a spacious island, making it a chef’s dream. The private owner’s suite is a true retreat, featuring a spa-inspired ensuite with split vanities, a luxurious garden tub, a separate walk-in shower, and an expansive walk-in closet. A secondary bedroom and full bathroom on the first floor provide a perfect space for guests or multigenerational living. Upstairs, you'll find four additional bedrooms, each with walk-in closets, along with a sprawling game room, offering plenty of space for fun and relaxation. Nestled within the highly sought-after Green Meadows community, this master-planned neighborhood epitomizes an ideal lifestyle in a picturesque northern Dallas suburb. Residents can indulge in a wealth of amenities, including a beautifully designed clubhouse, a sparkling community pool, a fully-equipped fitness center, and vibrant playgrounds for children. The community also features open green spaces and scenic trails that inspire leisurely strolls or invigorating jogs. Children will thrive in the highly regarded Celina ISD schools, known for their commitment to academic excellence. Conveniently located just west of Highway 289, this charming town offers an abundance of everyday conveniences, with a wide range of entertainment options and shopping venues just moments away.

16112 Hidden Cove Dr, Celina

2609 Wayne Ave, Aubrey
$349,000
4 Beds ⋅ 2 Baths ⋅ 21315555 MLS
Welcome to this beautifully maintained KB Home, offering modern comfort and thoughtful upgrades throughout. Step inside to discover an inviting open-concept layout highlighted by 9-foot ceilings and stylish vinyl plank flooring that flows seamlessly through the main living areas. The kitchen is designed to impress, featuring elegant granite countertops, ample cabinetry, and a functional layout perfect for both everyday living and entertaining. Roll-down shades paired with curtains provide both privacy and a polished finish to the home’s interior. Enjoy energy efficiency and convenience with a tankless water heater, and appreciate the added value of a refrigerator included with the sale. Step outside to your private retreat—an elevated backyard showcasing a gorgeous patio space complete with a charming patio swing, perfect for relaxing evenings or hosting guests. Located in the desirable Winn Ridge community, residents enjoy access to resort-style amenities including a sparkling pool, pickleball courts, and volleyball courts—perfect for an active and social lifestyle. This home combines quality construction, modern features, and inviting outdoor living—ready for you to move in and enjoy.

2609 Wayne Ave, Aubrey

16201 Hidden Cove Dr, Celina
$454,990
4 Beds ⋅ 3 Baths ⋅ 21315557 MLS
Discover the perfect blend of luxury and functionality in this stunning two-story Brightland Home. Spanning 3,727 sqft, the Brown floor plan offers six bedrooms, four bathrooms, a formal dining room, a private study, a spacious game room, and a two-car garage, all thoughtfully designed for modern living. Step inside to be greeted by soaring two-story vaulted ceilings in the great room, seamlessly connecting to the open kitchen, cozy casual dining area, and covered patio, ideal for both everyday living and entertaining. The gourmet kitchen boasts premium finishes, ample cabinetry, and a spacious island, making it a chef’s dream. The private owner’s suite is a true retreat, featuring a spa-inspired ensuite with split vanities, a luxurious garden tub, a separate walk-in shower, and an expansive walk-in closet. A secondary bedroom and full bathroom on the first floor provide a perfect space for guests or multigenerational living. Upstairs, you'll find four additional bedrooms, each with walk-in closets, along with a sprawling game room, offering plenty of space for fun and relaxation. Nestled within the highly sought-after Green Meadows community, this master-planned neighborhood epitomizes an ideal lifestyle in a picturesque northern Dallas suburb. Residents can indulge in a wealth of amenities, including a beautifully designed clubhouse, a sparkling community pool, a fully-equipped fitness center, and vibrant playgrounds for children. The community also features open green spaces and scenic trails that inspire leisurely strolls or invigorating jogs. Children will thrive in the highly regarded Celina ISD schools, known for their commitment to academic excellence. Conveniently located just west of Highway 289, this charming town offers an abundance of everyday conveniences, with a wide range of entertainment options and shopping venues just moments away.

16201 Hidden Cove Dr, Celina

16113 Garden Dr, Celina
$424,990
4 Beds ⋅ 2 Baths ⋅ 21315549 MLS
Discover the perfect blend of luxury and functionality in this stunning two-story Brightland Home. Spanning 3,727 sqft, the Brown floor plan offers six bedrooms, four bathrooms, a formal dining room, a private study, a spacious game room, and a two-car garage, all thoughtfully designed for modern living. Step inside to be greeted by soaring two-story vaulted ceilings in the great room, seamlessly connecting to the open kitchen, cozy casual dining area, and covered patio, ideal for both everyday living and entertaining. The gourmet kitchen boasts premium finishes, ample cabinetry, and a spacious island, making it a chef’s dream. The private owner’s suite is a true retreat, featuring a spa-inspired ensuite with split vanities, a luxurious garden tub, a separate walk-in shower, and an expansive walk-in closet. A secondary bedroom and full bathroom on the first floor provide a perfect space for guests or multigenerational living. Upstairs, you'll find four additional bedrooms, each with walk-in closets, along with a sprawling game room, offering plenty of space for fun and relaxation. Nestled within the highly sought-after Green Meadows community, this master-planned neighborhood epitomizes an ideal lifestyle in a picturesque northern Dallas suburb. Residents can indulge in a wealth of amenities, including a beautifully designed clubhouse, a sparkling community pool, a fully-equipped fitness center, and vibrant playgrounds for children. The community also features open green spaces and scenic trails that inspire leisurely strolls or invigorating jogs. Children will thrive in the highly regarded Celina ISD schools, known for their commitment to academic excellence. Conveniently located just west of Highway 289, this charming town offers an abundance of everyday conveniences, with a wide range of entertainment options and shopping venues just moments away.

16113 Garden Dr, Celina

16601 Freshwater Dr, Celina
$473,990
4 Beds ⋅ 3 Baths ⋅ 21315554 MLS
Discover the perfect blend of luxury and functionality in this stunning two-story Brightland Home. Spanning 3,727 sqft, the Brown floor plan offers six bedrooms, four bathrooms, a formal dining room, a private study, a spacious game room, and a two-car garage, all thoughtfully designed for modern living. Step inside to be greeted by soaring two-story vaulted ceilings in the great room, seamlessly connecting to the open kitchen, cozy casual dining area, and covered patio, ideal for both everyday living and entertaining. The gourmet kitchen boasts premium finishes, ample cabinetry, and a spacious island, making it a chef’s dream. The private owner’s suite is a true retreat, featuring a spa-inspired ensuite with split vanities, a luxurious garden tub, a separate walk-in shower, and an expansive walk-in closet. A secondary bedroom and full bathroom on the first floor provide a perfect space for guests or multigenerational living. Upstairs, you'll find four additional bedrooms, each with walk-in closets, along with a sprawling game room, offering plenty of space for fun and relaxation. Nestled within the highly sought-after Green Meadows community, this master-planned neighborhood epitomizes an ideal lifestyle in a picturesque northern Dallas suburb. Residents can indulge in a wealth of amenities, including a beautifully designed clubhouse, a sparkling community pool, a fully-equipped fitness center, and vibrant playgrounds for children. The community also features open green spaces and scenic trails that inspire leisurely strolls or invigorating jogs. Children will thrive in the highly regarded Celina ISD schools, known for their commitment to academic excellence. Conveniently located just west of Highway 289, this charming town offers an abundance of everyday conveniences, with a wide range of entertainment options and shopping venues just moments away.

16601 Freshwater Dr, Celina

1035 Wilshire Dr, Trophy Club
$499,000
3 Beds ⋅ 2 Baths ⋅ 21313468 MLS
Updated single-story home located on a large, wooded cul-de-sac lot in the heart of Trophy Club. The exterior features painted brick, a metal roof, and a new front door for great curb appeal. Inside, you'll find wood flooring throughout the main living areas, fresh interior paint, exposed beams, brick accents, and a wood-burning fireplace in the living room. The eat-in kitchen offers plenty of cabinet and counter space, stainless steel appliances, and a large skylight that provides natural light. The primary suite includes an updated ensuite bathroom, while the secondary bedrooms feature new carpet and share an updated hall bath. An enclosed porch adds flexible space that can be used as a home office, playroom, workout room, or second living area. Outside, the large deck overlooks a fenced backyard with mature trees, providing plenty of room to relax or entertain. Additional features include a storage shed, extended parking, and a custom gate with a new solar powered opener and remote. Conveniently located near shopping, dining, top-rated schools, the Trophy Club Country Club, the Texas State Highway 114 corridor, and Dallas Fort Worth International Airport, this home offers a great combination of location, updates, and everyday functionality.

1035 Wilshire Dr, Trophy Club

14565 Helena St, Pilot Point
$440,000
5 Beds ⋅ 4 Baths ⋅ 21315196 MLS
RISLAND HOMES 4202 floor plan. Welcome home to this beautiful 5-bedroom, 4-bath home, located on a desirable north-facing homesite, this open-concept floor plan offers abundant natural light, and flexible living spaces for growing families, guests, or working from home. The kitchen showcases elegant quartz countertops, a stunning white tile backsplash, timeless white cabinetry, elegant bronze hardware, soft-close drawers, a built-in trash bin, and a refrigerator included. Designed with convenience in mind, the main level includes a primary suite complete with a generous walk-in closet and a spa-inspired bath featuring a garden tub and separate walk-in shower. A secondary bedroom and full bathroom on the main level offer flexibility for guests, multigenerational living, or a dedicated home office. The spacious laundry room includes a washer and dryer and provides convenient access to the garage. Upstairs, you'll find three additional bedrooms, including one with a private en-suite bath. Both upstairs bathrooms continue the home's elegant design with timeless white cabinetry, quartz countertops, and modern finishes. A spacious game room offers the perfect place for a playroom, or a second living area. From the cohesive designer finishes throughout to the spacious backyard and abundant storage, every detail of this home has been thoughtfully selected for both beauty and functionality. With the refrigerator, washer, and dryer already included, you'll enjoy added value and convenience from day one. All of this in a vibrant neighborhood with easy access to top-rated schools, shopping, dining, and more. Turn this opportunity into your new address contact the sales manager today to learn about available incentives and schedule your private tour!

14565 Helena St, Pilot Point

1104 Bell Manor Dr, Savannah
$310,000
4 Beds ⋅ 2 Baths ⋅ 21312274 MLS
Welcome to this charming one-story home featuring ***RARE 3-CAR GARAGE***4 bedrooms, 2 bathrooms, with exceptional extra space for vehicles, storage, or a workshop. A deep covered front porch provides a welcoming entry into a light-filled interior designed for comfortable everyday living. At the heart of the home, the spacious island kitchen features 42-inch cabinets, offering excellent storage and serving as the central hub for everyday living and entertaining. A large breakfast nook provides space for casual dining and morning coffee. The primary suite is spacious and includes a soaking tub, separate stand-up shower, dual vanities, and an oversized walk-in closet. The secondary bedrooms offer comfortable living space within a functional single-story layout. Located in a desirable golf cart-friendly community, residents enjoy extensive amenities including a sparkling pool with water slides, fishing pond, baseball and soccer fields, covered sports court, playground, and tennis courts. Conveniently located near shopping, dining, and major highways. Roof 3 years

1104 Bell Manor Dr, Savannah

3400 Honey Hill Rd, Aubrey
$449,990
5 Beds ⋅ 4 Baths ⋅ 21314769 MLS
Welcome to this like-new 5-bedroom, 3.5-bath home nestled on an oversized quarter-acre lot in a quiet cul-de-sac within the highly desirable Silverado community. With exceptional living space inside and out, this beautifully maintained home offers the perfect blend of comfort, style, and functionality. A charming covered front porch welcomes you inside and the heart of the home is the stunning kitchen, featuring elegant quartz countertops, abundant cabinetry and storage, a spacious pantry, gas range, and an externally vented microwave—ideal for everyday living and entertaining alike. The open-concept living room centers around a cozy fireplace and offers picturesque views of the expansive backyard, providing plenty of space to relax or gather with family and friends. Situated on over a quarter of an acre, the backyard offers endless possibilities for outdoor enjoyment, complete with a covered patio for year-round entertaining. The spacious primary suite is a peaceful retreat with large windows, a ceiling fan, and a luxurious ensuite bath featuring dual vanities, a soaking tub, separate shower, and an oversized walk-in closet. Upstairs, you'll find even more room to spread out with a generous game room or second living area, plus an impressive media room perfect for movie nights. All secondary bedrooms are generously sized and include walk-in closets, while two additional full bathrooms with dual vanities provide convenience for family and guests. Combining modern finishes, thoughtful design, and an unbeatable lot in one of Silverado's most sought-after neighborhoods, this exceptional home delivers incredible value at an affordable price. Don't miss your opportunity to make it yours!

3400 Honey Hill Rd, Aubrey

10325 Fire Ridge Dr, Frisco
$815,000
4 Beds ⋅ 4 Baths ⋅ 21302144 MLS
Welcome to Heather Ridge Estates, where luxury, lifestyle, and one of Frisco’s most prime locations come together. This beautiful home features hand-scraped hardwood floors, plantation shutters, a gourmet chef’s kitchen, a huge media room, a 3 car garage, and an oversized primary suite with an incredible walk in closet complete with high end custom organization built ins. Step outside and enjoy your own private outdoor oasis with a heated pool, attached spa, and a full outdoor kitchen setup featuring a built-in grill, refrigerator, storage drawers, bar-height counter seating, and audio video hookups, perfect for entertaining, relaxing, or watching the game by the pool. The location is truly hard to beat. This home is just two houses down from the neighborhood pool, directly across the street from The Trails Golf Course clubhouse, and only about a block from Cottonwood Creek Park, offering fishing ponds and more than two miles of paved and unpaved trails for running, biking, and outdoor enjoyment. Zoned to highly regarded Wakeland High School, this home also places you within approximately five minutes of some of Frisco’s best destinations, including the PGA development, Toyota Stadium, Downtown Frisco, Lifetime Fitness, HEB, Grand Park, the Dallas North Tollway, the future Trader Joe’s, Lake Lewisville, and the new Universal theme park development. With luxury features, resort style outdoor living, and a location that is as prime as it gets, this Heather Ridge Estates home offers the perfect blend of comfort, convenience, and Frisco lifestyle.

10325 Fire Ridge Dr, Frisco

7412 Summer Sunset Dr, Denton
$304,950
3 Beds ⋅ 2 Baths ⋅ 21314993 MLS
MLS# 21314993 - Built by First Texas Homes - Ready Now! ~ Discover the Lincoln F Floor Plan in The Meadows community of Denton, TX. This thoughtfully designed single-story home spans 1,546 sq ft and features 3 bedrooms and 2 bathrooms, perfectly catering to your lifestyle needs. As you step inside, imagine hosting friends in the spacious living area or enjoying quiet evenings in your dedicated study nook. The open layout allows for seamless transitions between everyday activities and special gatherings, making it ideal for both relaxation and entertainment. With ample space in the full utility room and a two-car garage, convenience is at the forefront of this design. Located in a vibrant community, the Lincoln F invites you to personalize your home with various structural options and design finishes. Experience the warmth and functionality of this home today, and envision a future filled with cherished memories. Explore how First Texas Homes can help you create a space that truly reflects your life.

7412 Summer Sunset Dr, Denton

4728 Brockwell Dr, Carrollton
$860,000
4 Beds ⋅ 4 Baths ⋅ 21314862 MLS
Seller offering up to $10,000 in concessions toward buyer closing costs or interest rate buydown with an acceptable offer. Beautiful 2023-built home in Kensington Place featuring an open-concept layout, hard-surface flooring throughout, soaring living room ceilings, decorative wood beams, and abundant natural light. The spacious living area offers a fireplace and large sliding glass doors opening to the covered patio and backyard, creating a seamless indoor-outdoor flow for everyday living and entertaining. The kitchen is a true centerpiece featuring an oversized island, expansive quartz countertops, gas cooktop, built-in oven and microwave, stainless steel appliances, walk-in pantry, and generous cabinet space. The spacious first-floor office offers excellent flexibility for working from home, study, or additional living space. The downstairs primary suite features dual vanities, a separate walk-in shower, and convenient access to the utility room. Upstairs offers three additional bedrooms, two full baths, and a loft ideal for a game room, media room, or second living area. Additional upgrades include a professionally installed water softening system and reverse-osmosis drinking water system, approximately $8,000 in installed value, both included with the home, plus a NEMA 14-50 outlet in the garage compatible with Level 2 EV charging. Enjoy the large fenced backyard with a covered patio and plenty of room to relax, play, or entertain. Convenient access to Dallas North Tollway, Sam Rayburn Tollway, and President George Bush Turnpike, all approximately 10 minutes away. Buyer and buyer's agent to verify all information.

4728 Brockwell Dr, Carrollton

5616 Corduroy Rd, Denton
$329,990
4 Beds ⋅ 2 Baths ⋅ 21313328 MLS
D.R. Horton, America's Builder is NOW SELLING in the New fabulous Community of Hickory Grove in Denton and Krum ISD!! Beautiful Single Story 4 -2-2 Easton Floorplan-Elevation B, with an estimated Summer completion. The inviting front porch and entry leads to the foyer and living area adjacent to the open kitchen and dining area. Enjoy preparing meals and spending time together gathered around the large kitchen island. The kitchen features granite countertops, stainless steel appliances with gas cooking range, and corner walk-in pantry. The family room leads to the backyard & relaxing covered patio. The bedroom 1 suite is located at the rear of the home. The secondary bedrooms are located on the opposite side of the home and share the spacious secondary bathroom between them. Additional features include covered patio off the family room, and luxury vinyl flooring at Entry, Hallways, Kitchen-Breakfast, Family Room, Utility and Bathrooms. State-of-the art energy efficiency features plus Home is Connected Smart Home Technology Pkg. Covered front porch and back Patio with 6-foot stained privacy fenced Backyard, Landscape Pkg and full Sprinkler System. Hickory Grove boasts a range of amenities and future developments, including planned pools and multiple playgrounds for family fun and relaxation.

5616 Corduroy Rd, Denton

5628 Corduroy Rd, Denton
$327,460
4 Beds ⋅ 2 Baths ⋅ 21313355 MLS
D.R. Horton, America's Builder is NOW SELLING in the New fabulous Community of Hickory Grove in Denton and Krum ISD!! Beautiful Single Story 4 -2-2 Easton Floorplan-Elevation B, with an estimated Summer completion. The inviting front porch and entry leads to the foyer and living area adjacent to the open kitchen and dining area. Enjoy preparing meals and spending time together gathered around the large kitchen island. The kitchen features granite countertops, stainless steel appliances with gas cooking range, and corner walk-in pantry. The family room leads to the backyard & relaxing covered patio. The bedroom 1 suite is located at the rear of the home. The secondary bedrooms are located on the opposite side of the home and share the spacious secondary bathroom between them. Additional features include covered patio off the family room, and luxury vinyl flooring at Entry, Hallways, Kitchen-Breakfast, Family Room, Utility and Bathrooms. State-of-the art energy efficiency features plus Home is Connected Smart Home Technology Pkg. Covered front porch and back Patio with 6-foot stained privacy fenced Backyard, Landscape Pkg and full Sprinkler System. Hickory Grove boasts a range of amenities and future developments, including planned pools and multiple playgrounds for family fun and relaxation.

5628 Corduroy Rd, Denton

1317 Tin Roof Rd, Denton
$309,460
3 Beds ⋅ 2 Baths ⋅ 21313304 MLS
D.R. Horton's new fabulous Hickory Grove community in Denton and Krum ISD! Beautiful Single Story 3-2-2 Dalton floorplan-Elevation B, with an estimated Summer completion! This beautiful single-story Abbot floorplan offers 3 bedrooms, 2 bathrooms, and a 2-car garage. The open-concept layout features a spacious family room that flows seamlessly into the dining area and a modern kitchen equipped with 36 inch upper cabinets, quartz countertops, a center island, stainless steel appliances, gas range, and a walk-in pantry. The private primary suite includes a generous walk-in closet and a bathroom with an oversized shower. Three additional bedrooms provide flexibility for guests, a home office, or hobbies. Interior highlights include quartz vanity tops with drop-in sinks in both bathrooms and luxury vinyl plank flooring in the entry, hallways, kitchen, dining, family room, utility room, and bathrooms. Built with energy-efficient features throughout, this home also includes America’s Smart Home Technology package. Exterior features include a covered front porch, covered back patio, 6-foot stained wood fence with metal posts, full sod, sprinkler system, and a complete landscape package. Hickory Grove boasts a range of amenities and future developments, including planned pools and multiple playgrounds for family fun and relaxation. Close proximity to Denton's Rayzor Ranch Marketplace for Shopping and Dining. Convenient to UNT and TWU Universities.

1317 Tin Roof Rd, Denton

3500 Fairway Dr, Denton
$2,428,900
4 Beds ⋅ 5 Baths ⋅ 21313536 MLS
Builder concessions for pool available! Welcome to 3500 Fairway Drive, this one of a kind Carmen Custom Homes model home, where timeless architecture, exceptional craftsmanship, and elevated design come together in one extraordinary home. Located in the prestigious Country Club Village and zoned to highly acclaimed Argyle ISD, this 5,359-square-foot showcase home offers luxury living at its finest. Designed to impress, this single-story home features 4 spacious bedrooms, 4 full bathrooms, a powder bath, multiple living spaces, and thoughtfully curated designer finishes throughout. Every detail reflects Carmen Custom Homes' commitment to quality, from the soaring ceilings, rich hardwood flooring, exposed box beams, and designer lighting and plumbing fixtures. The gourmet kitchen is the heart of the home, featuring top-of-the-line appliances, custom cabinetry, dual ovens, dual fridge and freezers, an oversized island with beautiful natural quartzite countertops, creating the perfect space for everyday living and effortless entertaining. The adjacent living and dining areas are filled with natural light from expansive windows and feature a stone accent wall. The primary suite offers luxury finishes throughout with plantation shutters, floor to ceiling tile in the bath, and an oversized walk-in closet. Each secondary bedroom features its own en-suite bath, walk in closets and off season hanging. As Carmen Custom Homes' model home, this residence is filled with extensive upgrades and custom details rarely found in today's market. Seamlessly blending indoor and outdoor living with the enclosed and air conditioned back porch creates the ideal setting for entertaining or enjoying peaceful evenings at home. Situated within Argyle's most desirable community, just minutes from golf, dining, shopping, and major commuting routes, this remarkable home offers an unparalleled opportunity to own a one of one home from Argyle's best custom home builder.

3500 Fairway Dr, Denton

2453 Larimar Dr, Little Elm
$279,900
3 Beds ⋅ 2 Baths ⋅ 21314536 MLS
NEW PRICE! Motivated Seller! If you're tired of paying rent and looking for a home of your own with the least amount of maintenance, then look no further. This cute and charming 3 bedroom with an open floorplan is the home for you! The luxury vinyl plank floors throughout the home, except for the bedrooms, are warm and welcoming. An abundance of windows provide plenty of natural light. An inviting kitchen with white cabinets, granite counter tops and stainless steel appliances add to the appeal. Don't miss the oversized walk-in closet in the master suite! In addition, a covered patio adds a nice touch for a relaxing get-together with friends. Proximity to Hwy. 380, shopping and restaurants are a plus! Hard to find affordability and charm packaged together! Must see!

2453 Larimar Dr, Little Elm

1019 Harmony Trl, Argyle
$429,000
3 Beds ⋅ 3 Baths ⋅ 21314188 MLS
Experience the vibrant lifestyle of the Harvest community in this cheerful two-story home, ideally located near neighborhood parks and Argyle West Elementary School. Charming stone accents enhance the exterior, creating beautiful curb appeal and a warm first impression. Inside, the open-concept family and dining areas form the heart of the home, anchored by a stunning kitchen with a large quartz island—perfect for everyday meals, family gatherings, and entertaining. A private, enclosed study provides a quiet space for remote work, reading, or hobbies. The spacious Owner’s Retreat offers a relaxing escape with a well-appointed en-suite bath, while the conveniently located laundry room on the same level adds everyday ease with no trips up and down stairs. Upstairs, two secondary bedrooms are thoughtfully positioned opposite the Owner’s Retreat, offering comfort and privacy for family or guests. Designed for both connection and convenience, this home blends style, functionality, and a welcoming sense of community.

1019 Harmony Trl, Argyle

3640 San Gabriel Ave, Frisco
$1,073,750
4 Beds ⋅ 4 Baths ⋅ 21308150 MLS
Experience luxury, comfort, and low-maintenance living in this exceptional one-story Darling Homes residence in the prestigious gated and guarded Newman Village community in Frisco. Perfect for professionals, families, and empty nesters, this thoughtfully designed home offers outstanding craftsmanship, timeless architecture, and an ideal floor plan with a private attached casita. Classic Tudor-inspired curb appeal showcases a handsome brick exterior, steep gables, decorative half-timber accents, iron railings, and a welcoming front porch. Inside, rich hardwood floors, raised ceilings, extensive crown molding, elegant lighting, and arched architectural details create a warm, sophisticated atmosphere. A study with French doors, adjacent full bath, and closet can easily serve as a bedroom or office. The formal dining room is ideal for entertaining, while the spacious family room features a striking cast stone fireplace and opens seamlessly to the gourmet chef's kitchen and casual dining area. The kitchen is equipped with a built-in refrigerator, commercial-style six-burner gas cooktop with griddle and professional vent hood, double ovens, two microwaves, oversized island, granite countertops, walk-in pantry, butler's pantry, and built-in hutch for exceptional storage. The luxurious primary suite offers a spa-inspired bath, while two additional bedrooms provide comfortable accommodations. The attached casita with a bedroom, full bath, and closet is ideal for guests, multigenerational living, a second office, fitness room, or hobby space, accessed through a charming sunroom overlooking the private grassy backyard. Additional highlights include a utility room with sink and cabinets, numerous ceiling fans, epoxy-coated three-car garage, and meticulous maintenance throughout. Conveniently located near premier shopping, dining, parks, and highly rated Frisco ISD schools, this luxury home offers an exceptional lifestyle in one of Frisco's most sought-after neighborhoods.

3640 San Gabriel Ave, Frisco

1849 Valencia Dr, Little Elm
$545,000
4 Beds ⋅ 3 Baths ⋅ 21310424 MLS
Two-story Beazer home on a corner lot with lake views! Inside this 2,857 SF home, in Little Elm's Valencia on the Lake community, you will find endless upgrades and an open floor plan. A spacious great room combines living and dining to create the perfect space for family time or entertaining. The kitchen boasts a large center island with pendant lighting, upgraded cabinets, quartz countertops, gas cooktop, stainless appliances, butler's pantry, walk in pantry and ample counter space. A private primary suite offers trey ceilings and lovely lake views. The spa-like ensuite bath has dual sinks, walk-in shower, and an expansive closet. Office, guest suite, full bath, and utility room complete the main floor. Upstairs are the game room loft, 2 bedrooms, and a jack-and-jill bath. Relax on the screened covered patio or head out to enjoy all the amenities this community offers including a clubhouse, pool, fitness center, playground, park, and proximity to Lake Lewisville fun! Other Features & Upgrades Include: LVP Flooring Downstairs, Decorative Iron Balusters, Electric Fireplace, Pre-wired for 7.1 speakers & media outlets, Tankless Water Heater, Smart Thermostat and Garage Door Opener.

1849 Valencia Dr, Little Elm

5400 Magallon Ln, Aubrey
$534,990
4 Beds ⋅ 4 Baths ⋅ 21309224 MLS
Built by M-I Homes. Welcome to 5400 Magallon Lane, Aubrey, Texas — a beautifully crafted new construction home built by M-I Homes. This 2-story home offers a thoughtfully designed living space, featuring 4 bedrooms, 3 full bathrooms, and 1 half bathroom. Step inside to discover an open-concept living space that creates a seamless flow between the main gathering areas, ideal for everyday living and entertaining. The quality of design is evident throughout, with clean lines, well-proportioned rooms, and carefully selected finishes that bring both style and function to every corner of the home. Key Features: 4 spacious bedrooms across 2 above-ground levels 3 full bathrooms and 1 half bathroom Media Room Open-concept living space for comfortable daily living Owner's bedroom with a private en-suite bathroom Covered patio for relaxing and outdoor enjoyment New construction built by M-I Homes The neighborhood surrounding this home offers a welcoming atmosphere with well-planned streets and proximity to parks, making it easy to enjoy outdoor recreation and green spaces just moments from your front door. Families and active individuals alike will appreciate the accessibility of nearby parks for walking, playing, and unwinding. This home delivers quality craftsmanship and a well-executed design that stands out in every detail. Don't miss the opportunity to make 5400 Magallon Lane your new home. Schedule your visit today!

5400 Magallon Ln, Aubrey

508 Westcreek Ln, Northlake
$1,250,000
5 Beds ⋅ 5 Baths ⋅ 21312971 MLS
Experience the perfect balance of luxury, privacy, and modern efficiency on this exceptional 1-acre estate in the highly sought-after Argyle ISD and Creek Meadows community. Nestled on a quiet cul-de-sac, this move-in-ready home makes an unforgettable first impression with soaring ceilings, a dramatic curved staircase, rich hardwood floors, and walls of windows. Designed for both elegant entertaining and comfortable everyday living, it offers 5 bedrooms (or 4 bedrooms plus a private study), 4.5 baths, a spacious game room, dedicated media room, and expansive open-concept living areas. At the heart of the home, the chef's kitchen features floor-to-ceiling cabinetry, double ovens, a gas cooktop, an oversized island, walk-in pantry, and seamless flow into the family room and dining area. Step outside to a resort-style backyard featuring a sparkling pool and spa, covered outdoor living with a fireplace, an outdoor kitchen with bar, and generous entertaining spaces. What truly sets this home apart is its energy-efficient design, including a fully owned solar panel system, Tesla Powerwall whole-home battery backup, and Tesla EV charger—all included with the property for exceptional efficiency, peace of mind during power outages, and no solar lease payments. Additional highlights include a 3-car garage, professionally landscaped grounds, permanent Govee Pro exterior lighting, smart home technology, and thoughtful upgrades throughout. The expansive 1-acre lot offers room for a pool house, RV garage, guest house, or multigenerational living. Enjoy the privacy of country living with convenient access to shopping, dining, DFW Airport, and major highways. Competitively priced and offering exceptional value, this is a rare opportunity to own a beautifully updated luxury home in one of North Texas' most desirable school districts.

508 Westcreek Ln, Northlake

Listings provided by North Texas Real Estate Information Systems (NTREIS). Listing data has been deemed reliable but is not guaranteed to be accurate by the MLS.

Last updated:

How much is your home worth?

Get instant property value now!