Kaufman County Real Estate

Kaufman County Real Estate

Welcome to Kaufman County, Texas – a hidden gem that beautifully blends small-town charm with modern conveniences. Nestled just east of the bustling Dallas-Fort Worth Metroplex, Kaufman County offers an inviting atmosphere, rich history, and a vibrant community, making it an ideal place to call home.

With a diverse landscape that includes rolling hills, picturesque lakes, and sprawling parks, Kaufman County is perfect for outdoor enthusiasts. Residents can enjoy a variety of recreational activities, from fishing at Lake Tawakoni to hiking along scenic trails in the nearby parks. The county’s commitment to preserving its natural beauty ensures that you’ll always have a serene escape just moments from your doorstep.

Kaufman County is steeped in history, with charming towns like Kaufman, Terrell, and Forney showcasing their unique heritage through well-preserved architecture and local festivals. The area boasts a thriving arts scene, with galleries, theaters, and cultural events that celebrate the creativity of its residents. Additionally, the county is home to excellent schools and a strong sense of community, making it a great place for families to grow and thrive.

For those seeking a blend of rural tranquility and urban accessibility, Kaufman County is perfectly situated. With easy access to major highways, commuting to Dallas for work or leisure is a breeze. Whether you’re looking for a cozy home in a friendly neighborhood or a spacious property with room to roam, Kaufman County has something for everyone. Come discover the warmth and opportunity that await you in this remarkable Texas county!

Newest Listings in Kaufman County

247 River Bend Trl, Combine
$1,175,000
4 Beds ⋅ 3 Baths ⋅ 21437755 MLS
Escape the ordinary and discover the freedom of country living nestled on 11.66 ag-exempt acres in River Bend Estates. Located just 30 minutes from Downtown Dallas, this retreat blends country tranquility with city convenience, making your dreams of peace and privacy a reality! This beautifully maintained custom home features 4 bedrooms, 2.5 baths, a media room and an oversized 3-car garage. The second bedroom currently serves as a study with French doors, built-in shelves and a closet. The open-concept layout features new engineered wood flooring, fresh paint, stained concrete floors and upgraded lighting, creating an inviting setting for everyday living and entertaining. The spacious kitchen boasts an island, granite countertops, gas cooking, double ovens and a large walk-in pantry. The private primary suite features a sitting area, generous walk-in shower and impressive 18x13 walk-in closet!Unwind on the expansive covered back patio with vaulted ceiling, gather around the firepit or enjoy the peaceful setting. An underground storm cellar is steps from the back porch.Walk out attic is upstirs off of the media room.HORSE LOVERS! Fenced & cross-fenced pastures with loafing sheds offer space for horses, & other livestock management. A 50x50 insulated shop with 200-amp service doubles as a barn with 3 exterior horse stalls and tack room. Water is available at the shop, with ample space for RV or boat and other vehicle storage. Interior stalls could also be added in the future. The home is surrounded by mature trees for exceptional privacy. A pasture with a loafing shed previously served as an outdoor riding arena and includes a sand berm for target practice.OVER $222,000 IN UPGRADES SINCE 2021, including new fencing and gates, stalls, sheds, landscaping, flooring, a remodeled half bath, 2025 HVAC and 2026 foundation work with 30 piers. The property borders the John Bunker Sands Wetland Center, and is just 8 miles from Lake Kaufman for fishing, boating & hiking!

247 River Bend Trl, Combine

15557 County Road 4052, Kemp
$599,999
4 Beds ⋅ 3 Baths ⋅ 21435865 MLS
Experience the perfect blend of elegance and tranquility in this expansive residence, set on nearly half an acre with breathtaking views of King’s Creek Golf Club. The open floor plan encompasses 4,200 square feet, featuring four bedrooms and three full bathrooms. The living room greets you with a grand stone fireplace and hand-scraped hardwood floors throughout. A beautifully designed office, with intricately accented ceilings and abundant natural light, and built-ins enhances the home's appeal. The gourmet kitchen, equipped with stainless steel appliances, gas range top seamlessly connects to a grand dining room, ideal for culinary pursuits. Elegant details, including tall, refined ceilings and 10-foot doorways, are found throughout the home. The primary ensuite on the main floor offers a luxurious retreat, featuring a freshly painted bathroom, a walk-in shower, a grand jetted tub, and two oversized walk-in closets. Upstairs, a versatile landing area serves as an additional seating space, perfect for a children's zone or office, leading to three bedrooms and a media room. Each bedroom is a spacious haven with oversized walk-in closets. Additional amenities include an office and a game or media room, making this home perfectly designed for entertaining and accommodating a large family. Step outside to a vast backyard oasis with a screened-in porch, a sparkling pool and spa with views of the beautiful golf course. The property includes a three-car garage with covered outdoor parking. Conveniently located just south of I-175, commuting to Dallas is effortless. Enjoy sophisticated country living just minutes from Cedar Creek Lake, one of Texas's largest lakes. Make this your own piece of Texas. Seller financing may be available. For more information, please contact the listing agent.

15557 County Road 4052, Kemp

3751 Brookgreen Ln, Kaufman
$504,951
3 Beds ⋅ 3 Baths ⋅ 21437576 MLS
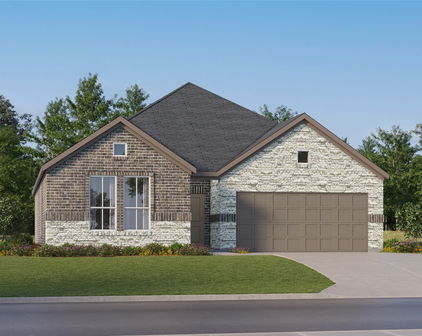
NEW! NEVER LIVED IN. This one’s finished and ready for a quick close. Bloomfield Homes’ Primrose FE delivers 3 bedrooms, 2 baths and a powder bath, plus a study, all on one story. The rotunda foyer makes the first statement, with a tray ceiling overhead and an 8' wood-and-glass door set beneath a stone arch. From there, wood-look tile pulls the eye straight into the family room, where soaring ceilings, a row of clerestory windows and a stone fireplace with a wood mantel give the space real presence. Built-in niches and cut-outd add a custom touch along the way. The Deluxe Kitchen keeps everything in view, pairing quartz countertops with painted white cabinetry, deep drawers, a mosaic tile backsplash and built-in stainless steel appliances. A large island anchors it all, and the bright breakfast nook opens to a covered patio and a roomy fenced backyard. Want a formal dining room? There’s one just off the foyer, finished with a chandelier, while the study sits up front behind glass French doors. The primary suite claims the back corner with a tray ceiling of its own, a wall of windows and upgraded carpet. Its bath raises the bar with upgraded tile, individual vanities, a soaking tub, a separate glass-enclosed shower with a bench seat and a large walk-in closet. 2 secondary bedrooms share a full bath on the opposite side of the home, each with upgraded carpet and built-in niches. Practical pieces round it out: a laundry room off the garage entry, a nearby powder bath, full gutters and a 3-car garage. The brick-and-stone exterior ties it together with a clean, classic look. Come see what move-in ready really means. Visit the Bloomfield Homes model at Kings Fort and tour the Primrose FE today. *Some images included in this listing have been virtually staged to help showcase the potential use of spaces in the home. Such images are conceptual and are only intended as a general guide.*

3751 Brookgreen Ln, Kaufman

1419 Audie Ln, Forney
$450,000
4 Beds ⋅ 4 Baths ⋅ 21437332 MLS
MLS# 21437332 - Built by Ashton Woods Homes - Ready Now! ~ No rear neighbors for added privacy, soaring vaulted ceilings, open stair railing, open-to-below design, and a private second-floor ensuite.New two-story Ashton Woods home located within the master planned community of Gateway Parks, where you'll enjoy resort-style amenities, no MUD or PID taxes, and the convenience of an on-site elementary school. Designed with the Artisan Collection, this home showcases a warm blend of earthy tones and mixed textures. A covered front porch opens to a two-story foyer with access to the study, enclosed with French doors and the formal dining room. The open kitchen-living-dining area is perfect for entertaining and offers an eat-in island, walk-in pantry, stainless steel appliances and a formal butler's pantry that seamlessly connects the kitchen to the dining room - ideal for entertaining. The private primary suite features backyard views, a primary bathroom with a dual sink vanity, spacious walk-in shower, luxurious soaking tub and a large walk-in closet. Upstairs, the open foyer separates two secondary bedrooms with a shared bathroom from the guest suite. An expansive game room completes the second floor. This new home is complete with stainless steel appliances, a landscaping package and sprinkler system, dual pane energy efficient windows, energy efficient HVAC, and much more! Representative images and renderings are for illustrative purposes. Actual structural options and design finishes of home may vary.

1419 Audie Ln, Forney

Start Your Search

Listings provided by North Texas Real Estate Information Systems (NTREIS). Listing data has been deemed reliable but is not guaranteed to be accurate by the MLS.

Last updated:

How much is your home worth?

Get instant property value now!