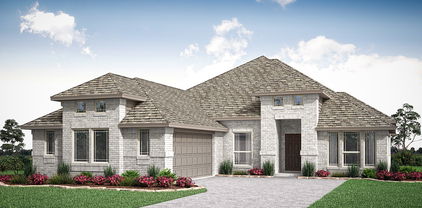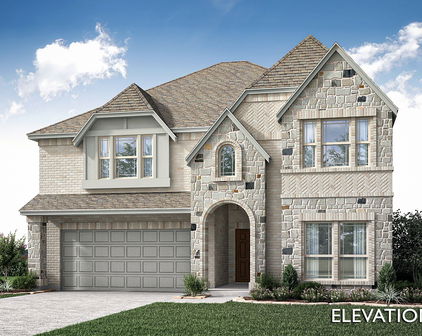
Waxahachie Homes with Private Yard Exterior features

Waxahachie Homes with Private Yard Exterior features

Welcome to Waxahachie, a charming city located in Ellis County, Texas. Known for its rich history and small-town charm, Waxahachie offers a perfect blend of modern amenities and a relaxed lifestyle.

For those looking to settle down in a place that values outdoor living, Waxahachie is the ideal choice. Many homes in this area boast private yard exterior features, allowing residents to enjoy their own outdoor oasis. Whether you're looking to host a barbecue, create a garden retreat, or simply relax in the fresh air, having a private yard adds a touch of luxury to everyday living.

Imagine coming home to your own piece of paradise, where you can unwind after a long day and create lasting memories with family and friends. With a private yard, the possibilities are endless.

Explore the real estate options in Waxahachie and discover the perfect home with a private yard that suits your lifestyle. From cozy bungalows to spacious family homes, there's something for everyone in this vibrant community.

Experience the best of both worlds in Waxahachie – small-town charm with big-city convenience, all within the beautiful surroundings of Ellis County, Texas. Come and make Waxahachie your home today!

Newest Waxahachie Homes with Private Yard Exterior features

178 Warner Ln, Waxahachie
$741,676
5 Beds ⋅ 5 Baths ⋅ 21434596 MLS
NEW! NEVER LIVED IN. Estimated completion February 2027. Glass-front kitchen cabinets and wrought iron railing give Bloomfield Homes’ Lily IV a distinctive look, with 5 bedrooms, 4 full baths, a powder bath and a 3-car garage in Sunrise at Garden Valley. Wood flooring extends through the main living areas and primary bedroom, while 8-foot doors add scale across the first floor. The family room makes a statement with a tile-to-ceiling fireplace and open views toward the upper level. Railings along the catwalk and game-room overlook keep the architecture in view. The Deluxe Kitchen features painted cabinets with coordinating pulls, quartz countertops and an extended island that gives prep and serving more room. Glass-front upper cabinets add display space, complemented by an upgraded pull-down faucet, pot filler, cooktop and double electric ovens. The breakfast area connects to a covered patio with a gas stub, and a separate dining area near the entry provides another place to gather. The main-floor primary suite has separate vanities, a soaking tub, separate shower and a large walk-in closet. A second bedroom and full bath are nearby, with a tiled shower replacing the standard tub in that secondary bath. Three additional bedrooms occupy the upper level, including a spacious suite with a walk-in closet and adjoining bath. A game room and enclosed, raised media room give recreation separate spaces. Wood fencing defines the backyard. Brick and stone, a brick-paver front porch, an upgraded 8-foot front door and exterior lighting complete this interior homesite. Visit Bloomfield Homes at Sunrise at Garden Valley today to explore the Lily IV! *Photos are a representation of finished product. Materials will vary.*

178 Warner Ln, Waxahachie

1897 Wellspring Way, Waxahachie
$430,000
4 Beds ⋅ 3 Baths ⋅ 21432909 MLS
NEW! NEVER LIVED IN. Estimated completion January 2027. Bloomfield Homes’ Rockcress showcases a split-bedroom layout with 4 bedrooms, 3 full baths and a side-entry 2-car garage, all on one level in Oasis at North Grove. The primary suite takes a rear corner, with a sitting area and window seat giving you a reason to linger over morning coffee. Double doors lead to a bath with dual sinks, quartz countertops, a deck-mounted soaking tub and separate shower. A generous walk-in closet completes the space. The secondary bedrooms are spread across the front of the home rather than grouped along a single hallway, and 2 additional full baths keep the layout practical. One bedroom includes a walk-in closet, while another has an ensuite bath. The family room makes its own impression with a wood-burning fireplace featuring a gas starter and tile extending to the ceiling. Laminate flooring carries through the shared living spaces, with carpet and tile providing additional finishes. The Deluxe Kitchen opens directly to the family room and breakfast area, keeping the island central to prep and conversation. Quartz countertops, a gas cooktop, double ovens, a vent hood, microwave and dishwasher support the setup, and a walk-in pantry gives groceries their own place. Set out snacks along the breakfast bar or settle in at the table. The breakfast area also opens to the covered patio, extending the gathering space into the backyard. Quartz countertops continue through the secondary baths. A covered front porch, wood garage doors, landscaping, sprinklers and wood fencing round out this interior homesite. Visit Bloomfield Homes at Oasis at North Grove to learn more about the Rockcress today! *Photos are a representation of finished product. Materials will vary.*

1897 Wellspring Way, Waxahachie

537 Red Maple Rd, Waxahachie
$415,000
4 Beds ⋅ 2 Baths ⋅ 21432712 MLS
NEW! NEVER LIVED IN. Estimated completion December 2026. A greenbelt next door and a generous backyard give this Cypress by Bloomfield Homes an outdoor advantage, with 4 bedrooms, 2 full baths, a private study and a 2-car garage arranged on one level in Retreat at North Grove. The covered rear patio deserves a spot on your weekend agenda. Add a dining table and comfortable chairs for another place to spend the evening. The family room answers with a wood-burning fireplace dressed in stone to the ceiling and finished with a mantel. Wood-look tile carries the design through the shared spaces, adding texture without competing with the room’s natural light. Cooking gets an upgrade, too. The Deluxe Kitchen pairs granite countertops with an island, breakfast bar and walk-in pantry, plus an electric cooktop, electric oven, built-in microwave, vent hood and dishwasher. A window seat gives the adjoining breakfast area a little extra personality. Set apart from the secondary bedrooms, the primary suite includes its own window seat and a bath with dual sinks, granite surfaces, a garden tub and separate shower. The walk-in closet sits just off the bedroom. A hall connects 3 secondary bedrooms to a full bath with a tub and shower combination, while the study near the entry closes behind double doors for a quieter place to concentrate. Laundry is positioned along the route from the garage to the kitchen. A brick exterior, wood garage doors and an 8-foot front door create a polished first impression, with landscaping, sprinklers, exterior lighting and wood fencing completing the setting. Visit Bloomfield Homes at Retreat at North Grove today to see what makes this Cypress stand out!

537 Red Maple Rd, Waxahachie

149 Driftwood Ln, Waxahachie
$293,000
3 Beds ⋅ 2 Baths ⋅ 21429274 MLS
Tucked on the outside of a quiet cul-de-sac in River Oaks #2, this well-cared-for home sits on a .38-acre lot with one of the biggest yards on the street. A park, the Waxahachie Police Department, and the sports complex are all close by, and historic downtown, shopping, and Hwy 287 are only minutes away. The backyard is the real showpiece. It is roomy and fully fenced, with new fencing on every side but the very back and a concrete base all the way around. You will find a covered patio, a playhouse, and a 16x20 storage building with electricity. Brick-bordered flower beds wrap the whole house, with azaleas out front and French drains that carry water away from the house and the yard. Inside, the walls and floors have been updated through the years, and all of the flooring has been replaced. The primary bath has been freshened up, including a tastefully done shower. The refrigerator stays, and the range, microwave, and dishwasher are all newer (2023 to 2025). There is also a laundry room, a pantry, a fireplace, pocket doors, and good closets with built-in shelving. The big expenses are already handled. The roof, gutters, garage door, and window screens were all replaced in June 2025, and the impact-resistant shingles can help lower homeowners insurance. The water heater is from 2018, the AC has had yearly checkups, and there is extra insulation in the attic, a solar-powered attic fan, and a transferable lifetime foundation warranty from pier work in 2005. Attached two-car garage, city water and sewer, no HOA, Waxahachie ISD.

149 Driftwood Ln, Waxahachie

160 Kelly Dr, Waxahachie
$629,900
4 Beds ⋅ 3 Baths ⋅ 21423821 MLS
**Rare 1.3-Acre Retreat with Room to Spread Out!** Enjoy the best of country living without giving up convenience. Situated on 1.3 acres with no HOA, crazy low taxes (approximately $5,600), and the flexibility of choosing between Midlothian or Waxahachie schools, this property offers space, comfort, and a convenient commute to the Dallas-Fort Worth area. Inside, you’ll find thoughtful design and elevated finishes throughout, including 10-foot ceilings, elegant tray ceilings, crown molding, and ceramic wood-look tile flowing through the main living areas. The gourmet kitchen features granite countertops, an expansive island, and plenty of room to cook, gather, and entertain. The well-designed floor plan offers 4 spacious bedrooms, 3 full bathrooms, and a dedicated office. Every bedroom includes a walk-in closet, while the oversized utility room provides exceptional storage and organization. Window blinds are already installed throughout for added convenience. The spacious living room is perfect for gathering with family and friends, while the upstairs game room offers additional flexibility for a media room, playroom, or second living area. Step outside to the expansive deck and enjoy the privacy and possibilities that come with 1.3 acres. Whether you’re hosting friends, enjoying a quiet evening, or simply wanting more room to spread out, this property delivers. Spray foam insulation adds another thoughtful feature, helping maintain year-round comfort and improve energy efficiency. If you’ve been looking for space, quality finishes, low annual property taxes, and the freedom of no HOA, this property is one you won’t want to miss!

160 Kelly Dr, Waxahachie

533 Red Maple Rd, Waxahachie
$407,000
4 Beds ⋅ 2 Baths ⋅ 21421060 MLS
NEW! NEVER LIVED IN. Estimated completion December 2026. Bloomfield Homes' Cypress offers 4 bedrooms, 2 full baths, and a 2.5-car garage in a one-story design on an interior lot in The Retreat at North Grove. The garage earns its extra space, with a half-bay for storage or a work area and an access door leading to the backyard. Out front, brick, wood garage doors, and uplights frame a covered porch and 8-foot front door. The layout gives the study its own place off the foyer behind double doors, then opens into connected kitchen, breakfast, and family spaces. Laminate wood flooring carries through the shared areas, while carpet and tile finish other rooms. In the family room, a corner woodburning fireplace makes a strong focal point with stone reaching the ceiling, a mantel, and a raised hearth. The kitchen keeps everyday function close at hand with granite counters, an island, breakfast bar, and walk-in pantry. Under-counter lighting illuminates the work surfaces, and an electric range and microwave complete the cooking setup. The breakfast area beside it includes a window seat. The primary suite occupies a separate section of the plan, with a window seat, walk-in closet, and bath featuring dual sinks, granite counters, linen storage, and an enlarged shower in place of the tub. Another 3 bedrooms share a full bath with a tub and shower combination, and 2 have walk-in closets. Near the garage entry, the laundry room keeps daily tasks close to the kitchen. A covered patio extends the living space outside to a wood-fenced yard with landscaping and sprinklers. Visit Bloomfield Homes' model at The Retreat at North Grove to explore 533 Red Maple Road today!

533 Red Maple Rd, Waxahachie

1913 Wellspring Way, Waxahachie
$560,000
5 Beds ⋅ 4 Baths ⋅ 21419596 MLS
NEW! NEVER LIVED IN. Estimated completion December 2026. Bloomfield Homes' Rose II offers 5 bedrooms, 4 full baths, and a 3-car garage in a two-story design on a landscaped interior lot in The Oasis at North Grove. Green Shaker cabinets and a white herringbone backsplash give the Deluxe Kitchen a distinctive look, with granite counters, an island, gas cooktop, separate oven, pantry, and under-cabinet lighting supporting daily use. Wood flooring carries into the family room, where raised ceilings frame a fireplace with herringbone tile reaching the ceiling and an oak box mantel. Double doors open to a study nearby, offering a defined workspace close to the shared living areas. The kitchen's connection to the breakfast area keeps meals and conversation together. Tucked toward the back, the primary suite includes a window seat, dual sinks, an enlarged shower, and a walk-in closet with direct laundry access. A second downstairs bedroom and full bath add flexibility to the layout. Upstairs, a game room and separate media room create space to spread out, while 3 bedrooms share 2 full baths, including a Jack-and-Jill arrangement. Wrought iron railing follows the stairs and upstairs overlook. Outside, upgraded brick and white sawn stone complement a covered porch, 8-foot front door, and front uplights. The covered back patio overlooks a fenced yard with a sprinkler system, and a garage access door provides another route outside. Granite bath counters and a mix of tile and carpet round out the finishes. Visit Bloomfield Homes' model at The Oasis at North Grove to explore 1913 Wellspring Way today!

1913 Wellspring Way, Waxahachie

1917 Wellspring Way, Waxahachie
$550,000
4 Beds ⋅ 4 Baths ⋅ 21419532 MLS
NEW! NEVER LIVED IN. Estimated completion December 2026. Bloomfield Homes' Magnolia II offers 4 bedrooms, 3 full baths, 1 half bath, and a 2.5-car garage in a two-story design on an interior lot in The Oasis at North Grove. A front balcony adds an outdoor perch to a brick-and-stone exterior detailed with uplights, a covered porch, and an 8-foot door with frosted glass. Formal dining opens off the foyer, while double doors enclose a study across the entry. Wood flooring connects the shared areas to the family room, where a gas fireplace with tile to the ceiling and an oak box mantel anchors the space. The Deluxe Kitchen pairs white Shaker cabinets, granite countertops, and a mosaic backsplash around an island. Under-cabinet lighting illuminates the counters, with a gas cooktop, separate oven, and pantry supporting the cooking setup. The breakfast area connects to an extended covered patio, giving outdoor dining a place beside the kitchen. Upstairs changes the pace: wrought iron railing extends along the overlook, a game room provides gathering space, and double doors open to a raised media room. The 3 secondary bedrooms are also upstairs, including a bedroom with an ensuite shower bath and 2 more served by another full bath. The primary suite stays downstairs with a window seat, separate vanities, granite counters, a garden tub, and a separate shower. An extended walk-in closet and mud room add useful storage, while the laundry room sits near the garage entry and a powder bath serves the main level. Painted cabinetry, upgraded tile, and carpet carry the finishes through the home. Visit Bloomfield Homes' model at The Oasis at North Grove today!

1917 Wellspring Way, Waxahachie

Start Your Search

Listings provided by North Texas Real Estate Information Systems (NTREIS). Listing data has been deemed reliable but is not guaranteed to be accurate by the MLS.

Last updated:

How much is your home worth?

Get instant property value now!