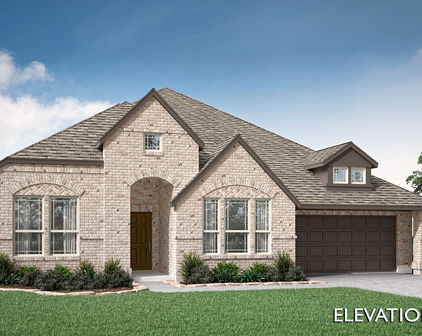
Justin Homes with New Construction - Incomplete Construction status

Justin Homes with New Construction - Incomplete Construction status

Welcome to the vibrant city of Justin, located in the heart of Denton County, Texas. Known for its small-town charm and friendly community, Justin offers the perfect blend of modern amenities and a relaxed, suburban lifestyle.

If you're looking for homes with new construction and incomplete construction status, Justin has an array of options to choose from. Whether you're a first-time homebuyer or looking to upgrade to a larger space, these properties offer the opportunity to customize and design your dream home from the ground up.

With easy access to major highways and close proximity to shopping, dining, and entertainment options, living in Justin provides the perfect balance of convenience and tranquility. Enjoy the beautiful Texas sunsets from your porch or explore the nearby parks and recreational areas with your loved ones.

If you're considering making Justin your new home, now is the perfect time to explore the available properties with new construction and incomplete construction status. Contact us today to learn more about the real estate opportunities in this charming city and start your journey to finding your perfect home in Justin.

Newest Justin Homes with New Construction - Incomplete Construction status

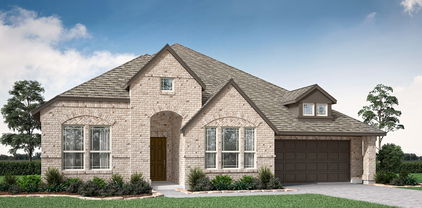
11804 Edgewood Dr, Justin
$439,990
4 Beds ⋅ 3 Baths ⋅ 21427392 MLS
Welcome home to the Alpine - a beautifully designed Beazer Home that seamlessly blends classic architecture with modern design. From the moment you step inside, a gorgeous foyer and a breathtaking open concept living space set the tone for a home that’s both stunning and inviting. This stunning home features a separate dining room and study both with vaulted ceilings with a view of the expansive greenbelt entrance into Treeline. Designed with the latest trends in mind, this home showcases quartz countertops, rich hardwood flooring, and striking 42-inch linen cabinetry. Every Beazer home is certified by the Department of Energy as a Zero Energy Ready Home, designed for superior energy efficiency and healthier indoor air quality with Indoor airPLUS. This solar-ready home is built with durable 2x6 exterior walls and spray foam insulation. Treeline in Justin, TX is a Hillwood community where you can truly unplug and reconnect—with nature. Thoughtfully designed with a nature-centric vision, Treeline offers a lifestyle rooted in outdoor exploration and community connection. Here, residents enjoy treehouse-inspired parks, community orchards, food truck parks, and multiple amenity centers, all activated by a vibrant lifestyle program that brings people together in meaningful ways. Whether it’s a quiet walk under the trees or a lively weekend gathering, Treeline invites you to live in rhythm with nature. Families will appreciate being part of the award-winning Northwest ISD, making Treeline a place where both hearts and minds can grow. Estimated completion: December 2026 Days on market reflect the start of new home construction

11804 Edgewood Dr, Justin

17205 Musial Ct, Justin
$543,000
5 Beds ⋅ 4 Baths ⋅ 21424842 MLS
MLS# 21424842 - Built by RockWell Homes - January 2027 completion ~ New Courage home plan by RockWell Homes in Northwest ISD in Justin TX. New 5-bedroom, 4-bath home flows easily from one space to the next, with a dedicated dining area and a private home office with 8ft doors on the first floor. The kitchen is where everyone will gather. A large island with seating sits at the center, surrounded by 42-inch cabinets, stainless steel gas appliances, a ceramic tile backsplash and upgraded lighting. A trash drawer keeps clutter out of sight, and the butler’s pantry with walk-in storage keeps the counters clear. The kitchen opens to the living area, where the windows look out over the covered patio and the fenced backyard. Tucked at the back of the home, the first-floor primary suite feels like a private retreat, with a tray ceiling, a garden tub, a tiled shower with a glass enclosure, dual sinks and a private water closet. Nearby, a first-floor guest suite with its own full bath welcomes visiting family and guests. From the garage, a mud bench gives everyone a place to drop shoes and backpacks. Upstairs, the open metal stair rail keeps the home feeling bright and connected. The gameroom gives everyone room to spread out, and the media room is ready for movie nights. Each secondary bedroom has a walk-in closet, and two full baths keep busy mornings running smoothly. Full gutters, smart home technology and an optional fireplace finish the Courage as a home built for everyday life. Schedule your private tour today.

17205 Musial Ct, Justin

612 Tyronza Dr, Justin
$475,000
4 Beds ⋅ 3 Baths ⋅ 21420515 MLS
MLS# 21420515 - Built by Ashton Woods Homes - Nov 2026 completion! ~ Welcome to this new two-story home plan by Ashton Woods. Designed with the Oxford Collection, this home features timeless finishes with ageless charm showcasing dark, rich browns and bright, crisp neutrals. At the front of the home, you’ll find a secondary bedroom and full bath just off the elongated foyer, offering privacy and convenience. At the heart of the home is an open kitchen, living, and dining area designed for both entertaining and cozy nights in. The chef-inspired kitchen boasts a large island for casual dining, tile backsplash, luxury vinyl plank flooring, LED disc lighting, and a spacious walk-in pantry. Just steps from the family room, the primary suite offers a serene retreat with a walk-in shower with glass enclosure, a luxurious garden tub and a generous walk-in closet. Upstairs, a large loft space complements two additional secondary bedrooms and a full bathroom. A mudroom with a drop zone and a utility room complete this thoughtfully designed Carson home plan. Move into Wildflower Ranch and enjoy resort-style living with a lazy river, pool, clubhouse, four-plus miles of scenic trails, an on-site elementary school, and more, all conveniently located near Fort Worth and major North Texas attractions. Representative images and renderings are for illustrative purposes. Actual structural options and design finishes of home may vary.

612 Tyronza Dr, Justin

16501 Boston Ivy Dr, Justin
$514,379
4 Beds ⋅ 3 Baths ⋅ 21416772 MLS
NEW! NEVER LIVED IN. Estimated completion December 2026. Bloomfield Homes' Caraway offers 4 bedrooms, 3 full baths, and a deep 2-car garage in a one-story design on an interior lot in Wildflower Ranch. Upgraded brick, a brick-covered front porch, and an 8-foot front door give the exterior a defined presence. Inside, the Deluxe Kitchen takes the spotlight with white Shaker cabinets reaching the ceiling, glass-front upper cabinets with accent lighting, and quartz countertops. Raised panels finish the island beneath 2 pendant lights, while a gas cooktop, built-in electric oven, microwave, and walk-in pantry support the cooking space. Laminate wood flooring runs through the entry, kitchen, breakfast area, family room, and halls, connecting the shared areas around a gas fireplace with herringbone tile to a painted mantel. The breakfast window seat adds a place to pause, and an 8-foot patio door connects dining to the covered patio with a gas stub. The primary suite sits at the rear with its own window seat and a bath featuring separate vanities, quartz counters, a garden tub, and an enlarged shower. Its walk-in closet connects directly to the laundry room, where upper and lower cabinets and a sink add function. A second bedroom suite near the front includes a walk-in closet and a bath upgraded to a shower. Across the foyer, 2 more bedrooms share another full bath, with Bedroom 4 replacing formal dining. Tile in the baths and utility room, 8-foot interior doors, and 2-inch faux blinds round out the details. Landscaping, sprinklers, and a wood fence complete the lot. Visit Bloomfield Homes' Wildflower Ranch model today!

16501 Boston Ivy Dr, Justin

16409 Pipestem Dr, Justin
$573,261
5 Beds ⋅ 4 Baths ⋅ 21416631 MLS
NEW! NEVER LIVED IN. Estimated completion December 2026. Bloomfield Homes' Magnolia II offers 5 bedrooms, 4 full baths, and a 2-car garage in a two-story design on an interior lot in Wildflower Ranch. Formal dining gets its own space near the entry, with 4 added LED lights setting the scene for shared meals. Engineered wood flooring connects this room to the family room, kitchen, breakfast area, and downstairs hall, while 8-foot doors give the first floor a consistent sense of scale. The Deluxe Kitchen pairs Shaker cabinets and upgraded quartz countertops with a gas cooktop, built-in electric oven, and microwave. Decorative cabinet panels finish the back of the island, and a walk-in pantry keeps storage close. The breakfast area opens through an 8-foot patio door to covered seating and added patio space, with a gas connection for outdoor cooking. Upstairs has its own gathering spaces. Modern balusters line the family-room overlook, and a game room connects to a media room behind double doors. All 3 upstairs bedrooms have access to 2 full baths, including an ensuite bath at Bedroom 5. The primary suite stays downstairs with a window seat, separate vanities, a deck-mounted tub, separate shower, and walk-in closet. A second bedroom near the foyer sits beside a full bath where a shower replaces the powder-room layout. Upgraded carpet softens the bedrooms and upstairs entertainment rooms. Upgraded brick, a brick-covered front porch, and an 8-foot front door establish the exterior, with blinds, gutters, and sprinklers completing the practical details. Contact Bloomfield Homes' Wildflower Ranch model for a closer look at this house today!

16409 Pipestem Dr, Justin

Start Your Search

Listings provided by North Texas Real Estate Information Systems (NTREIS). Listing data has been deemed reliable but is not guaranteed to be accurate by the MLS.

Last updated:

How much is your home worth?

Get instant property value now!