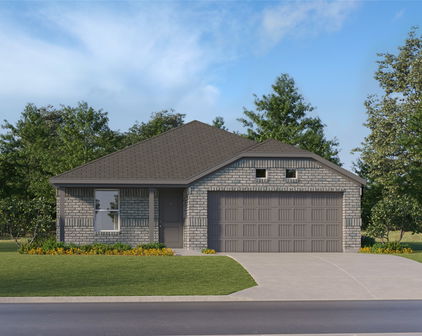
Ennis Homes with Traditional Architectural Style

Ennis Homes with Traditional Architectural Style

Welcome to Ennis, a charming city located in Ellis County, Texas. Ennis is a place where small-town charm meets modern convenience, offering residents a high quality of life in a beautiful setting.

Known for its traditional architectural style, Ennis boasts a variety of homes that exude timeless elegance and character. From cozy bungalows to spacious two-story houses, you'll find a range of options that showcase classic design elements such as pitched roofs, dormer windows, and welcoming front porches.

Living in a home with traditional architectural style in Ennis means enjoying a sense of history and craftsmanship that is hard to find elsewhere. Whether you're drawn to the intricate detailing of Victorian homes or the simplicity of Craftsman-style houses, you'll appreciate the attention to detail and quality construction that these homes offer.

In addition to its picturesque homes, Ennis offers a close-knit community, excellent schools, and a thriving downtown area with shops, restaurants, and cultural attractions. With easy access to major highways, residents can enjoy the peace and quiet of small-town living while still being within reach of the amenities of the Dallas-Fort Worth metroplex.

If you're looking for a home with traditional architectural style in a welcoming community with a strong sense of history, Ennis is the perfect place to put down roots. Come discover the beauty and charm of Ennis, where classic architecture meets modern comfort.

Newest Ennis Homes with Traditional Architectural Style

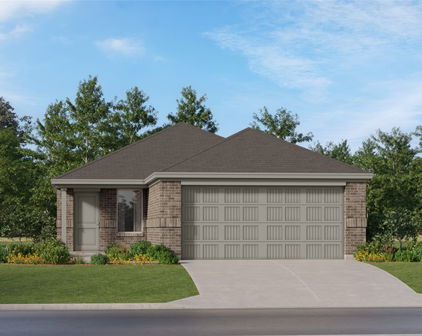
815 Silverleaf Dr, Ennis
$396,275
3 Beds ⋅ 2 Baths ⋅ 21412009 MLS
Estimated November 2026 completion! Ask us about our Trade-In Trade-Up Program-we can buy your home when you buy ours! The San Saba has been a popular choice of homebuyers since we first introduced it. With the San Saba III, Riverside Homebuilders has taken the best features and expanded this flexible home design. The latest version of the floor plan adds nearly 100 square feet, totaling 2,266 square feet of interior living space. We’ve kept the 3 bedrooms and 2 baths from the original floor plan, along with the walk-in closet for each of the bedrooms. The owner’s suite maintains the elegance of the tray ceiling in the bedroom and the spacious, smart design of the en suite bathroom—with both a soaking tub and walk-in shower, plus dual vanities and private water closet. In the San Saba III, the open concept spans the full length of this single-level home. We’ve situated the kitchen a bit differently, making it quicker to access the laundry and mudrooms by the garage’s family entrance. The pantry is incorporated into the mudroom space, so unloading groceries is a simpler task. With the entrance from the foyer, the flex room in the San Saba III can easily function as a formal dining or living room. Add double doors, if you like, and the space works well as a home office or study. Maybe you want a fourth bedroom in your new home. This room is standard with a closet so it can easily be adapted to fill that role. The open concept in the main living area and the thoughtful placement of the bedrooms with vestibule entry presents the perfect balance of togetherness and privacy. Add in the covered patio for an outside living space that extends the comfort of this Riverside home.

815 Silverleaf Dr, Ennis

Start Your Search

Listings provided by North Texas Real Estate Information Systems (NTREIS). Listing data has been deemed reliable but is not guaranteed to be accurate by the MLS.

Last updated:

How much is your home worth?

Get instant property value now!